Like the look of this property?
We would love to hear from you and arrange a viewing of this property. Get in touch now!
Property features
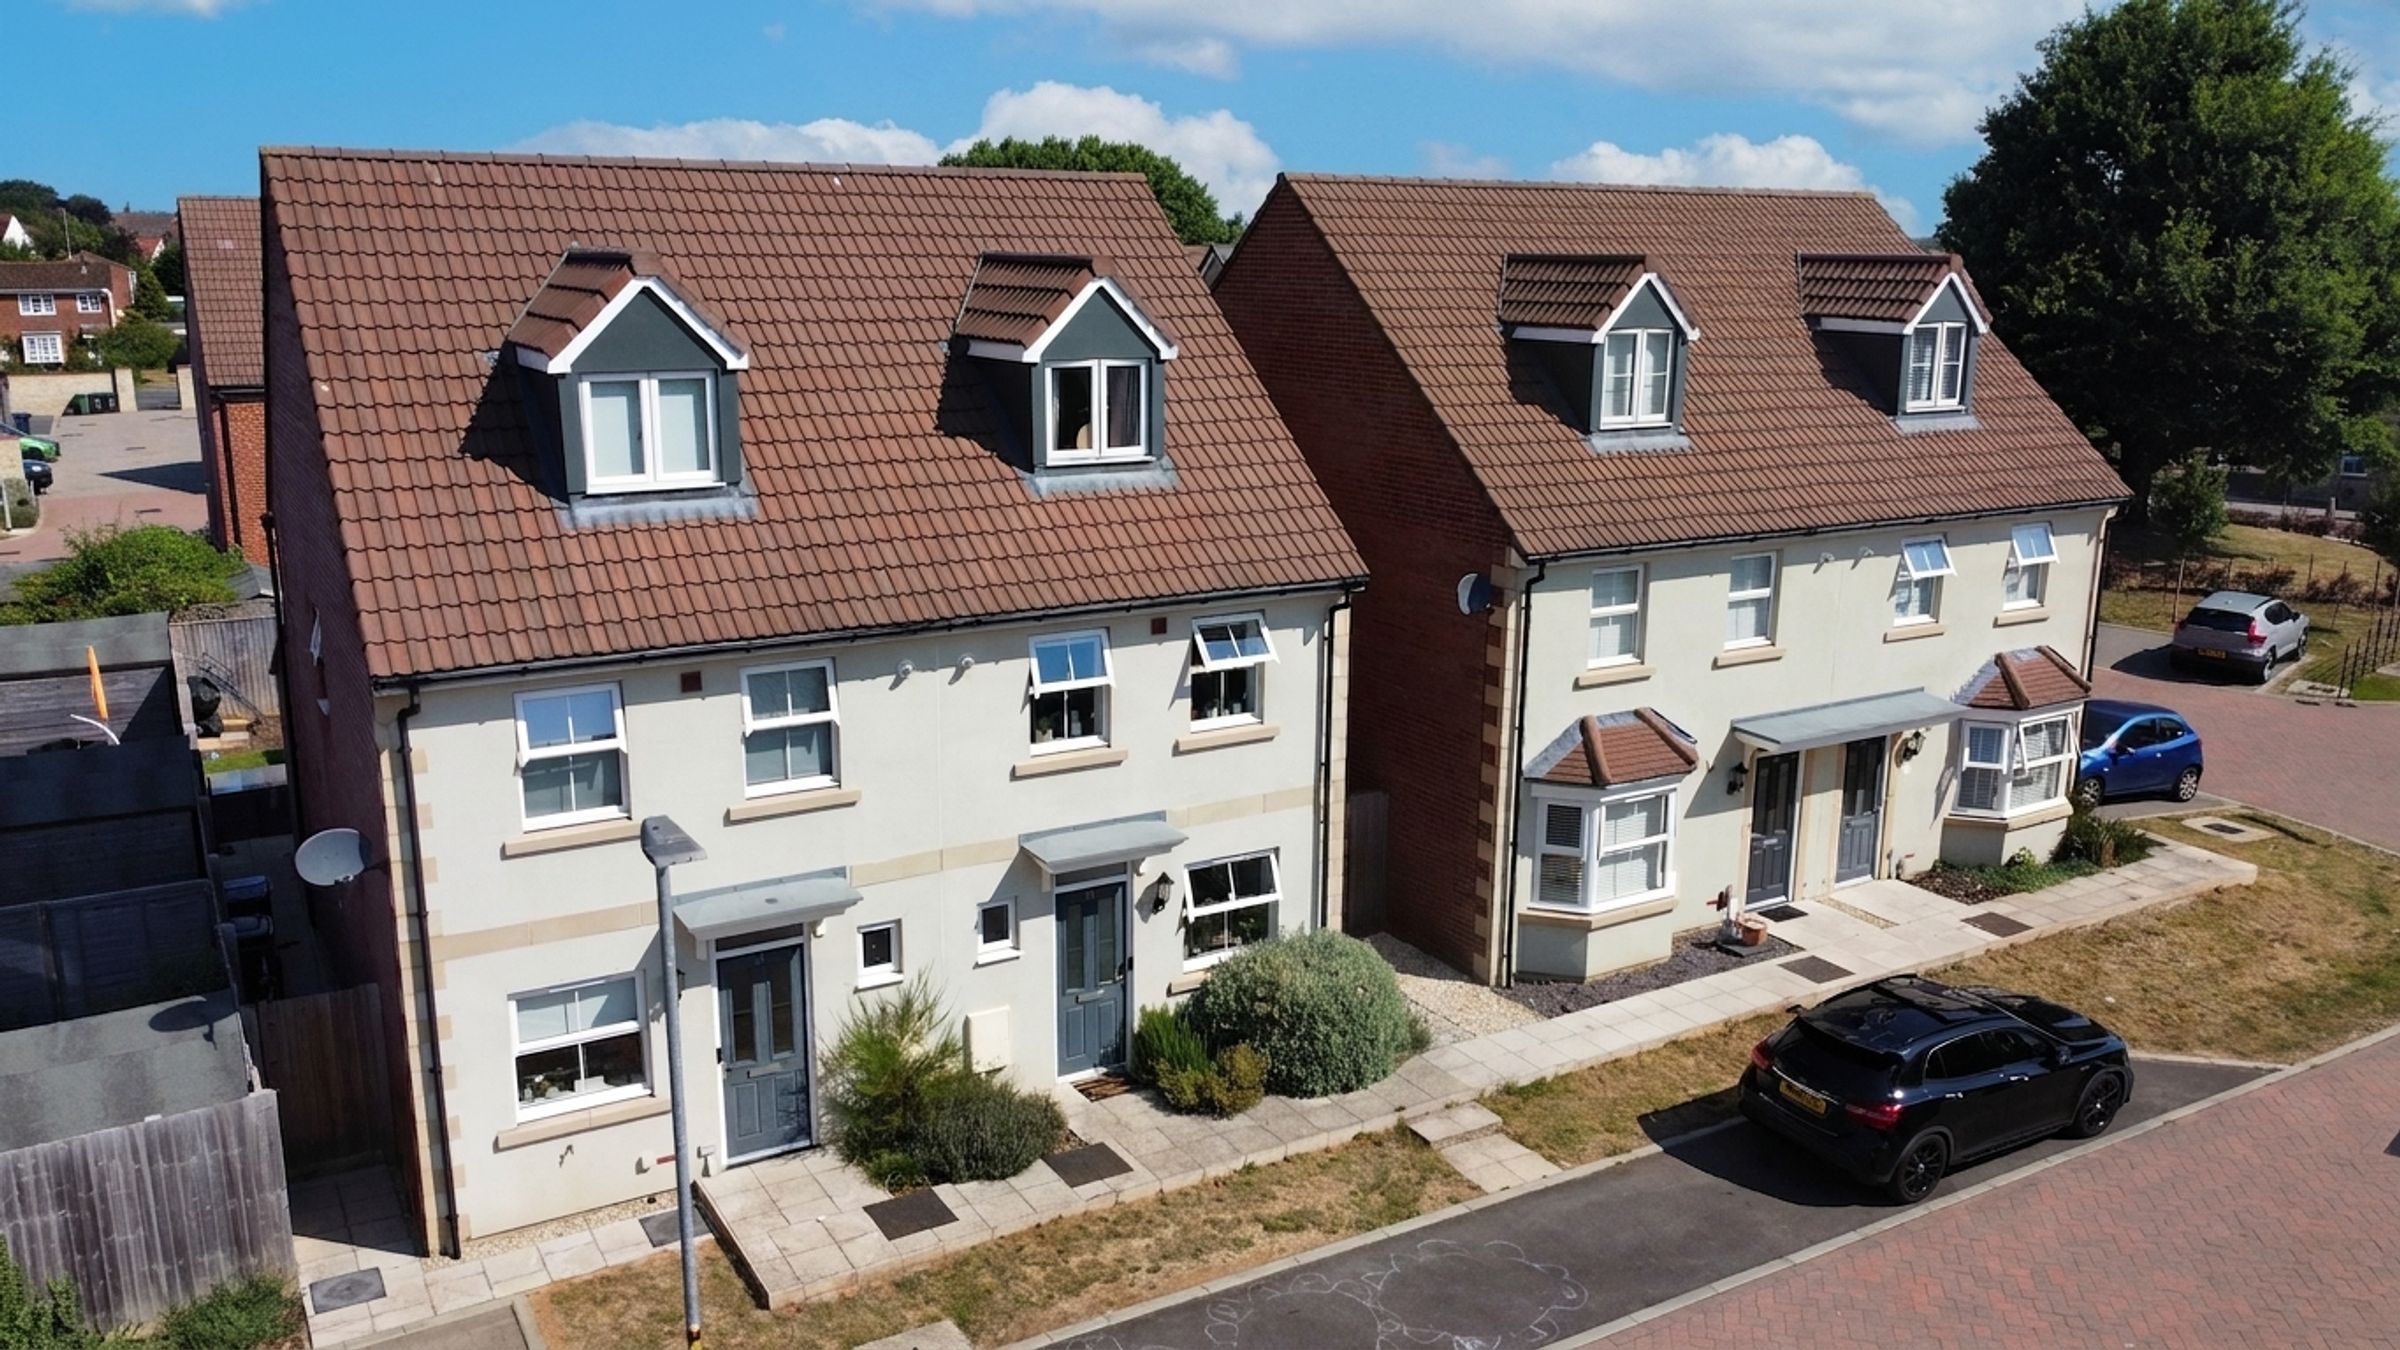
Modern three‑storey semi‑detached home (built 2021)
Three bedrooms including a top‑floor master with en‑suite
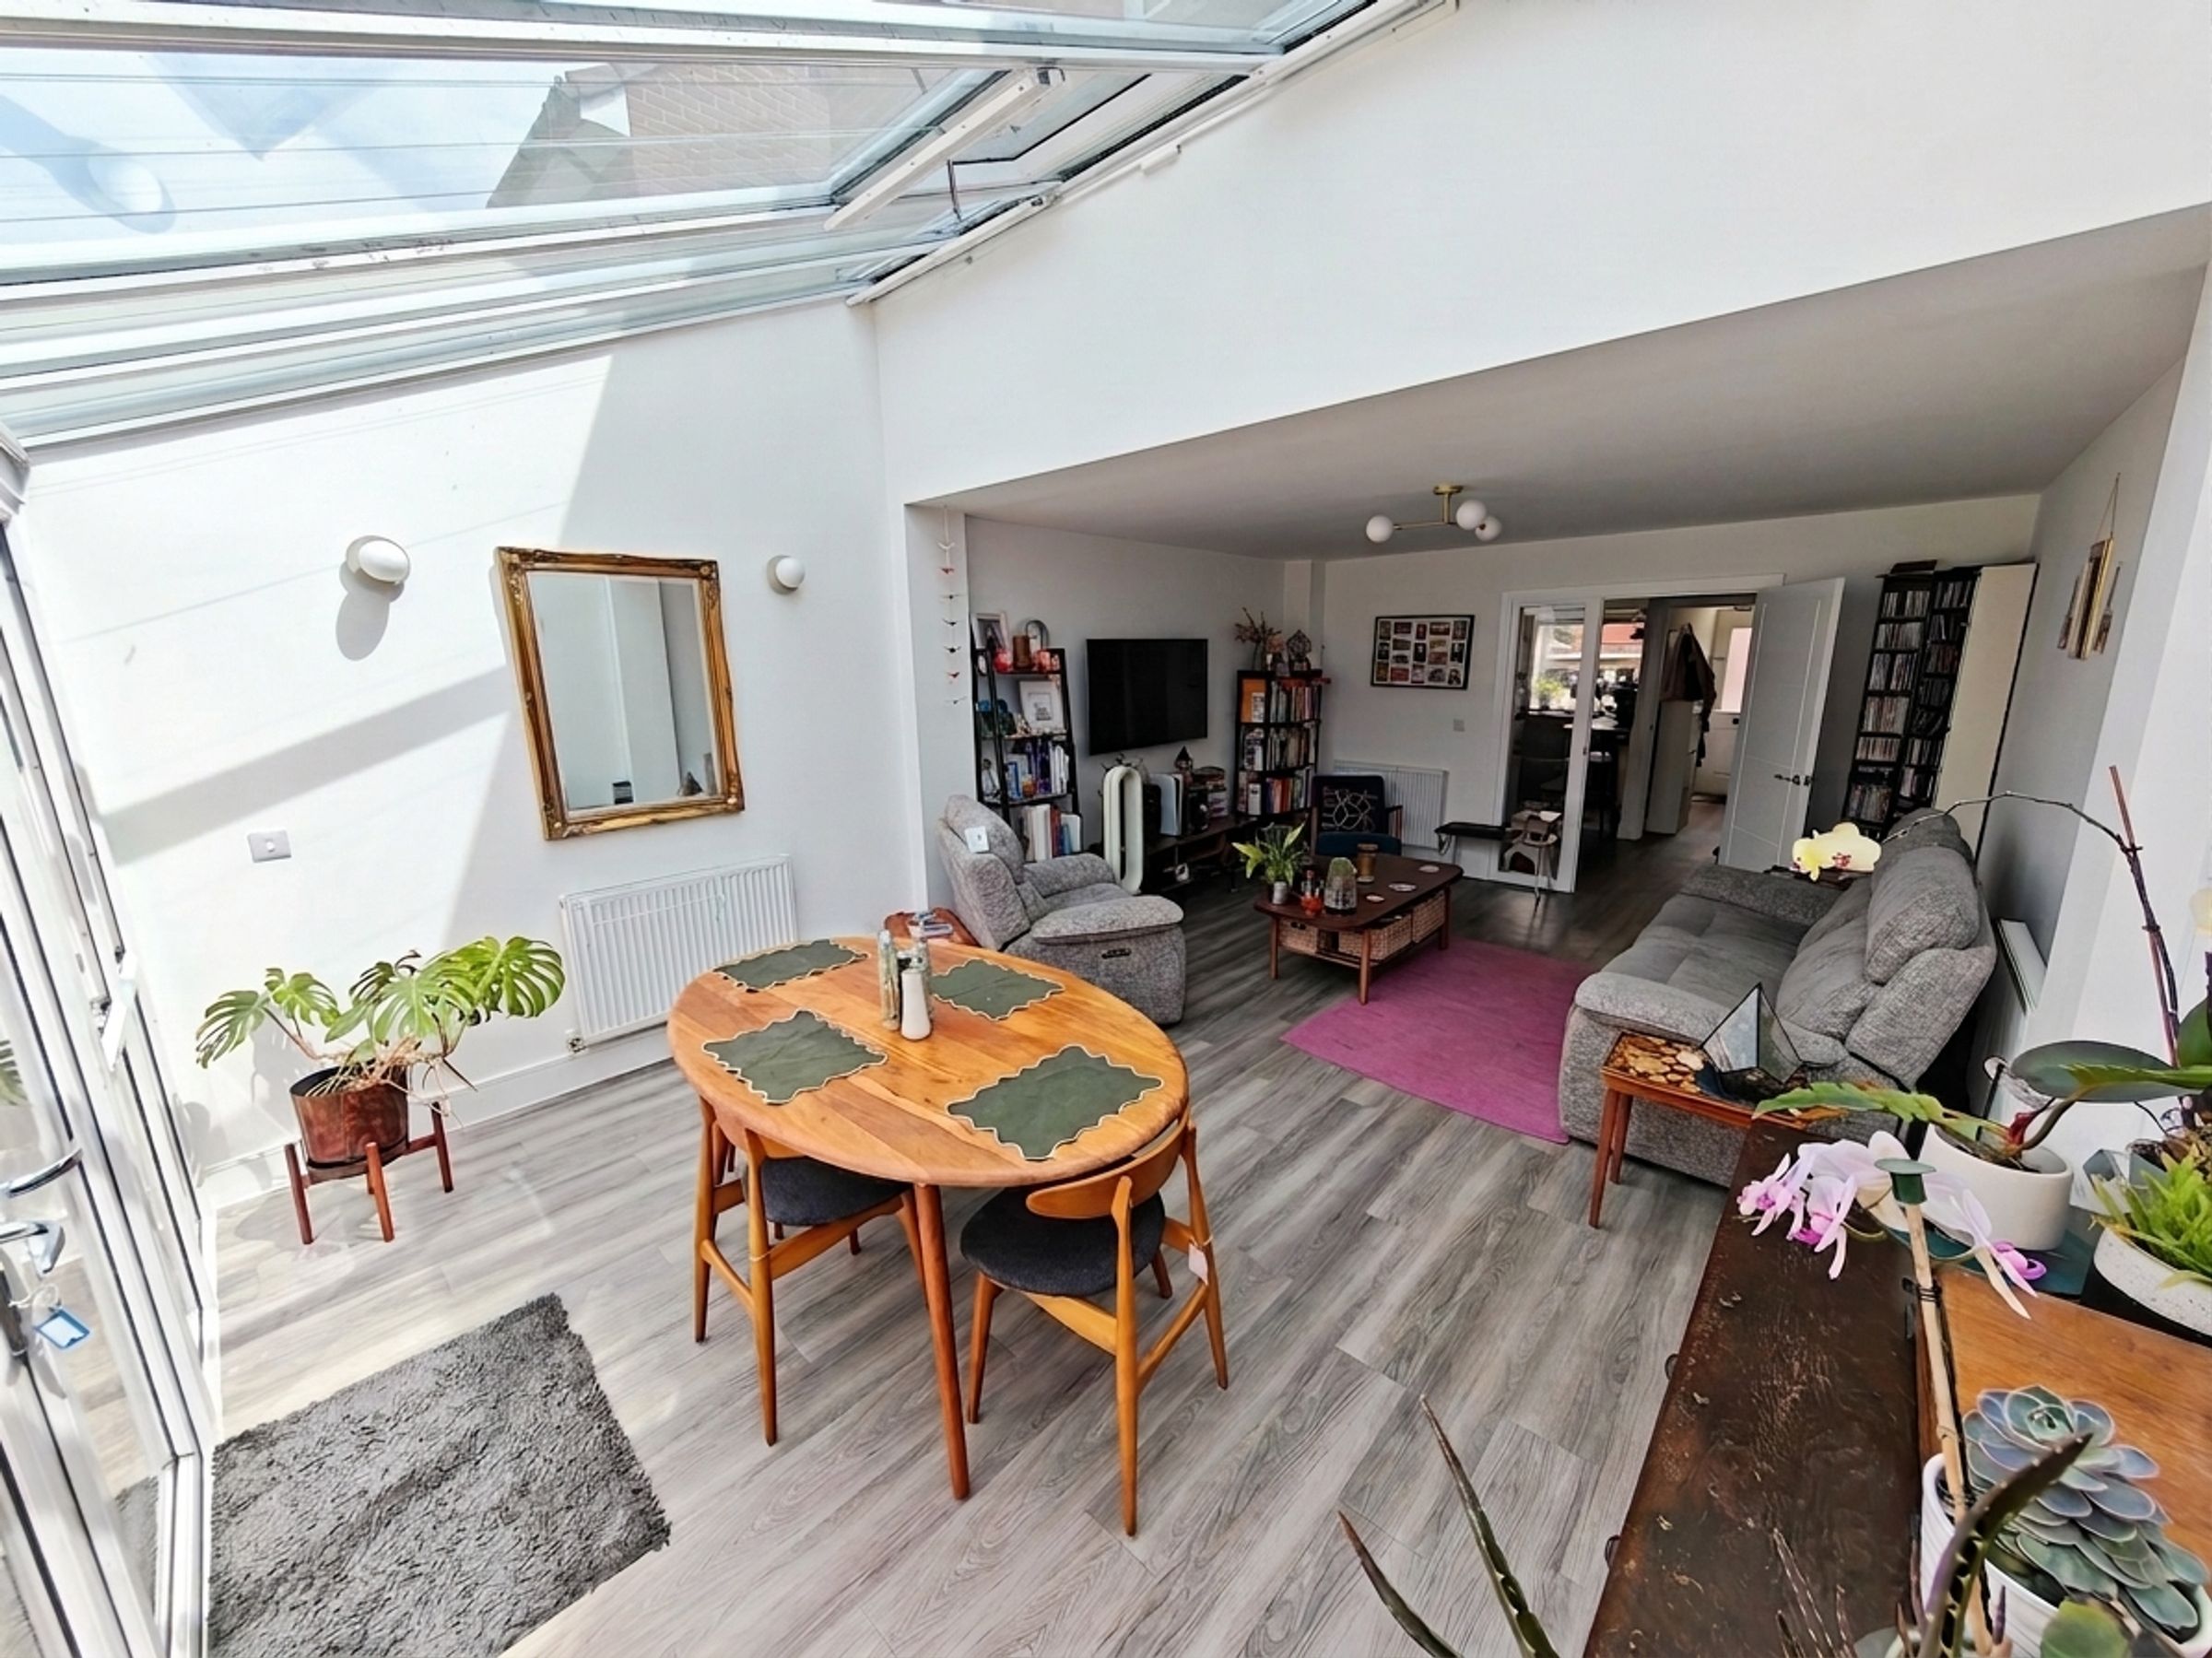
Feature conservatory‑style rear glazing
Driveway parking for two vehicles + visitor parking
About this property
Key details
Broadband: up to 1800mbps
Parking: Allocated parking
Freehold
Council tax band D
Additional information
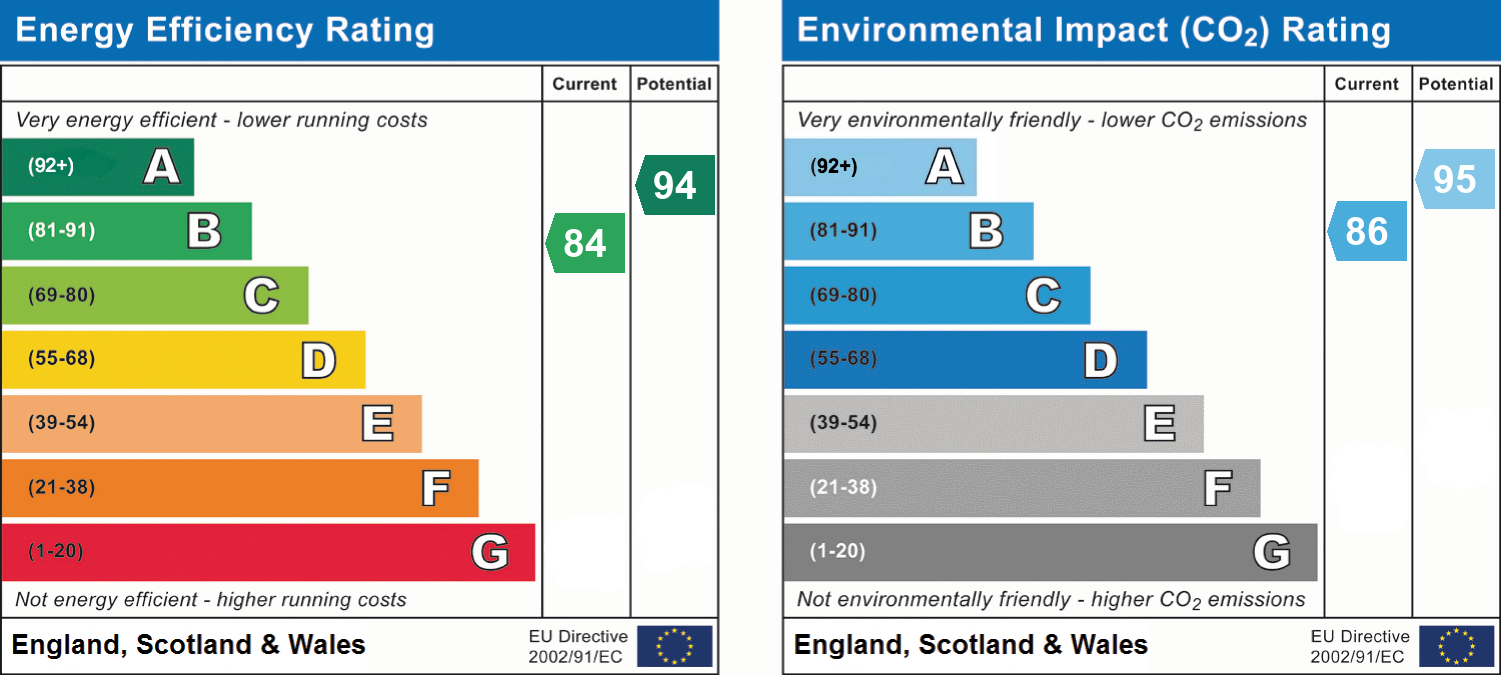
- Energy efficiency (current)
- B (84)
- Energy efficiency (potential)
- A (94)
- Environmental impact (current)
- B (86)
- Environmental impact (potential)
- A (95)
- Construction materials
- Other


Near the property
Rooms and dimensions
Hallway
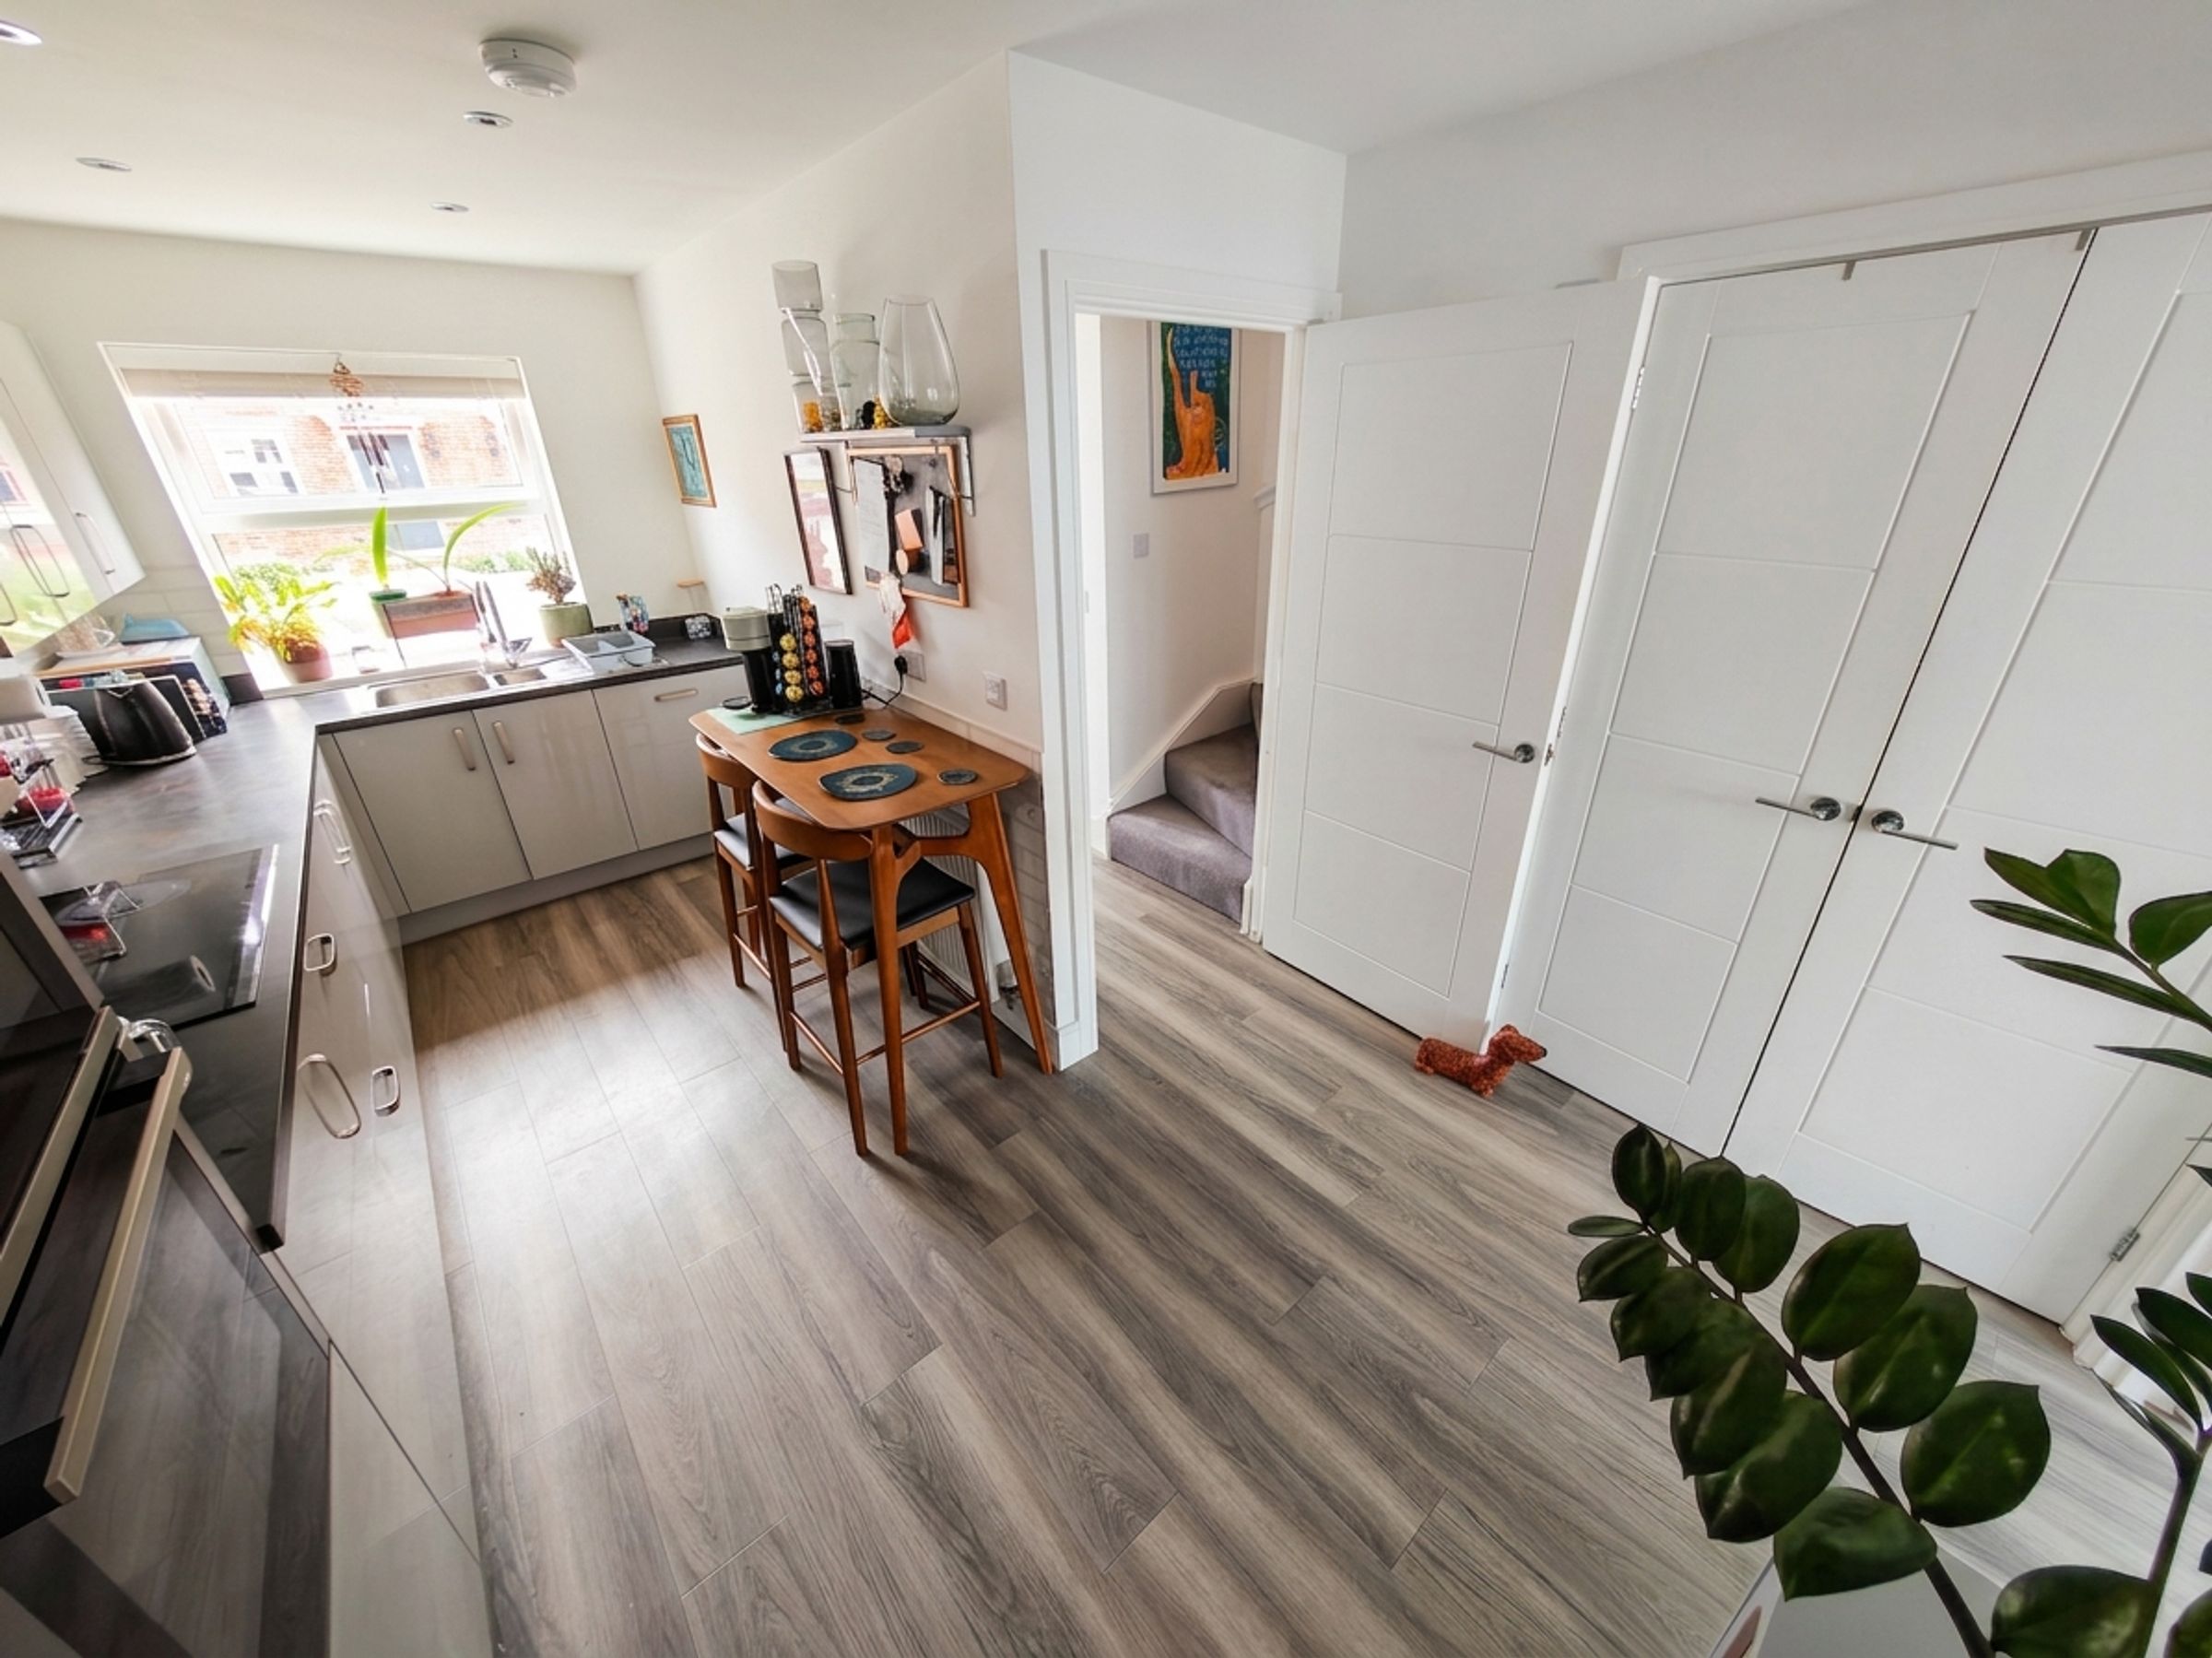
A welcoming entrance hall with stairs rising to the first floor, access to the cloakroom and kitchen, and space for coats and shoes.
Kitchen
16' 0" x 6' 0" (4.88m x 1.83m)
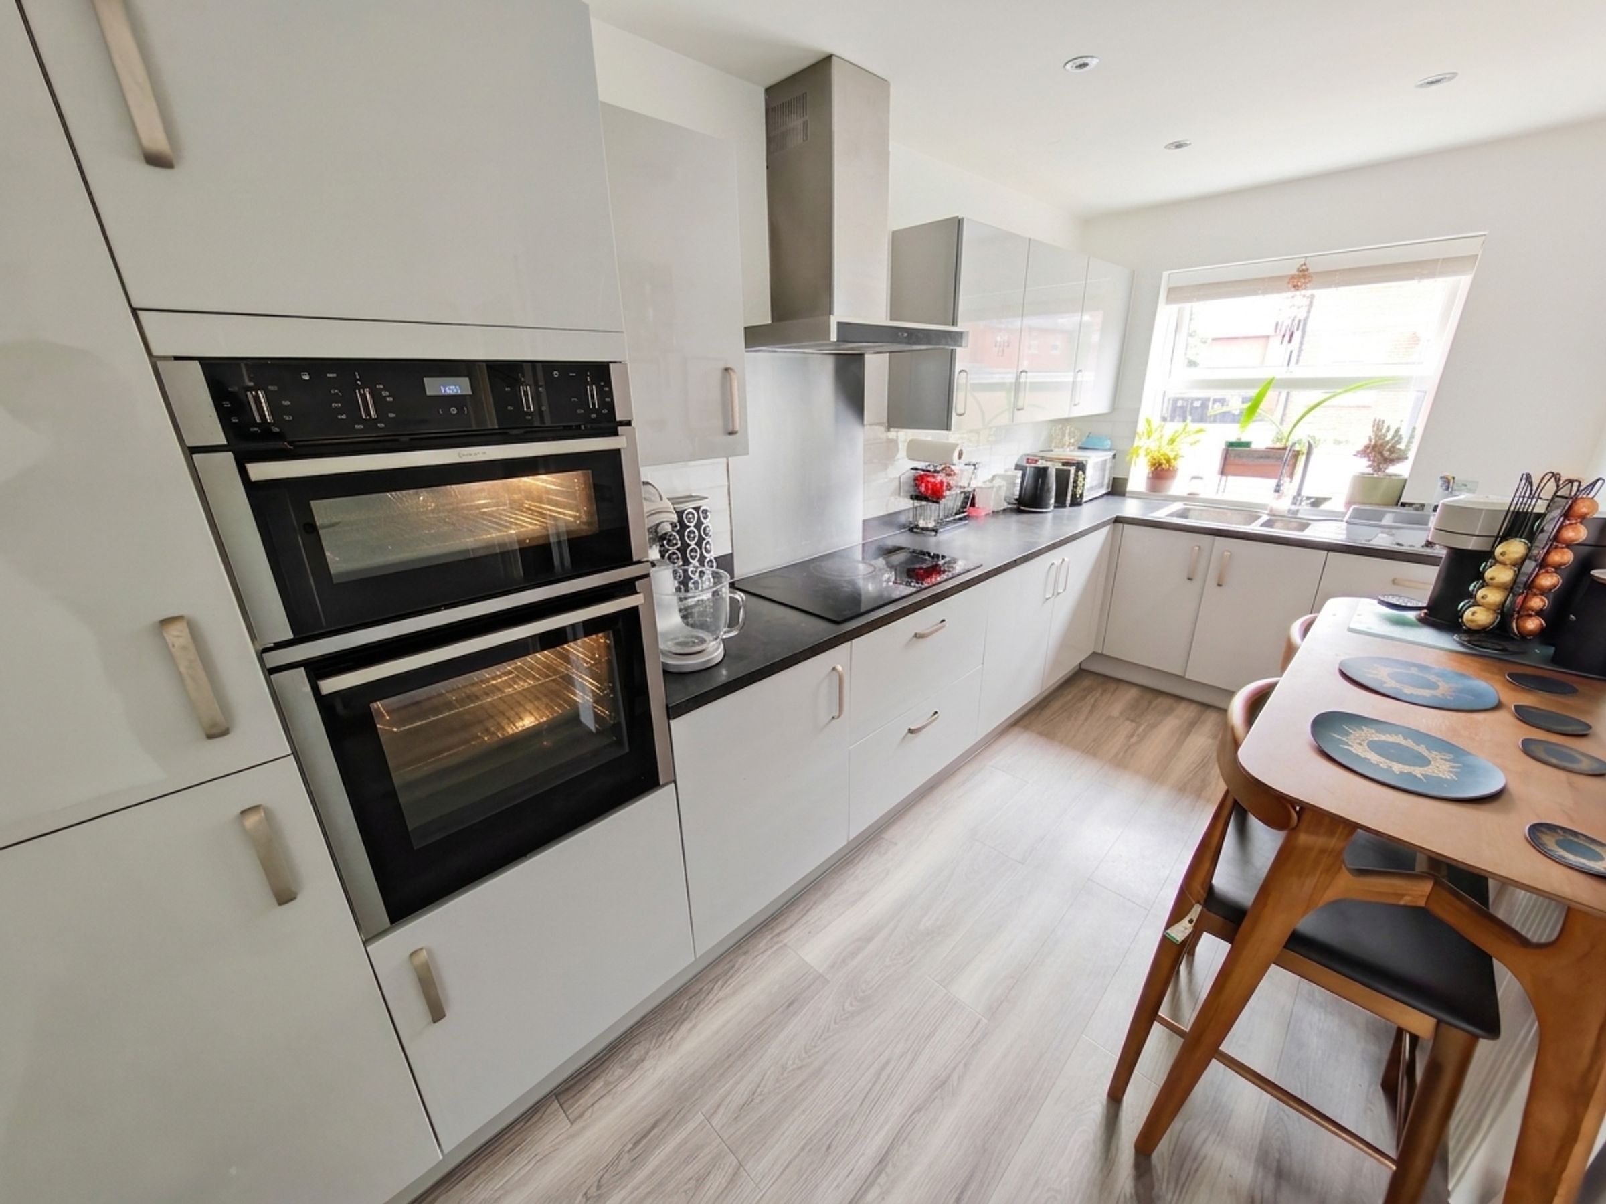
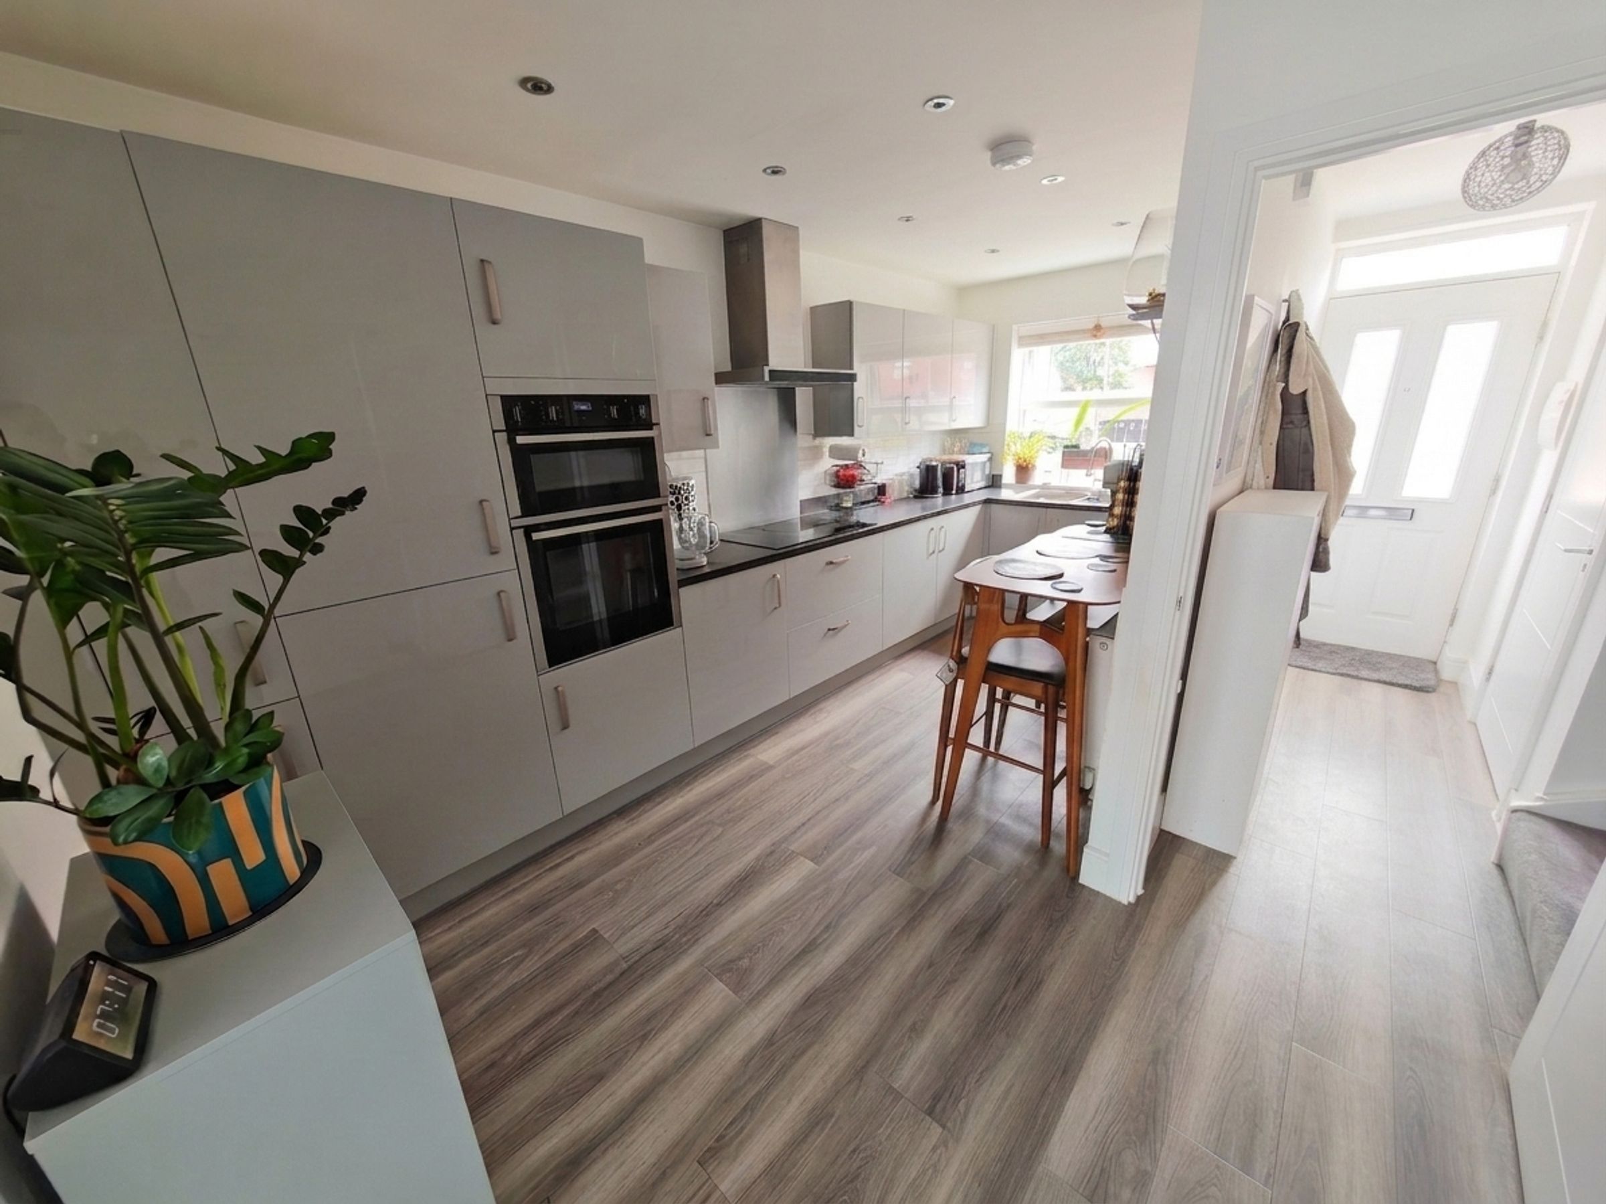
Modern fitted kitchen with wall, base and drawer units, work surfaces and splashback tiling. Includes integrated oven, hob, fridge freezer and dishwasher, plus a built‑in cupboard housing laundry appliances. Window to the front and space for a small seating area.
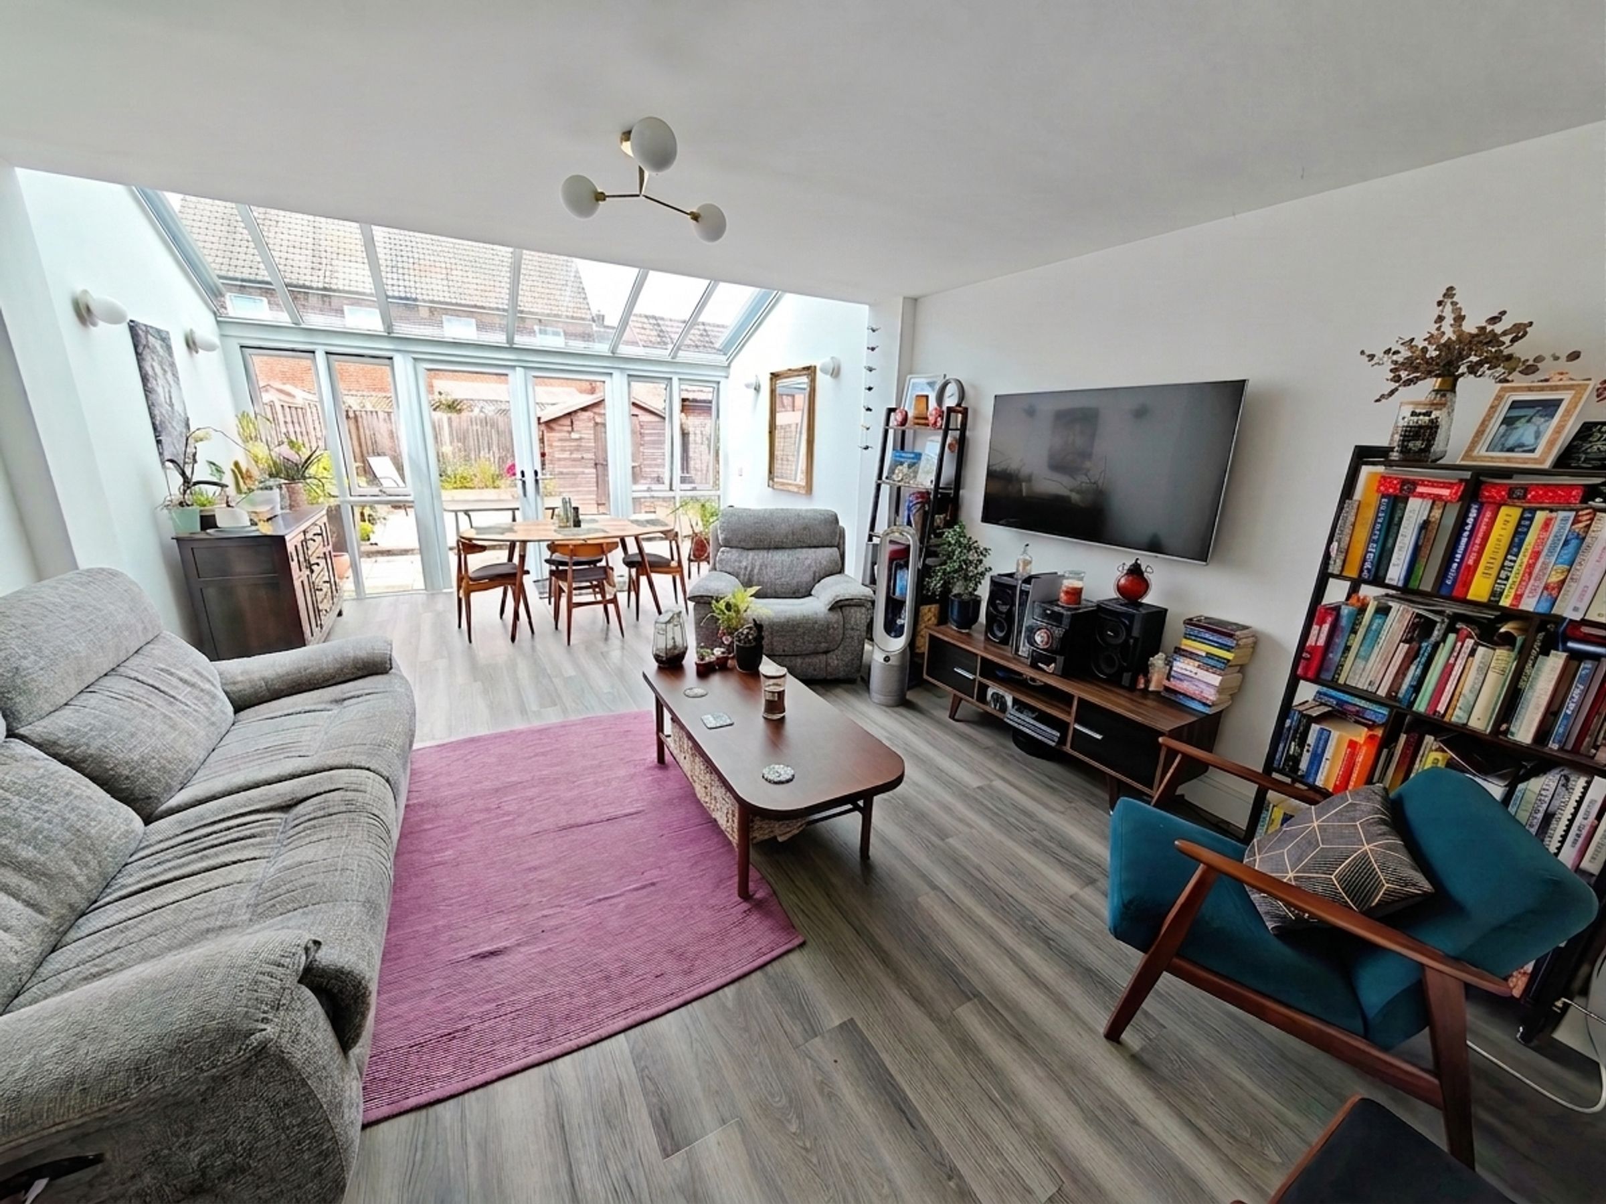
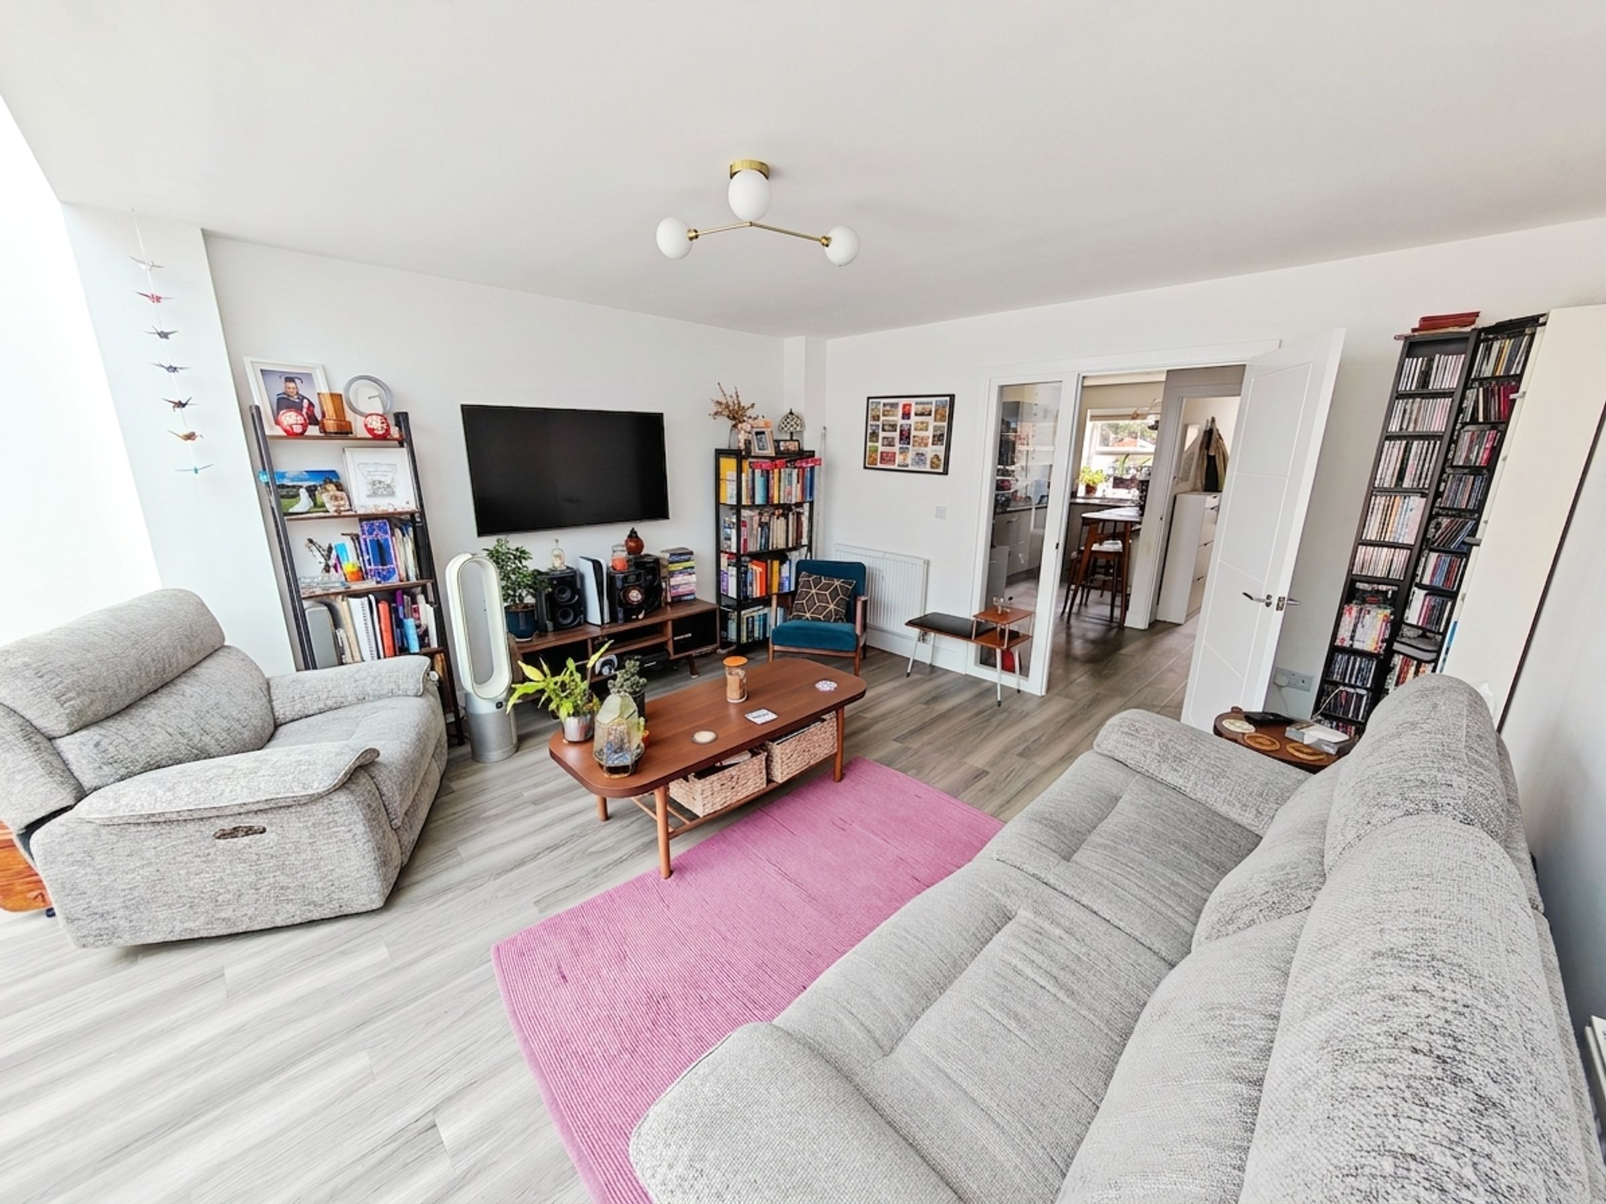
Sitting / Dining Room
15' 1" x 13' 6" (4.59m x 4.11m)
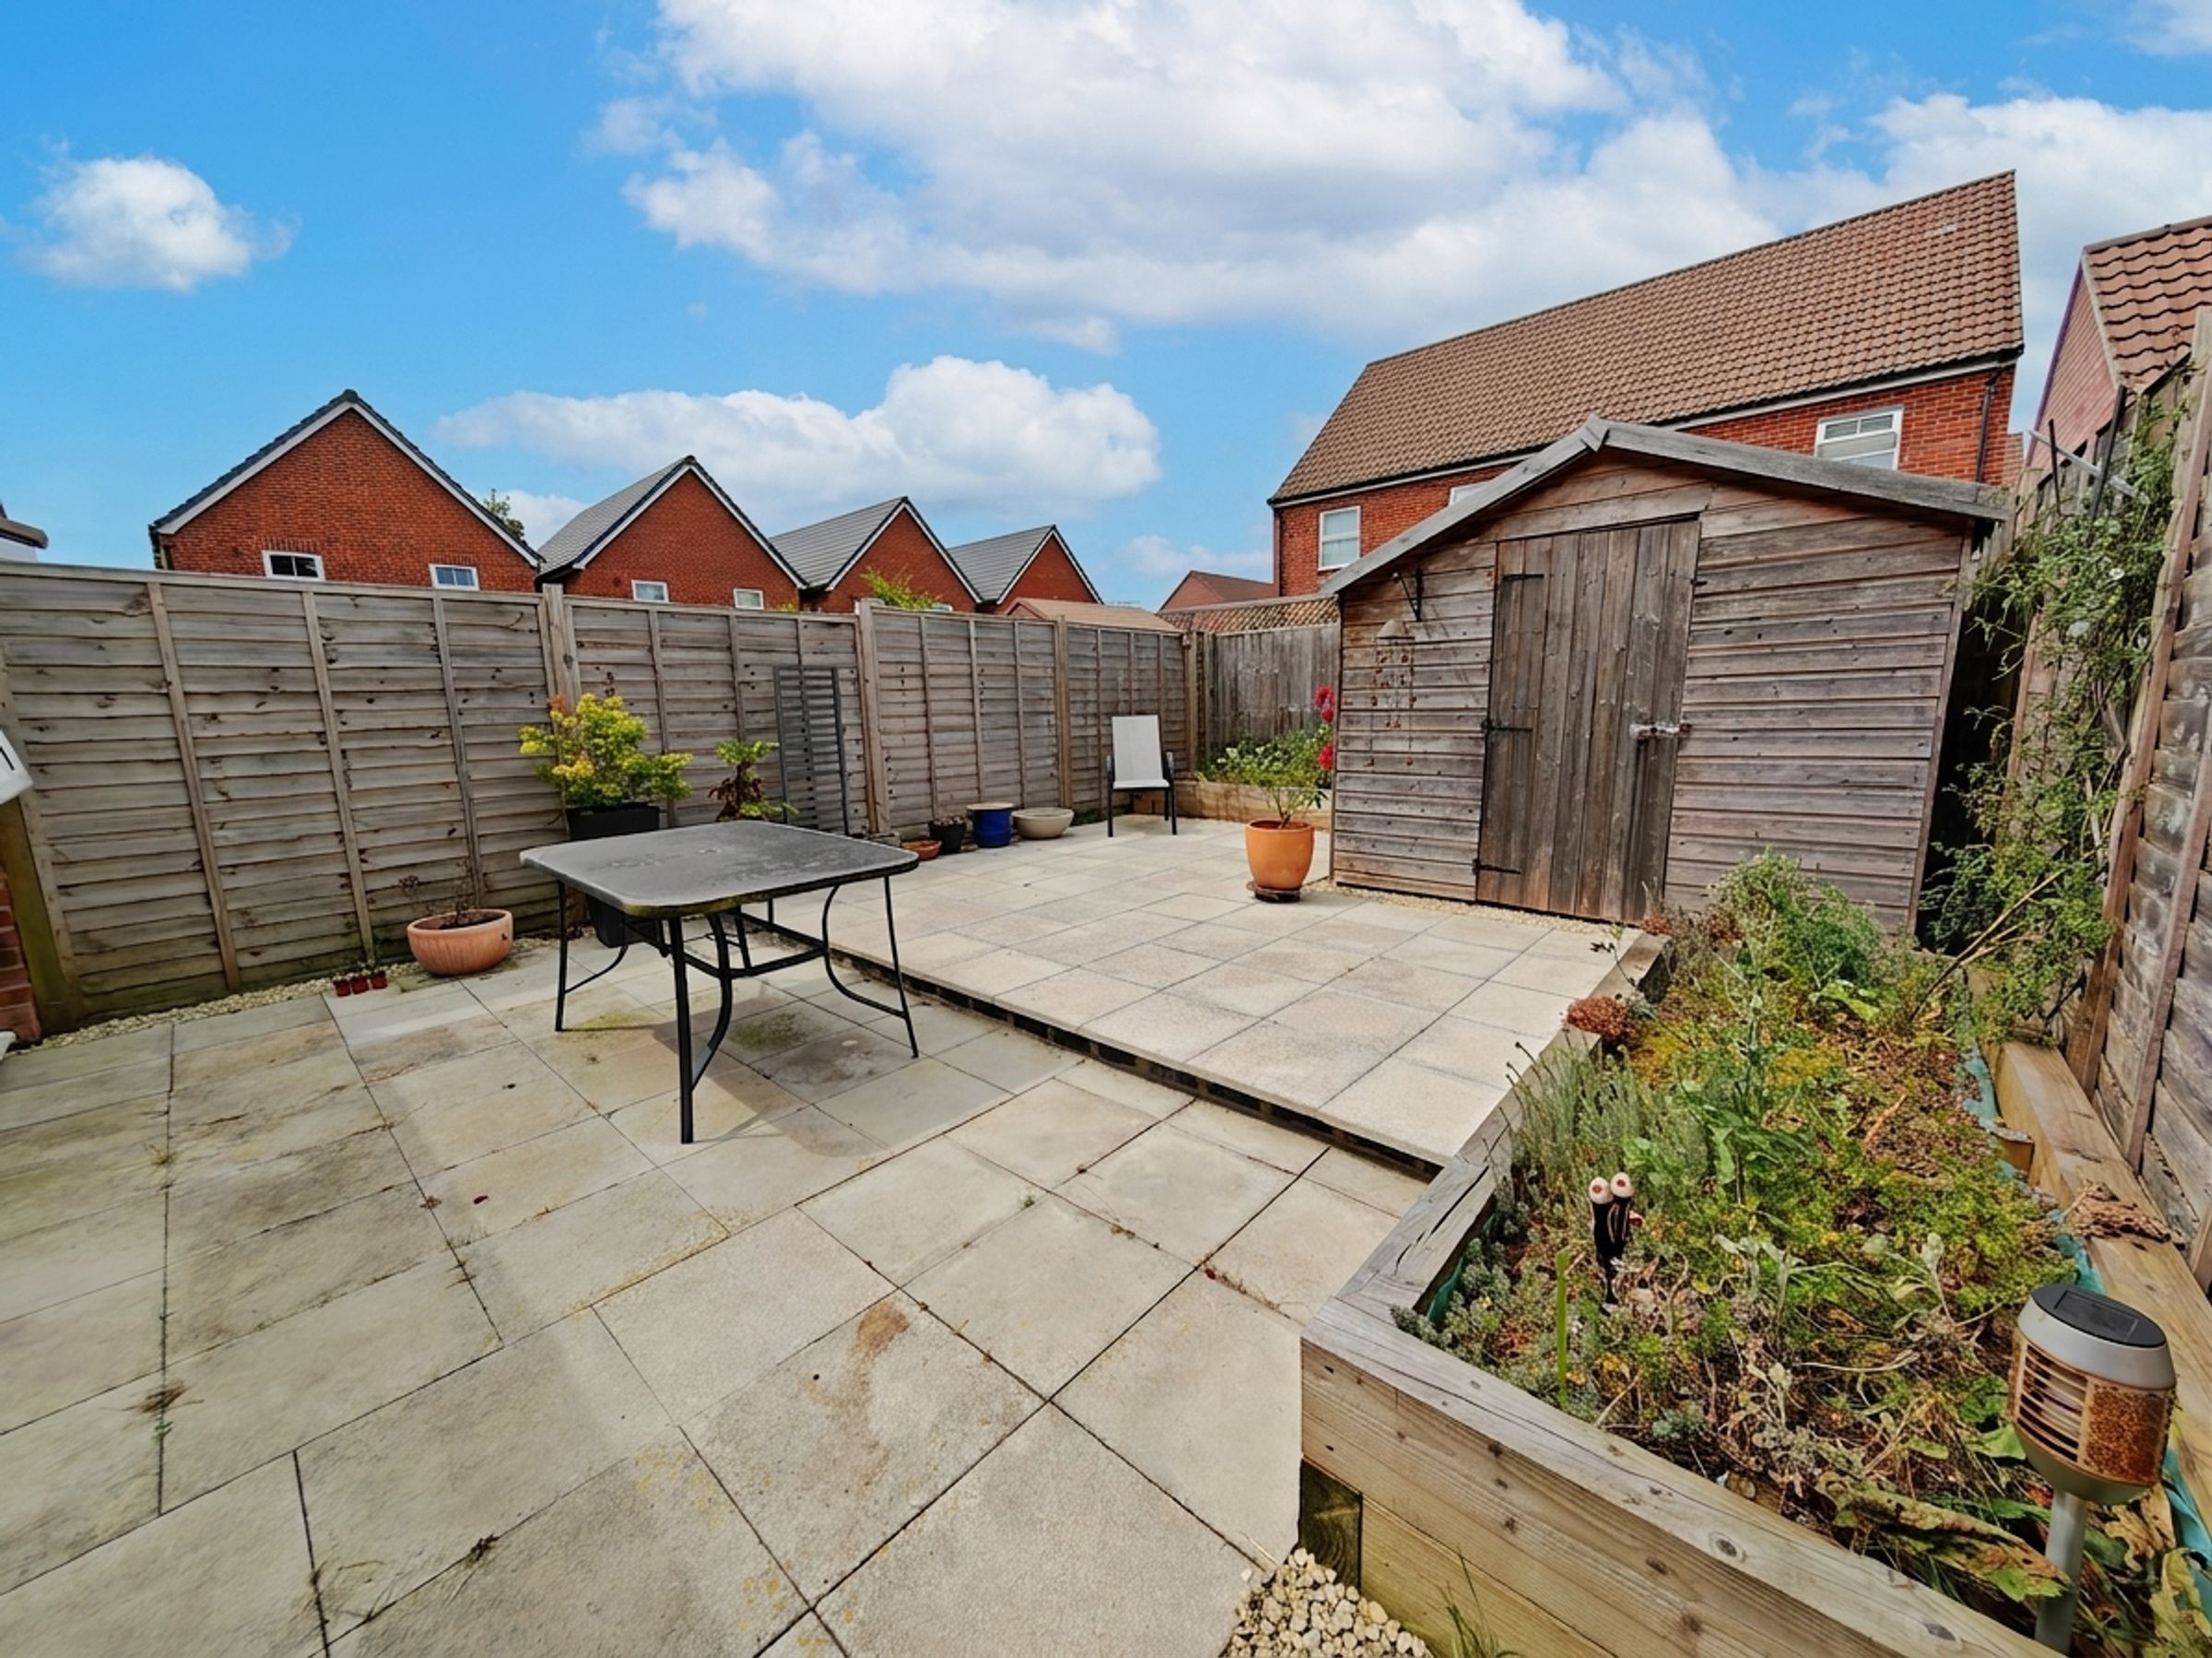
A bright and spacious rear living area with feature conservatory‑style glazing, windows and doors opening to the garden. Ample space for both lounge and dining furniture.
WC
Fitted with a WC and wash hand basin, with an obscure window to the front and splashback tiling.
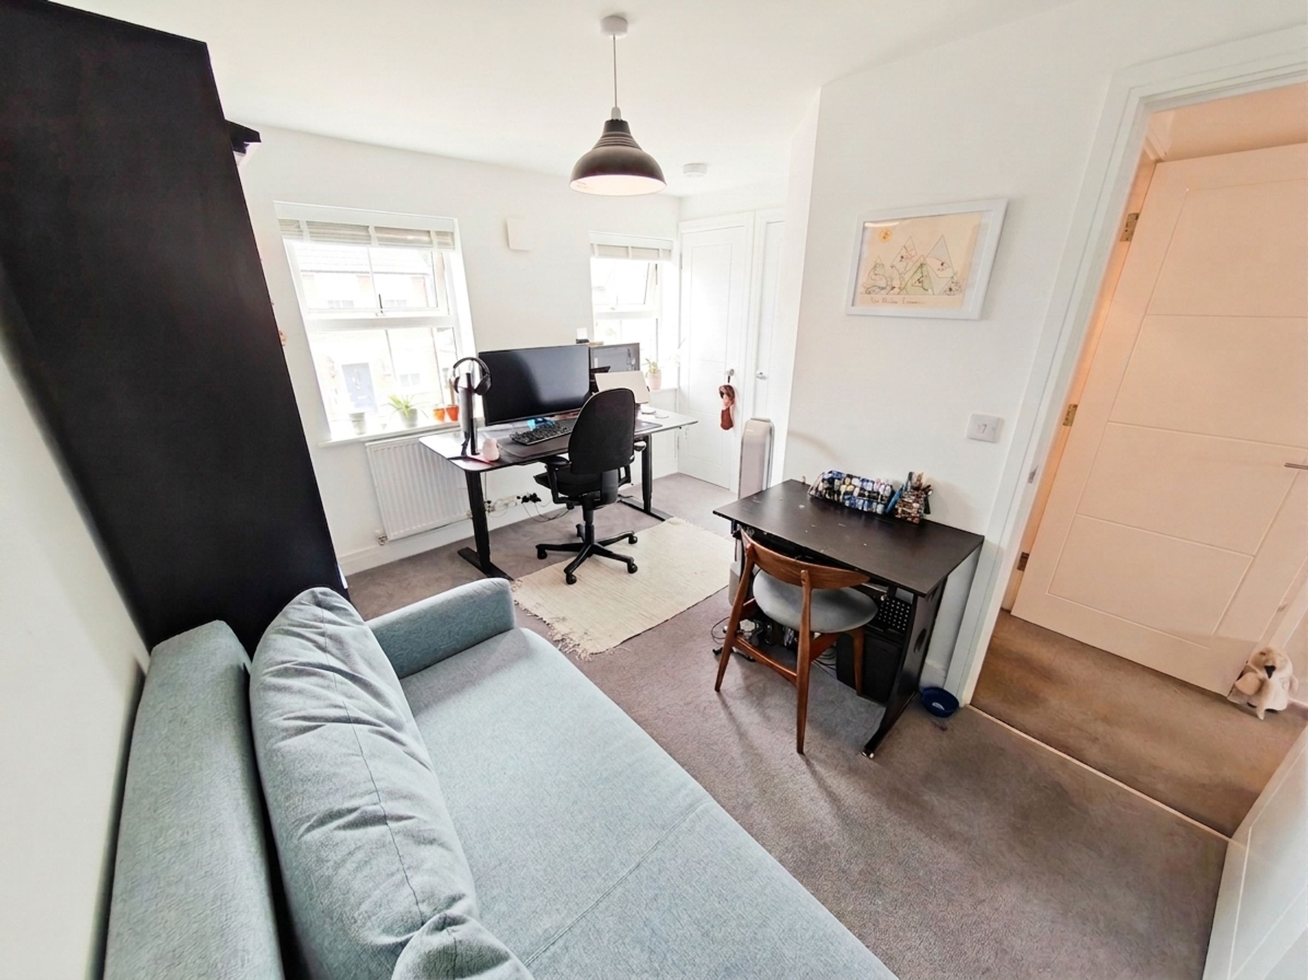
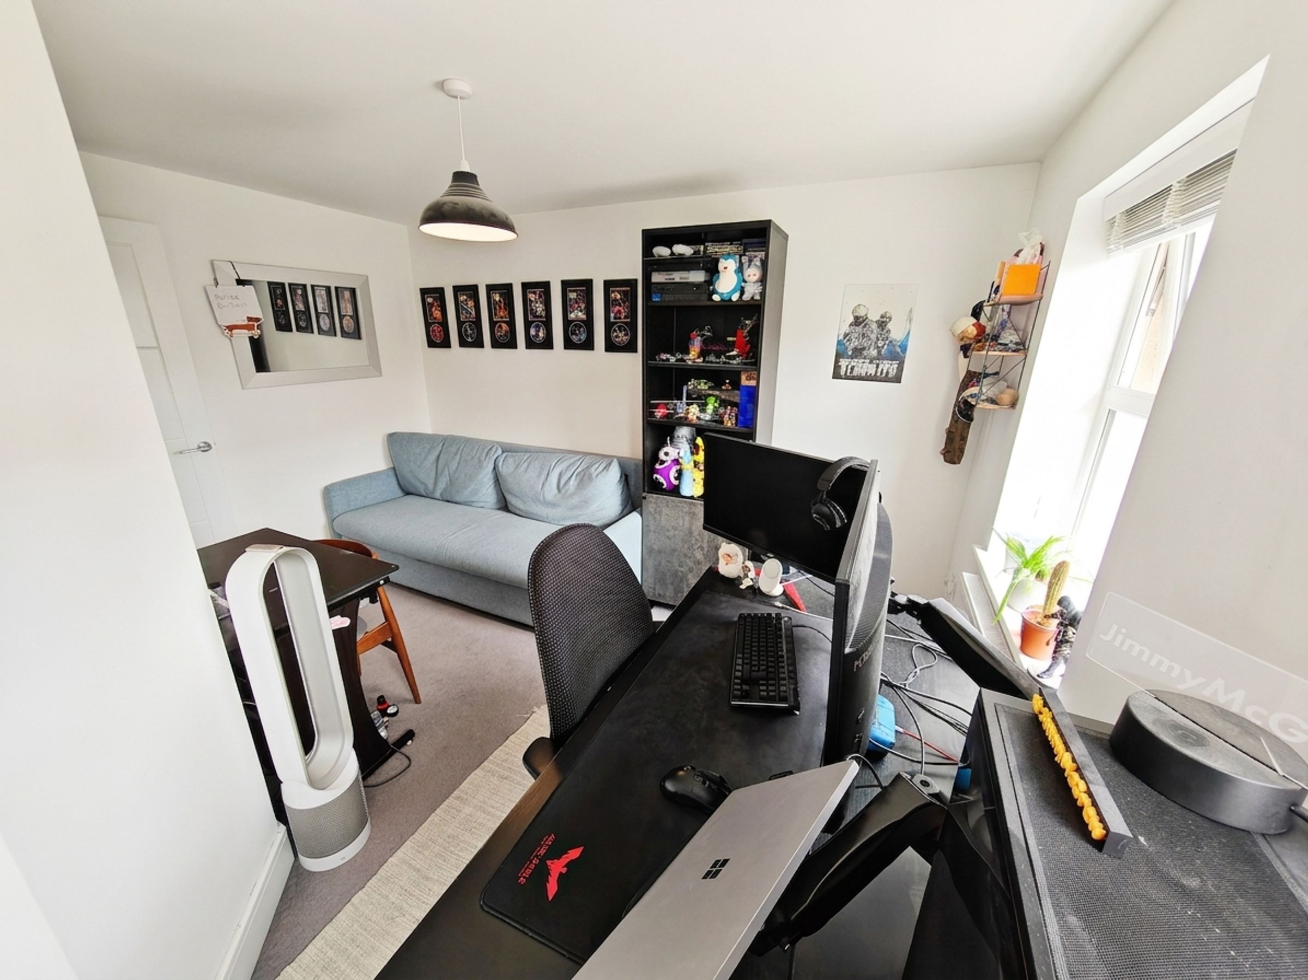
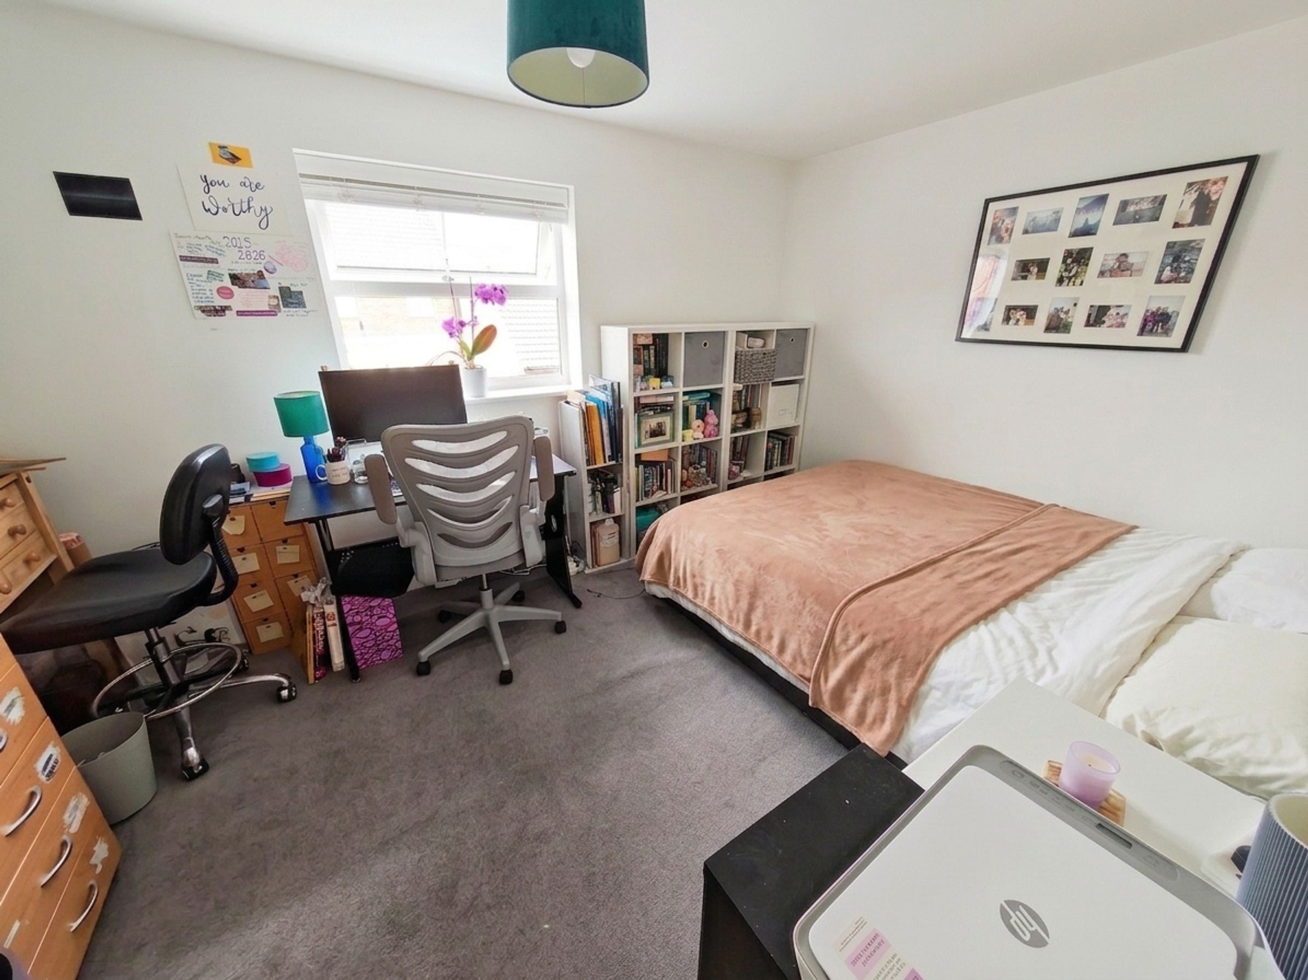
Bedroom 2
13' 6" x 9' 2" (4.11m x 2.79m)
A generous double bedroom with two front‑facing windows and a built‑in wardrobe.
Bedroom 3
11' 0" x 11' 0" (3.35m x 3.35m)
A well‑proportioned double bedroom overlooking the rear garden.
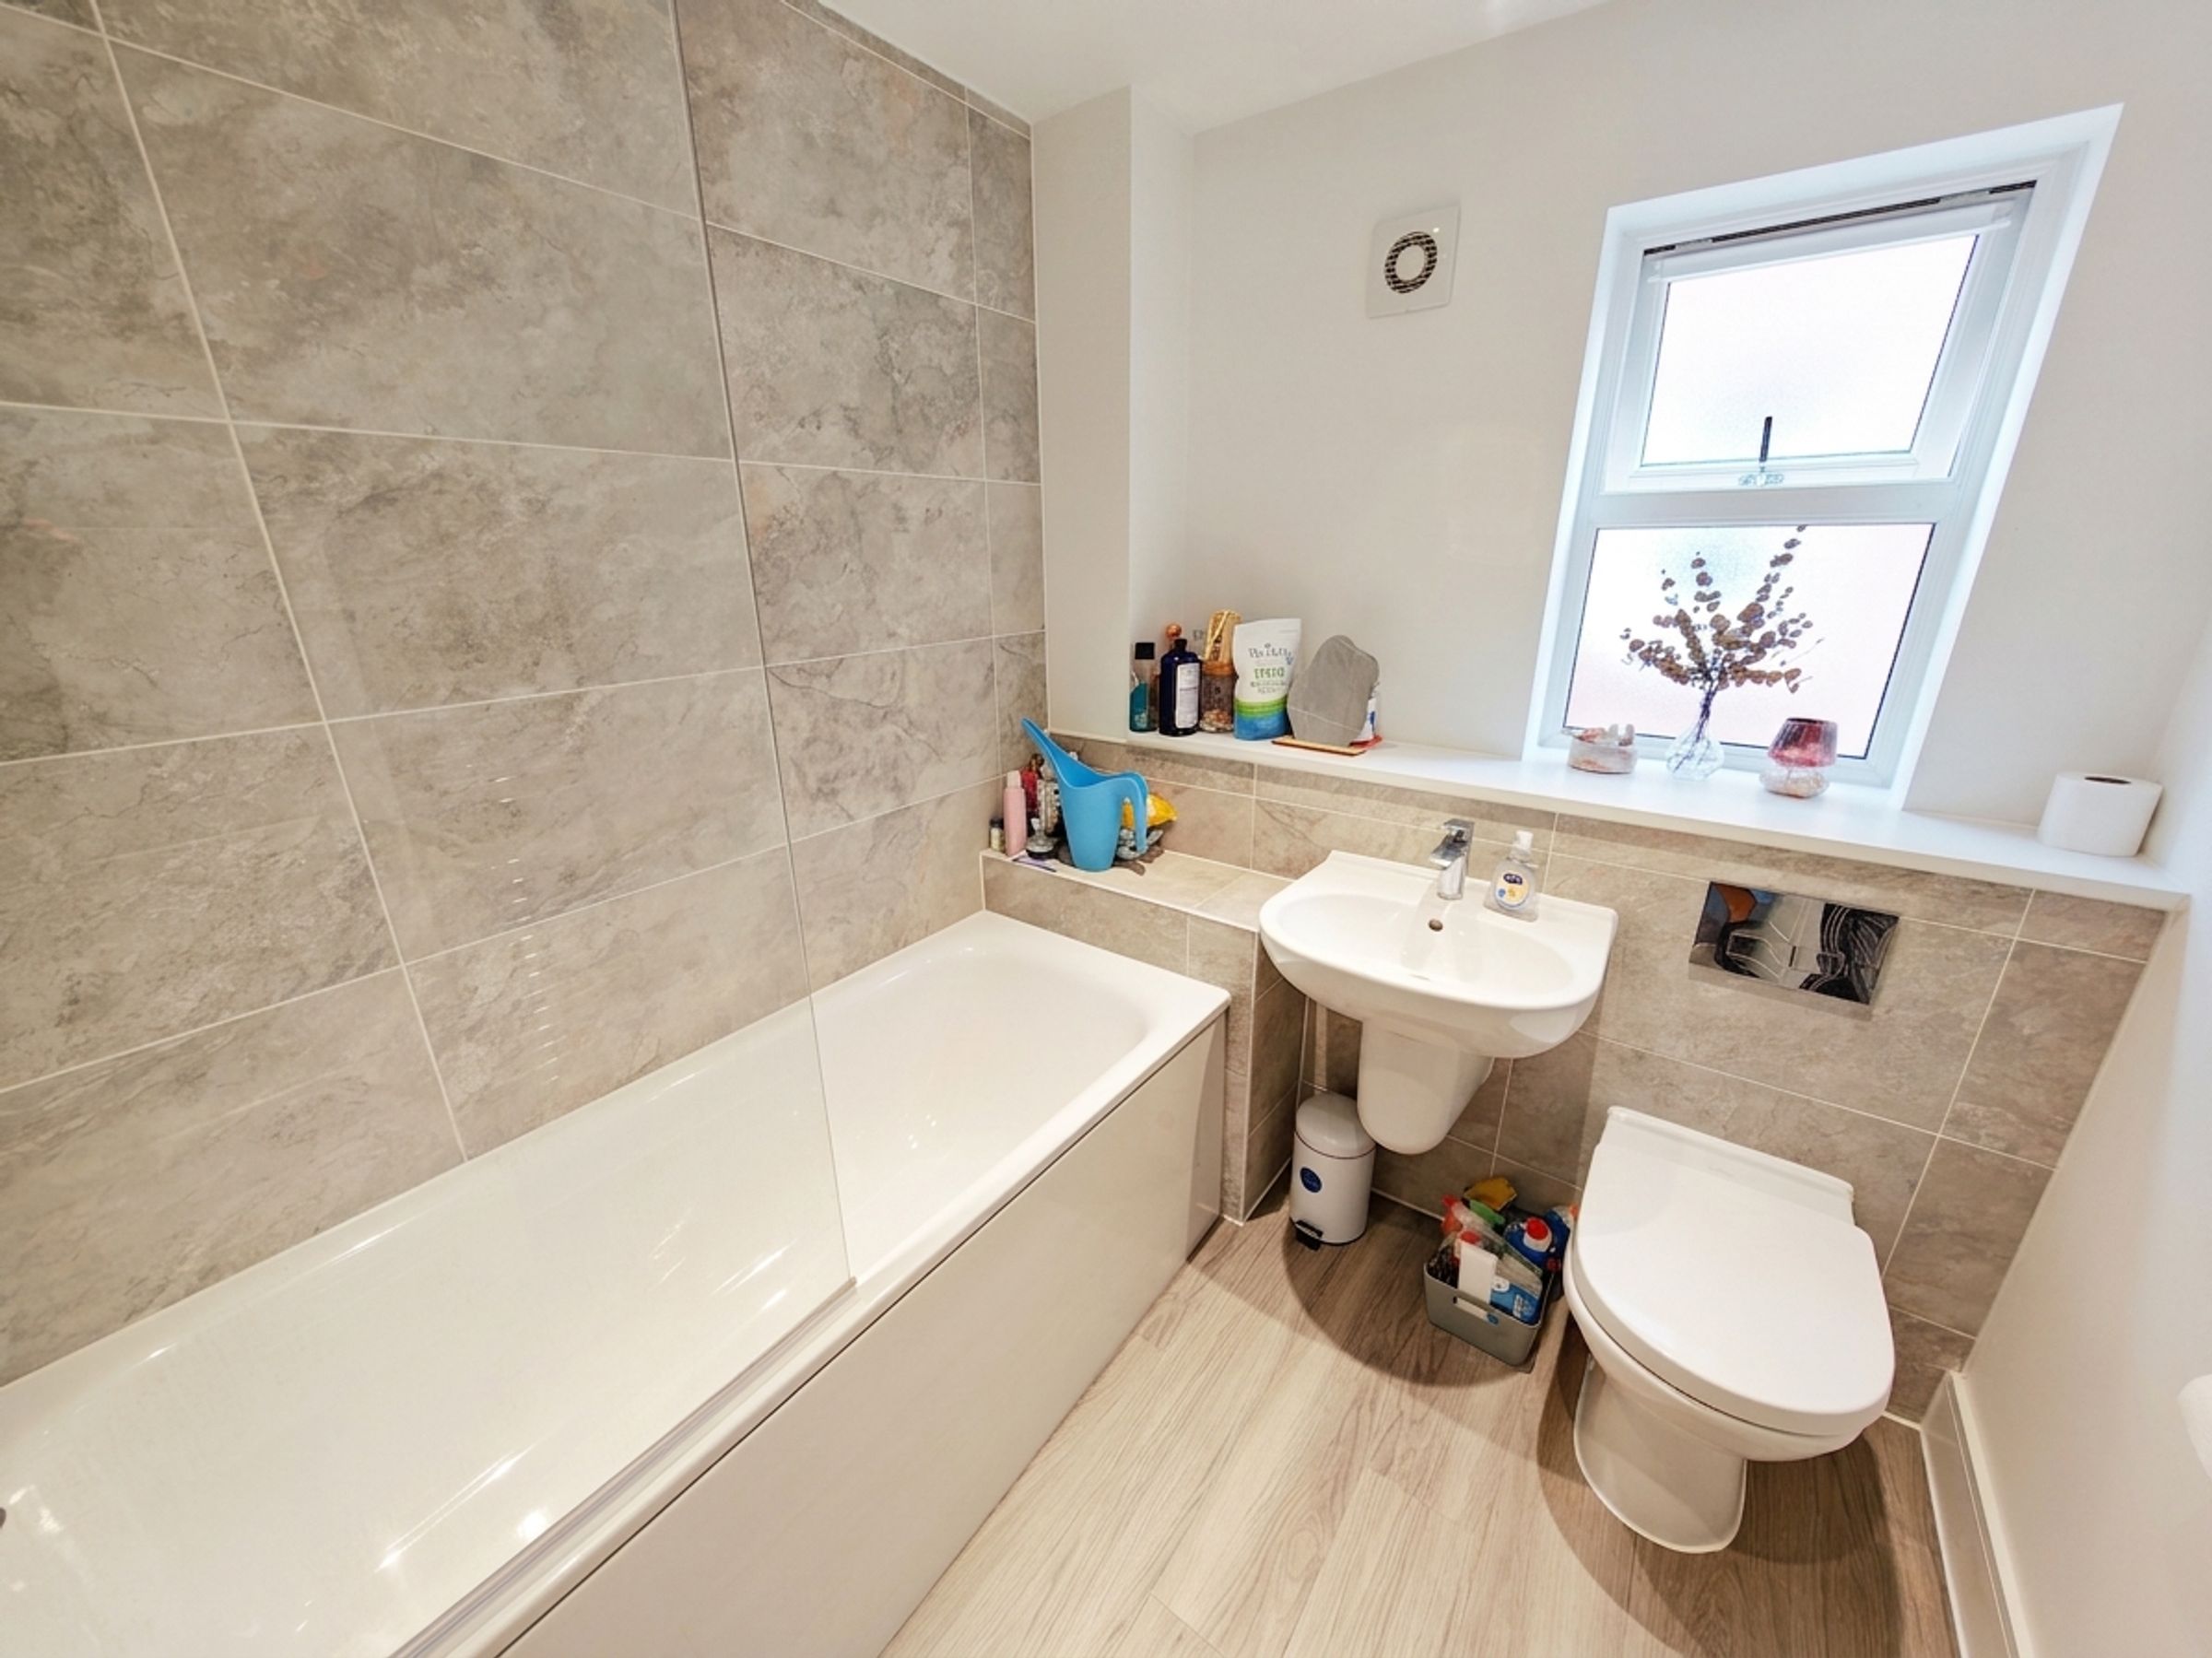
Family Bathroom
Suite comprising bath with shower over, wash hand basin and WC, with splashback tiling and window to the side.
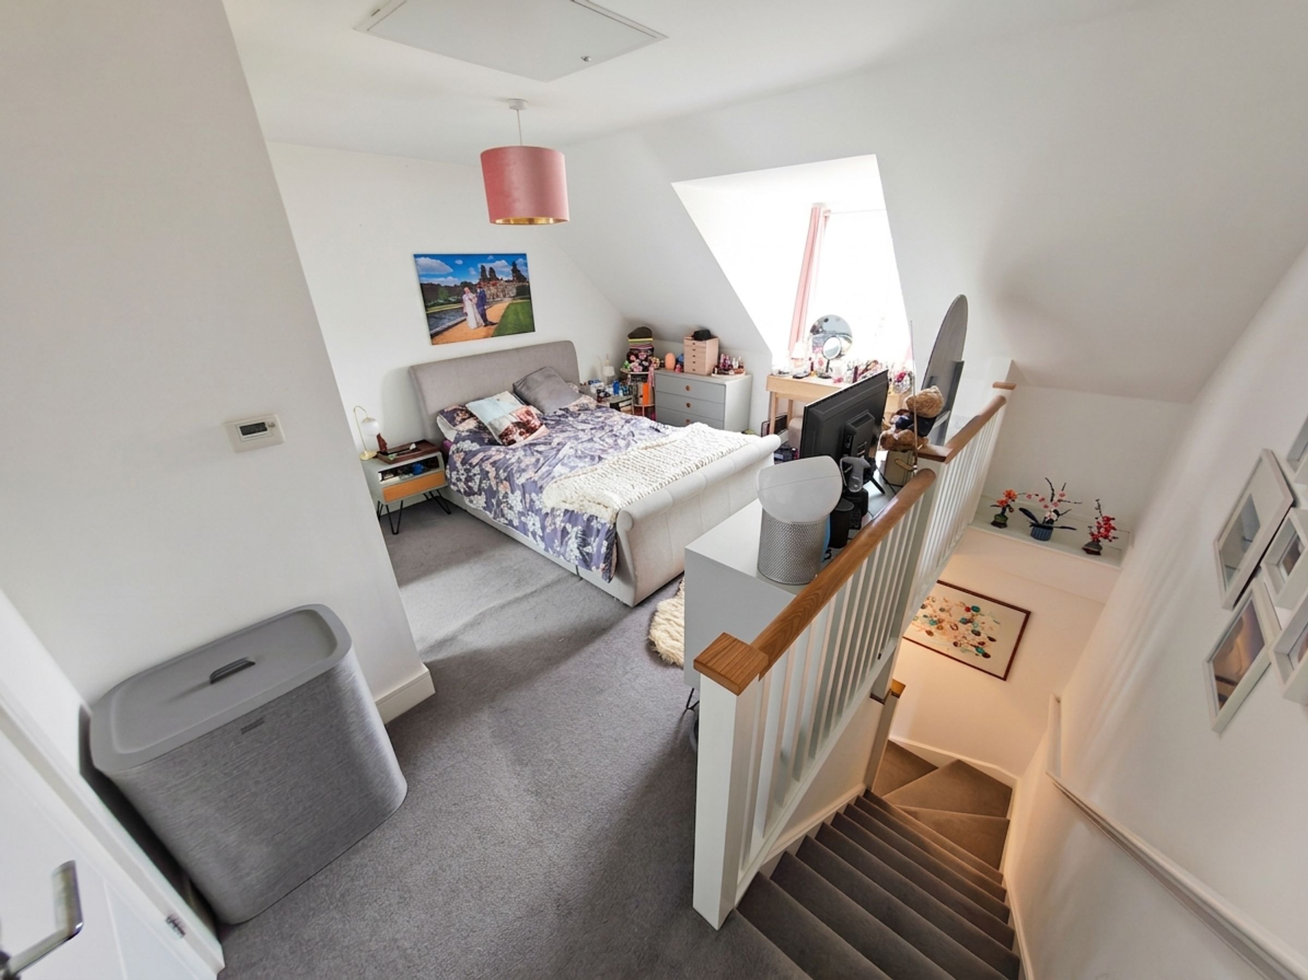
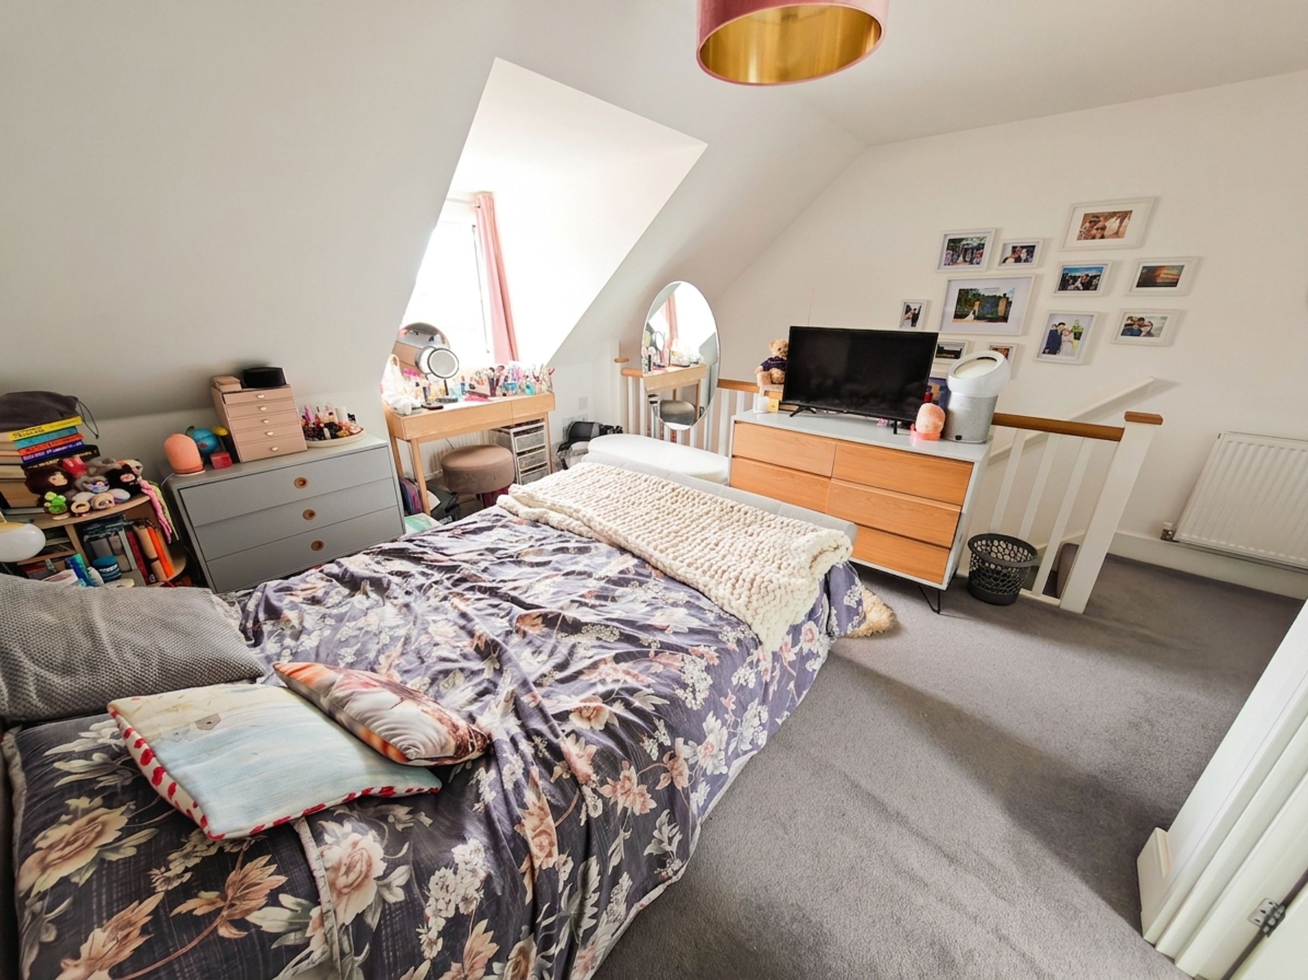
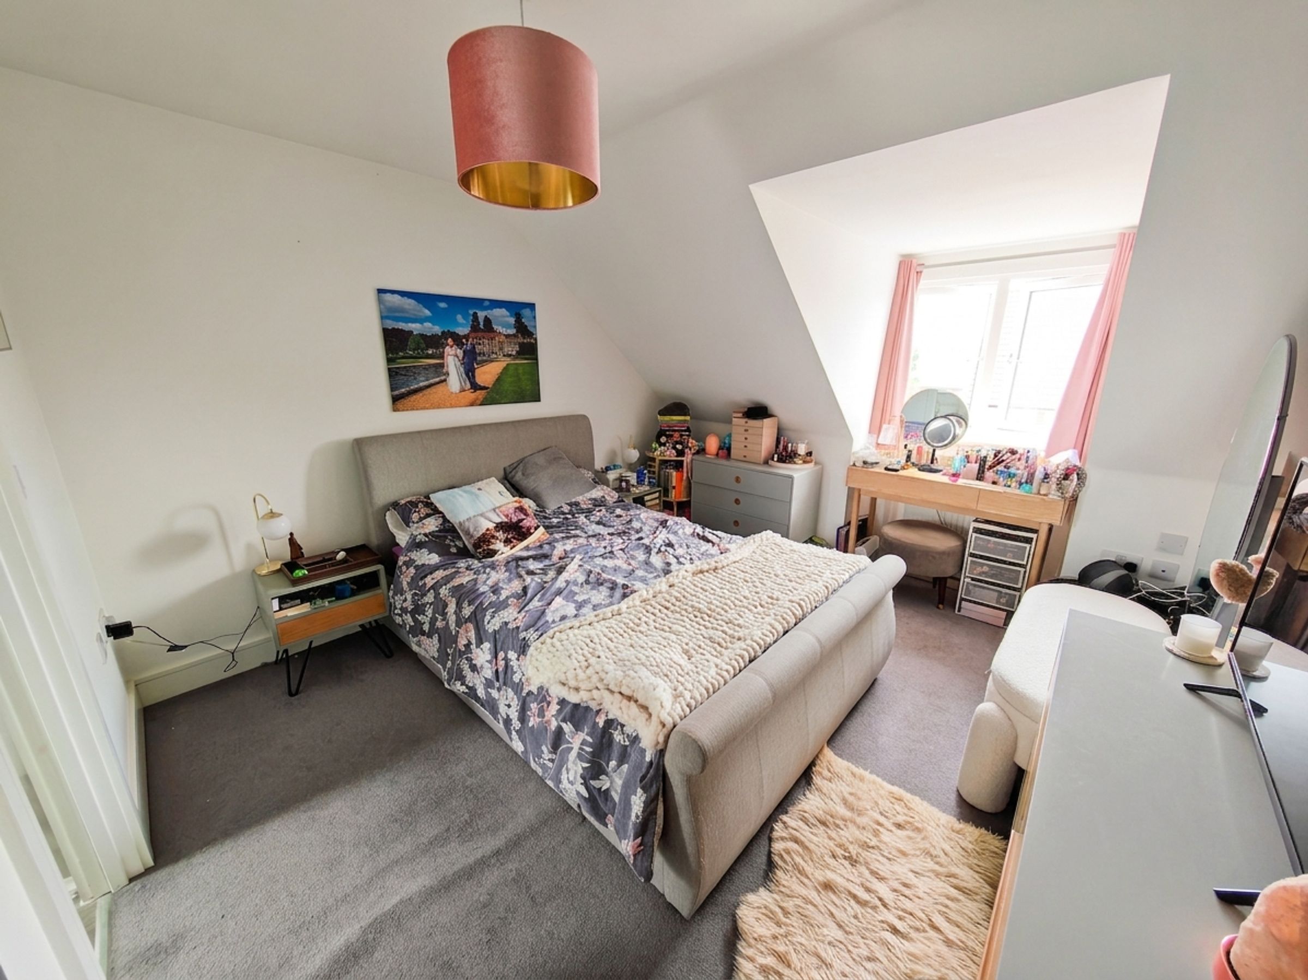
Bedroom 1
13' 7" x 11' 5" (4.14m x 3.48m)
A superb top‑floor main bedroom with dormer window to the front, walk‑in wardrobe and access to the en‑suite.
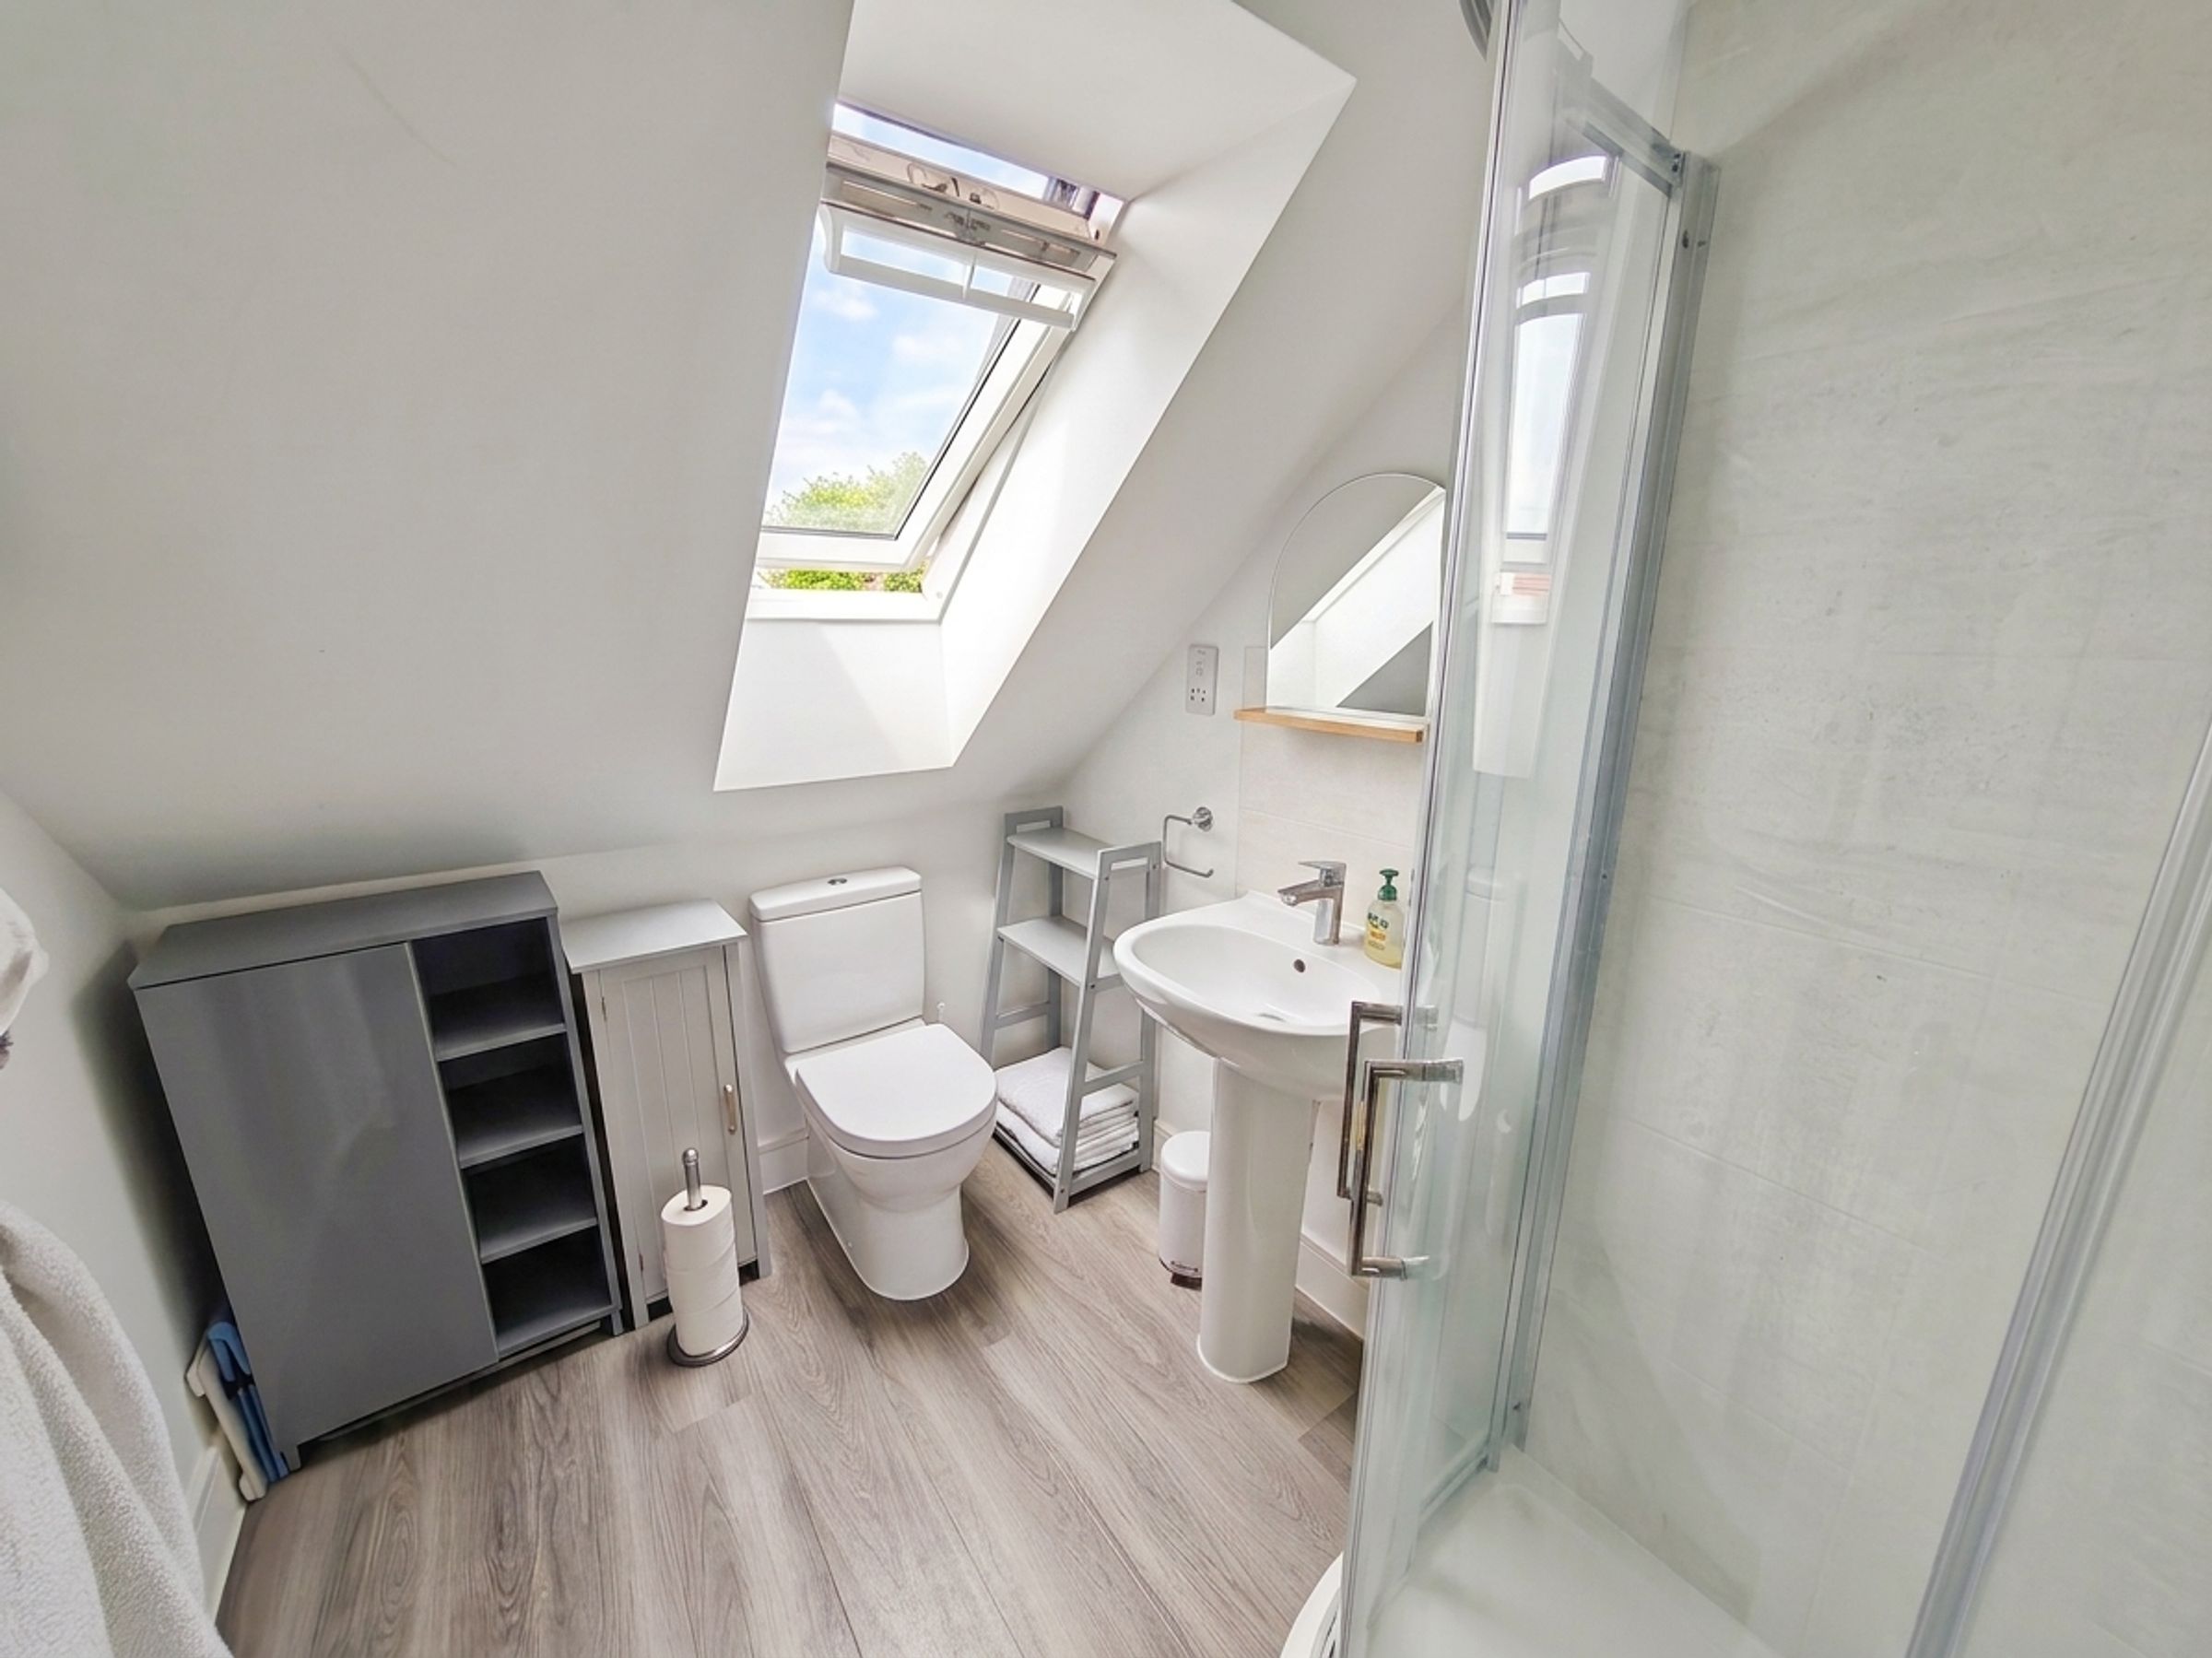
Ensuite
Fitted with a corner shower cubicle, wash hand basin and WC, with splashback tiling and Velux‑style window.