Like the look of this property?
We would love to hear from you and arrange a viewing of this property. Get in touch now!
Property features
2 Bedrooms
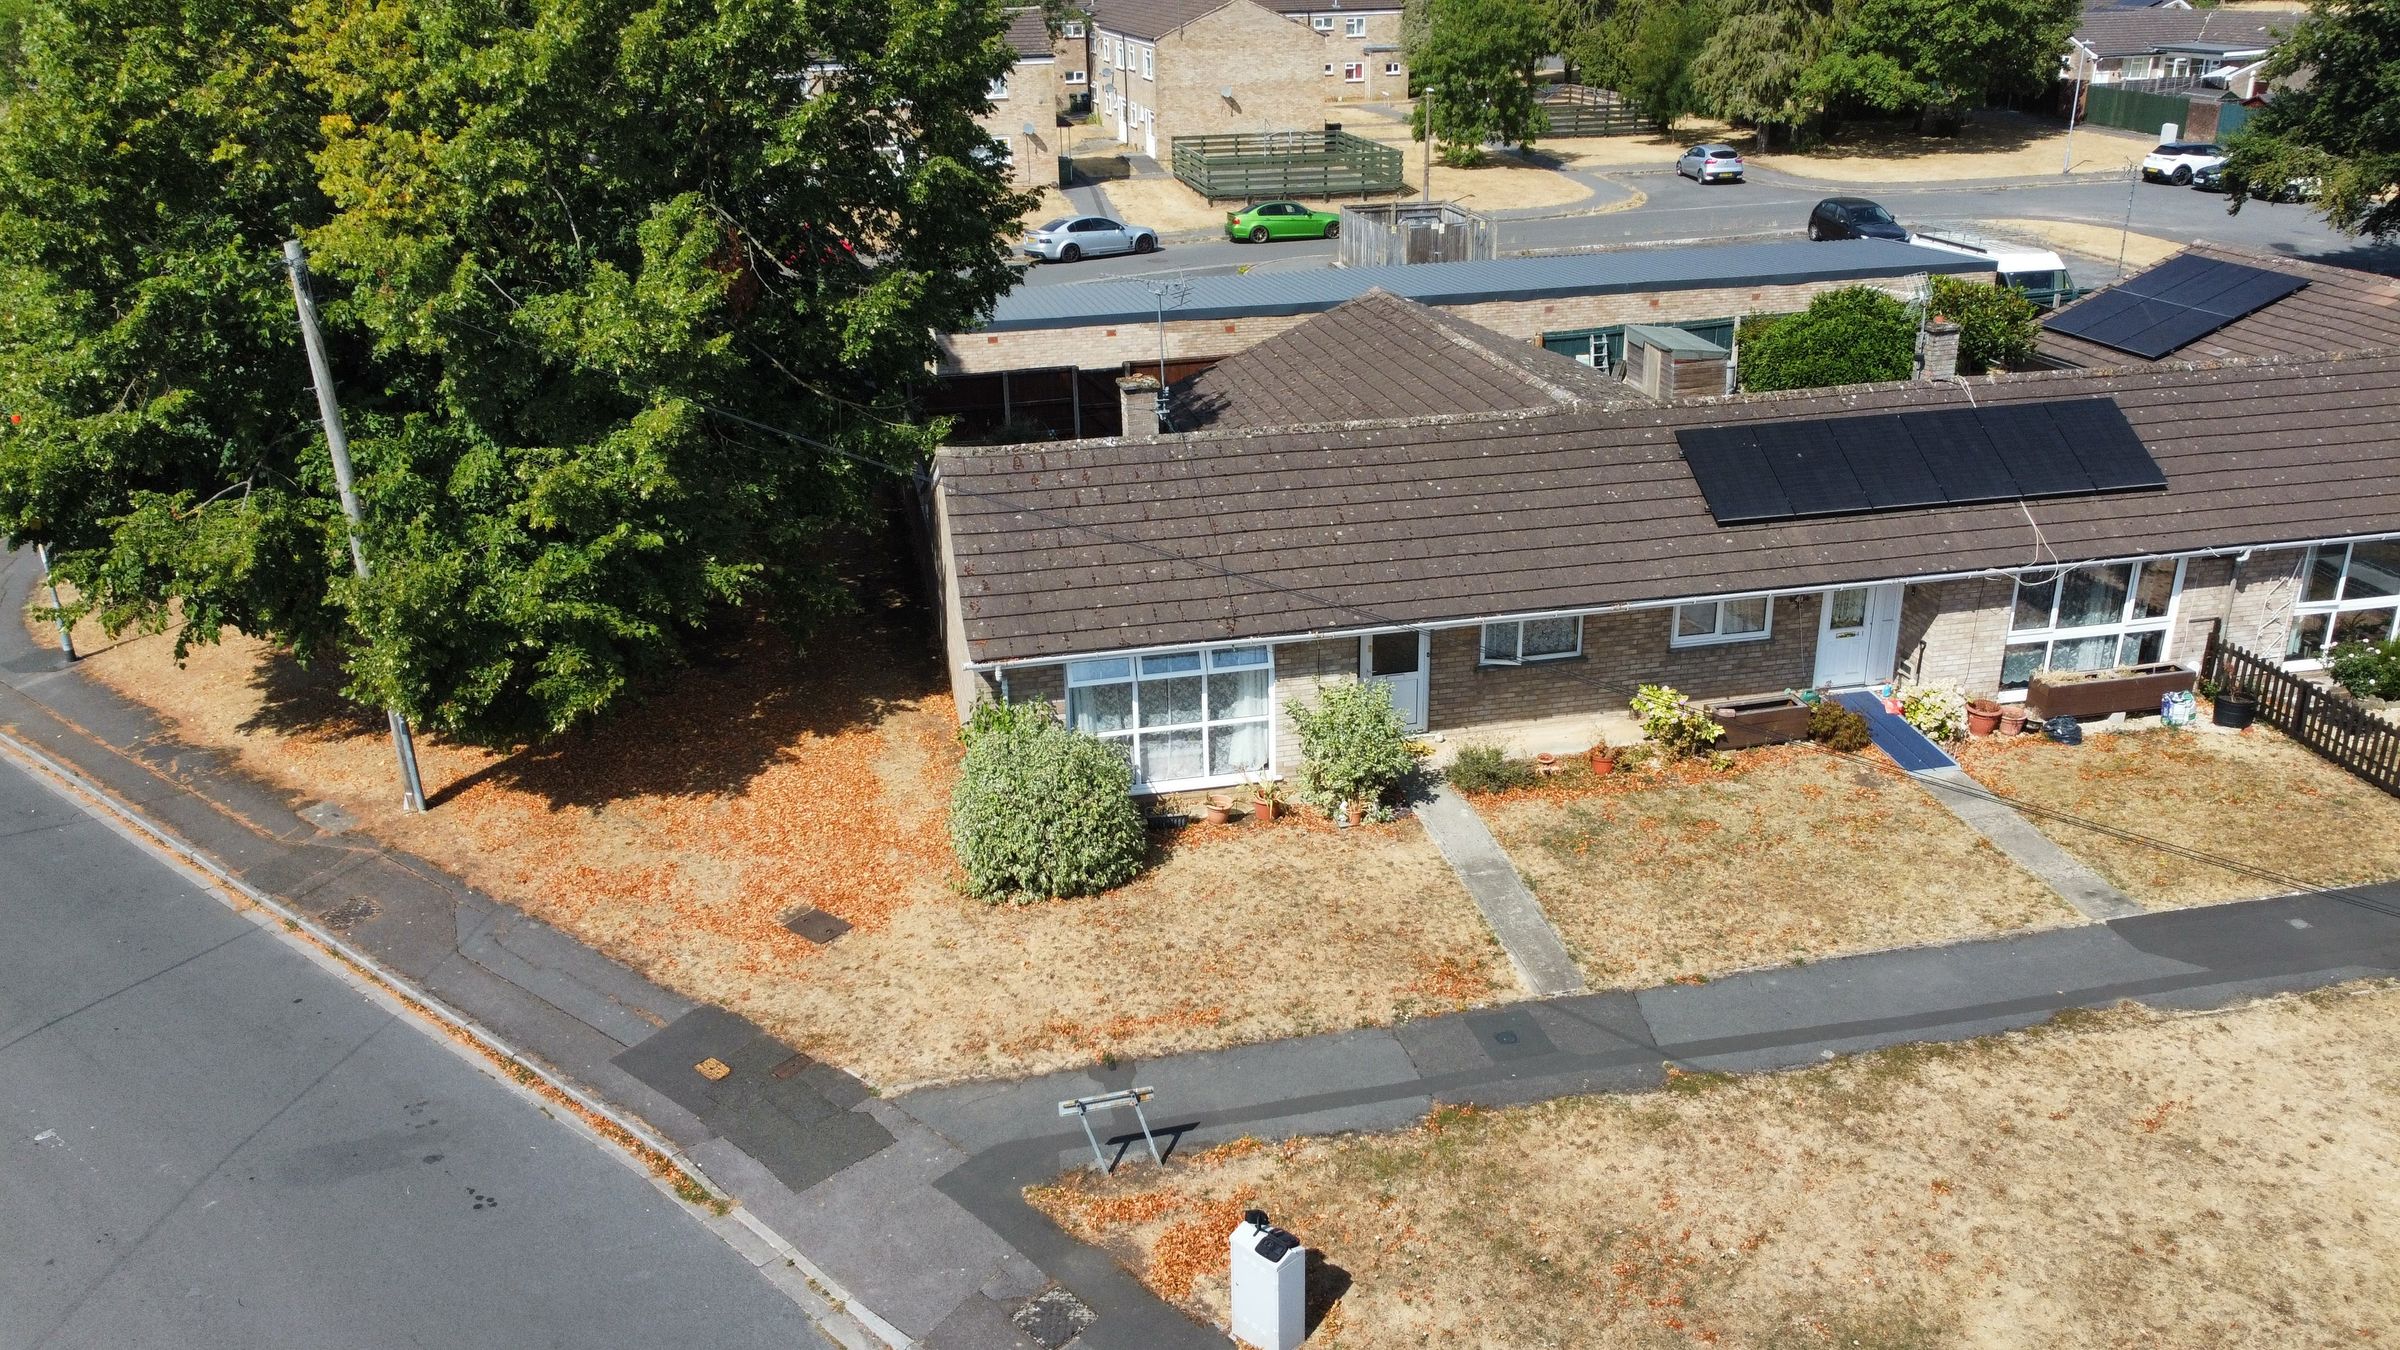
End Terrace Bungalow
Popular Location
Garden
About this property
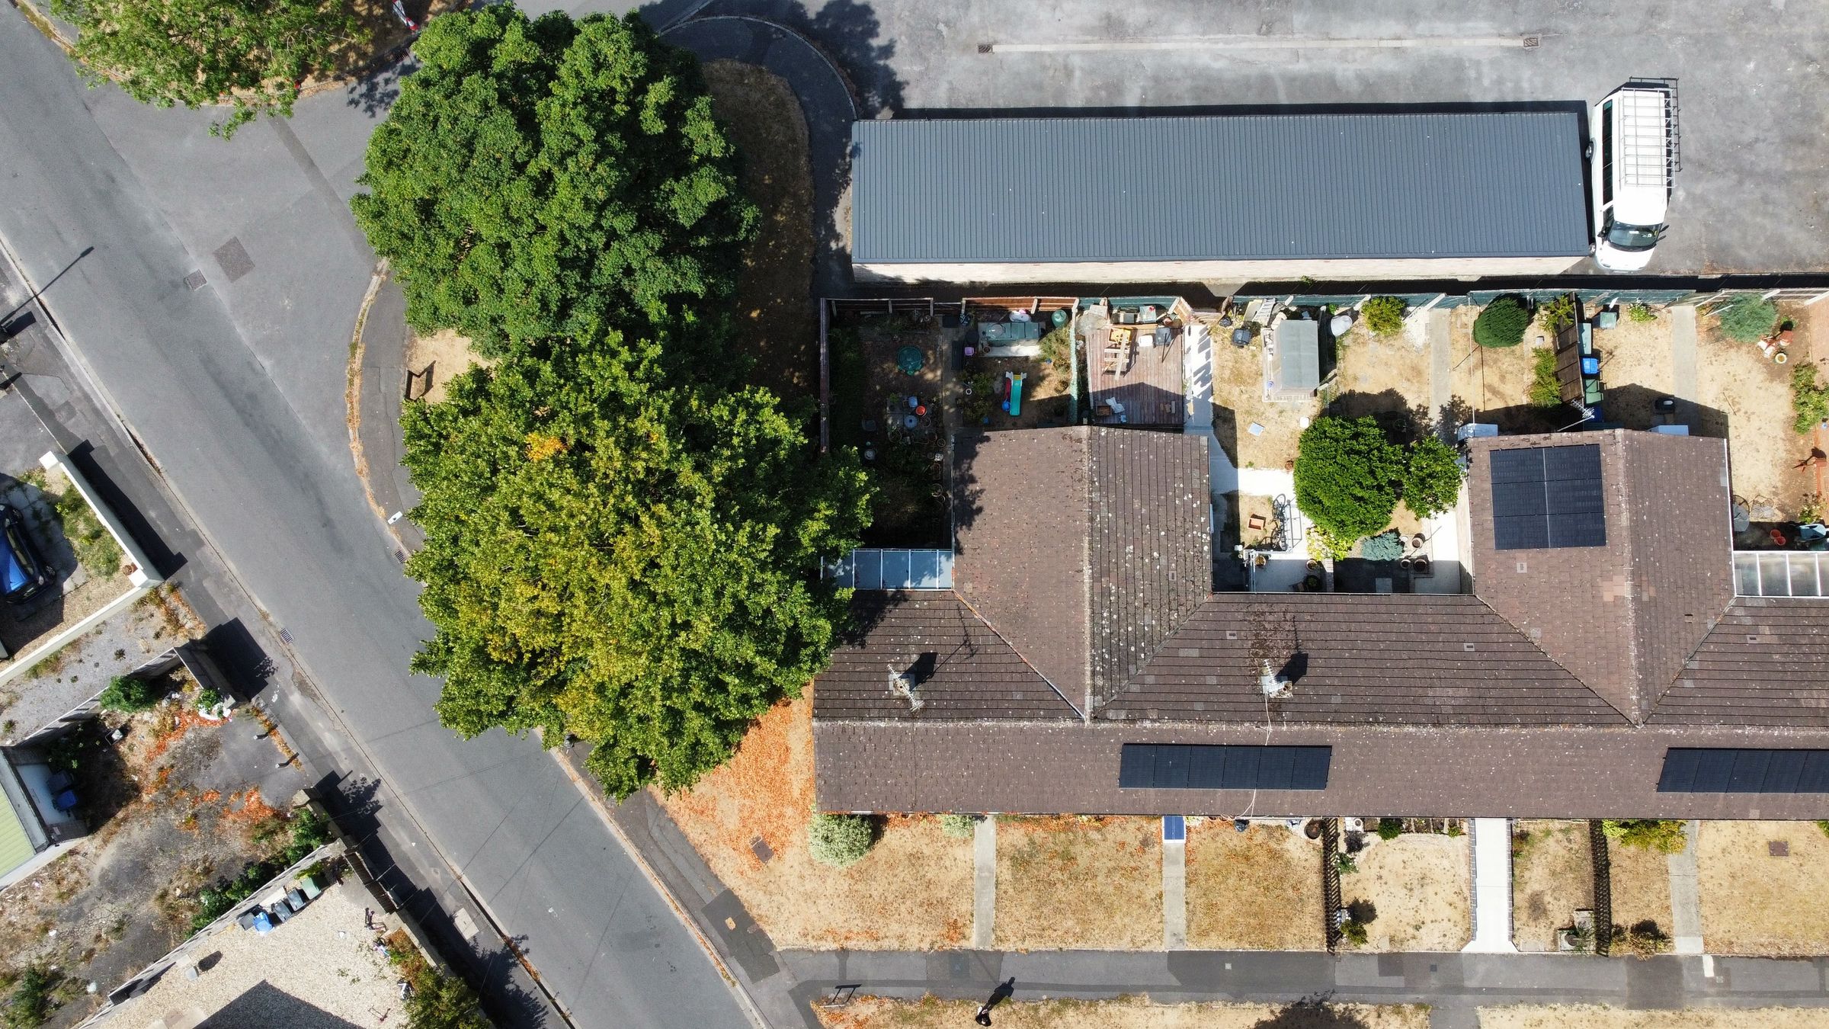
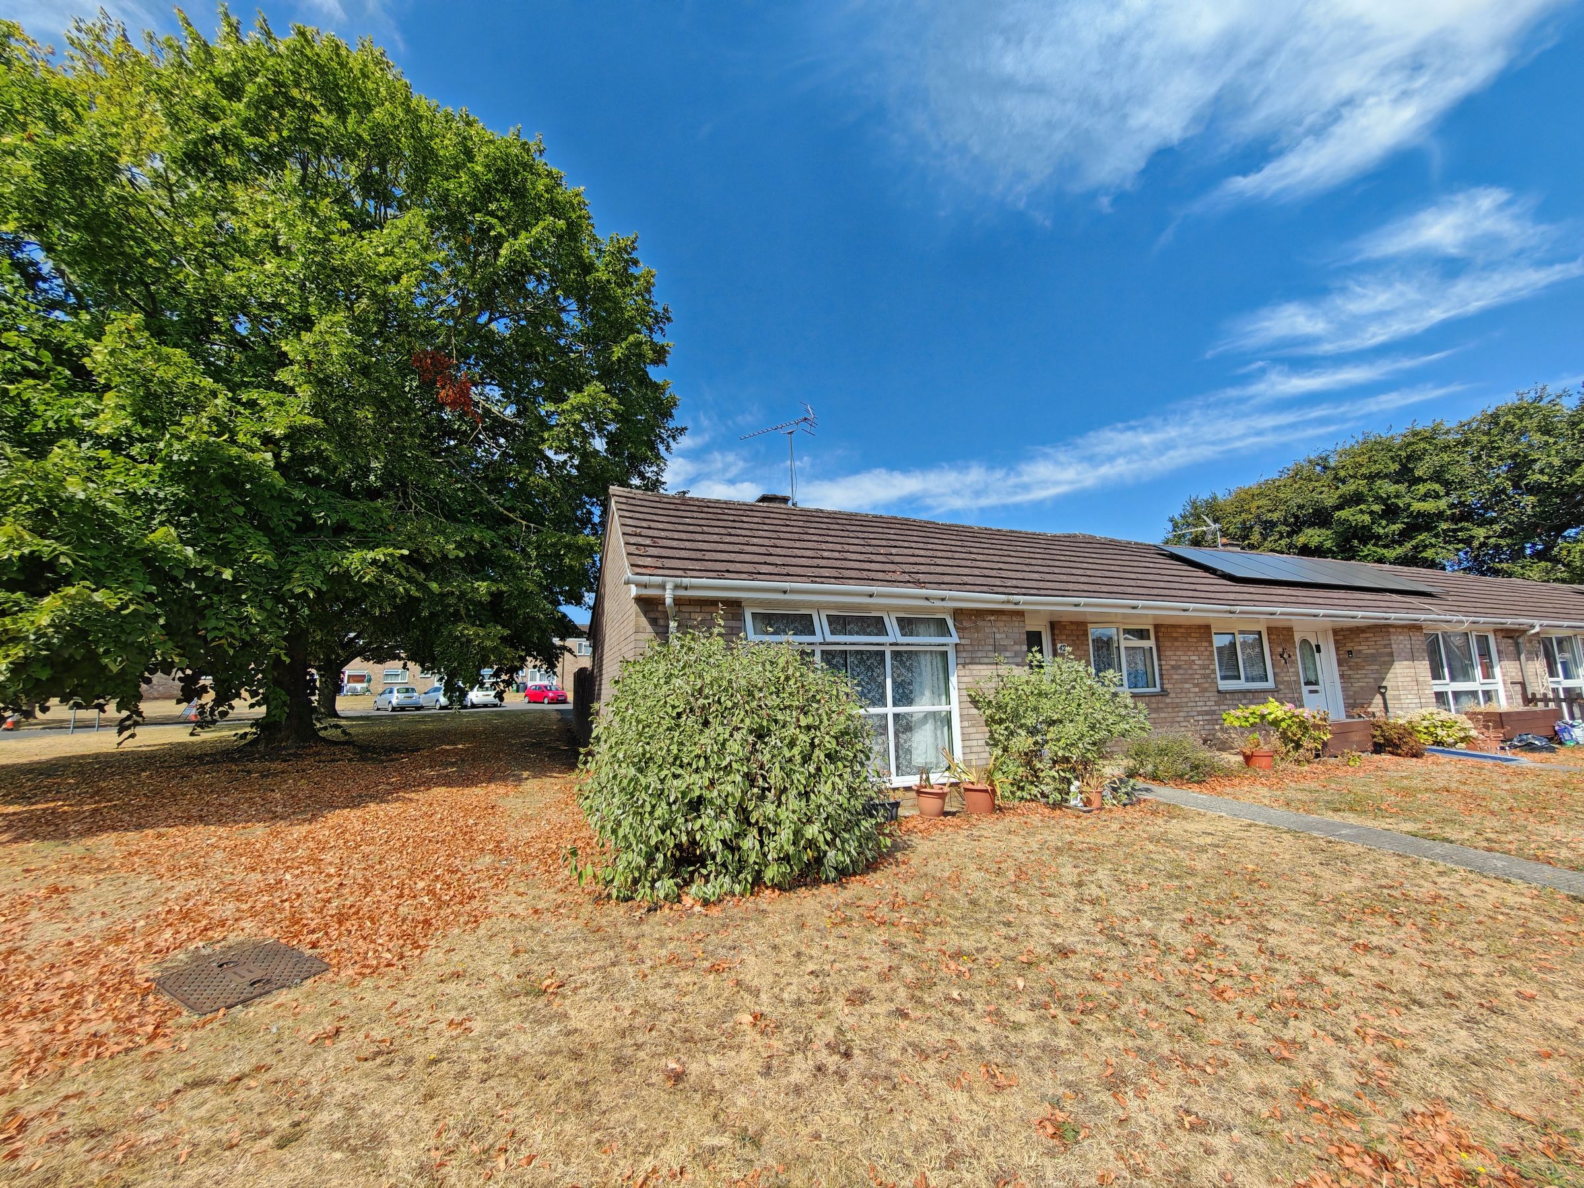
Set on a peaceful road on the west side of town, this end‑of‑terrace bungalow offers a practical and well‑balanced single‑storey layout just moments from North Wilts Indoor Bowls Club and a range of everyday amenities.
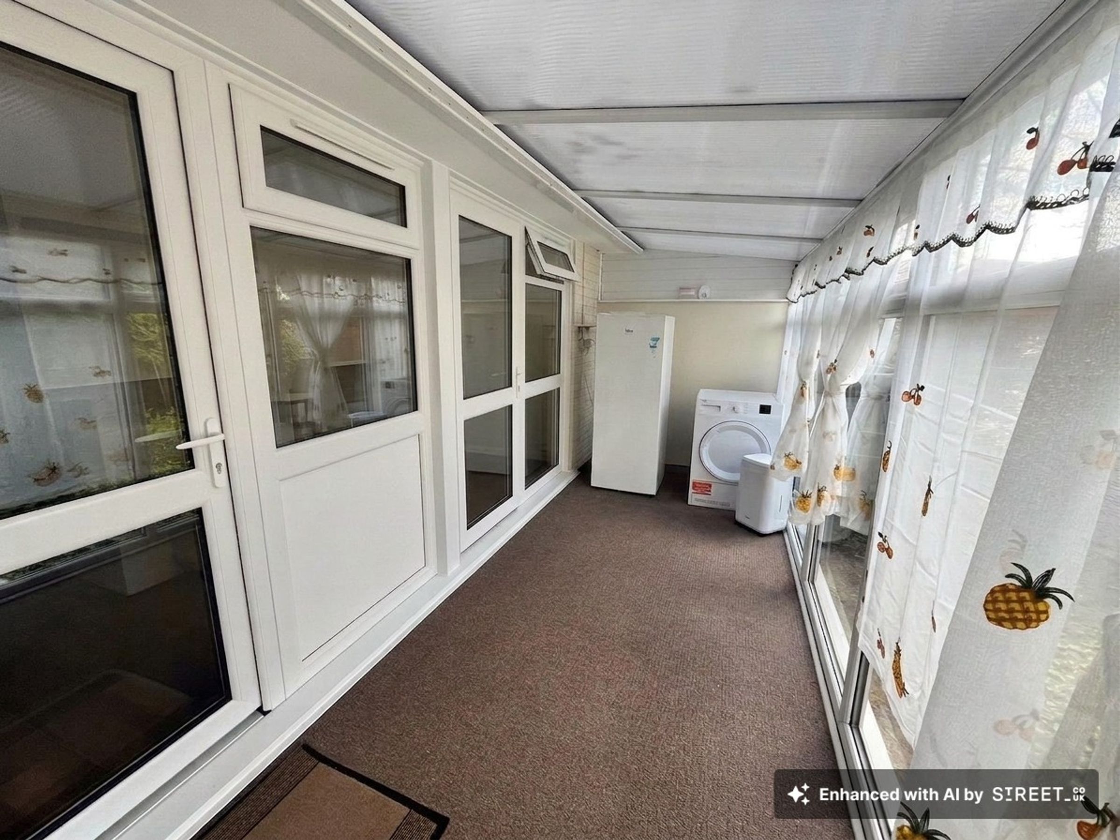
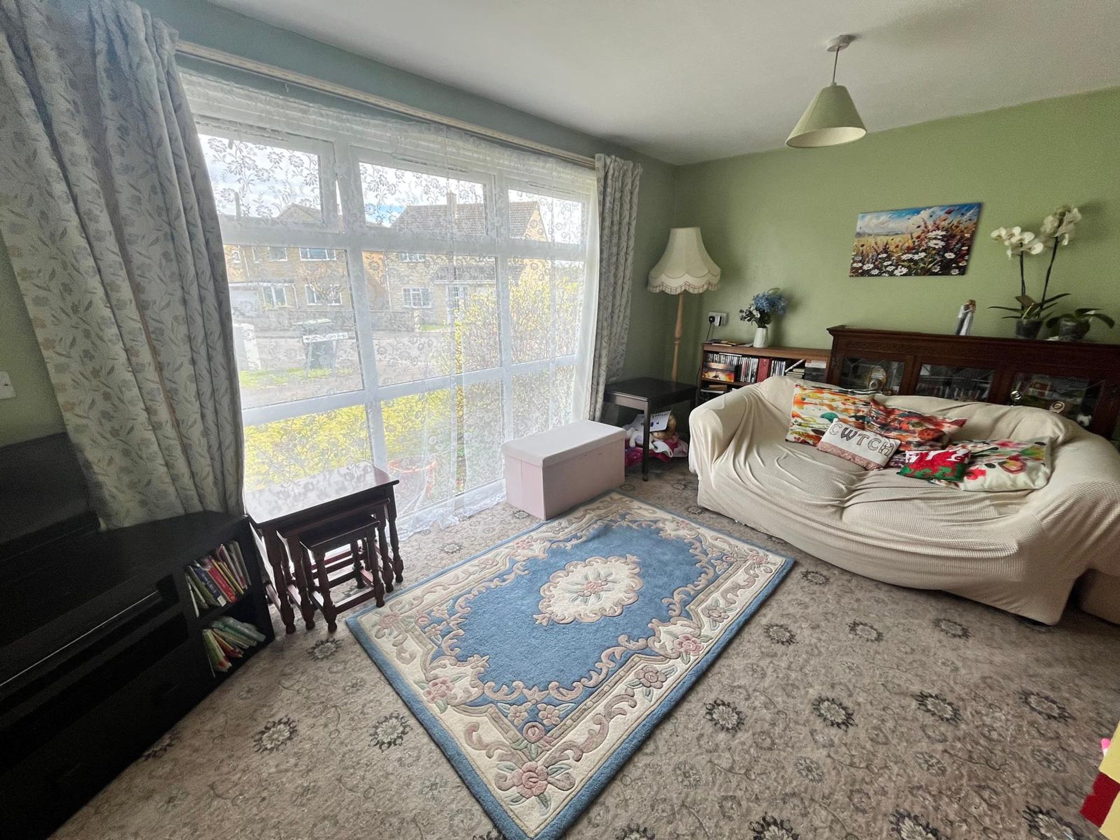
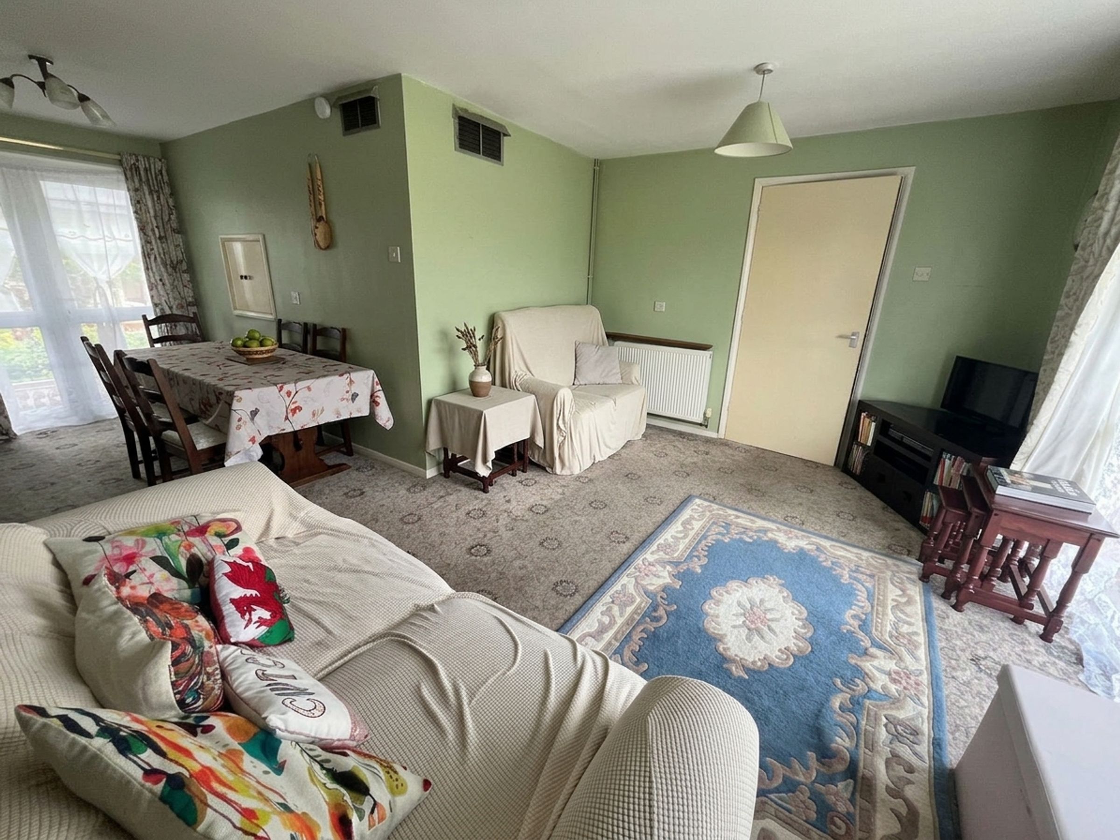
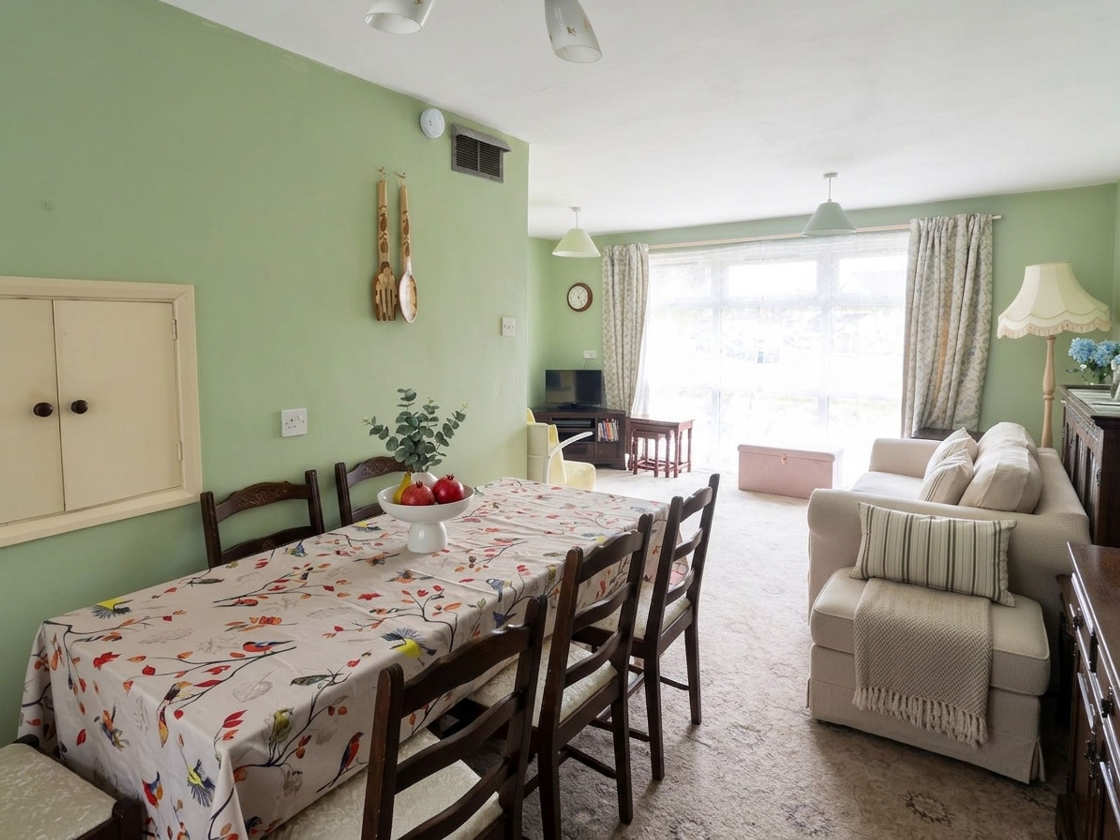
The property centres around a generous L‑shaped sitting/dining room, filled with natural light from its new UPVC floor‑to‑ceiling picture window and rear garden access. The kitchen provides a functional workspace with direct connection to the conservatory which also has new UPVC windows and doors, creating a useful extension of the living space.
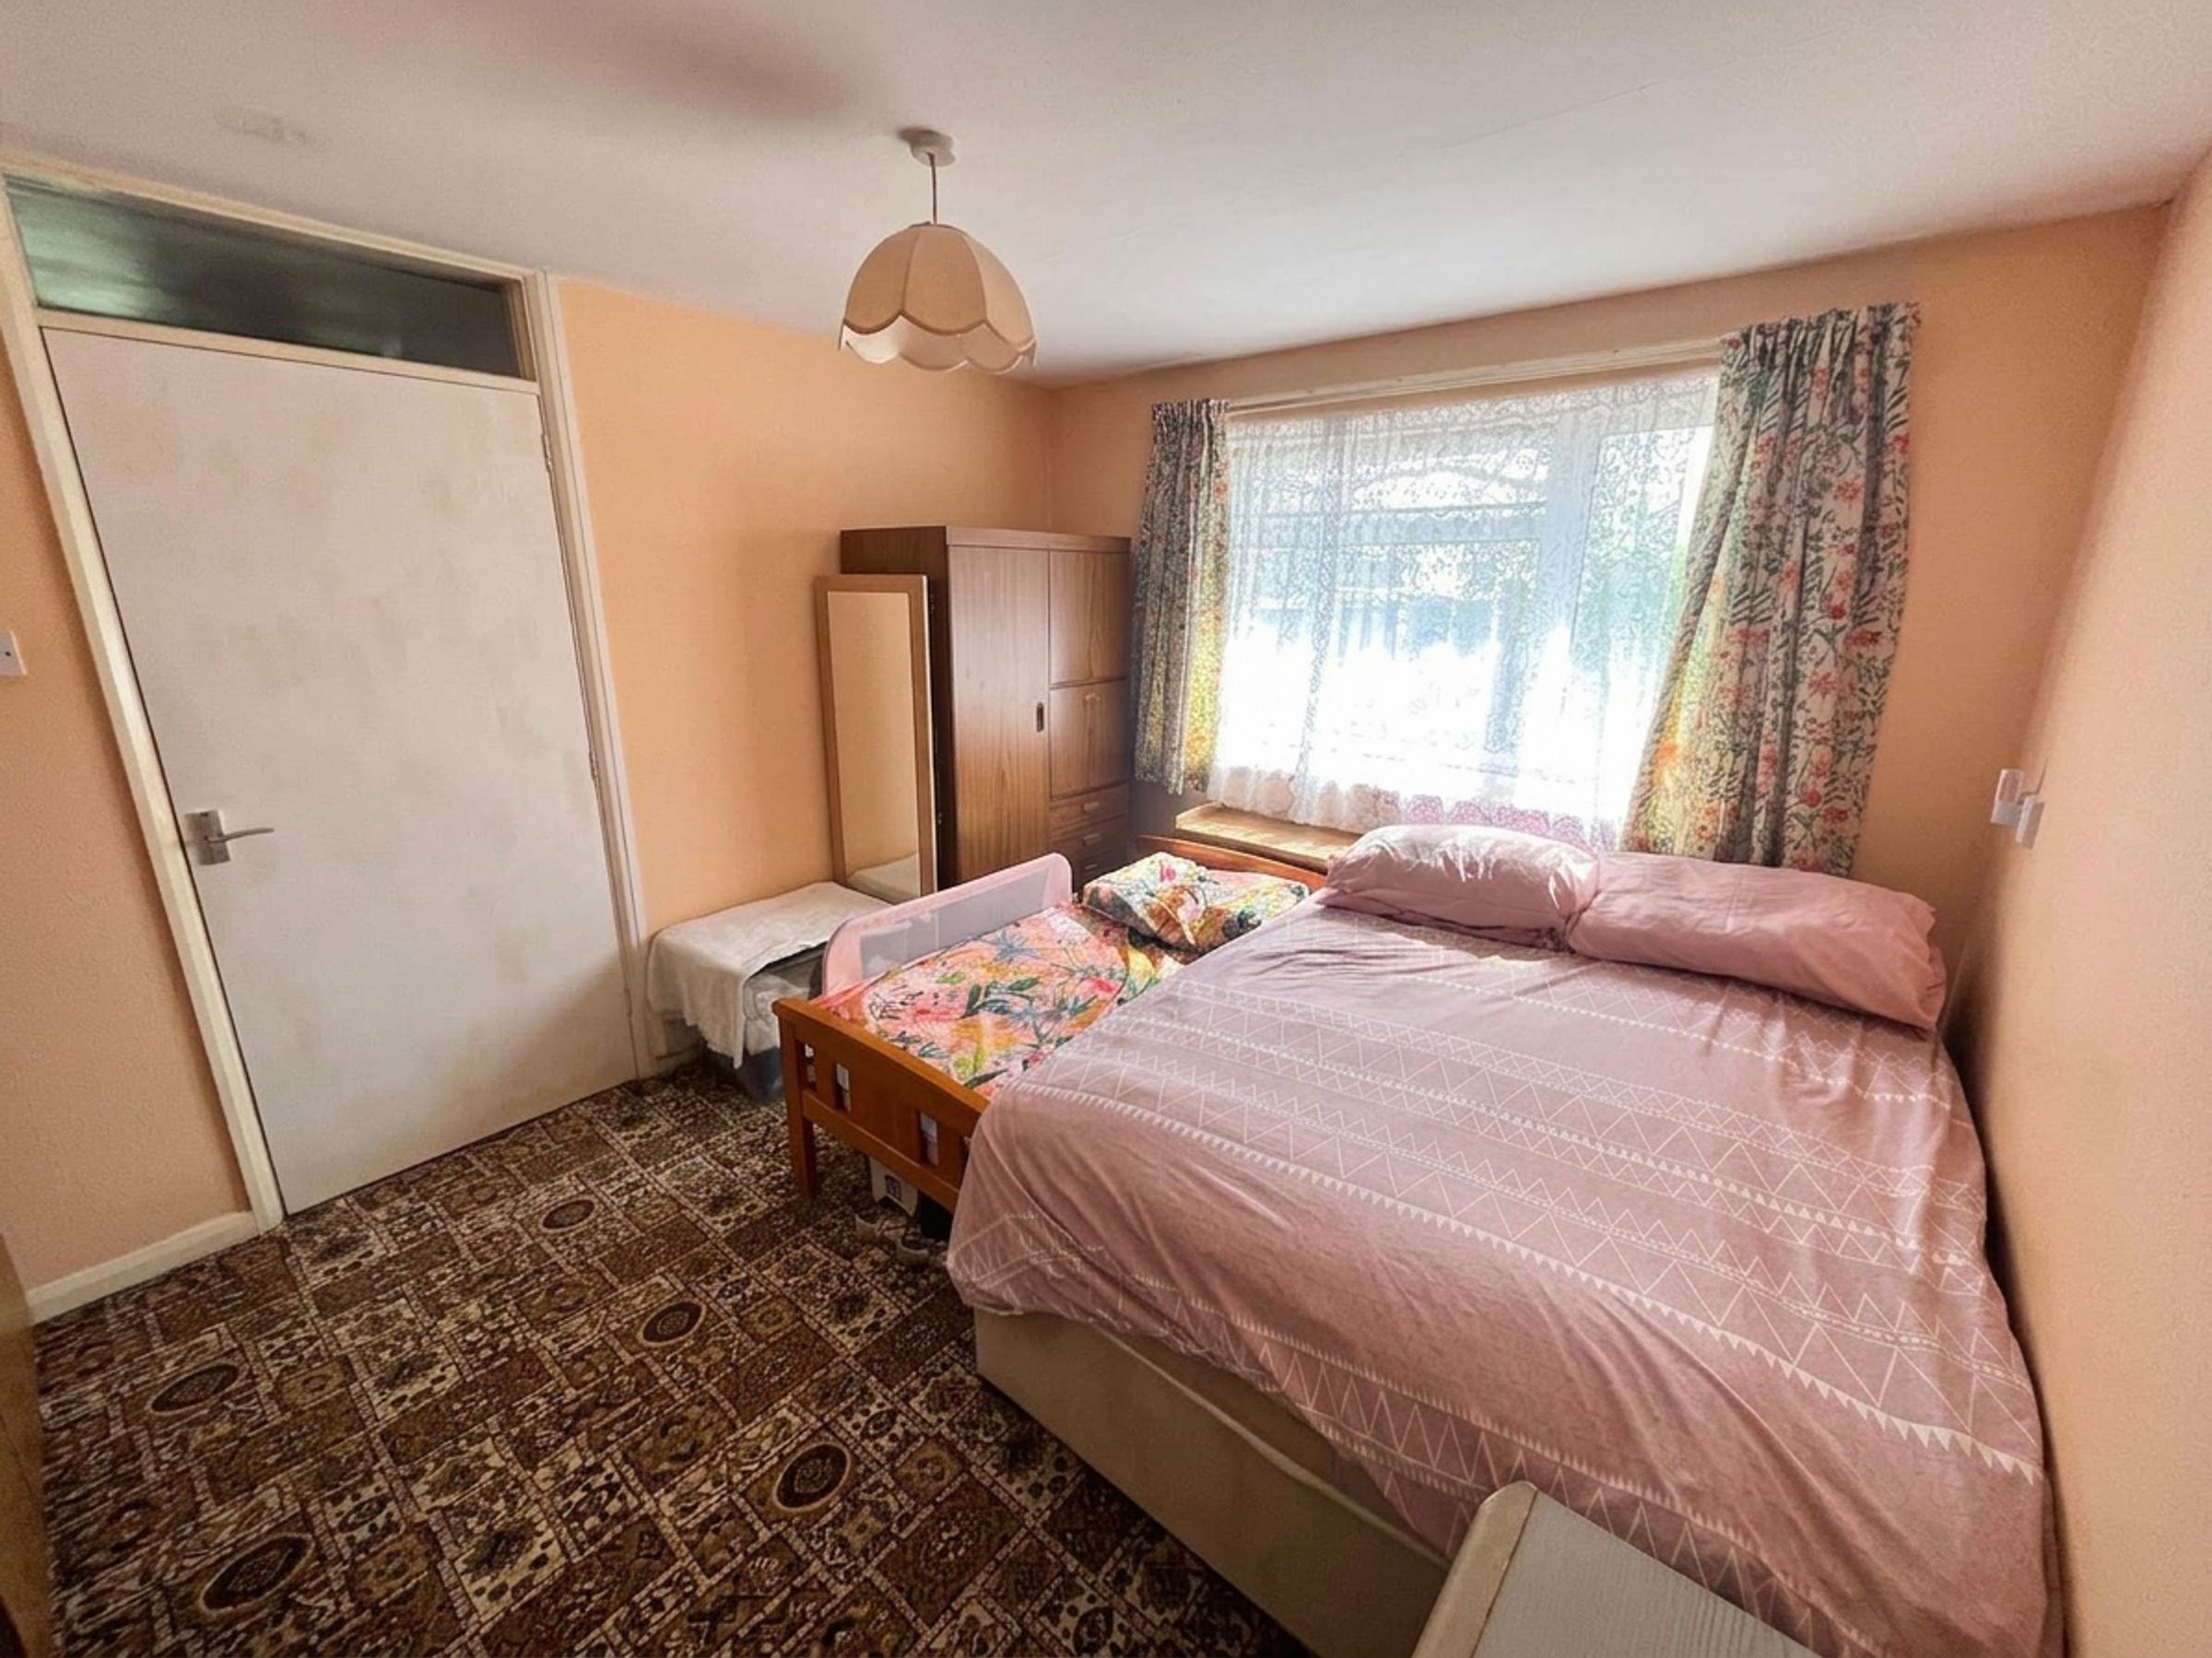
Two comfortable size double bedrooms sit alongside the Family Bathroom, while the reception hall offers excellent storage including a linen cupboard, walk‑in cupboard and loft access.
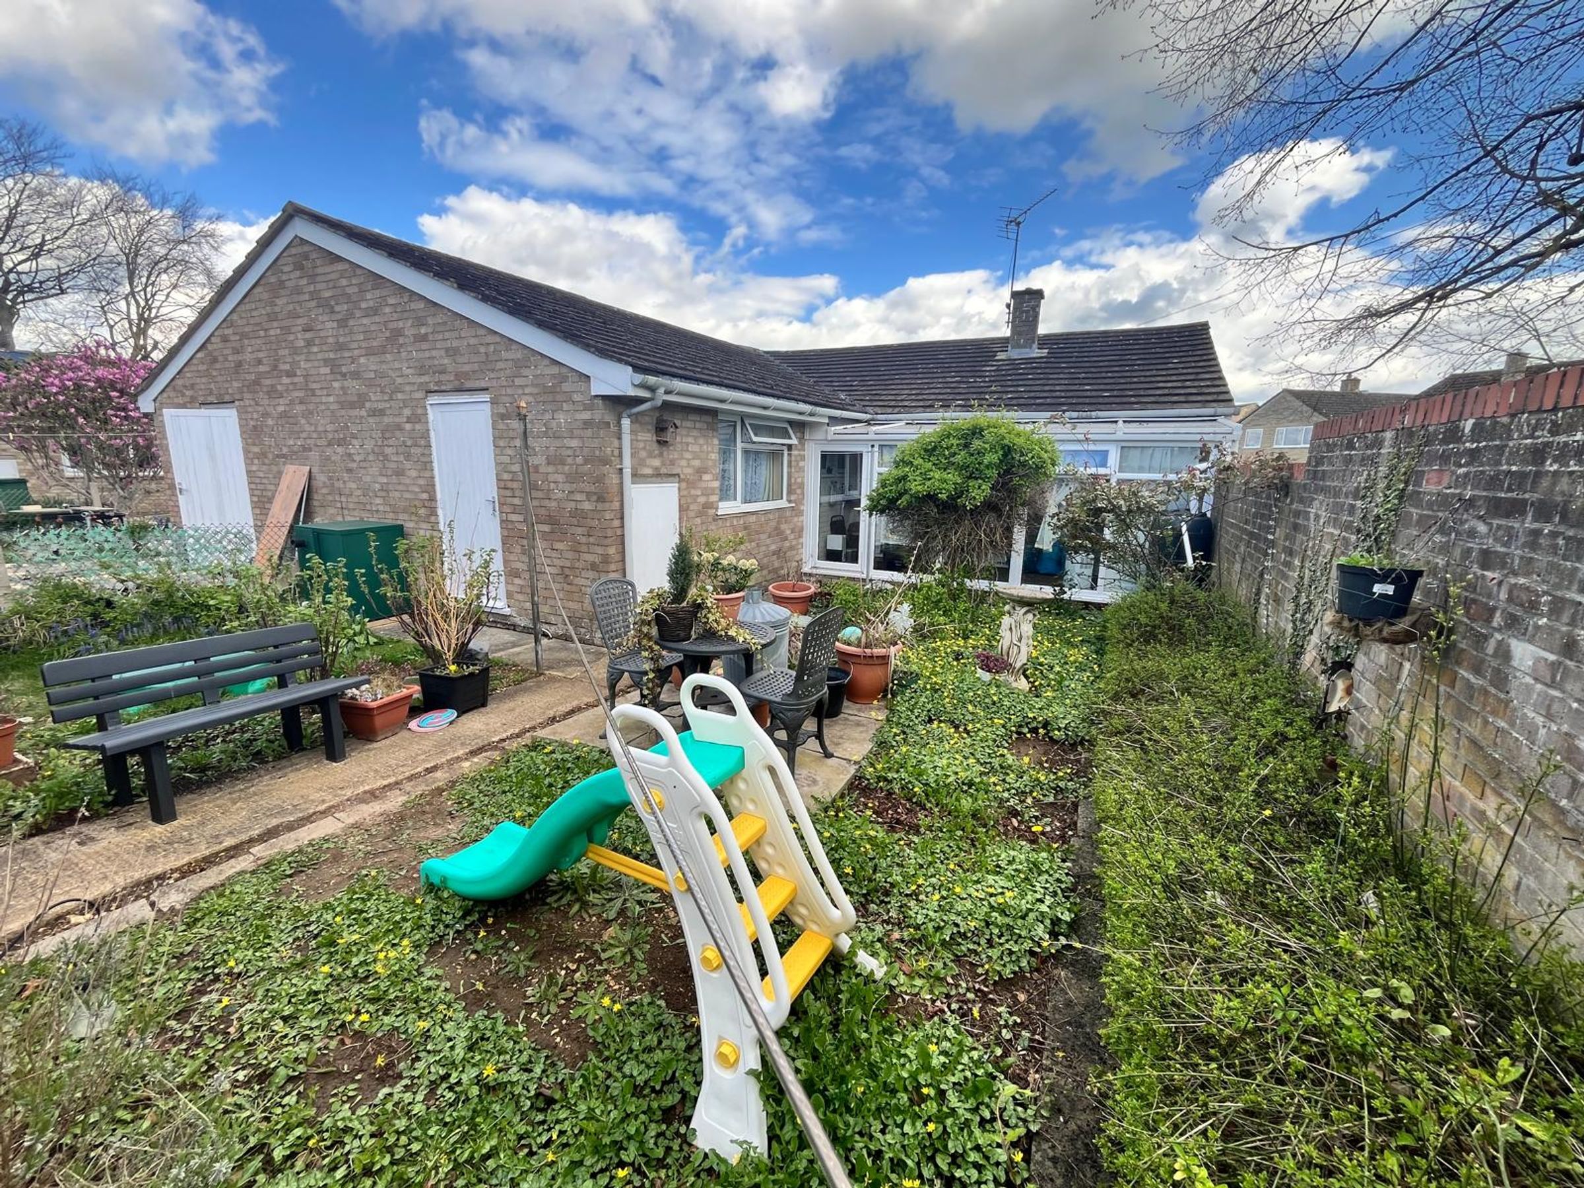
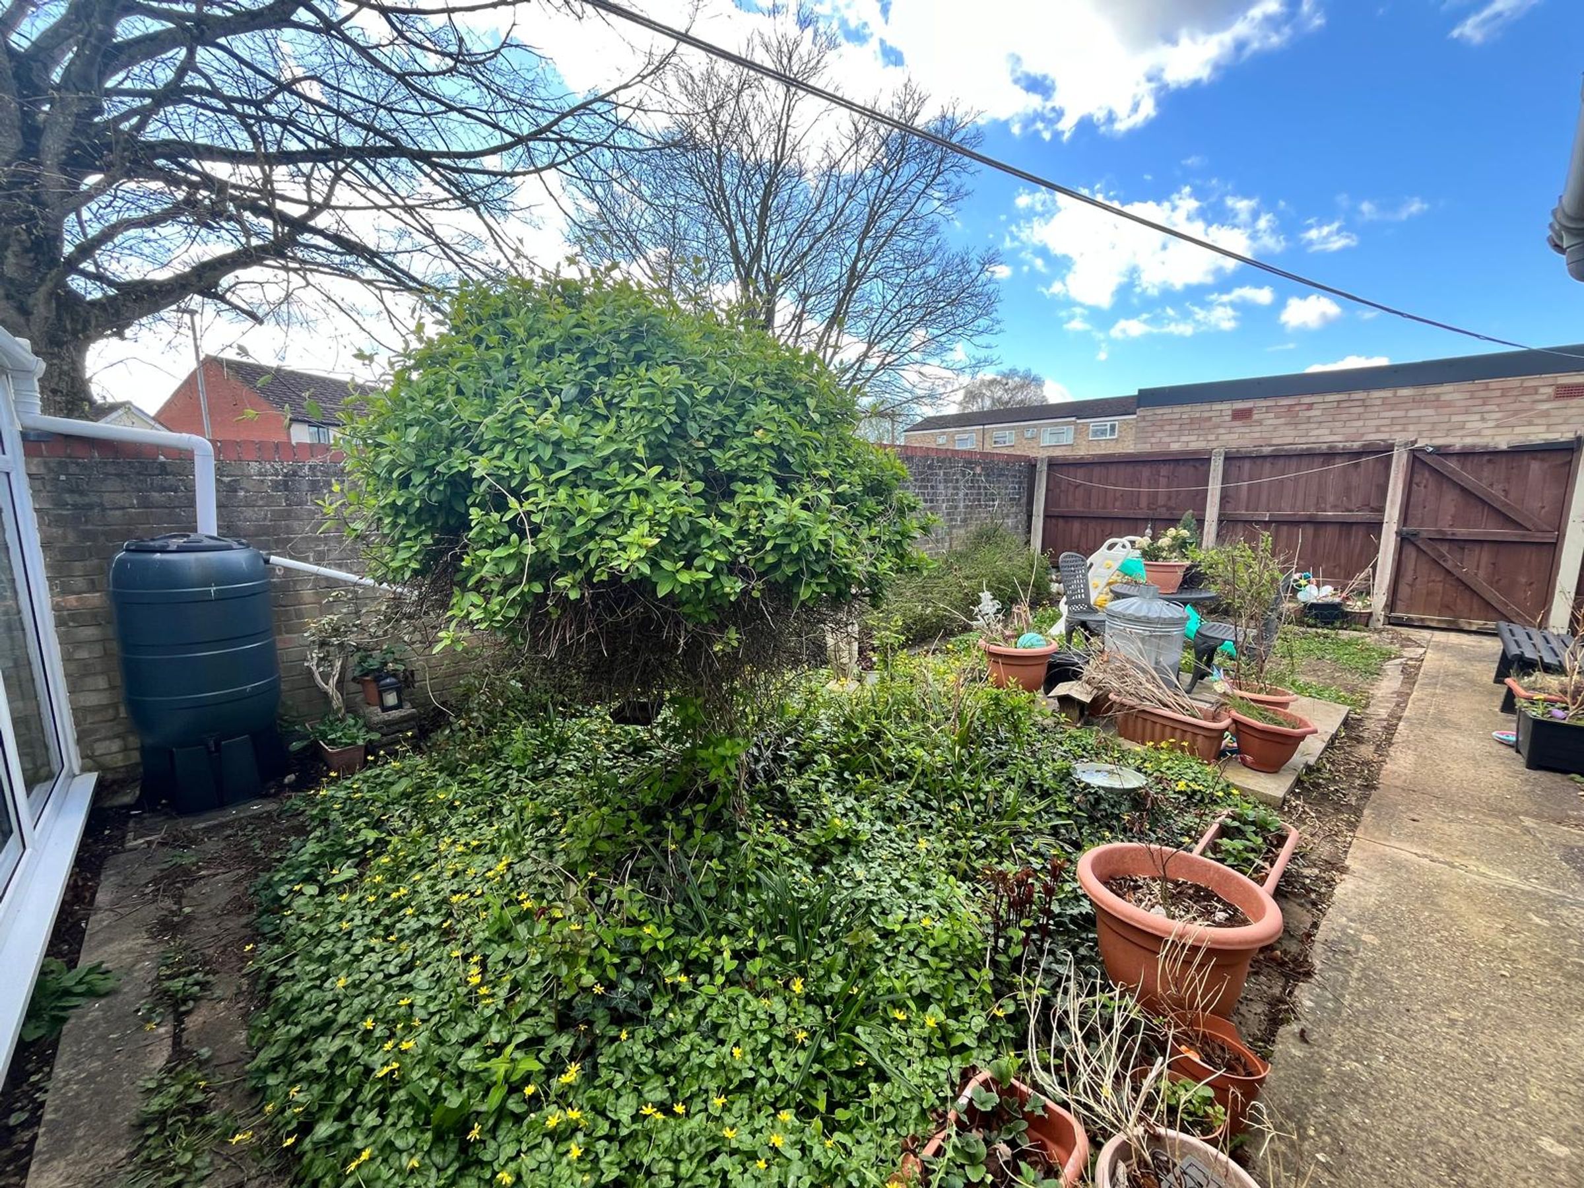
Outside, the private rear garden is enclosed by walling and fencing with gated rear access, with established planting, paved pathways, and two built‑in storage cupboards. Additional benefits include oil‑fired radiator central heating.
A superb opportunity for those seeking single‑level living in a convenient and quietly positioned setting.
Key details
Broadband: up to 1000mbps
721ft2 floor area
2336ft2 plot size
Freehold
Council tax band B
Additional information
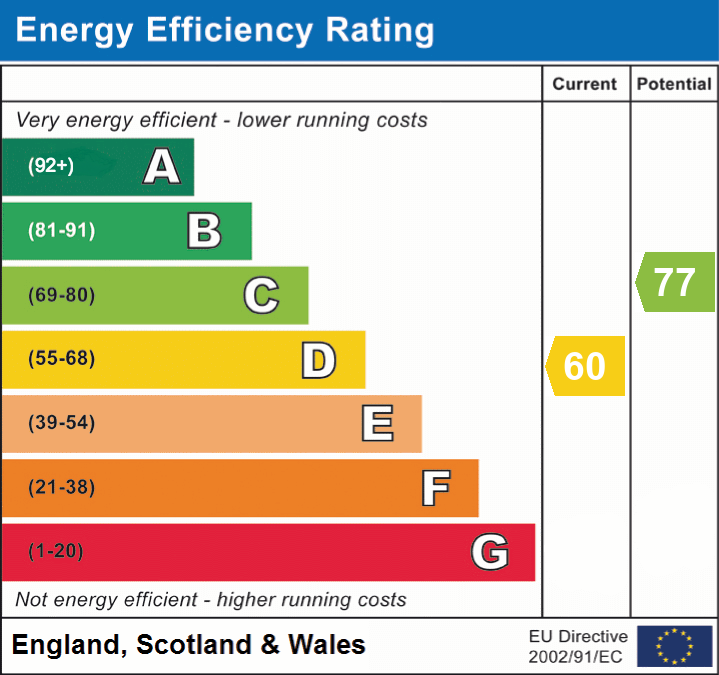
- Energy efficiency (current)
- D (60)
- Energy efficiency (potential)
- C (77)
- Is in a conservation area
- No
- Is a listed property
- No
- Construction materials
- Brick and block


Near the property
Rooms and dimensions
Reception Hallway
Two radiators, linen cupboard with shelving, and a large walk‑in storage cupboard. Access to the partially boarded loft via a pull‑down ladder.
Sitting Room
20' 0" x 14' 5" (6.10m x 4.39m)
A generous dual‑aspect living and dining space featuring a new UPVC floor‑to‑ceiling double‑glazed picture window to the front, plus a further double‑glazed window and door opening to the Conservatory. TV aerial point and two radiators. Serving hatch to the kitchen.
Kitchen
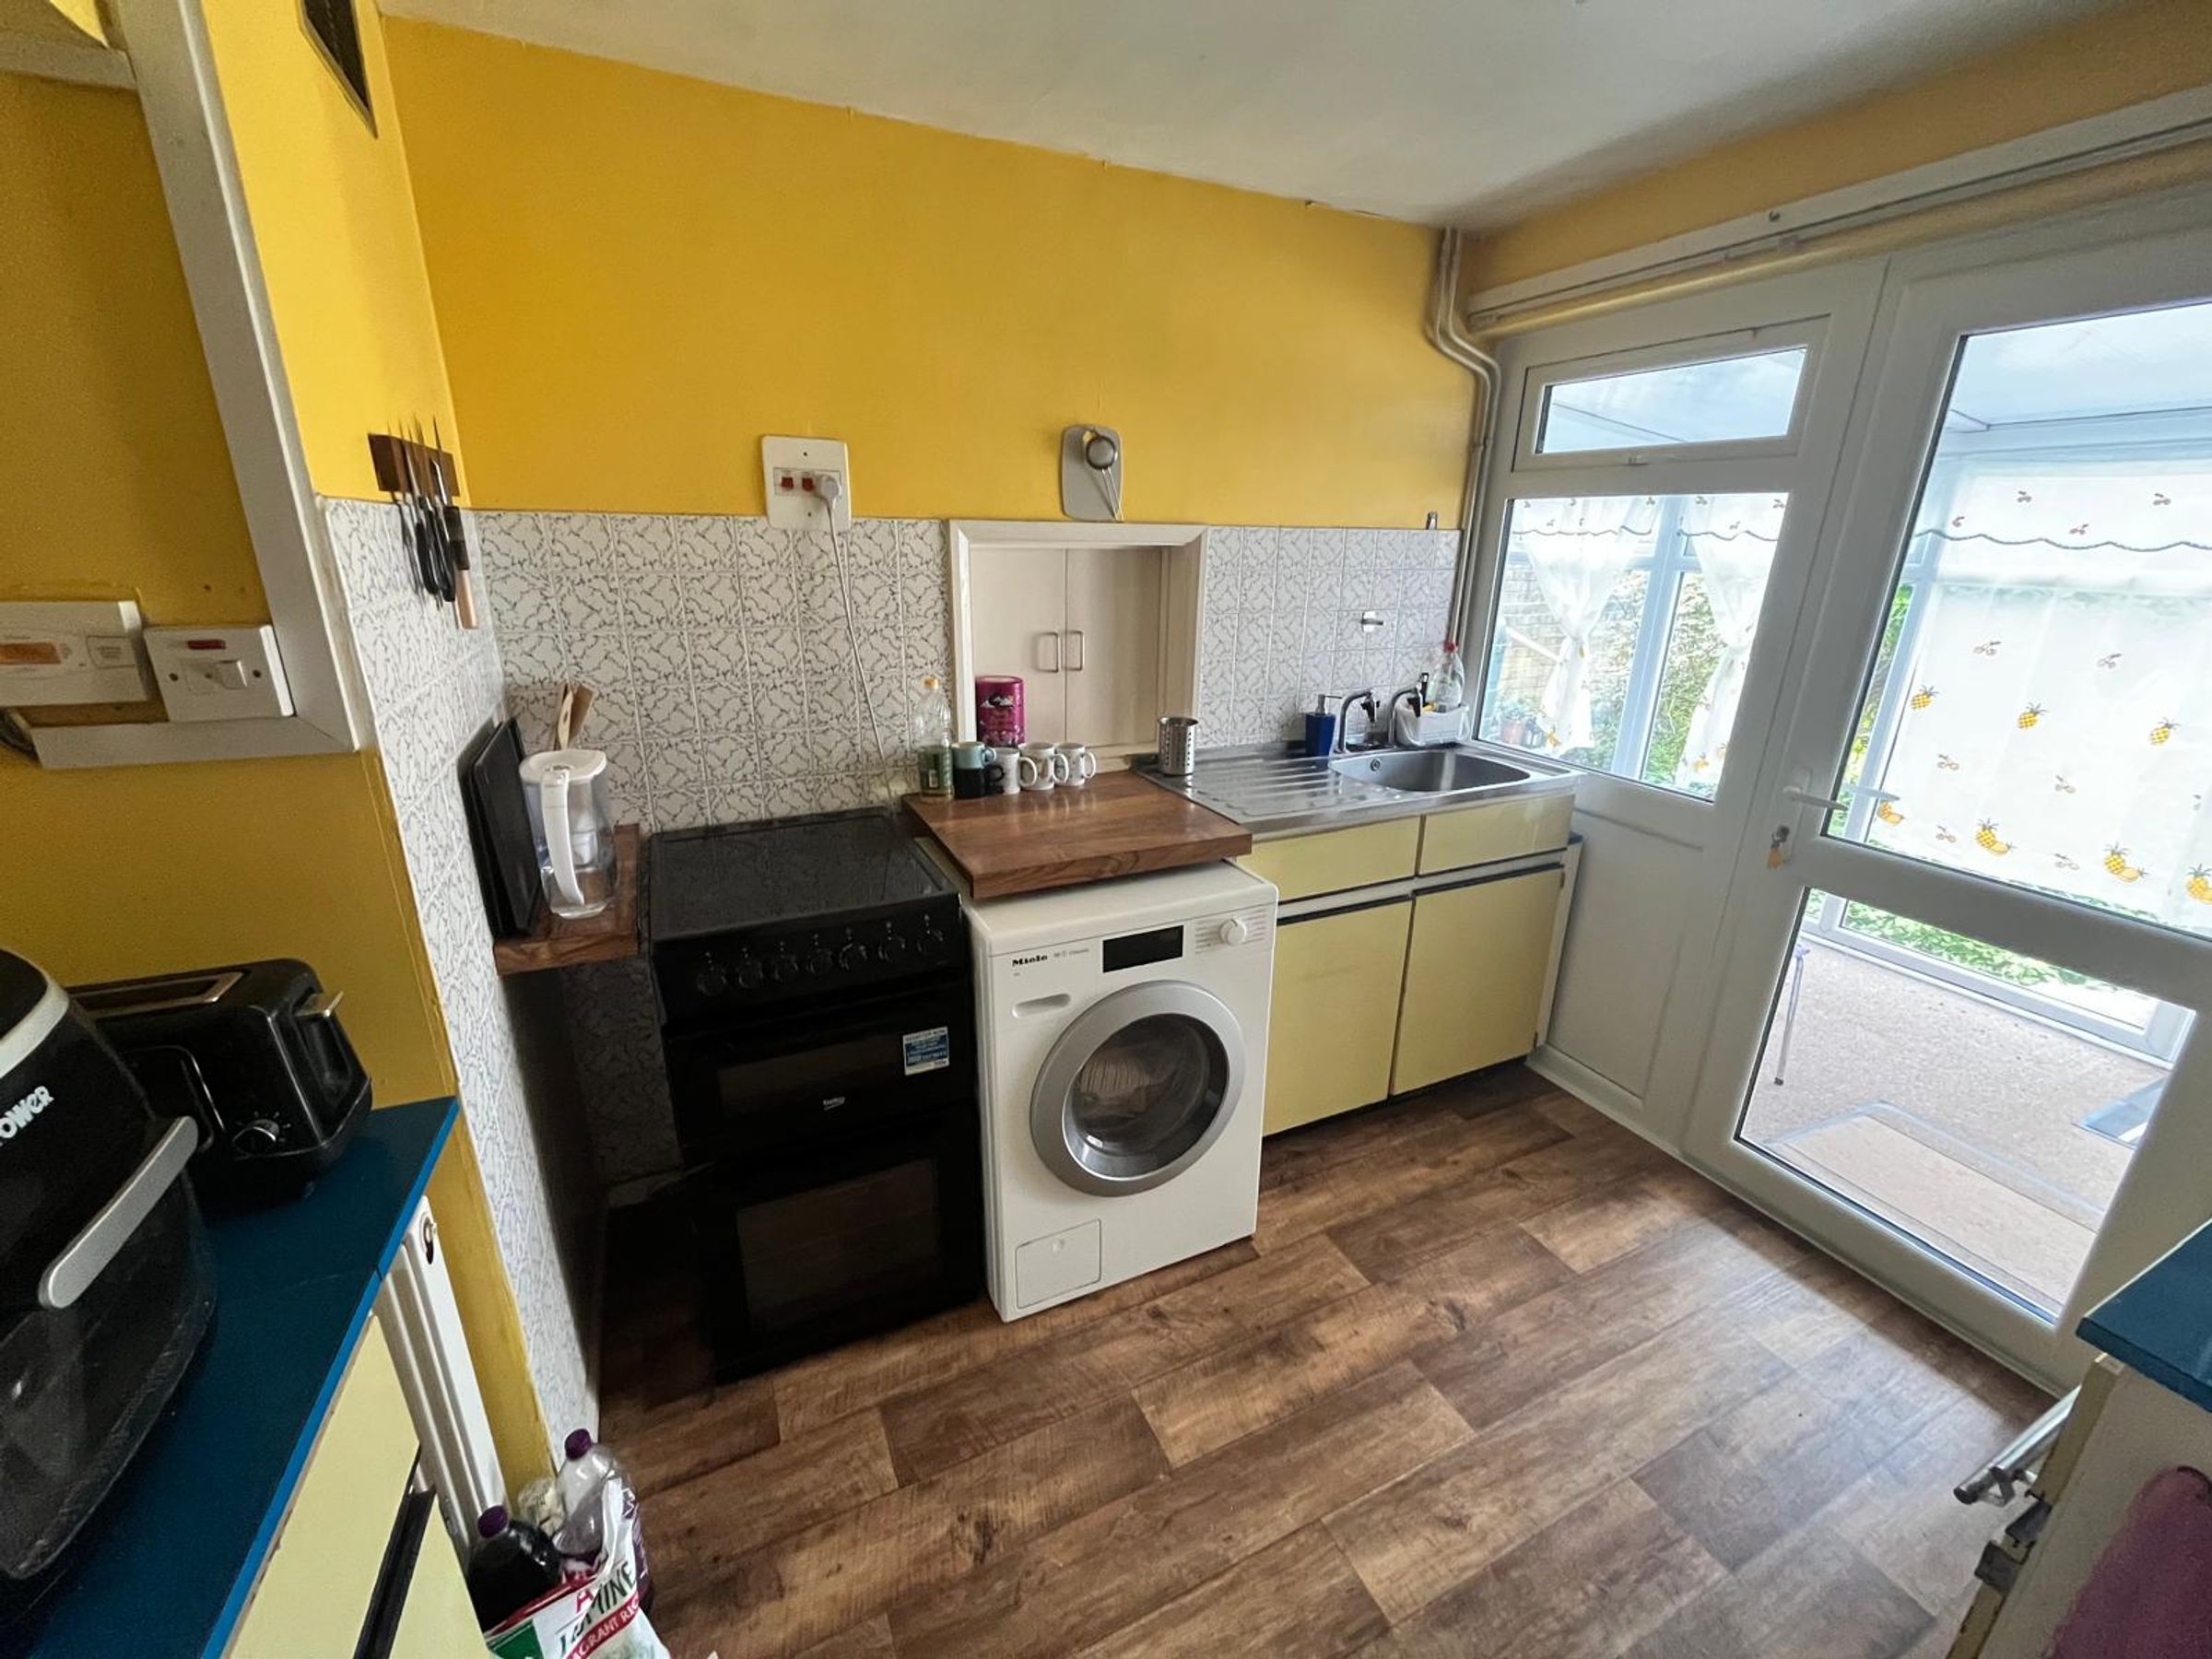
Fitted with a stainless‑steel single drainer sink unit with cupboard and drawer storage beneath. Additional worksurface with base units, wall‑mounted cupboard, shelving, and space/plumbing for a washing machine. Electric cooker point and space for a fridge freezer. Hatch to the Dining room area. Brand new UPVC double‑glazed window and single door to the conservatory. Radiator.
Conservatory
16' 1" x 5' 9" (4.89m x 1.74m)
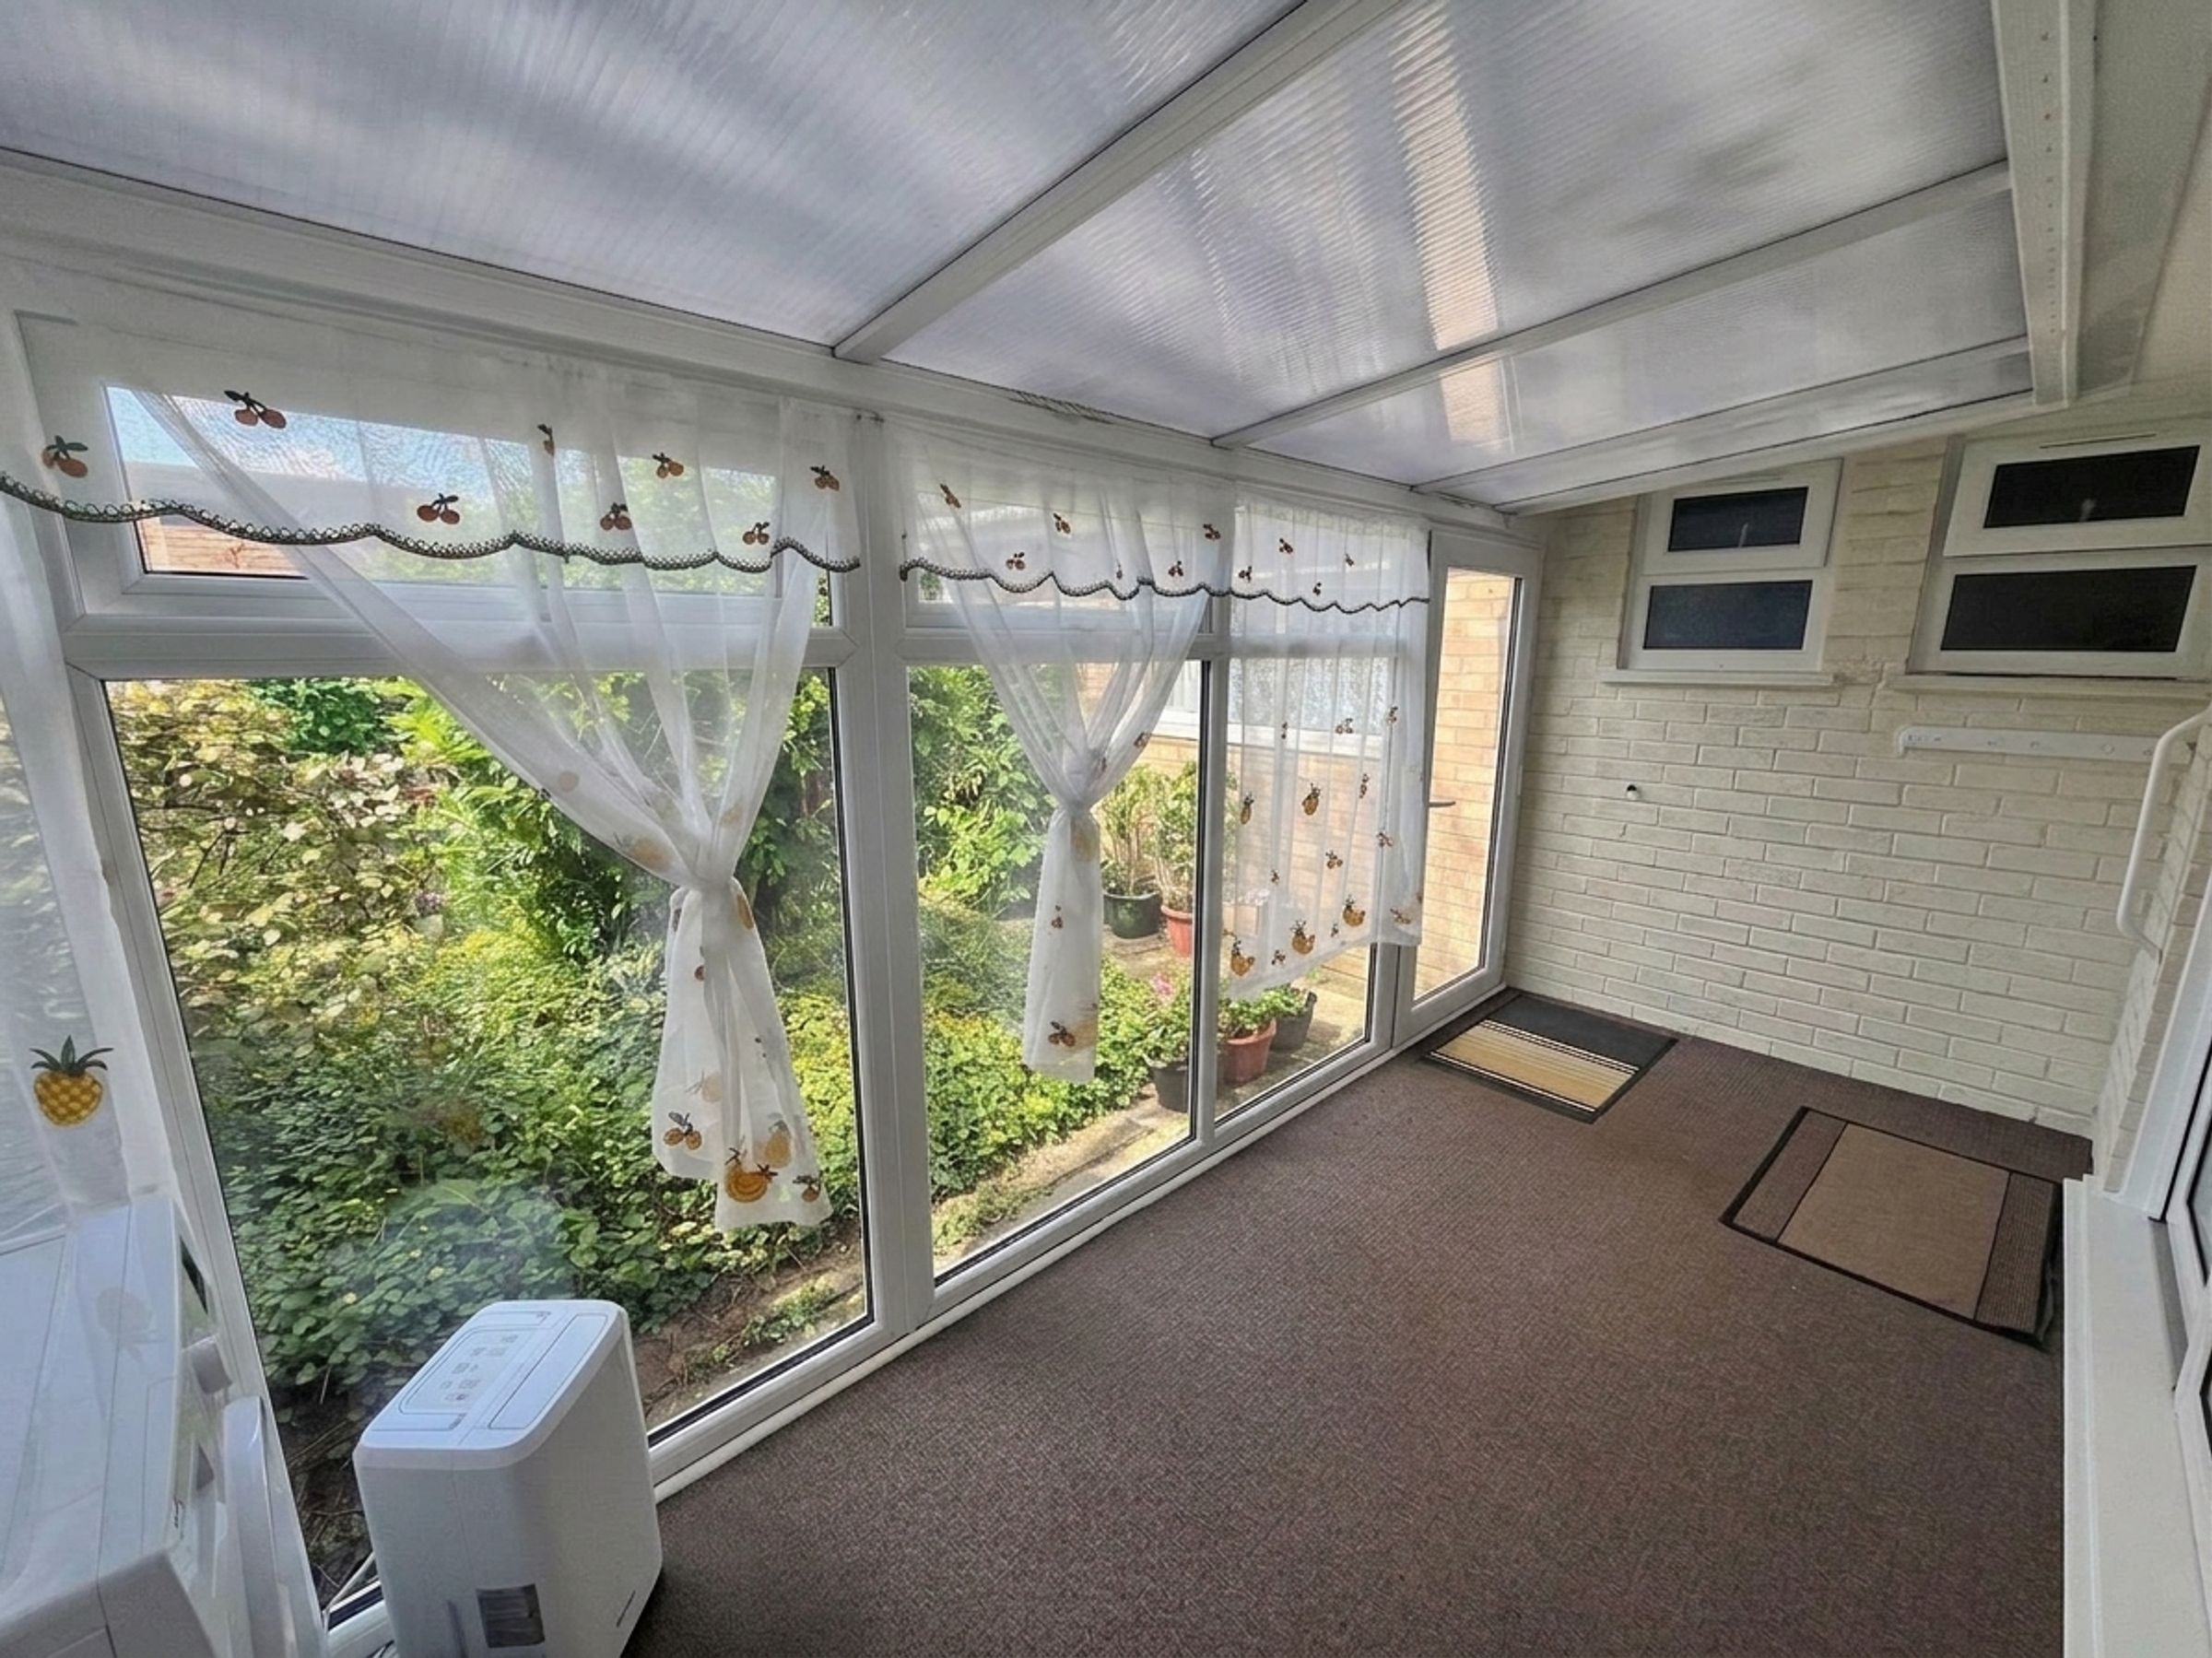
Brand new UPVC double‑glazed windows and door from Dining Area and external door opening to the rear garden, with a polycarbonate roof.
Bedroom 1
12' 0" x 10' 0" (3.65m x 3.04m)
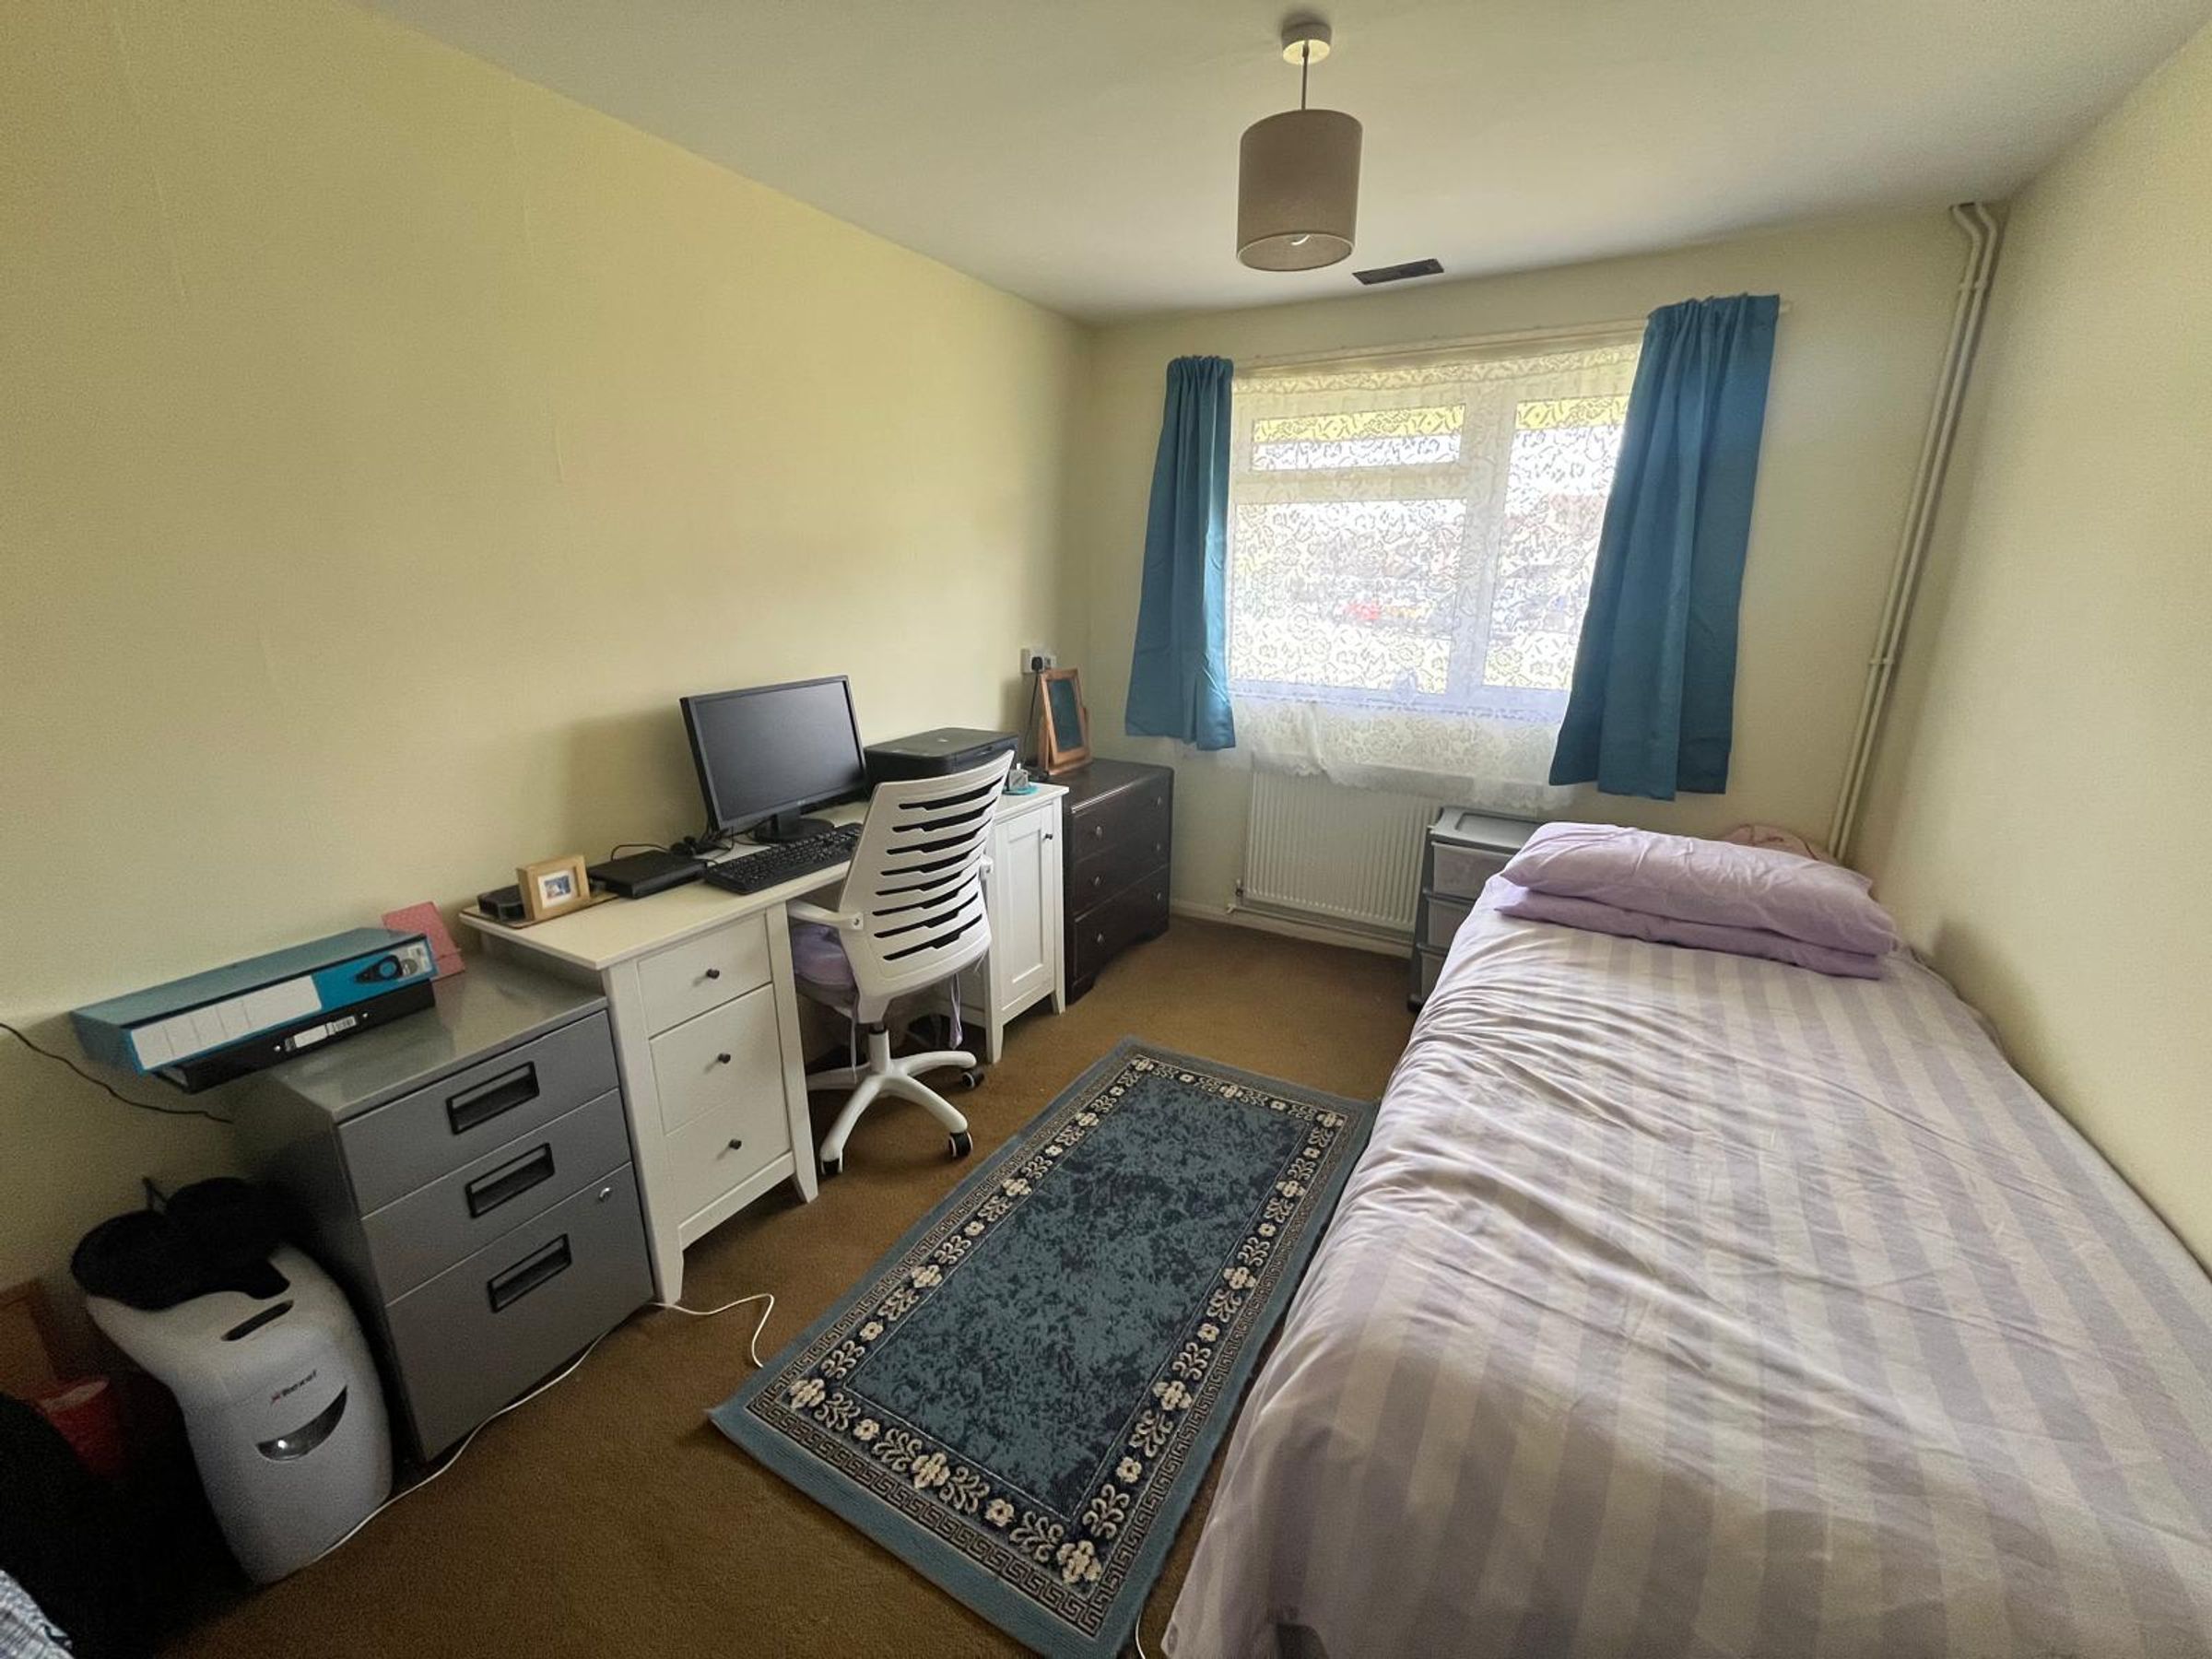
Double bedroom with double glazed window to the side and radiator.
Bedroom 2
11' 8" x 8' 6" (3.56m x 2.59m)
Window to the front, built‑in cupboard, and radiator.
Bathroom
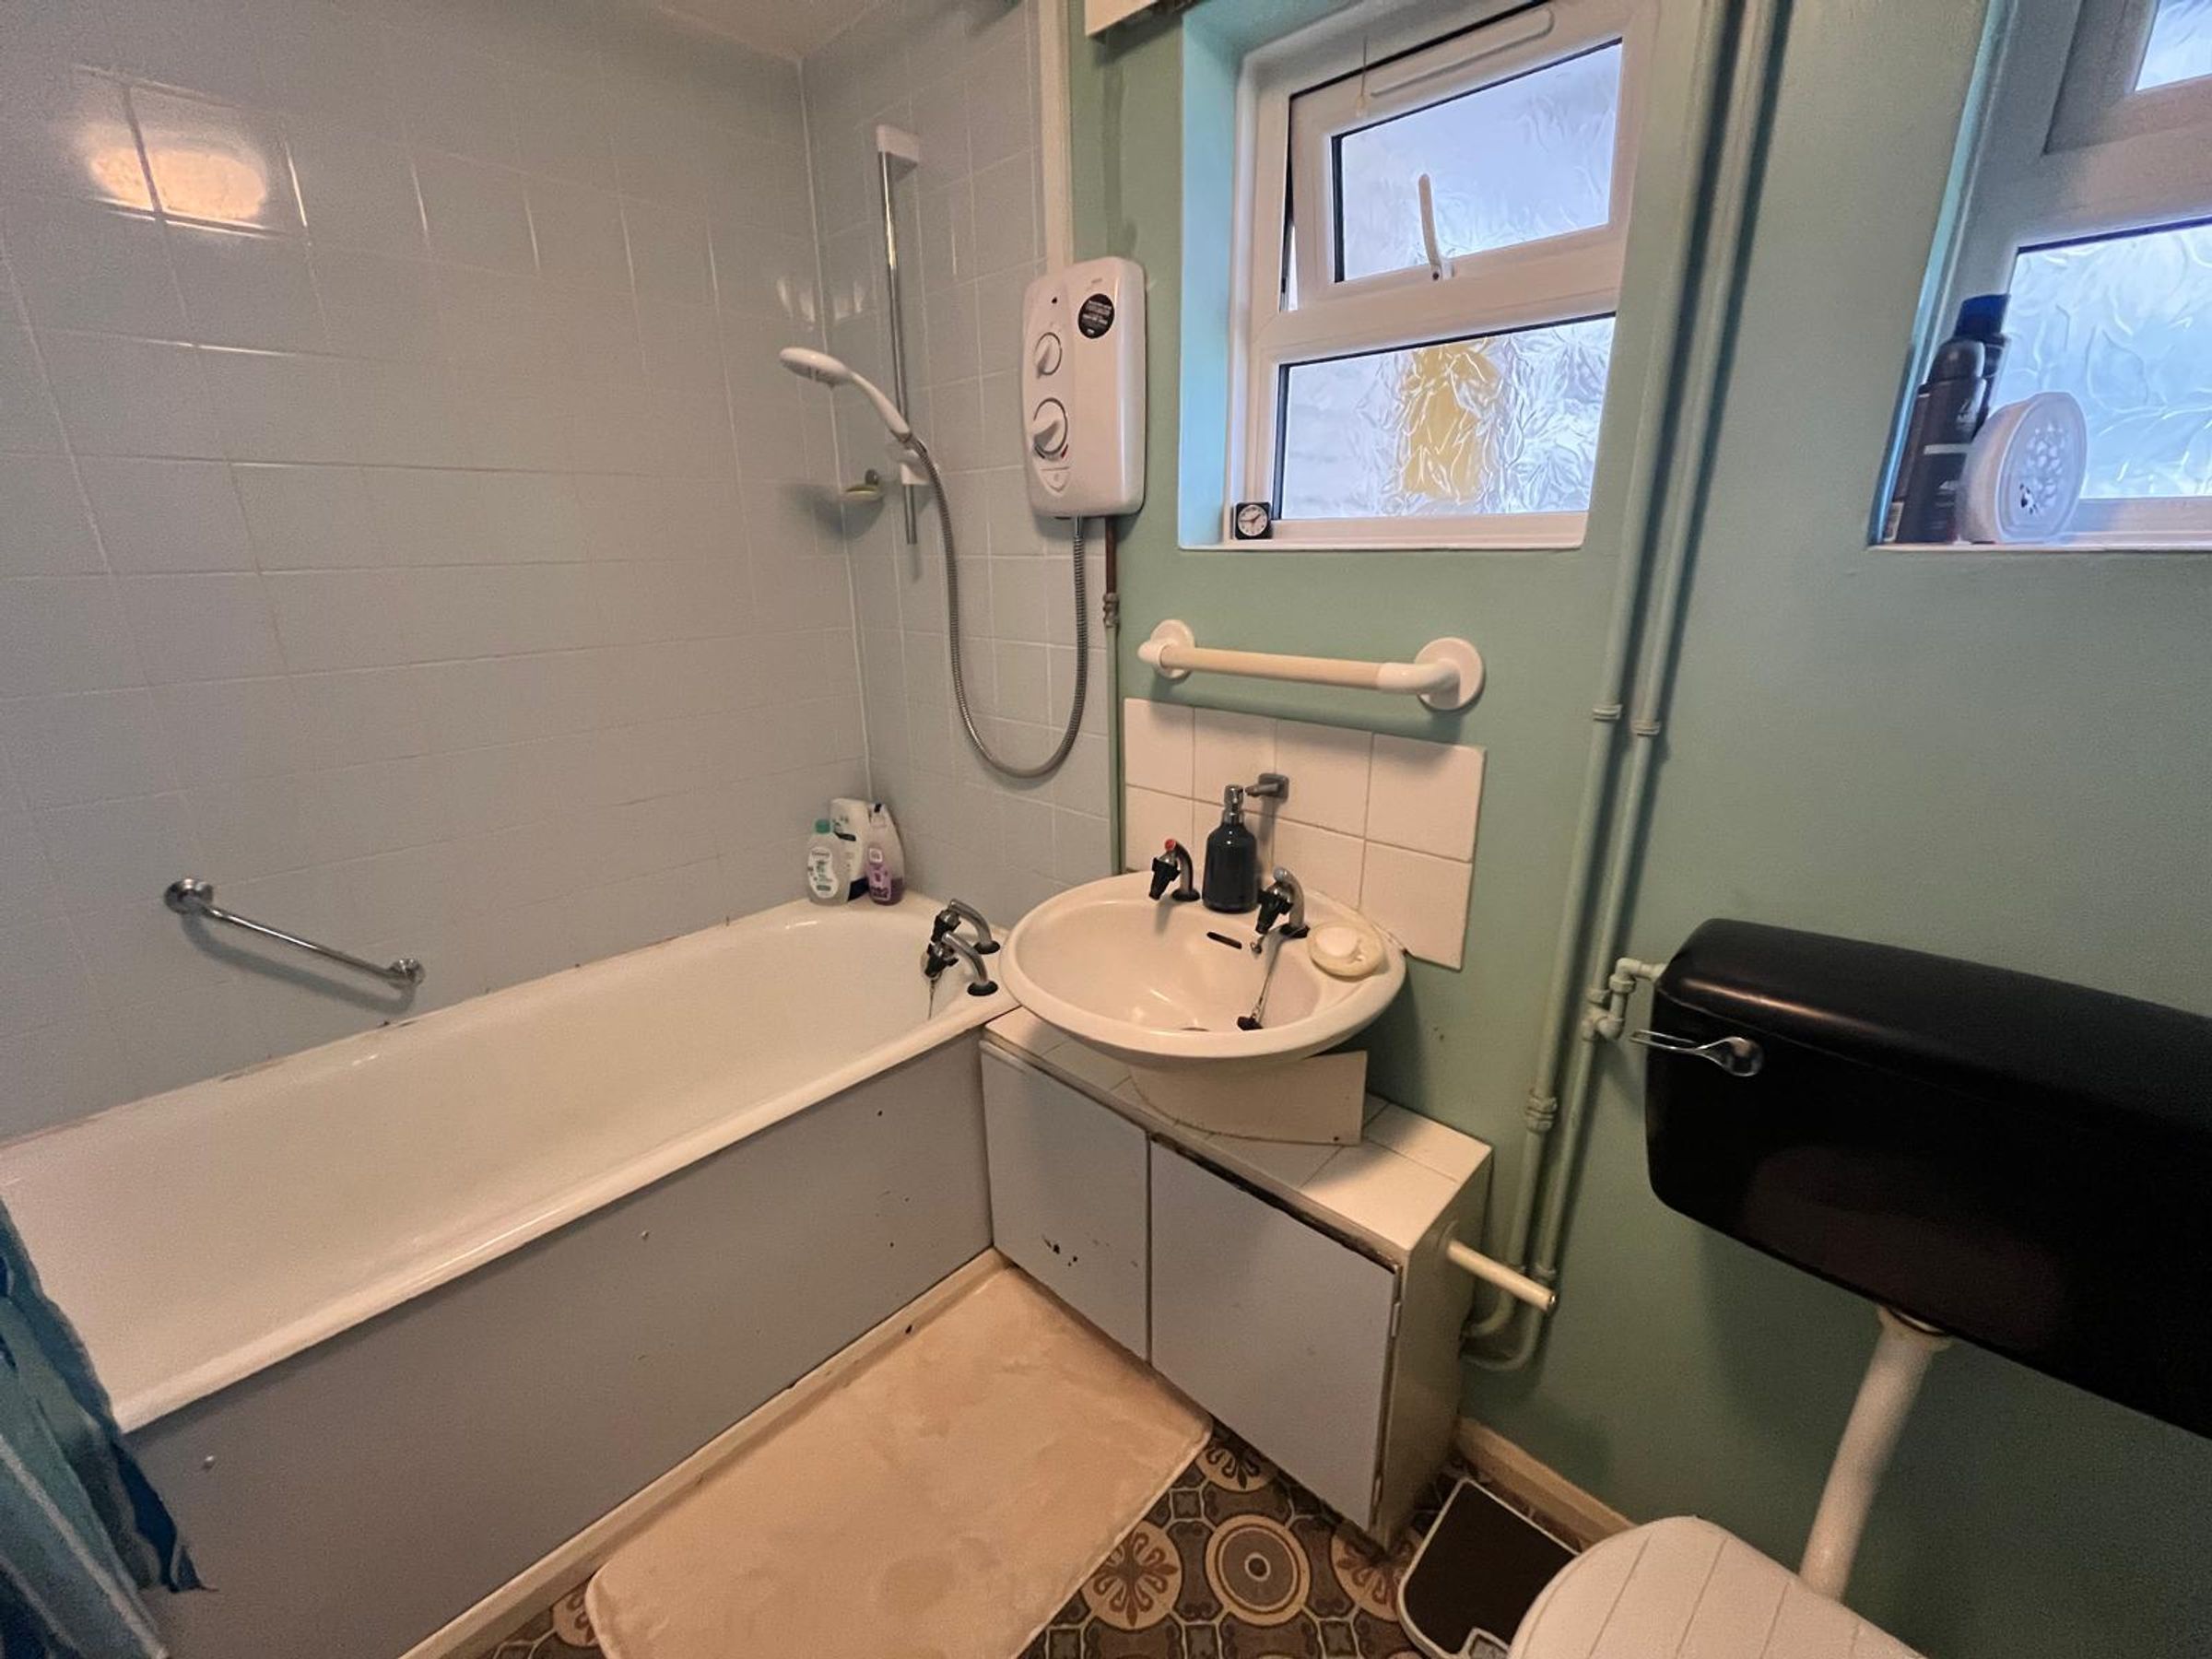
Two new UPVC obscure‑glazed windows to the side. Suite comprising a panelled bath with electric shower over, hand wash basin, low‑level WC, and towel radiator.