Grayson Florence Property
FOR SALE
£310,000 Guide Price
Waverley Gardens, Melksham, SN12
Semi Detached
3
1
2
Like the look of this property?
We would love to hear from you and arrange a viewing of this property. Get in touch now!
Property features
3 Bedrooms
No Onward Chain - Part Exchange Agreed
Online Booking at gflo.co.uk
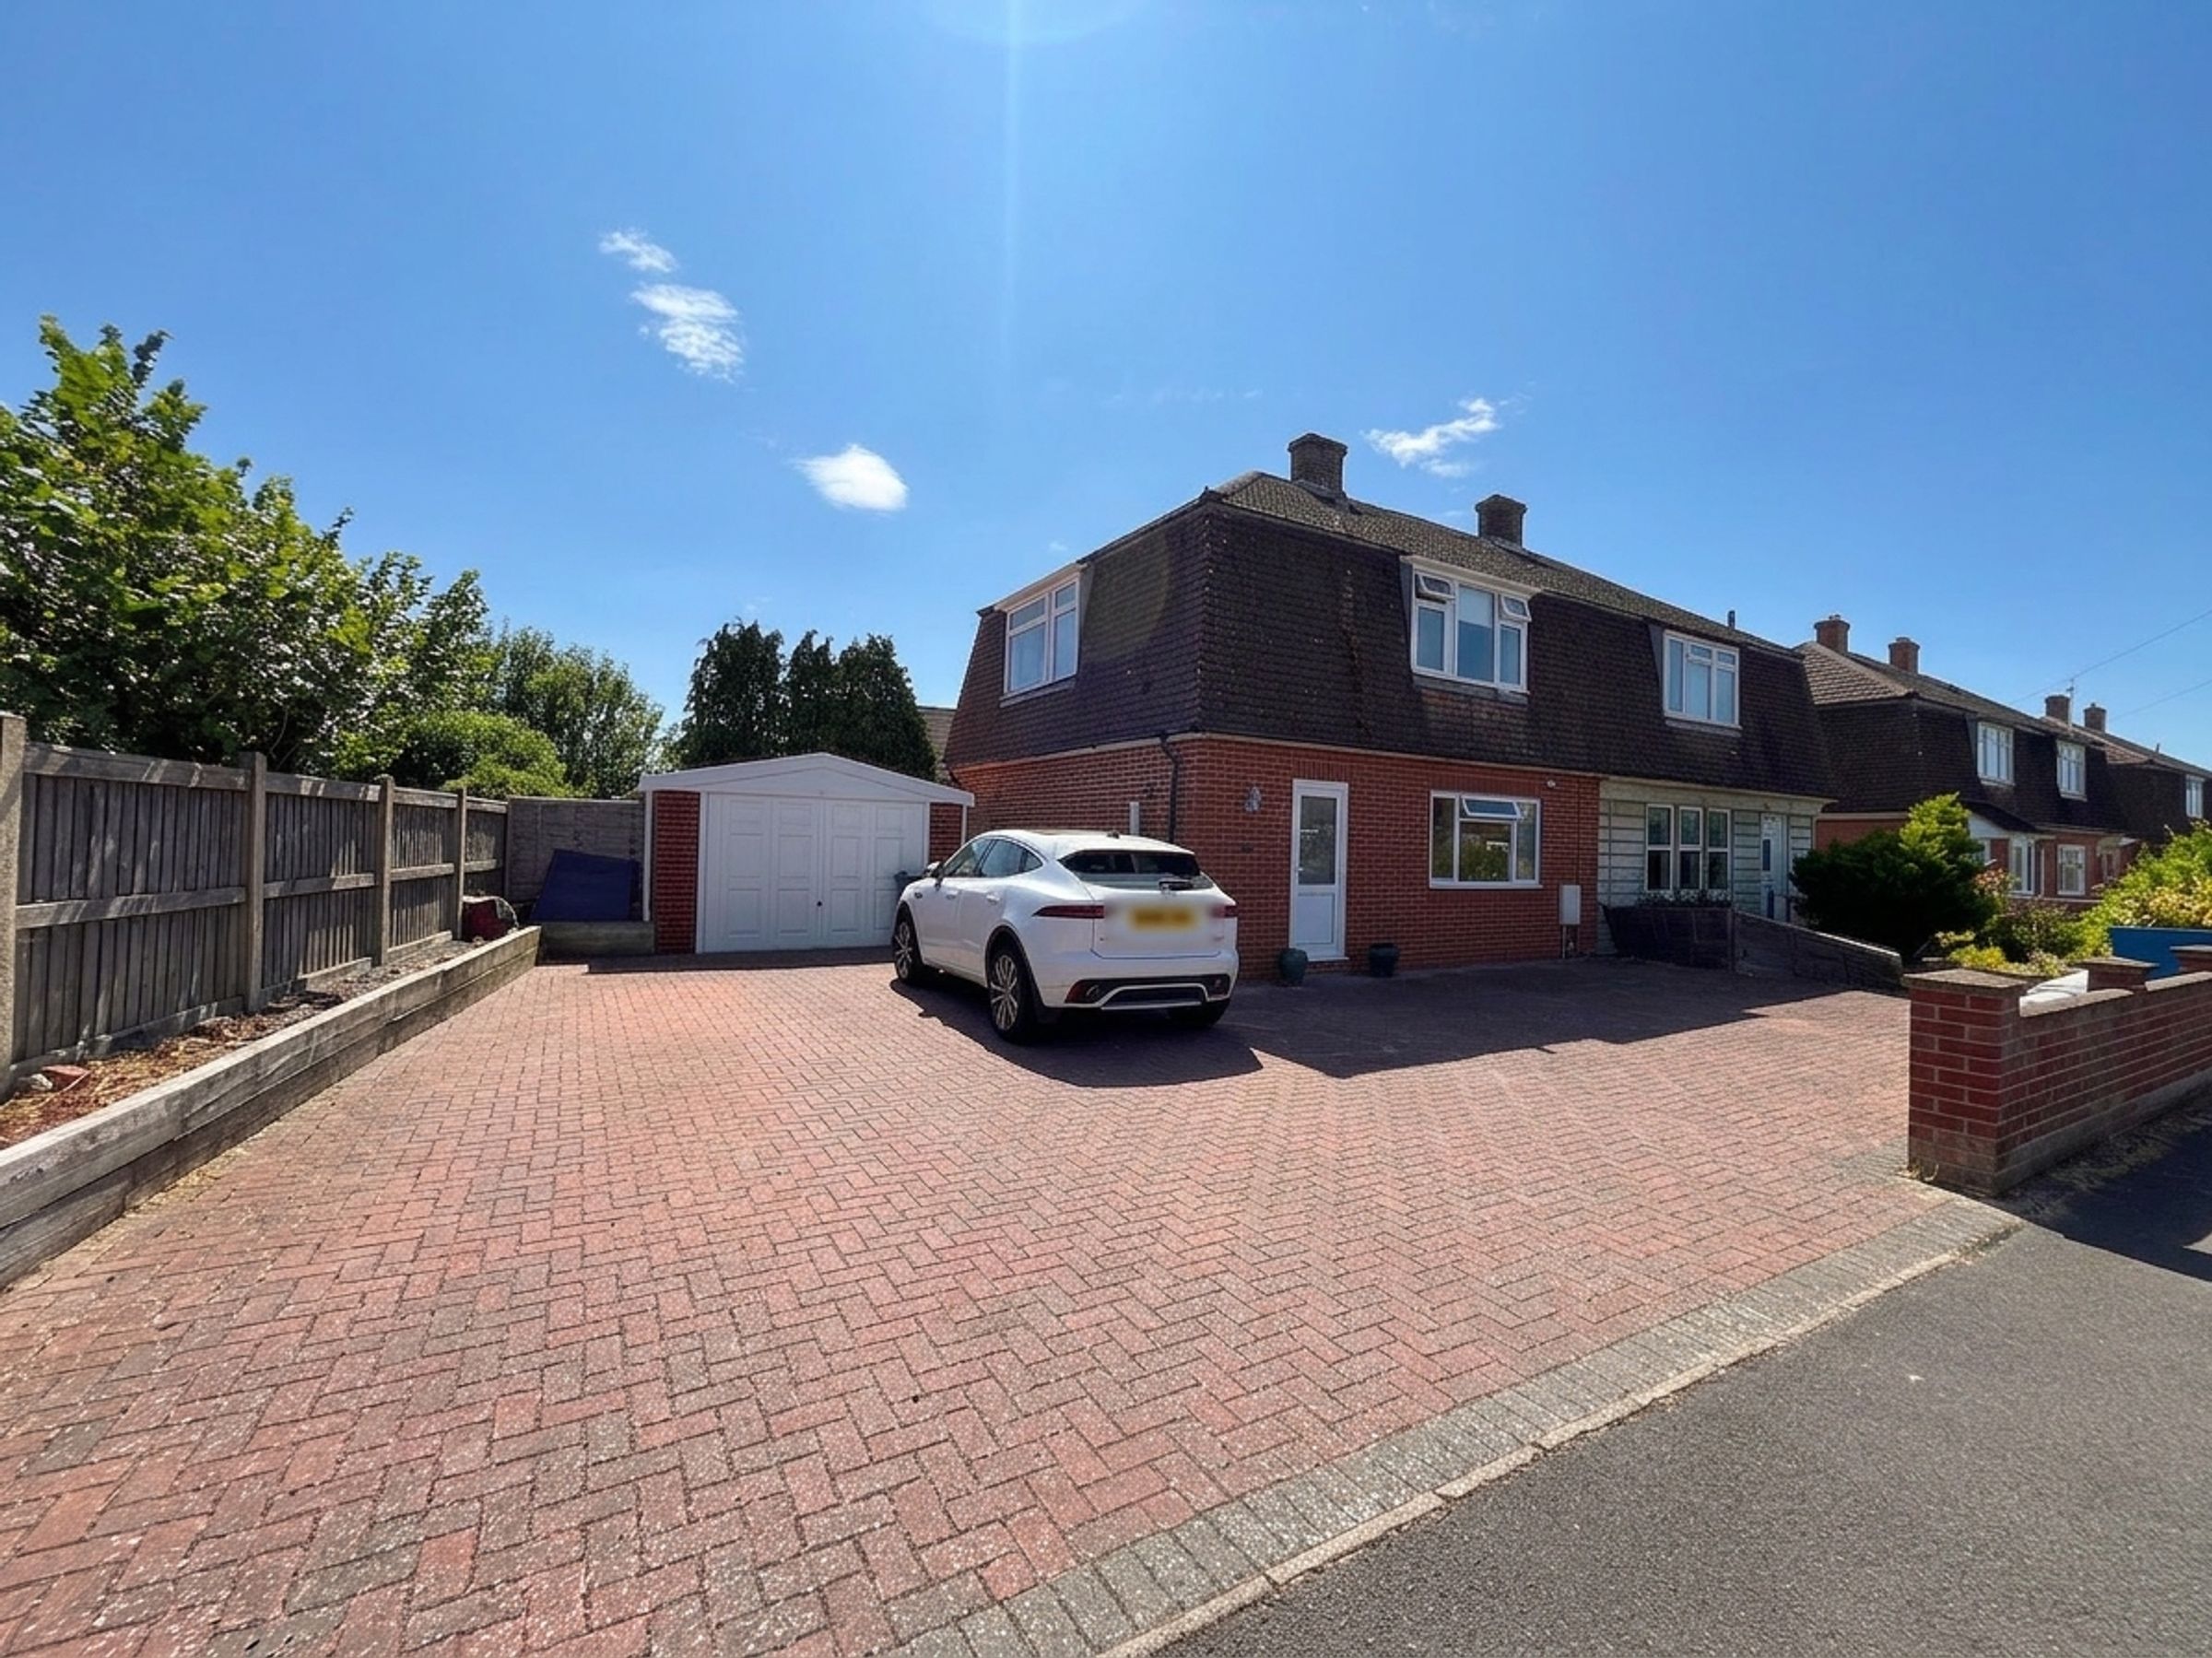
Ample parking and garage
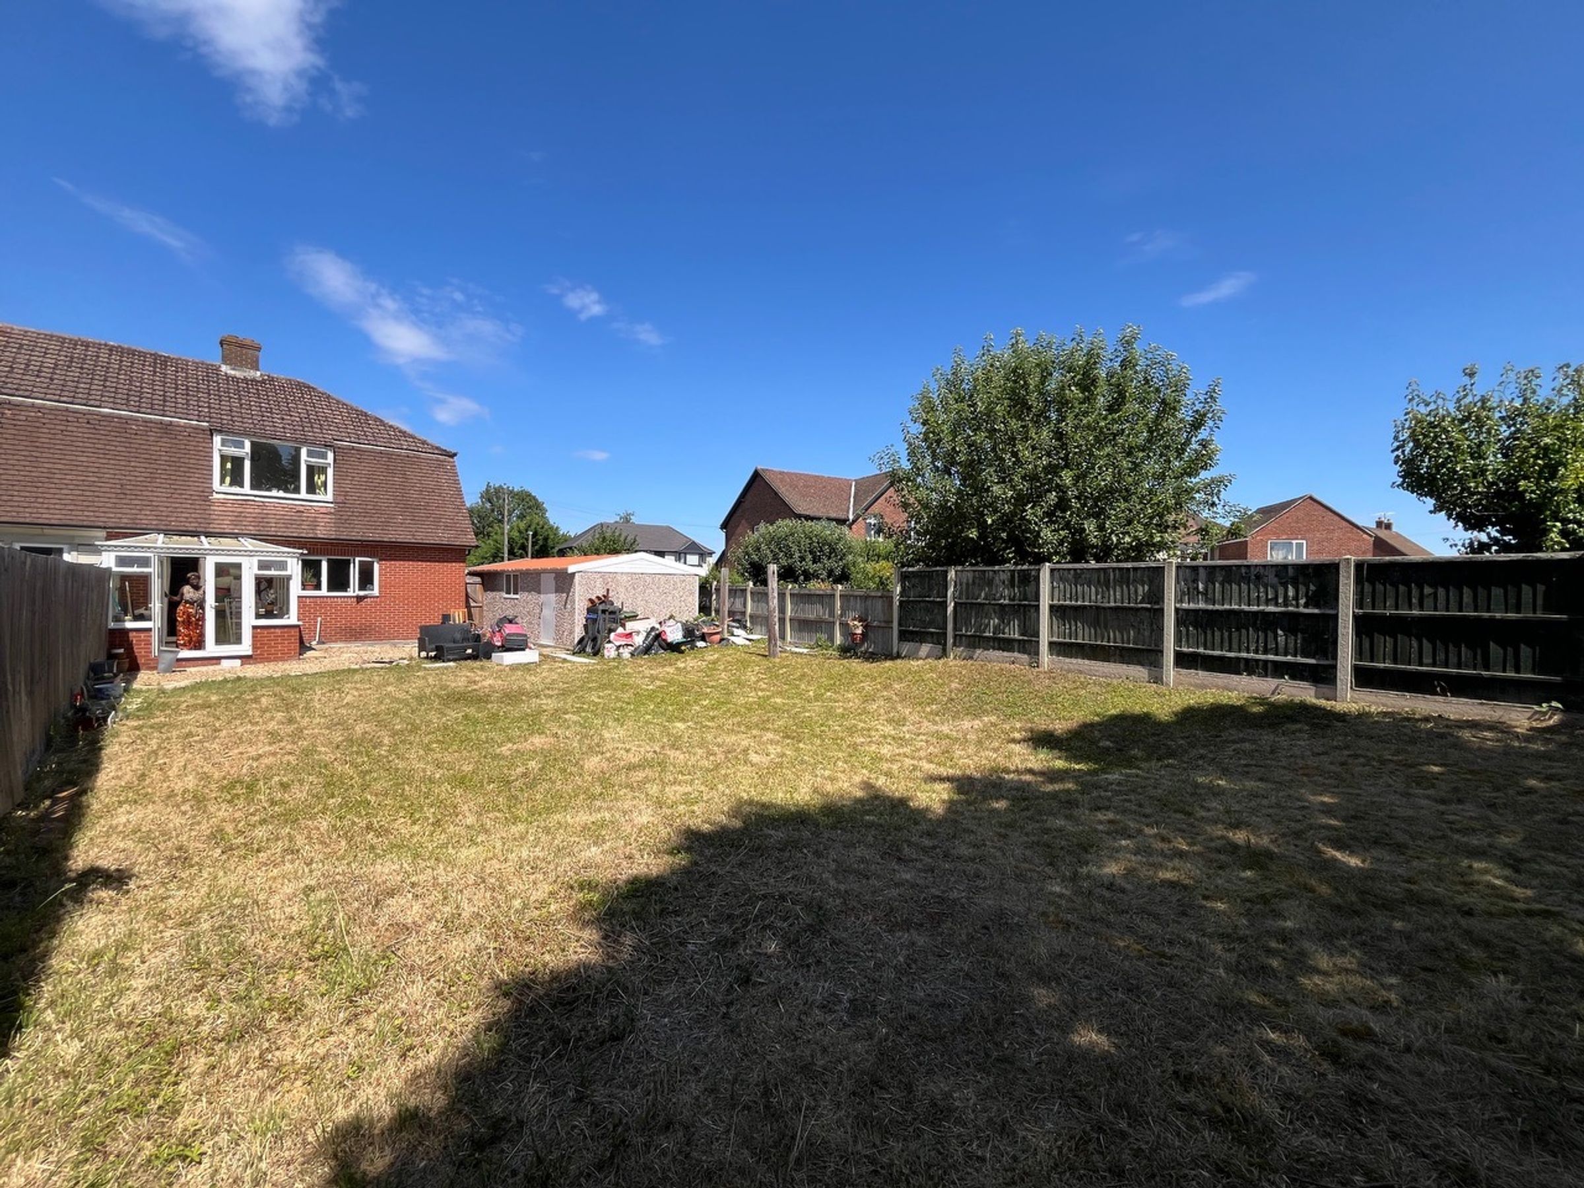
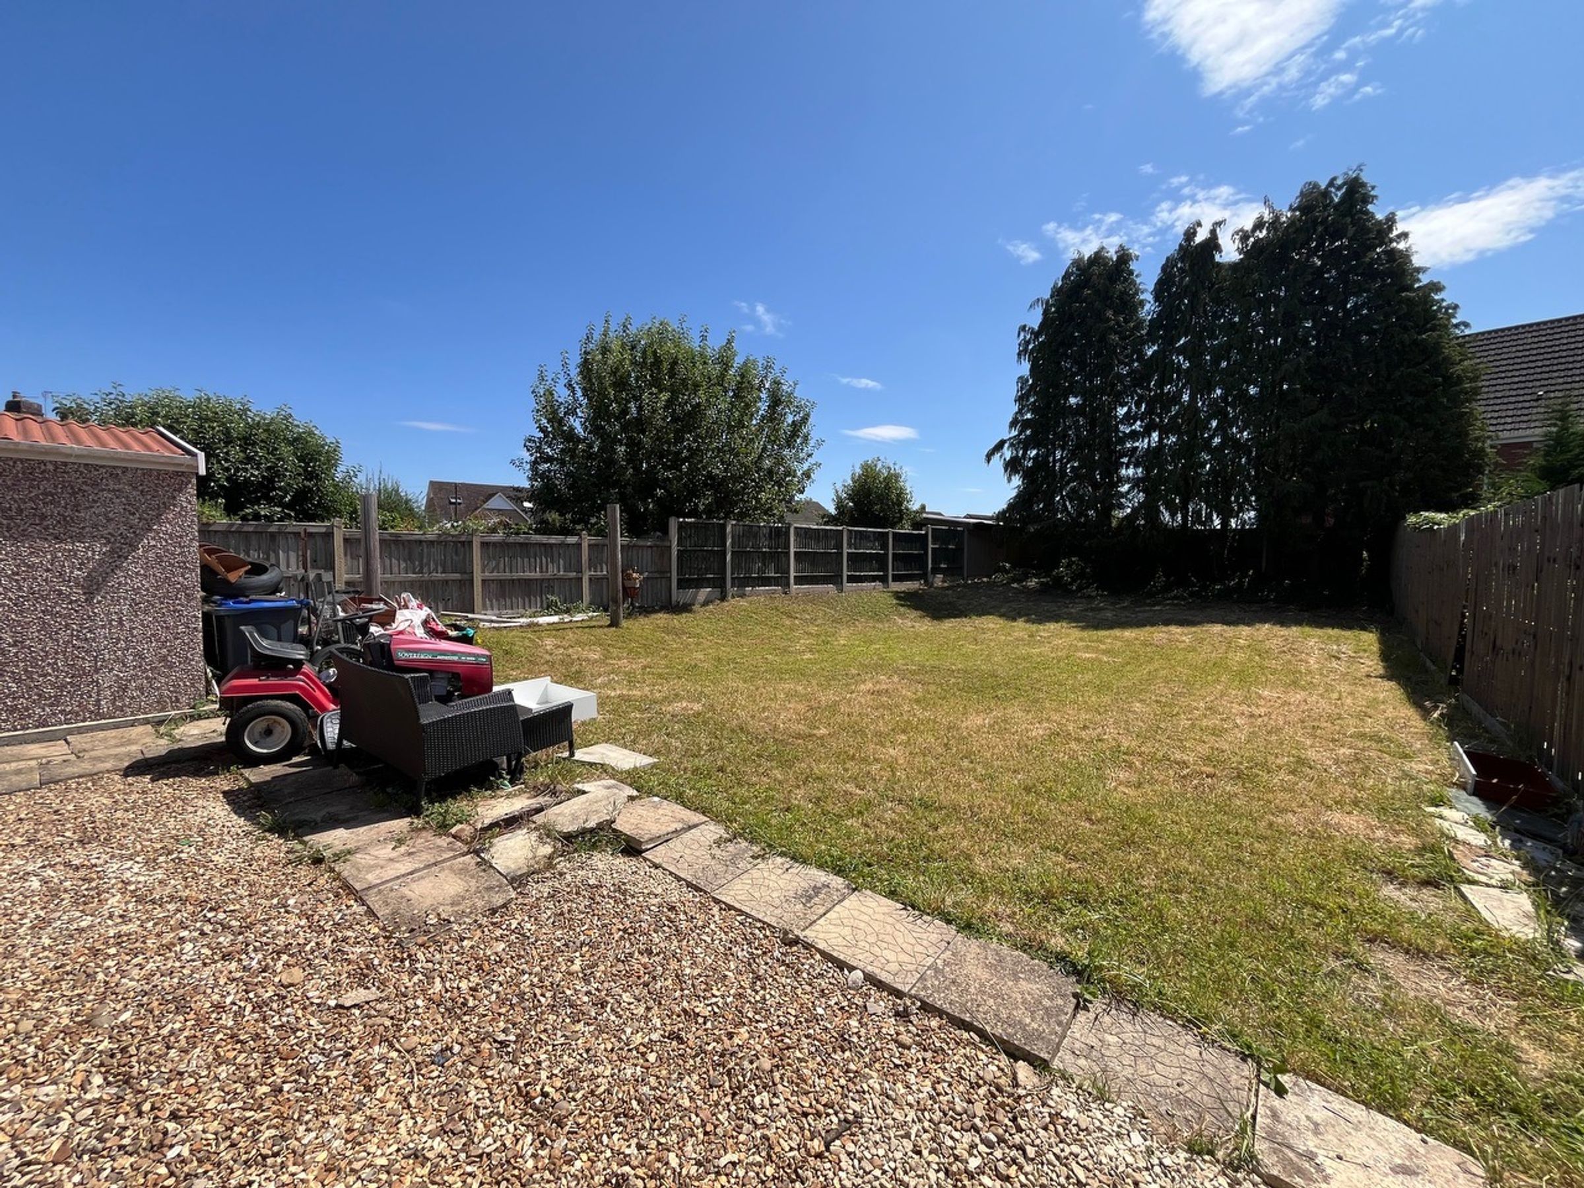
Fantastic Rear Garden
About this property
Step inside this three‑bedroom semi‑detached home, offering a practical layout, generous room sizes and excellent potential for future extension (subject to planning). The property features a spacious lounge to the front, a superb open‑plan kitchen/dining area to the rear, and a bright conservatory that adds valuable additional living space.
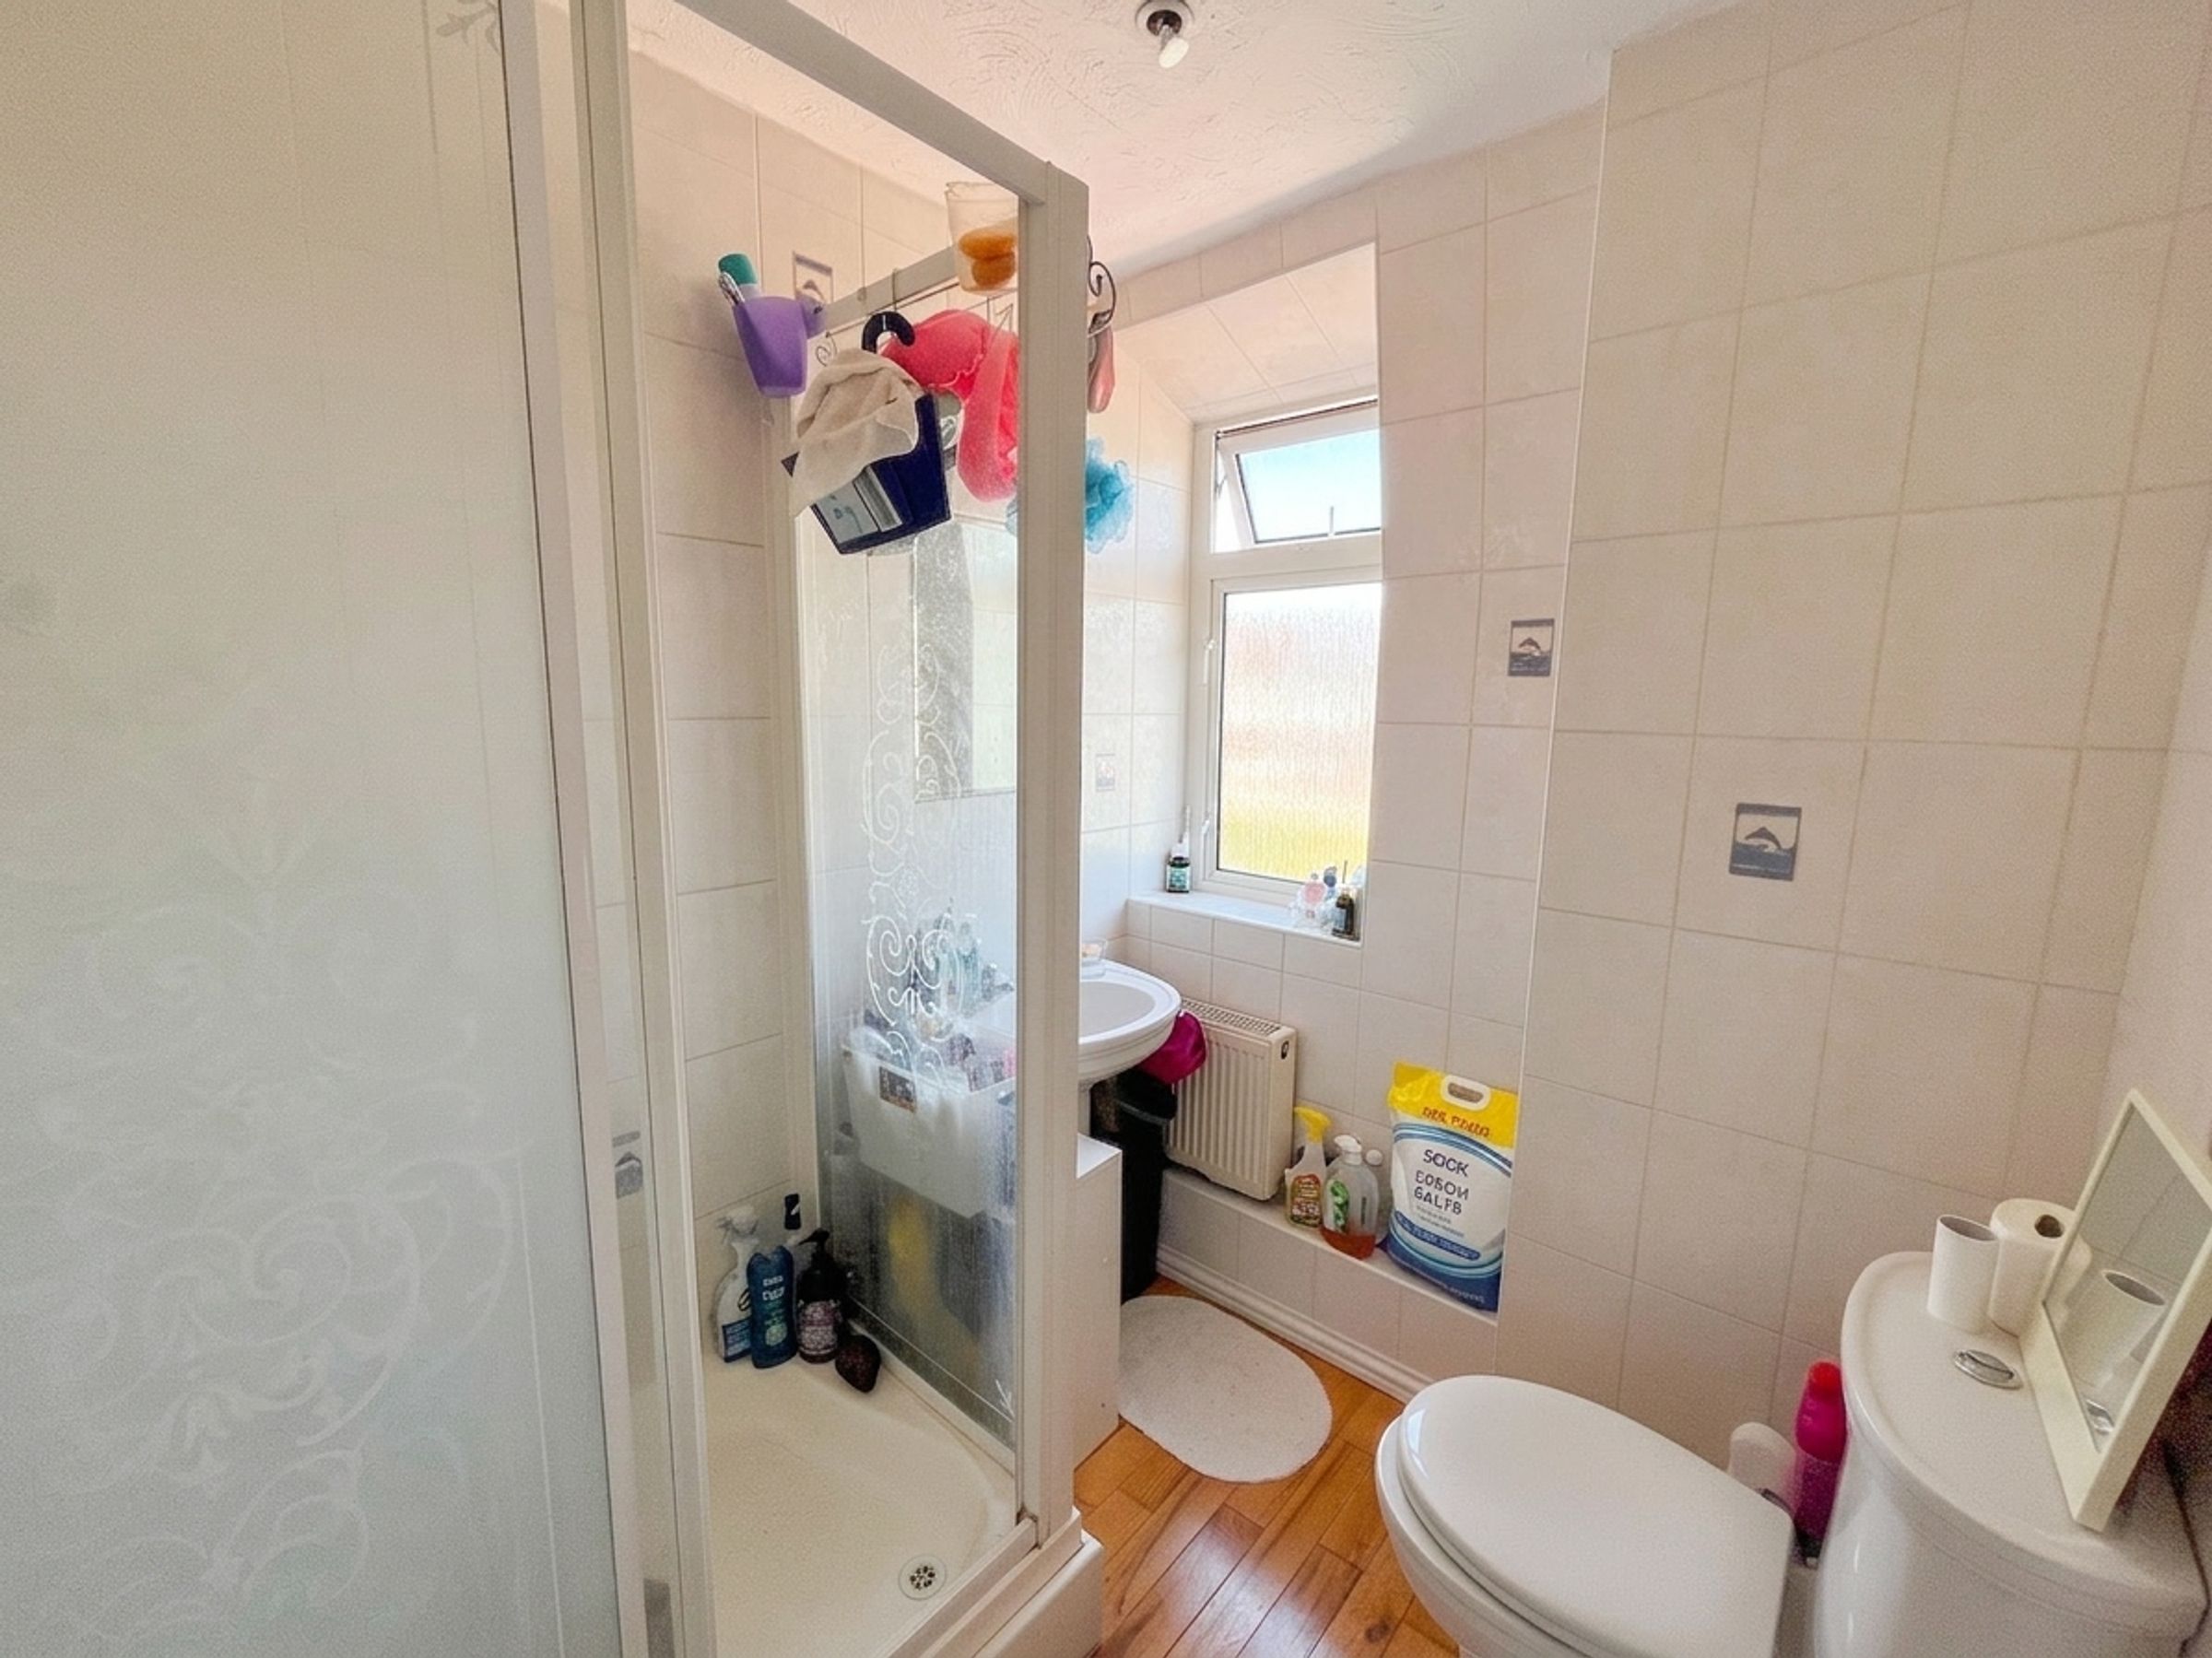
Upstairs, you’ll find three well‑proportioned bedrooms, each with good natural light, along with a modern family bathroom fitted with a double shower cubicle, pedestal basin and WC.
Externally, the property enjoys an enclosed rear garden with lawn, gravel areas, patio and decking. To the front, a driveway provides parking for three vehicles.
This is a fantastic home offering space, practicality and scope — perfectly suited for a range of buyers.
Key details
Broadband: up to 1800mbps
Parking: Garage, Driveway
1001ft2 floor area
5242ft2 plot size
Freehold
Council tax band A
Additional information
Near the property
Rooms and dimensions
Entrance Hallway
UPVC double‑glazed door to the front elevation, stairs to the first floor, laminate flooring, radiator.
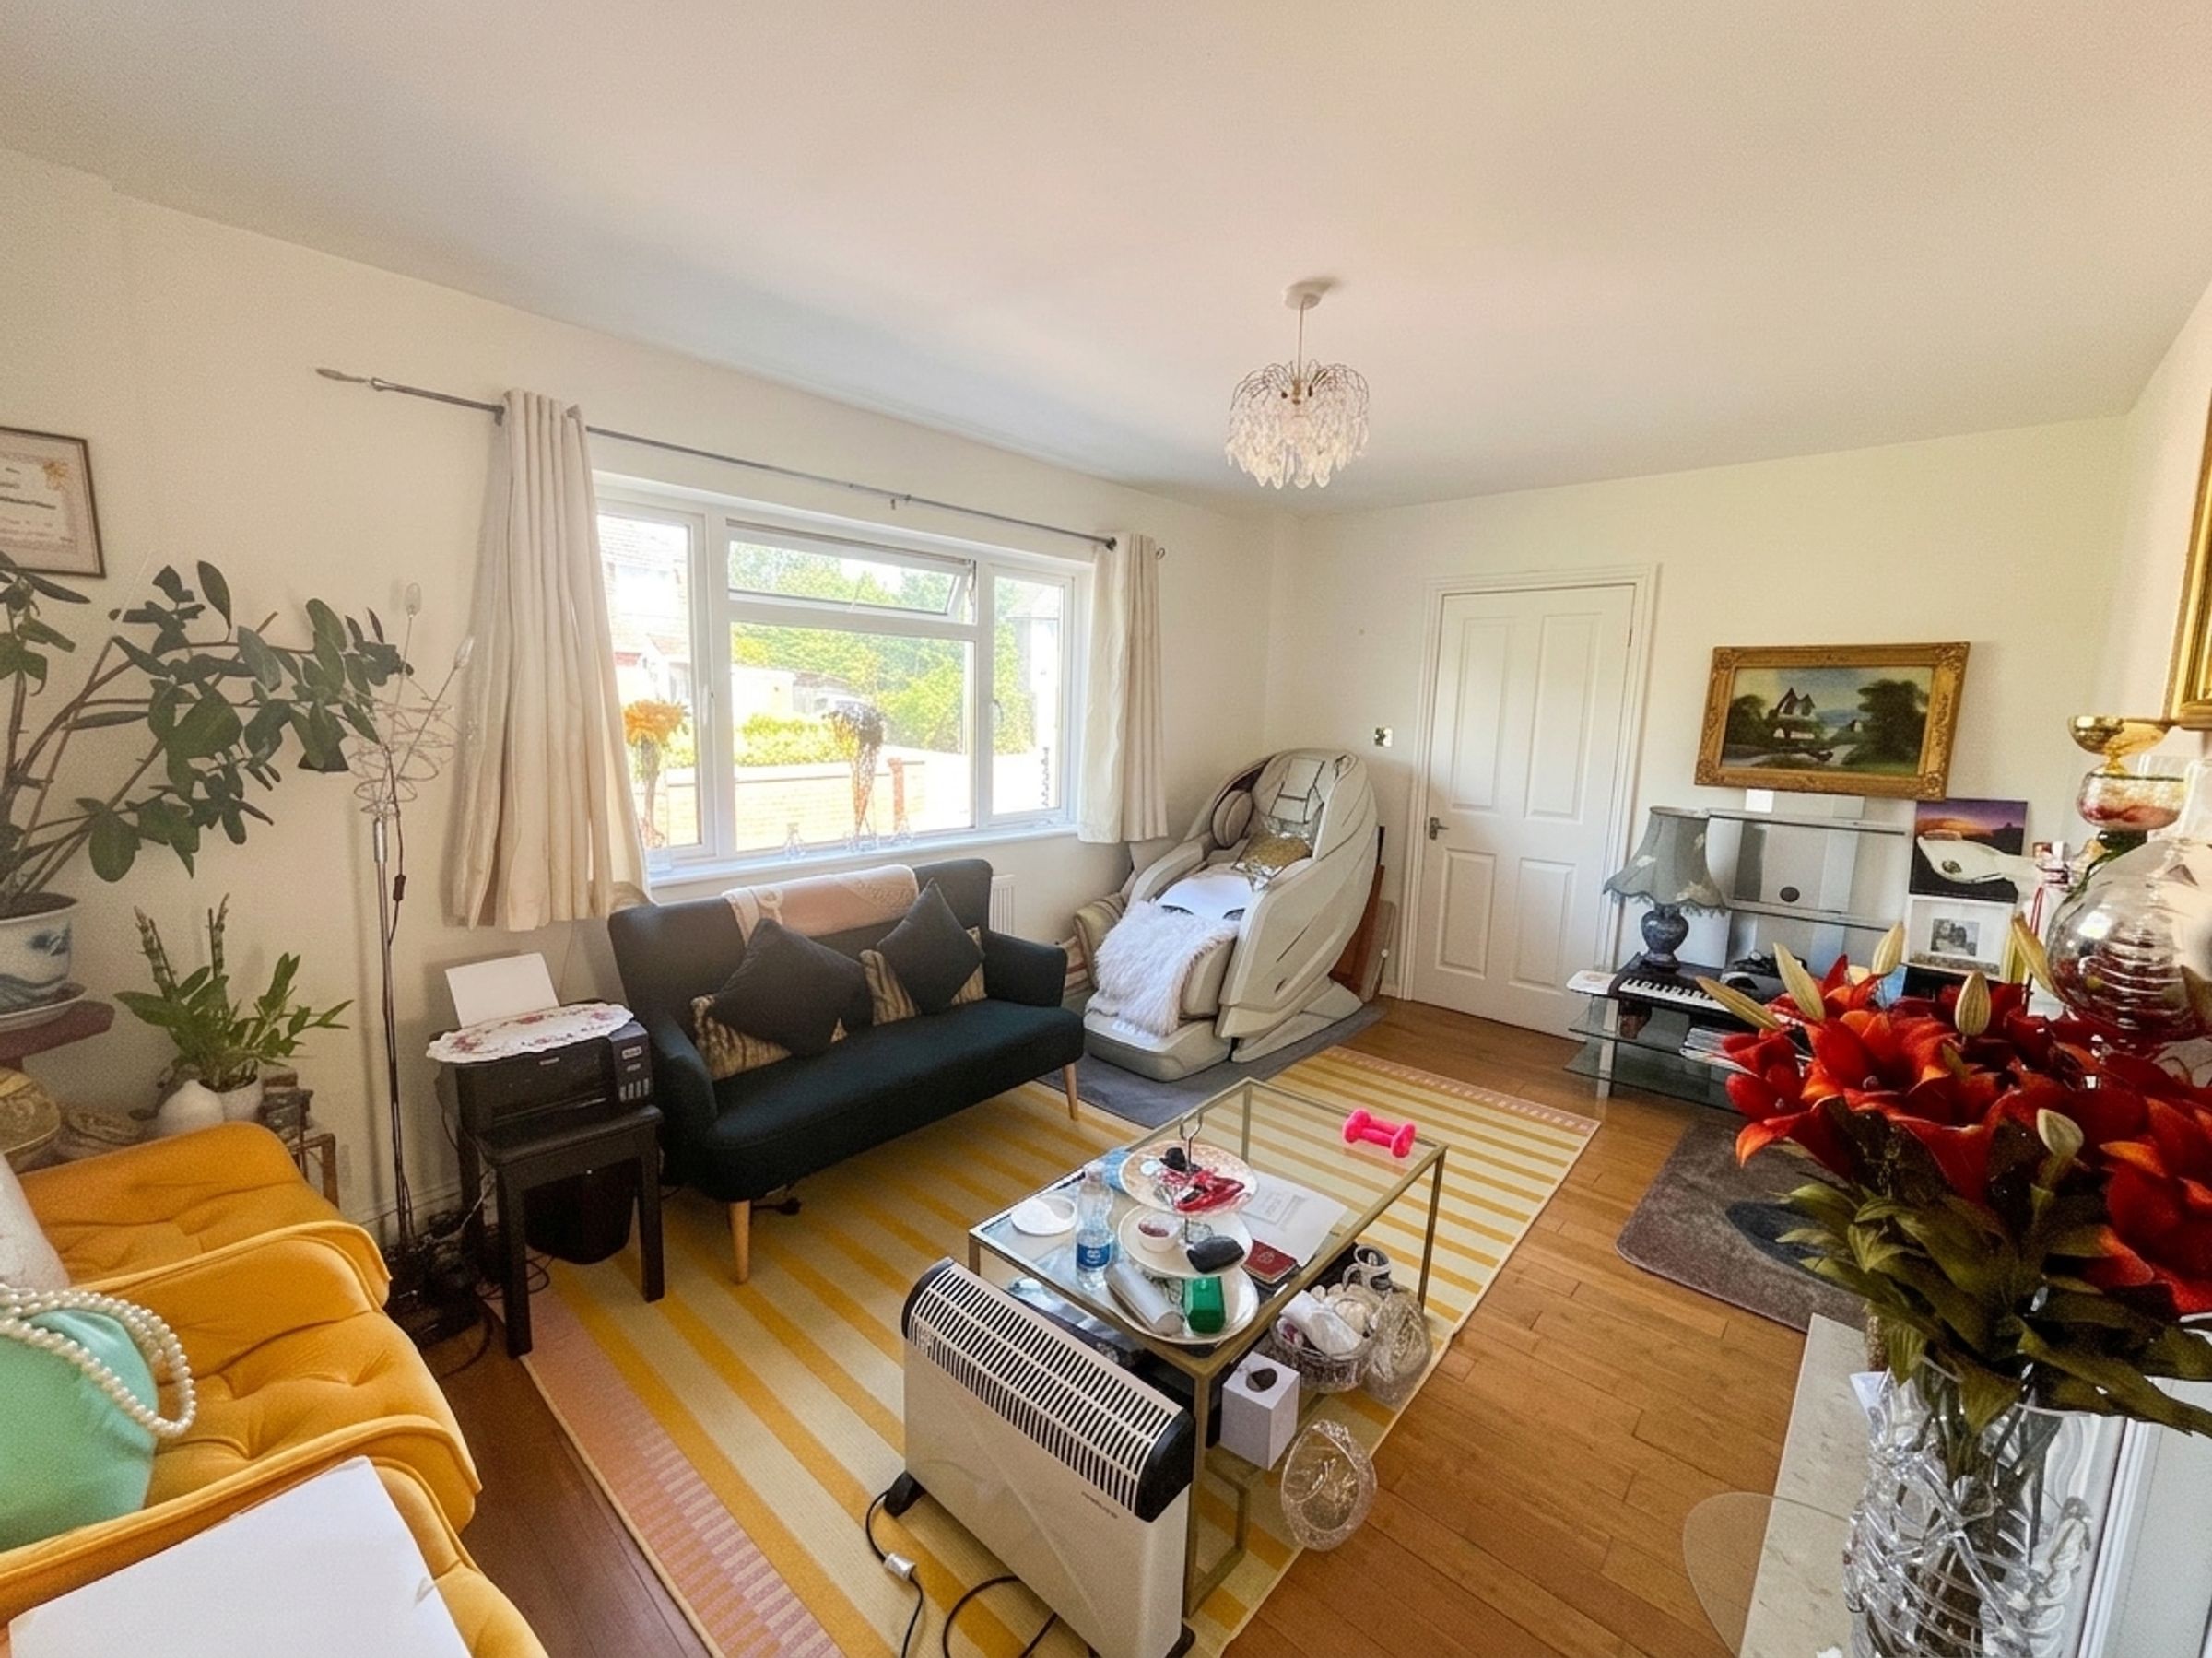
Lounge
15' 7" x 10' 8" (4.75m x 3.24m)
UPVC double‑glazed window to the front elevation, feature gas fireplace, television and telephone points, radiator. Door leading to the kitchen/dining area.
Kitchen / Diner
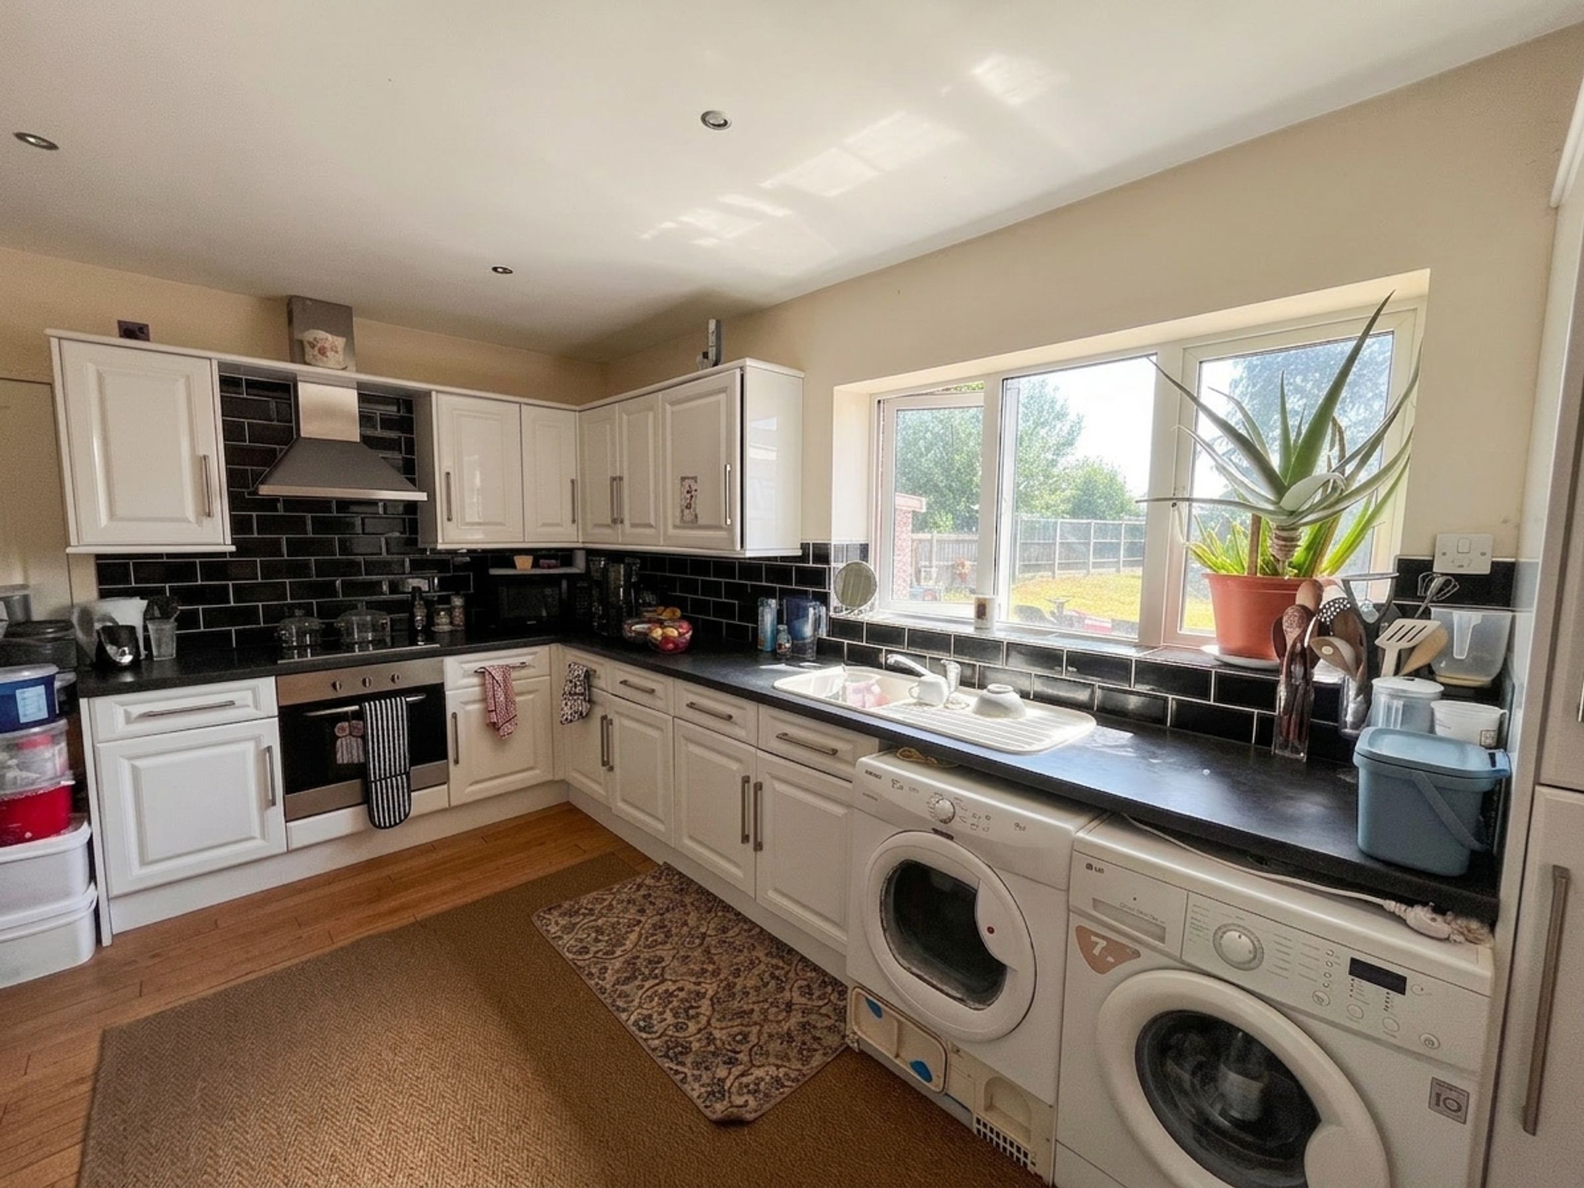
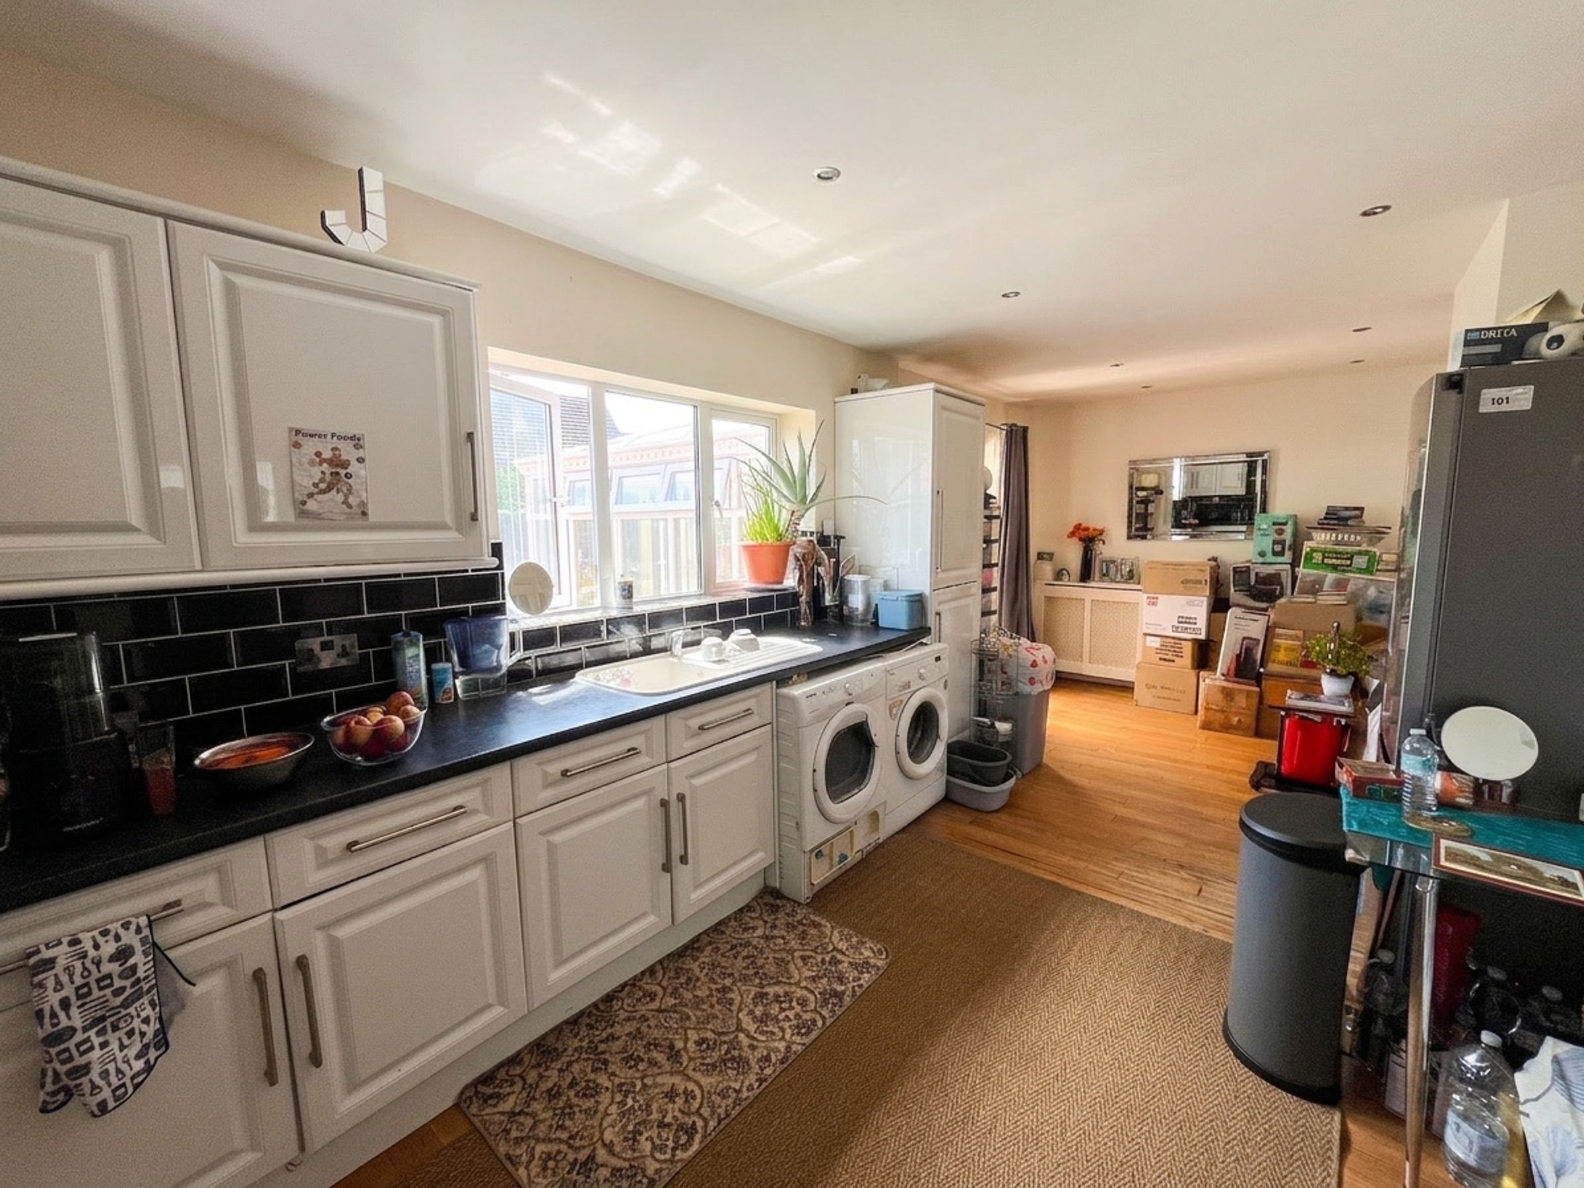
22' 11" x 10' 7" (6.99m x 3.22m)
UPVC double‑glazed window to the rear elevation, plumbing for white goods, wall‑mounted combi boiler, radiator. Open‑plan to dining area with UPVC double‑glazed patio doors leading to the conservatory.
Conservatory
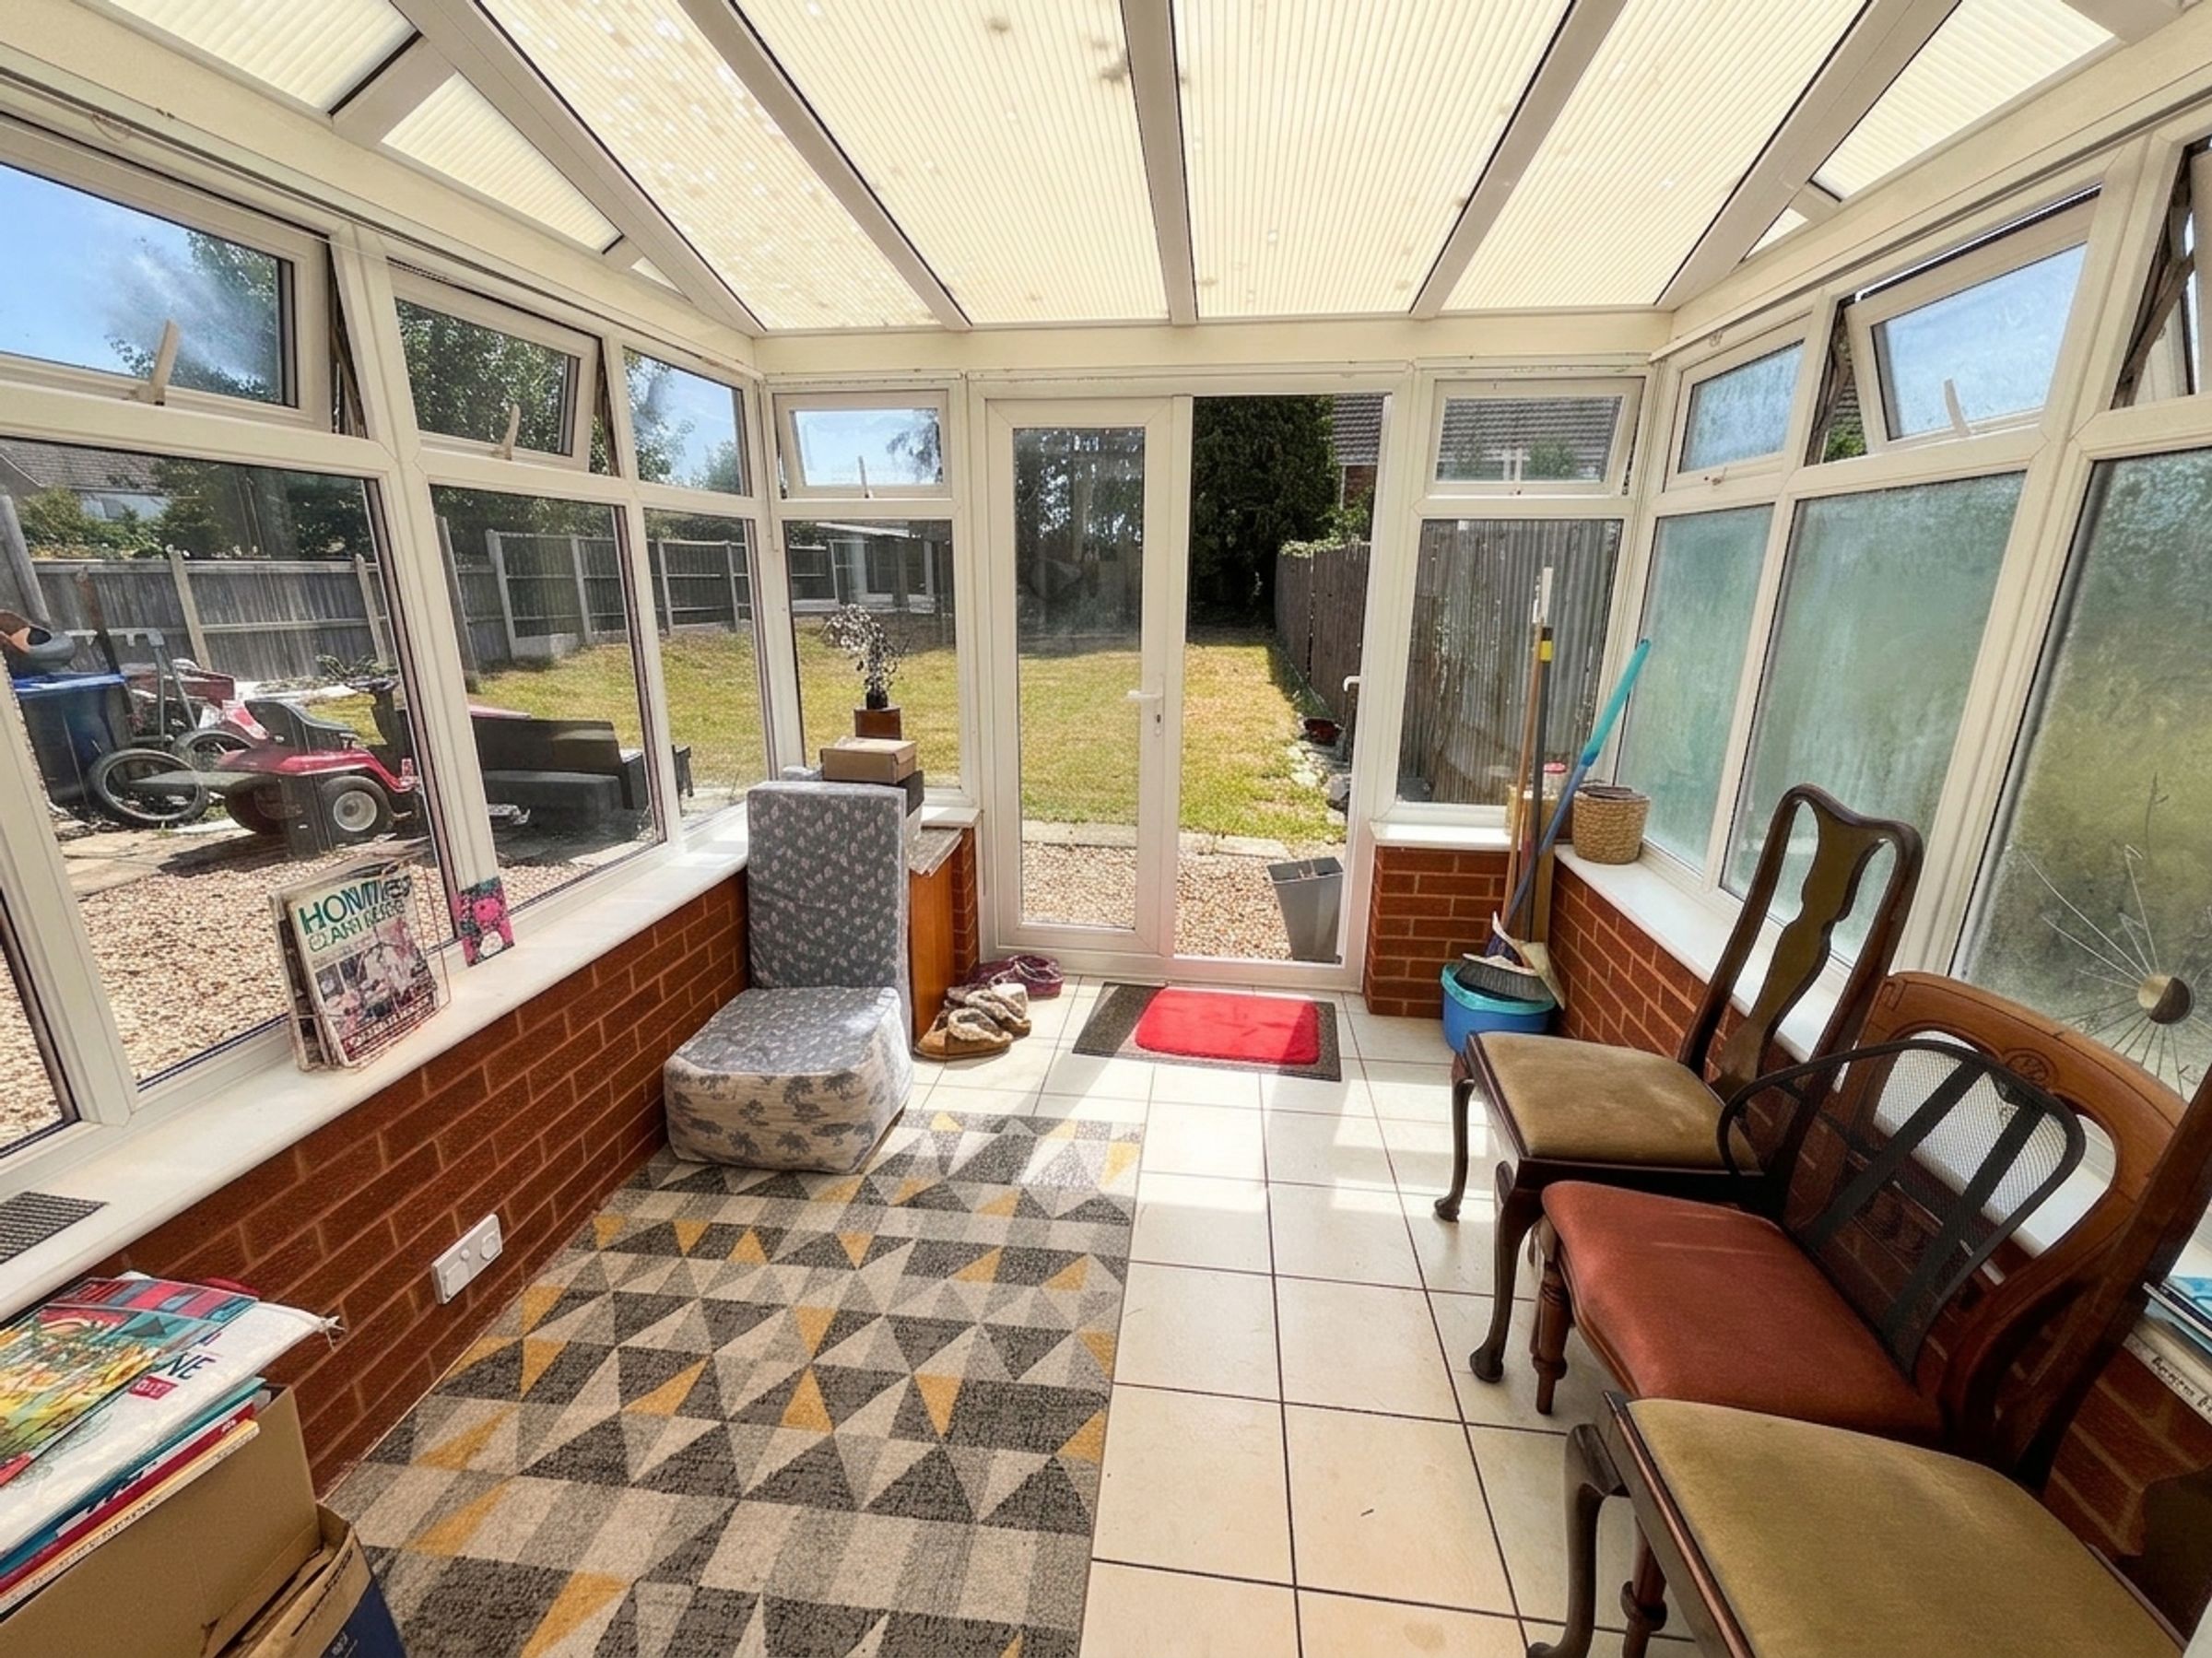
11' 2" x 8' 9" (3.41m x 2.66m)
Fully UPVC double‑glazed with ceramic tiled flooring.
WC
Low level WC and wash hand basin
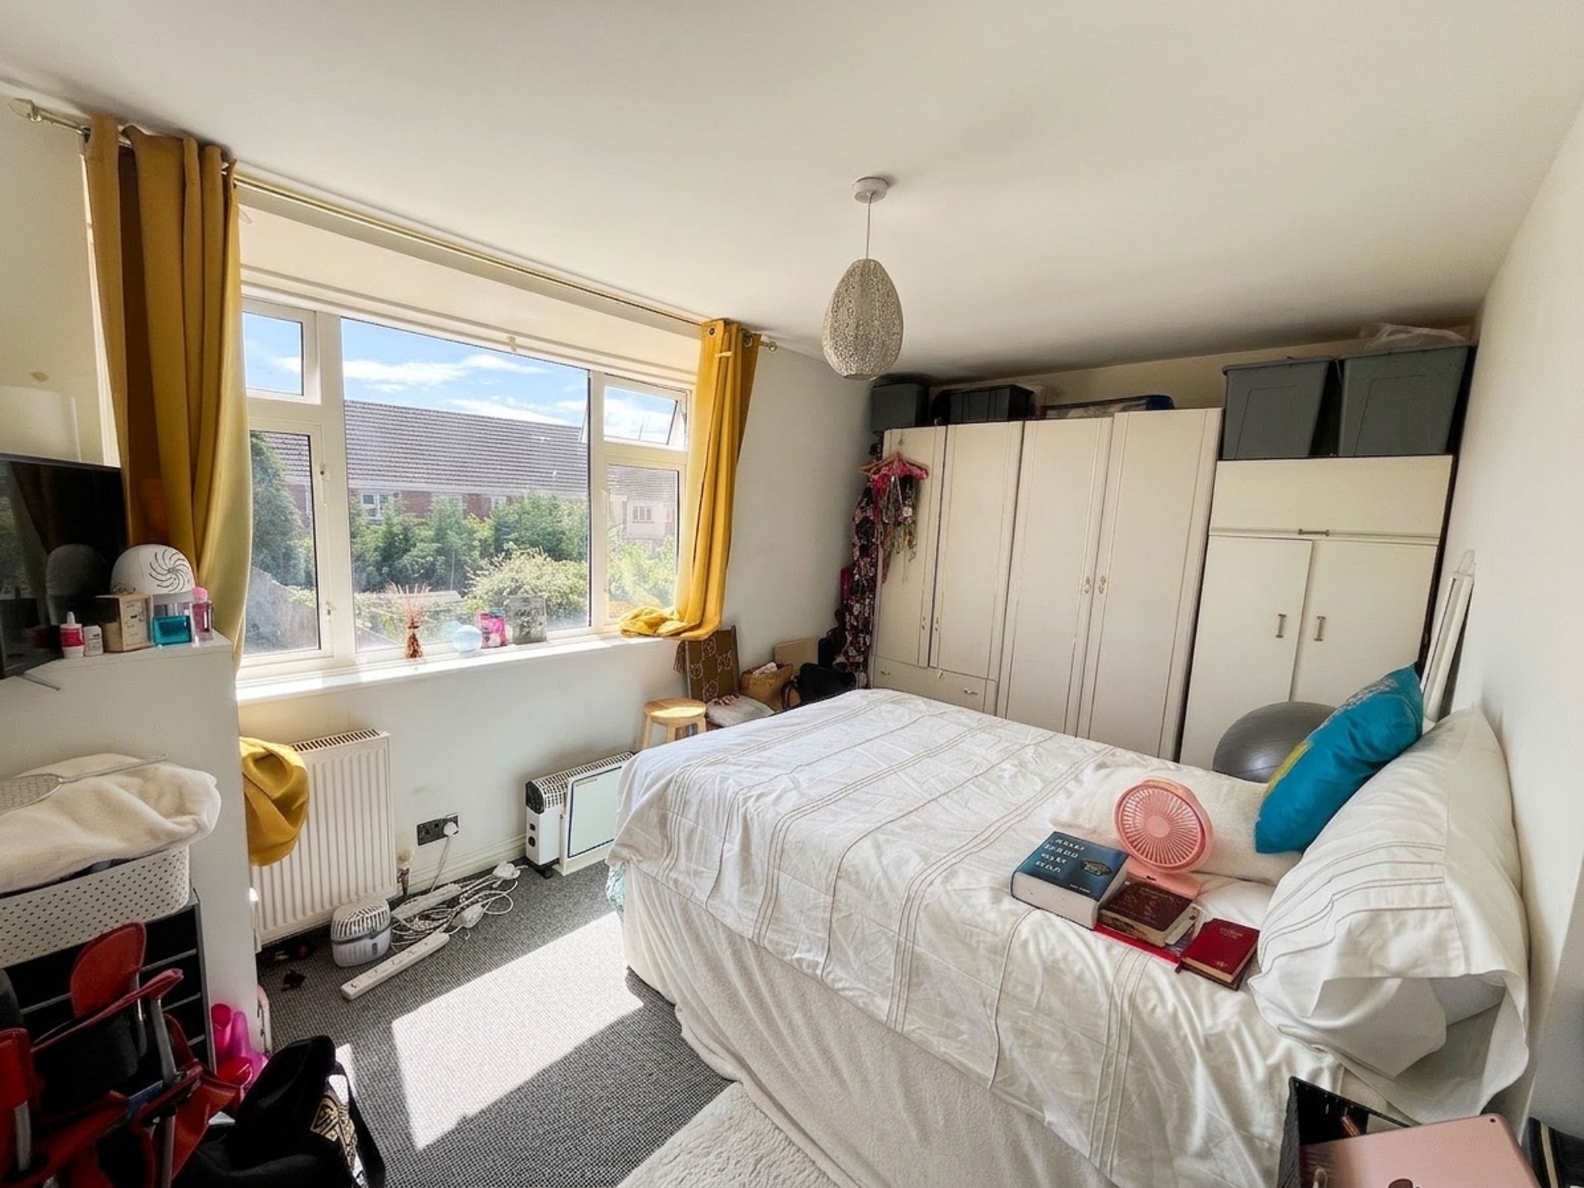
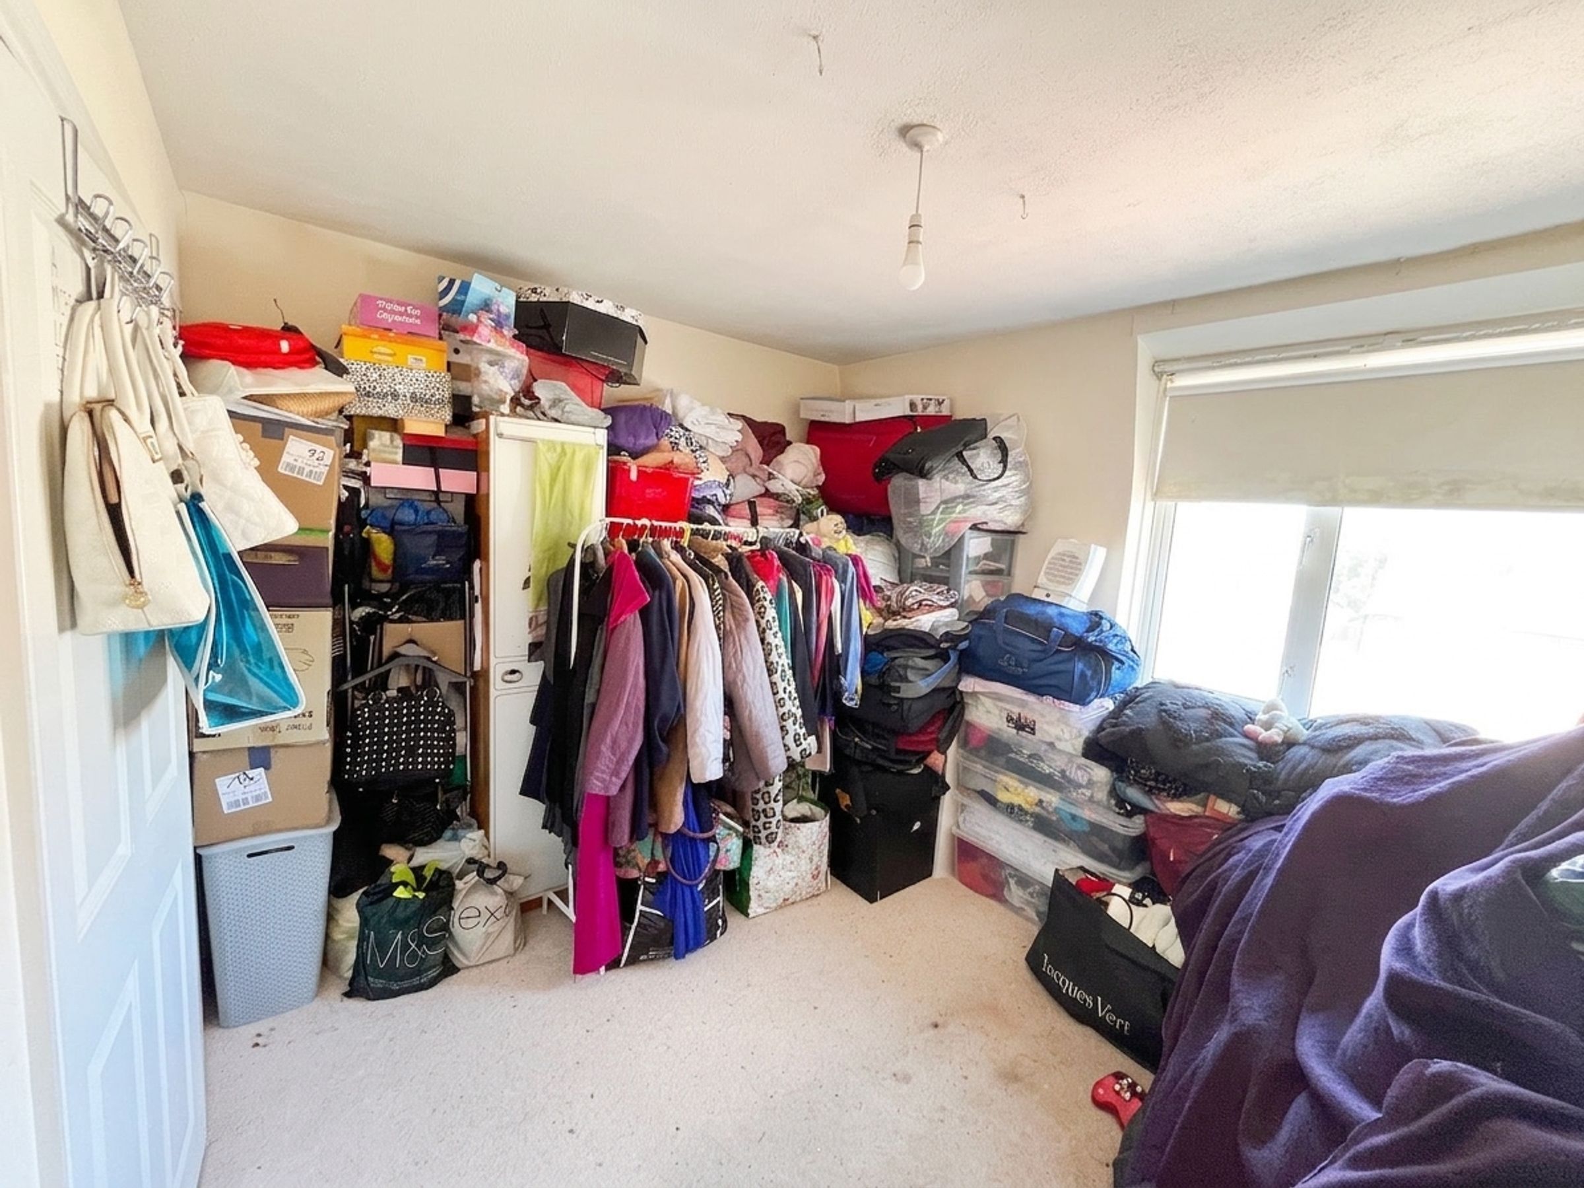
Bedroom 1
14' 1" x 9' 5" (4.28m x 2.86m)
UPVC double‑glazed window to the rear elevation, built‑in storage cupboard, television and telephone points, radiator.
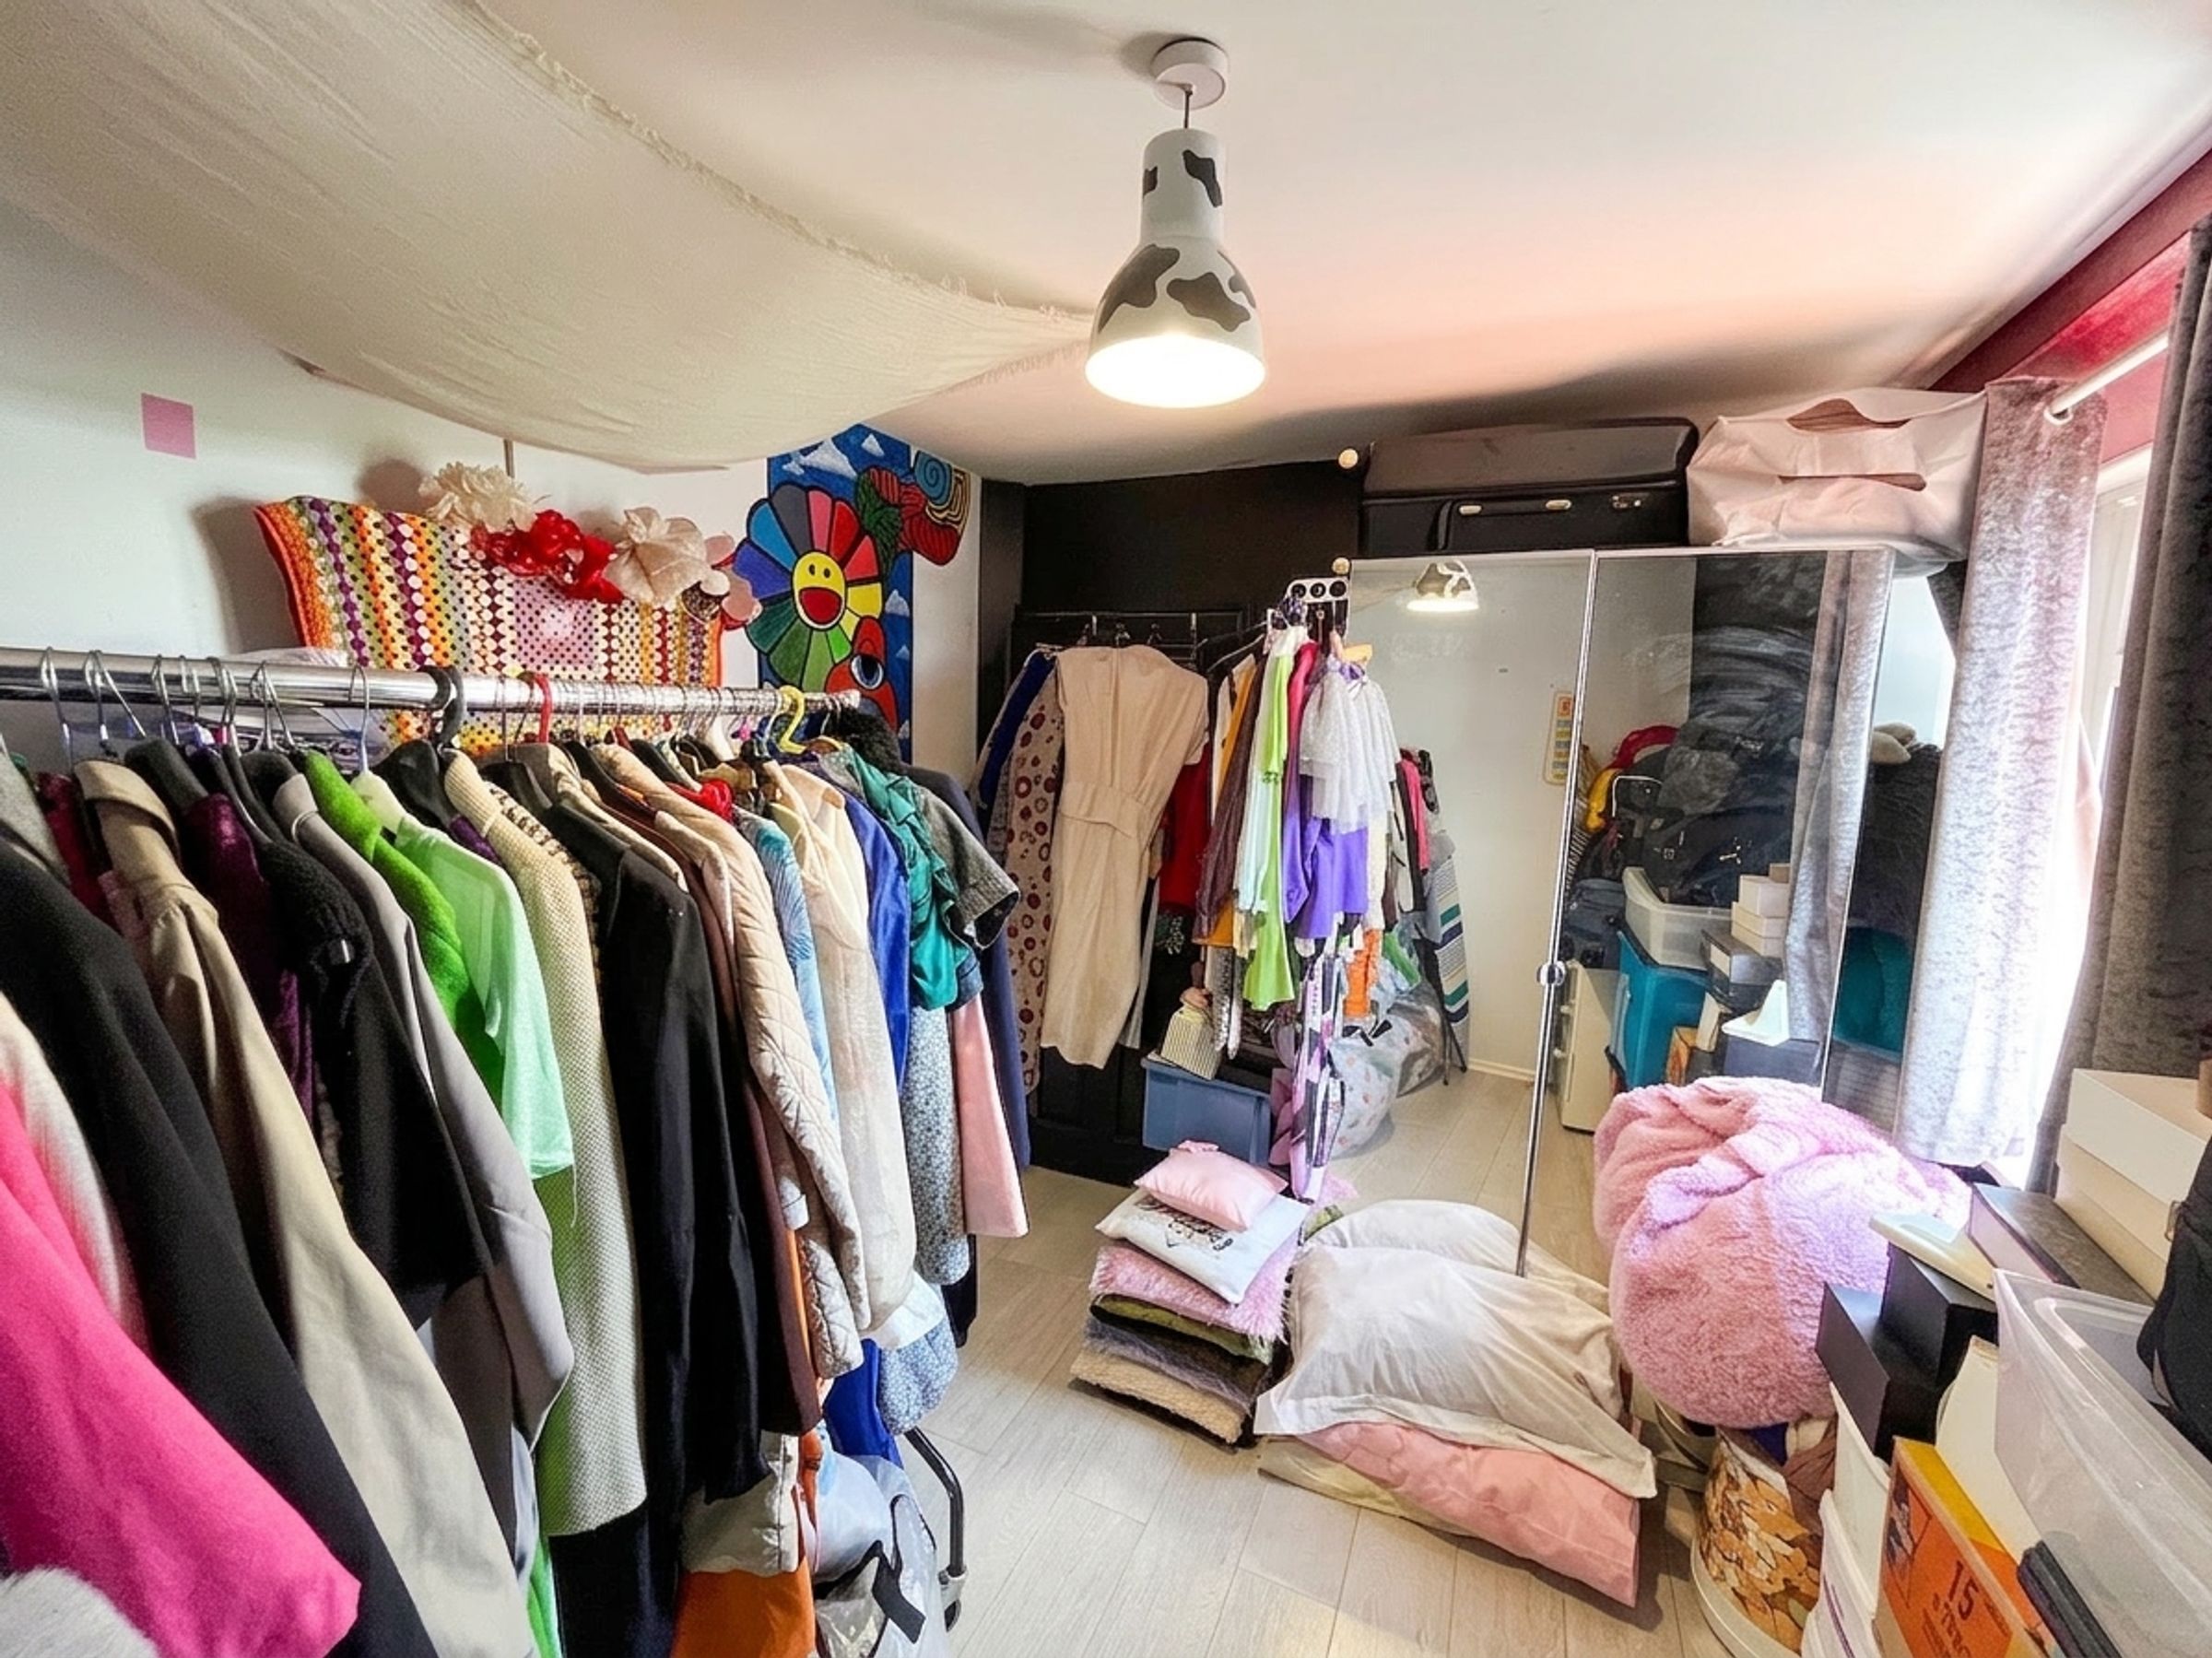
Bedroom 2
10' 6" x 10' 4" (3.19m x 3.14m)
UPVC double‑glazed window to the front elevation, storage cupboard, radiator.
Bedroom 3
10' 4" x 10' 2" (3.14m x 3.11m)
UPVC double‑glazed window to the side elevation, radiator.
Shower Room
Obscure UPVC double‑glazed window to the front elevation, low‑level WC, pedestal wash hand basin, separate double shower cubicle, fully tiled walls, lino flooring.