Like the look of this property?
We would love to hear from you and arrange a viewing of this property. Get in touch now!
Property features
Off-road parking
Attached garage
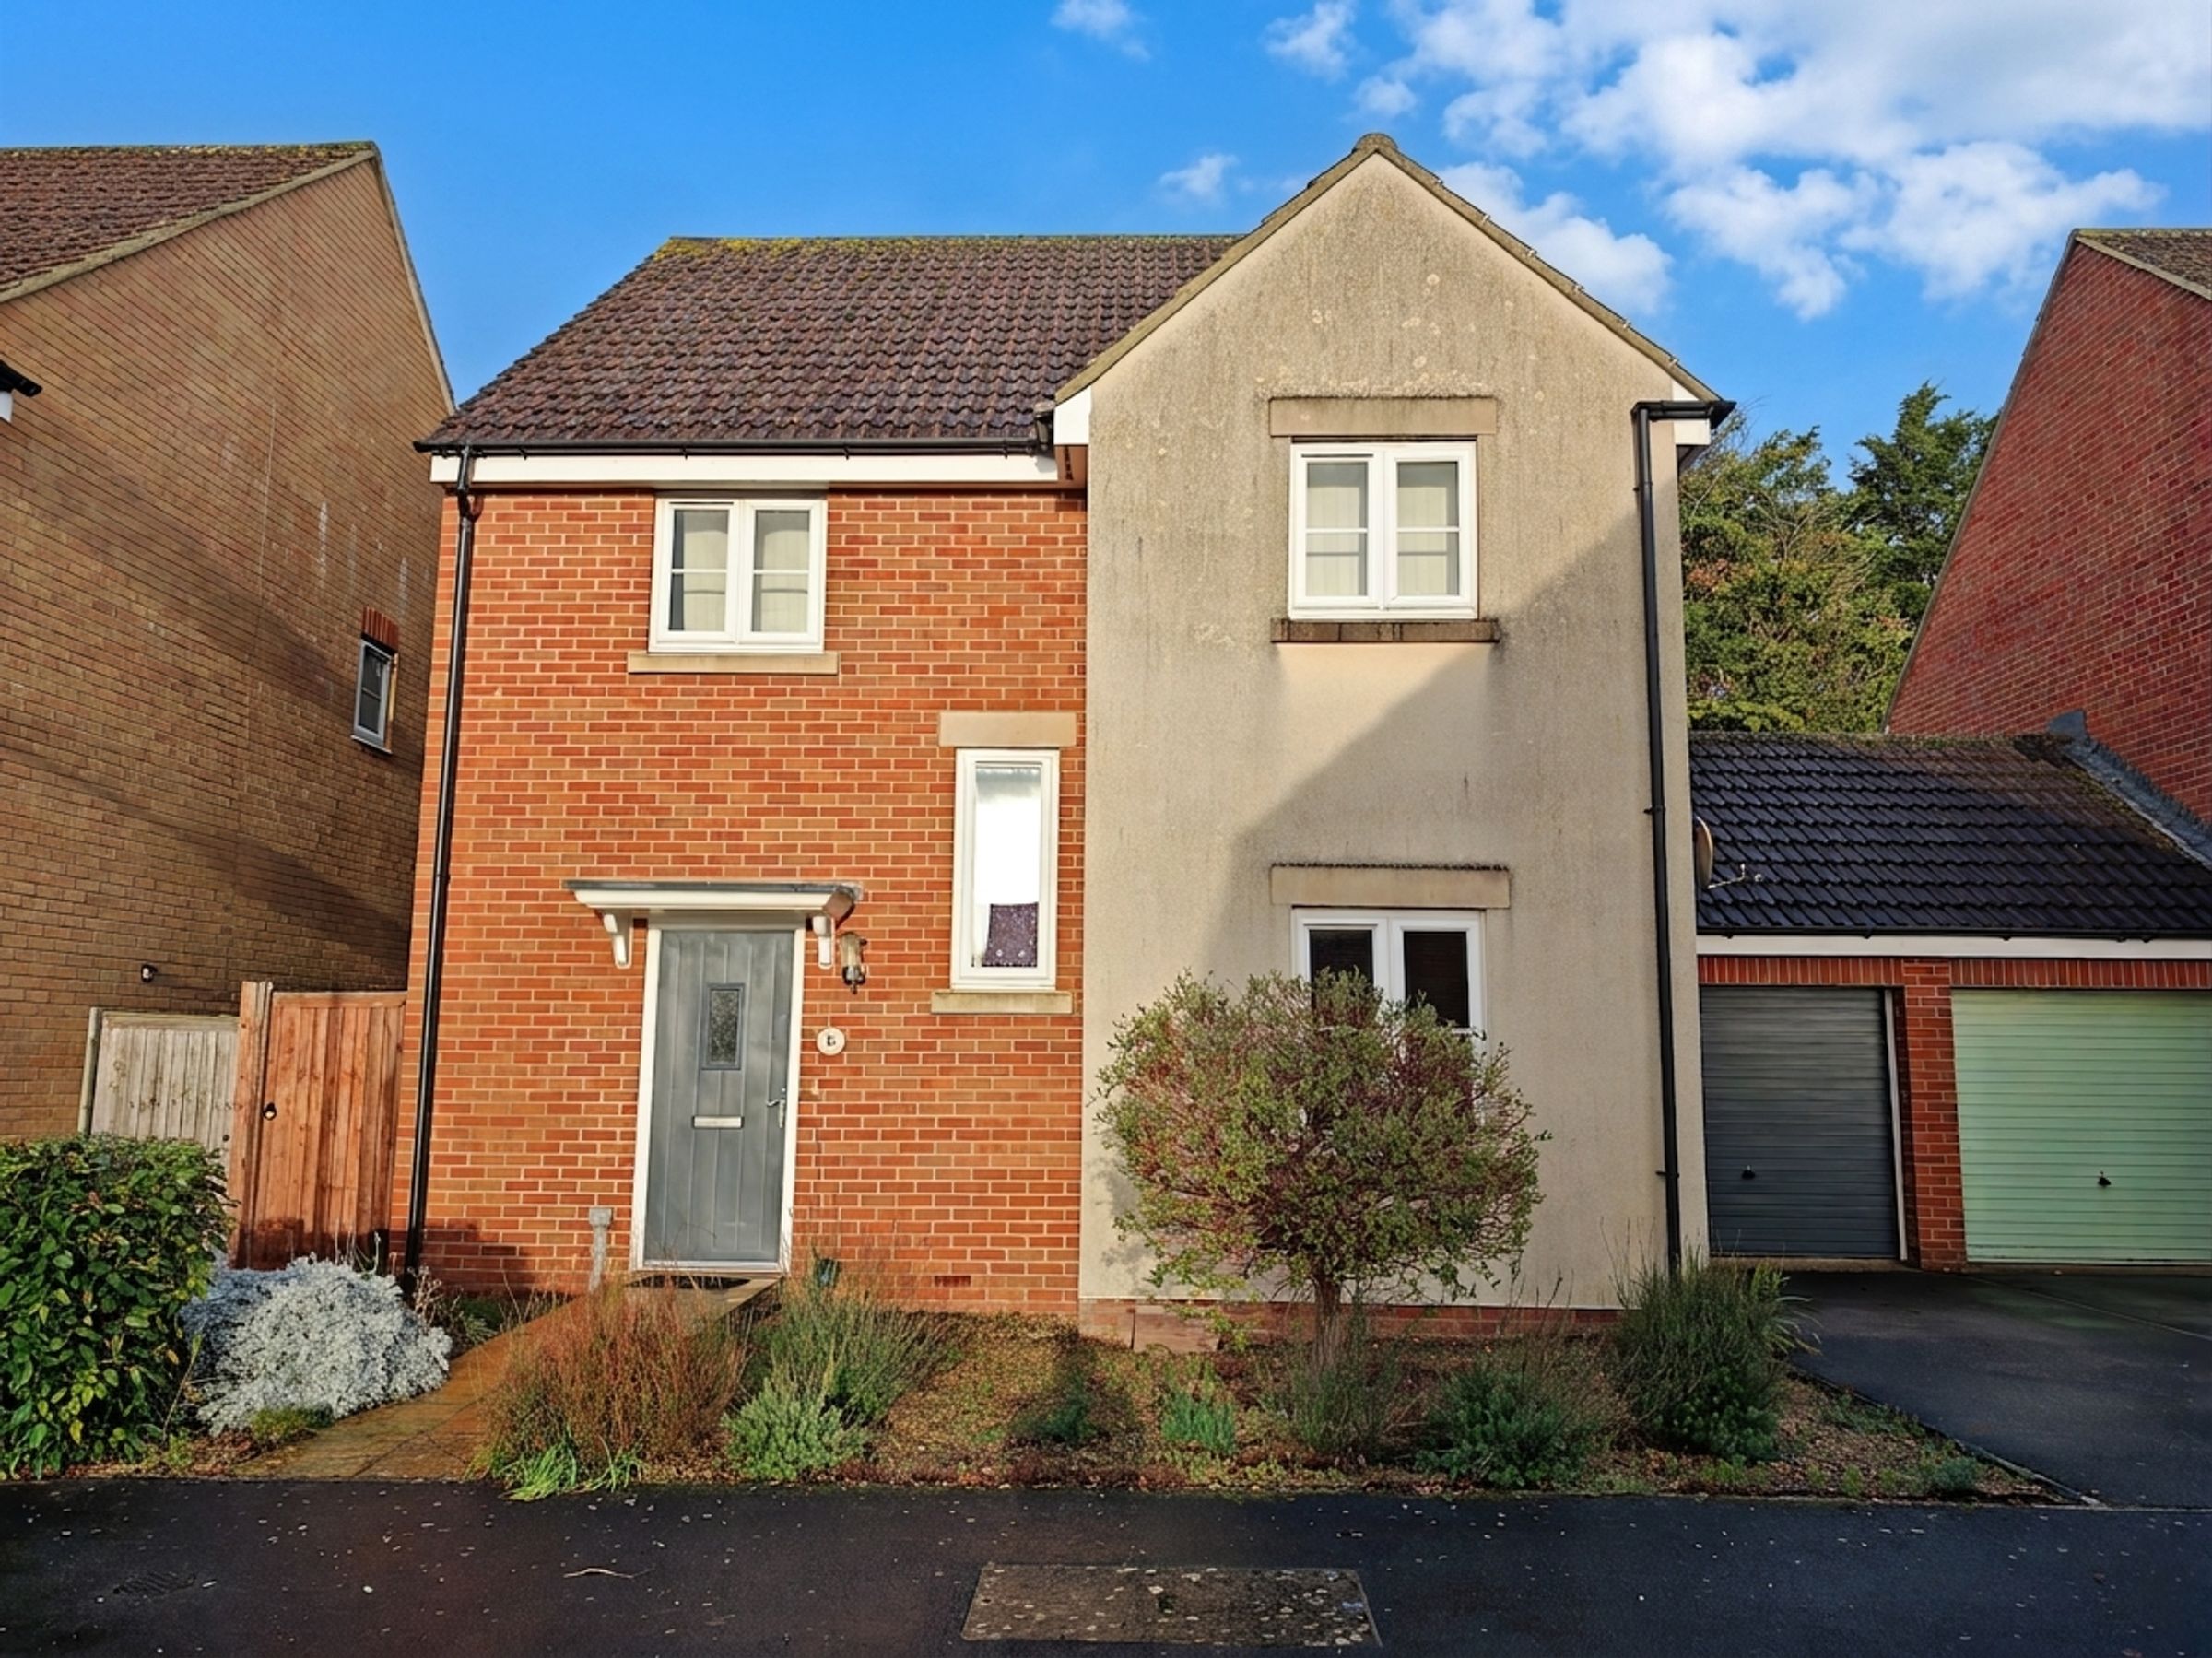
4 Bedroom Detached
No Chain
About this property
Four bedrooms. Two reception rooms. A kitchen that actually works. This is the kind of family home that ticks every box without making a fuss about it.
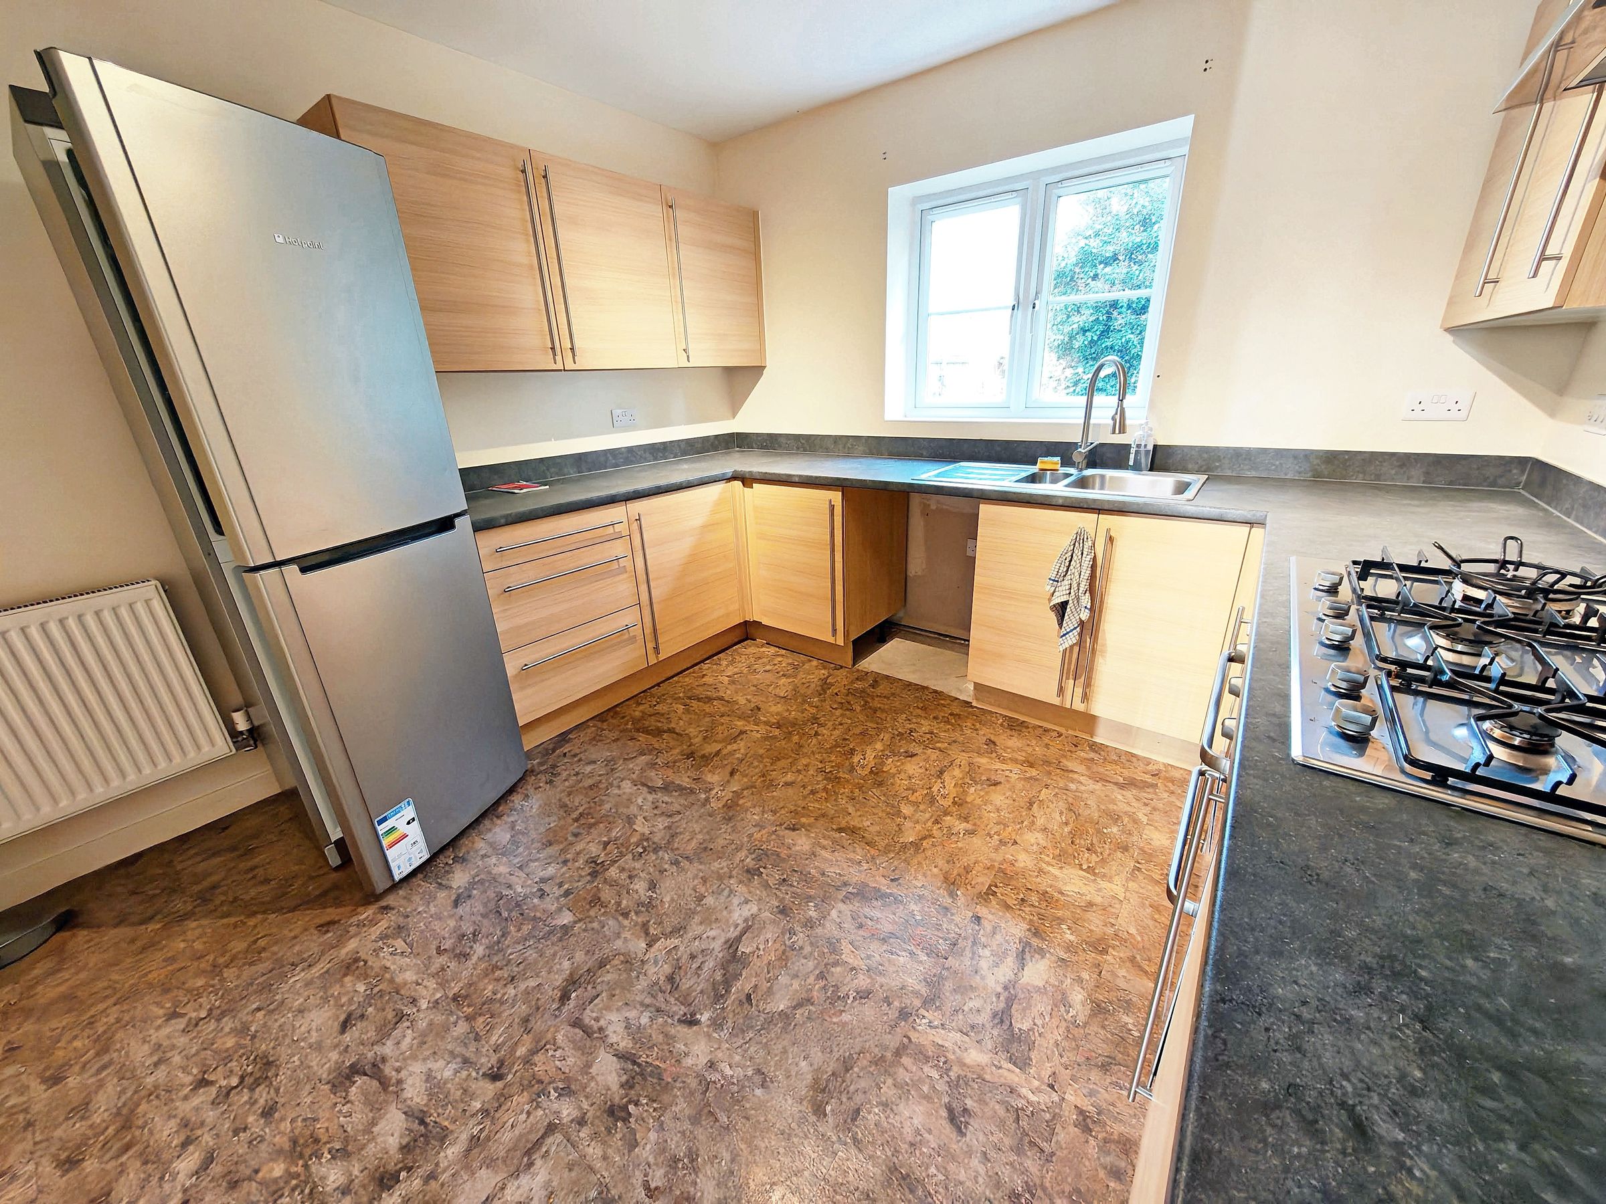
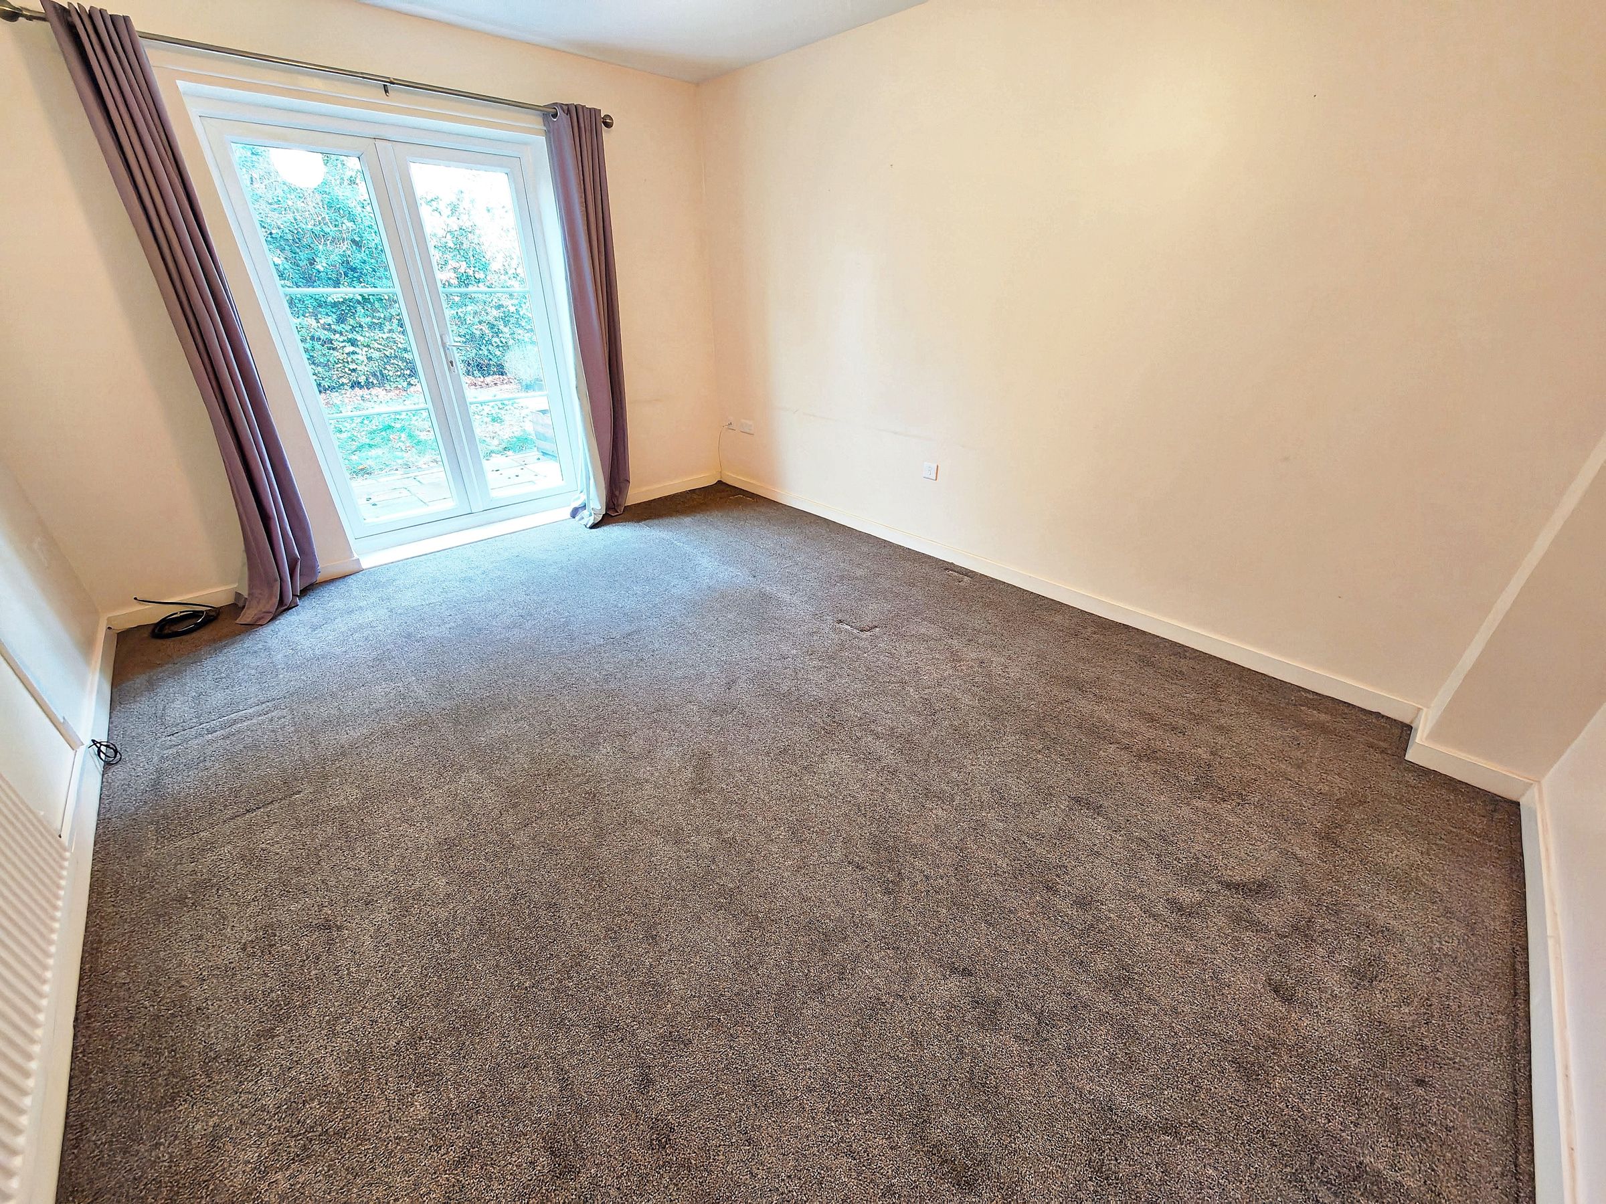
Inside, you've got two generous living spaces with French doors pulling in natural light and opening straight onto the garden — flow and light sorted. The kitchen is clean and modern; sleek cabinetry, integrated appliances, enough worktop to actually cook on. Two bathrooms, both well-finished — walk-in shower in one, warm wood-effect flooring in the other. Bedrooms are spacious, neutral, and ready to move into — one comes with mirrored built-in wardrobes, which never hurts.
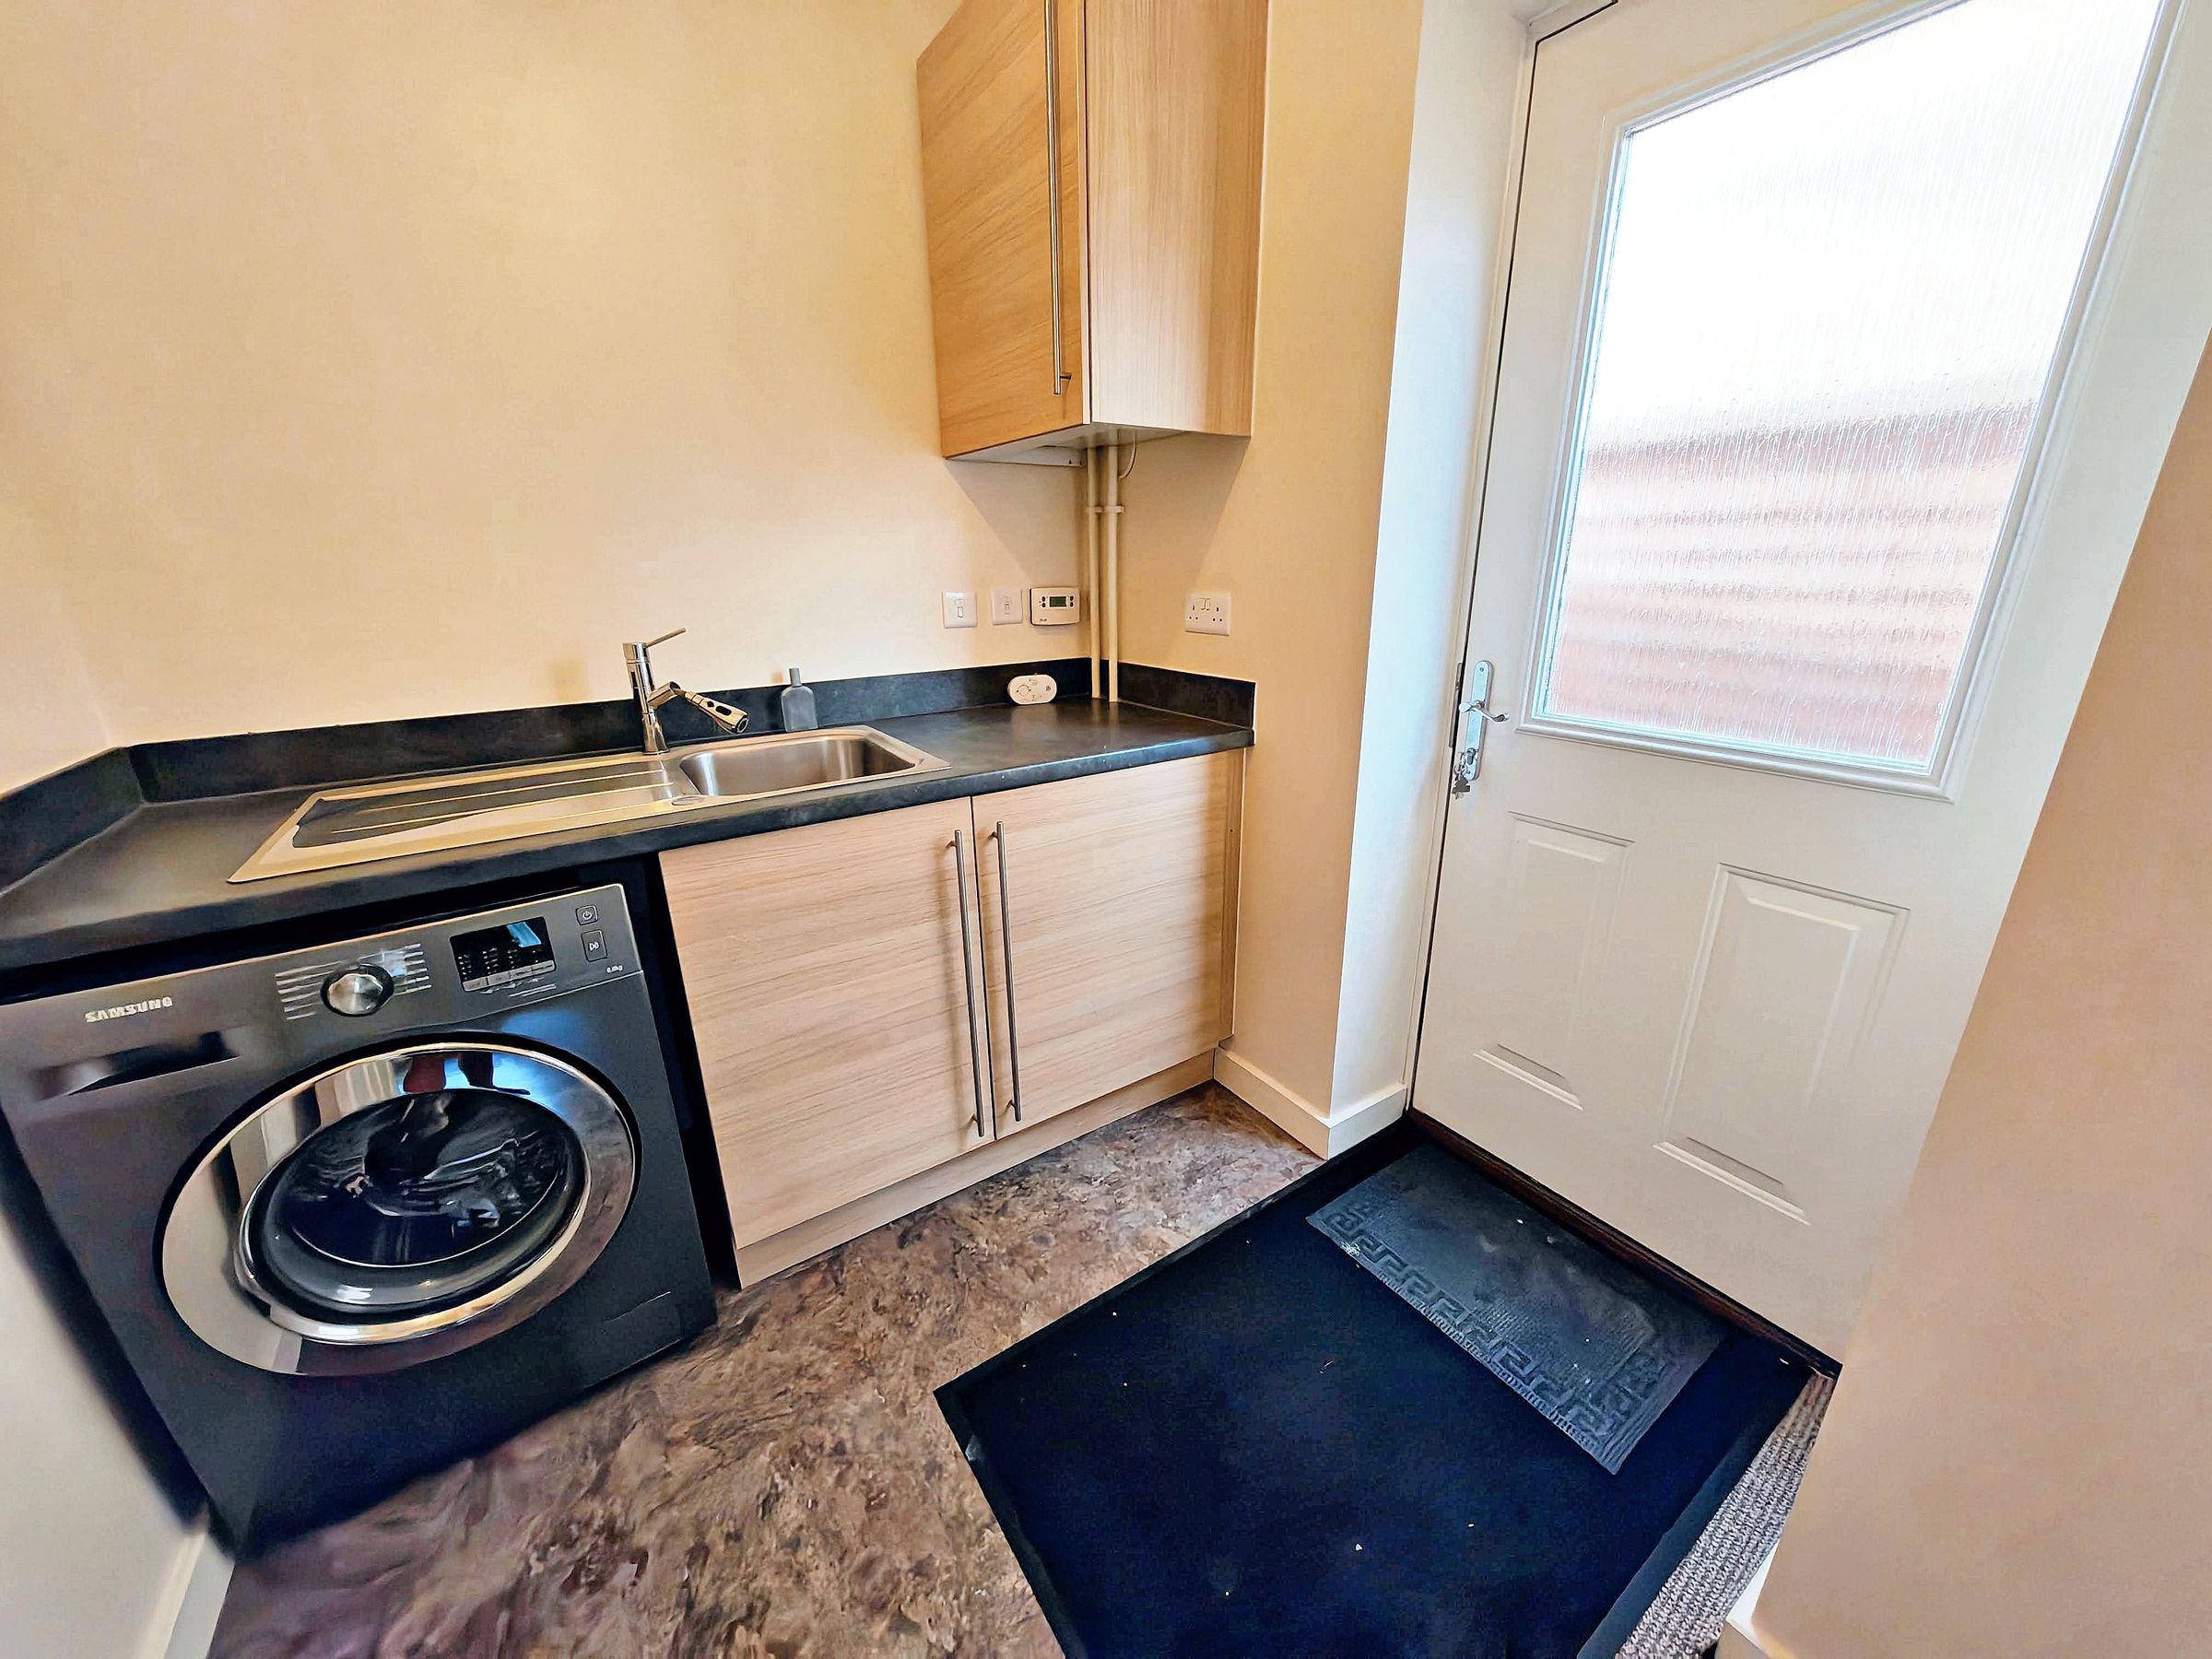
The utility room earns its keep: integrated washing machine, proper storage, direct outdoor access. Family life is messy — this house is built for it.
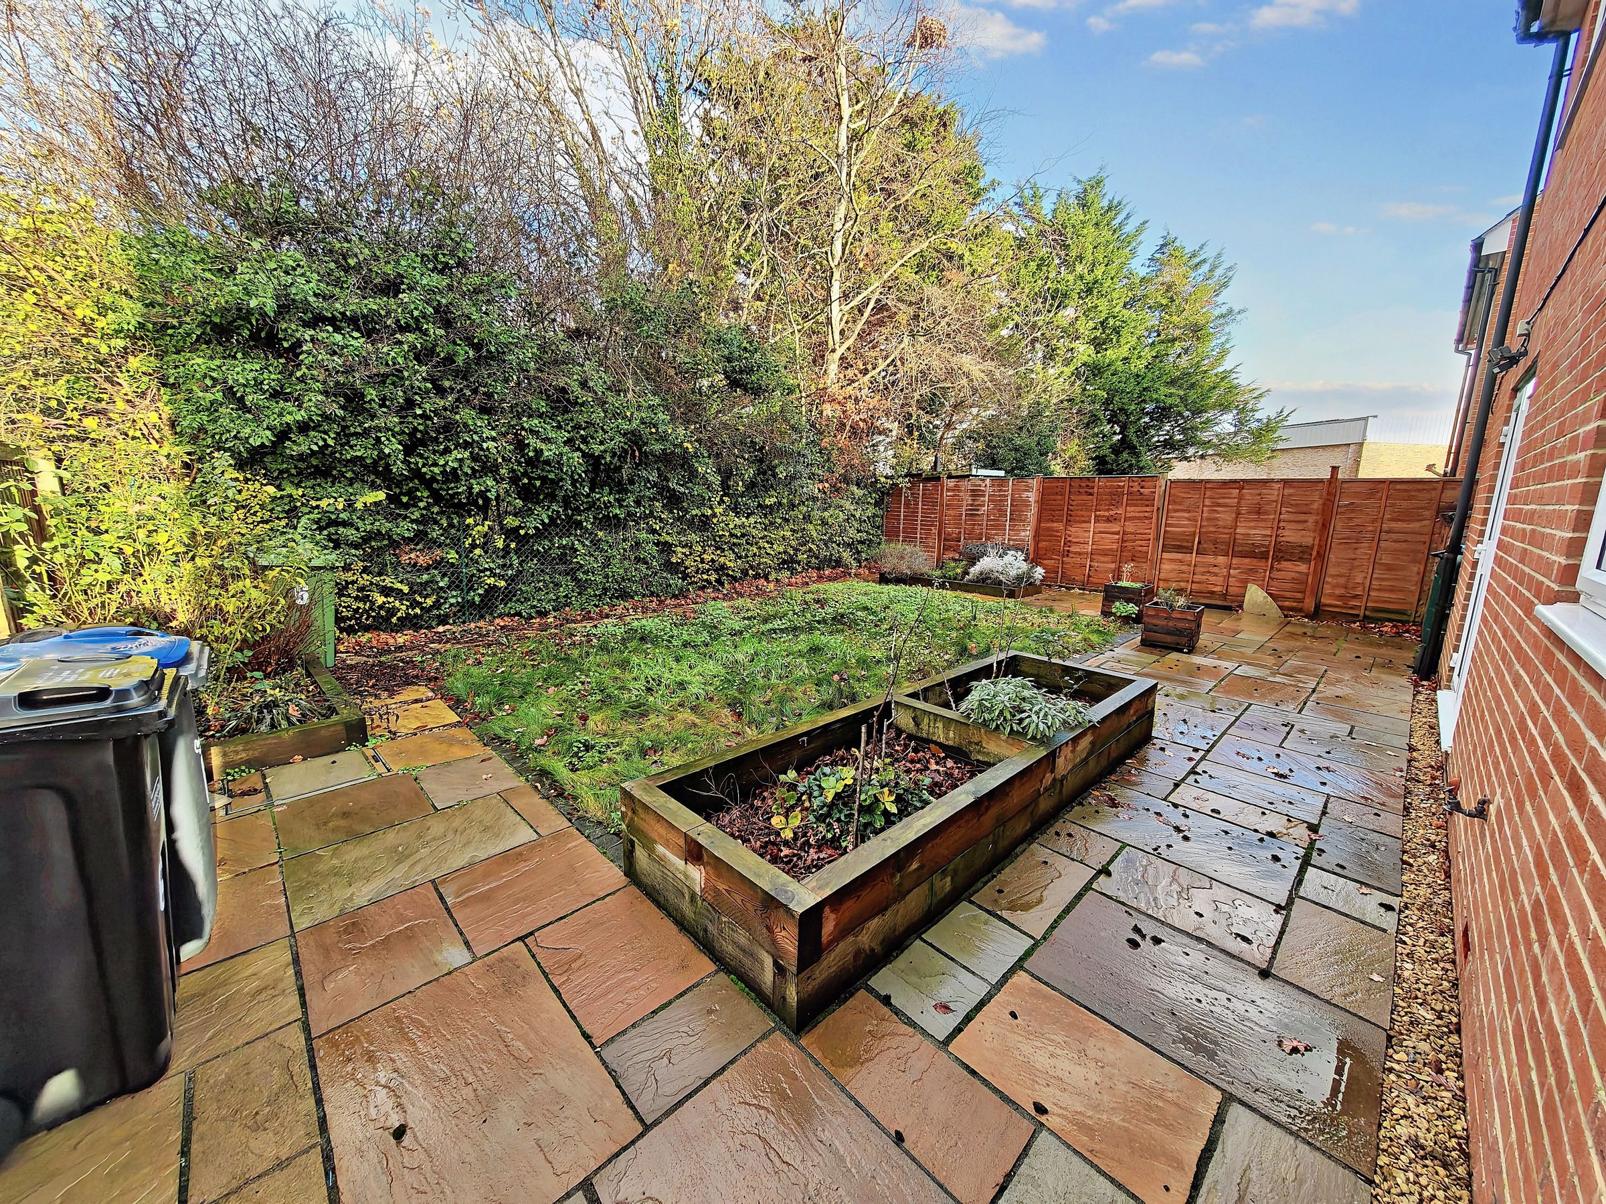
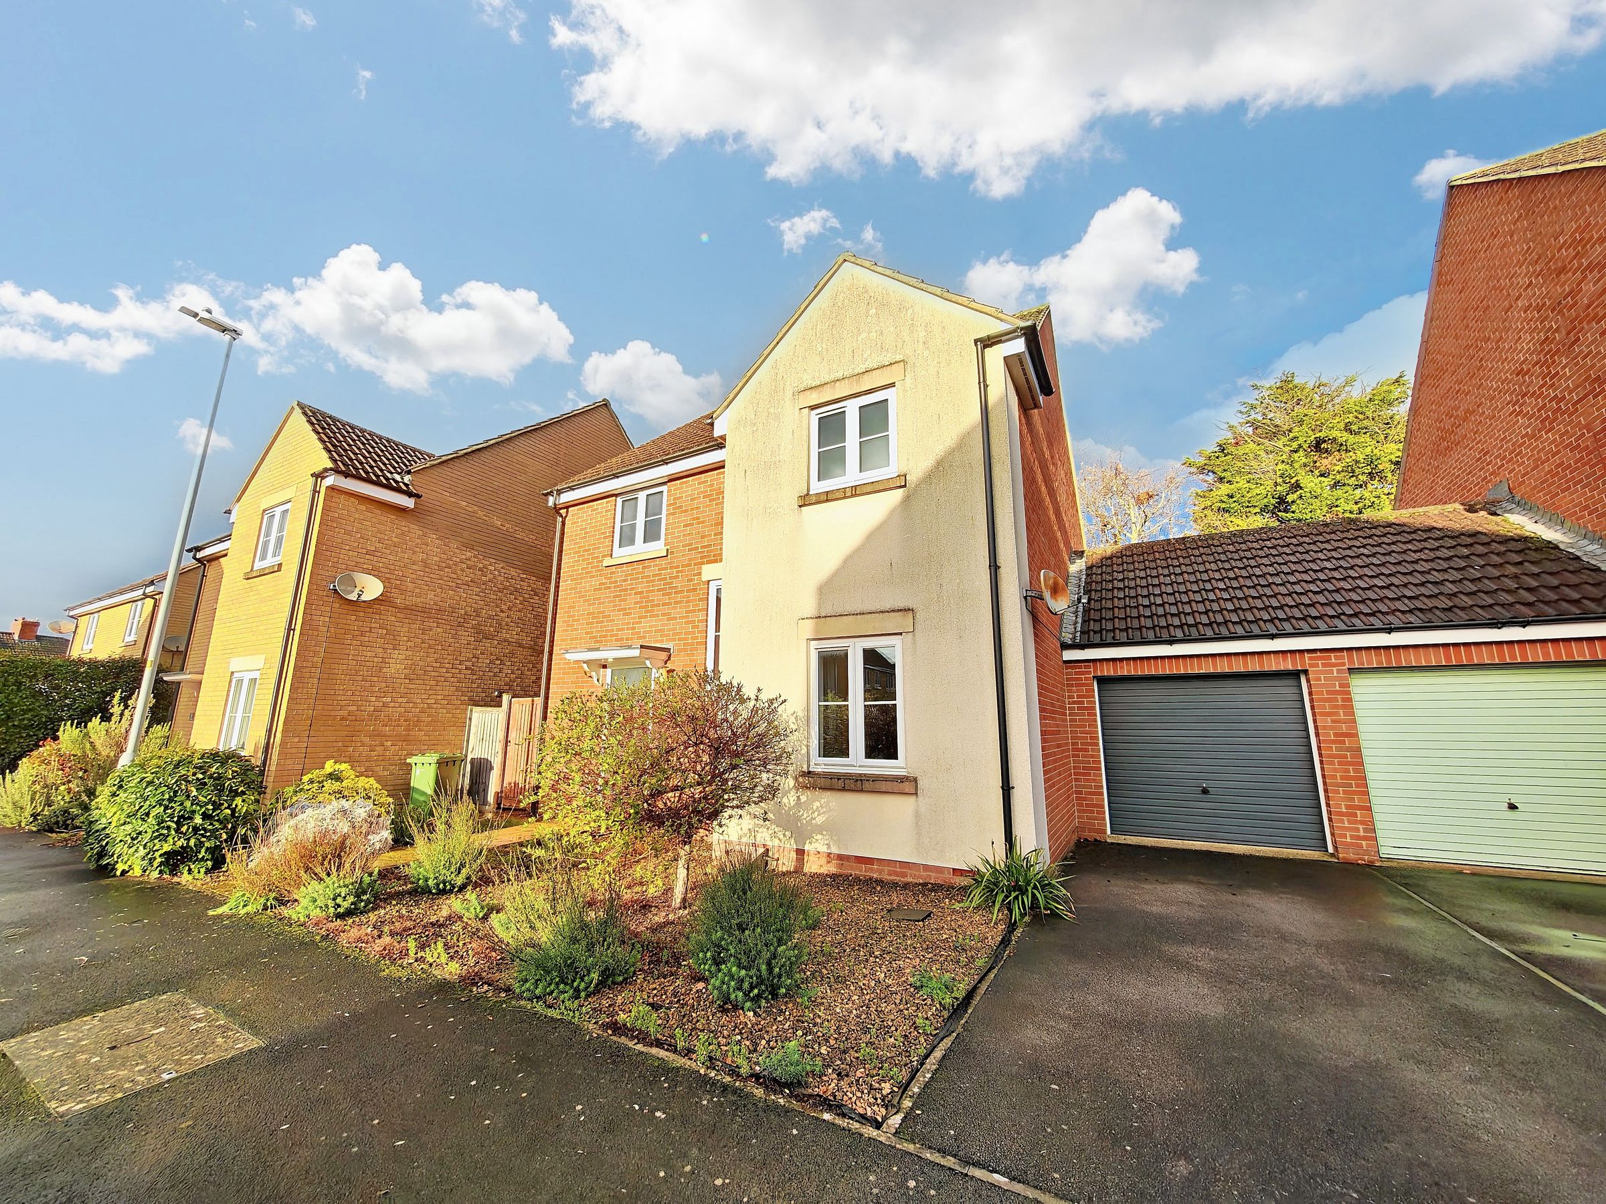
Outside delivers too. Landscaped front, attached garage, ample off-road parking. The rear garden is the real win — stone patio for summer dining, raised beds, privacy fencing. It's private, it's usable, and it doesn't need work.
Move-in ready. No project, no compromise. Just a well-thought-out family home doing exactly what it should.
Key details
Freehold
Council tax band E
Additional information
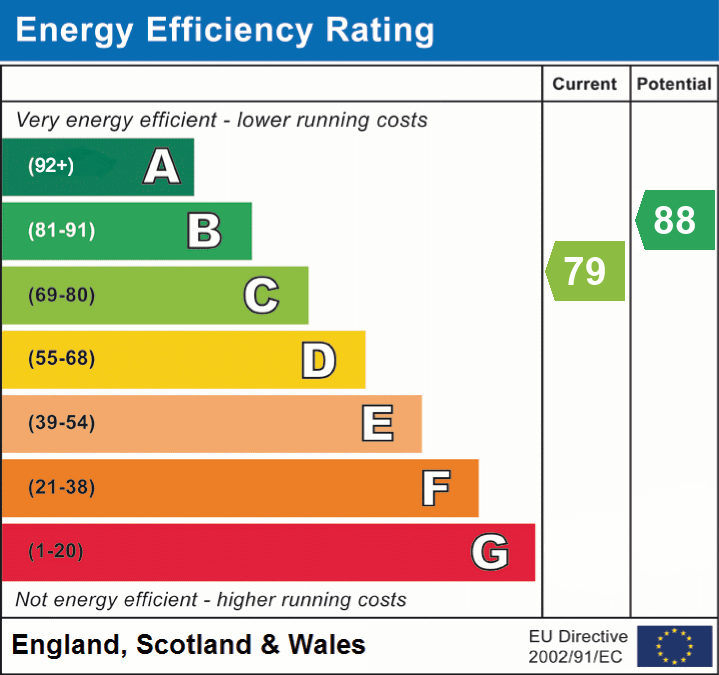
- Energy efficiency (current)
- C (79)
- Energy efficiency (potential)
- B (88)
- Is in a conservation area
- No
- Is a listed property
- No
- Construction materials
- Brick and block
Near the property
Rooms and dimensions
Entrance Hall
The spacious hallway features doors leading to the kitchen, living room, dining room, and cloakroom.
Kitchen/Breakfast Room
10' 4" x 11' 10" (3.16m x 3.60m)
The kitchen, equipped with a range of units and plenty of work surface space, offers a great spot for socializing and features a door leading to the utility room.
Utility Room
2' 11" x 7' 0" (0.89m x 2.13m)
The utility room offers extra work surface space, a door leading to the garden, and plumbing for appliances.
Living Room
11' 5" x 14' 3" (3.47m x 4.34m)
The living room is spacious, featuring French doors that lead directly to the garden.
Dining Room
8' 11" x 13' 4" (2.73m x 4.06m)
The dining room is a versatile space with ample room for furniture and could just as easily be used as a playroom.
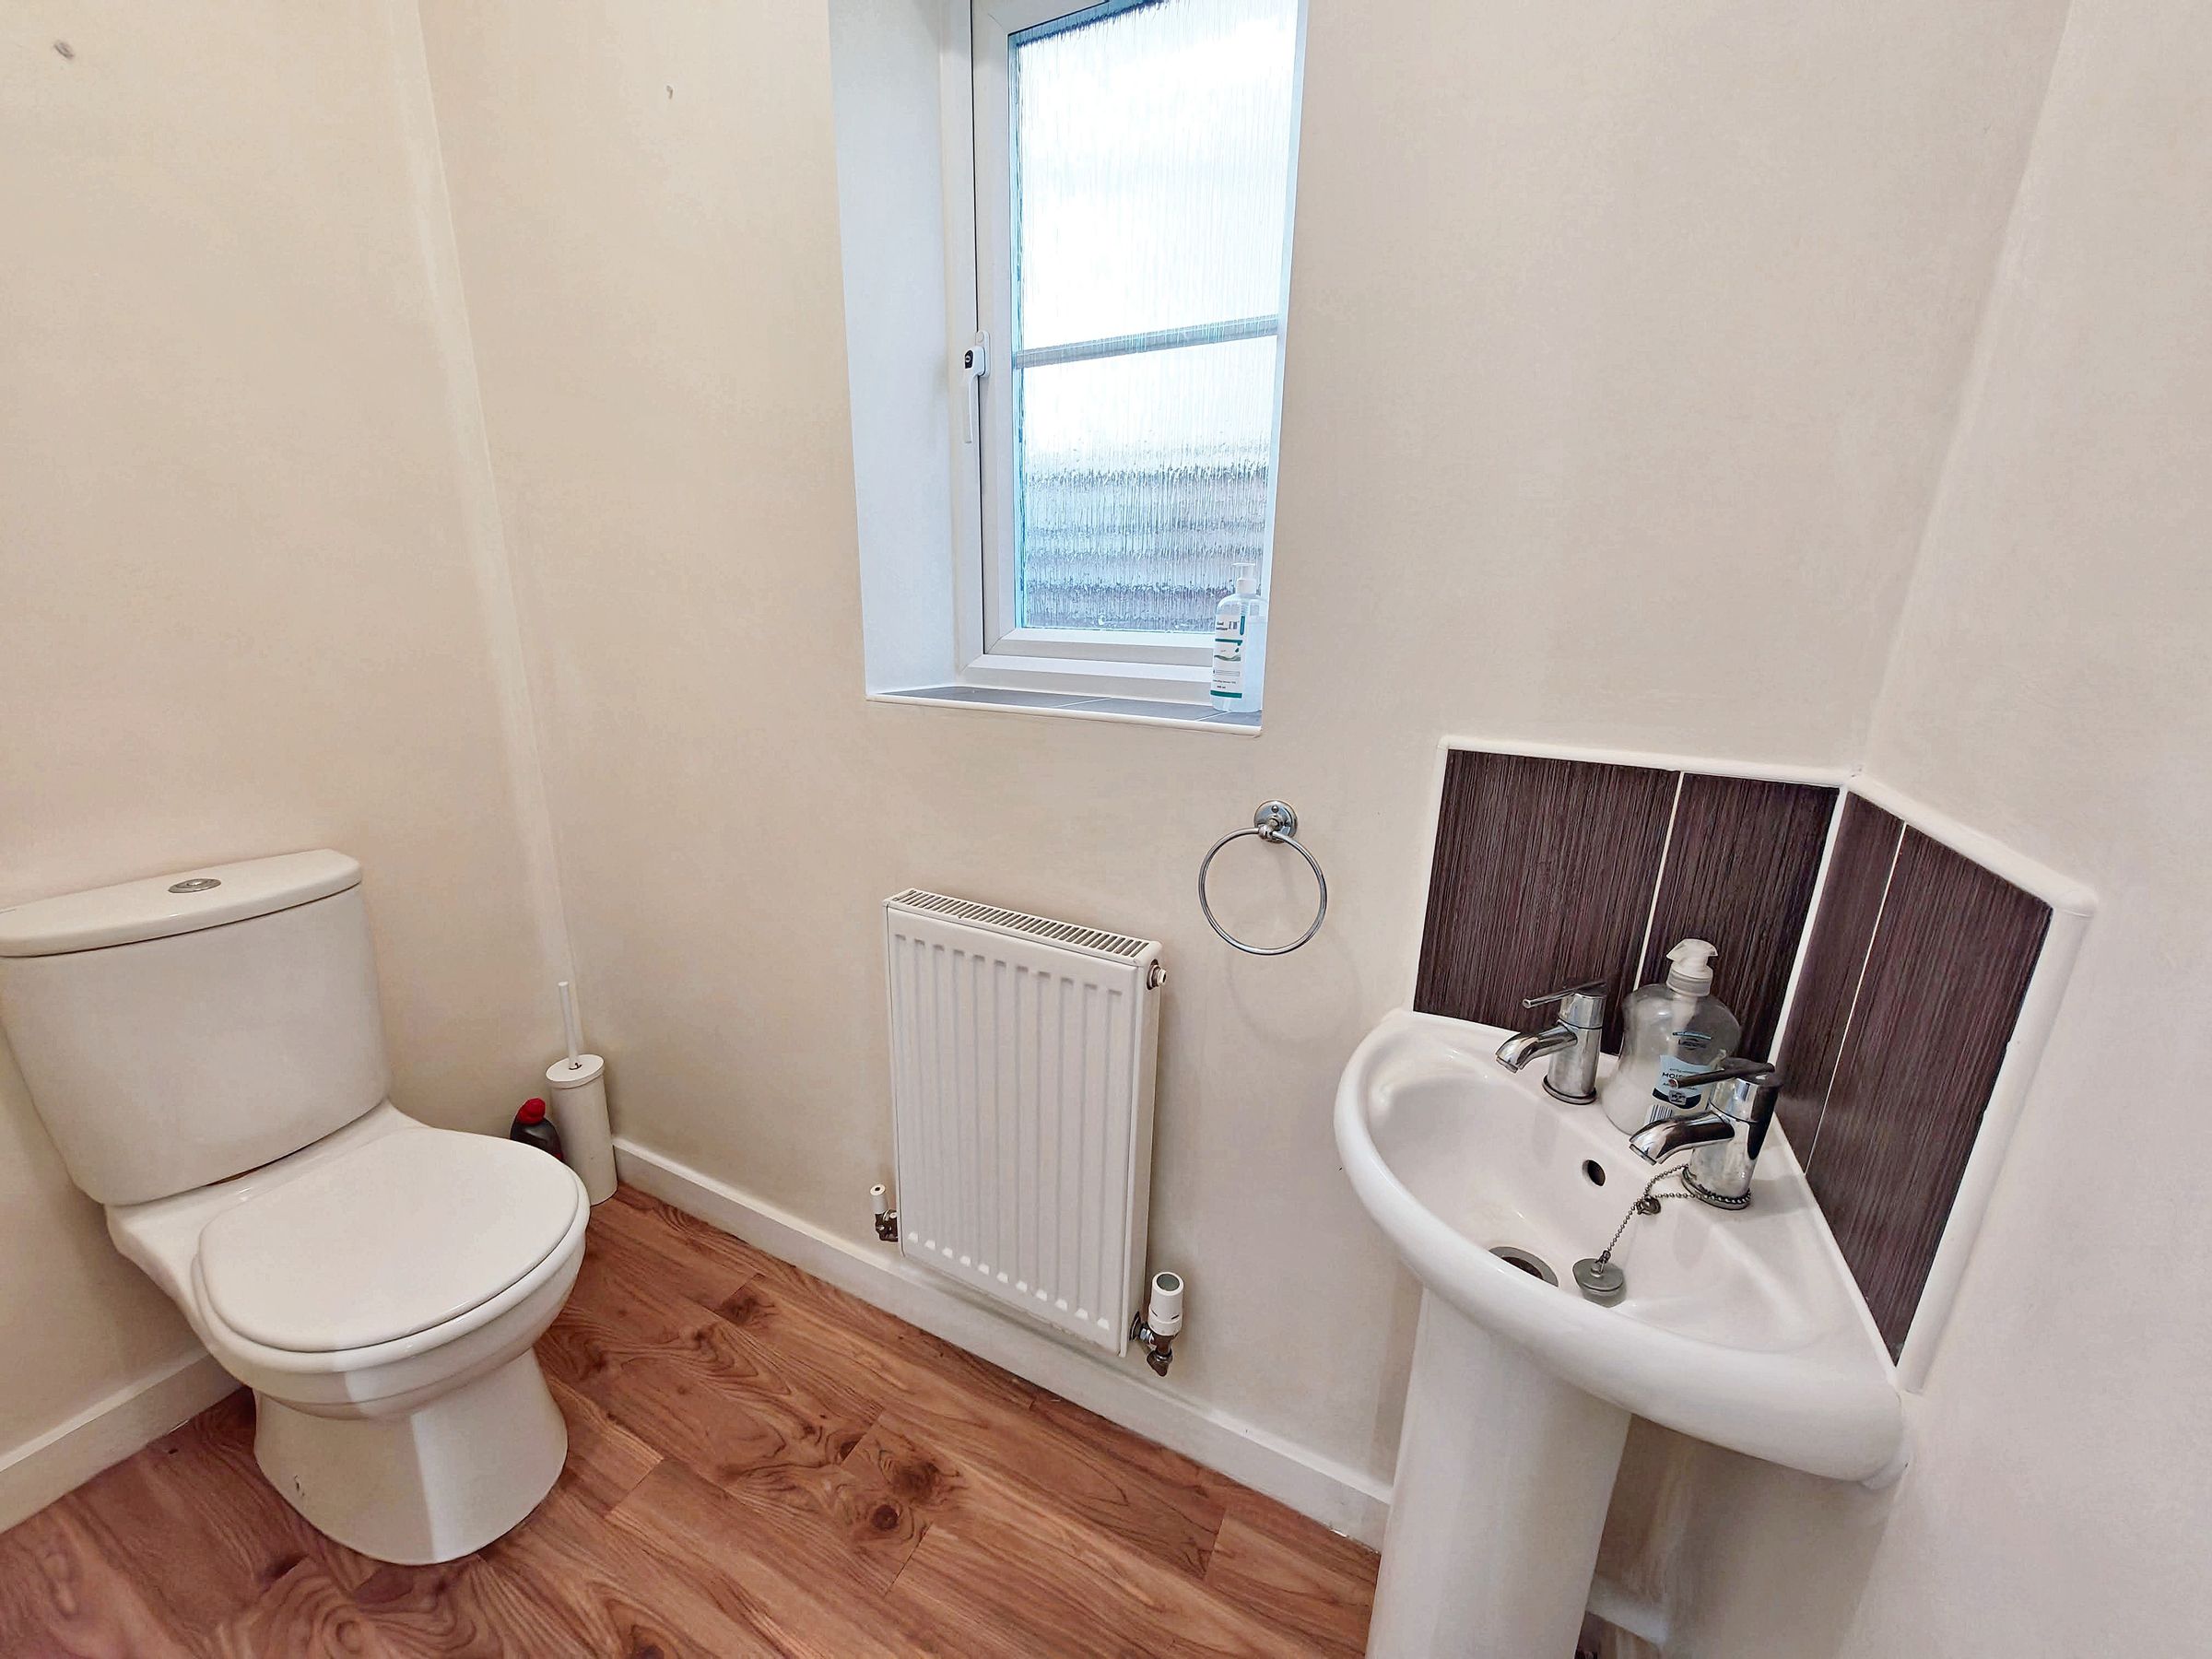
WC
Finishing off the downstairs, the cloakroom features a WC and a wash basin.
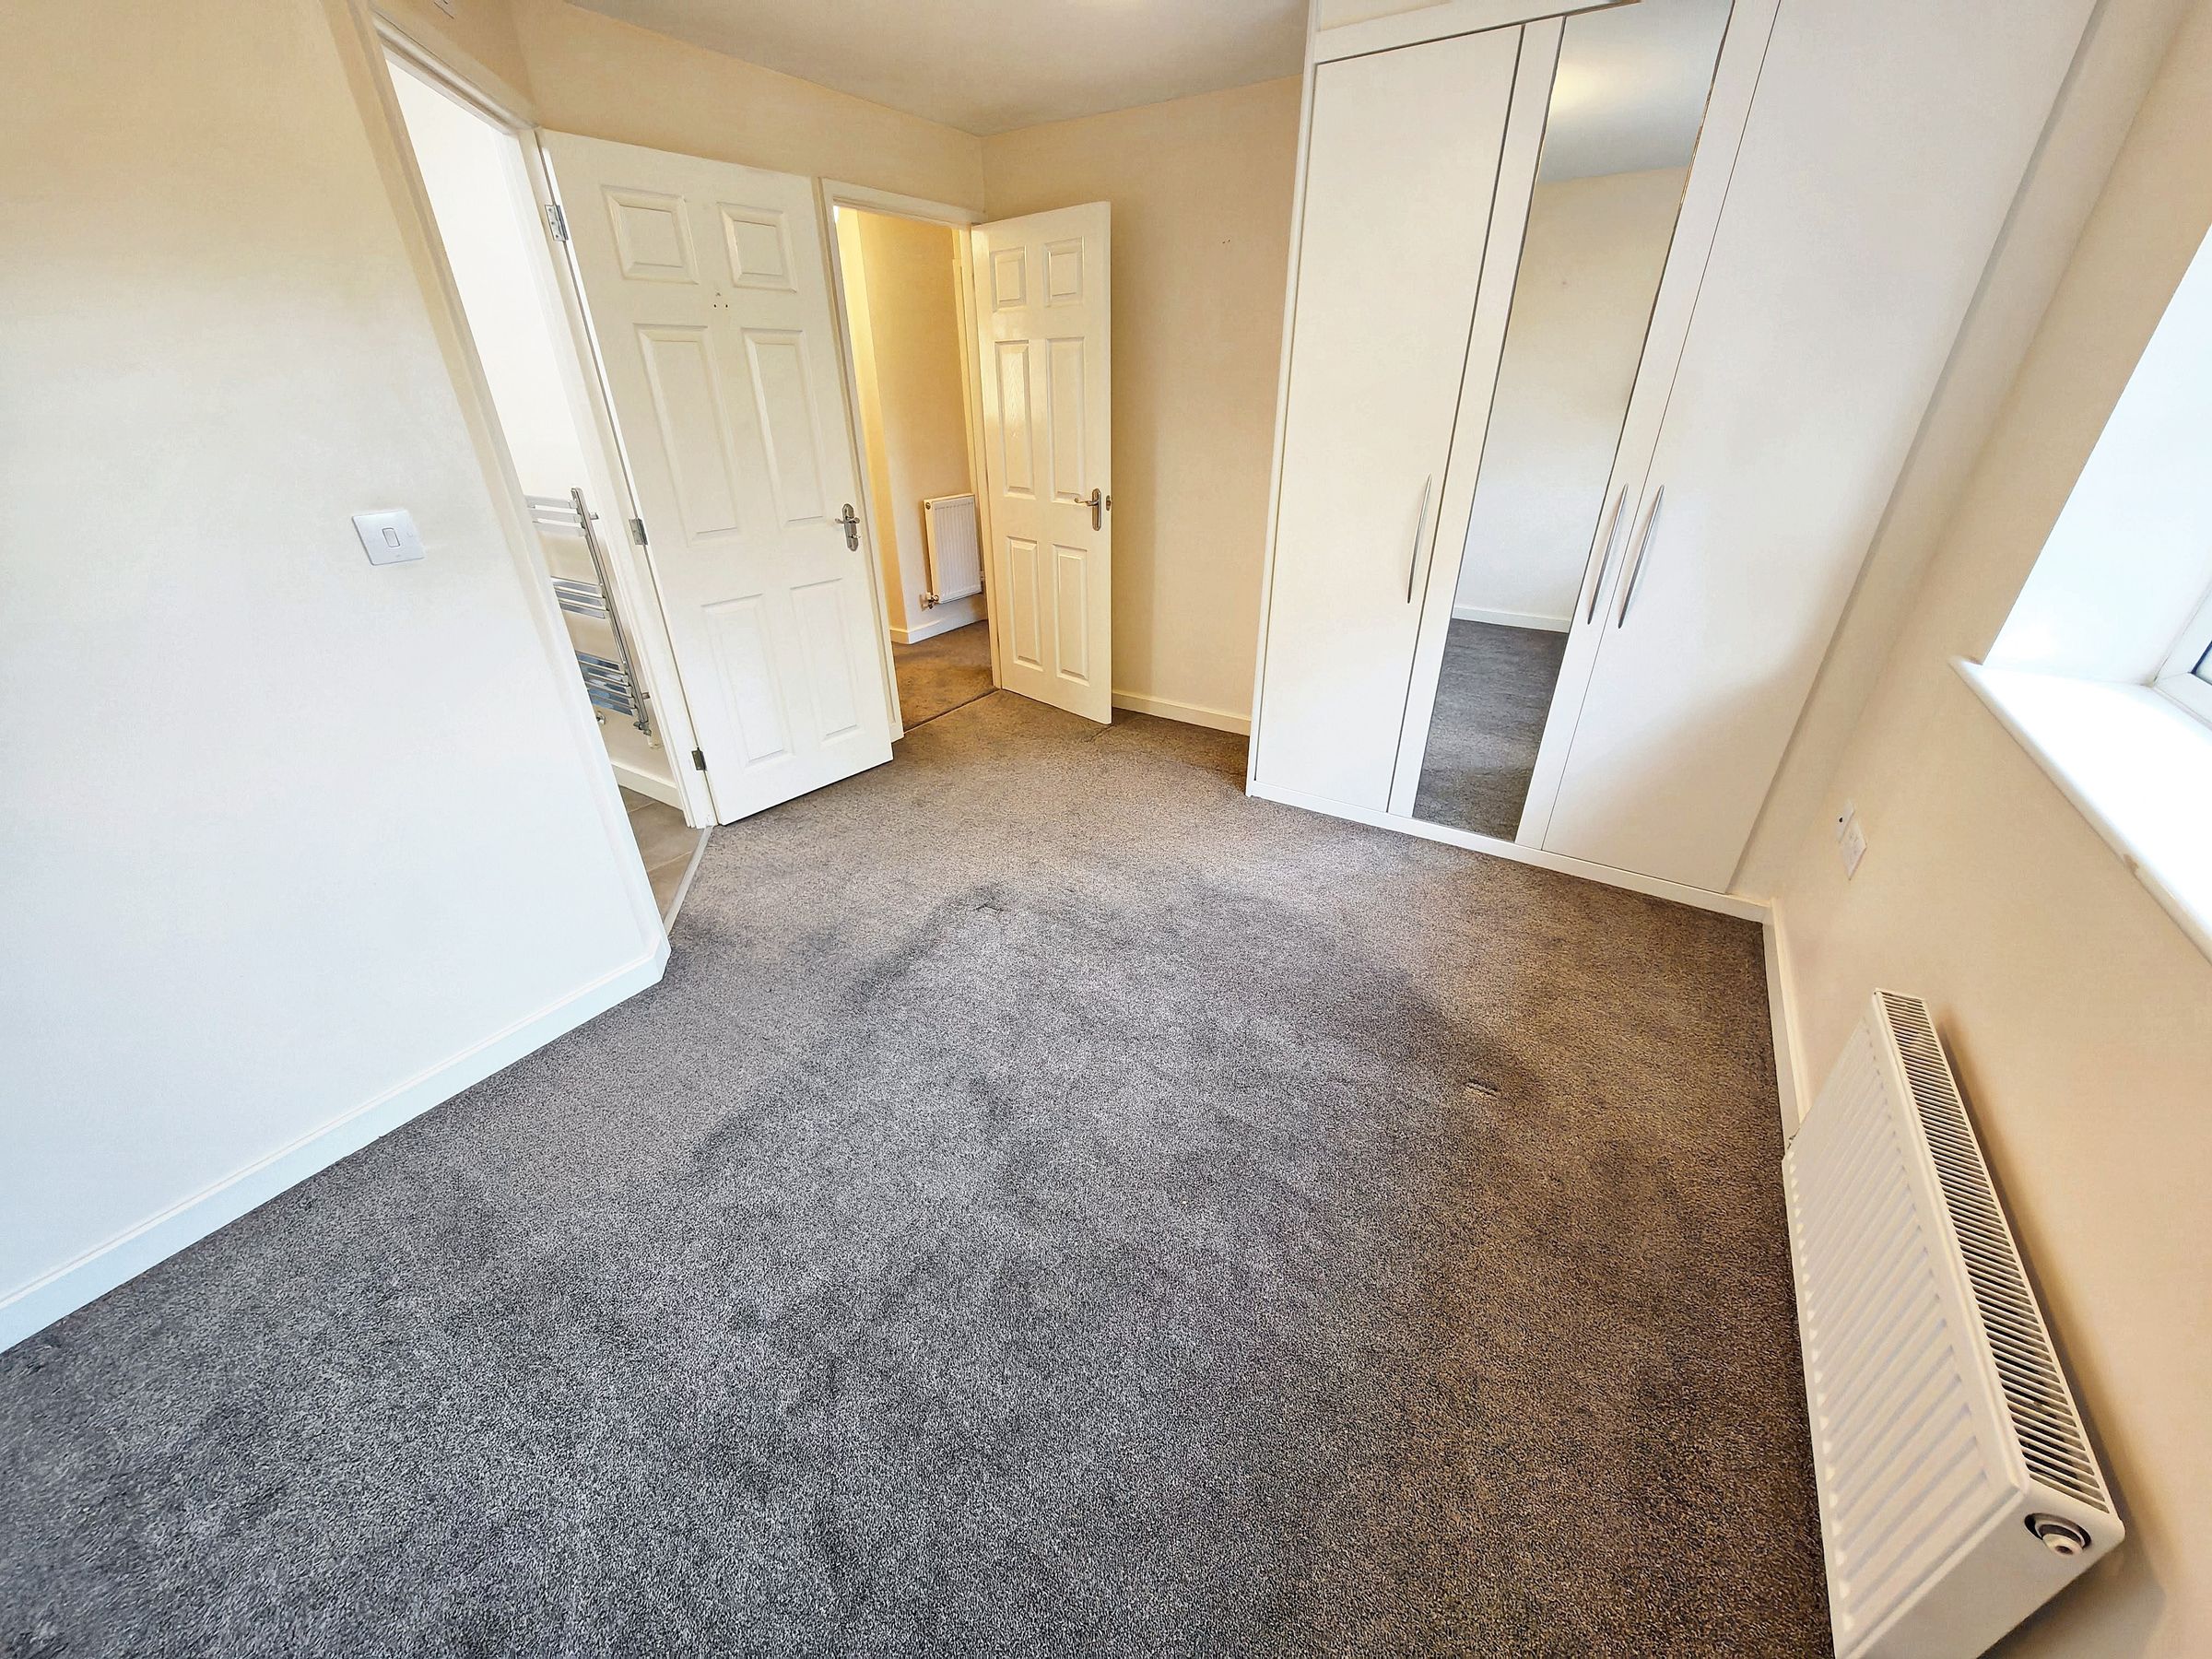
Master Bedroom
12' 4" x 8' 6" (3.75m x 2.60m)
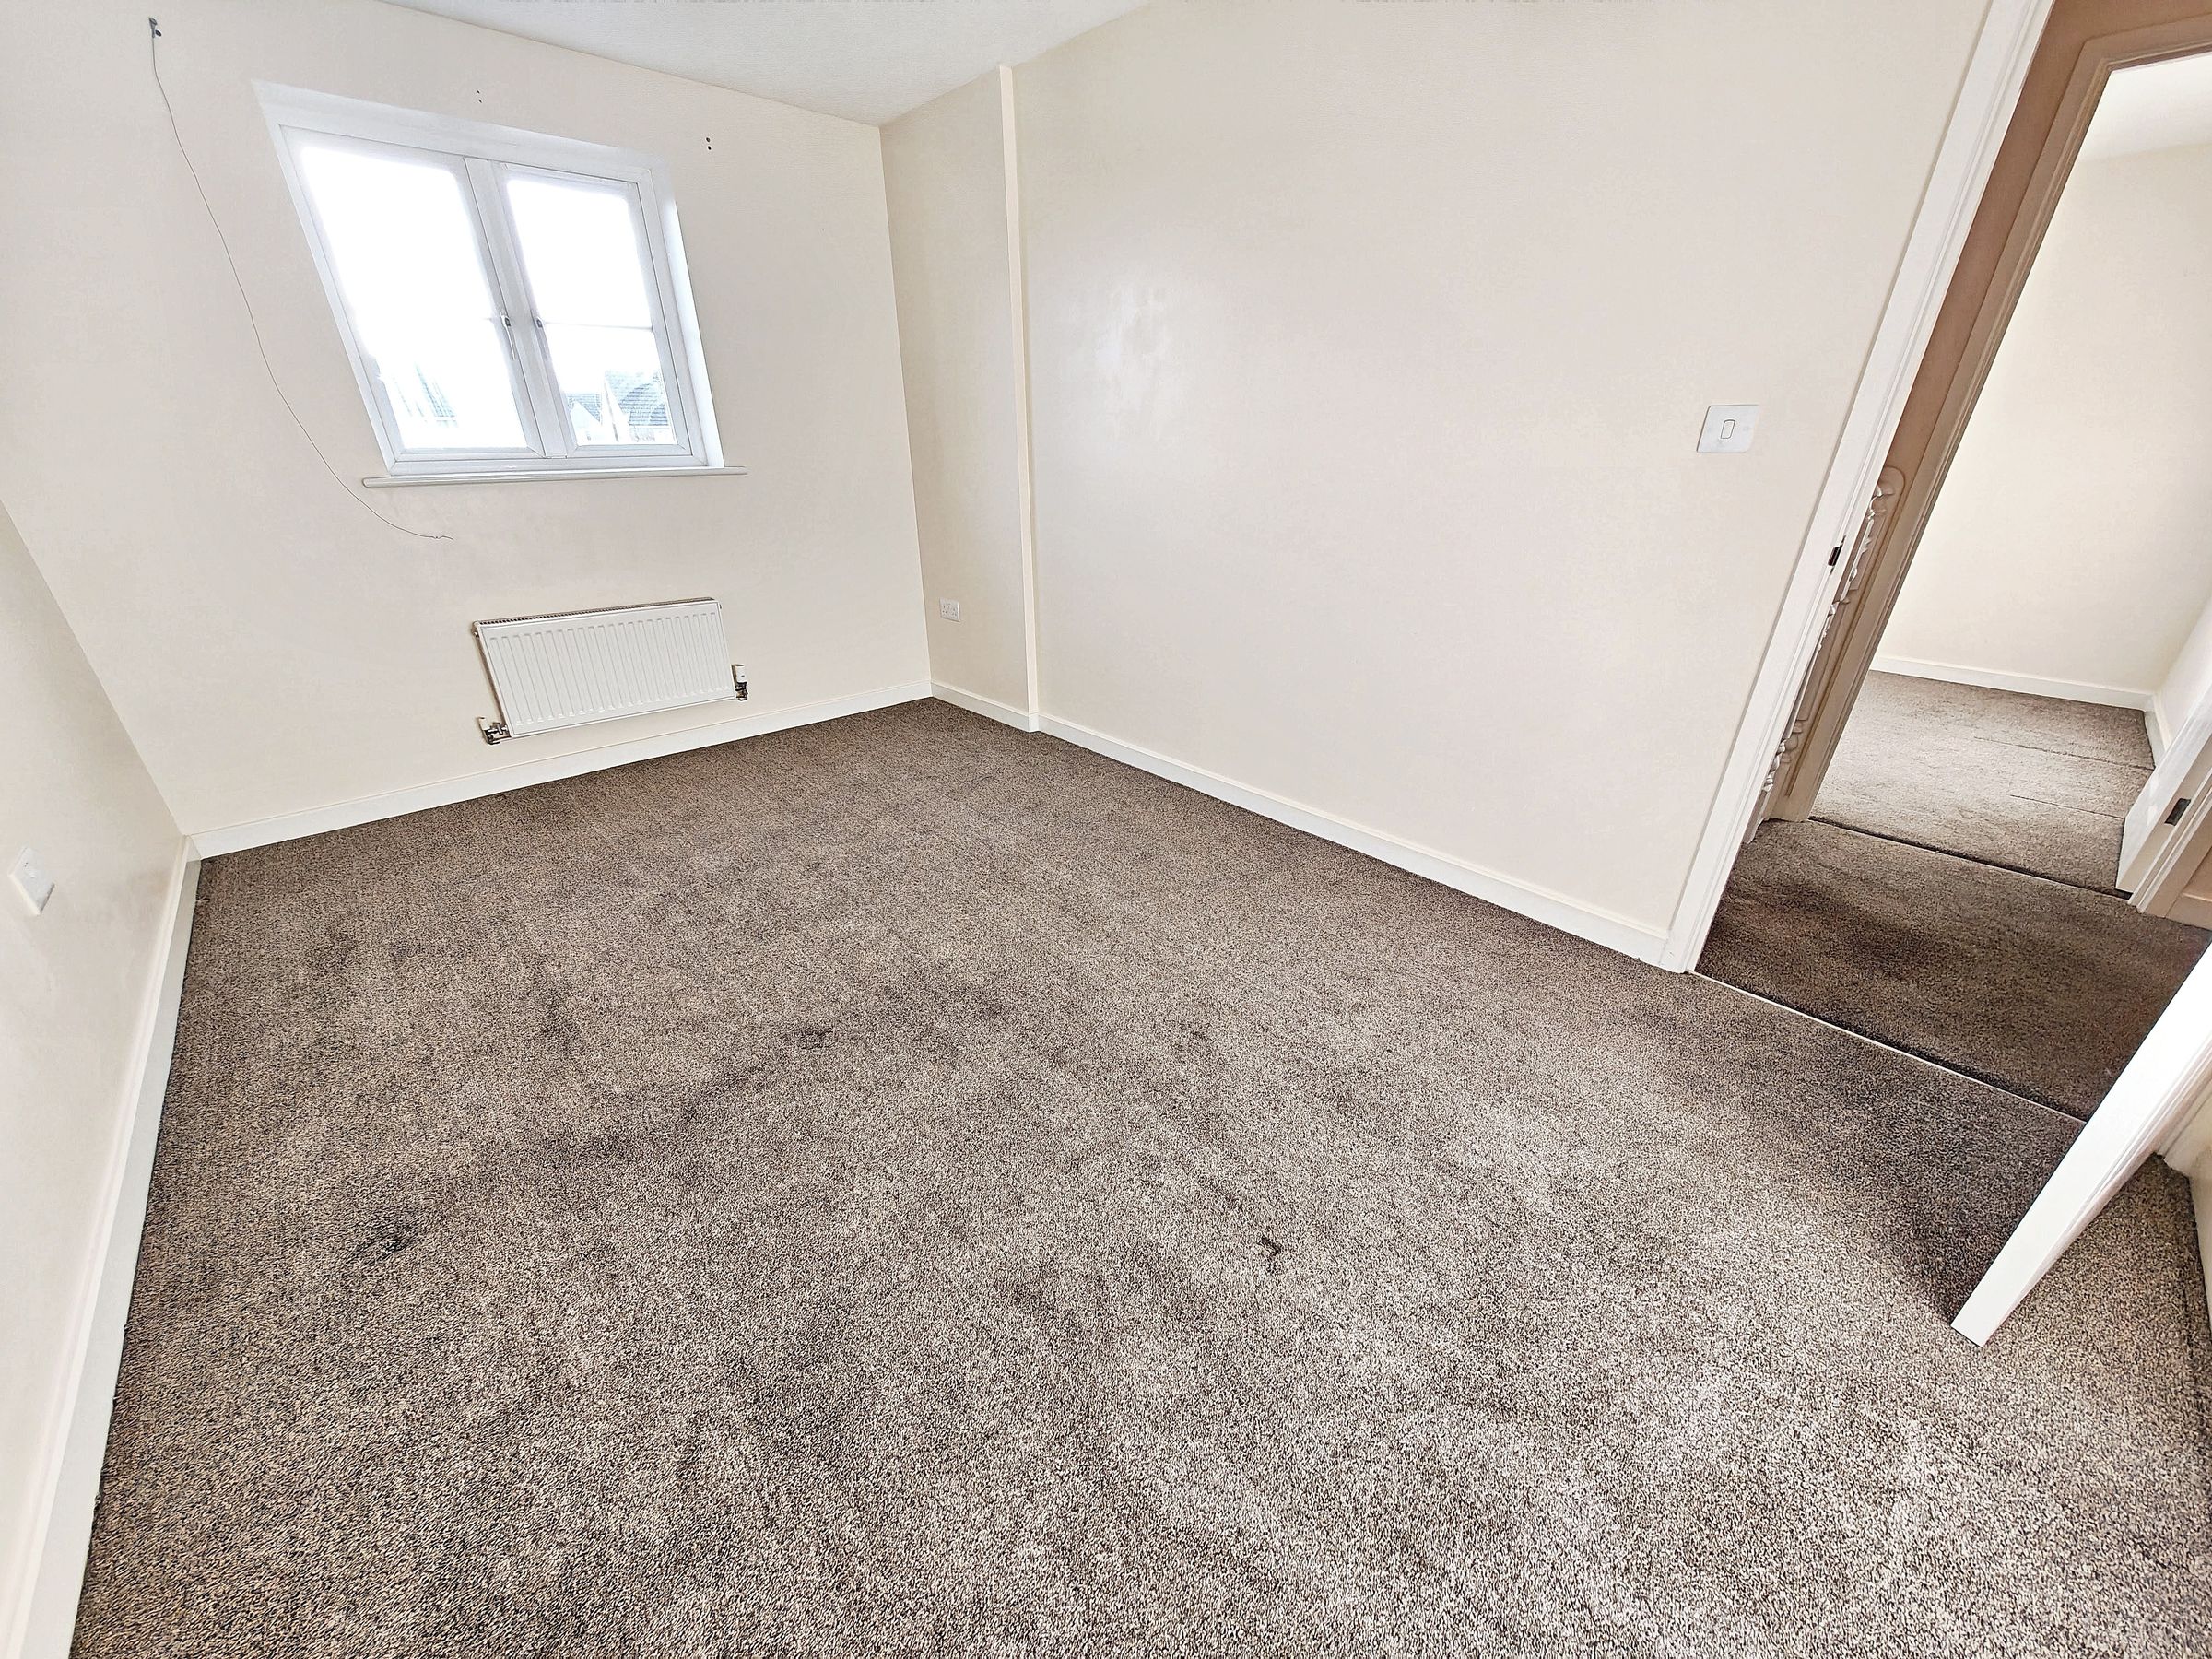
Bedroom one is a charming space with ample room for wardrobes and a convenient door leading to the en suite.
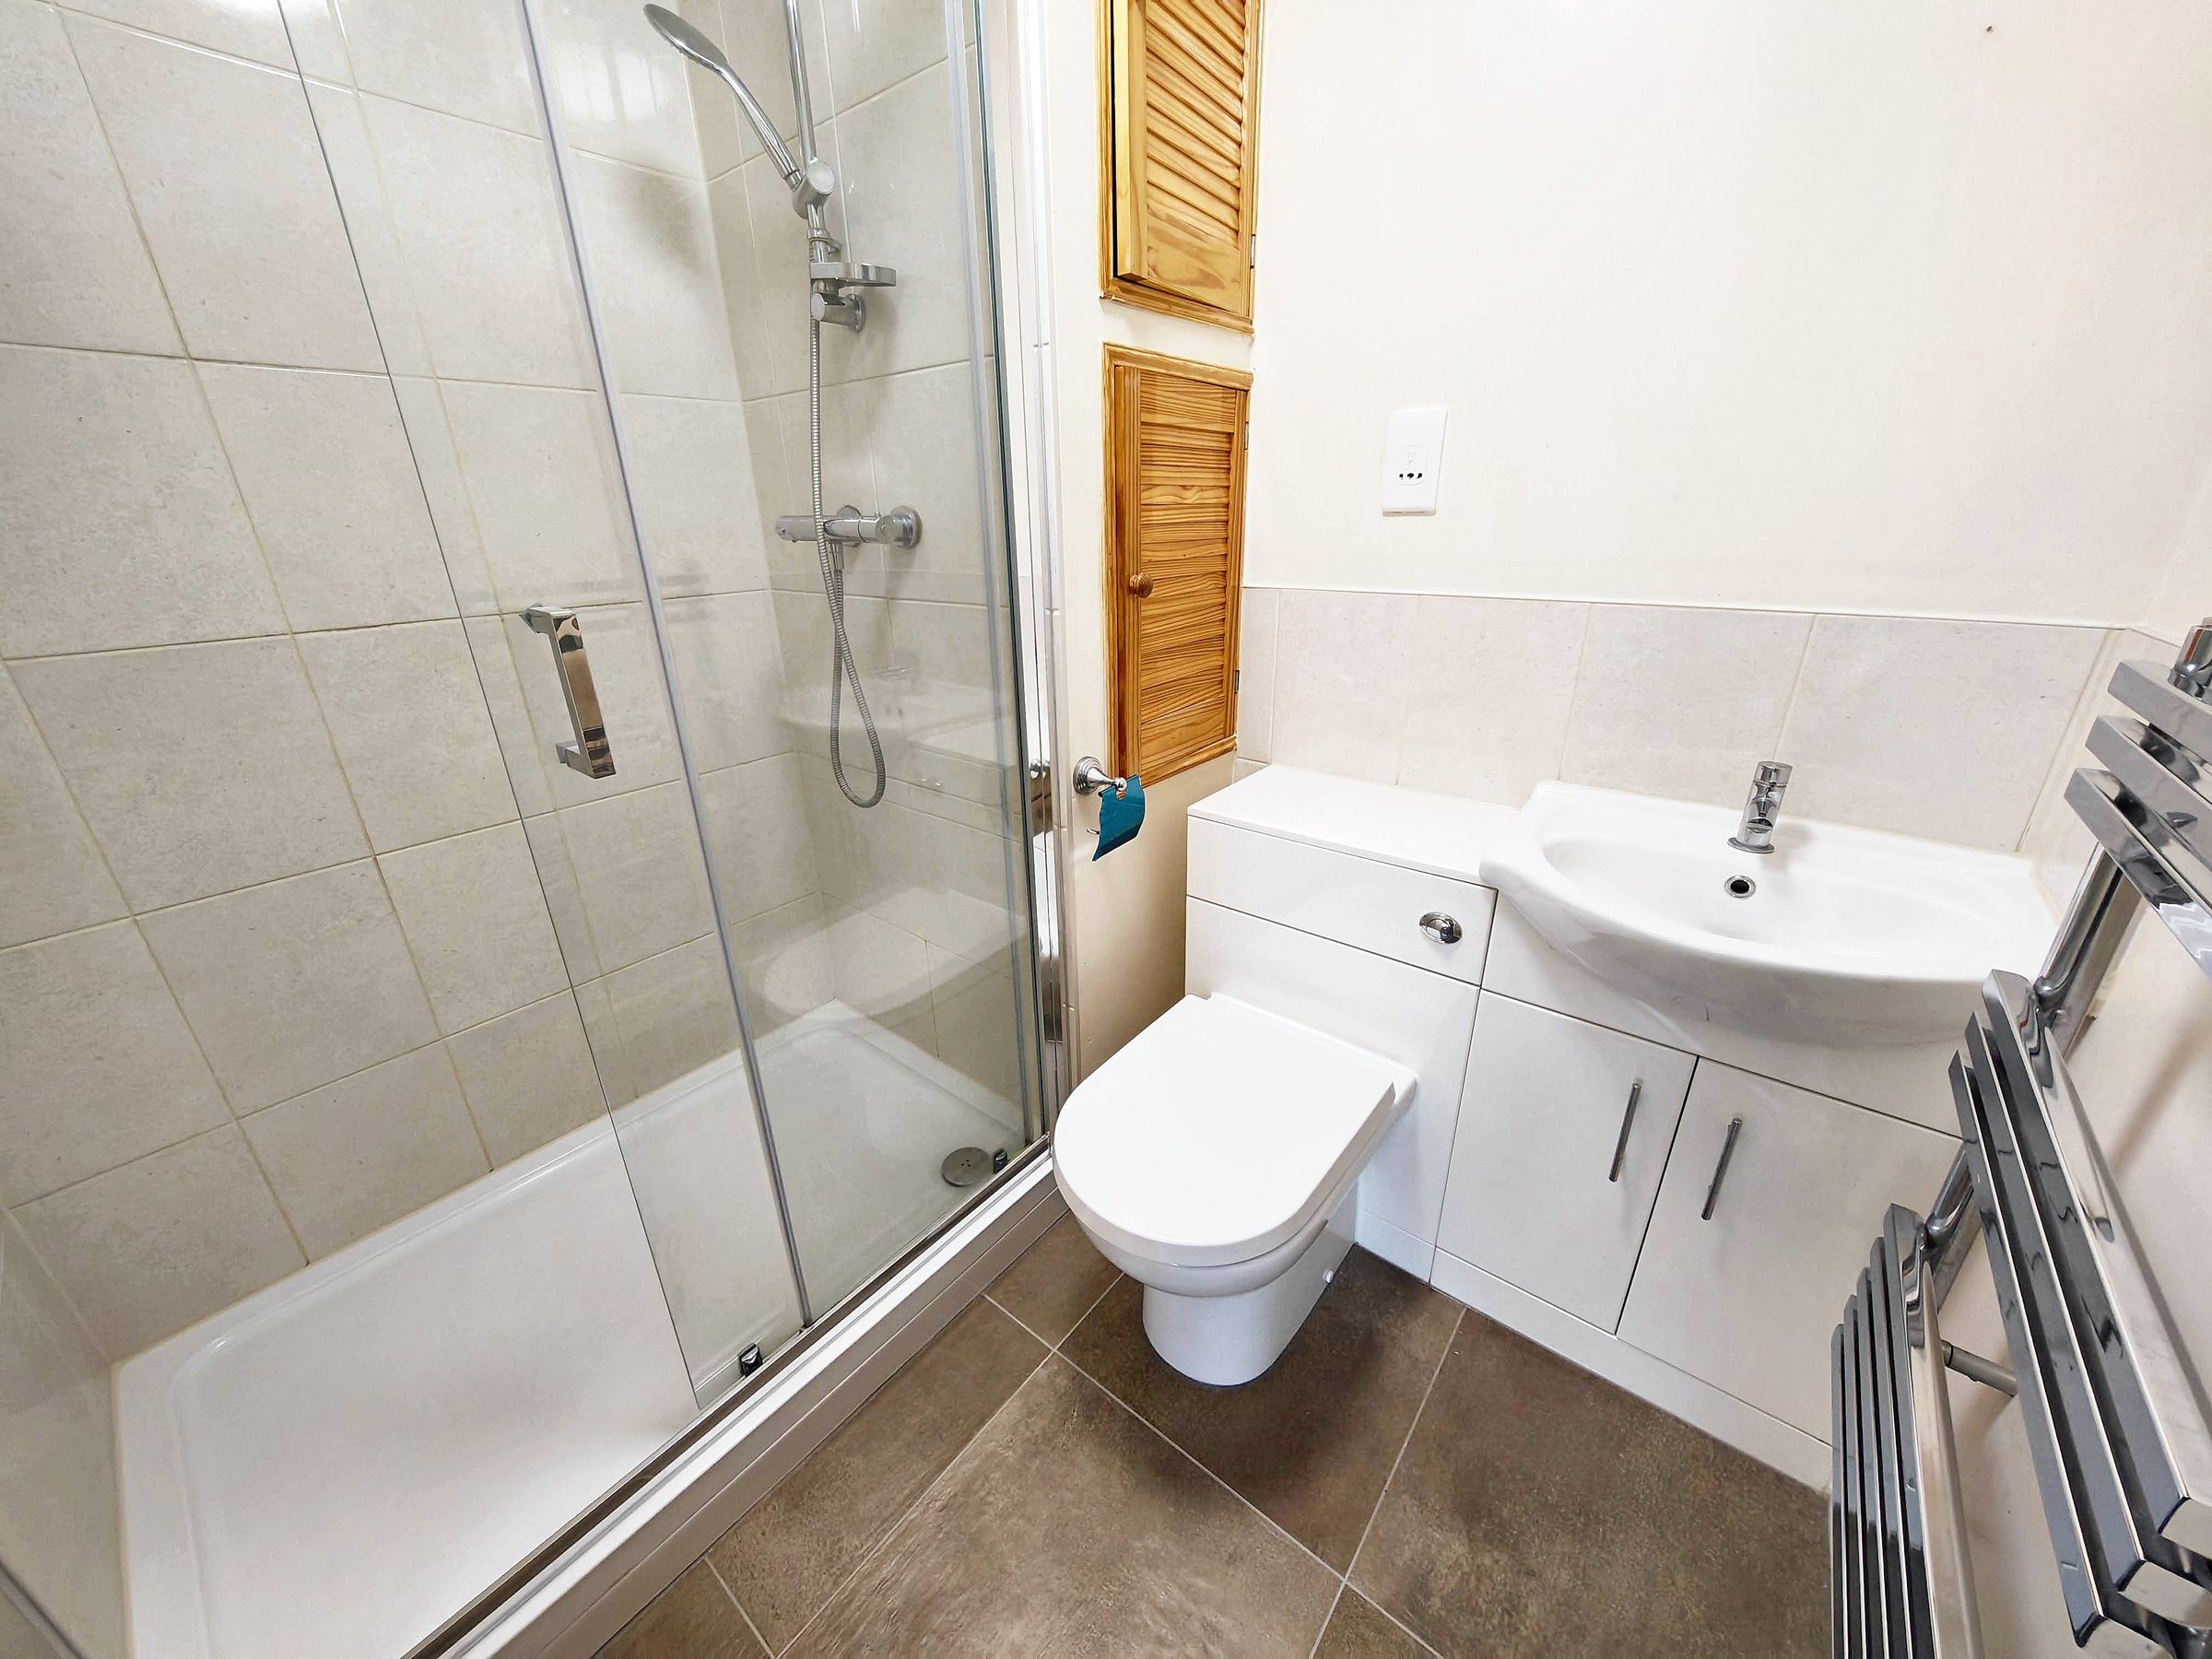
En-suite
featuring a double shower cubicle, WC, and wash basin
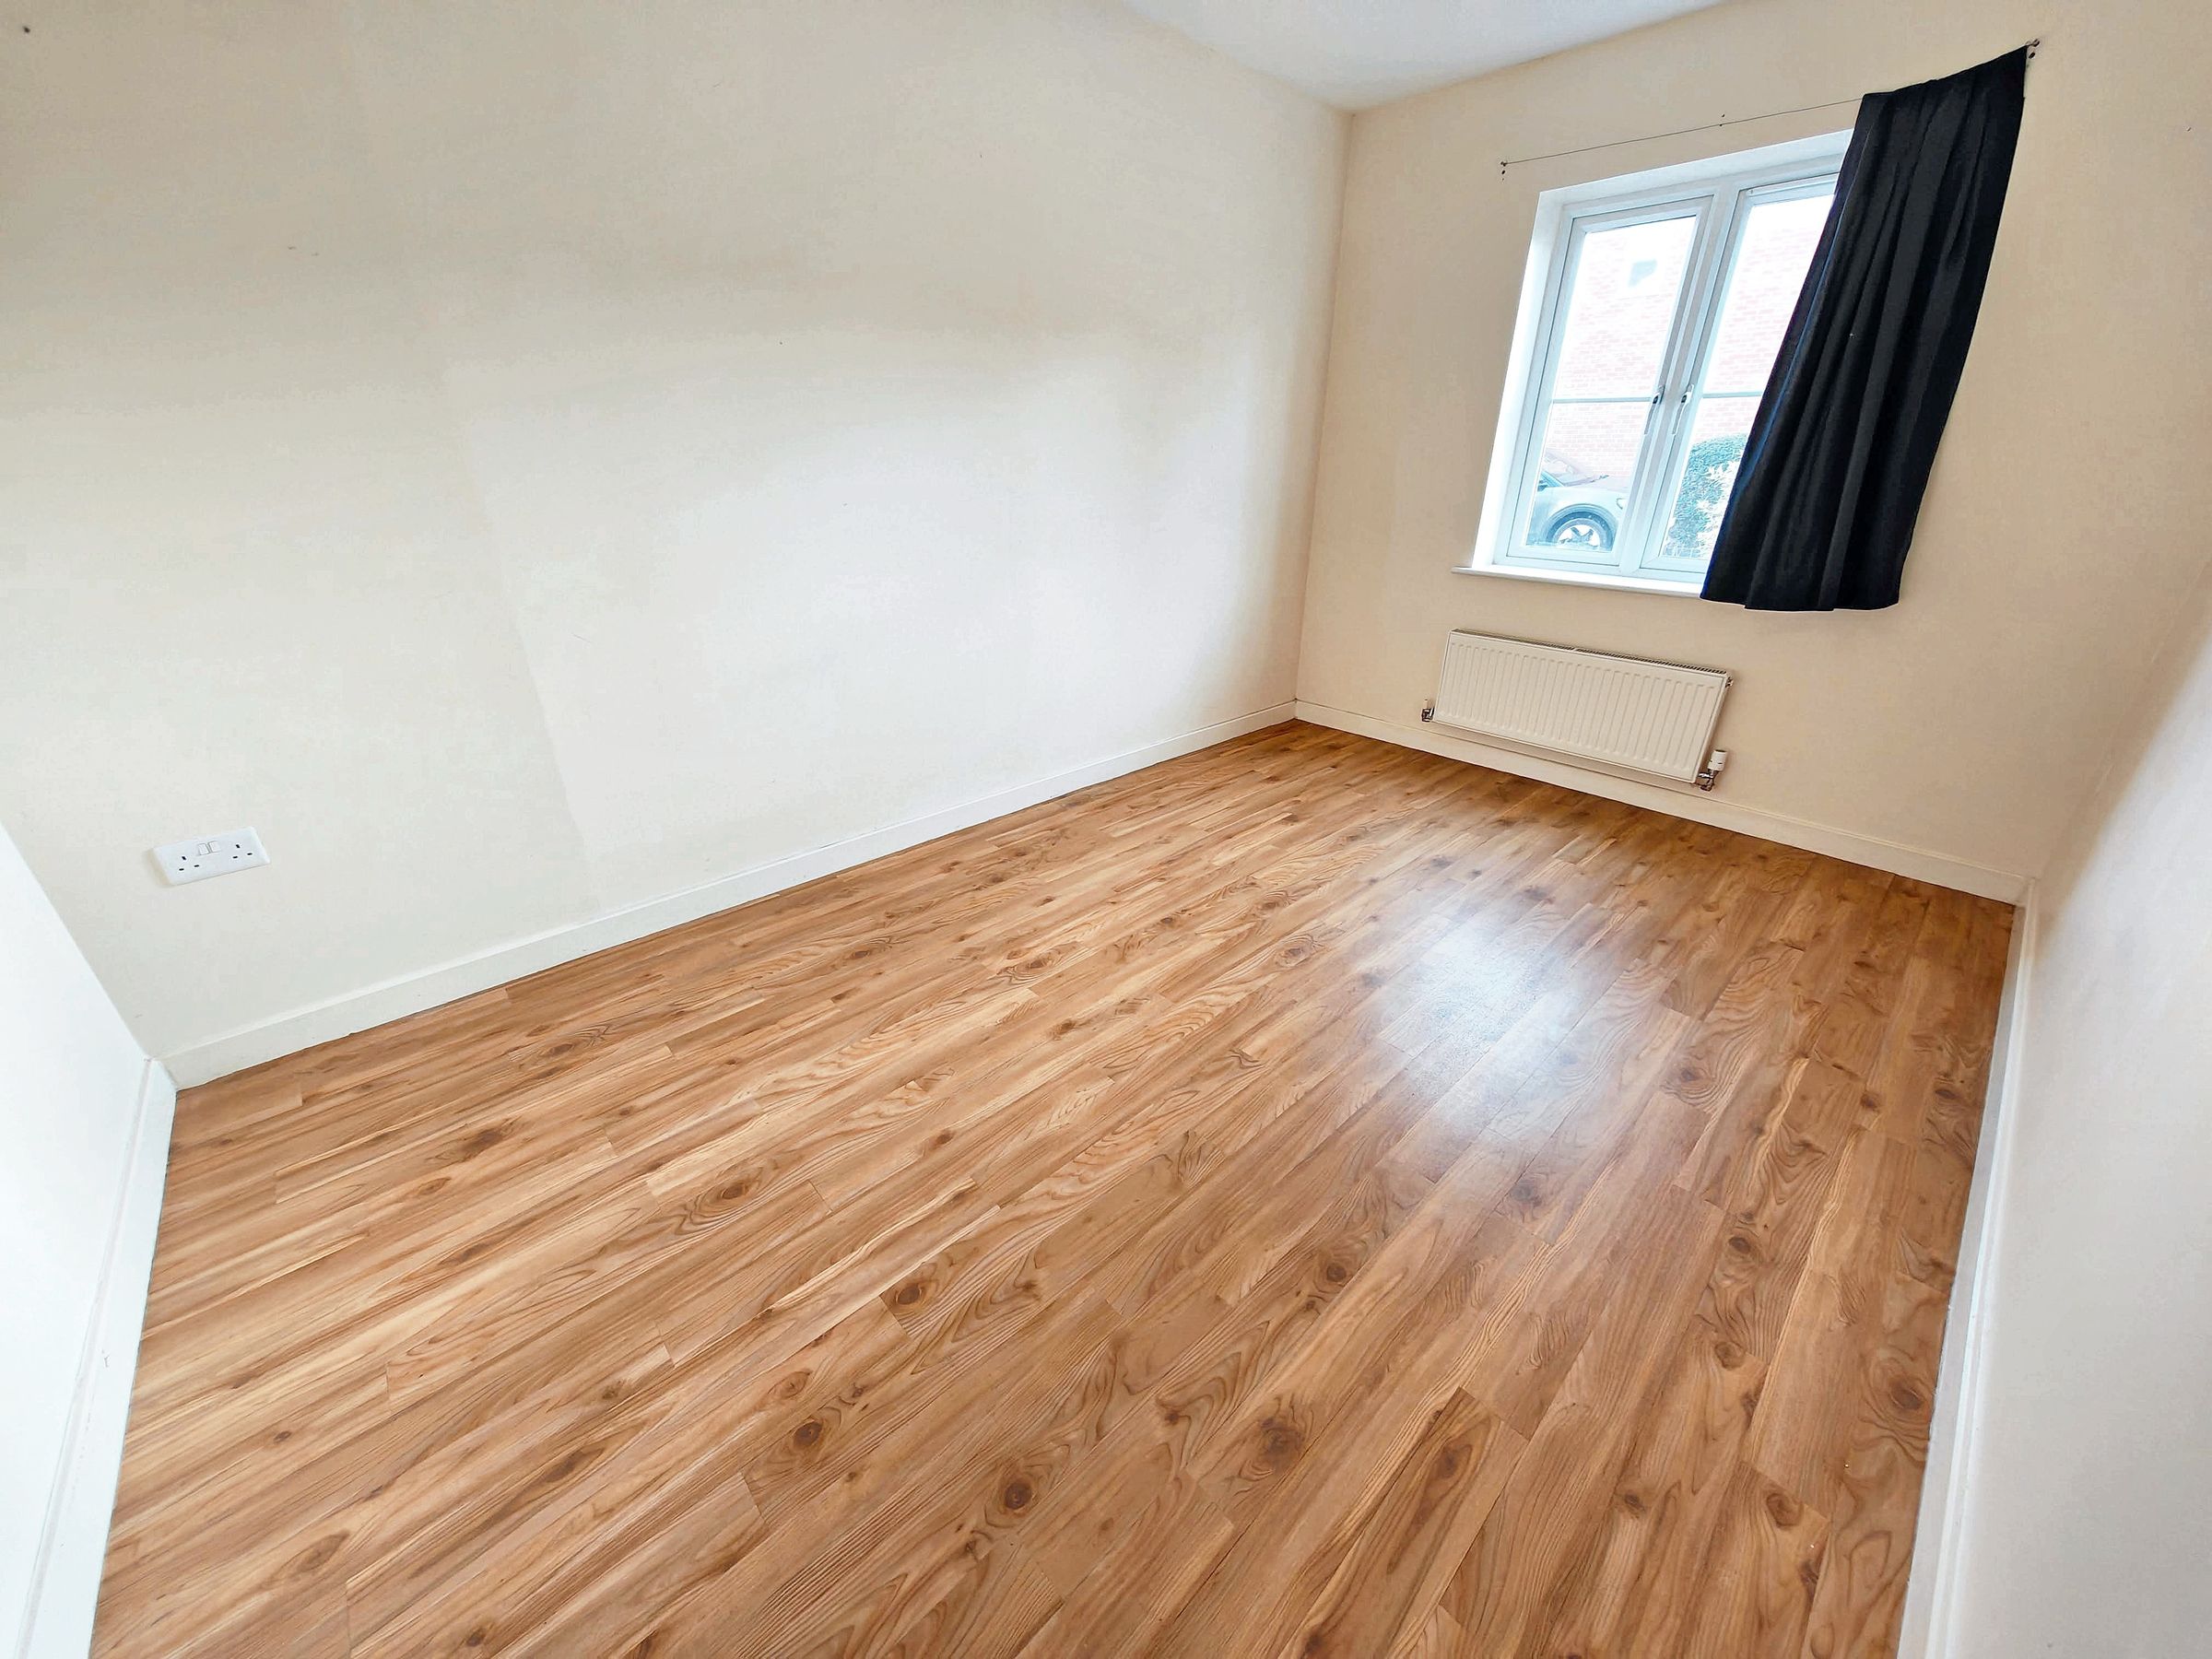
Bedroom 2
8' 8" x 11' 2" (2.65m x 3.40m)
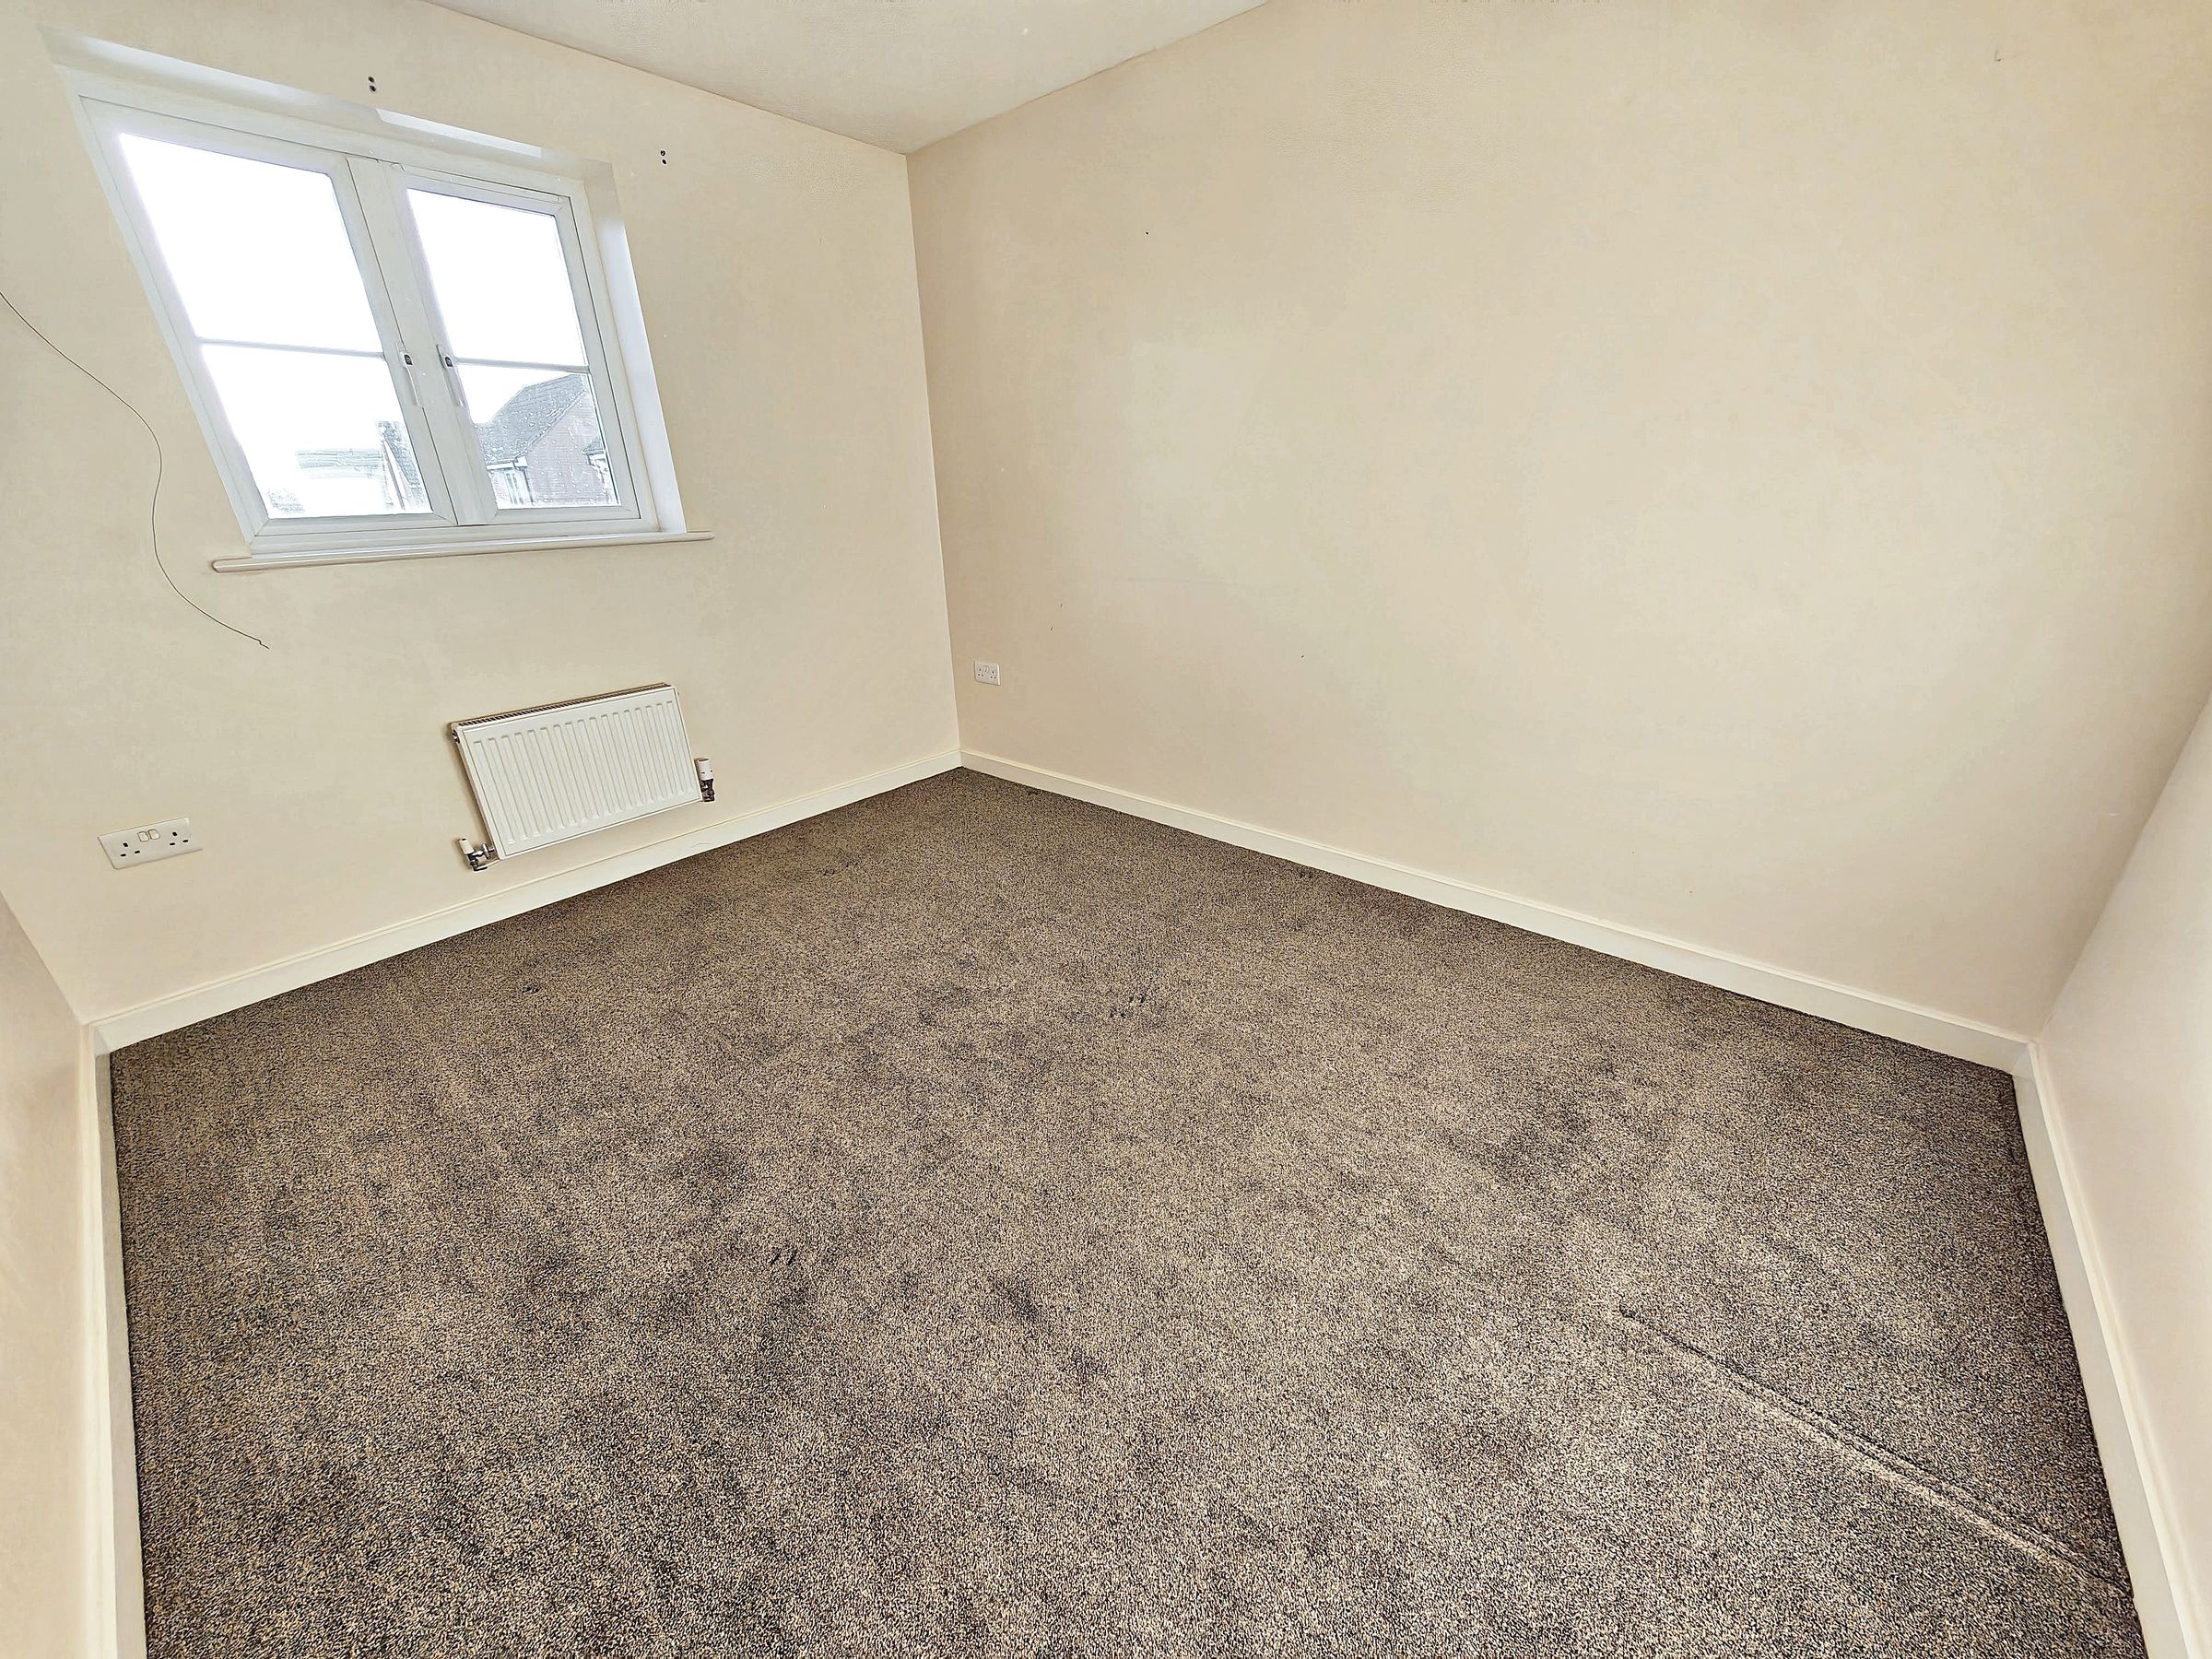
Both bedrooms two and three are cozy double rooms.
Bedroom 3
9' 1" x 13' 7" (2.77m x 4.15m)
Bedroom 4
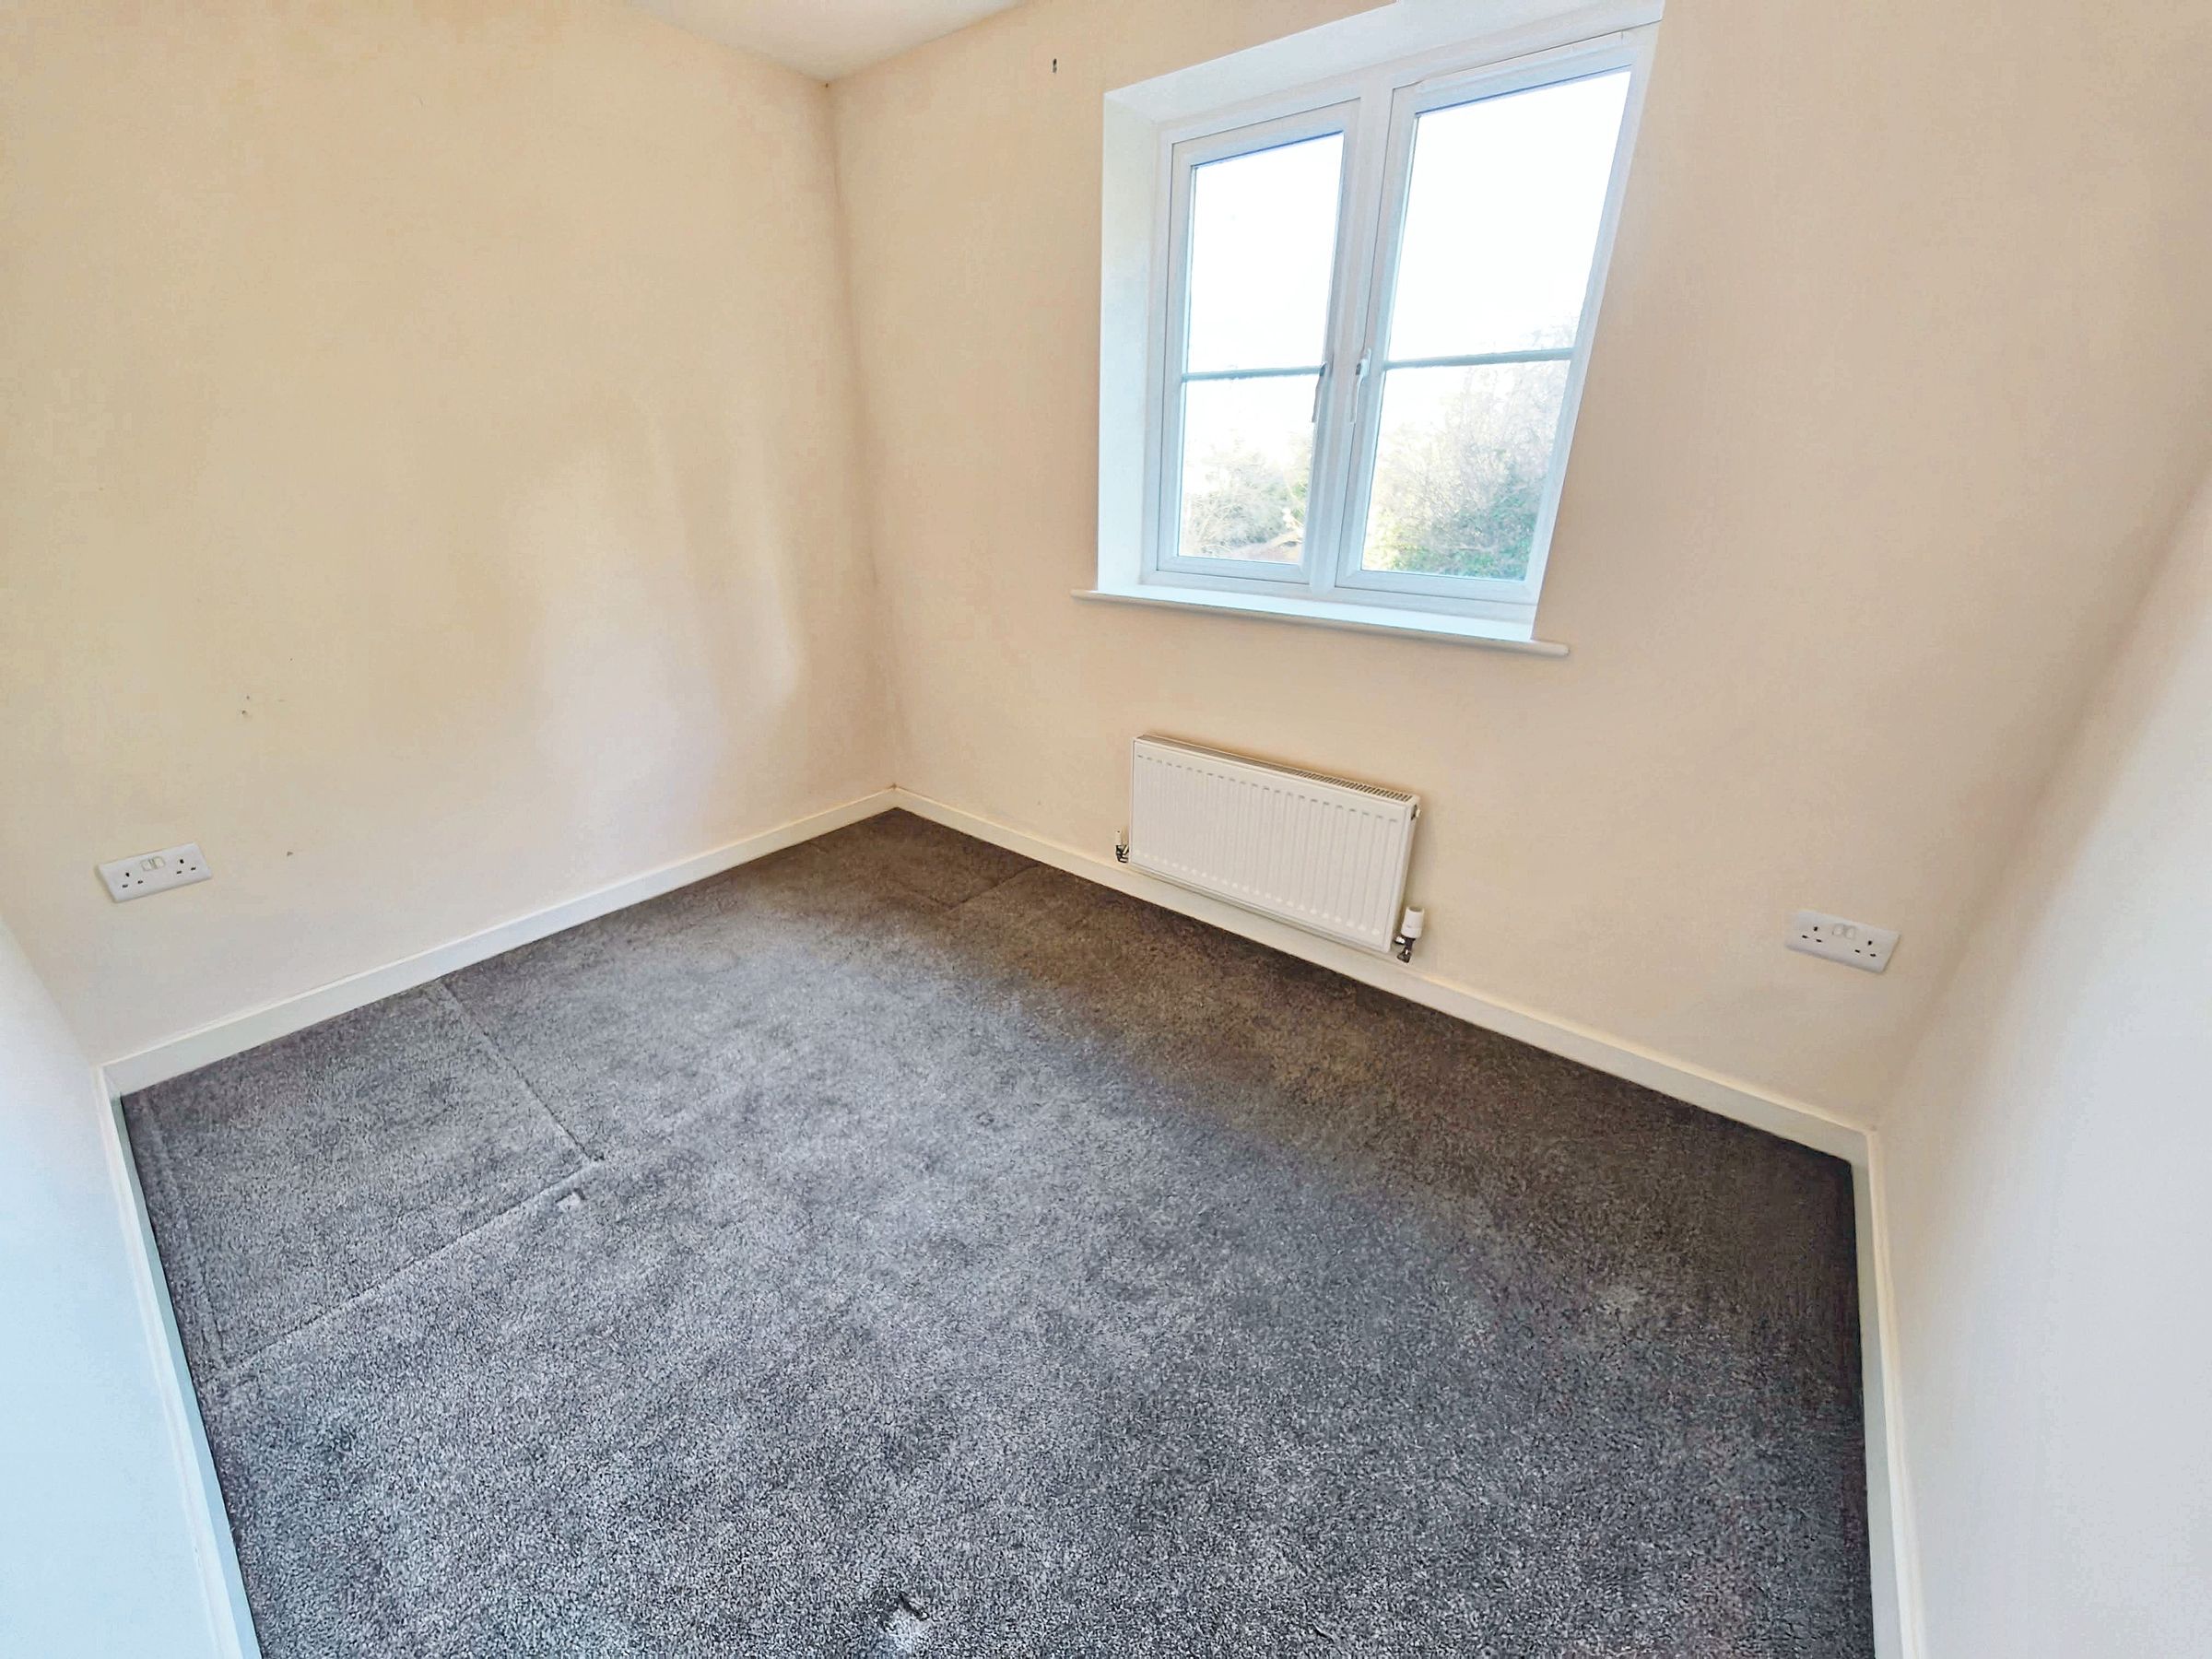
9' 9" x 7' 3" (2.98m x 2.22m)
Affordable single room or office space
Family Bathroom
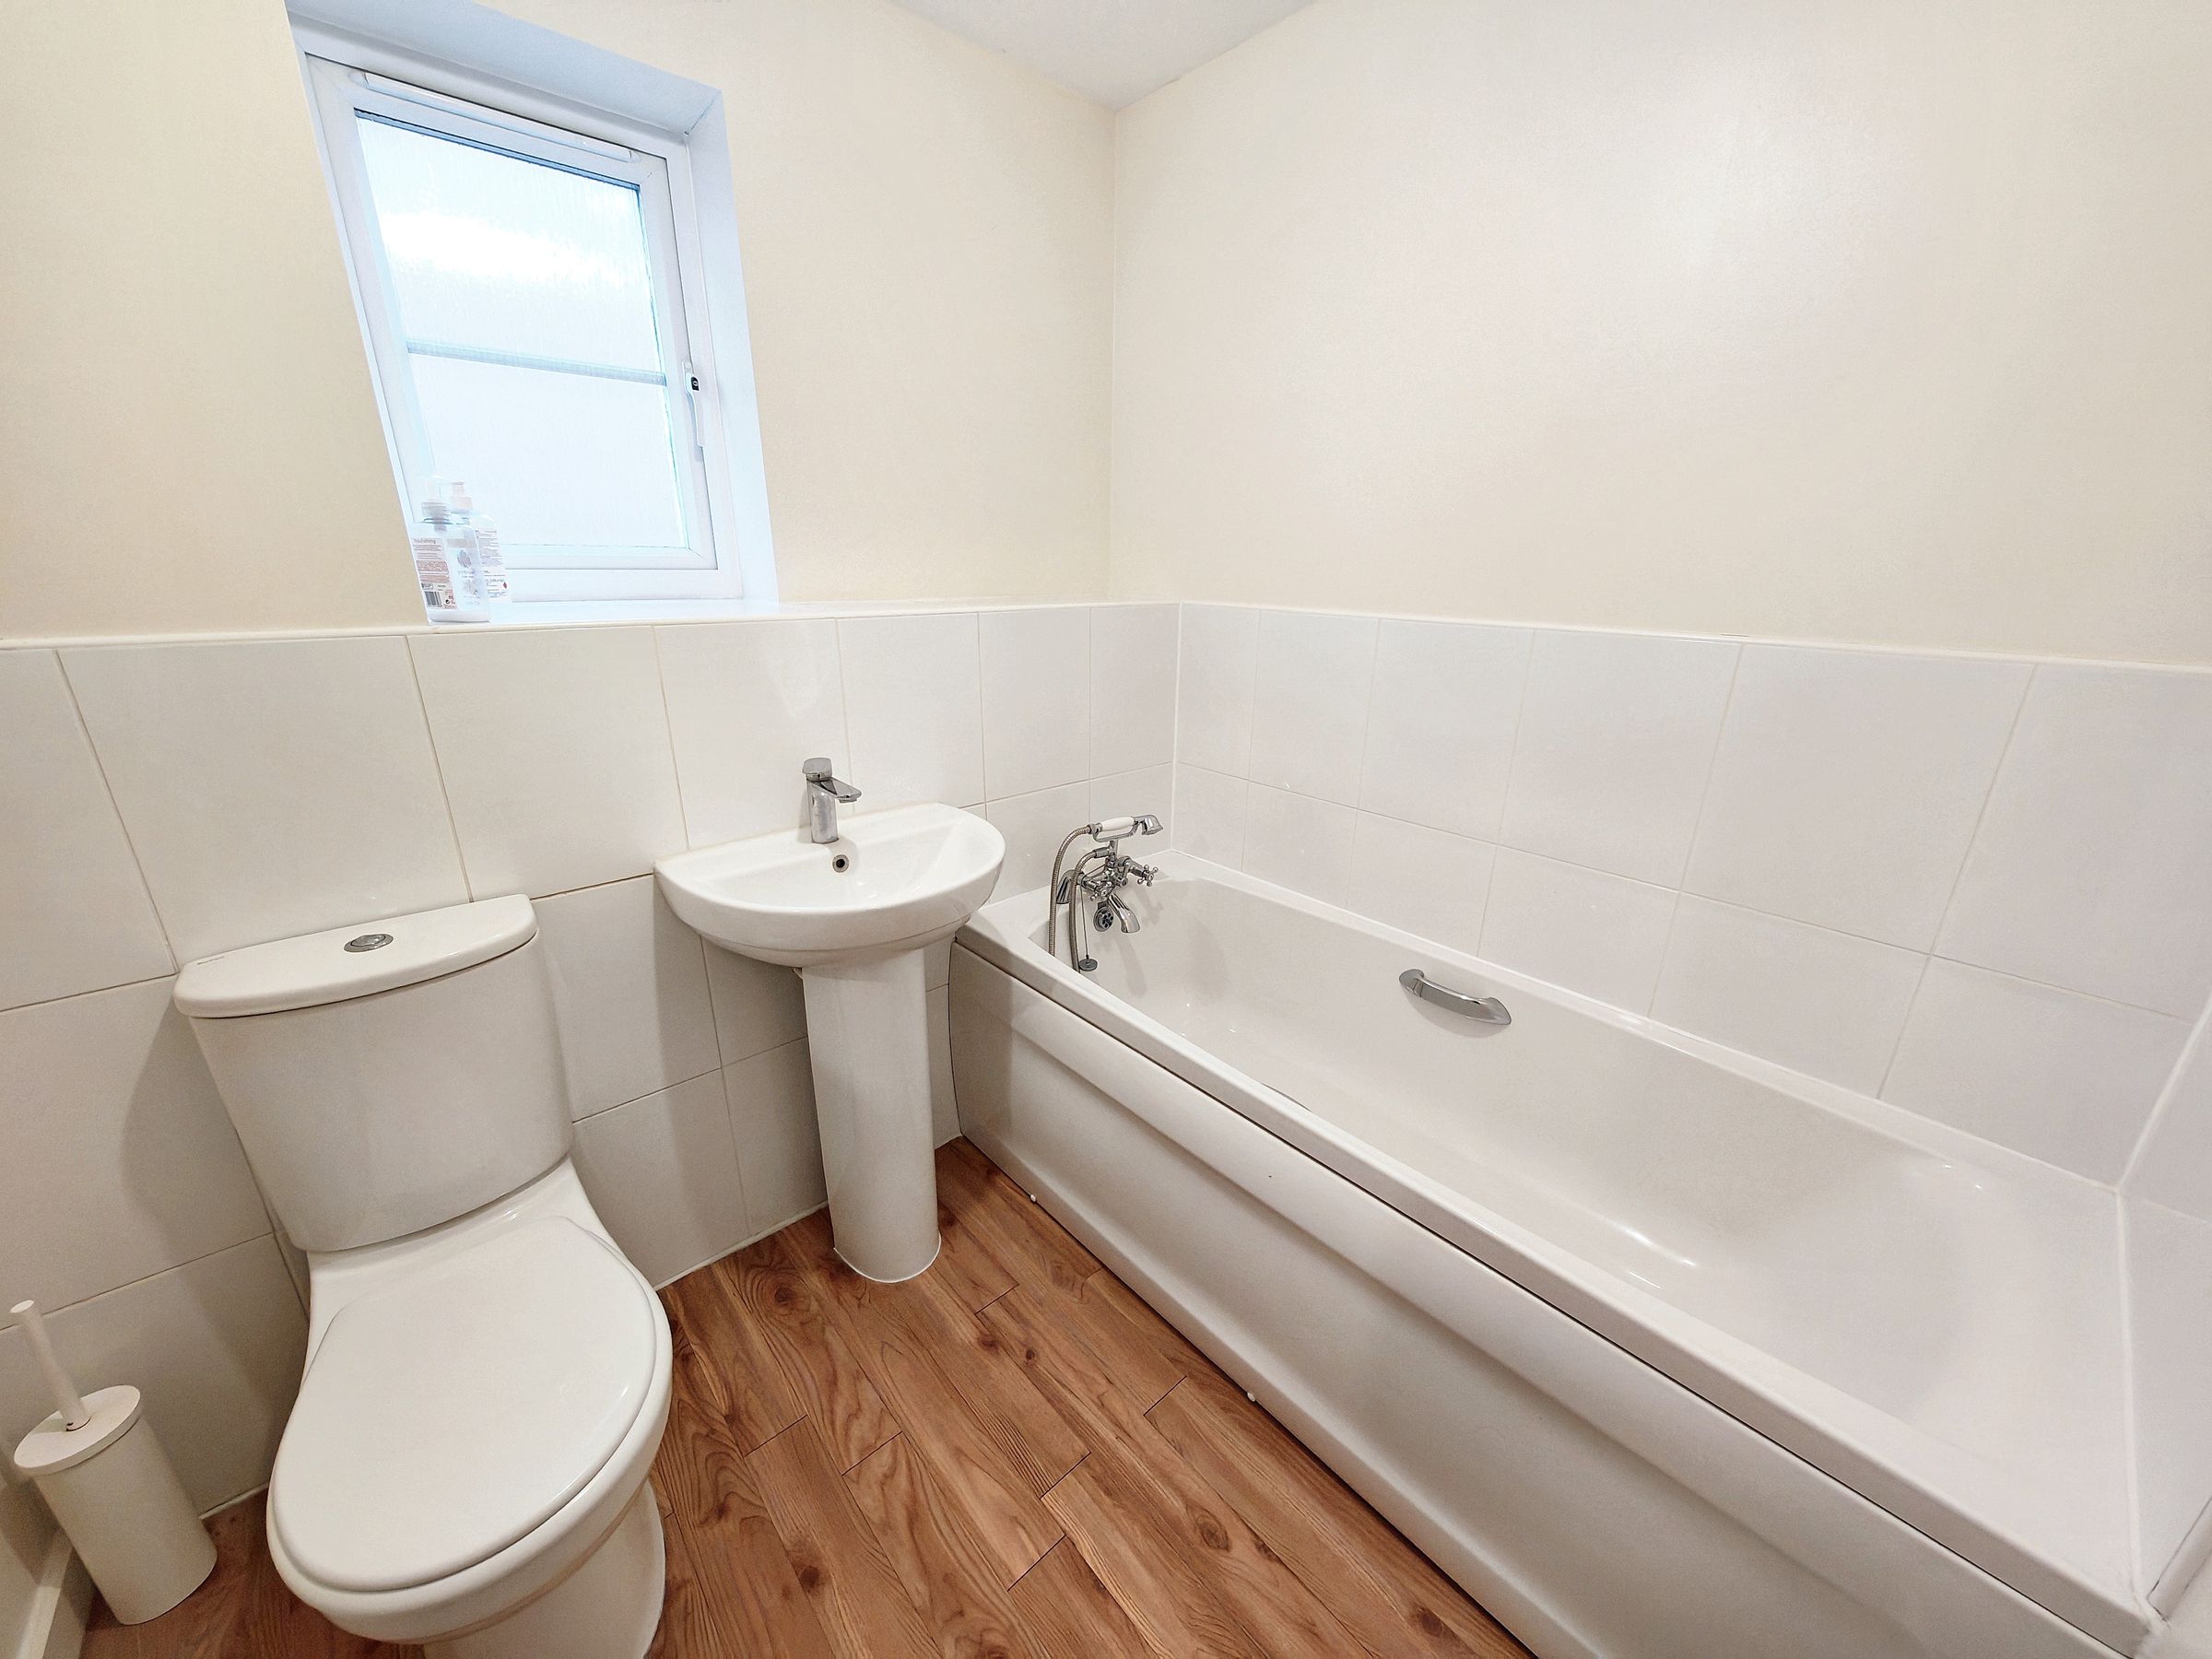
The bathroom features a bath with an overhead shower, a WC, and a wash basin.