Like the look of this property?
We would love to hear from you and arrange a viewing of this property. Get in touch now!
Property features
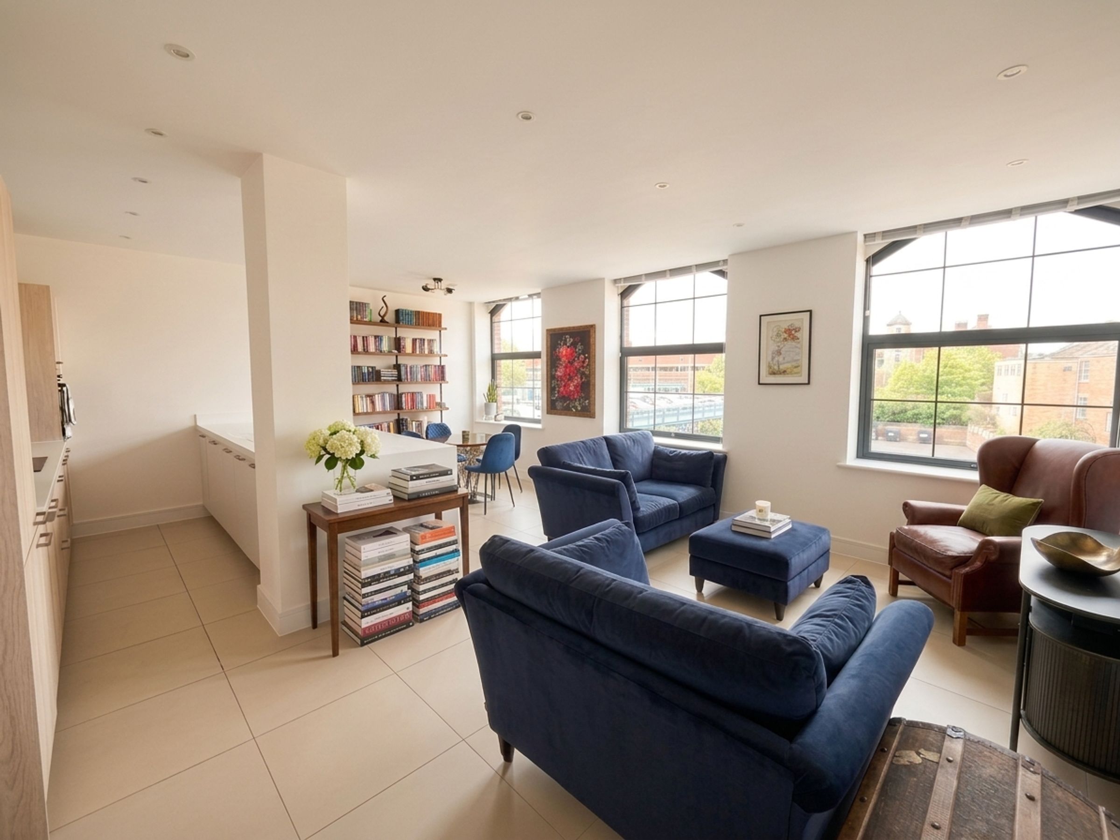
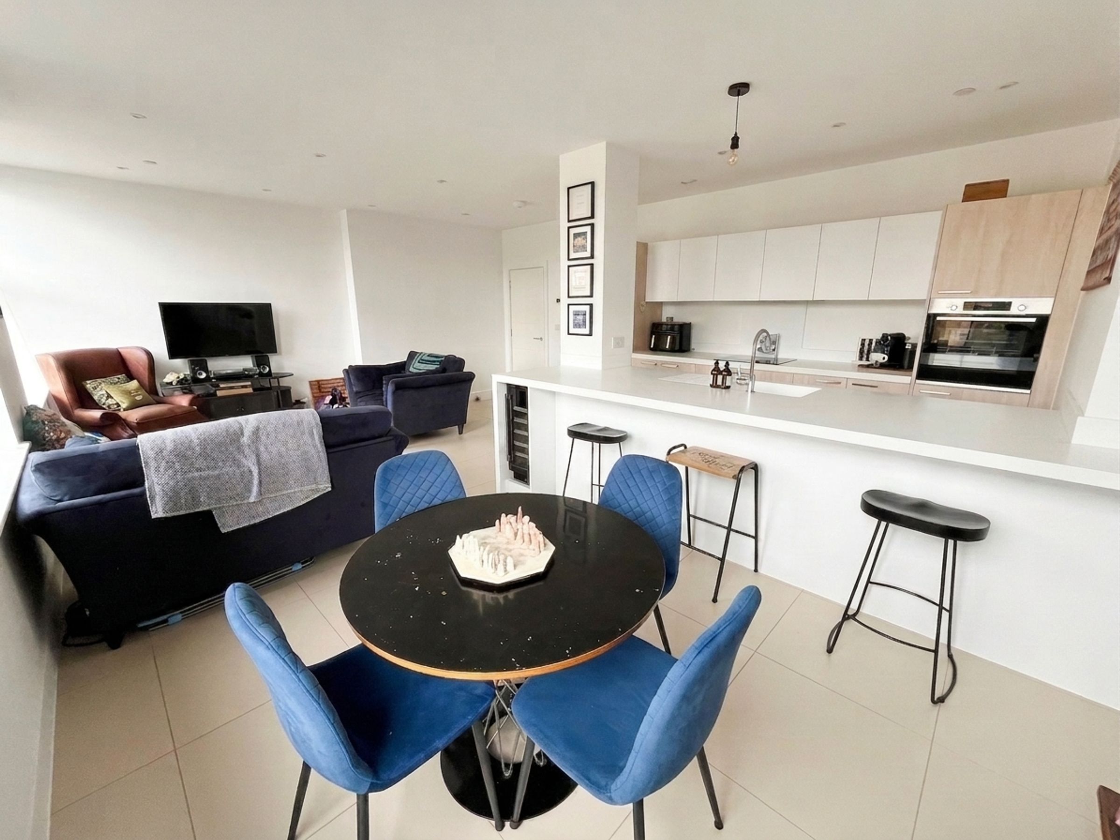
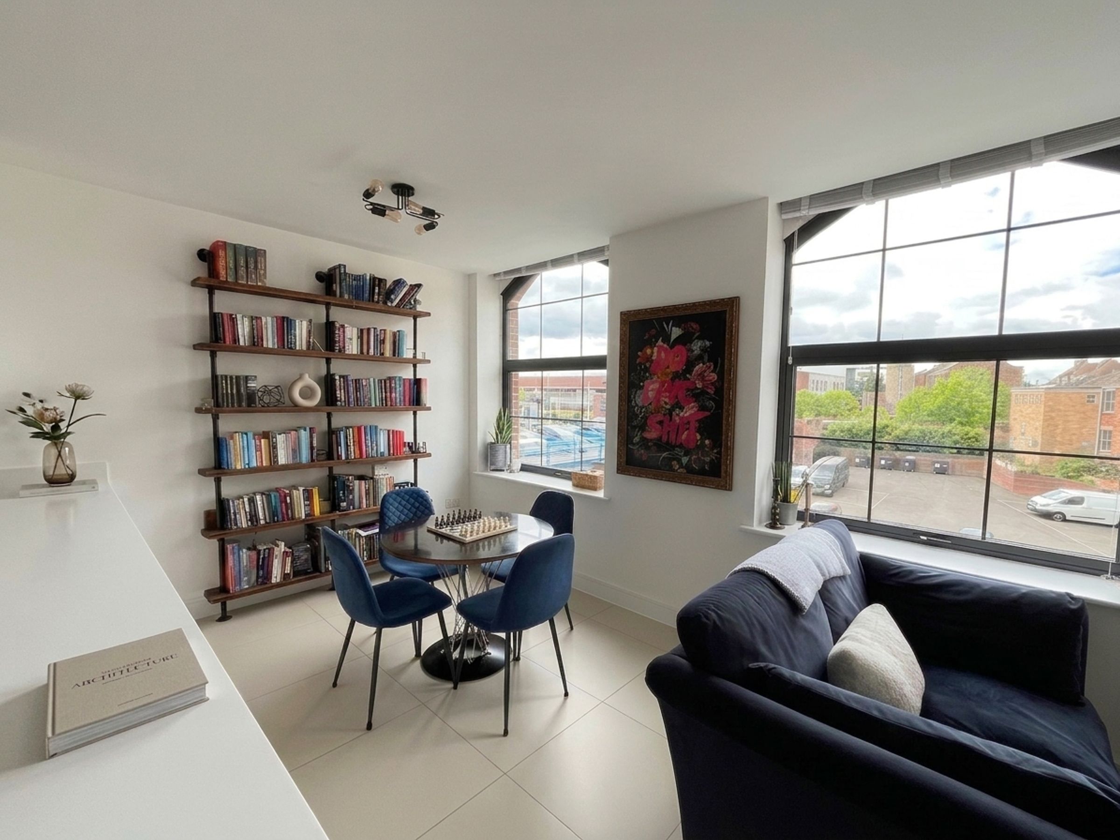
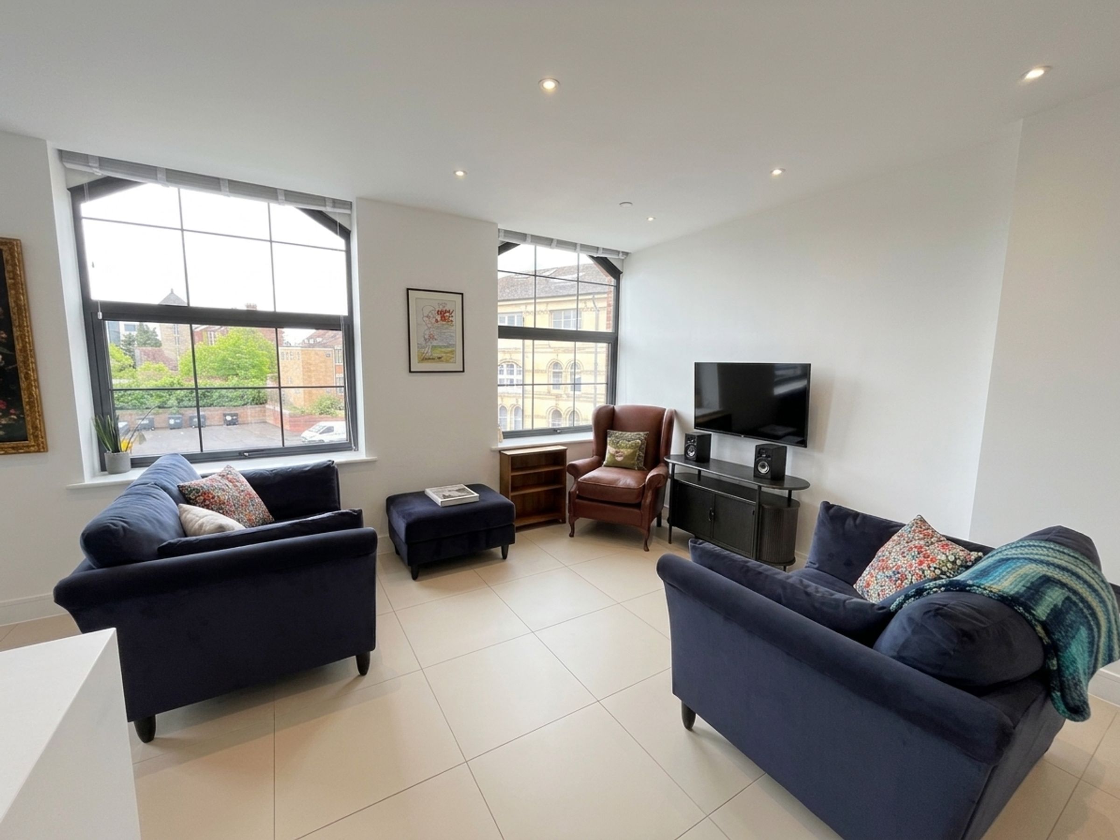
Spacious open‑plan living/kitchen area measuring 5.07m x 6.73m max
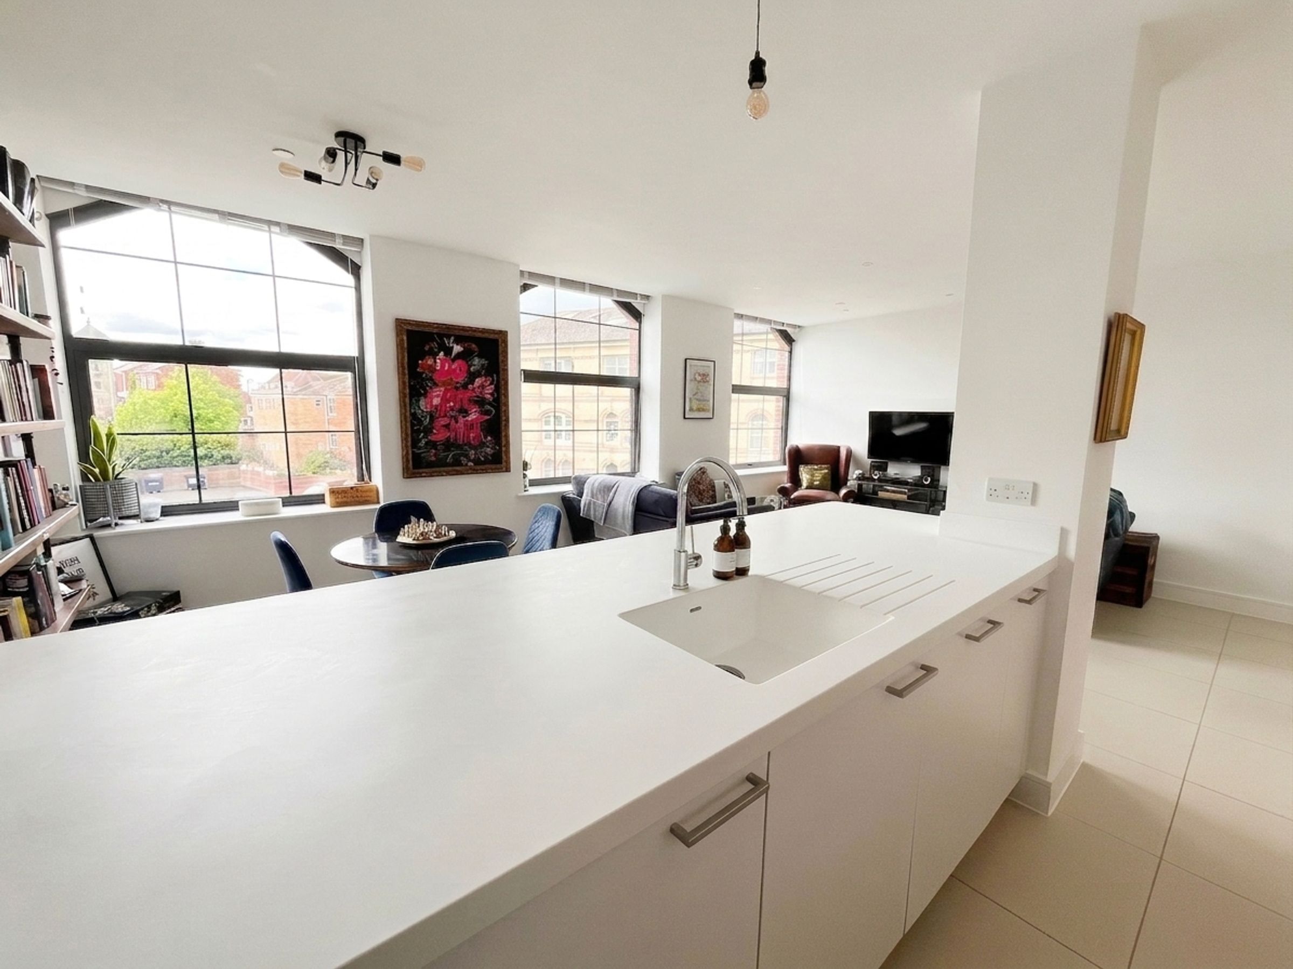
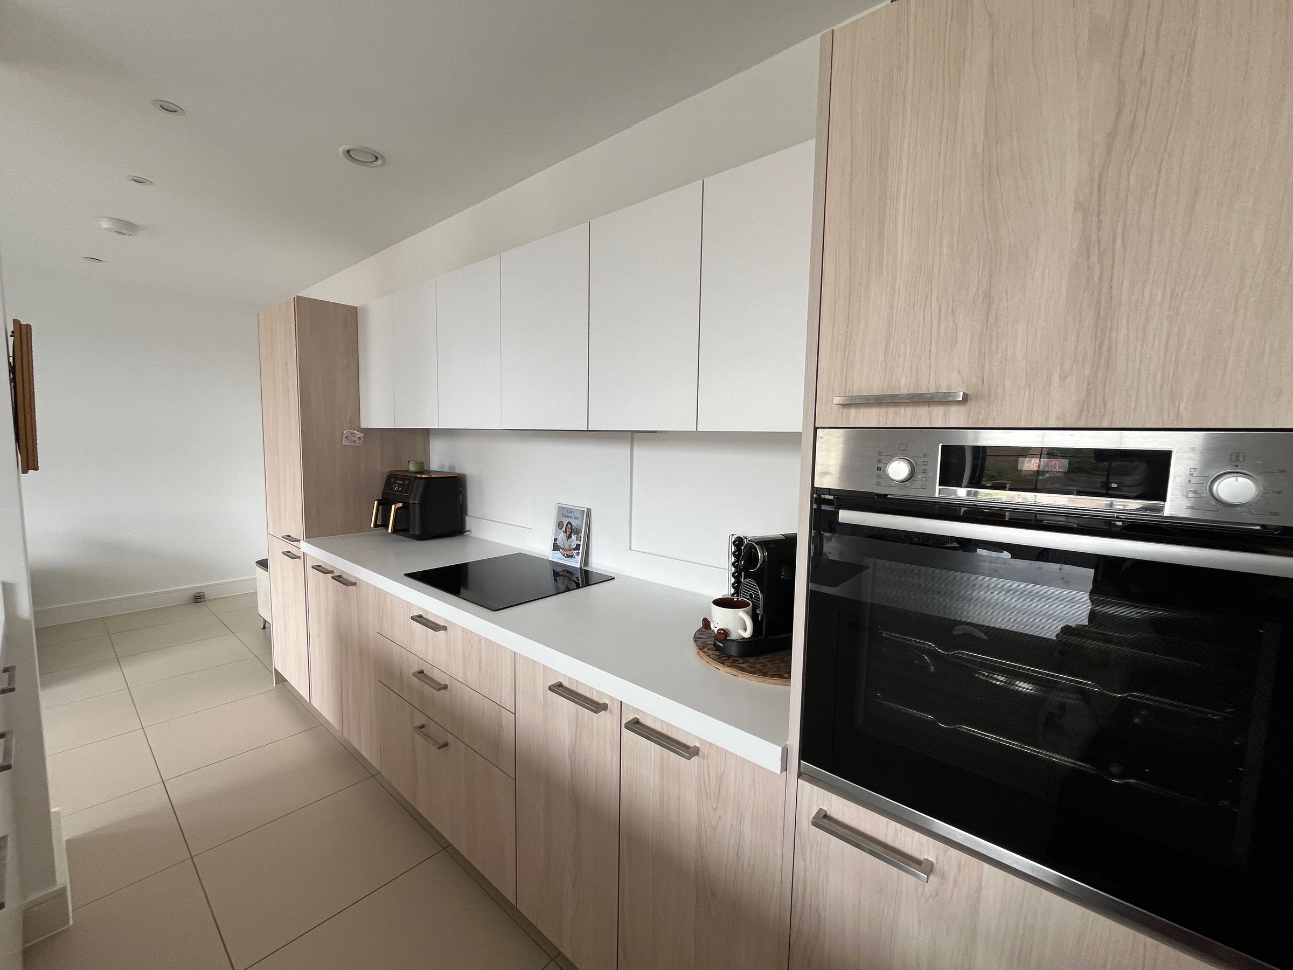
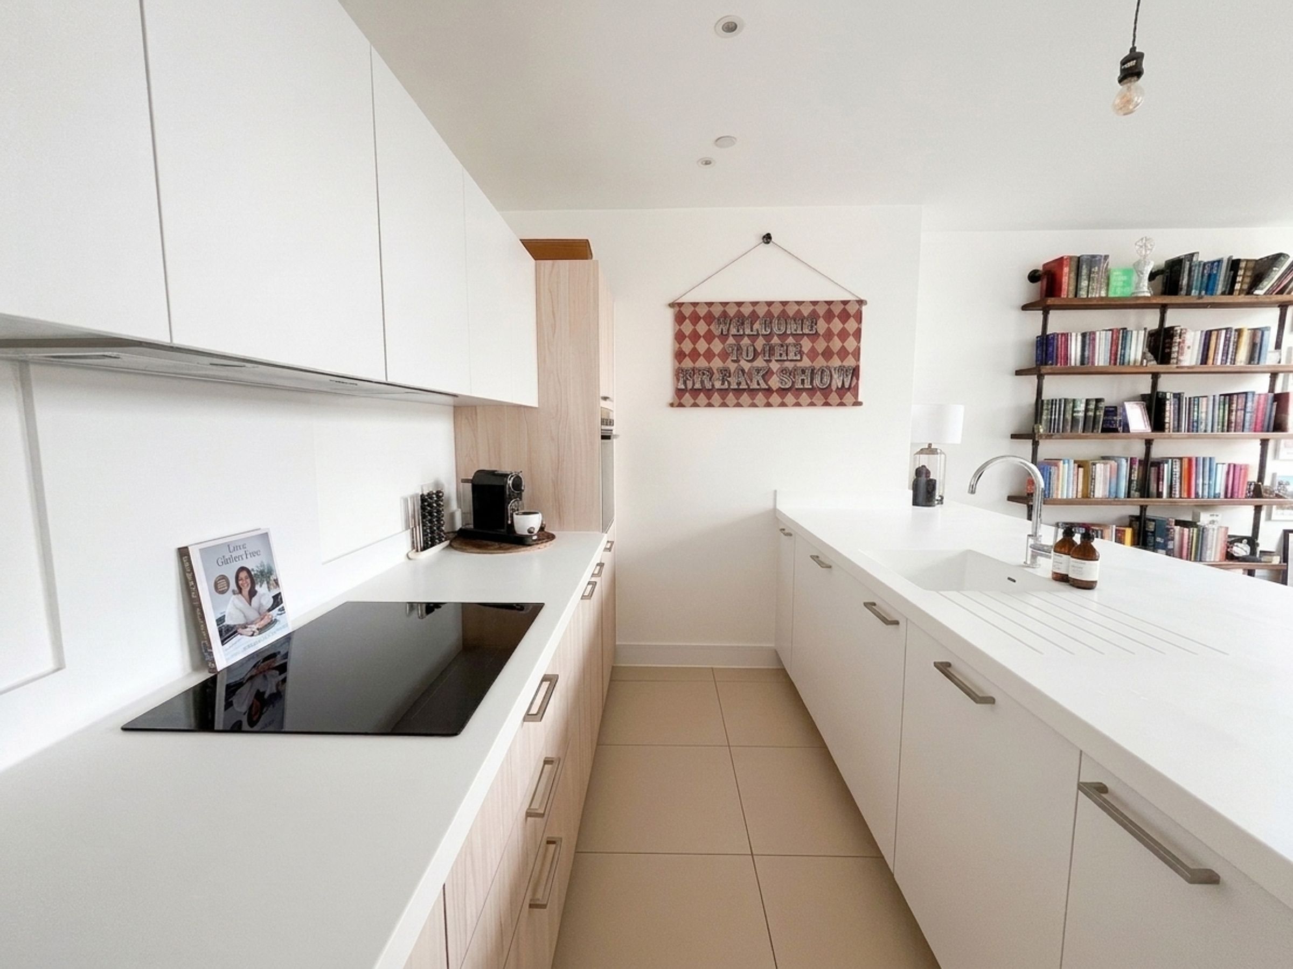
High‑quality kitchen with Porcelanosa Kiron worktops and integrated appliances
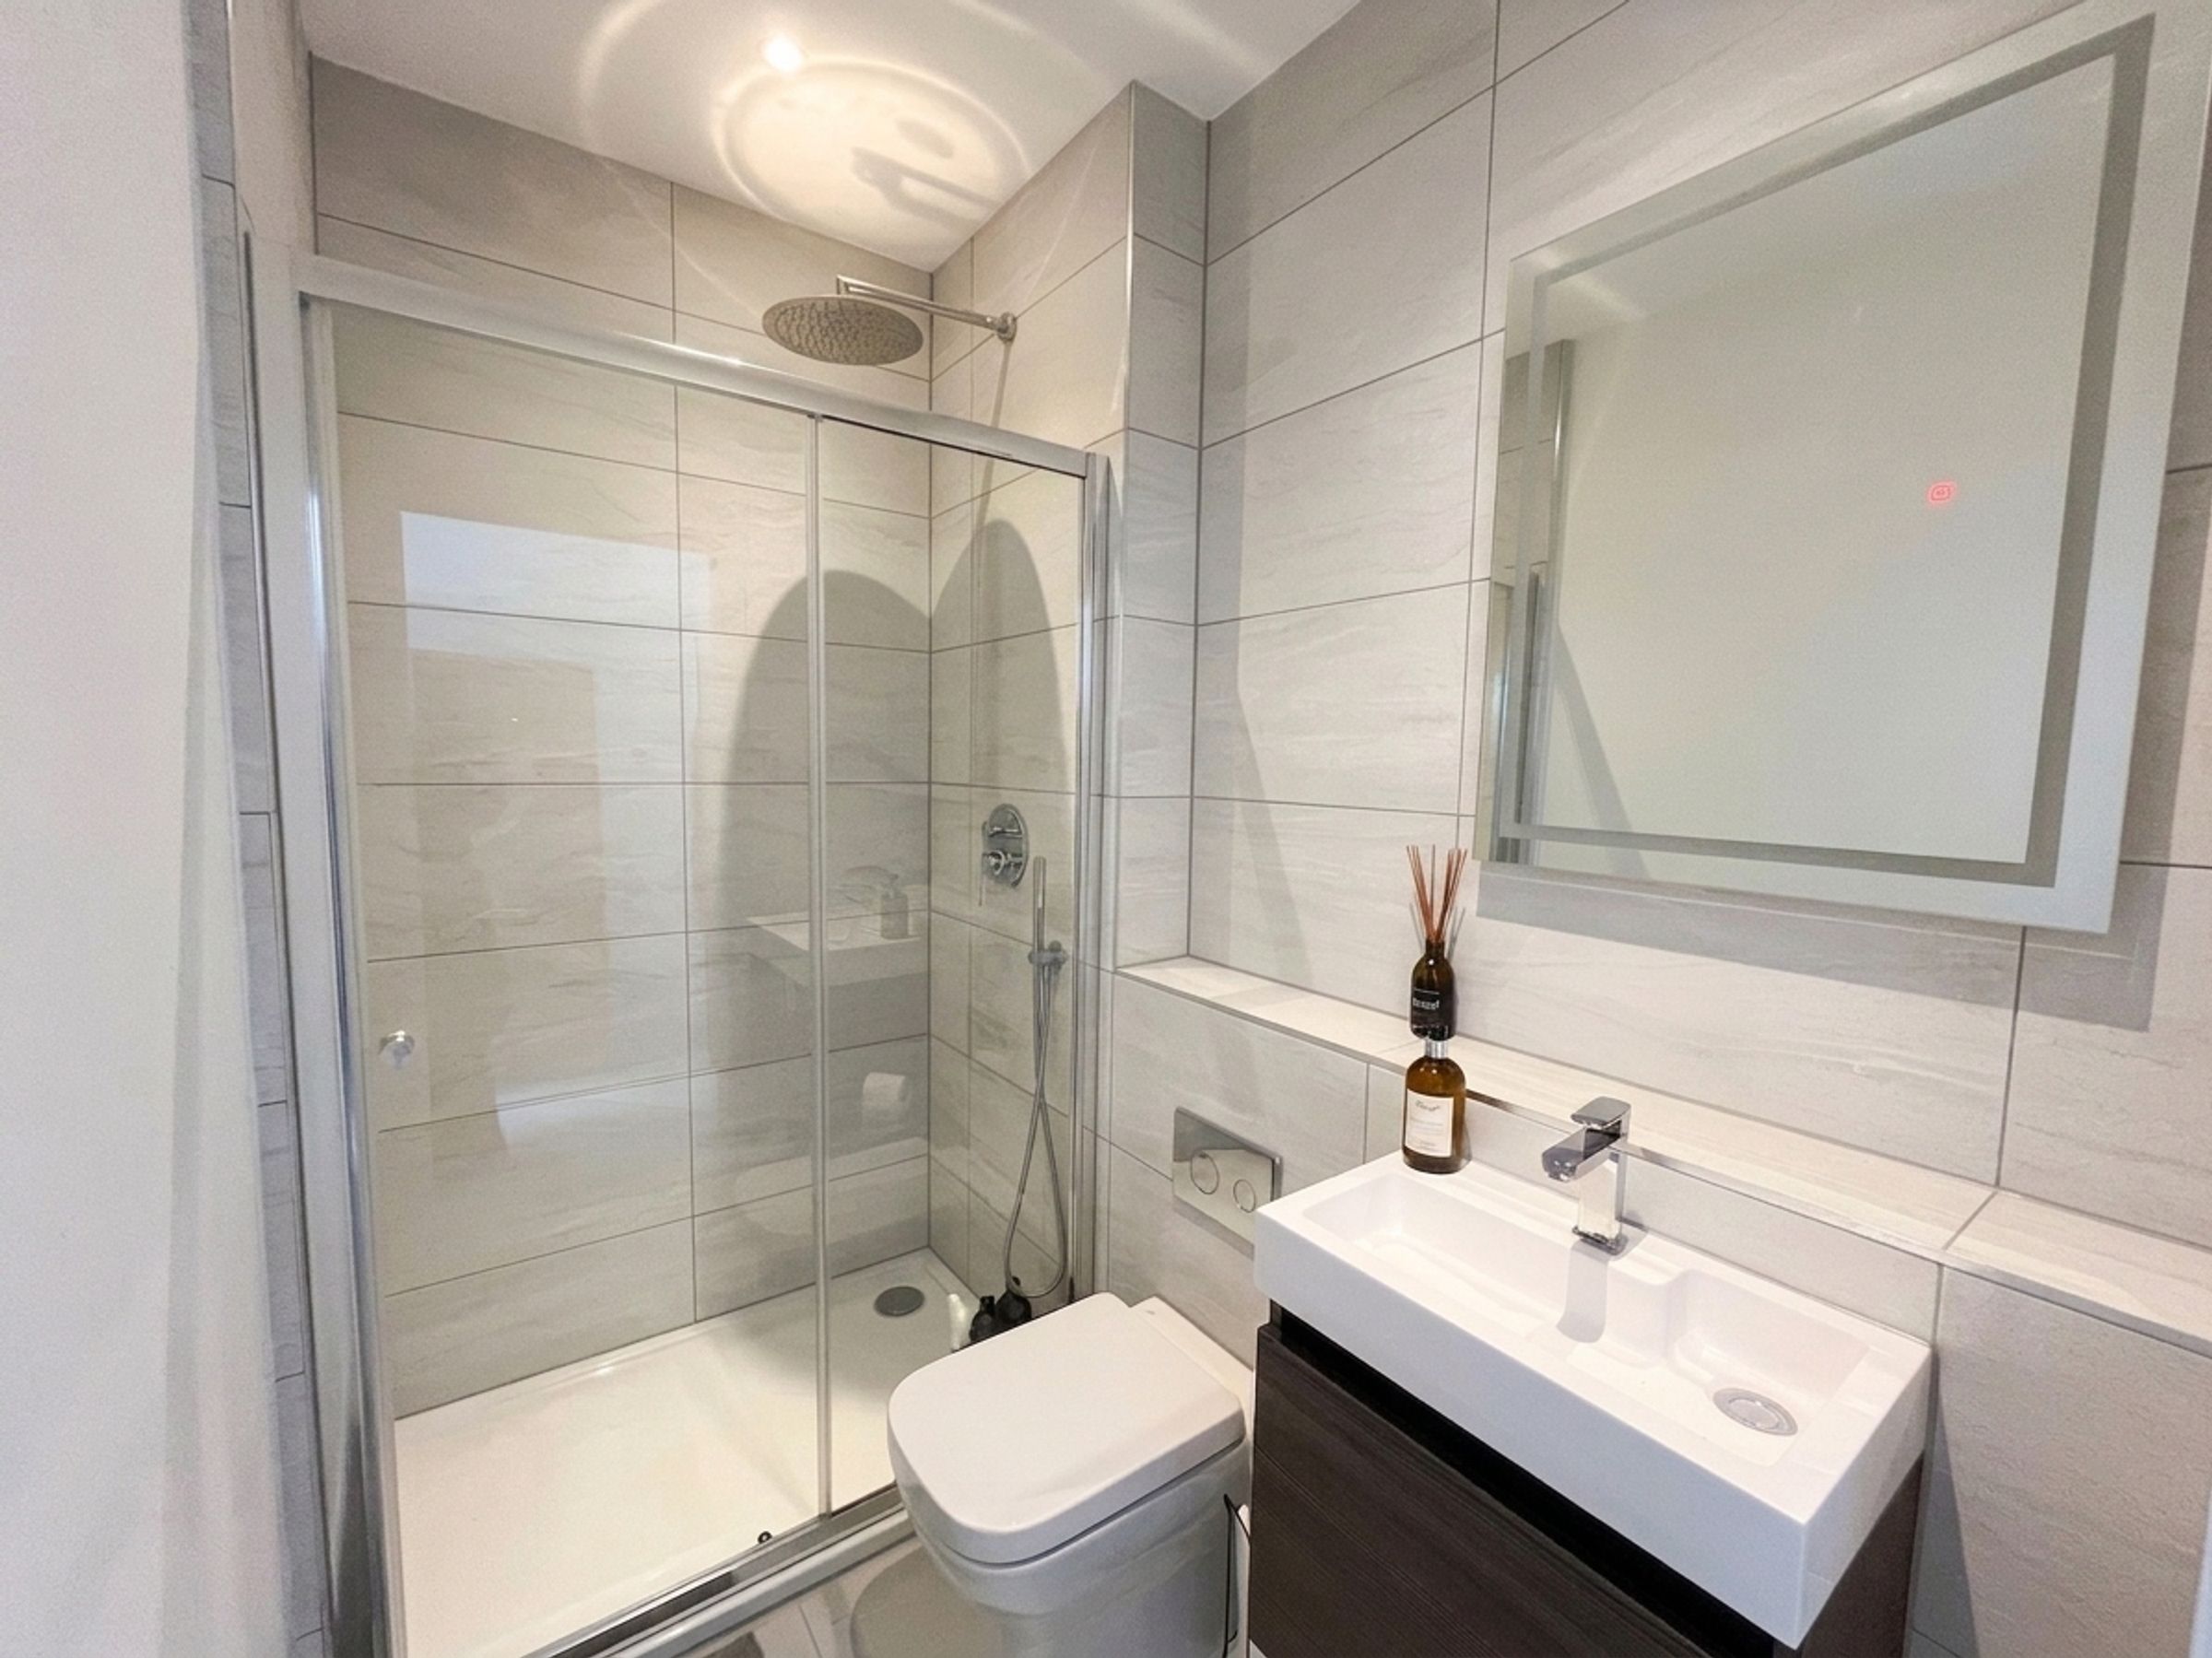
Principal bedroom with en‑suite shower room
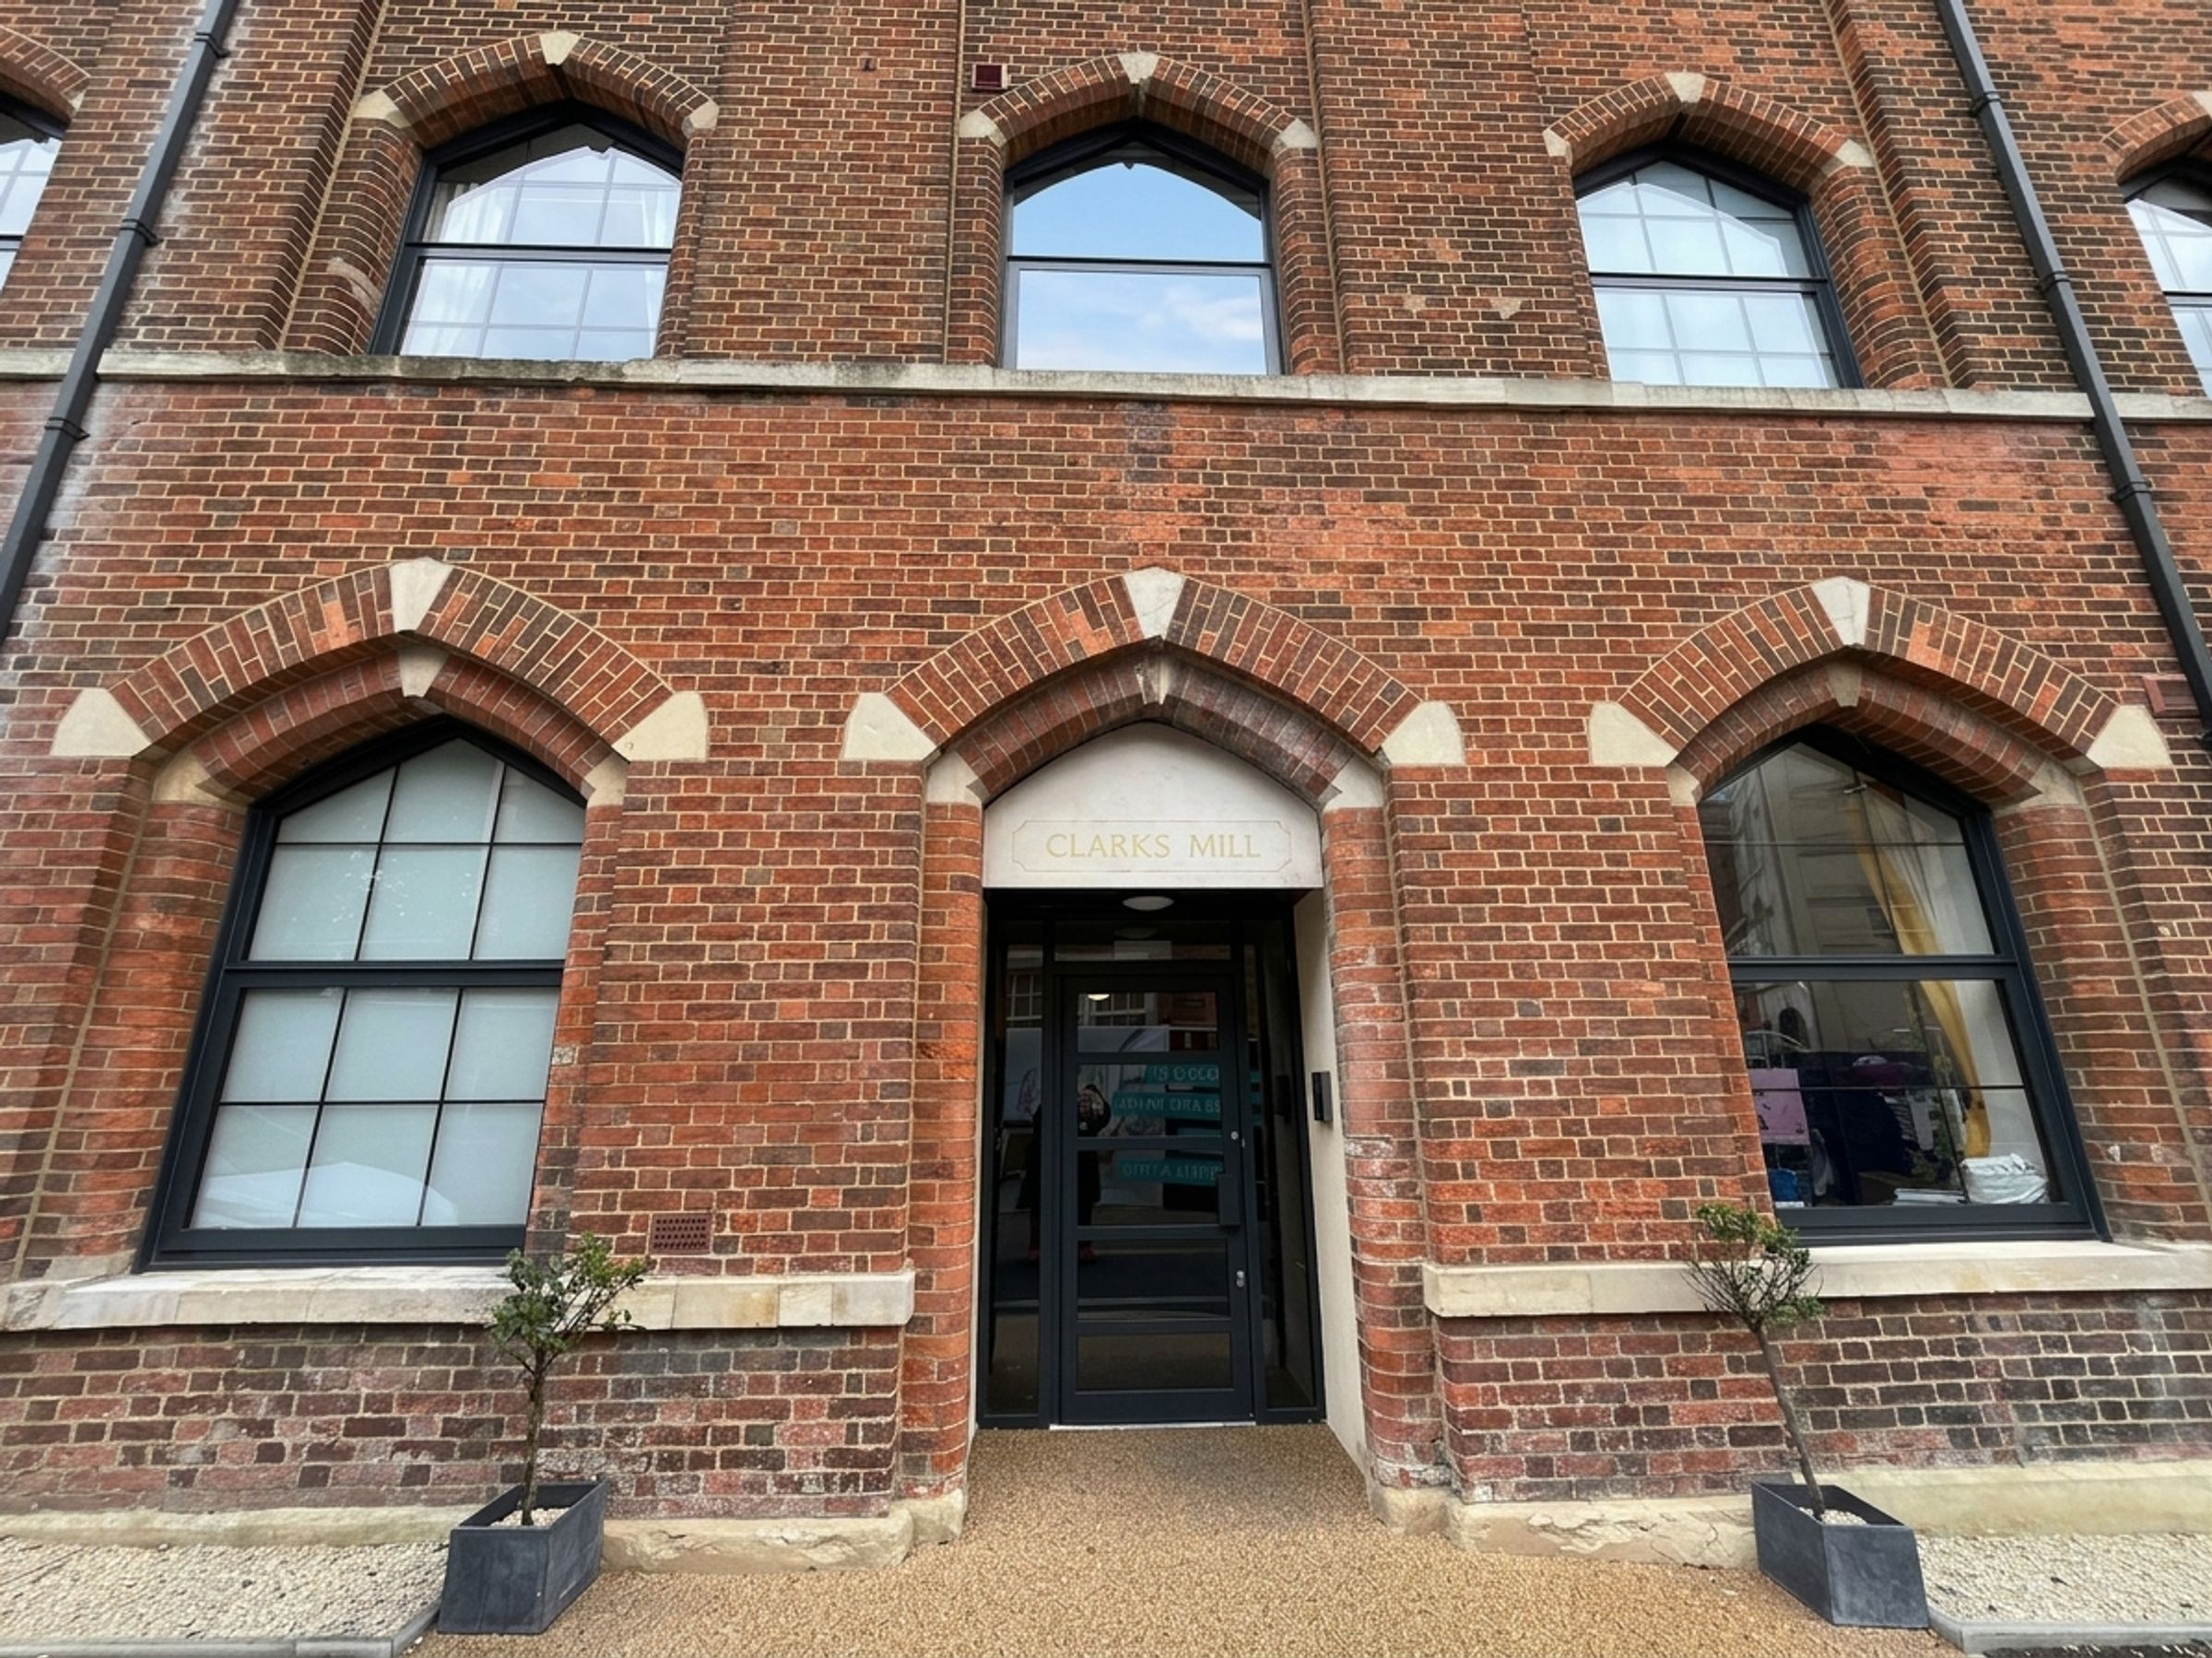
Located in the desirable Clarks Mill development close to town and station
No Onward Chain
About this property
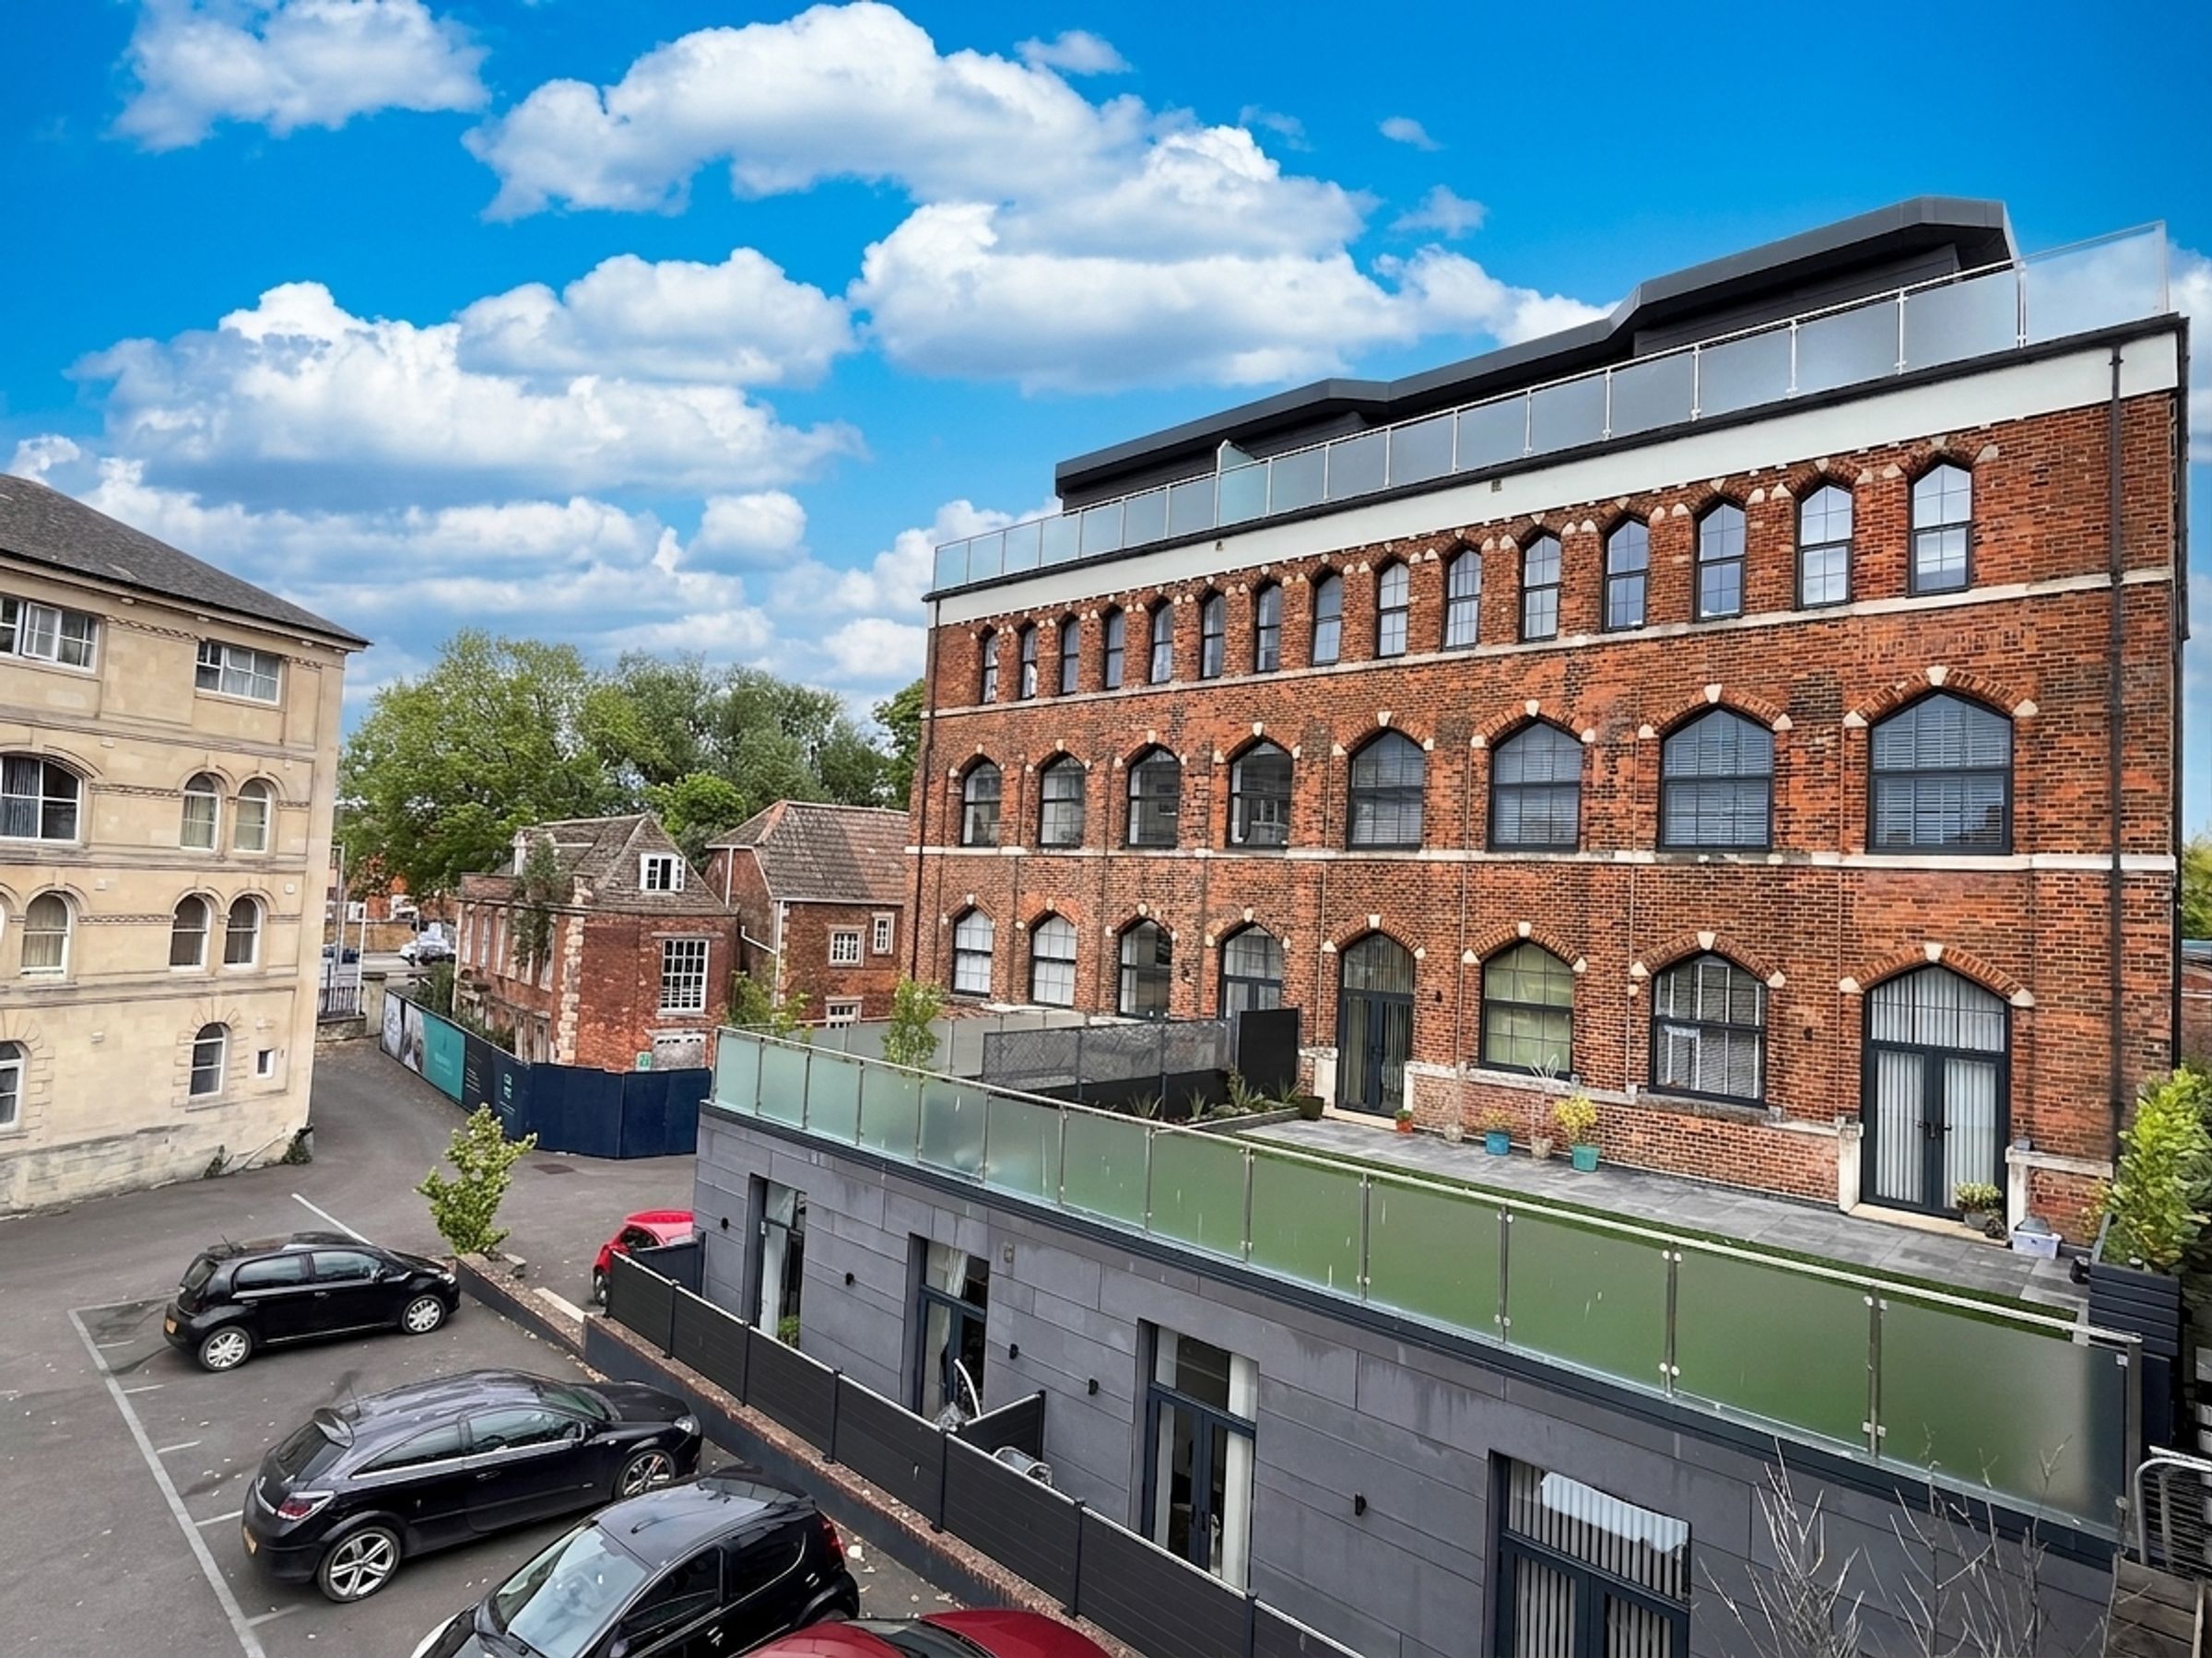
Set within the highly regarded Clarks Mill development, this beautifully presented second‑floor apartment offers an impressive combination of space, style and modern convenience. The property is offered to the market with no onward chain, making it an ideal choice for buyers seeking a smooth and straightforward move.
The heart of the home is the superb open‑plan living and kitchen area, extending over 6.7 metres in length and designed to create a bright, sociable environment perfect for both everyday living and entertaining. Large feature windows allow natural light to pour in, while the contemporary kitchen is finished to an excellent standard with Porcelanosa Kiron solid surface worktops, a moulded sink and a full suite of integrated appliances including oven, induction hob, fridge‑freezer, dishwasher, washing machine
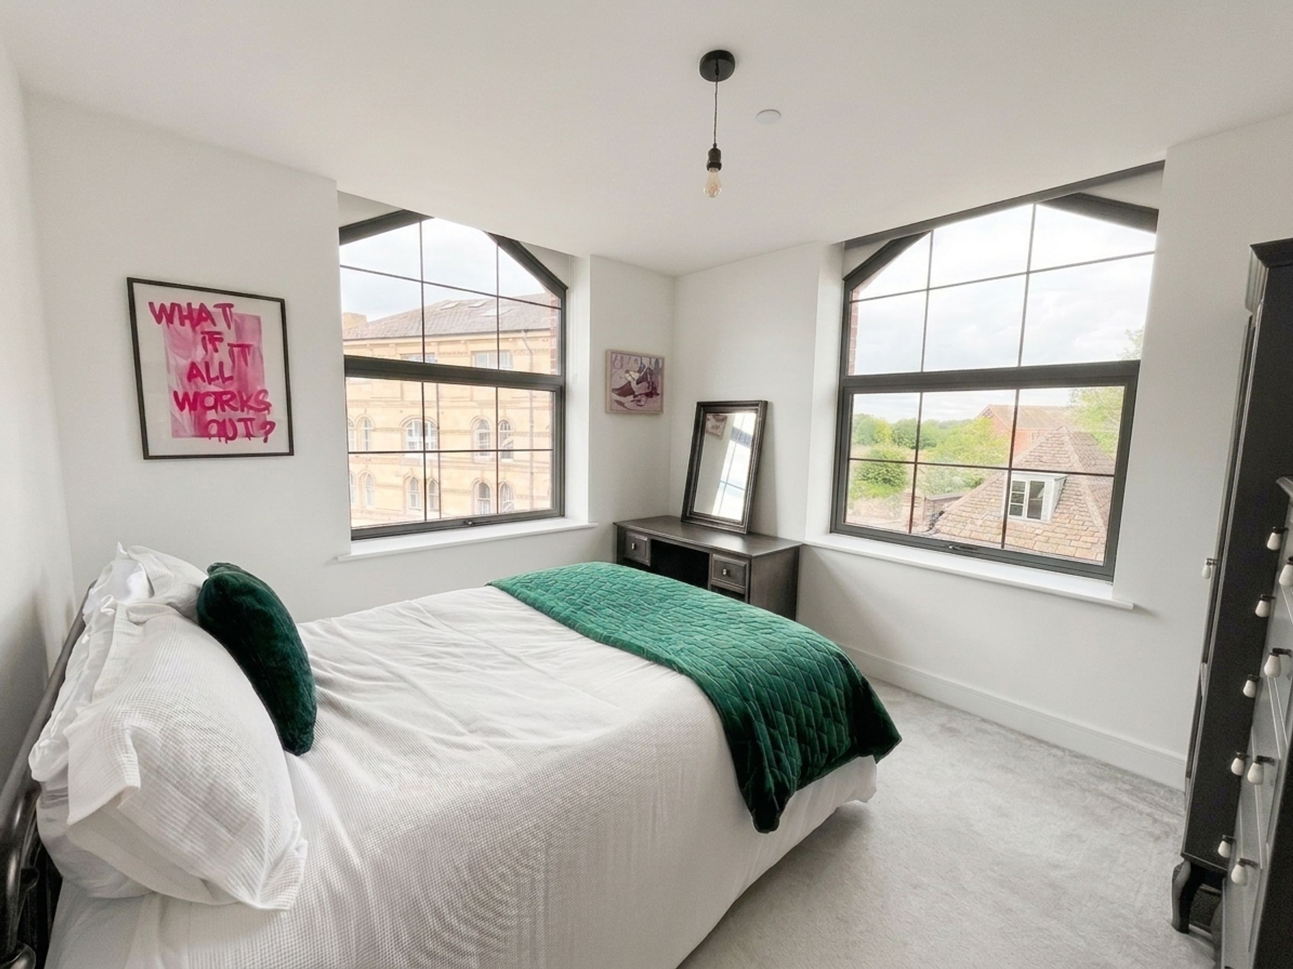
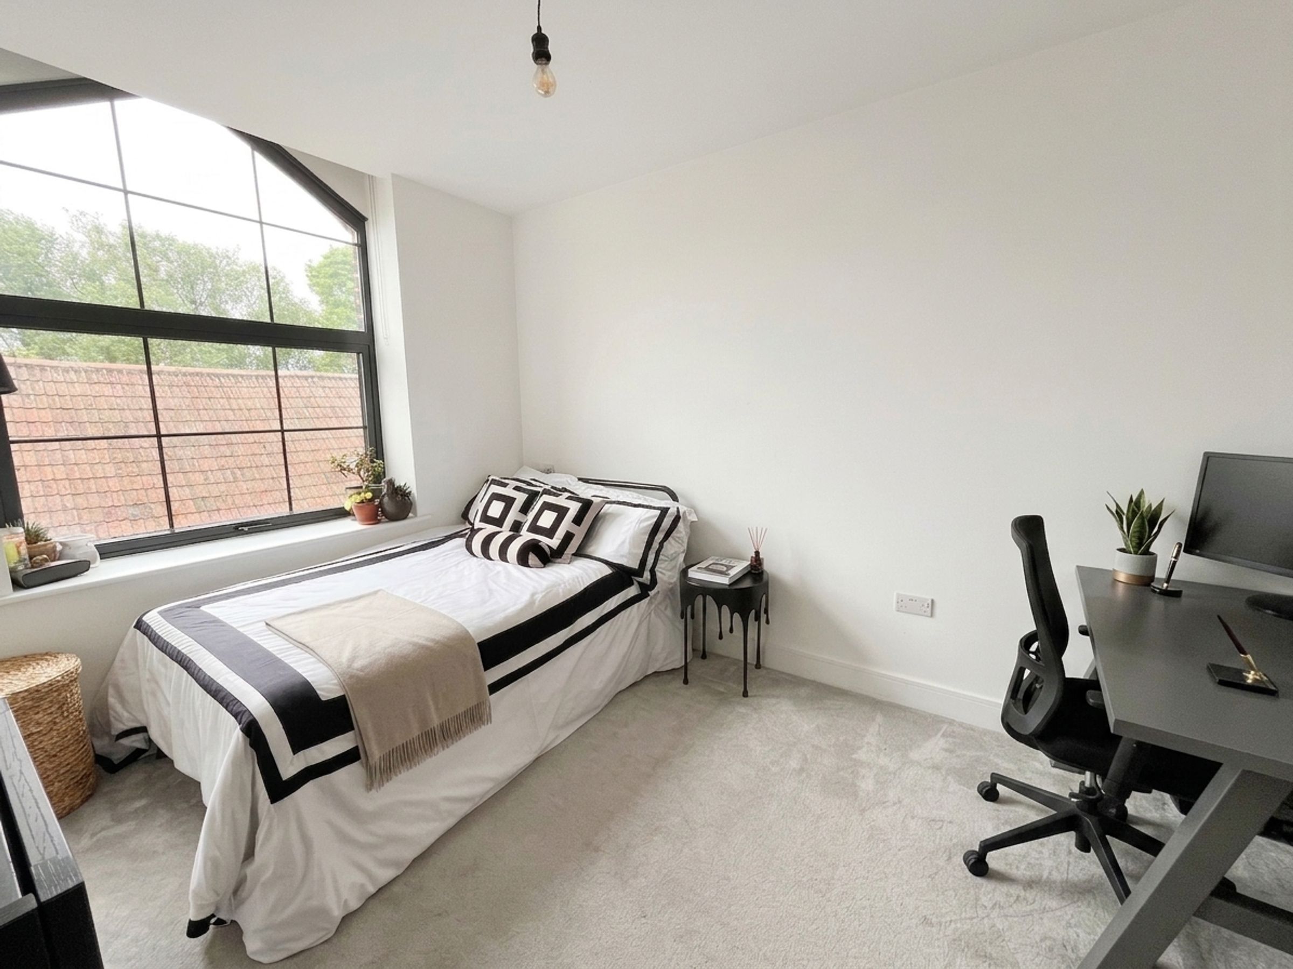
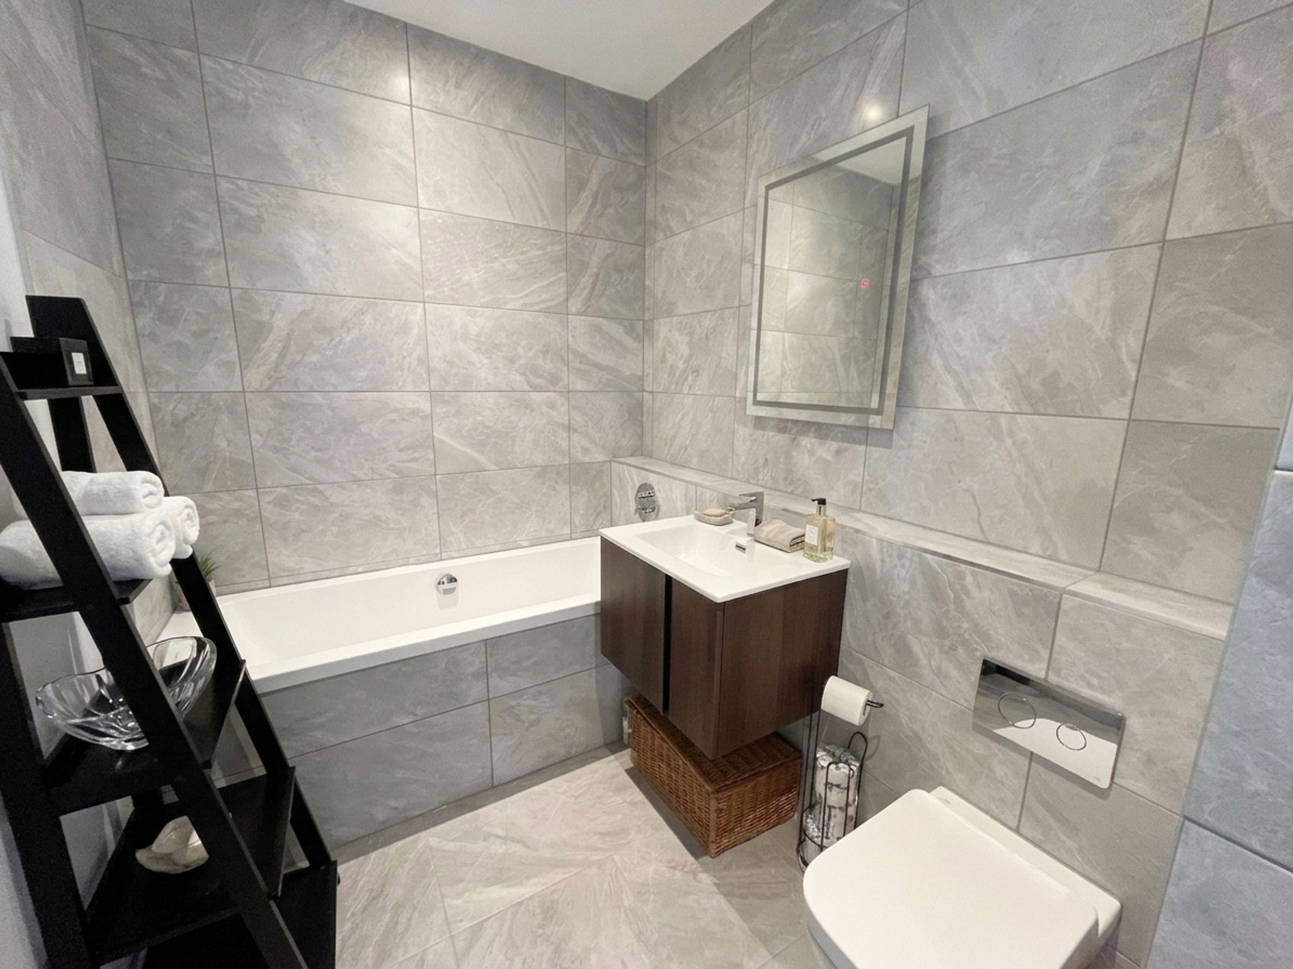
The generous principal bedroom enjoys a dual‑aspect outlook and provides ample space for furnishings, complemented by a stylish en‑suite shower room finished with modern tiling. A second well‑proportioned double bedroom offers flexibility for guests, a home office or additional storage needs. The main bathroom continues the high-quality theme, featuring a centre‑tap bath with handheld shower, WC and wash basin, all enhanced by contemporary Porcelanosa tiling.
With its modern finish, spacious layout and highly convenient location close to Trowbridge town centre, the railway station and local amenities, this apartment represents an excellent opportunity for first‑time buyers, professionals, downsizers or investors seeking a quality home with the added benefit of no onward chain.
Key details
Broadband: up to 1800mbps
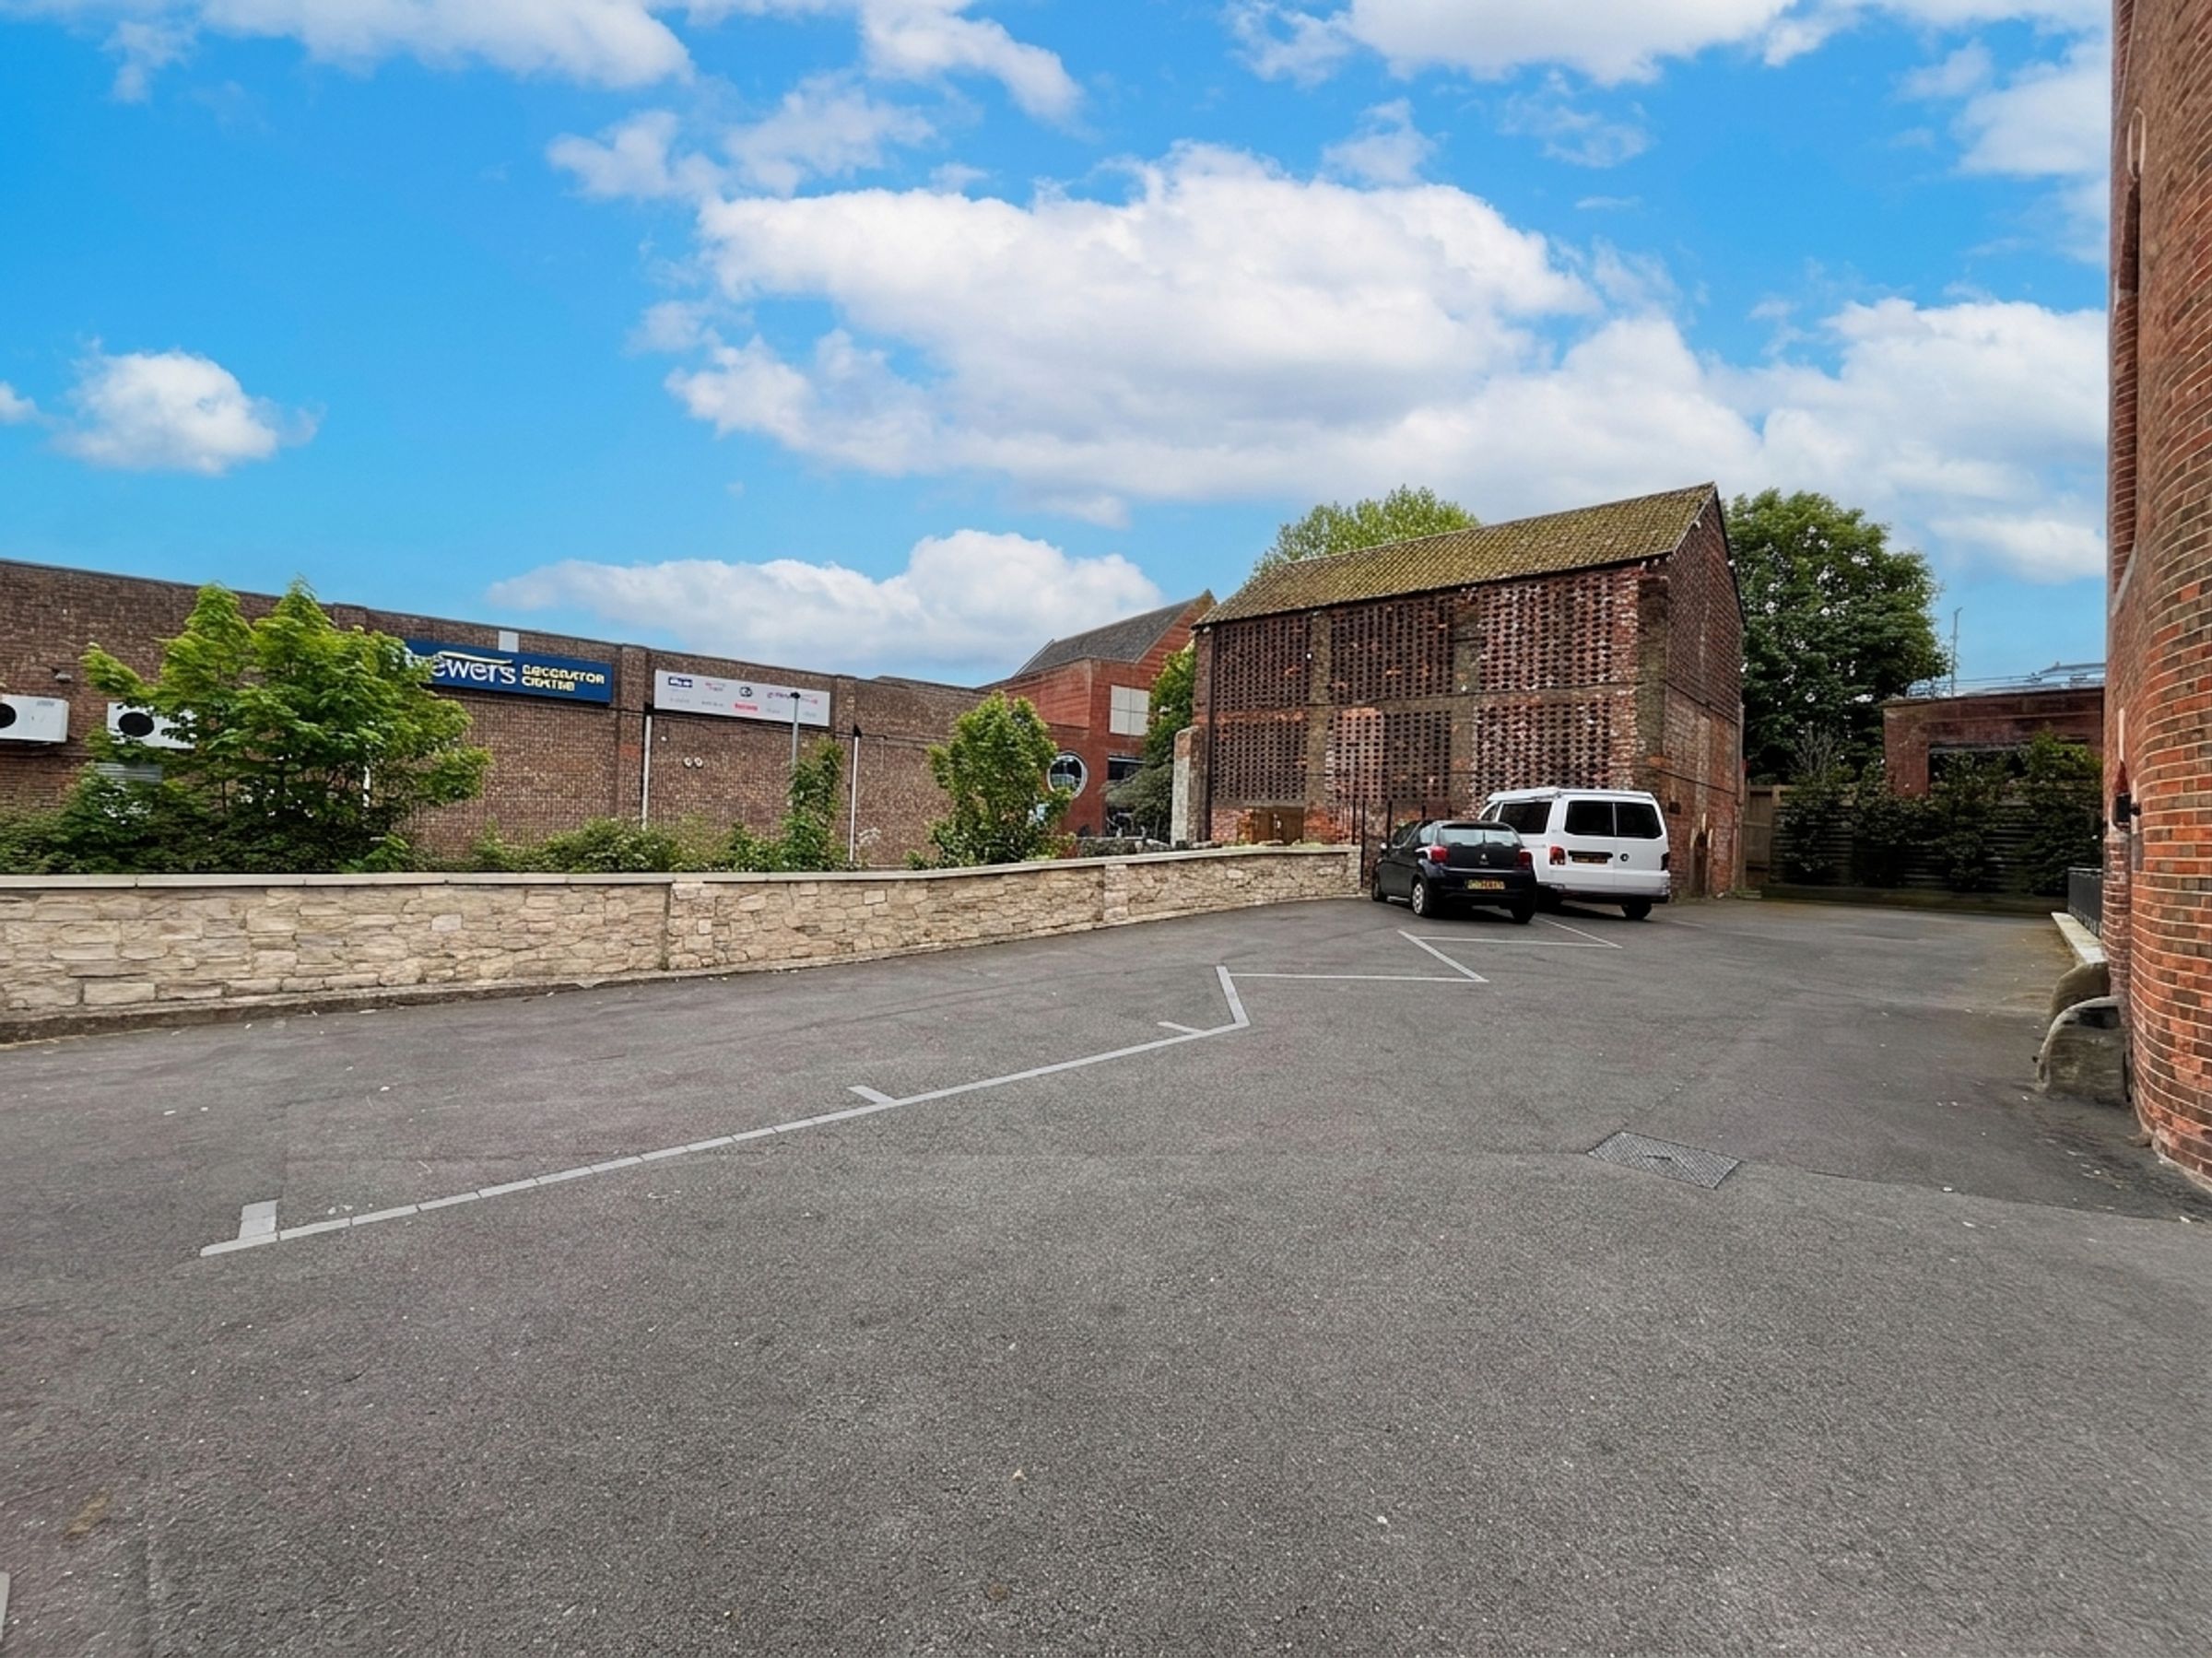
Parking: Secure gated
797ft2 floor area
29633ft2 plot size
Leasehold
Lease end: 3 June 3023
Council tax band C
Additional information
- Energy efficiency (current)
- B (85)
- Energy efficiency (potential)
- B (85)
- Environmental impact (current)
- B (87)
- Environmental impact (potential)
- B (87)
- Is in a conservation area
- No
- Is a listed property
- Yes - Grade II
- Construction materials
- Brick and block


Near the property
Rooms and dimensions
Open Plan Living / Kitchen
16' 8" x 22' 1" (5.07m x 6.73m)
A superb open plan living space flooded with natural light from the large feature windows. The kitchen area includes a breakfast bar, Porcelanosa Kiron solid surface worktops with moulded sink, and integrated appliances including oven, induction hob, fridge‑freezer, dishwasher, washing machine and wine fridge. Ample space for both lounge furniture and a dining table.
Bedroom 1
16' 8" x 10' 10" (5.07m x 3.31m)
A generous dual‑aspect double bedroom with excellent natural light and space for wardrobes and additional furniture. Access to the en‑suite.
Ensuite
Modern en‑suite fitted with a double shower, WC and wash basin, finished with high‑quality Porcelanosa tiling.
Bedroom 2
8' 11" x 12' 2" (2.73m x 3.72m)
A comfortable second double bedroom with space for wardrobes or a home office setup.
Bathroom
Contemporary bathroom featuring a centre‑tap bath with handheld shower, WC and wash basin, finished with Porcelanosa tiling.