Like the look of this property?
We would love to hear from you and arrange a viewing of this property. Get in touch now!
Property features
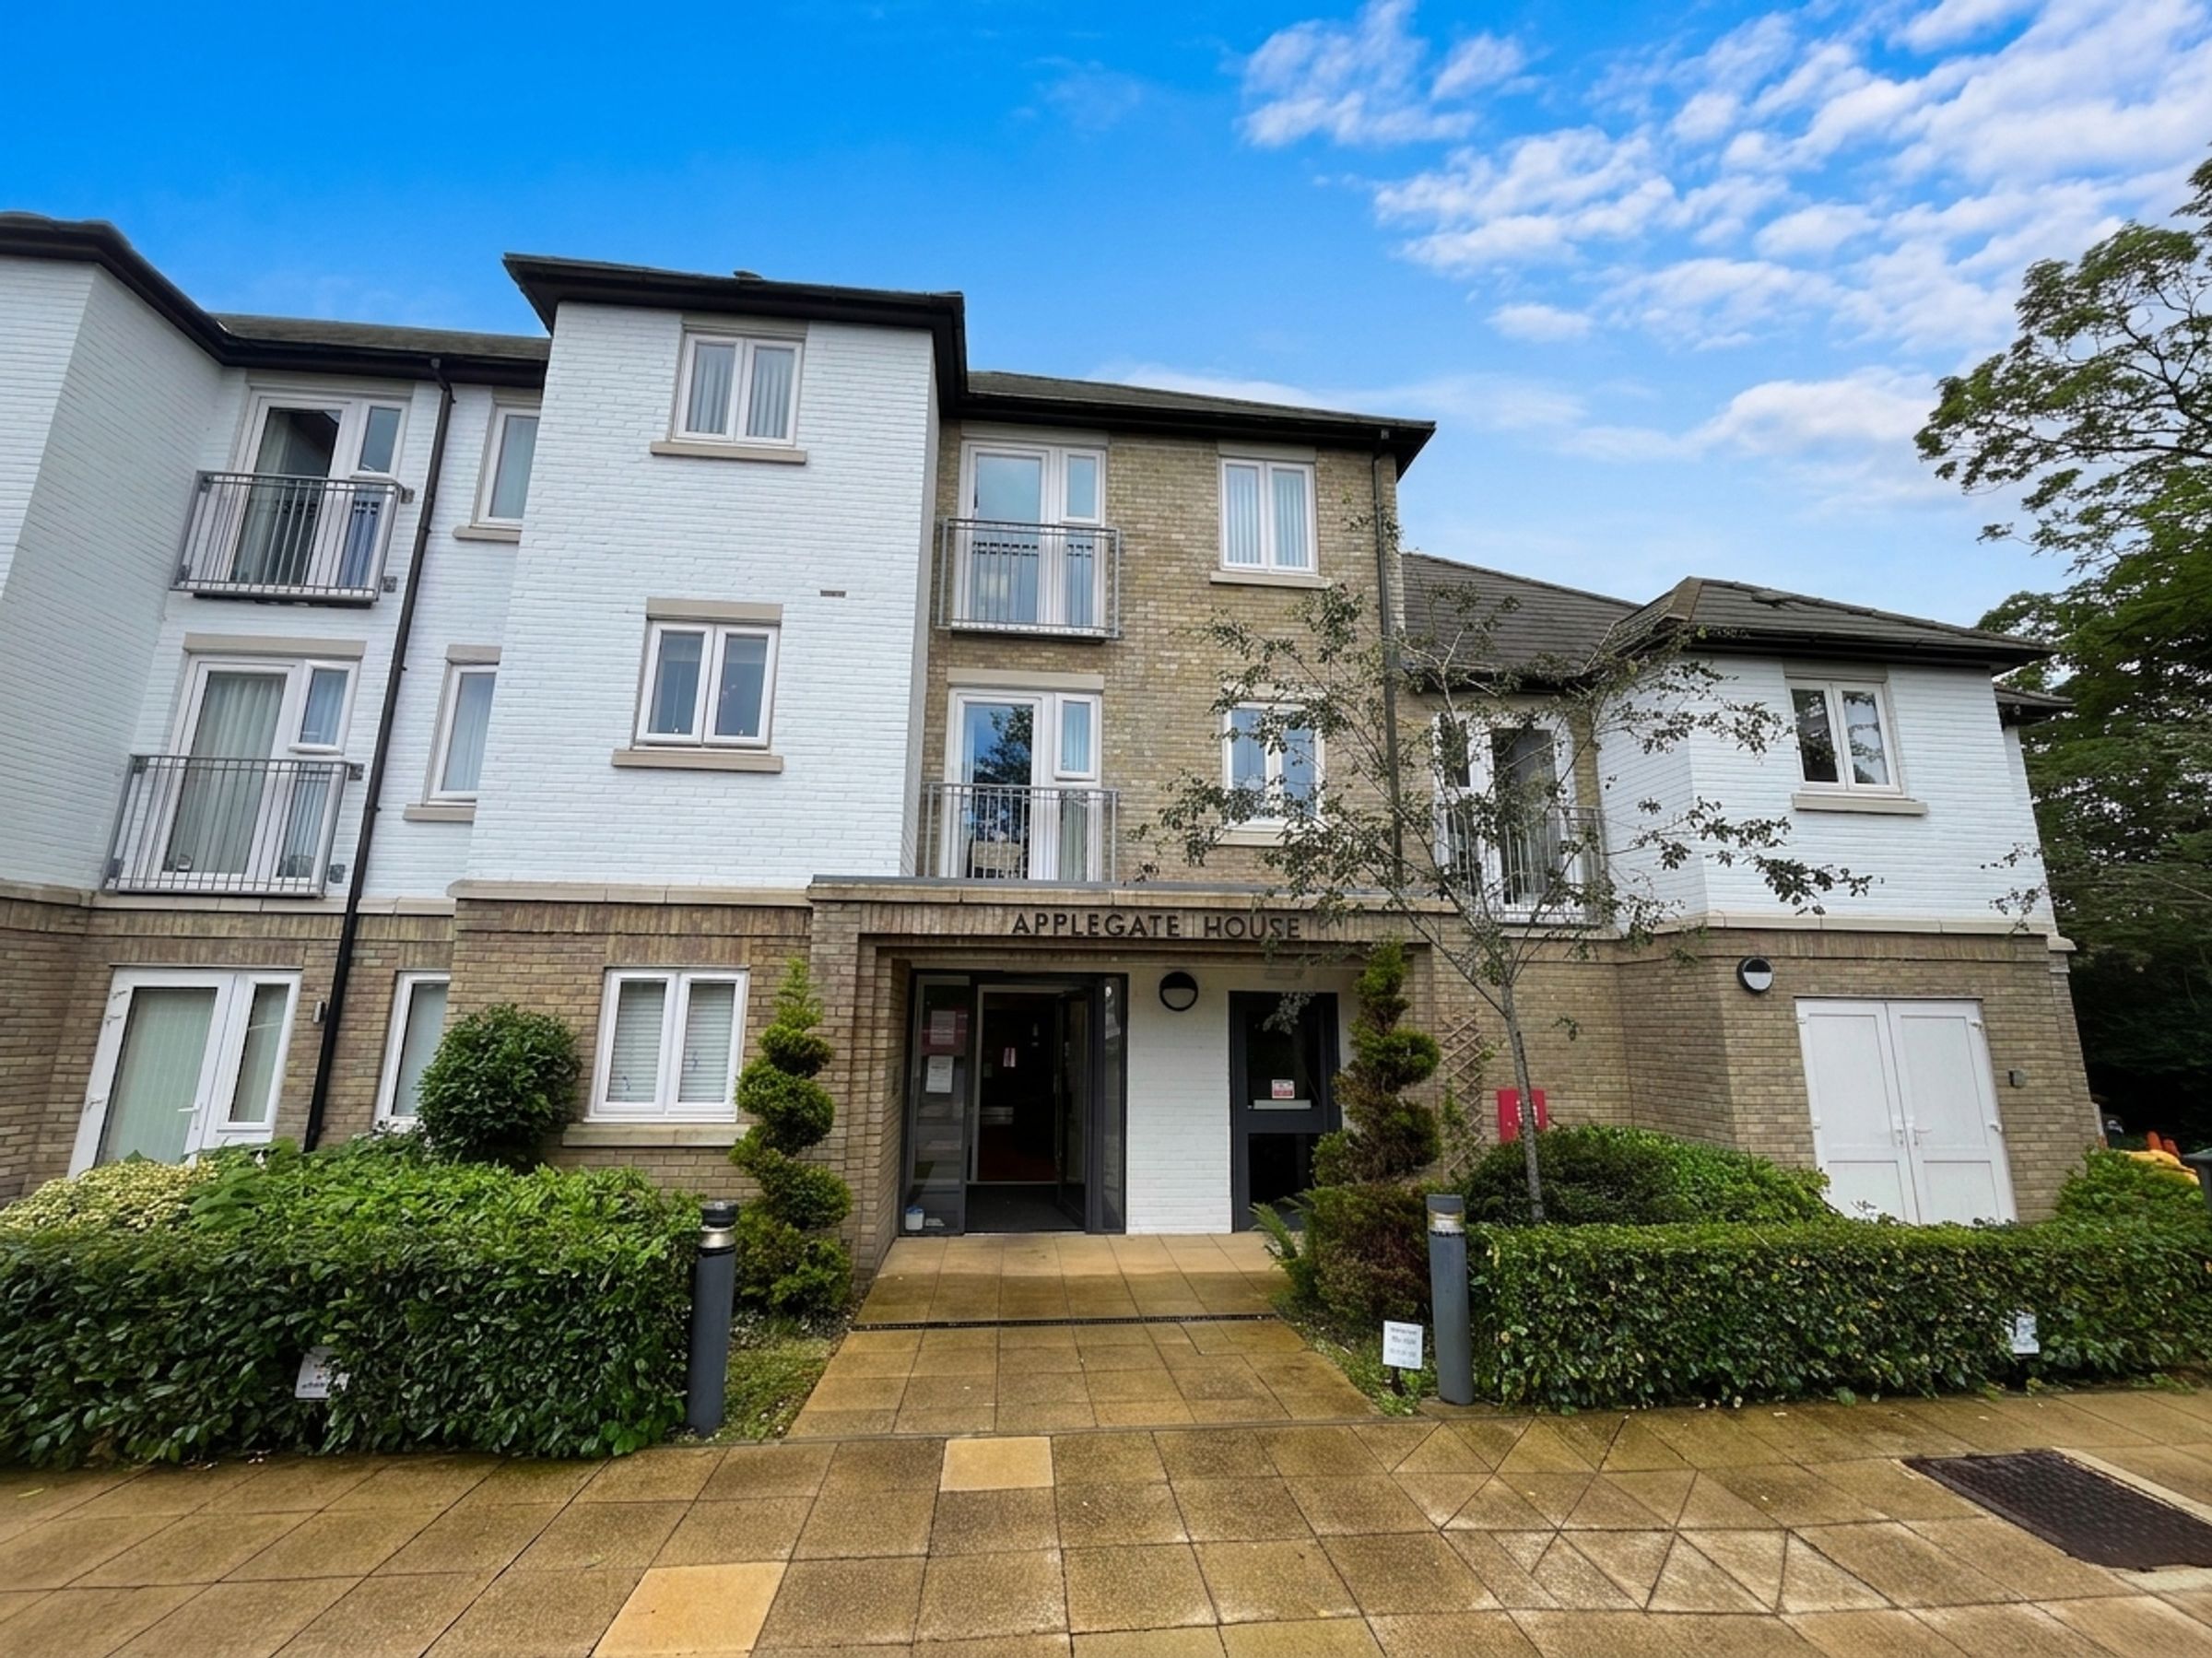
Over 60's Independent Living
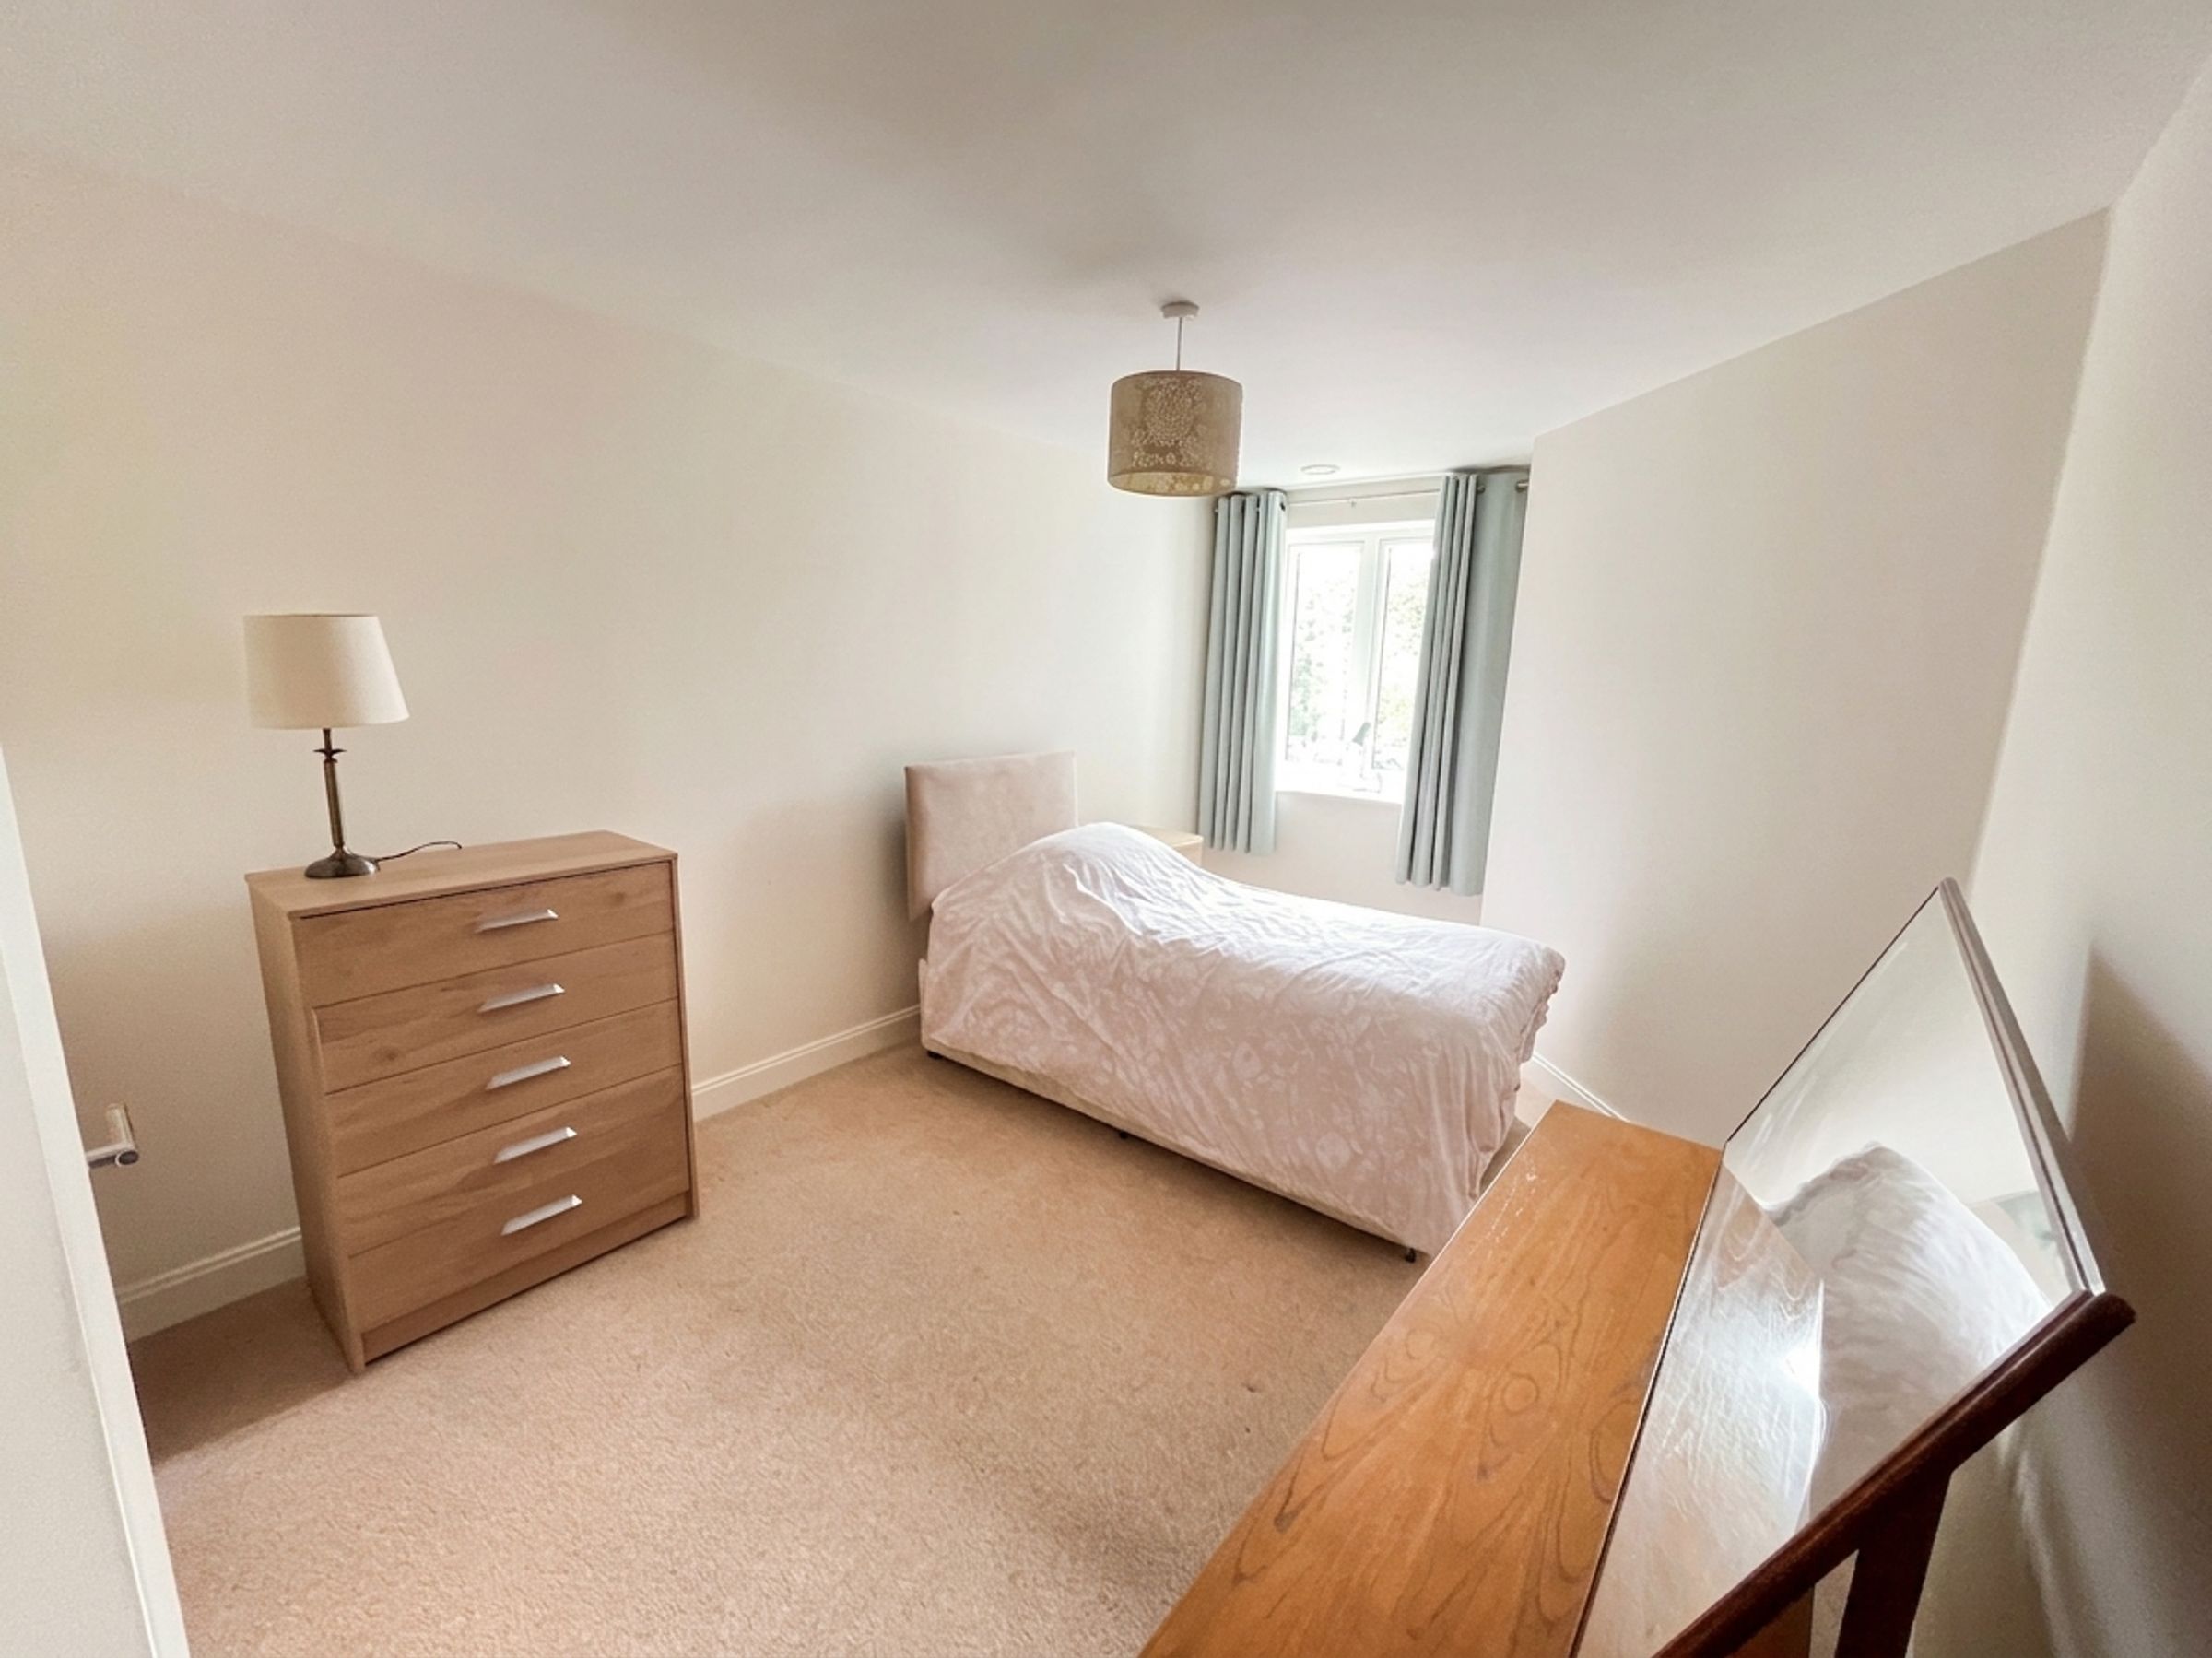
Double Bedroom with Walk in Wardrobe
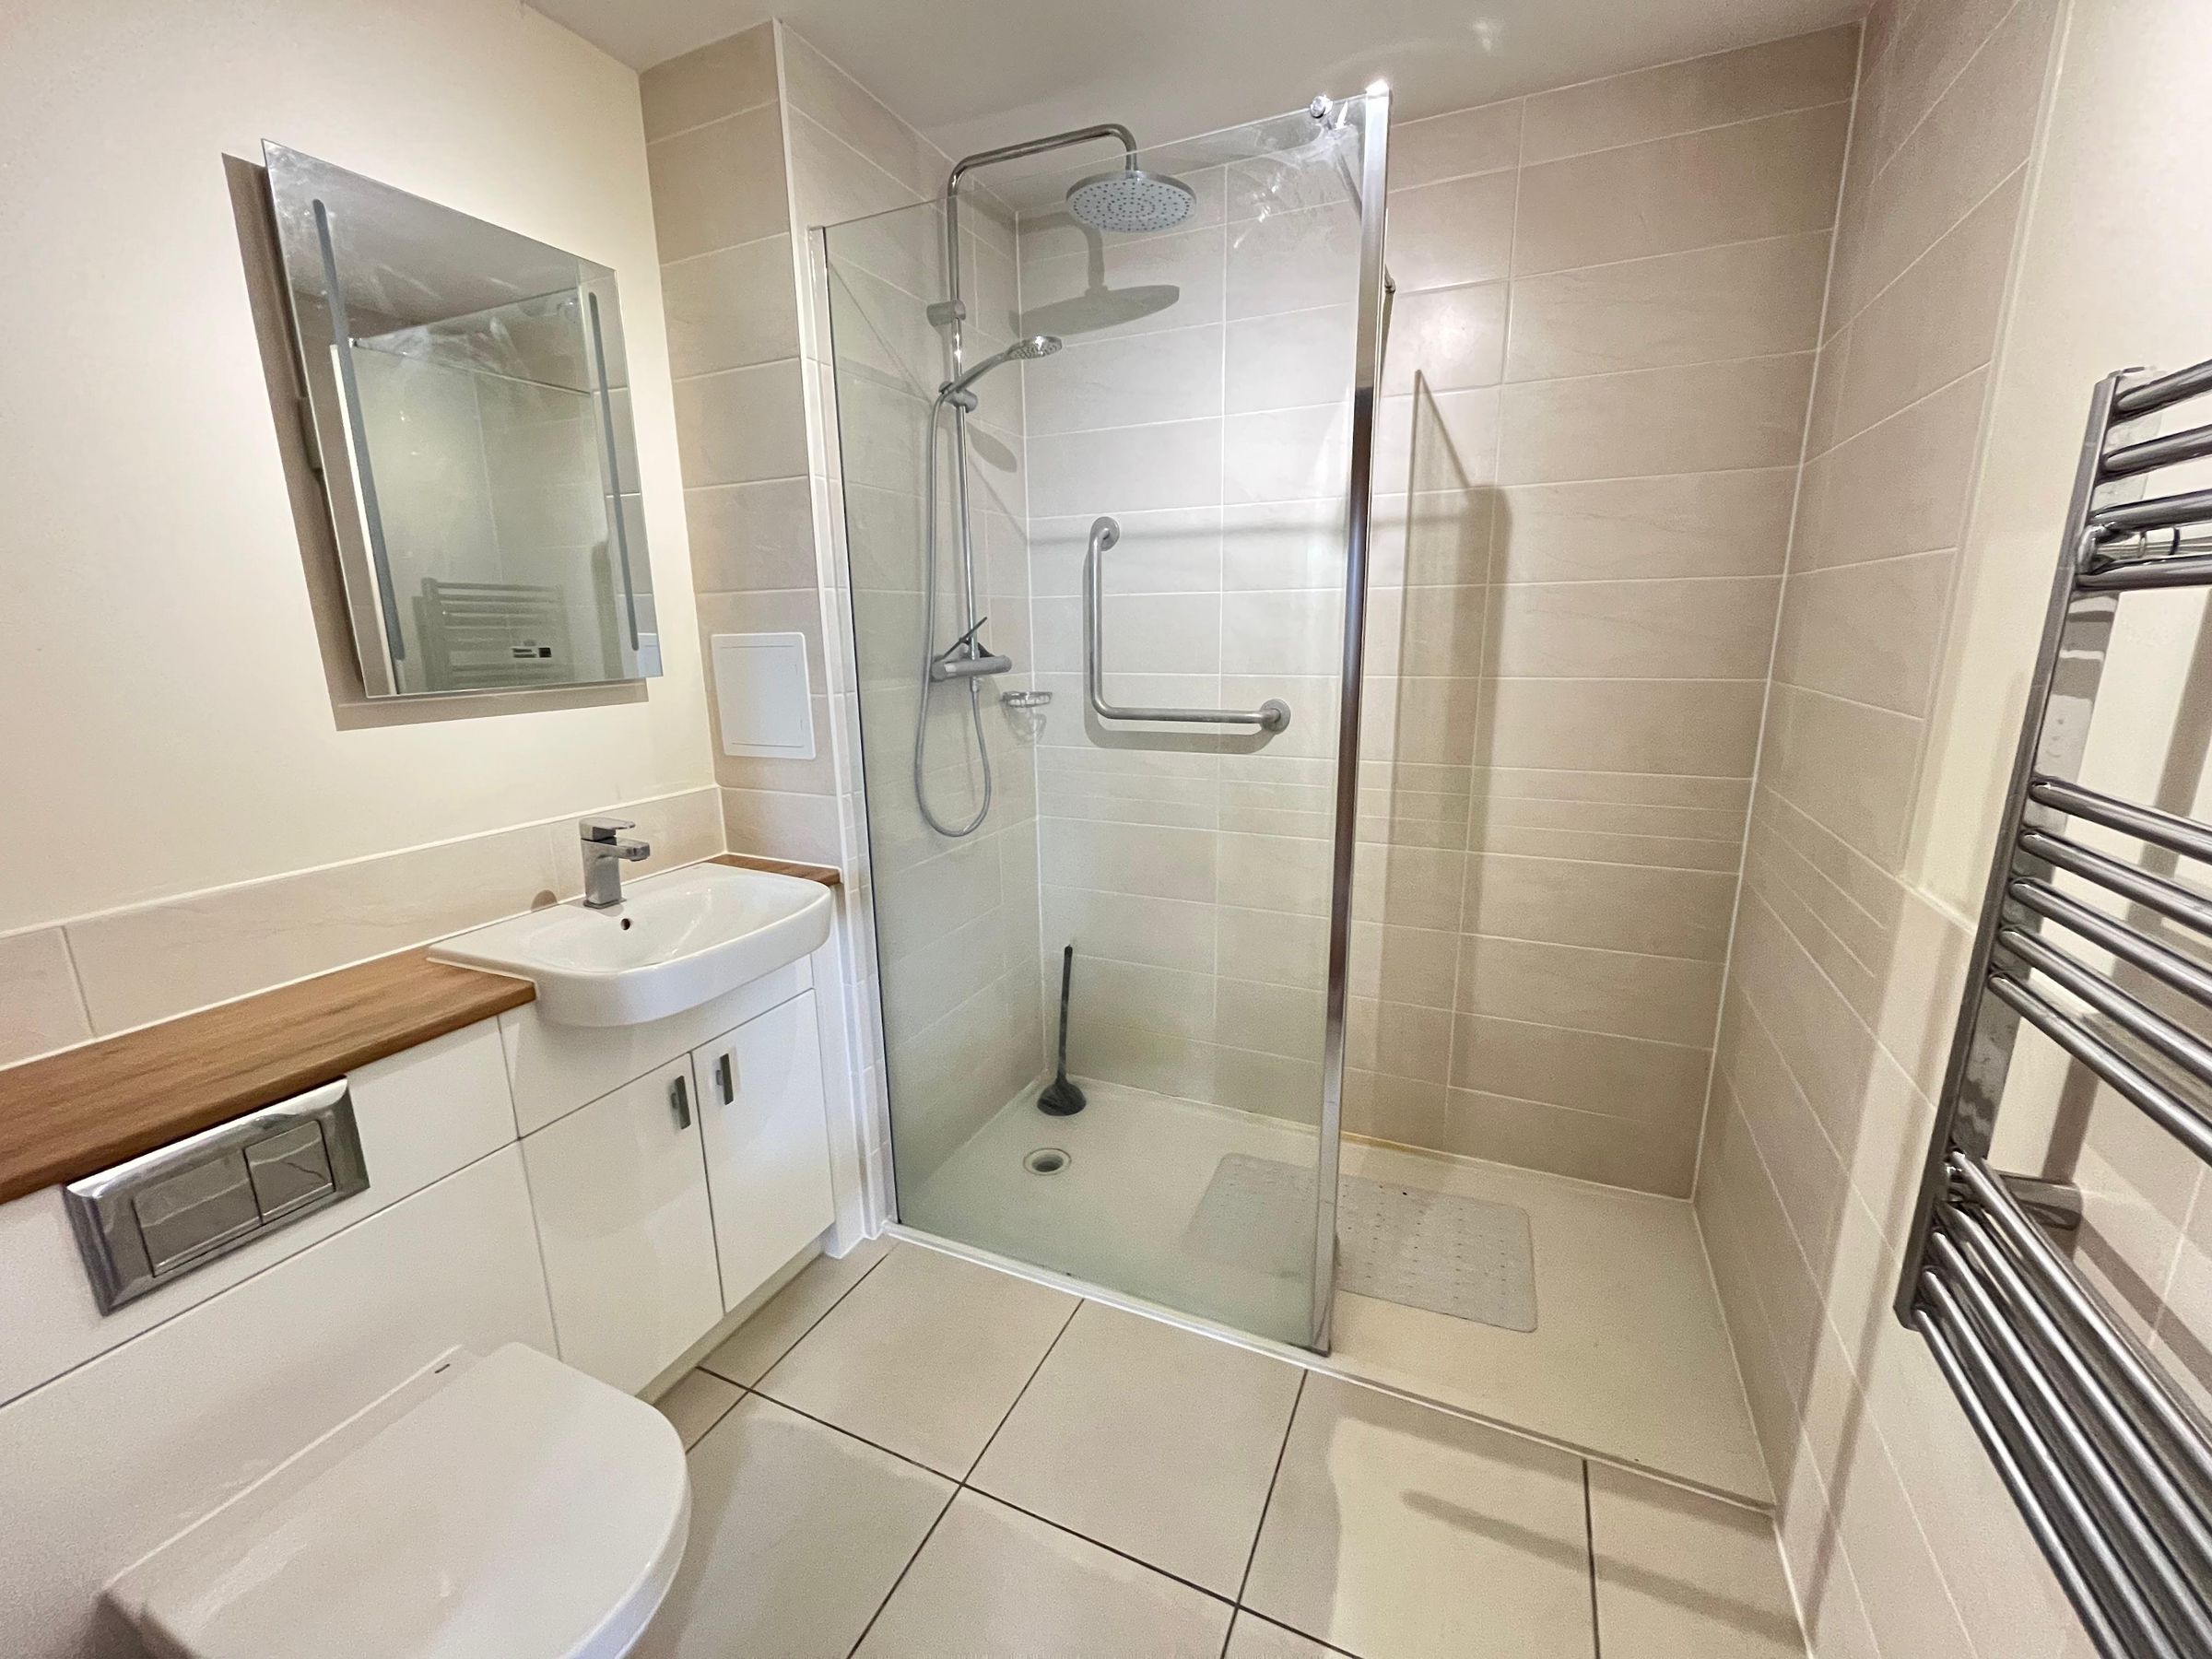
Modern Bathroom
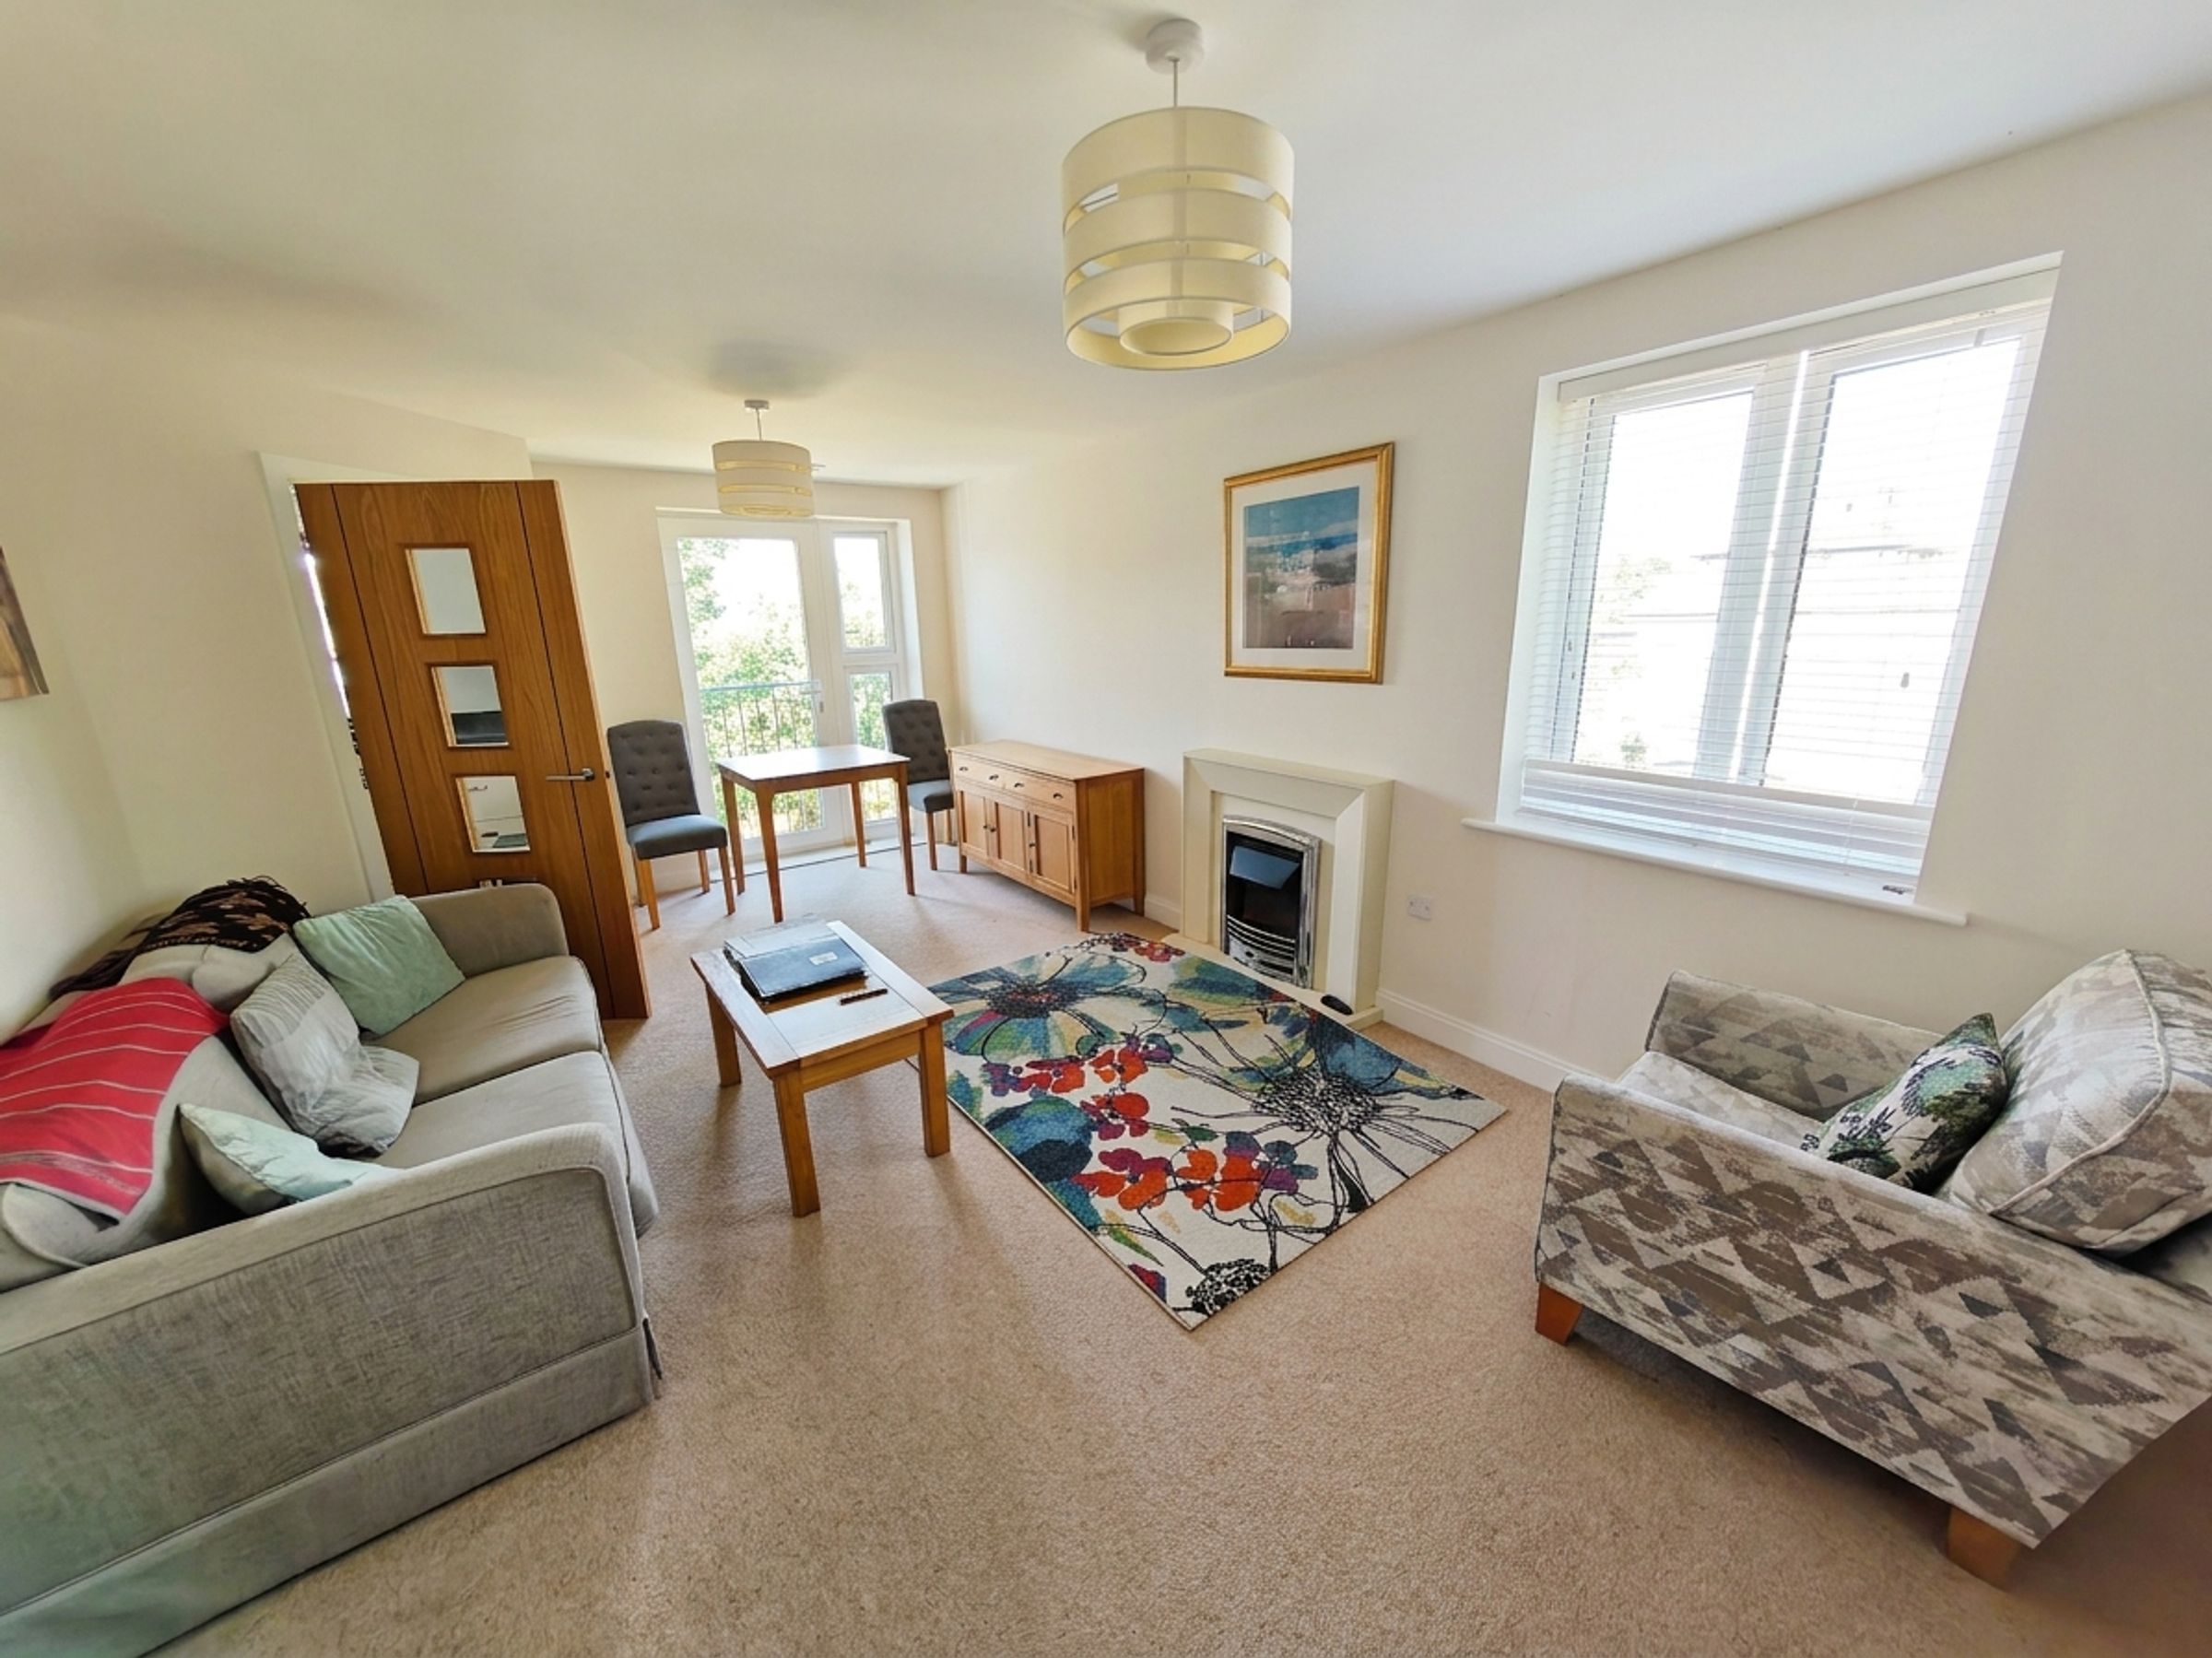
Juliet Balcony
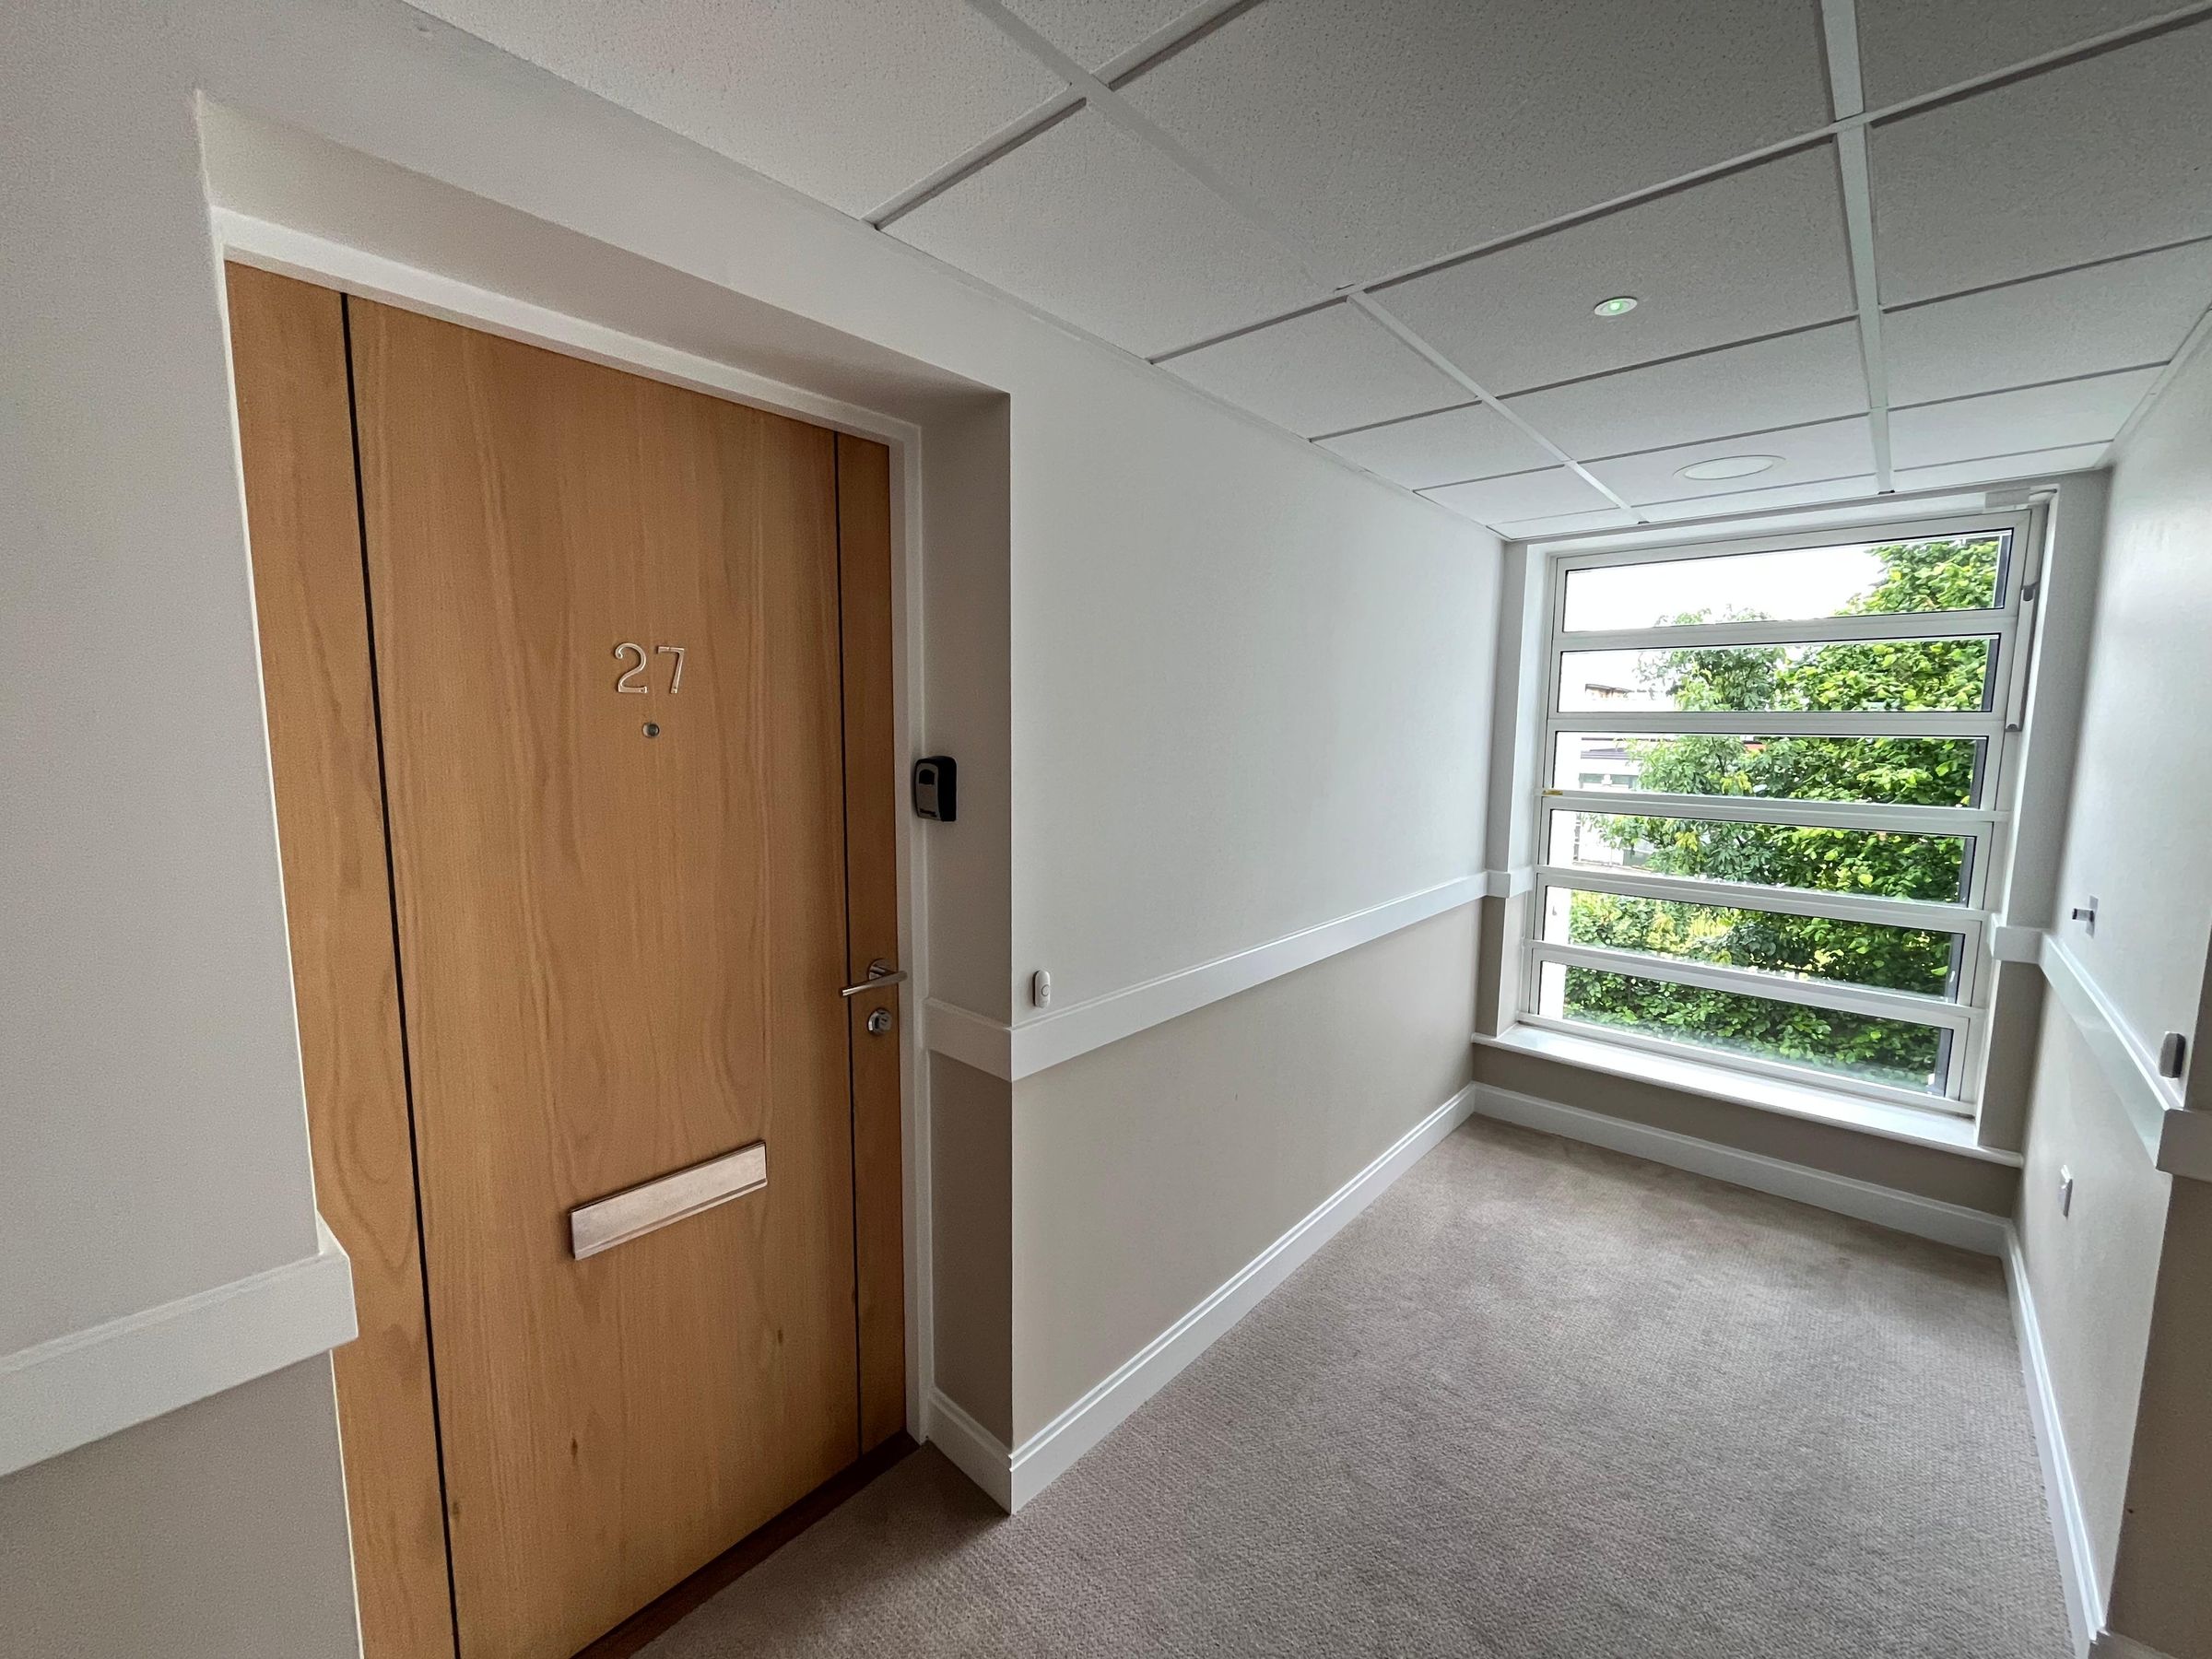
24/7 Careline & Secure Entry
Retirement Property
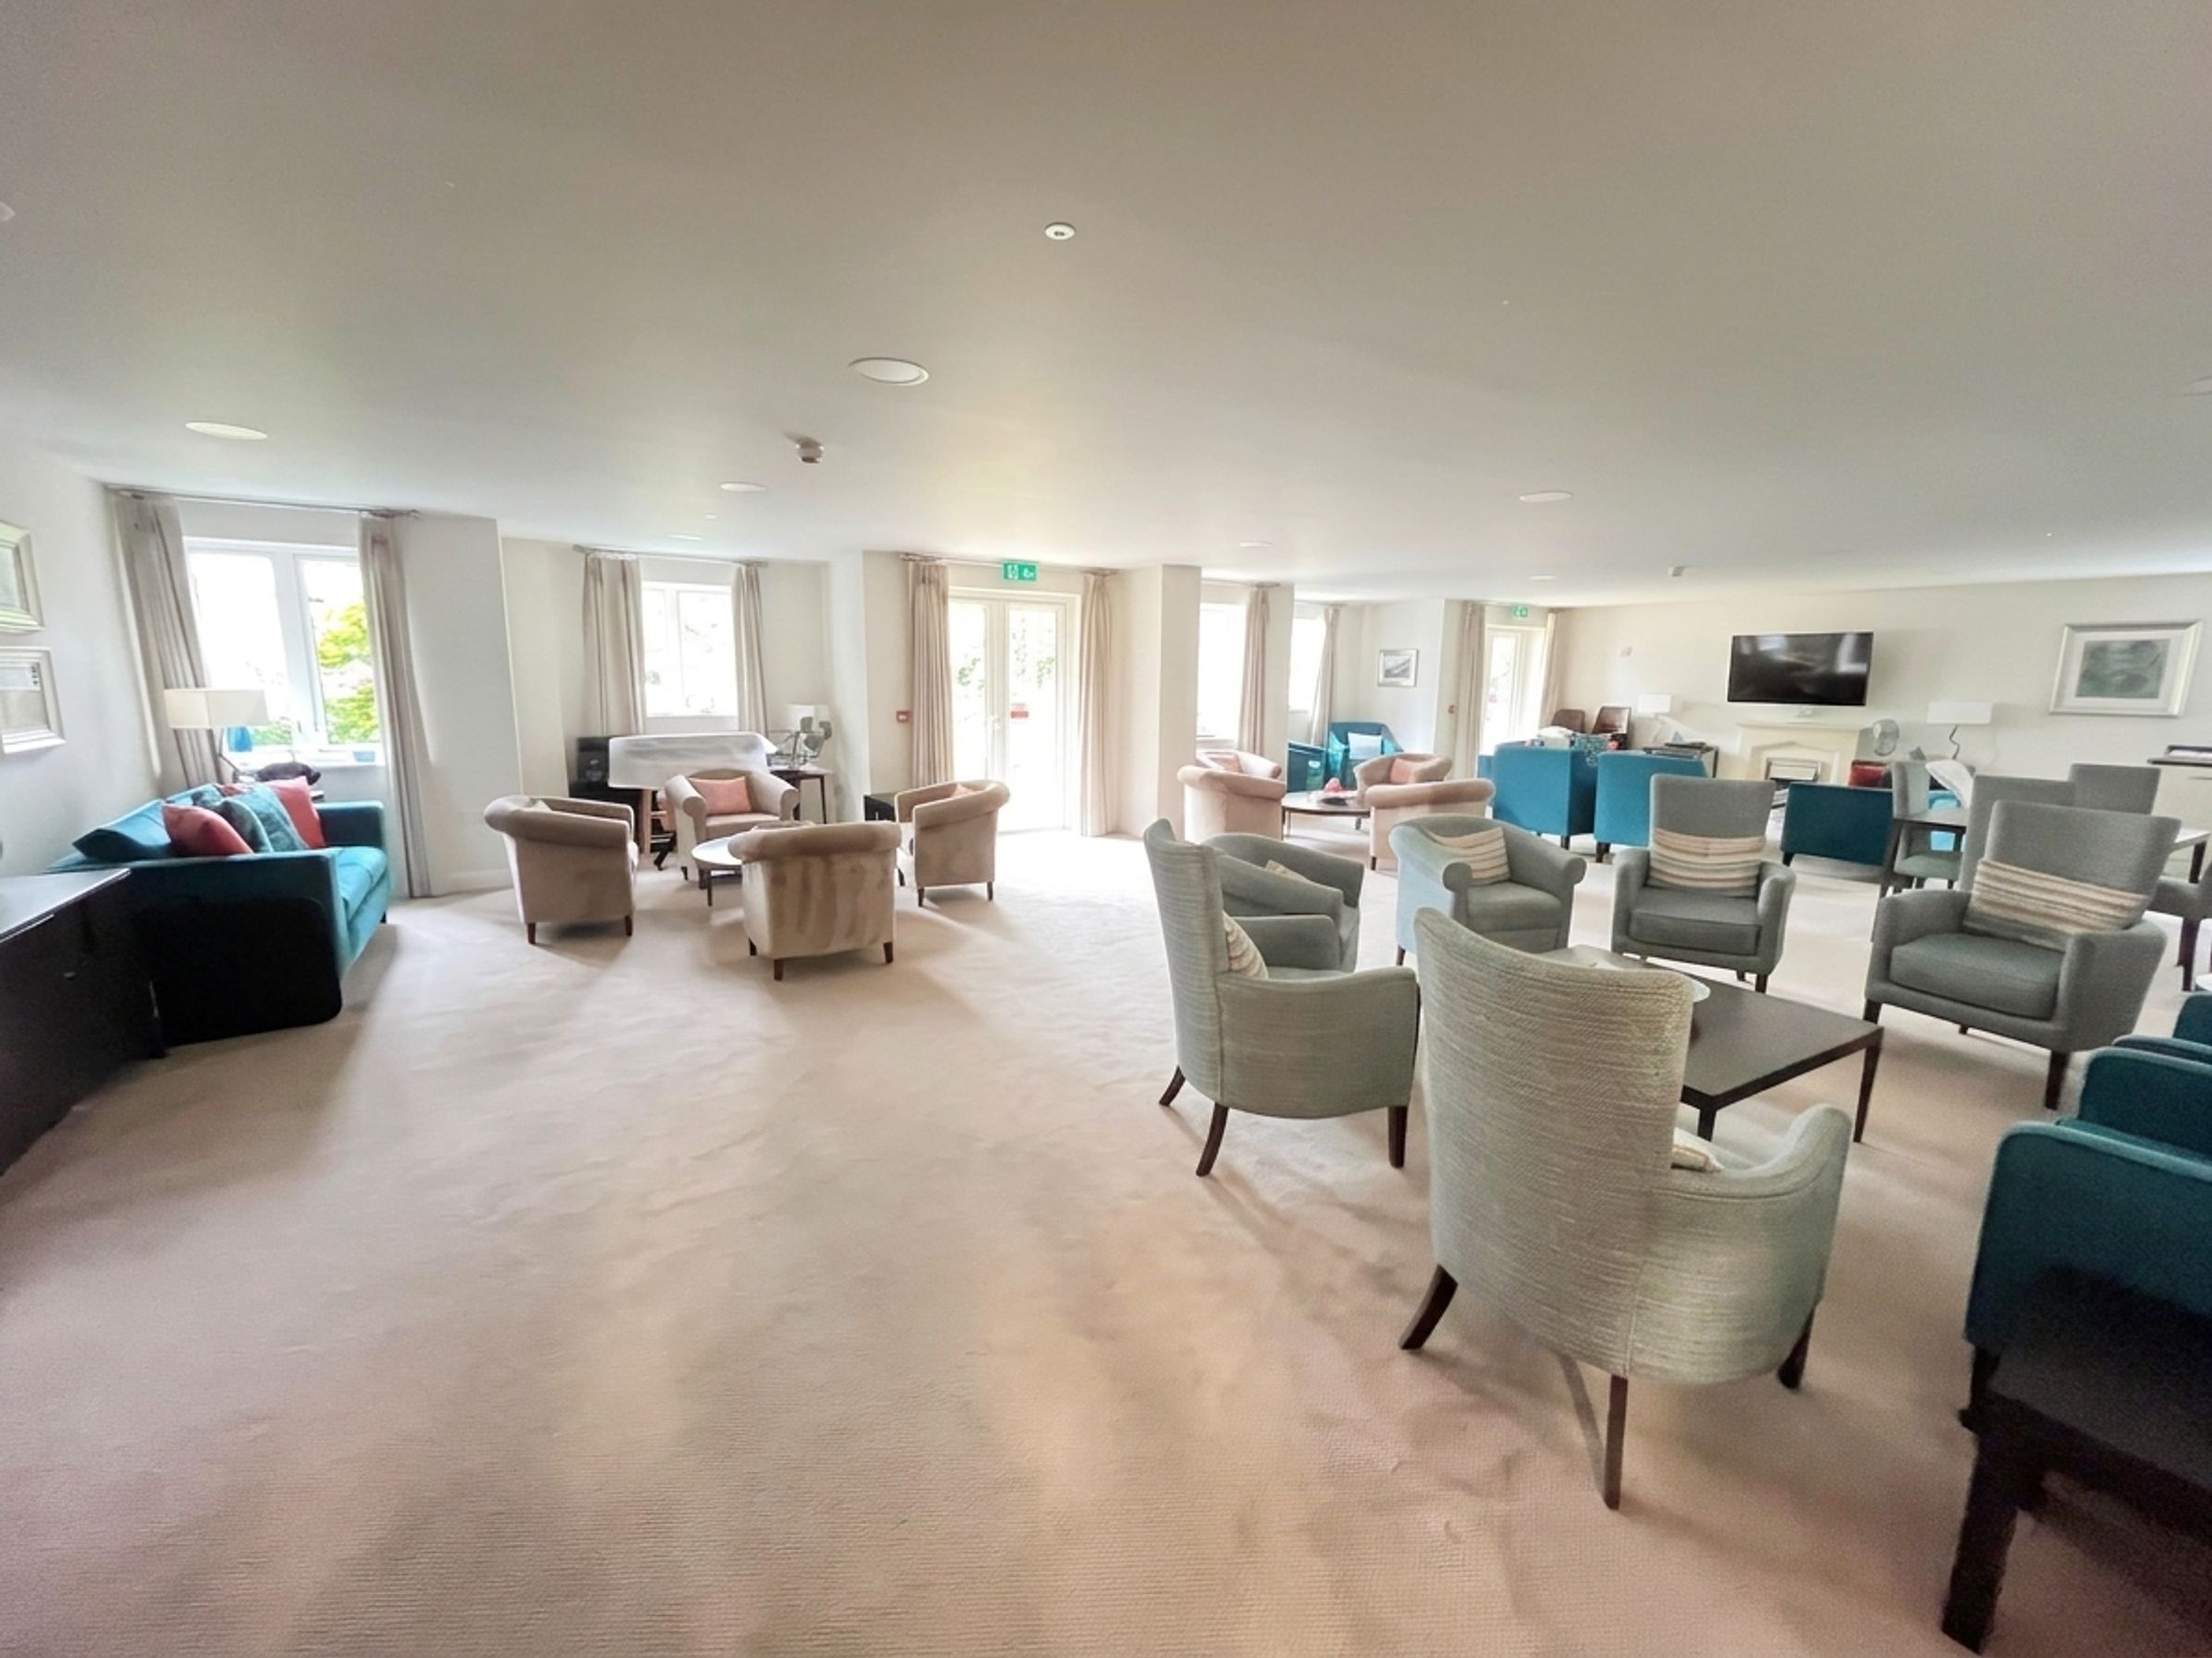
Residents Lounge
About this property
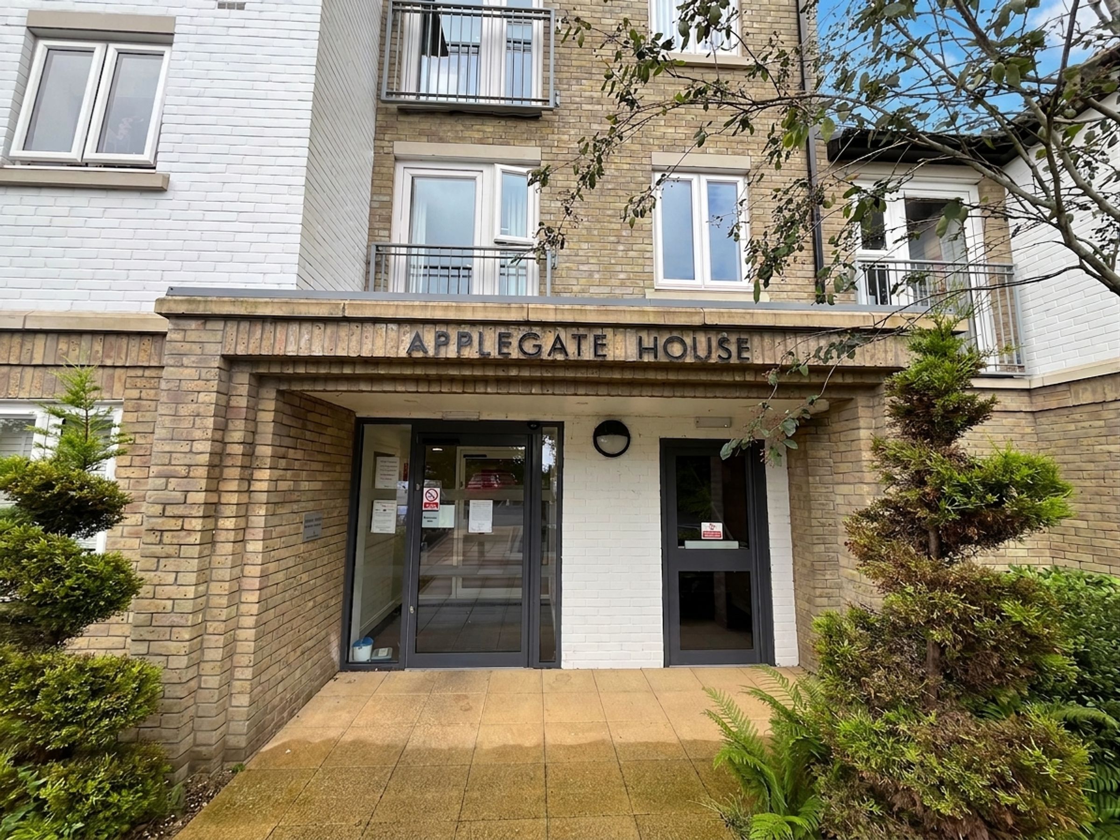
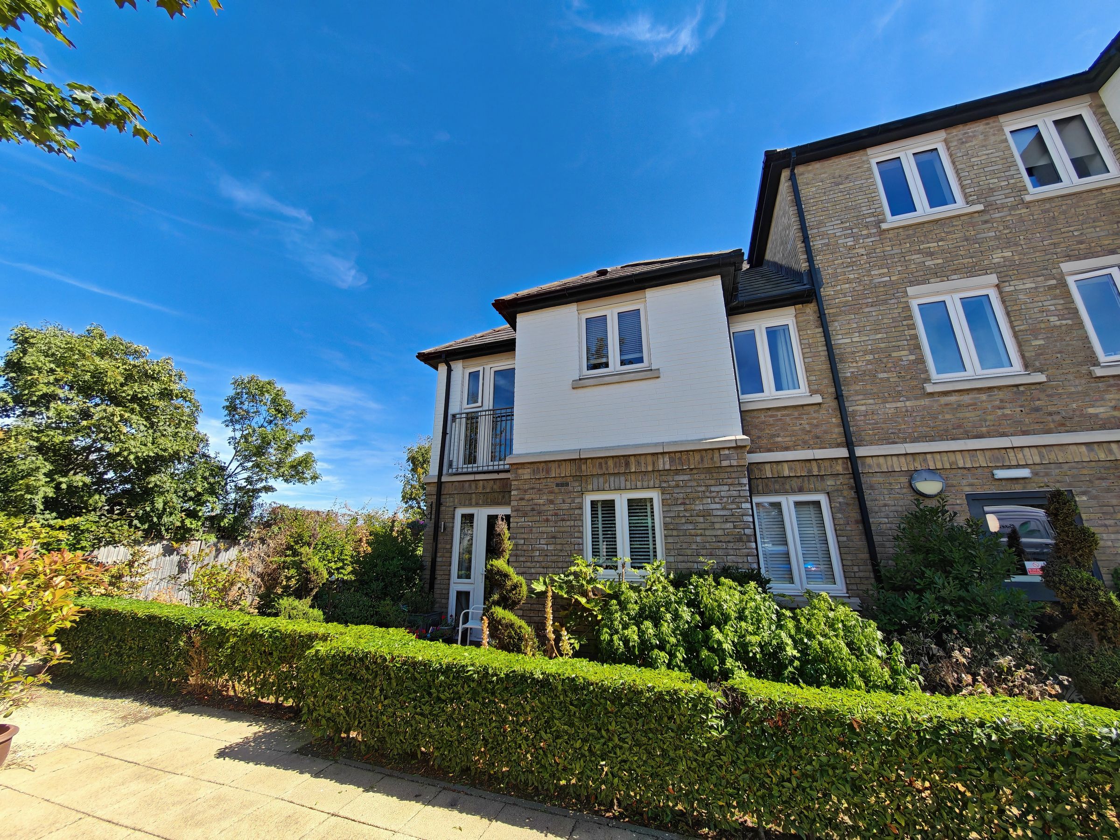
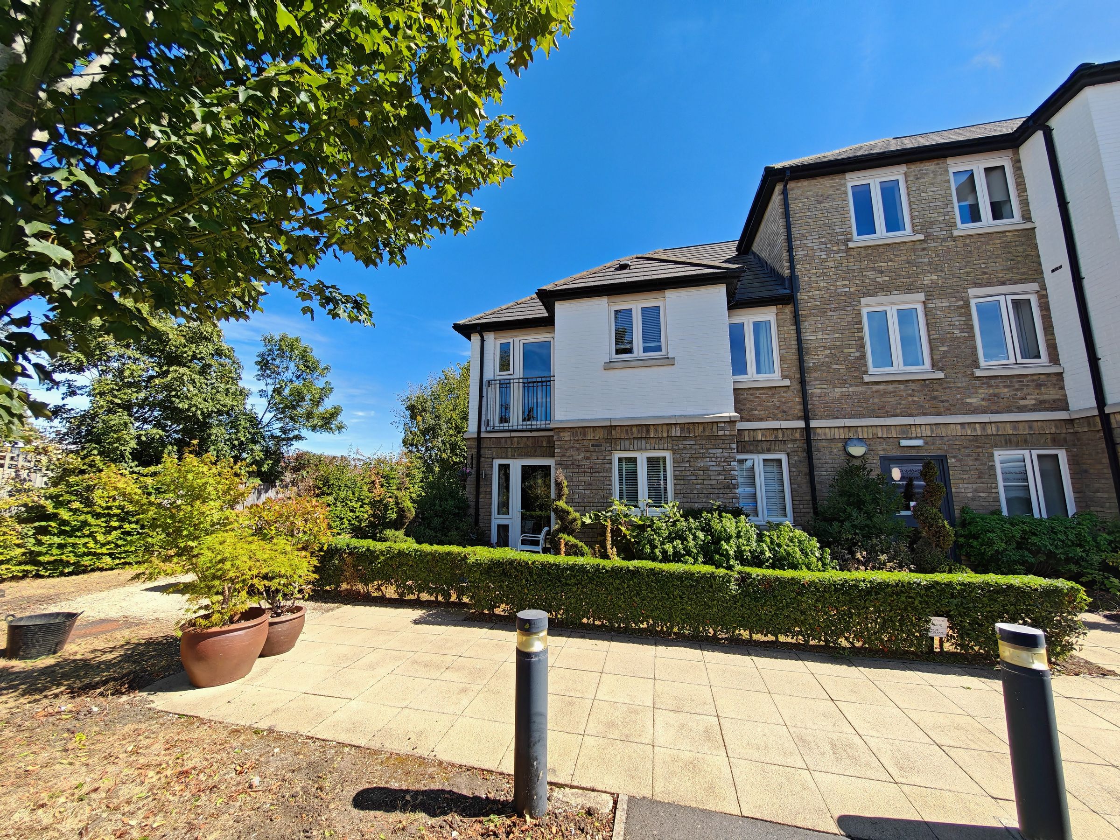
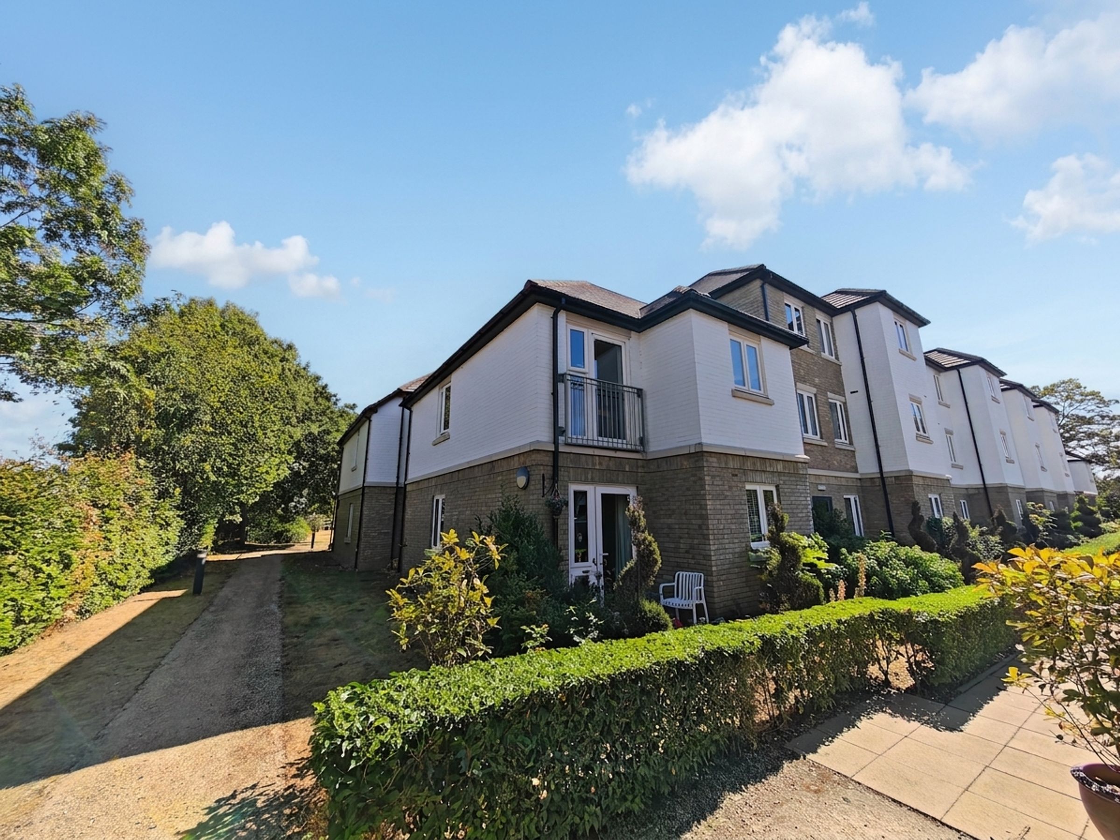
If you are searching for a fantastic retirement property for the over 60’s that combines comfort, security, and a touch of luxury, this fabulous one bedroom apartment in Applegate House could be just what you are looking for. Step inside to discover a wonderfully light and spacious living area, enhanced by a Juliet balcony that invites plenty of natural light and fresh air, creating a lovely spot to relax and watch the world go by. The double bedroom is a great size and benefits from its very own walk-in wardrobe, offering ample storage and a touch of indulgence for your day-to-day living. The modern bathroom is beautifully appointed with contemporary fittings and a sleek finish.
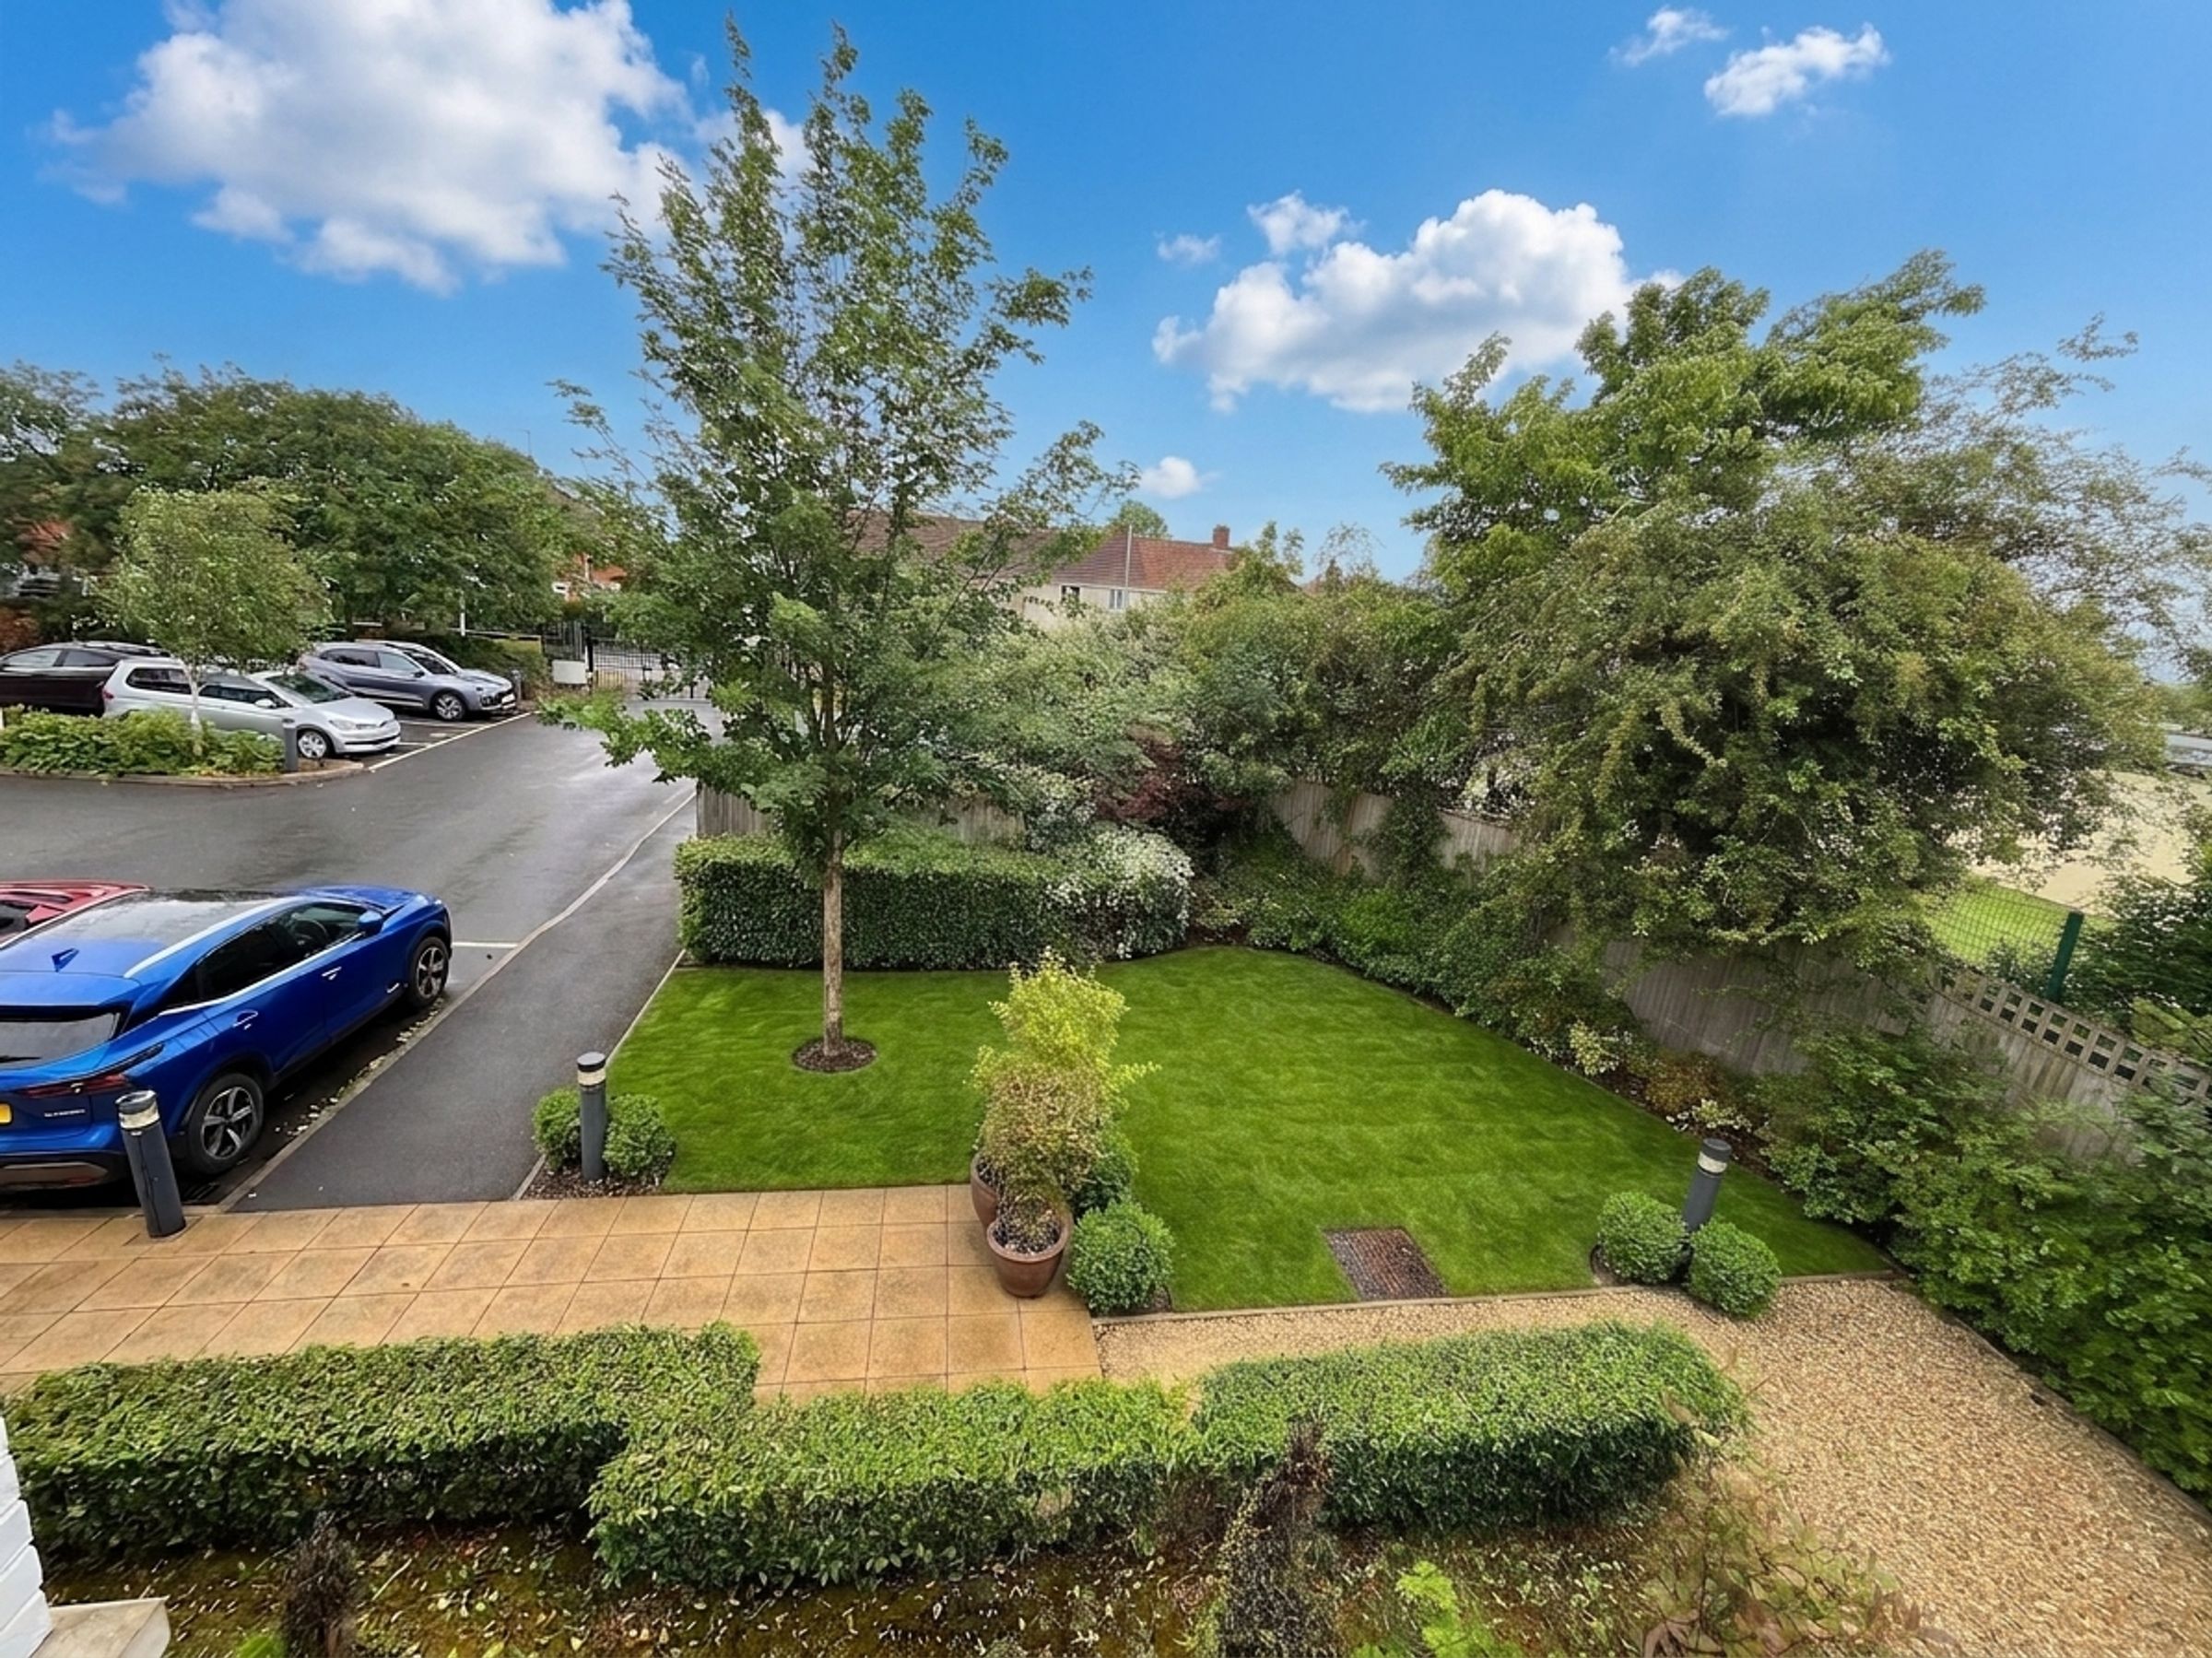
The apartment is designed with ease of living in mind, featuring a secure entry system for complete peace of mind, as well as a 24/7 careline service so help is always on hand if ever needed. For those who enjoy a sense of community, the residents lounge is a real highlight, providing a warm and welcoming space to socialise with neighbours, entertain guests, or simply unwind with a good book and a cup of tea. Designed specifically for those seeking a relaxed and independent retirement lifestyle, this property offers the perfect blend of privacy and companionship, all within a beautifully maintained development. Whether you are downsizing or simply looking for a stress-free move, this lovely apartment is ready and waiting to welcome you home.
Key details
Broadband: up to 80mbps
549ft2 floor area
15188ft2 plot size
Leasehold
Lease end: 3 June 3017
Council tax band C
Local authority: Wiltshire Council
Additional information
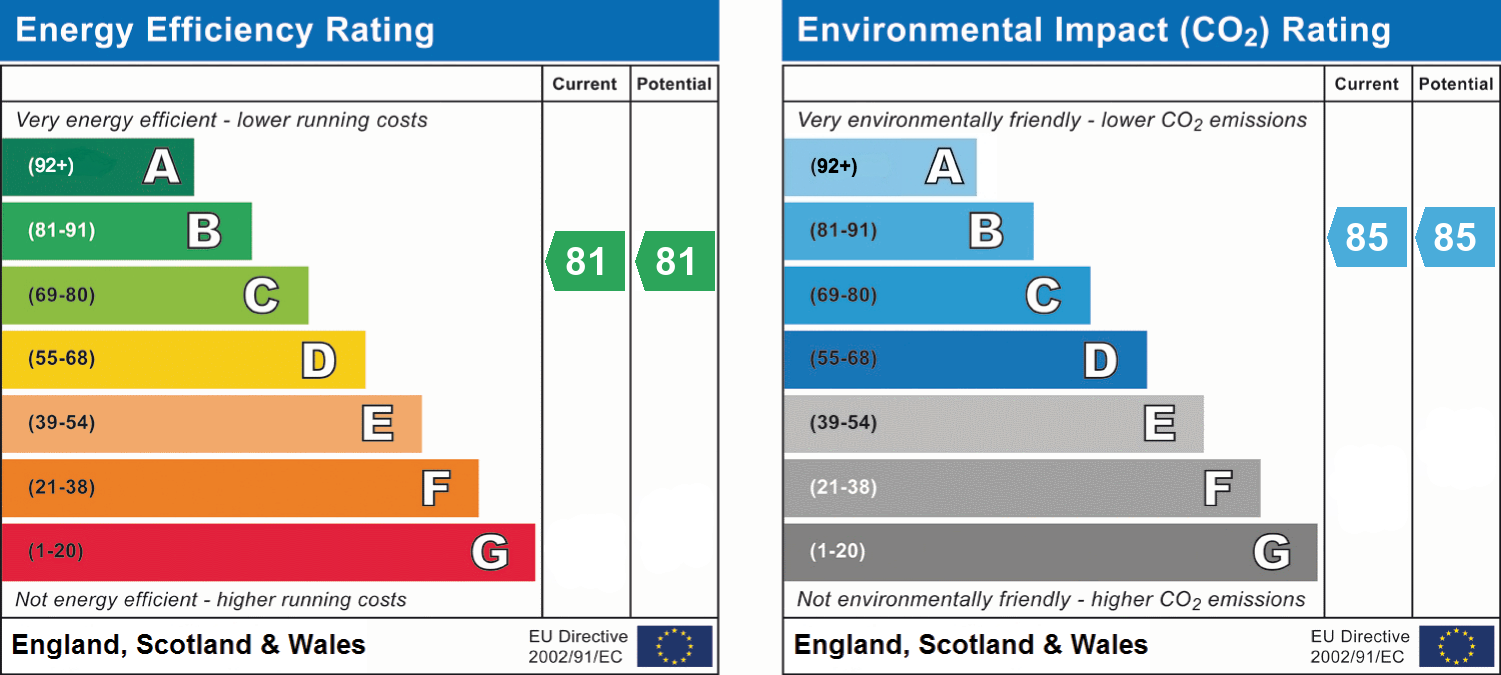
- Energy efficiency (current)
- B (81)
- Energy efficiency (potential)
- B (81)
- Environmental impact (current)
- B (85)
- Environmental impact (potential)
- B (85)
- Is in a conservation area
- No
- Is a listed property
- No
- Construction materials
- Brick and block, Straw bale


Near the property
Rooms and dimensions
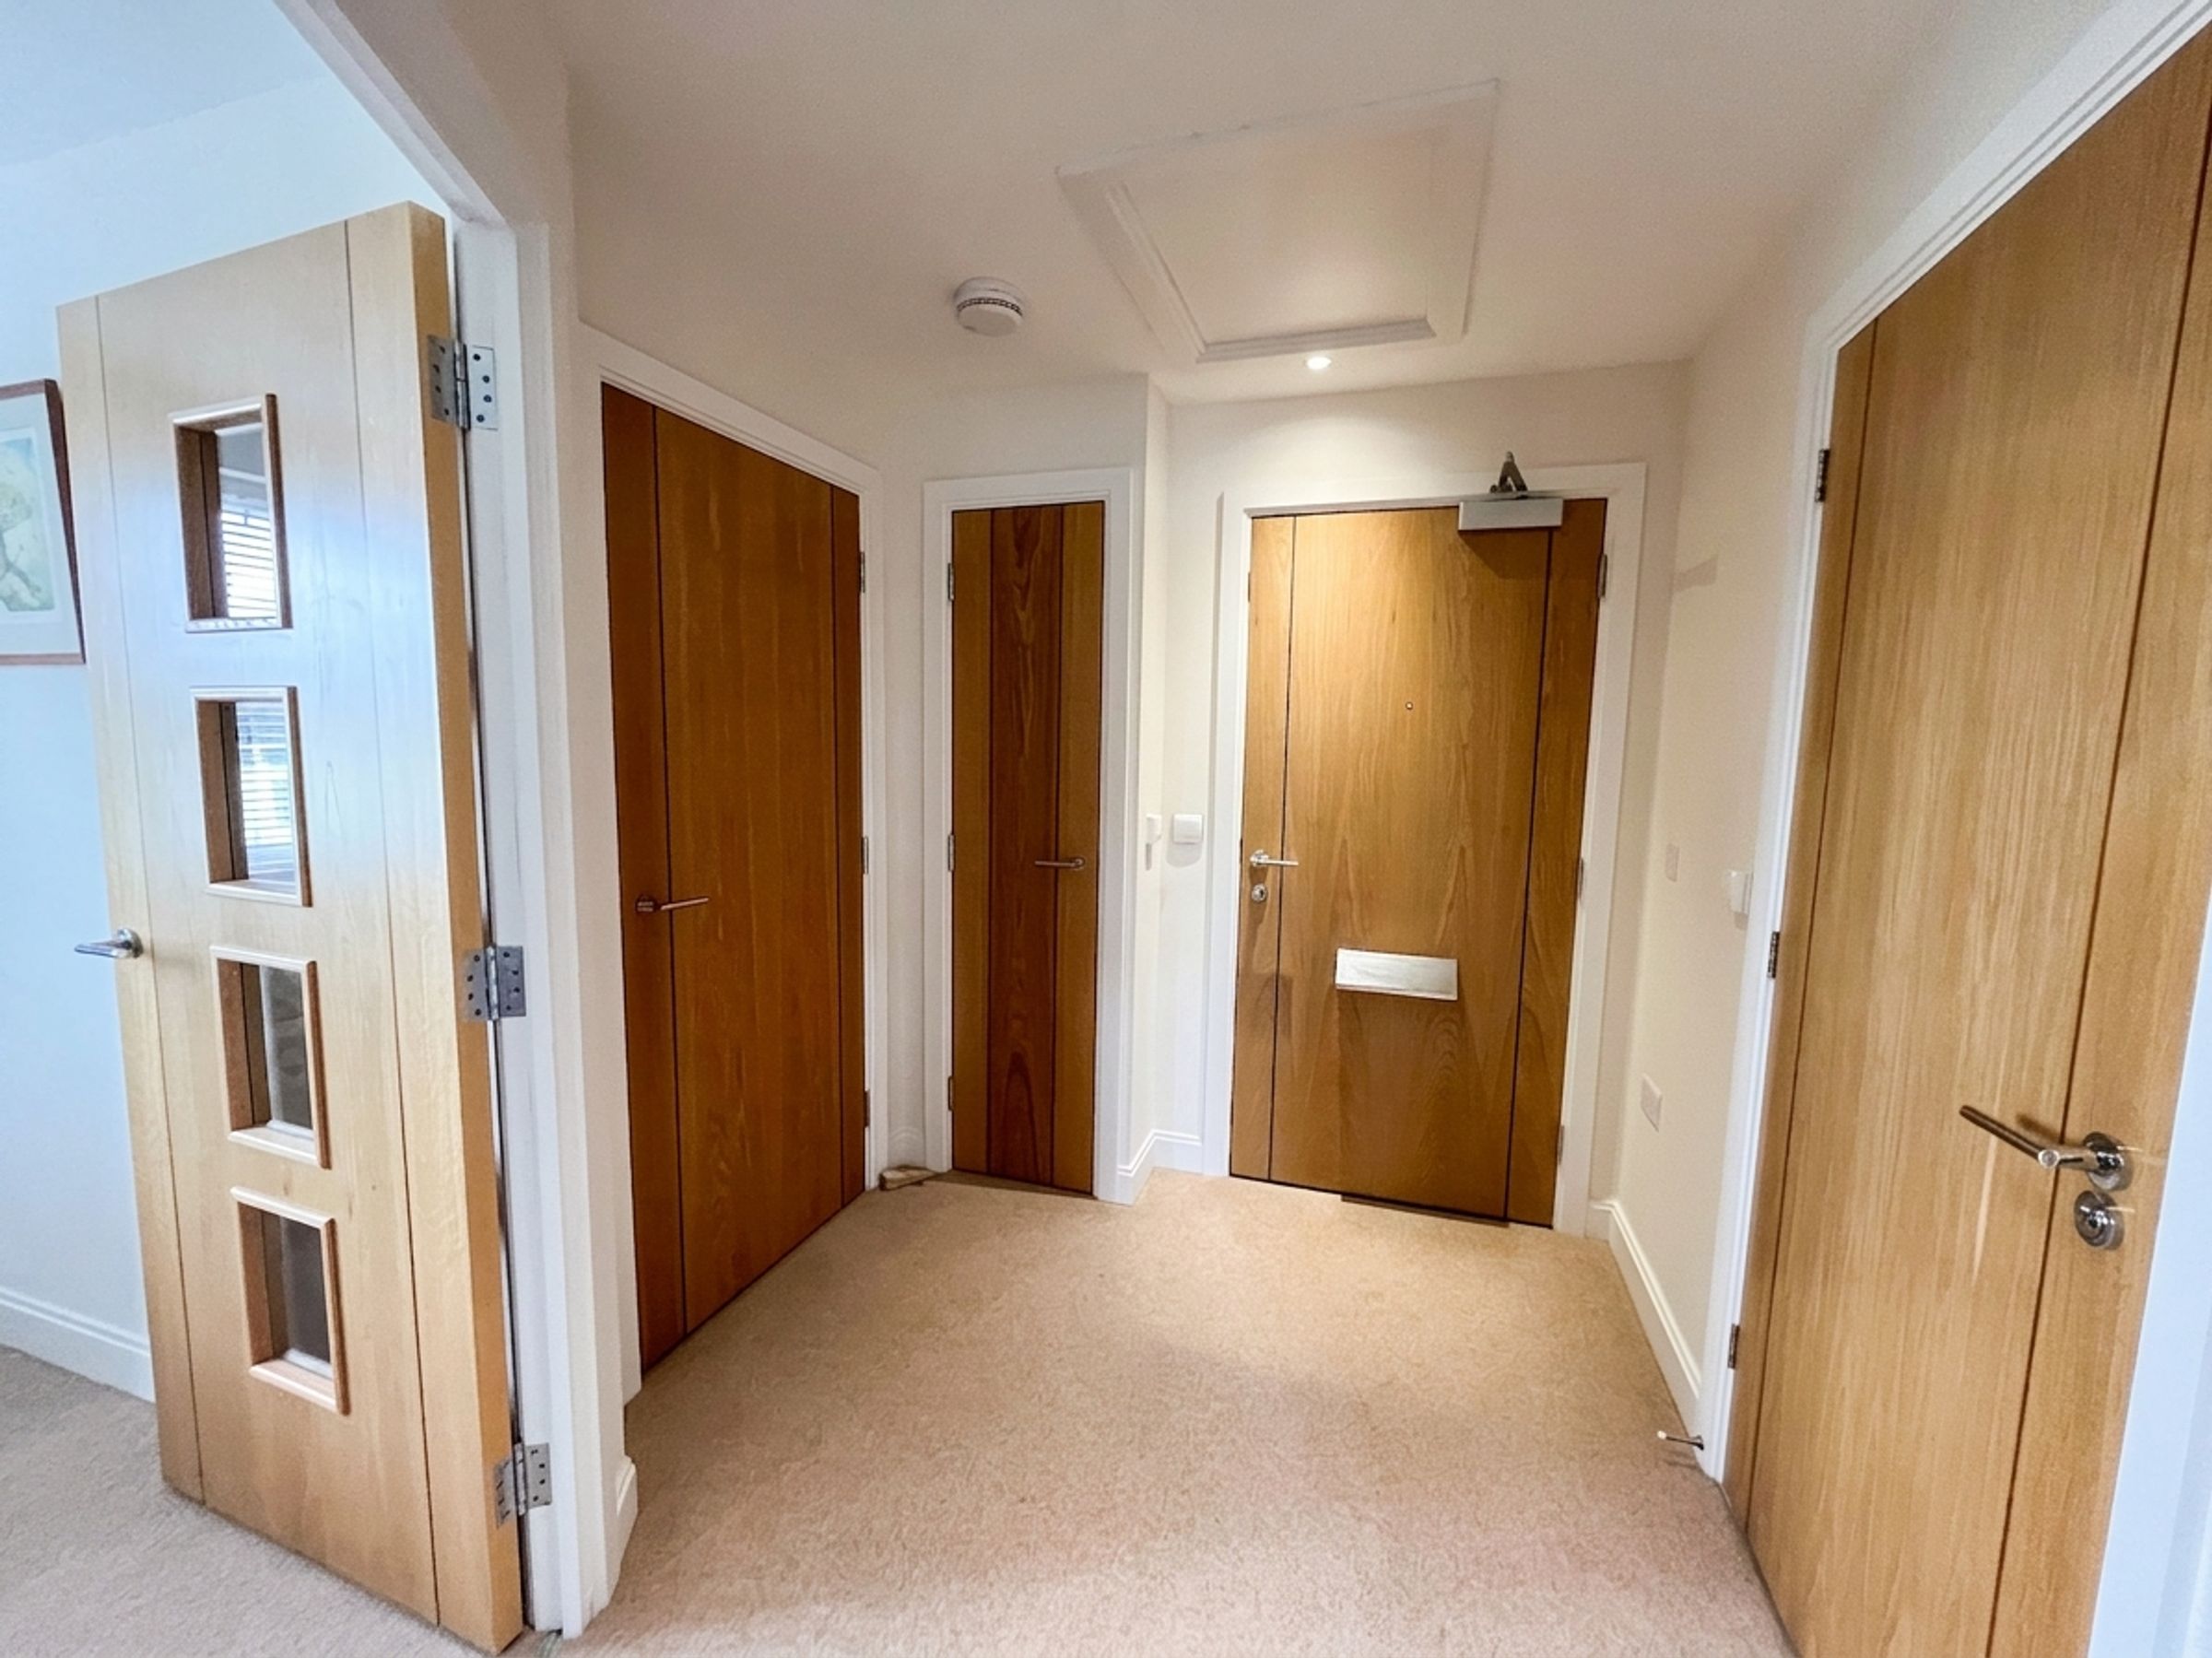
Hallway
Doors to all rooms and Storage / Utility cupboard.
Living Room
19' 1" x 11' 4" (5.81m x 3.46m)
Spacious living room with electric fireplace. Dual aspect windows and Juliet balcony.
Bedroom
14' 0" x 9' 5" (4.27m x 2.88m)
Bedroom with storage cupboard with lights on a sensor and built in shelving and hanging rail. Window to front.
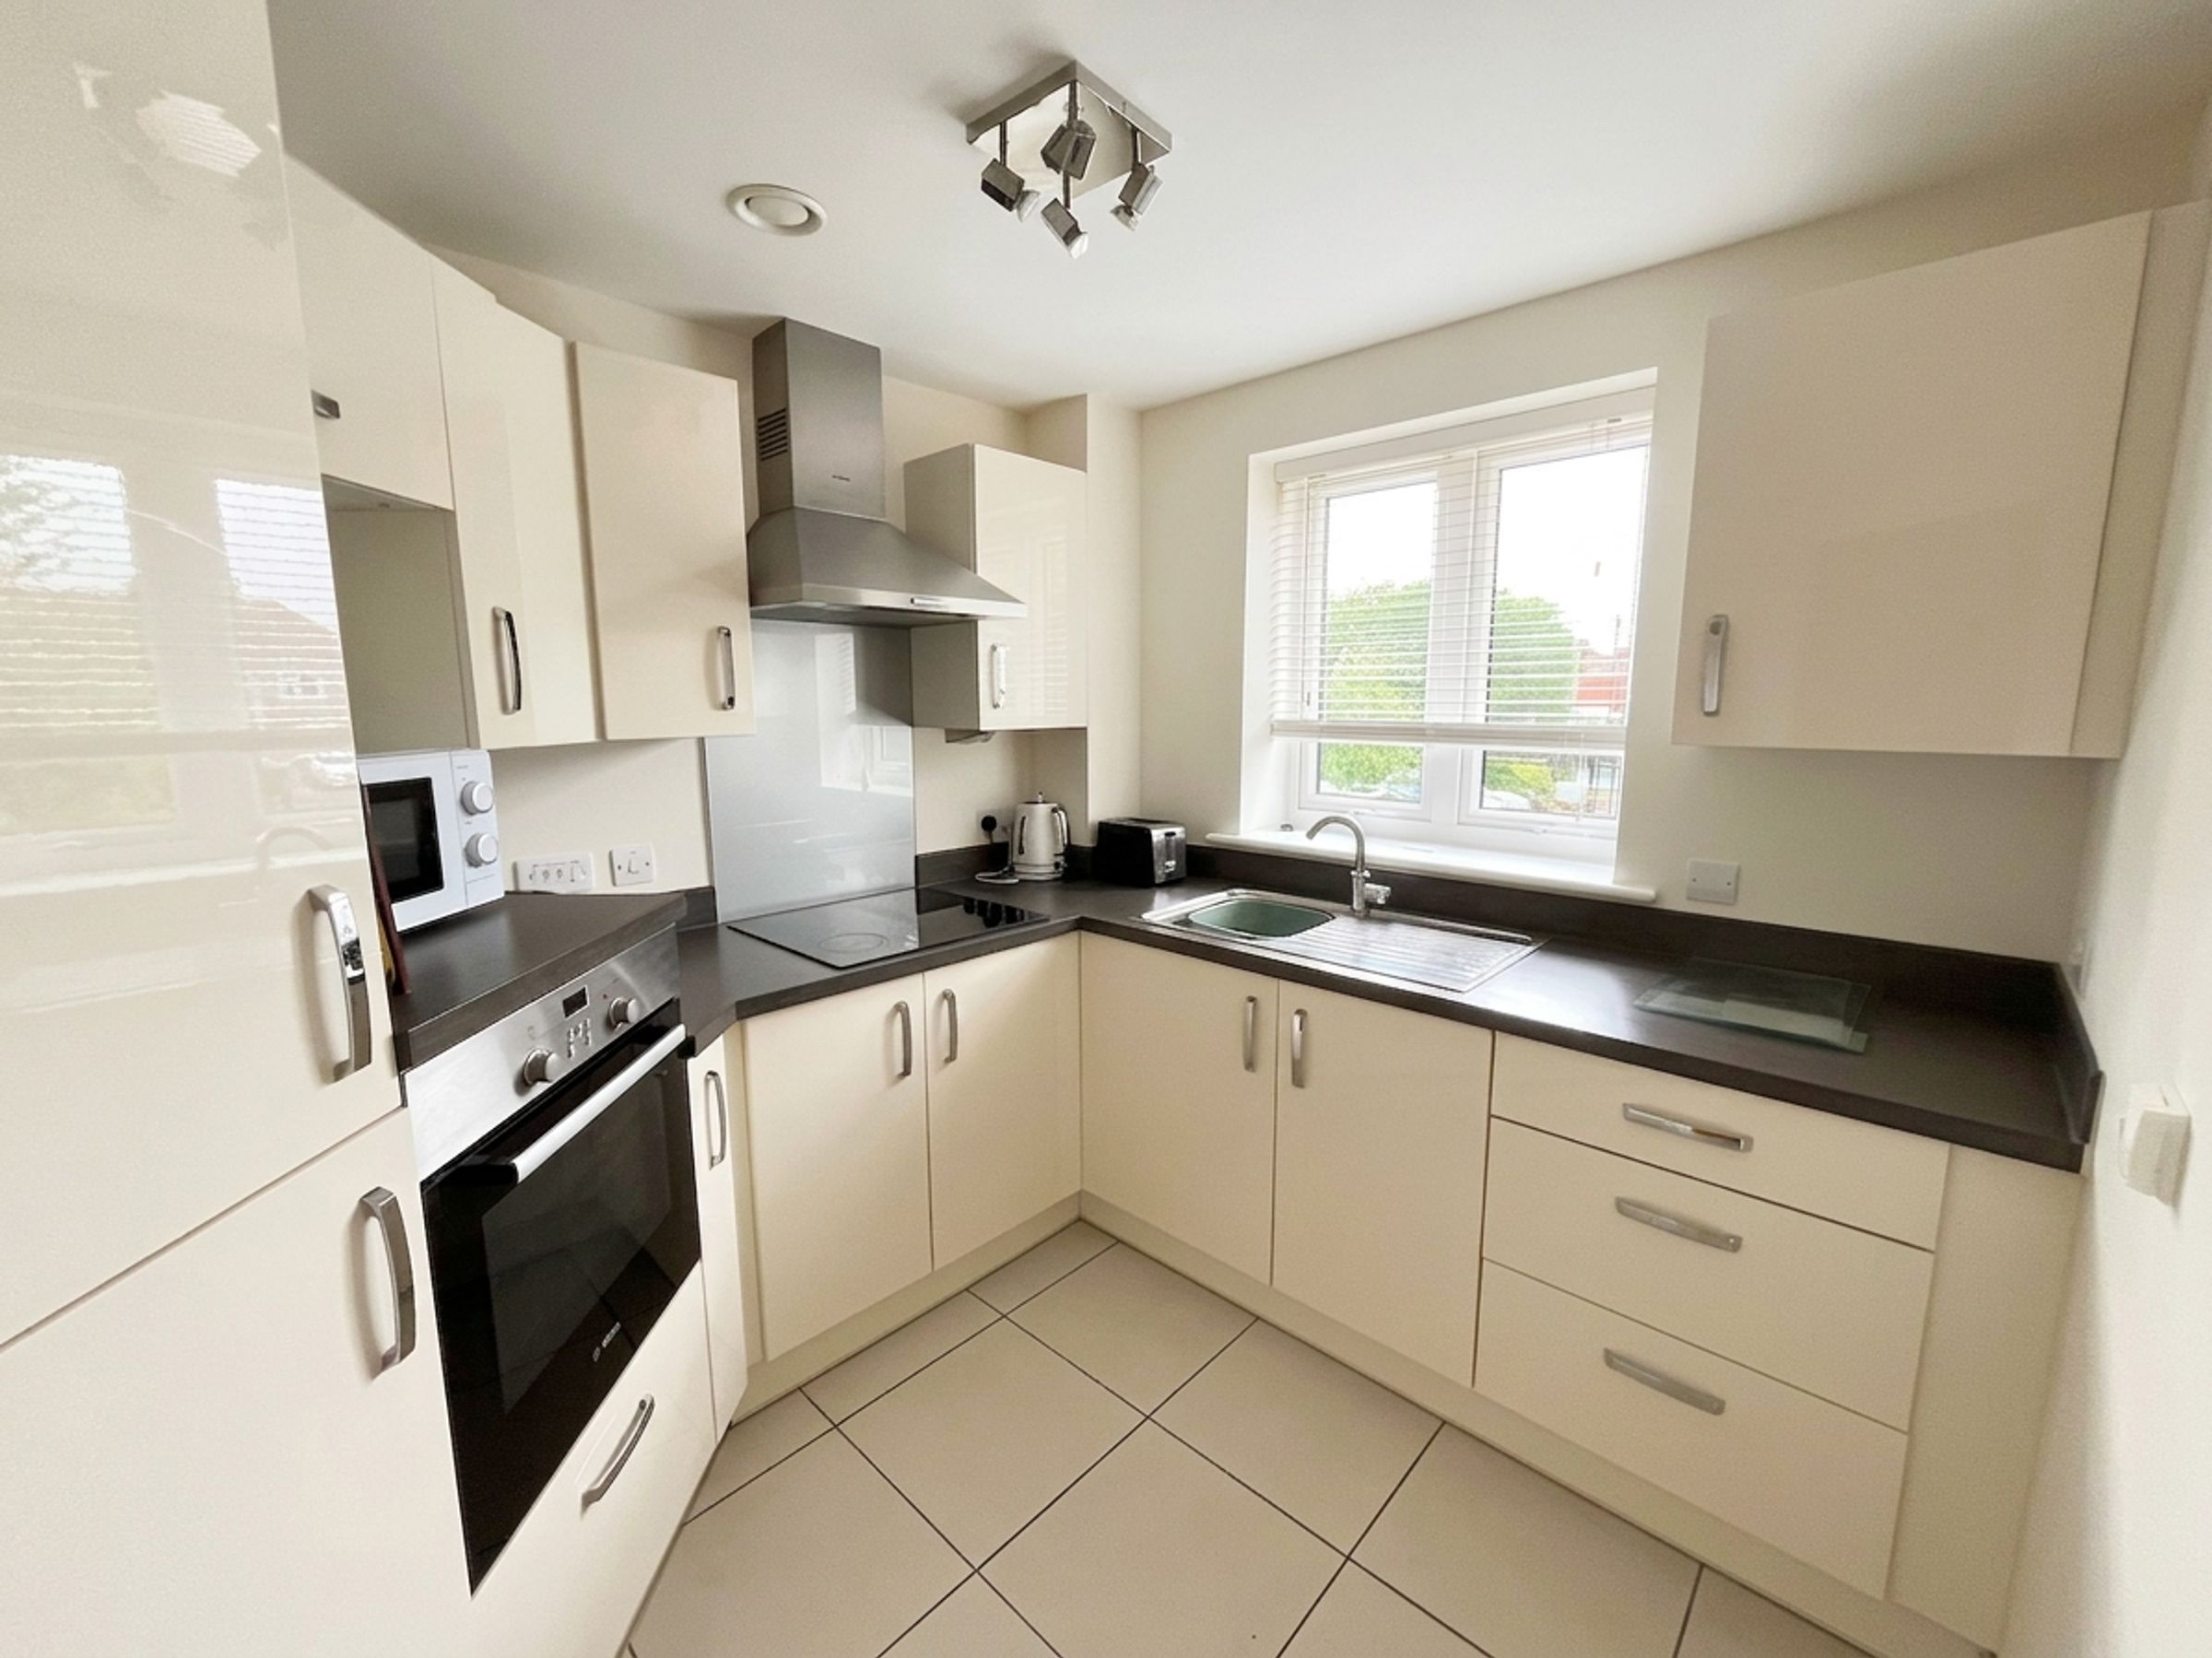
Kitchen
7' 9" x 6' 0" (2.37m x 1.83m)
Modern kitchen with built in fridge / freezer, low level oven and electric hob with splashback and extractor over, stainless steel sink with mixer tap. Window to front with horizontal blinds.
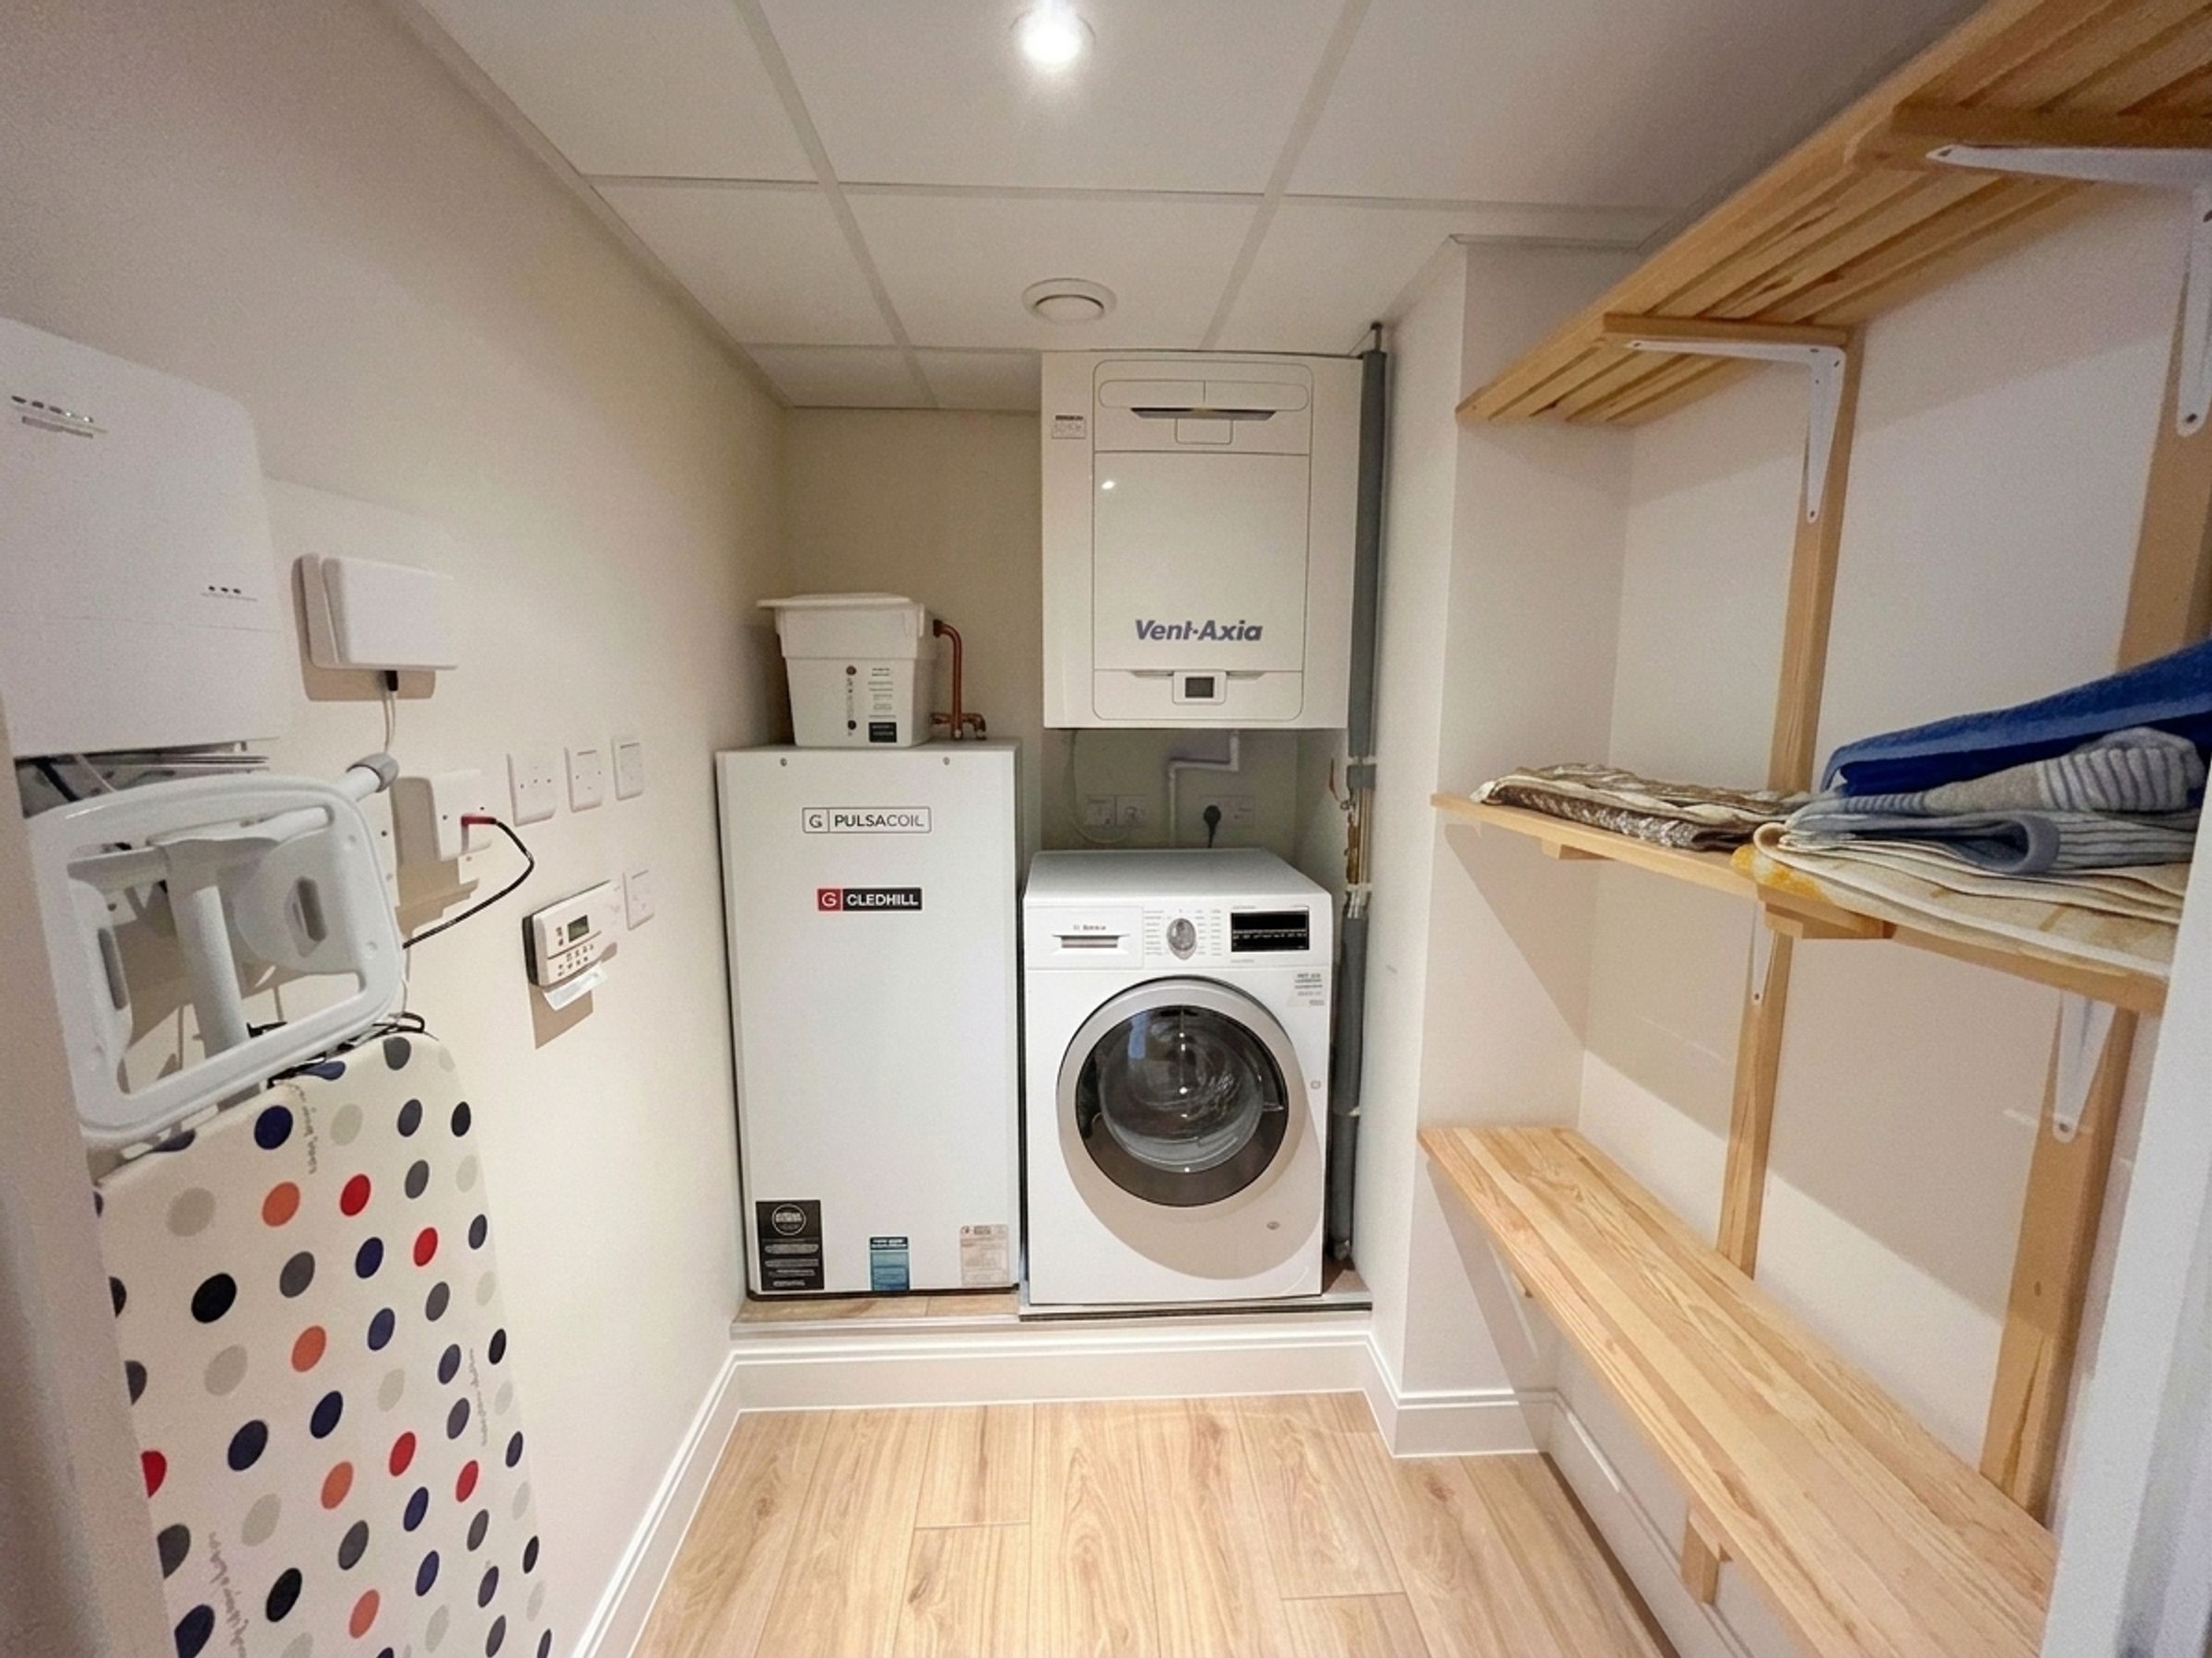
Utilities Room
Boiler room with ample shelving, heating system and space for washing machine.
Bathroom
Bathroom with walk in shower, concealed cistern WC, wash basin with cupboard under, heated towel rail.