Like the look of this property?
We would love to hear from you and arrange a viewing of this property. Get in touch now!
Property features
No Onward Chain
3 Bedroom Semi
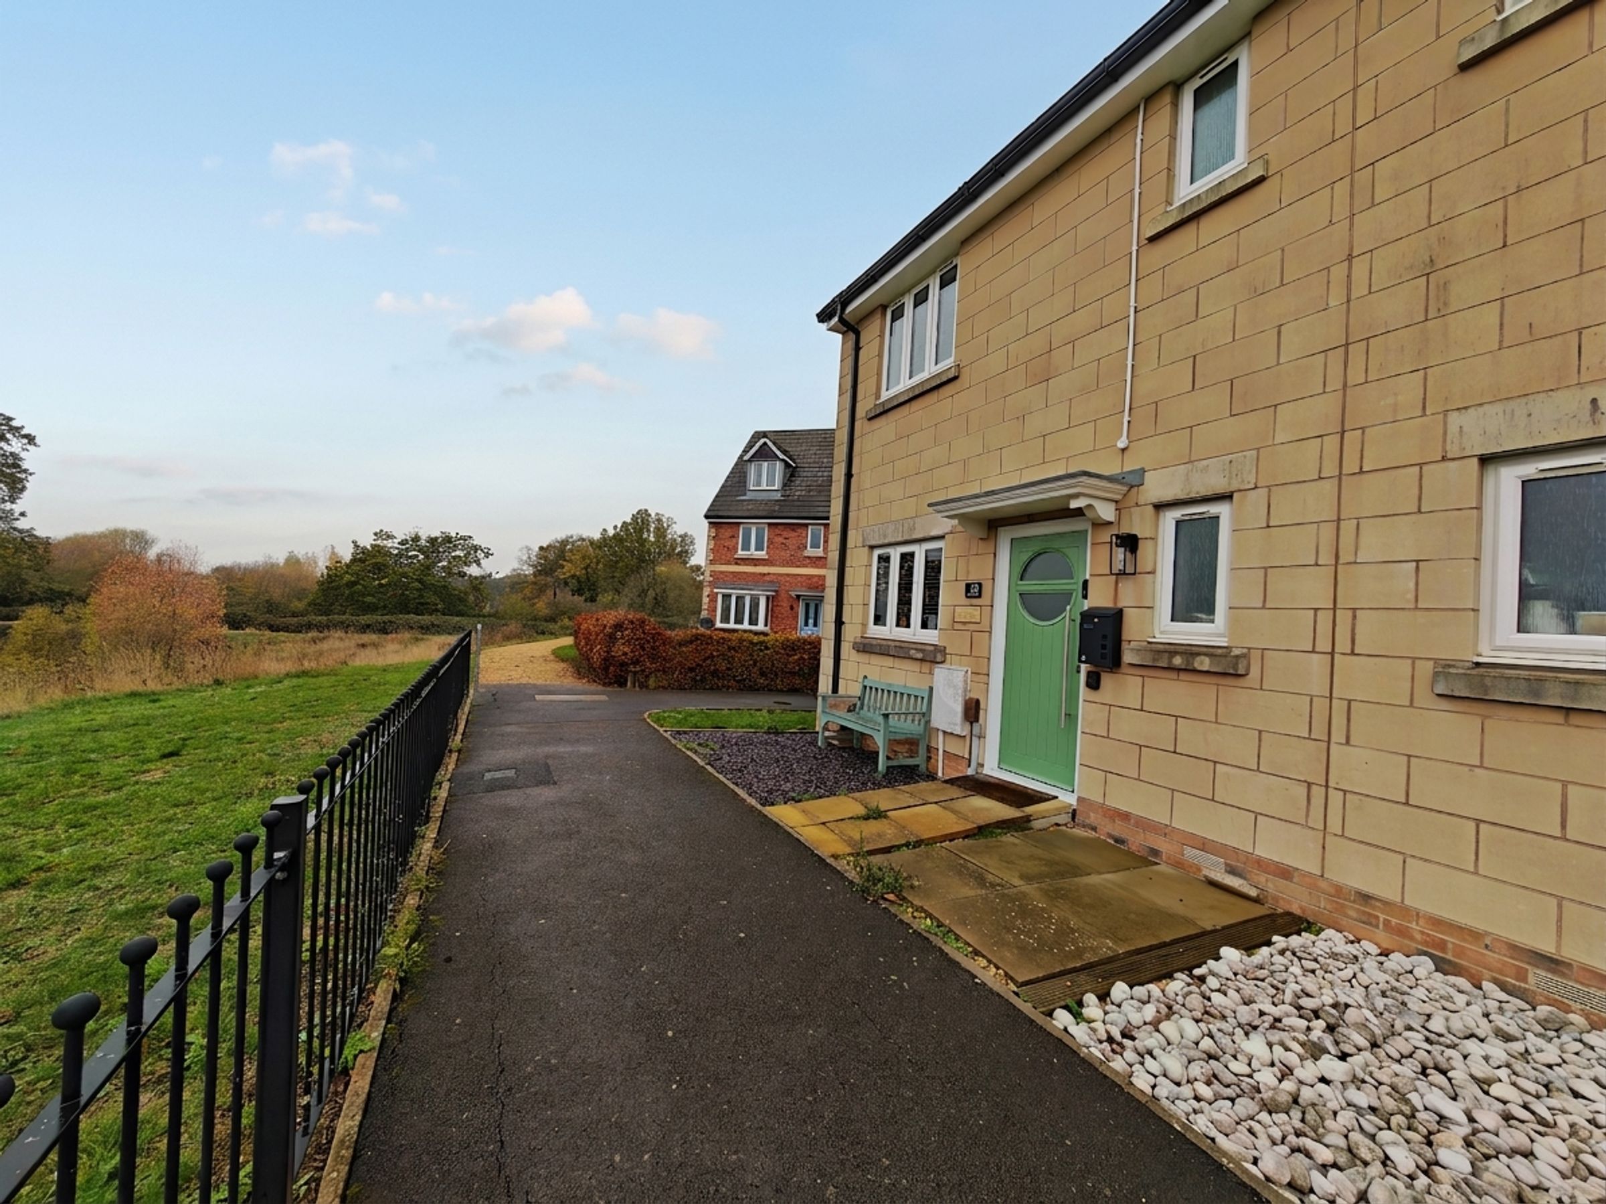
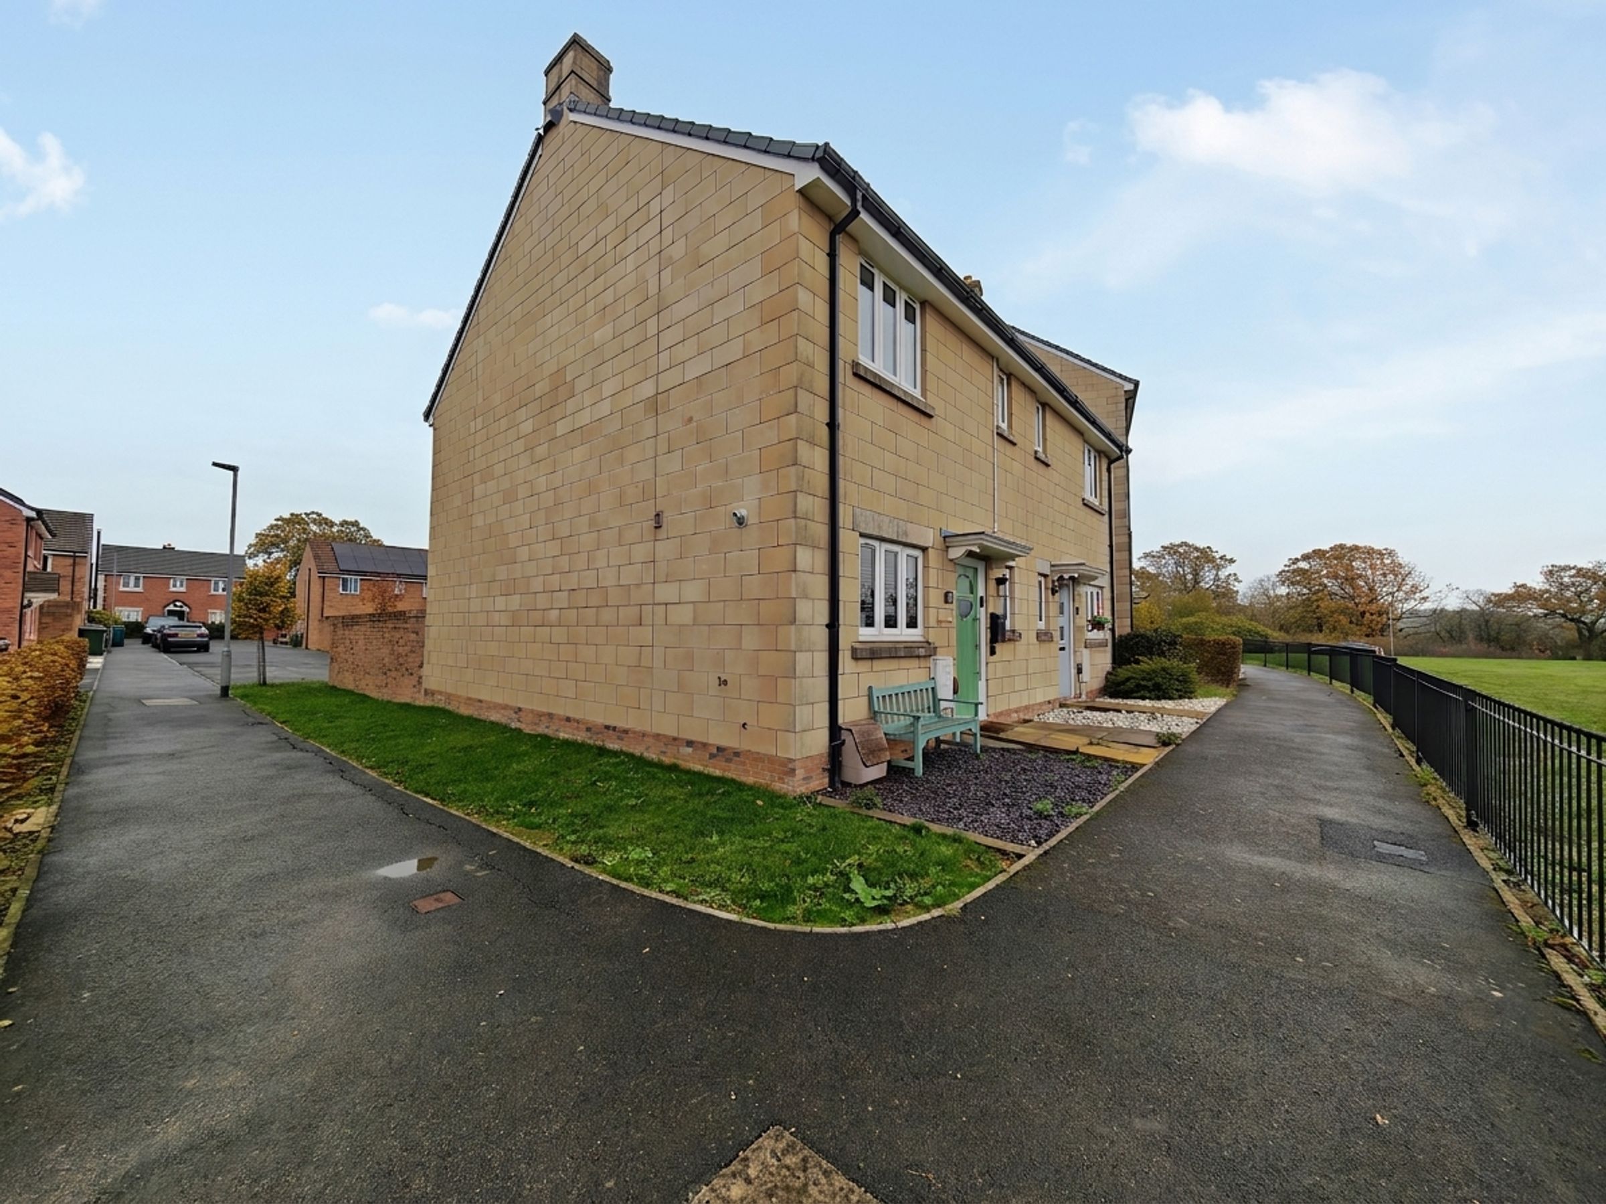
Great Open views to front
Parking and Garage
Well Presented Property
About this property
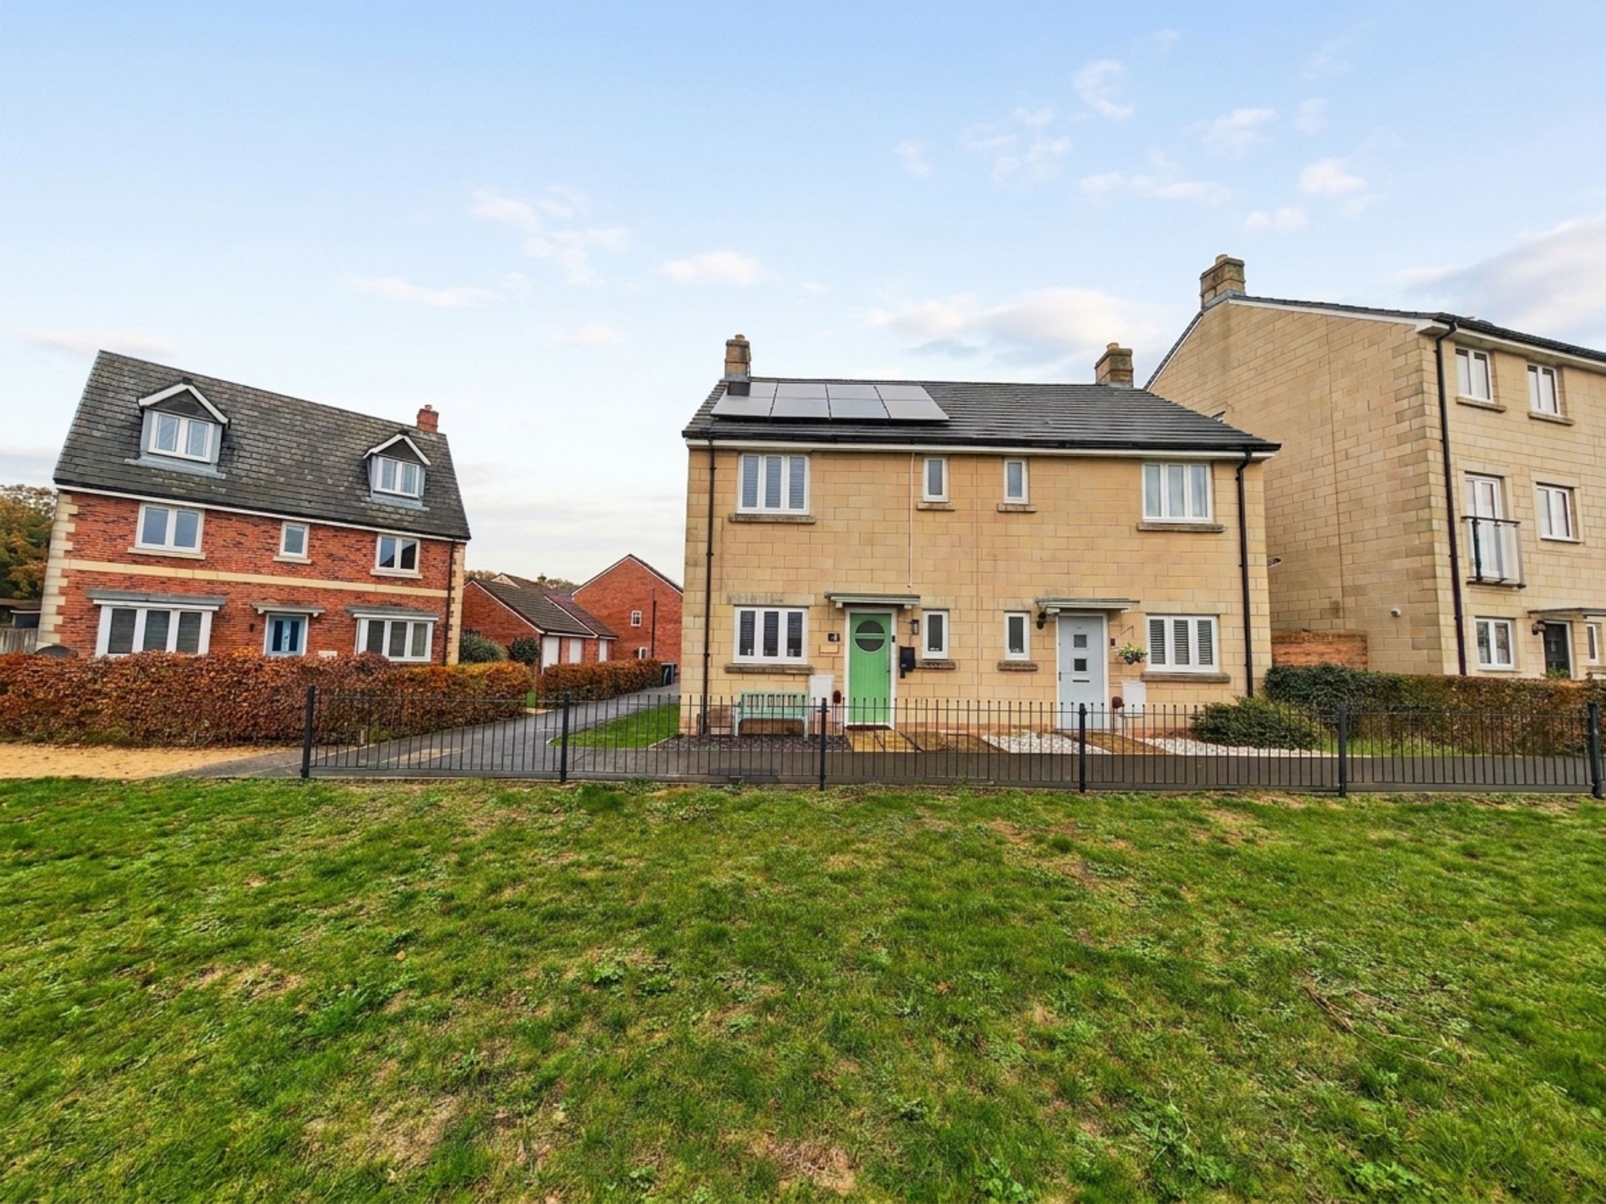
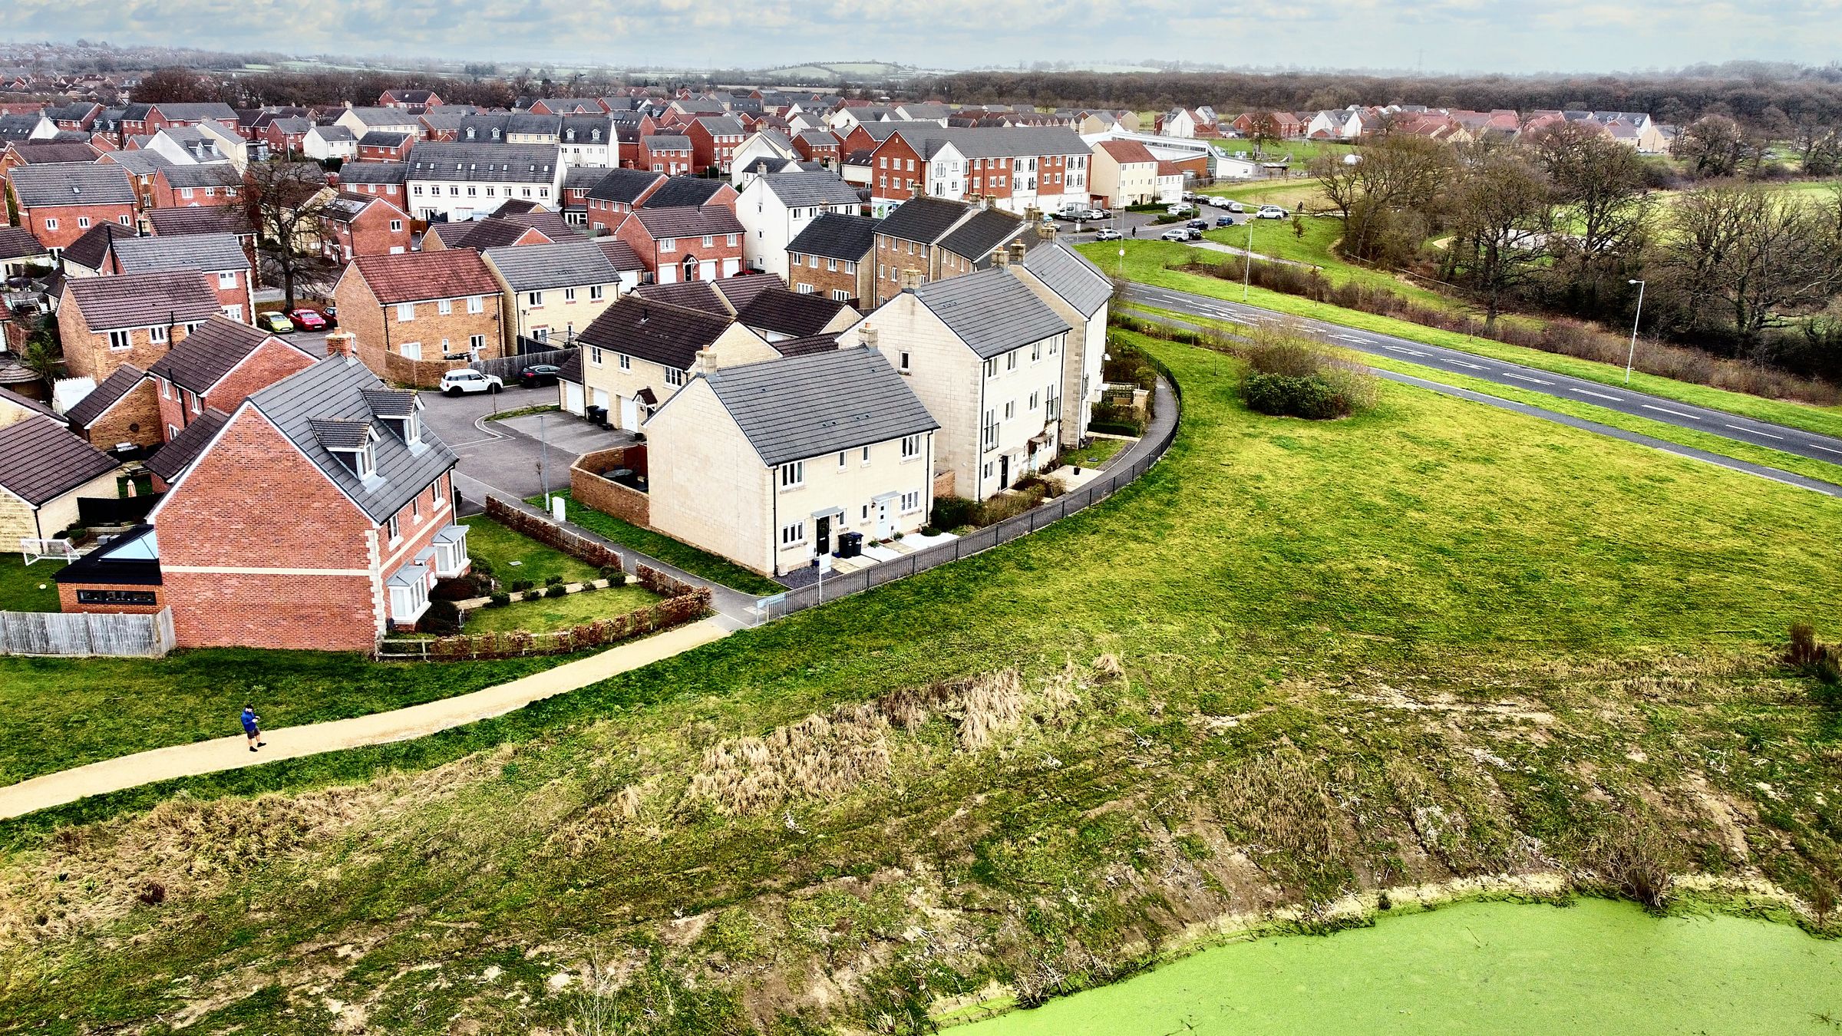
Nestled within a picturesque setting, this remarkable 3-bedroom semi-detached house is a testament to modern living. With its charming character and excellent location, this well-presented property offers a truly inviting experience for those seeking a comfortable family home. Boasting great open views to the front, the house perfectly combines aesthetics with practicality.
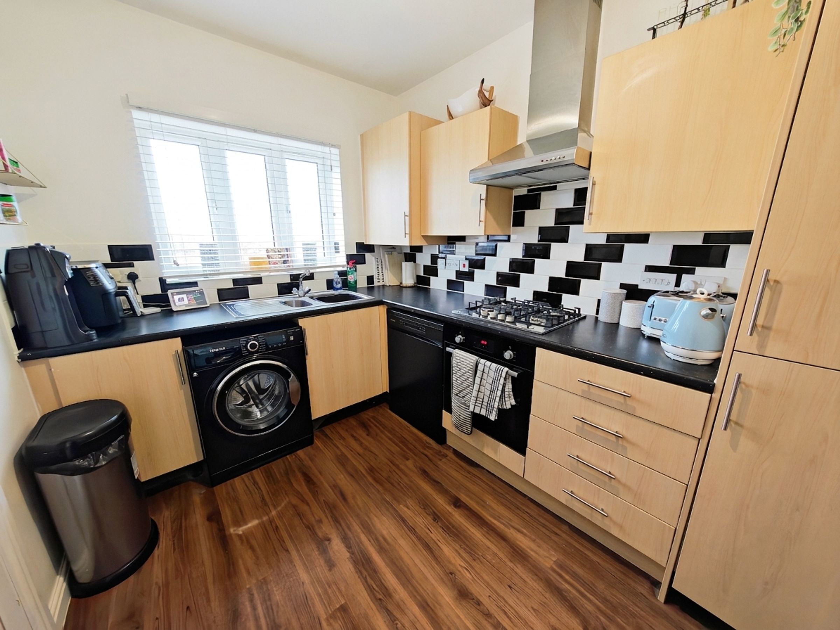
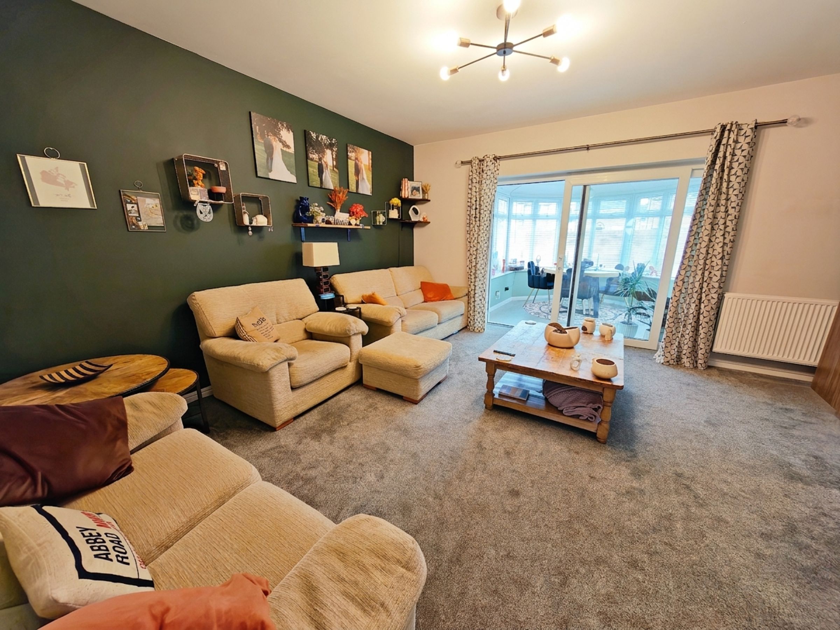
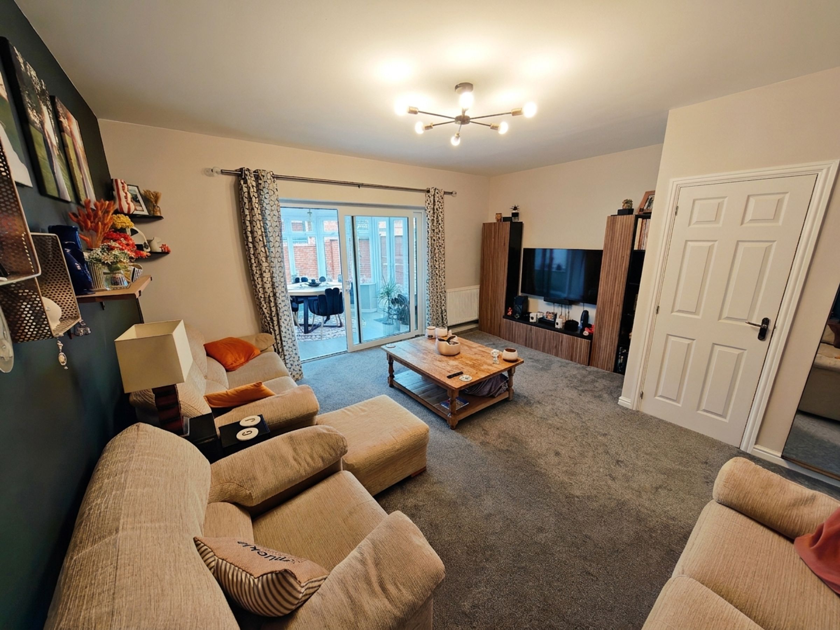
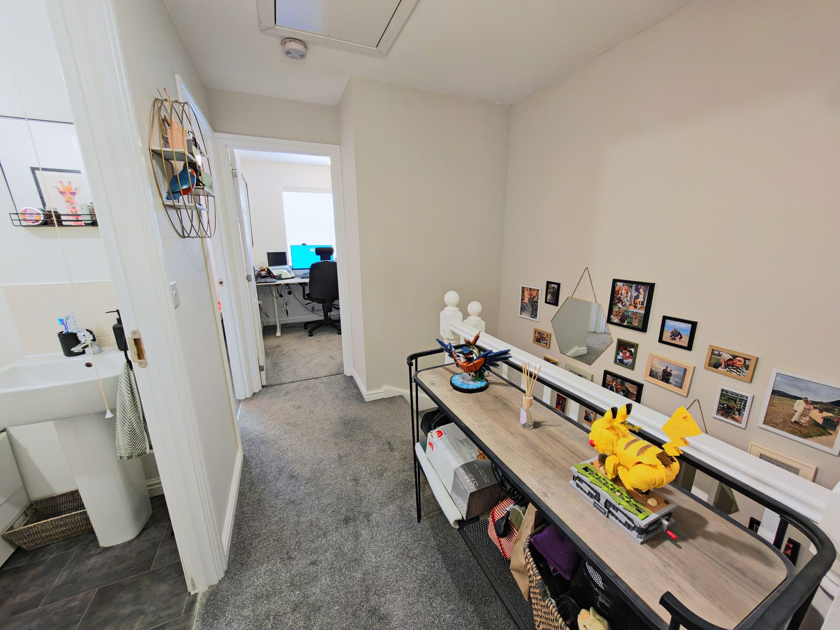
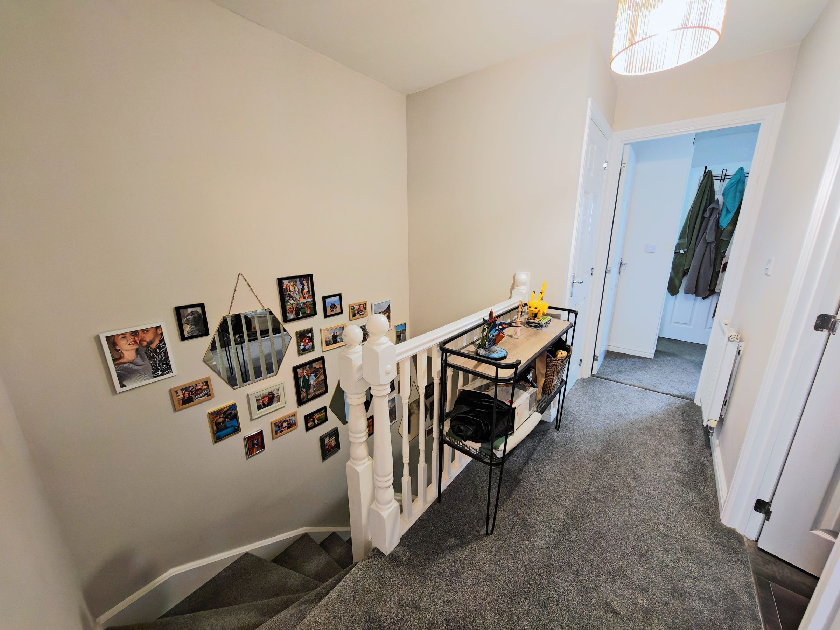
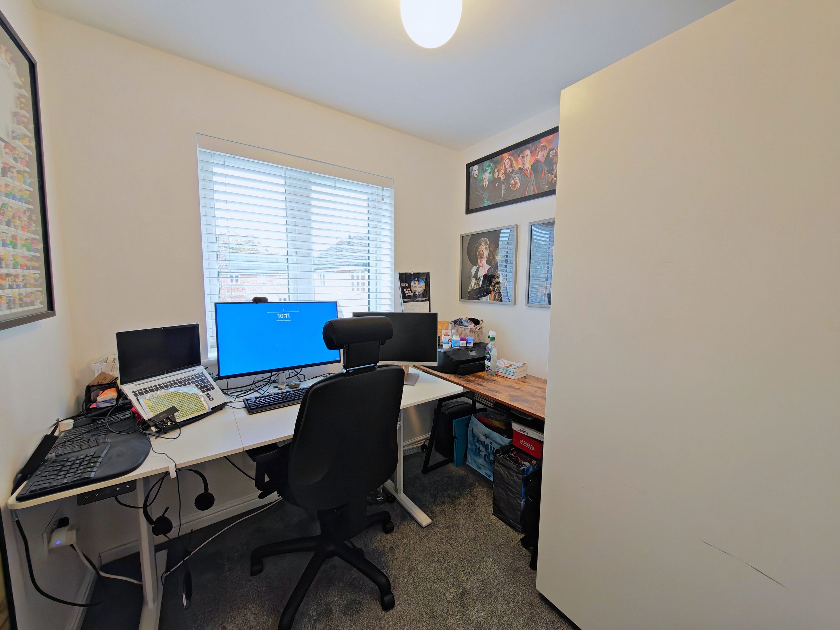
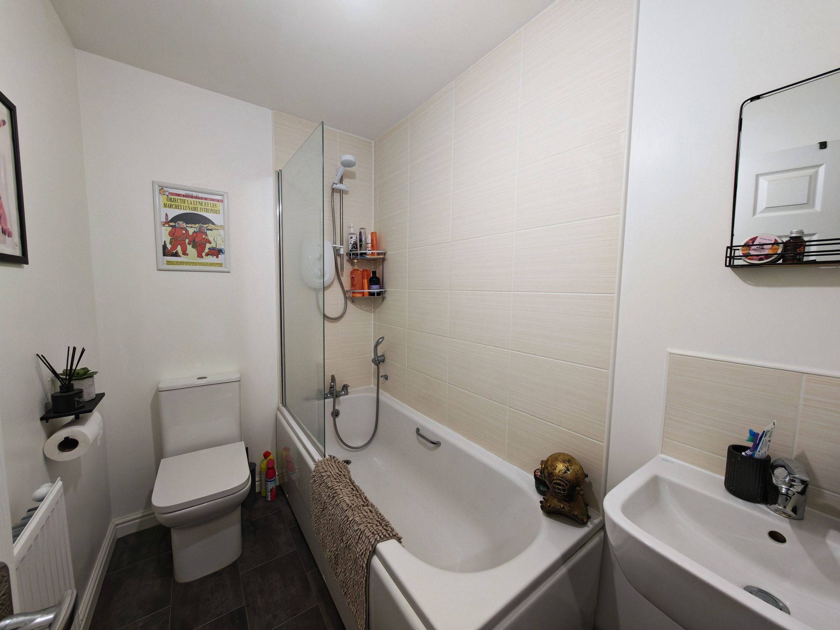
Upon entering the property, residents are greeted by a spacious and inviting hallway that leads to a bright and airy living area. The warm ambience is enhanced by the pristine interiors and tasteful décor throughout. The accommodation also comprises a contemporary kitchen, providing plenty of space for culinary creativity, lounge leading to conservatory. Upstairs, three generously sized bedrooms provide ample room for relaxation and privacy, while the stylishly designed bathroom offers a haven for relaxation.
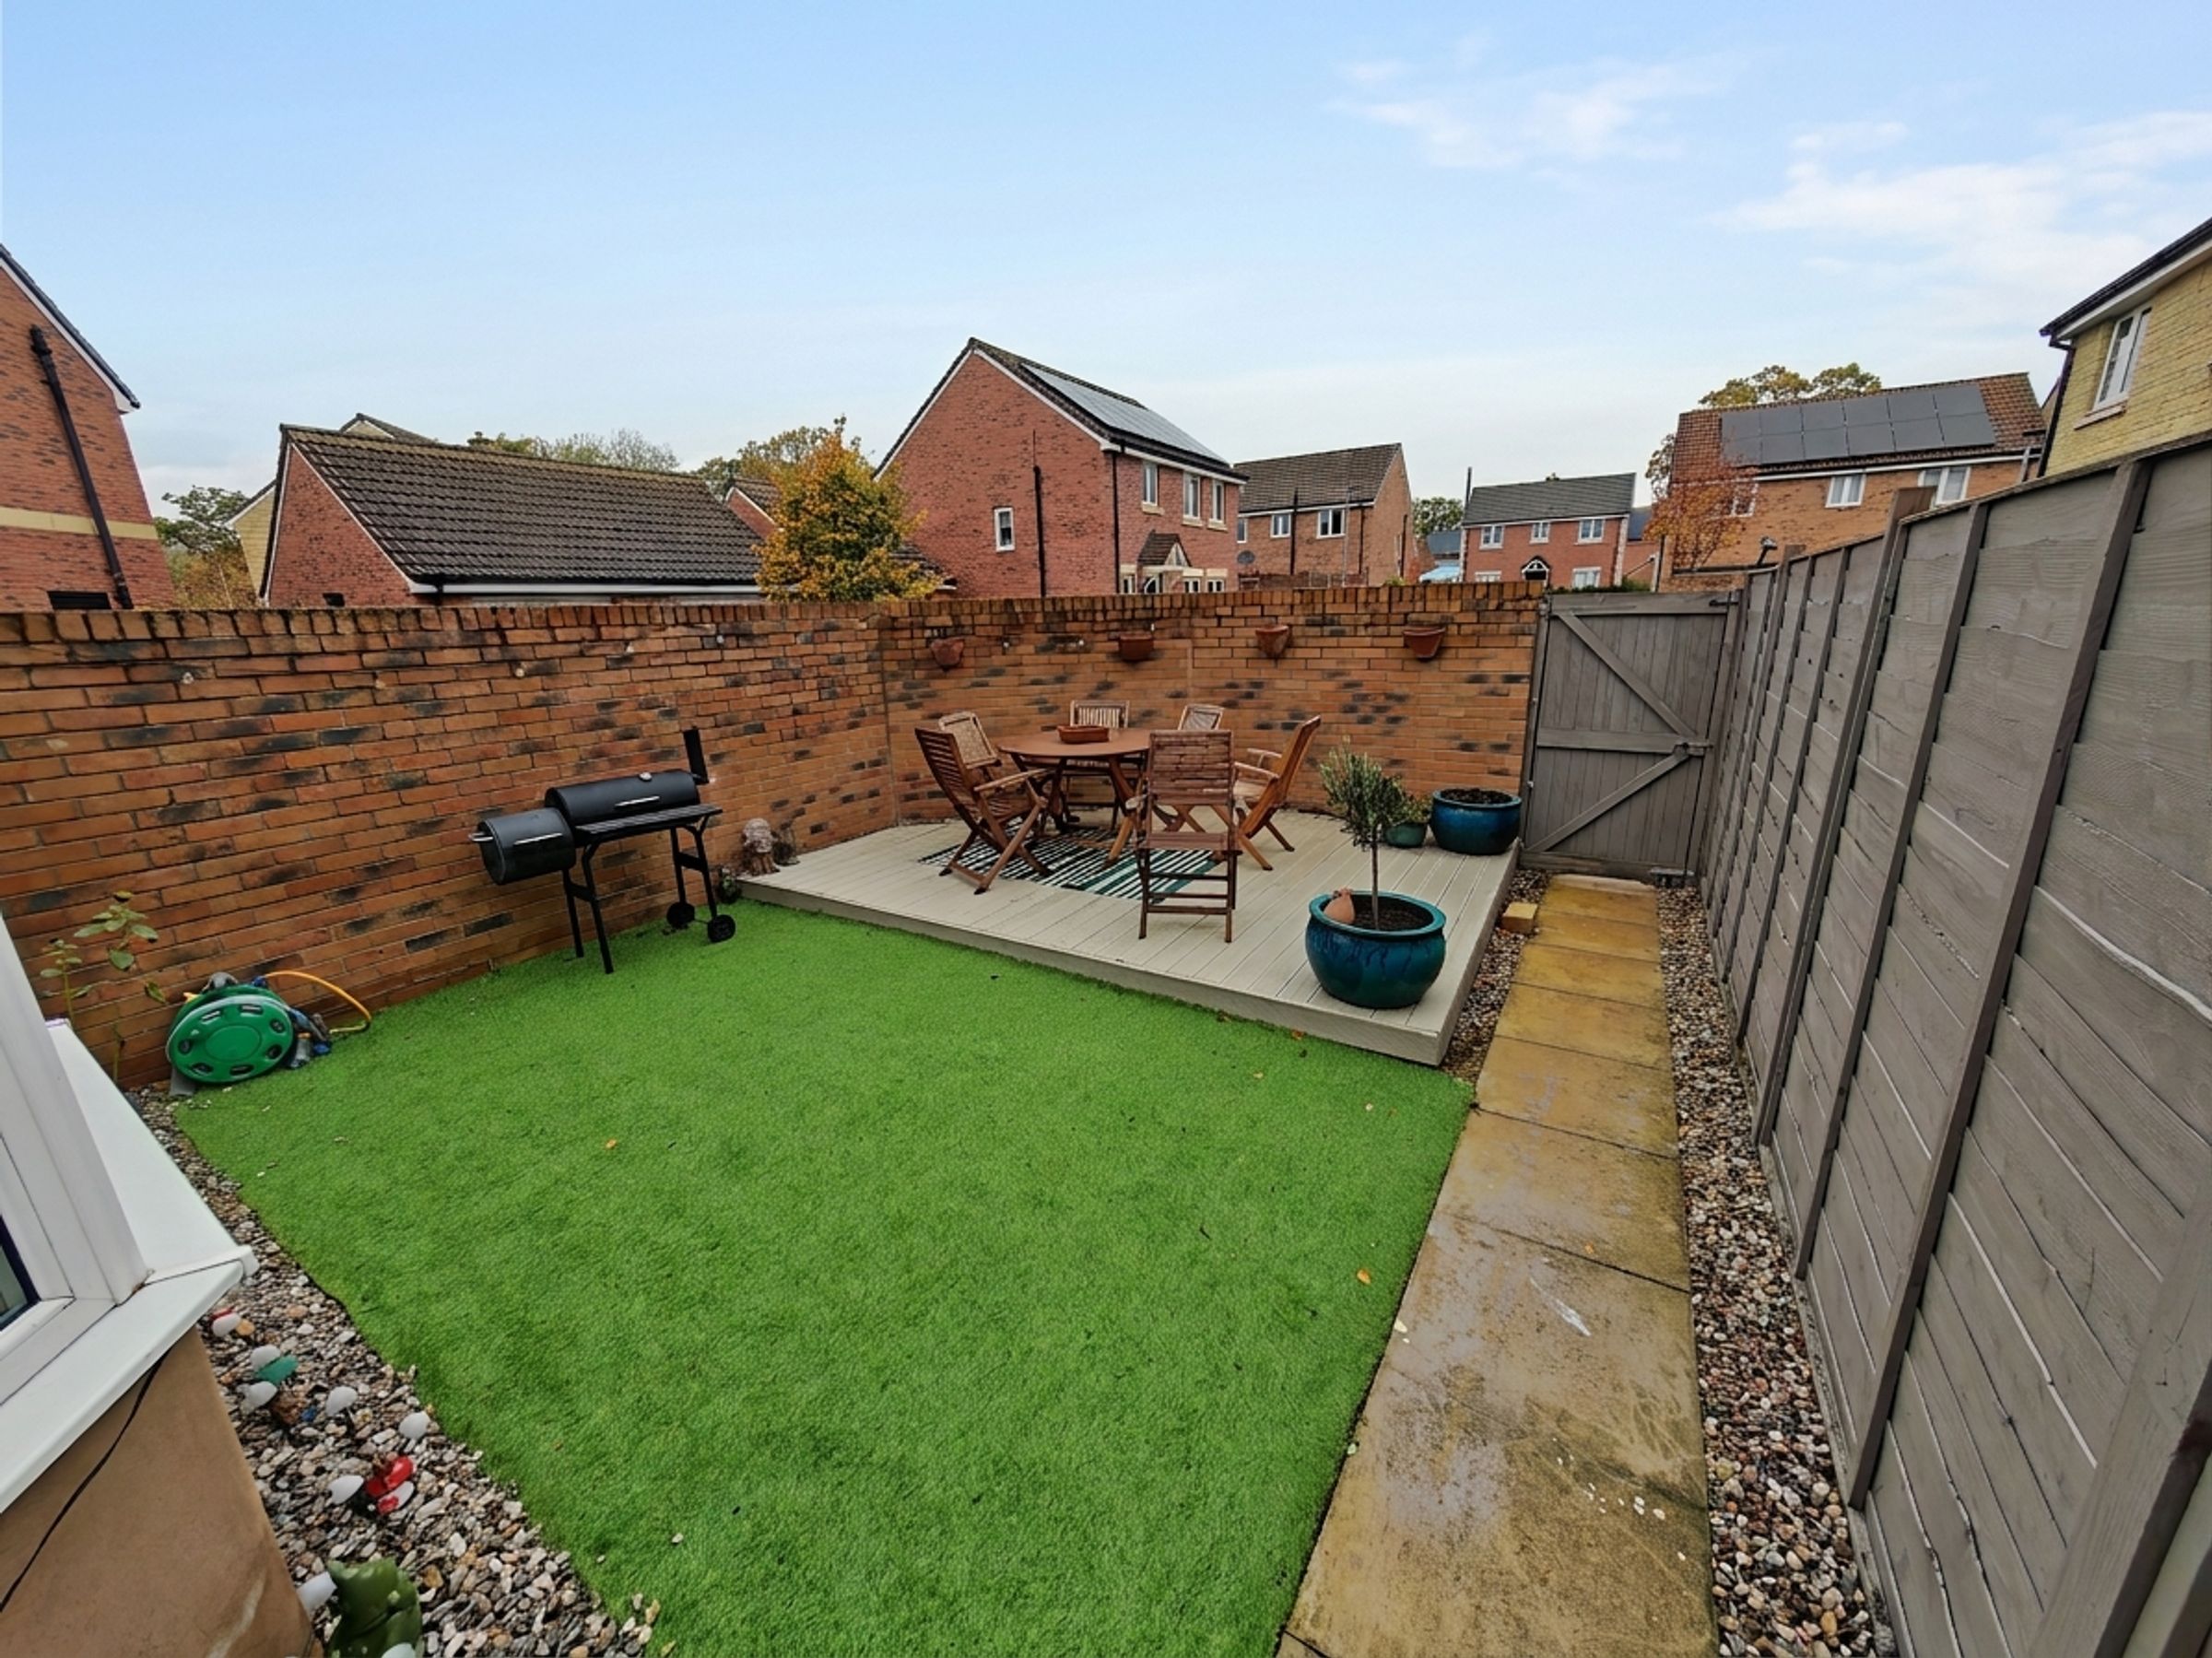
As one ventures outside, the property continues to impress with its well-maintained outside space. The front of the house boasts stunning open views, creating a tranquil and serene atmosphere. The rear garden is thoughtfully designed to offer a perfect balance between relaxation and entertainment. The laid-to-artificial lawn is both practical and visually pleasing, requiring minimal maintenance. Patio space, creating an ideal spot for al fresco dining and summer gatherings. Additionally, a raised deck adds another dimension to the outdoor area, perfect for enjoying panoramic views of the surrounding area.
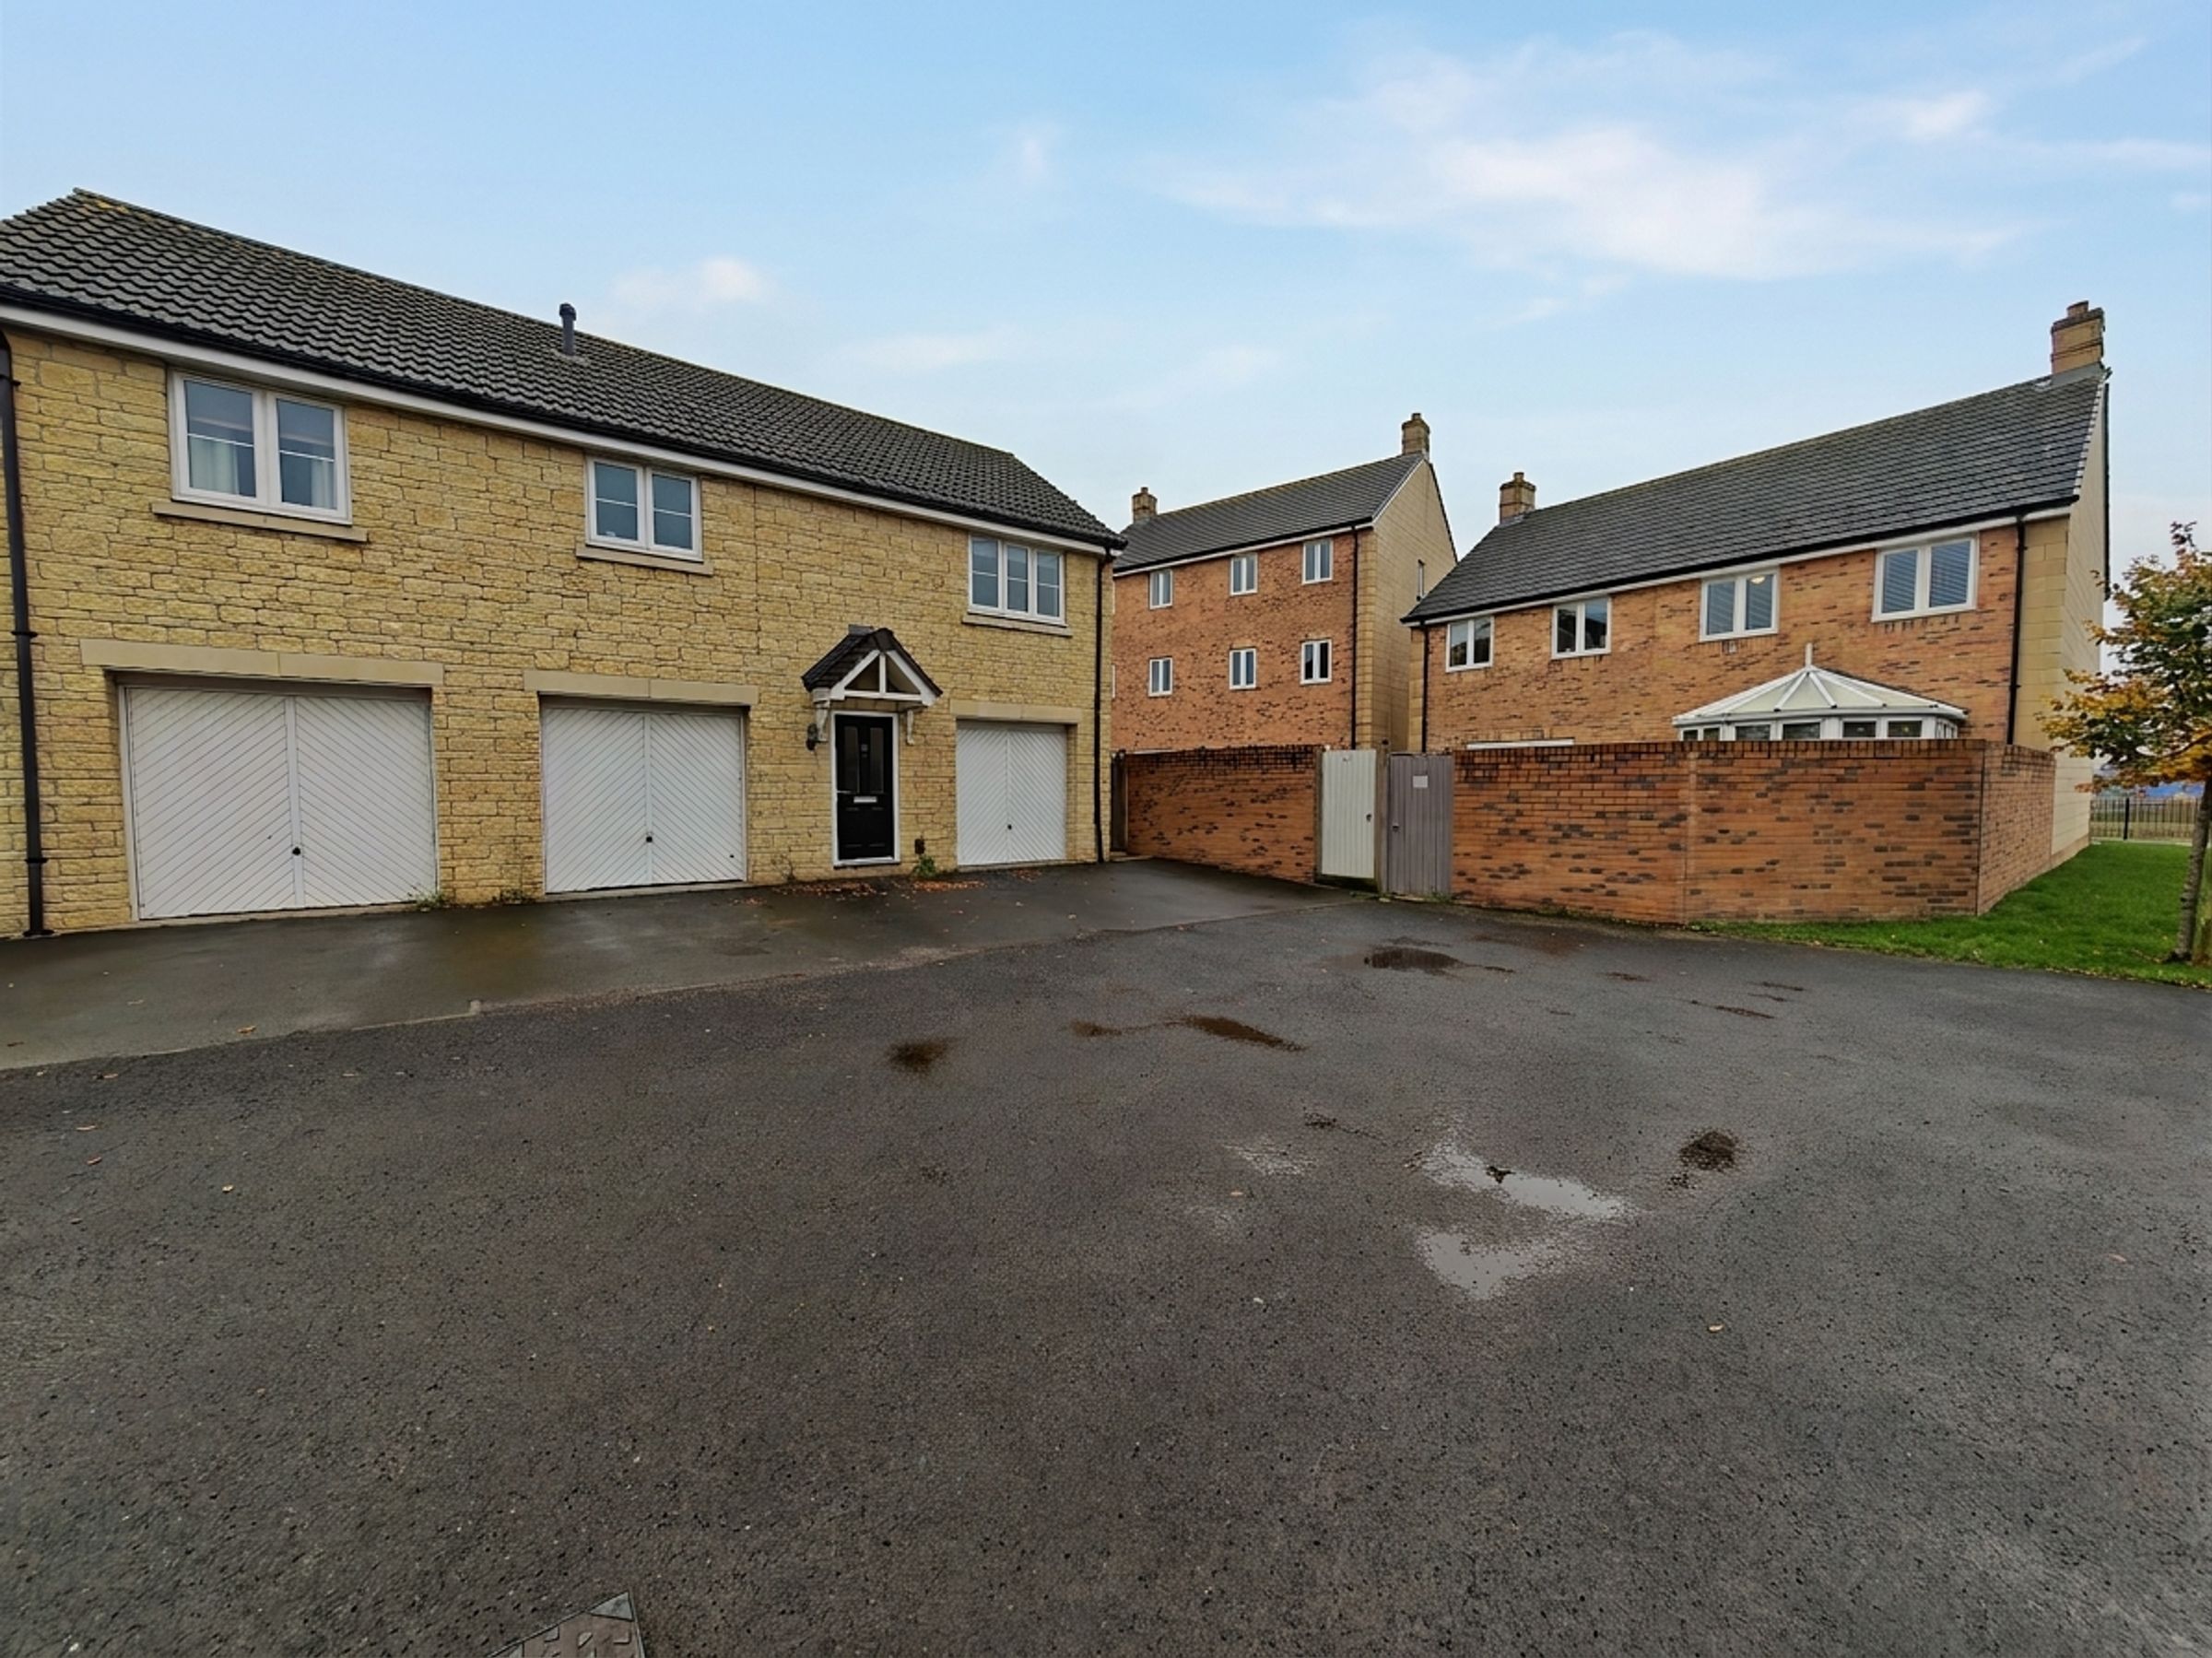
This remarkable property also features a garage situated under the coach house, providing ample storage space for vehicles and belongings. Further parking is available, ensuring convenience for residents and guests alike.
In conclusion, this well-presented 3-bedroom semi-detached house is a delightful combination of beauty and functionality. With its great open views, convenient parking, and well-defined outdoor spaces, it offers an excellent opportunity for individuals or families seeking a comfortable and inviting home. Make the most of this wonderful property and embrace the joys of contemporary living surrounded by stunning natural beauty. Click to view at gflo.co.uk / listings
Key details
Broadband: up to 1800mbps
Parking: Garage
850ft2 floor area
1765ft2 plot size
Freehold
Council tax band C
Additional information
- Energy efficiency (current)
- C (78)
- Energy efficiency (potential)
- B (91)
- Environmental impact (current)
- C (79)
- Environmental impact (potential)
- A (92)
- Construction materials
- Not specified


Near the property
Rooms and dimensions
Kitchen
11' 10" x 7' 10" (3.61m x 2.39m)
Double glazed window to front, range of wall and base units, space for white goods and gas hob. Lovely open view to the front
Lounge / Diner
15' 10" x 14' 9" (4.83m x 4.50m)
Double glazed windows and doors into conservatory, storage under stairs
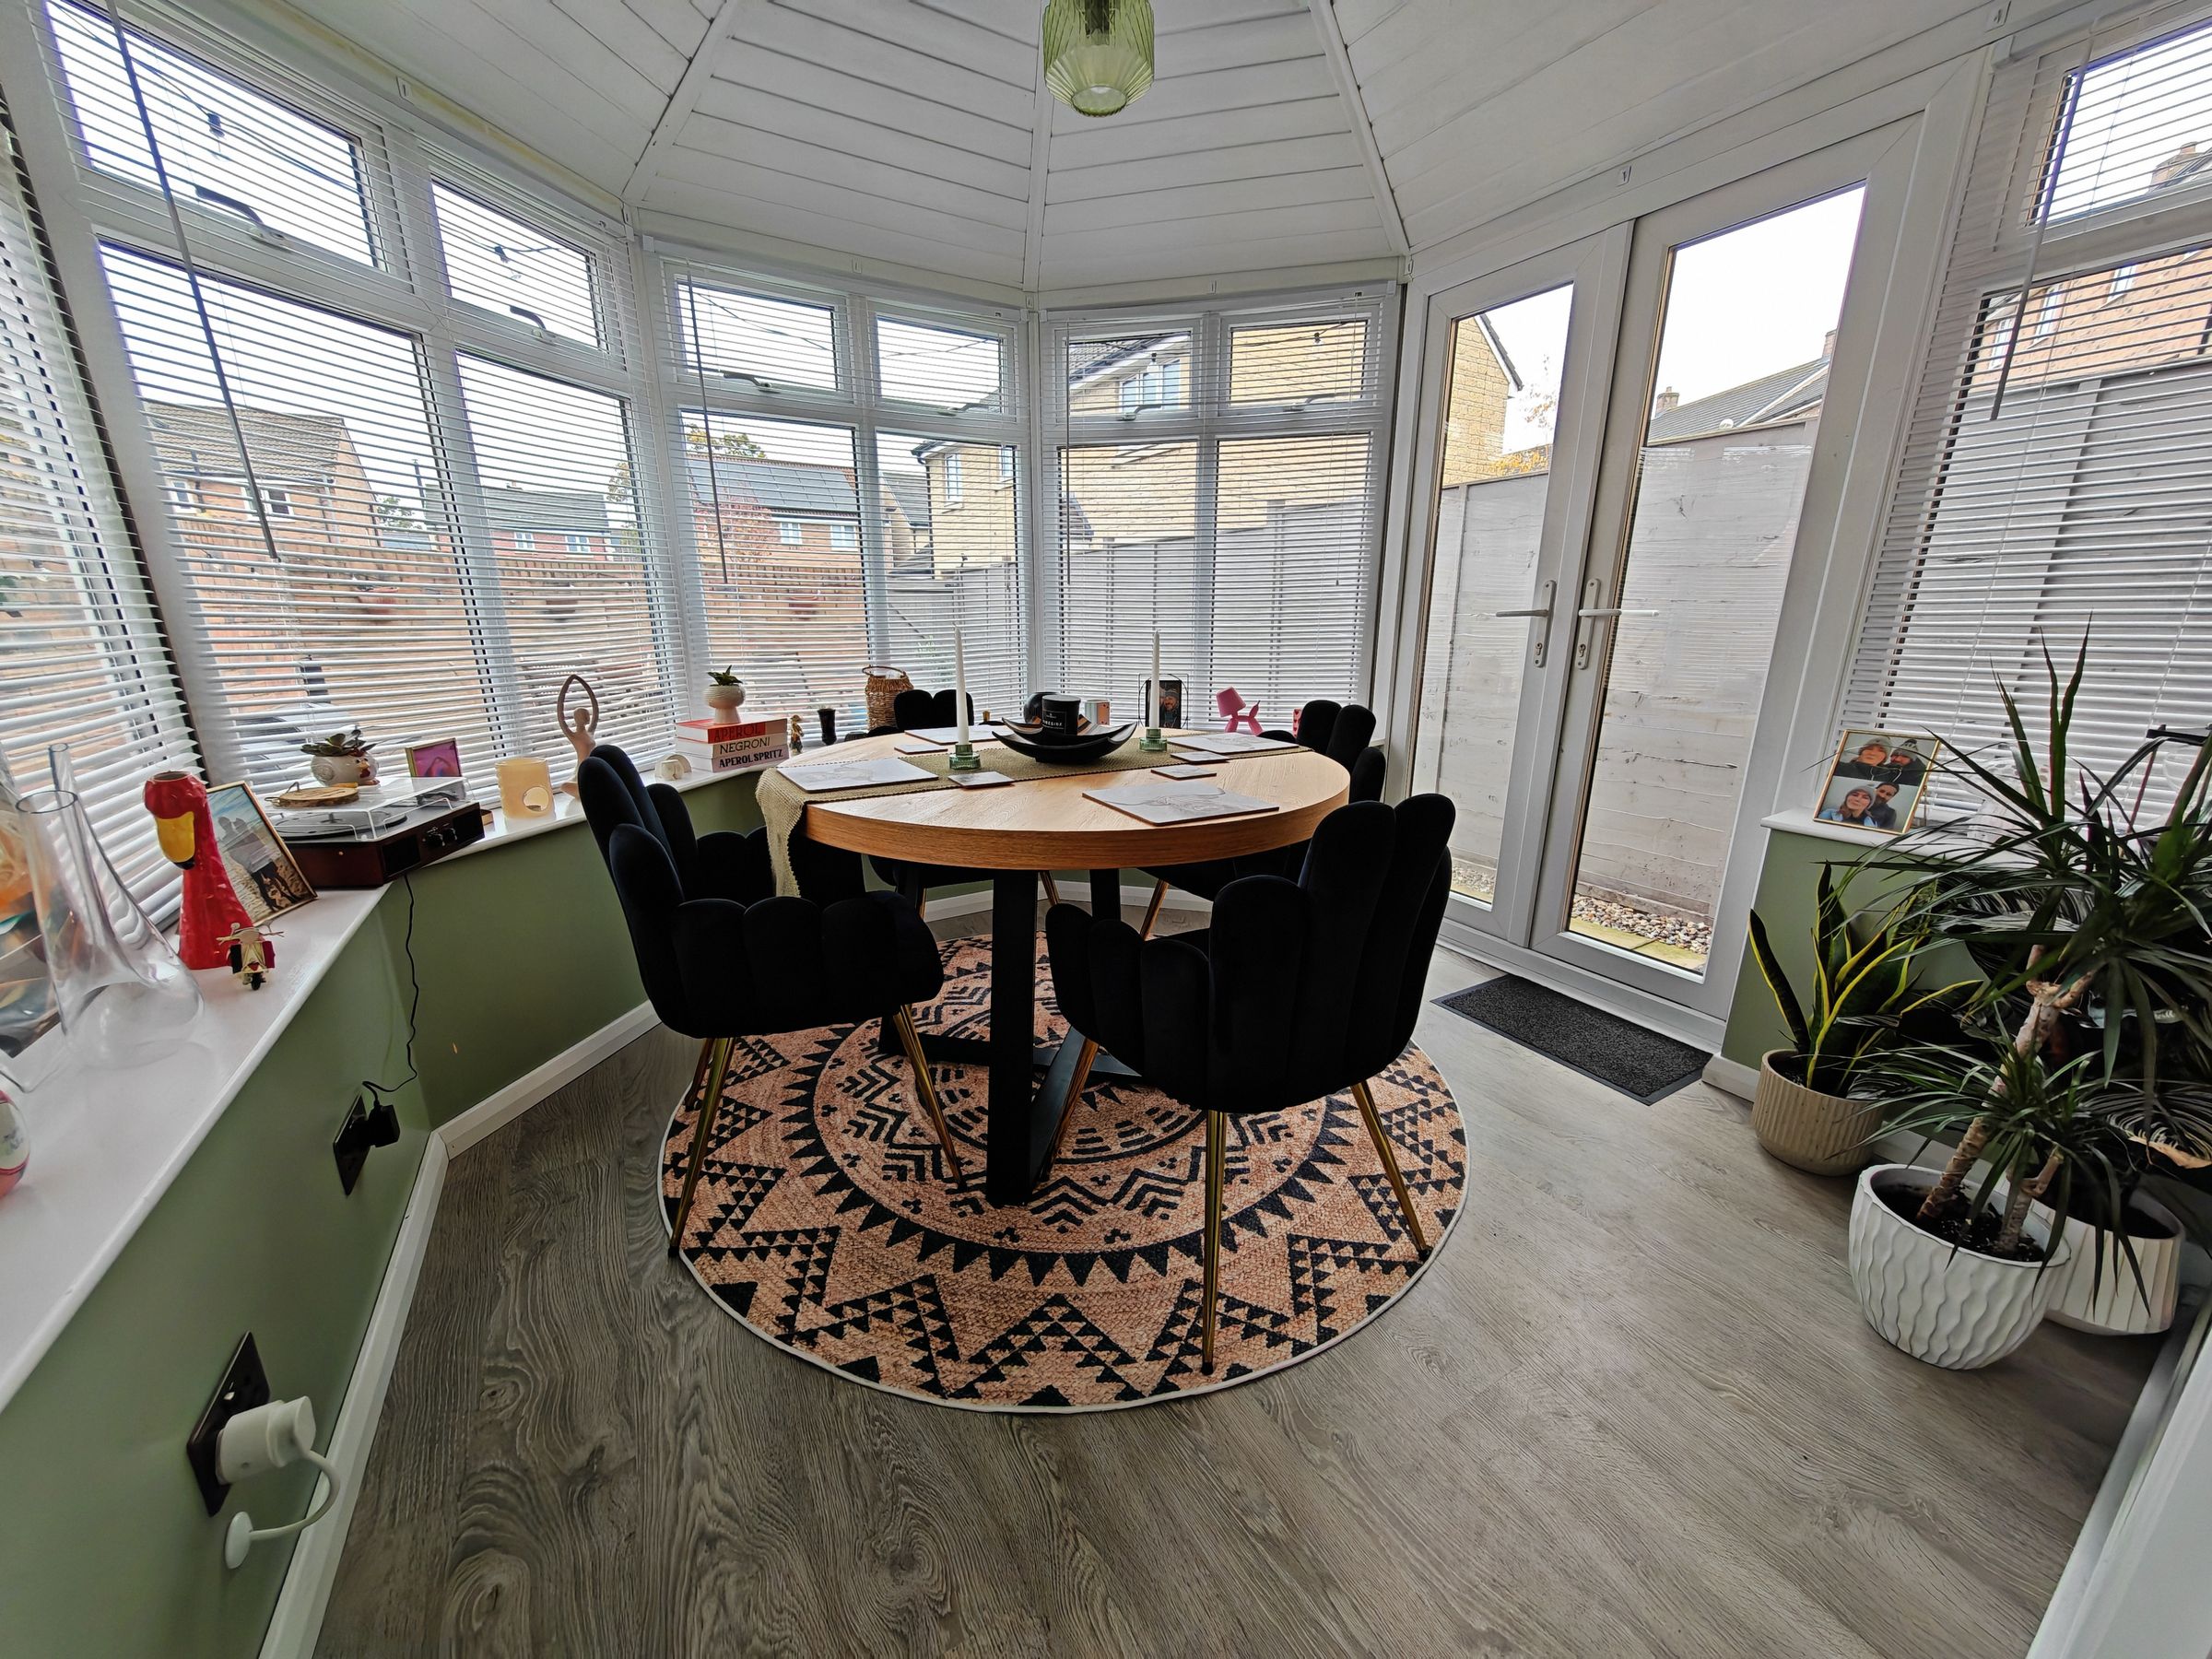
Conservatory
Dwarf walls, double glazed windows and door to garden
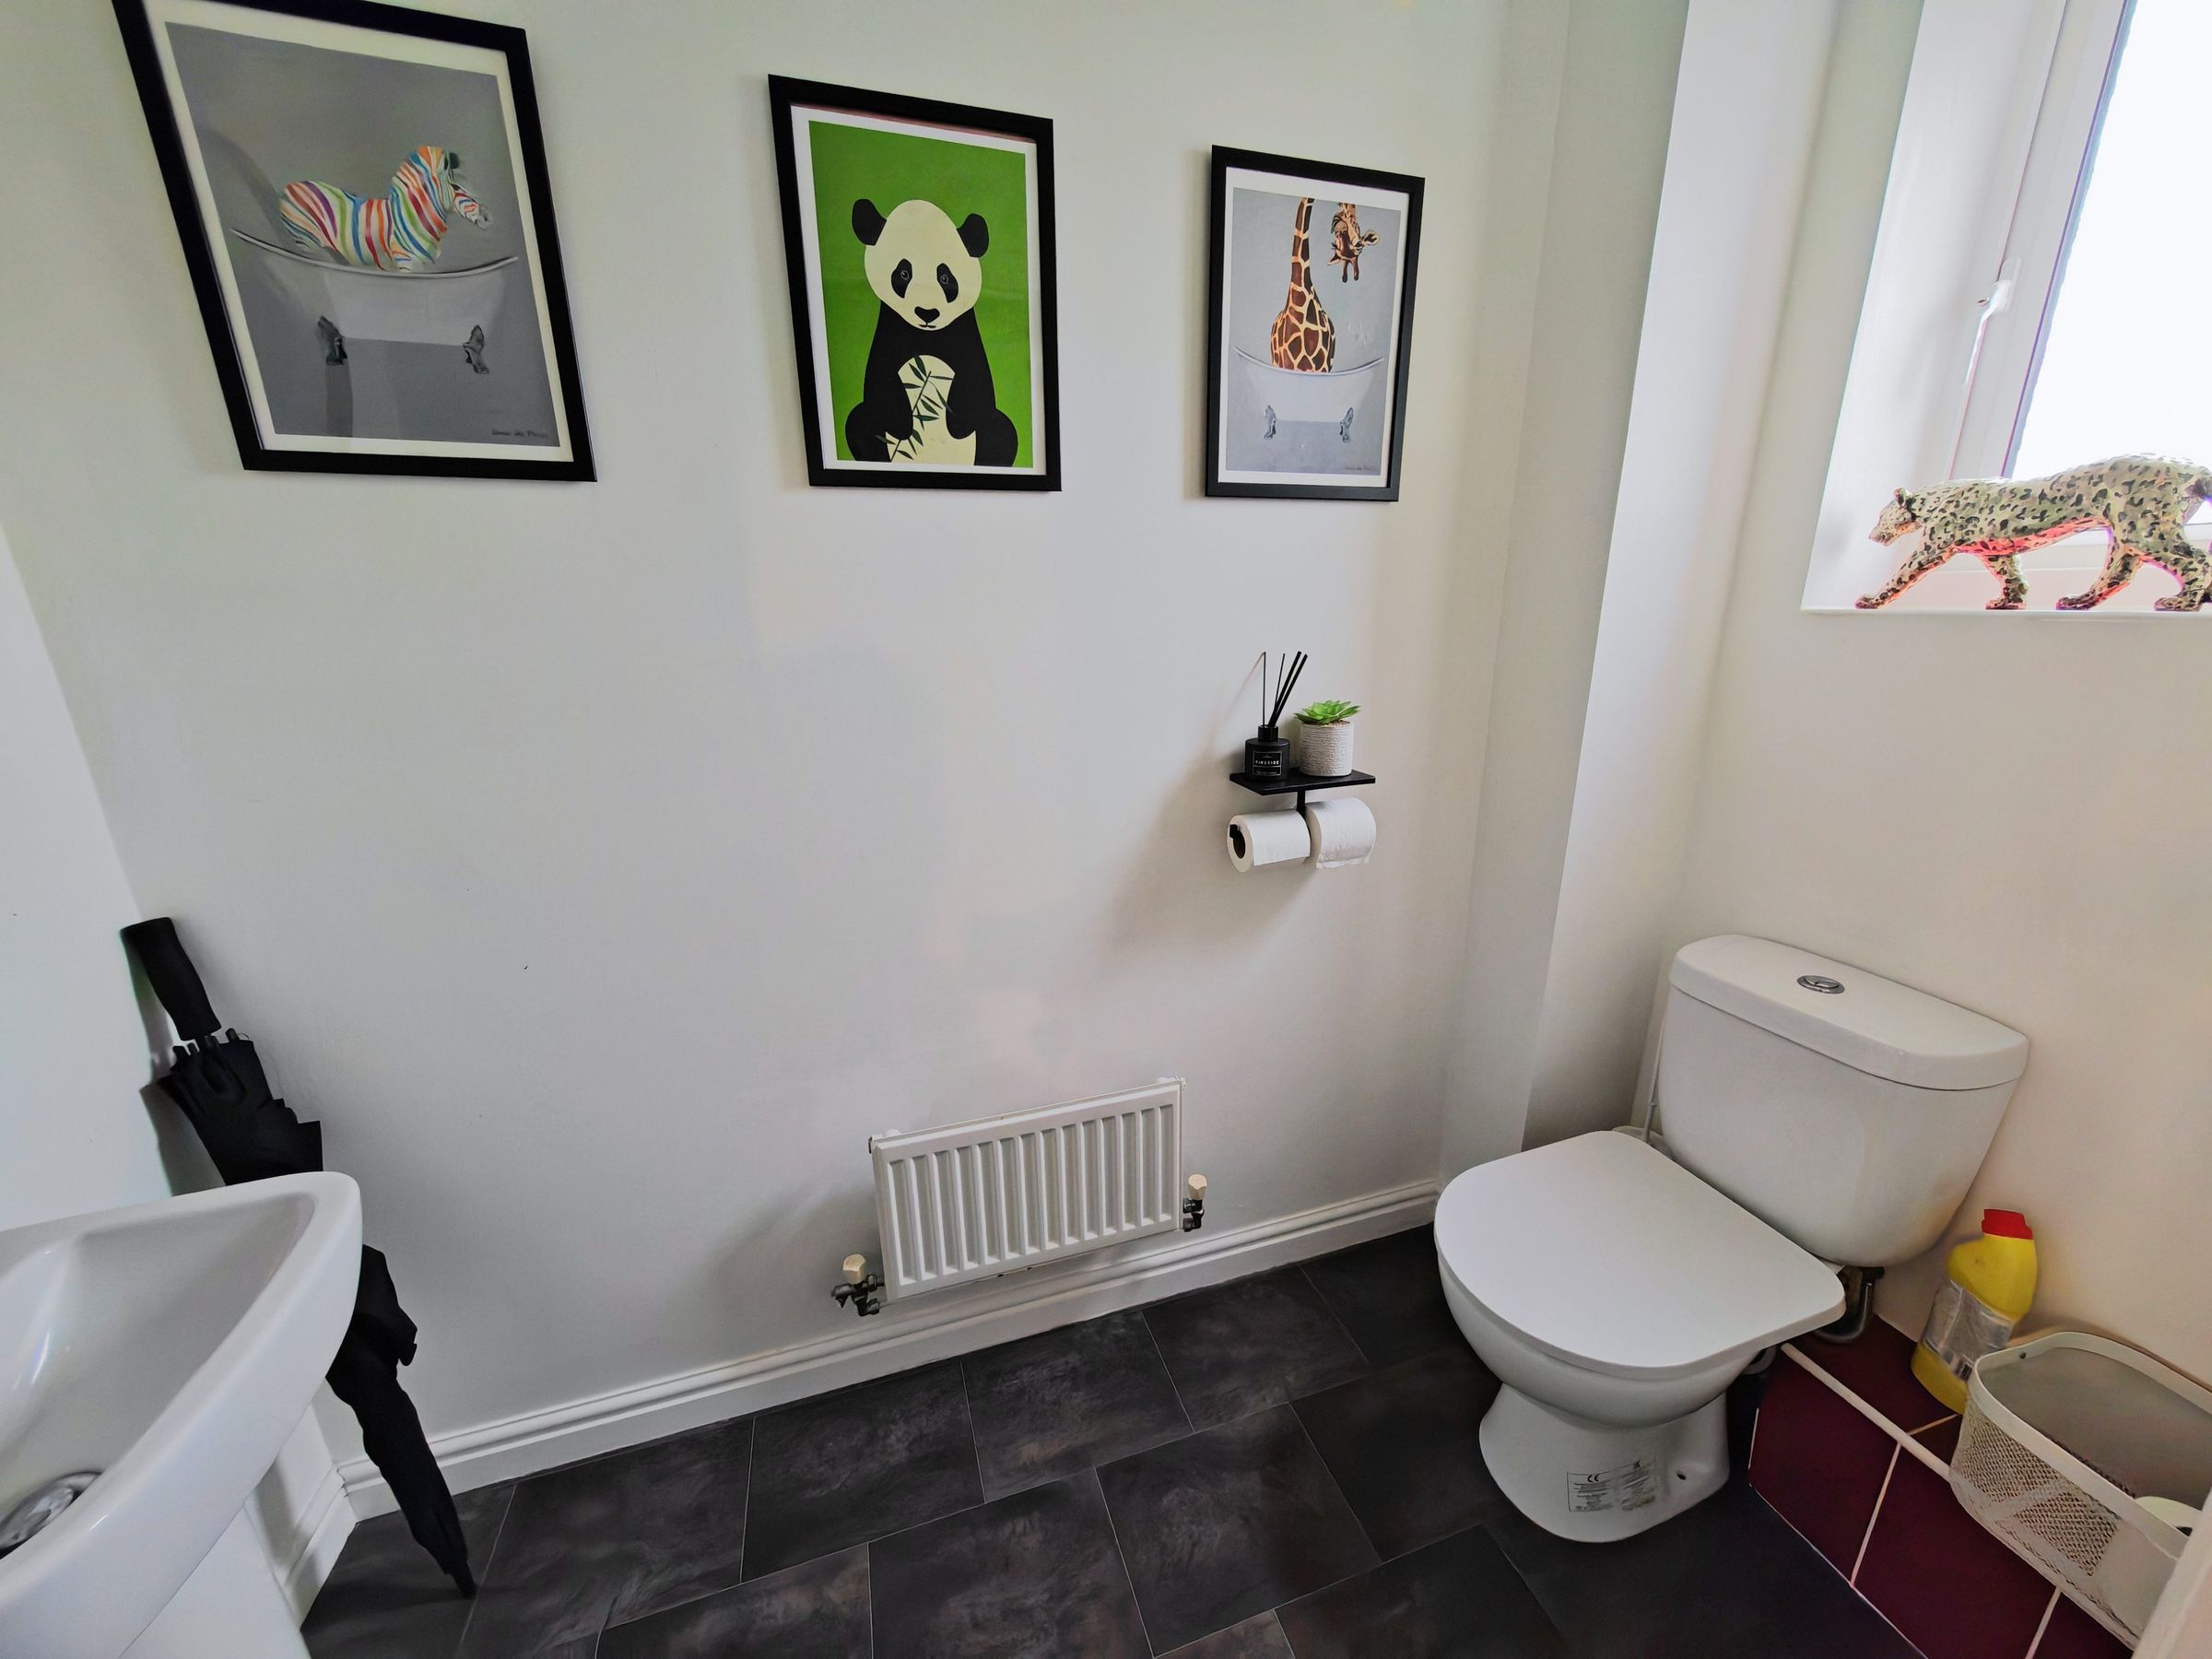
WC
Double glazed window to front, low level WC and wash hand basin
Bedroom 1
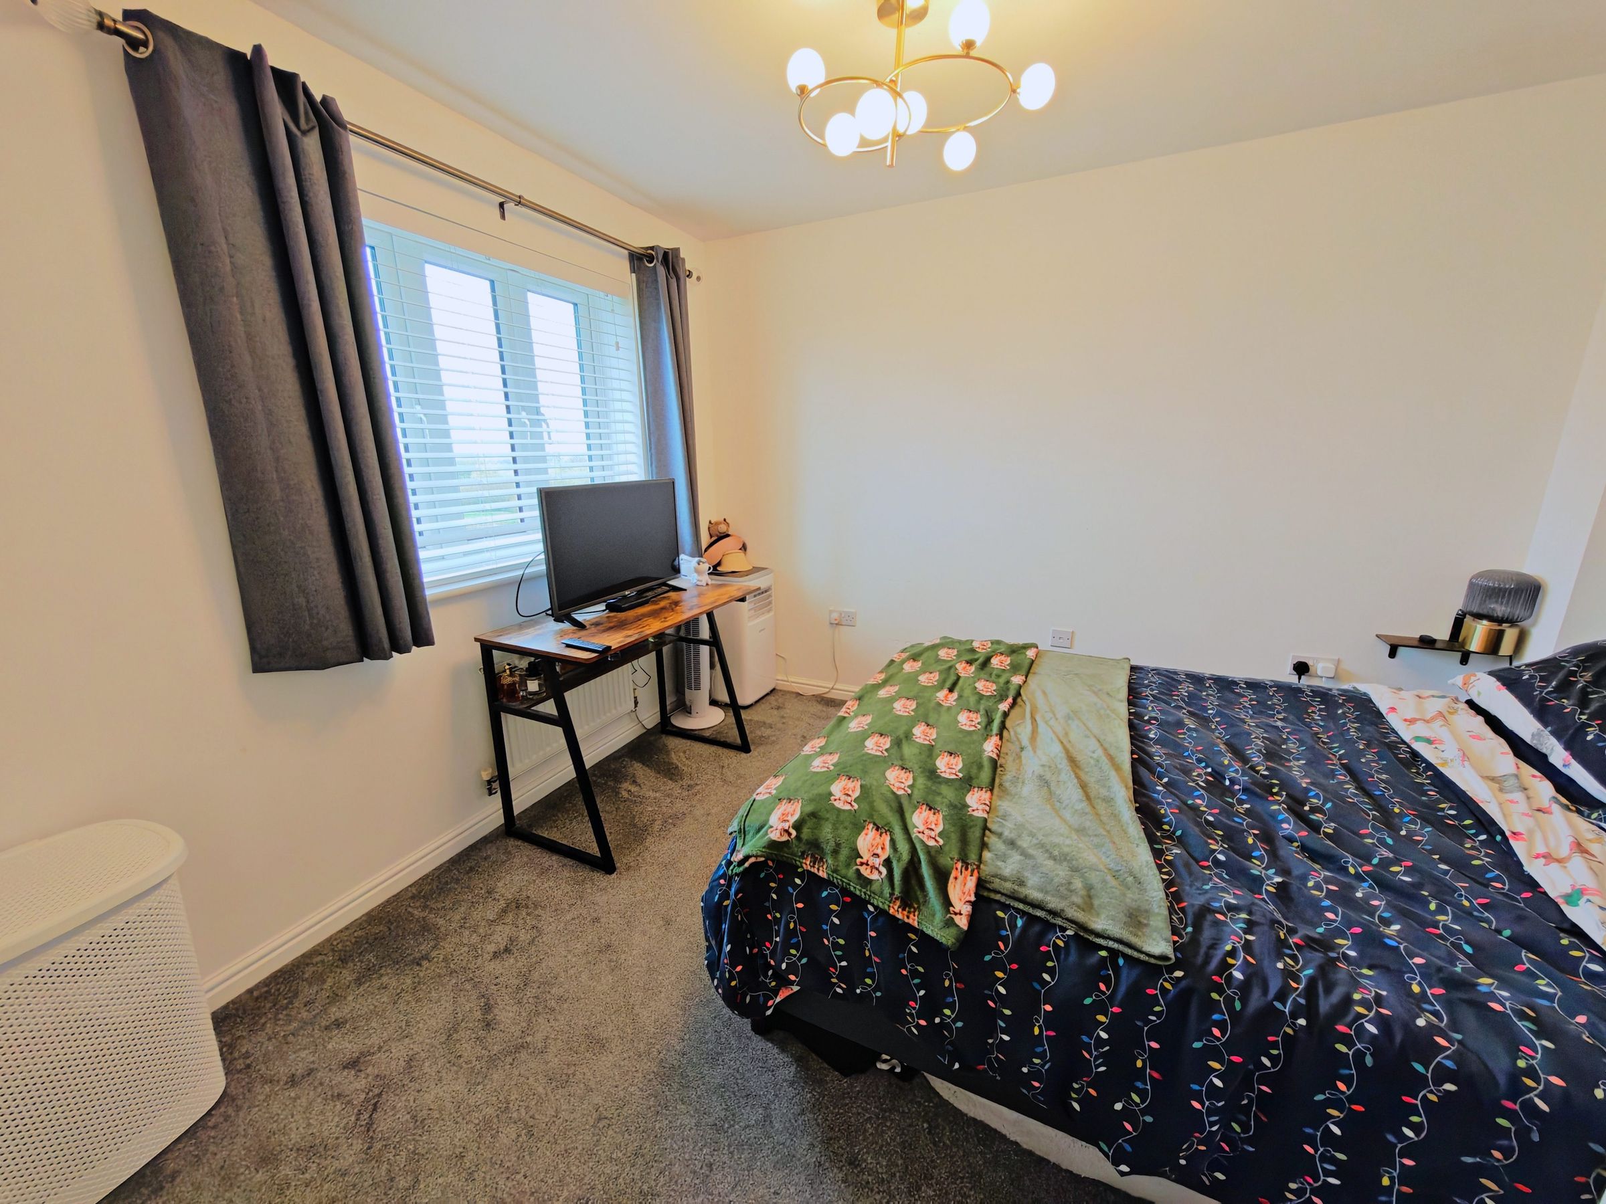
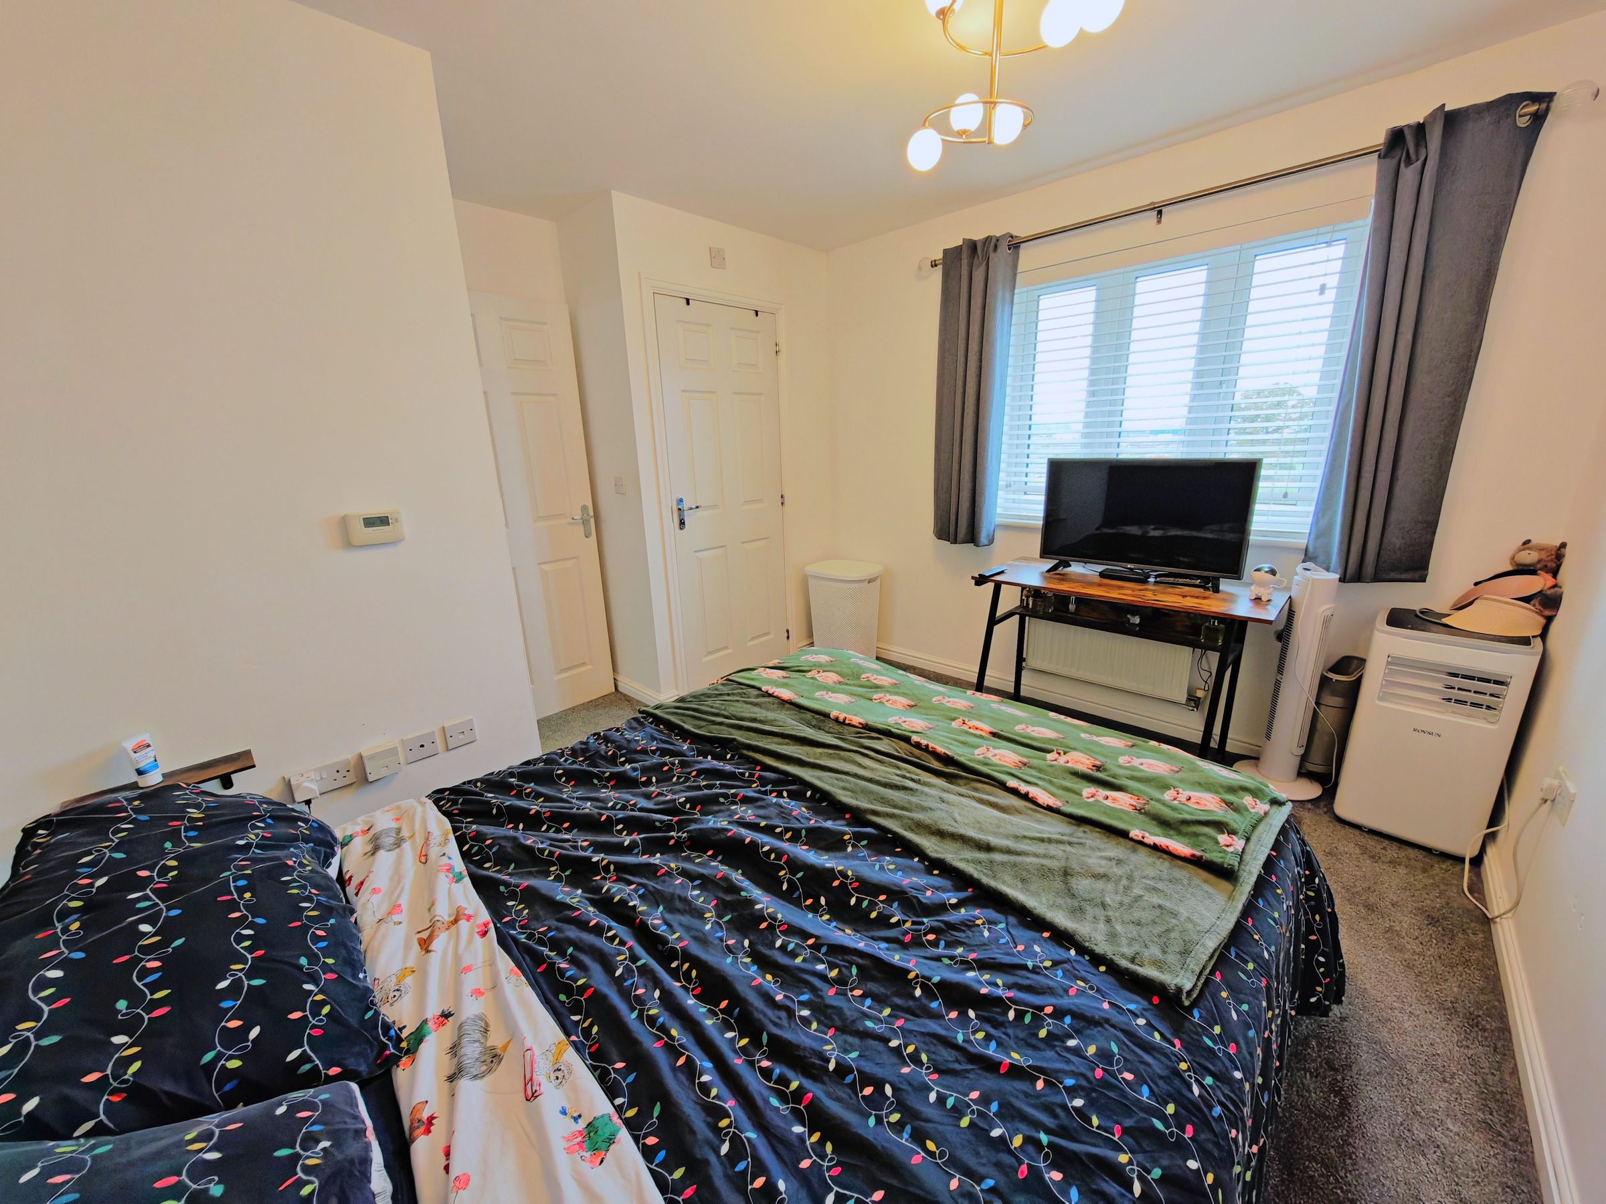
11' 10" x 10' 9" (3.61m x 3.28m)
Double glazed window to front, access to ensuite
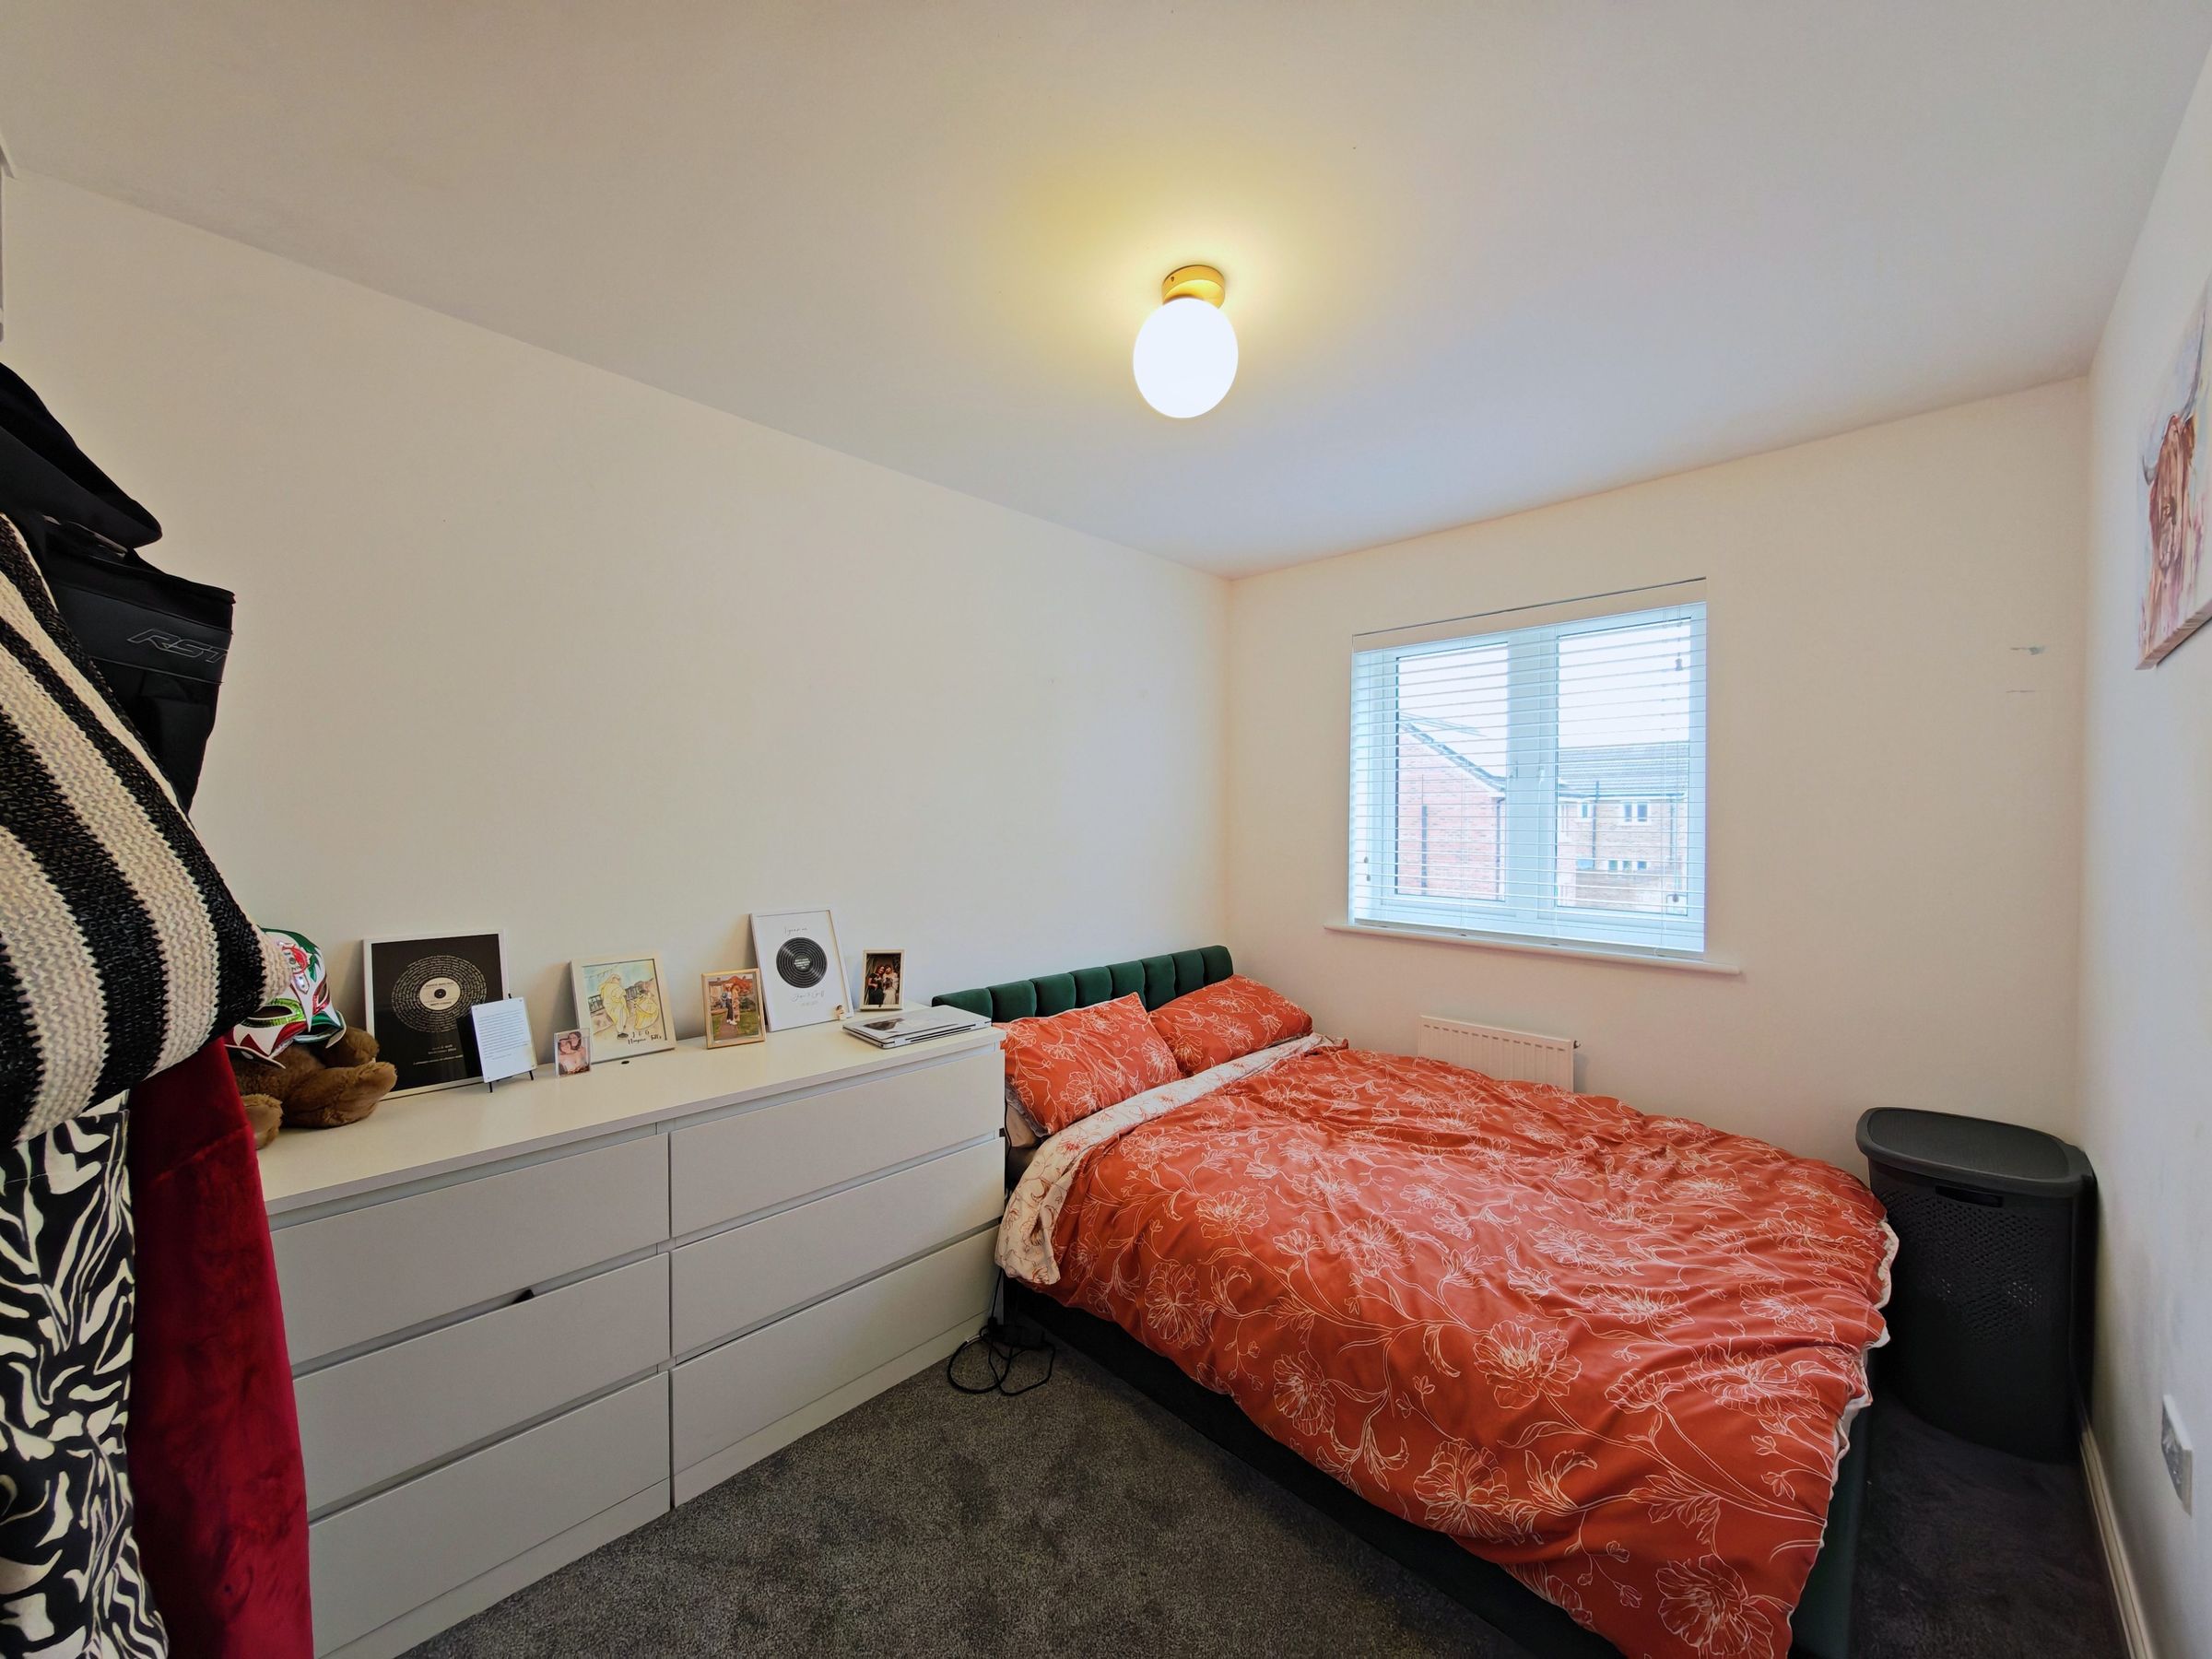
Bedroom 2
10' 9" x 7' 10" (3.28m x 2.39m)
Double glazed window to rear
Bedroom 3
9' 4" x 6' 11" (2.84m x 2.11m)
Double glazed window to rear
Bathroom
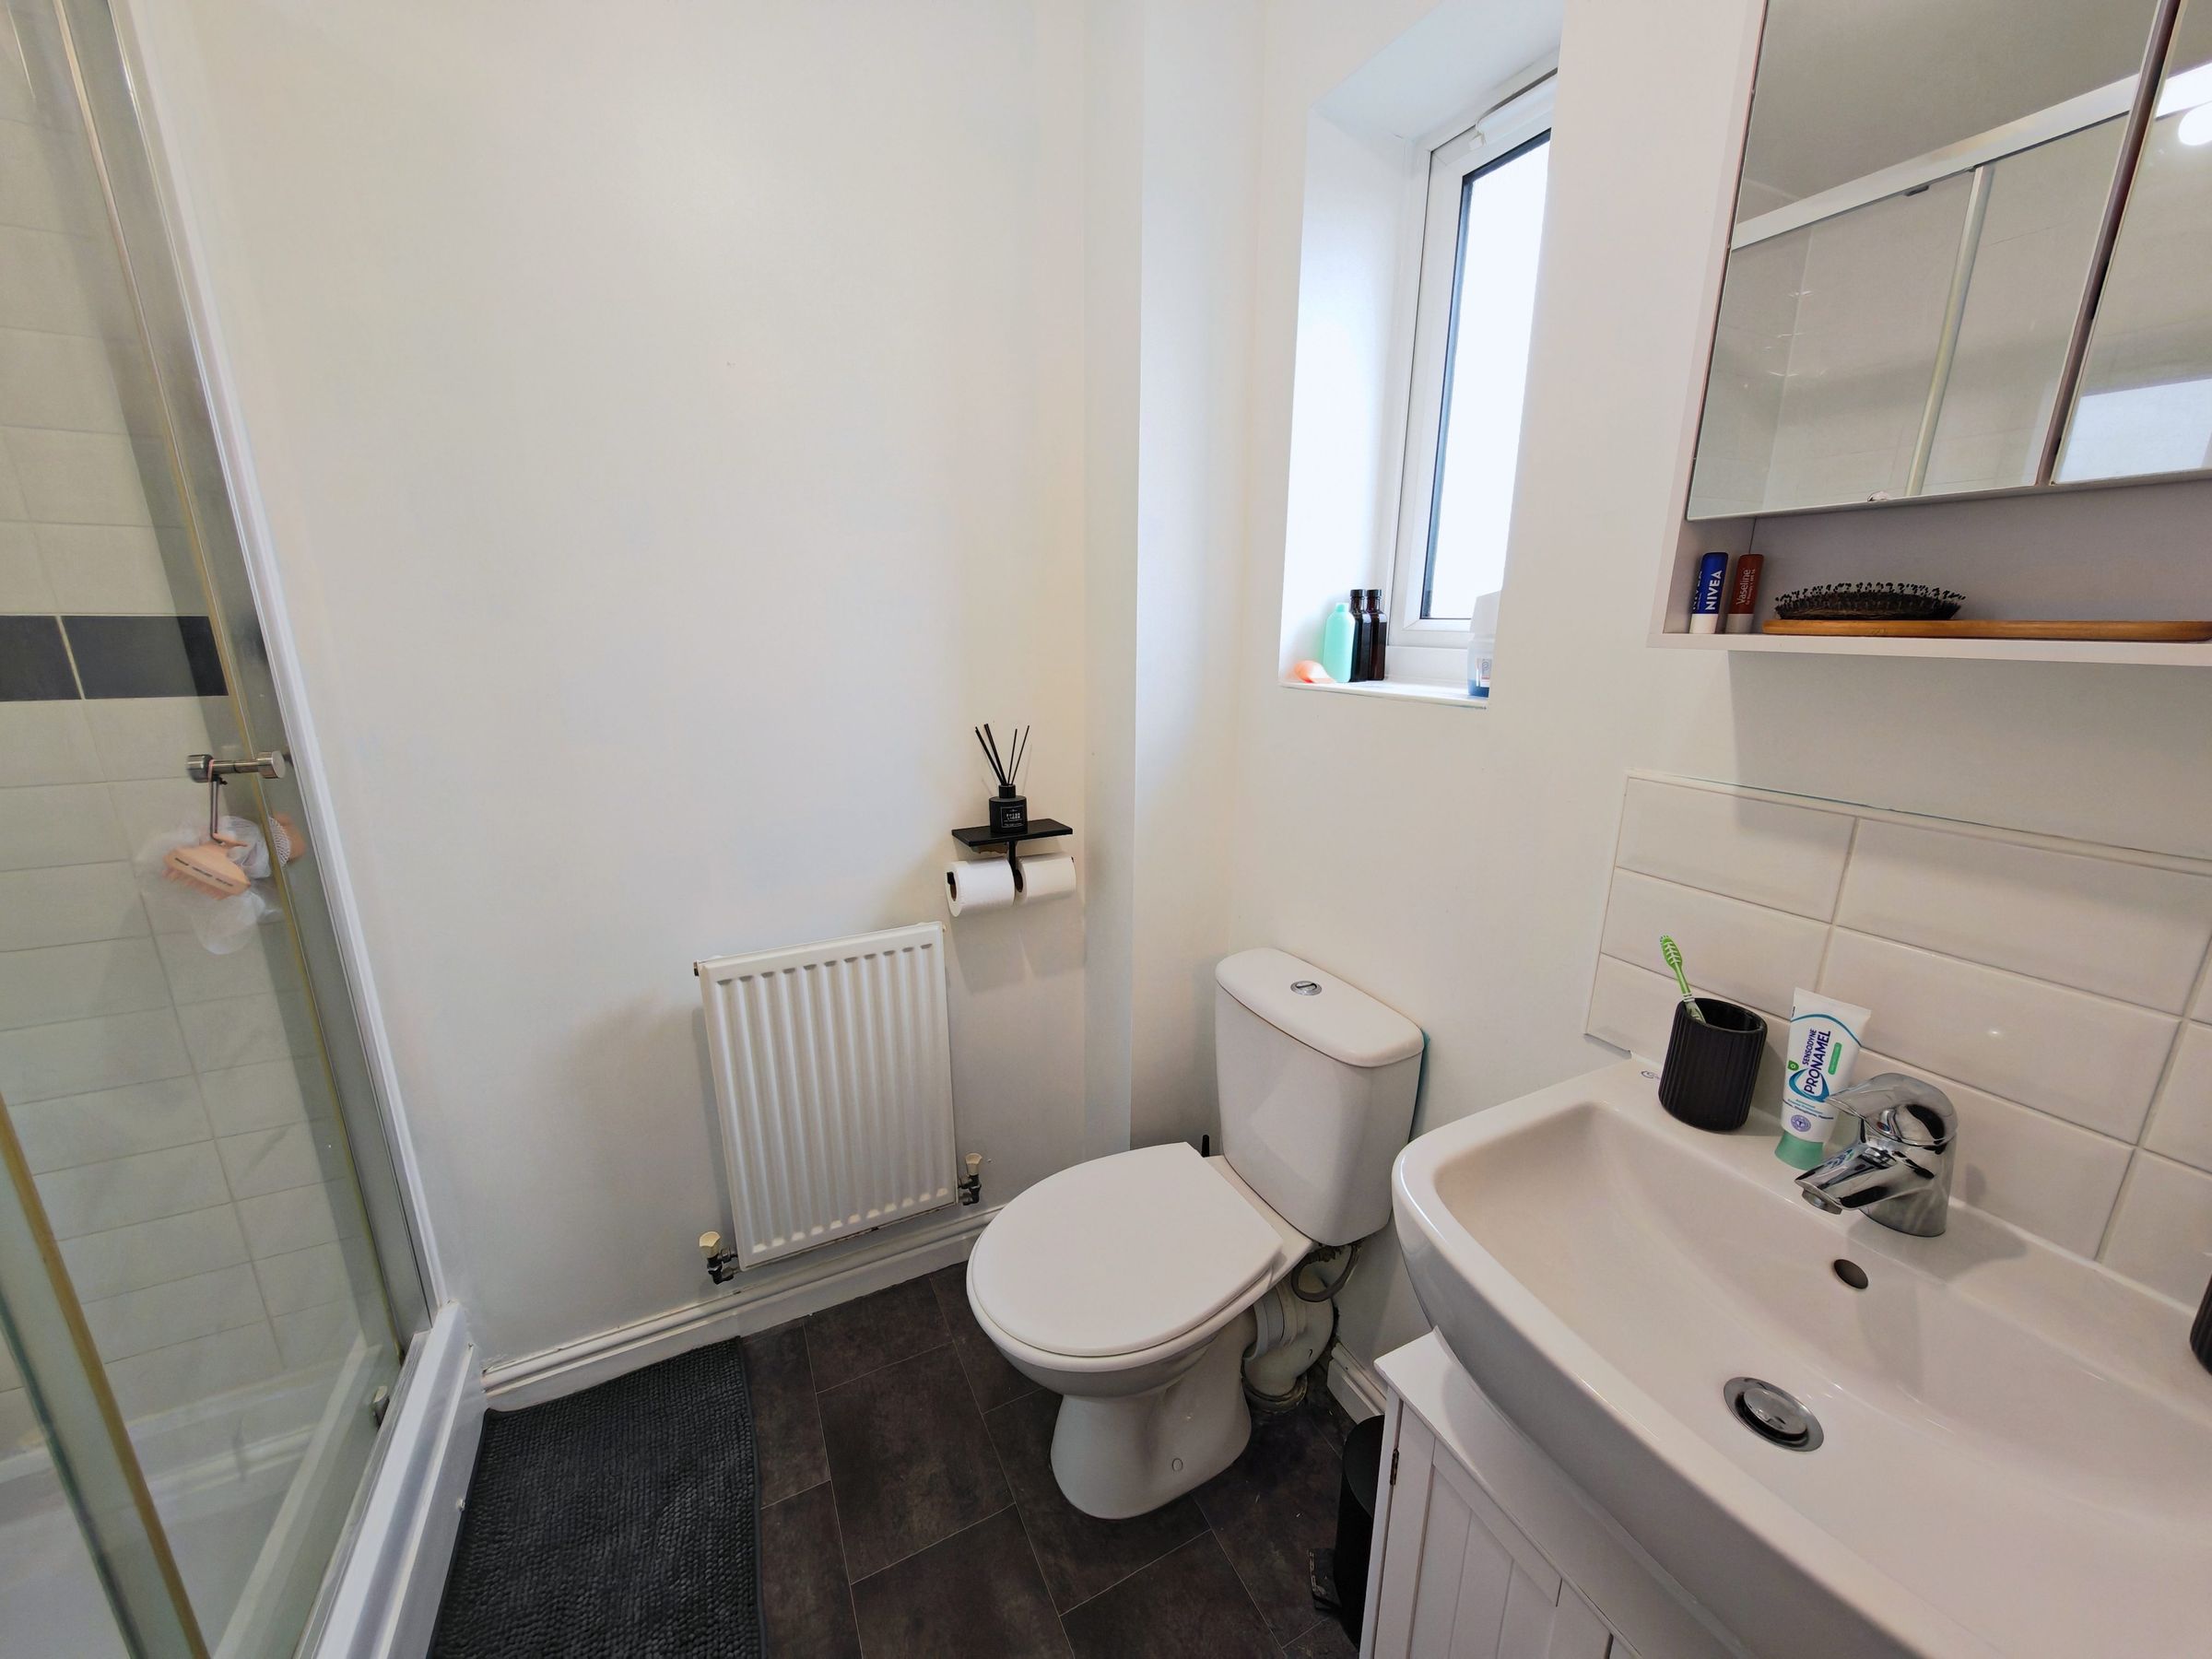
Low level wc, wash hand basin, panel bath with shower over