Back to listings

FOR SALE

£400,000 Guide Price

Primrose Drive, Melksham, SN12

Detached

4

3

3

01225 683684

Property features

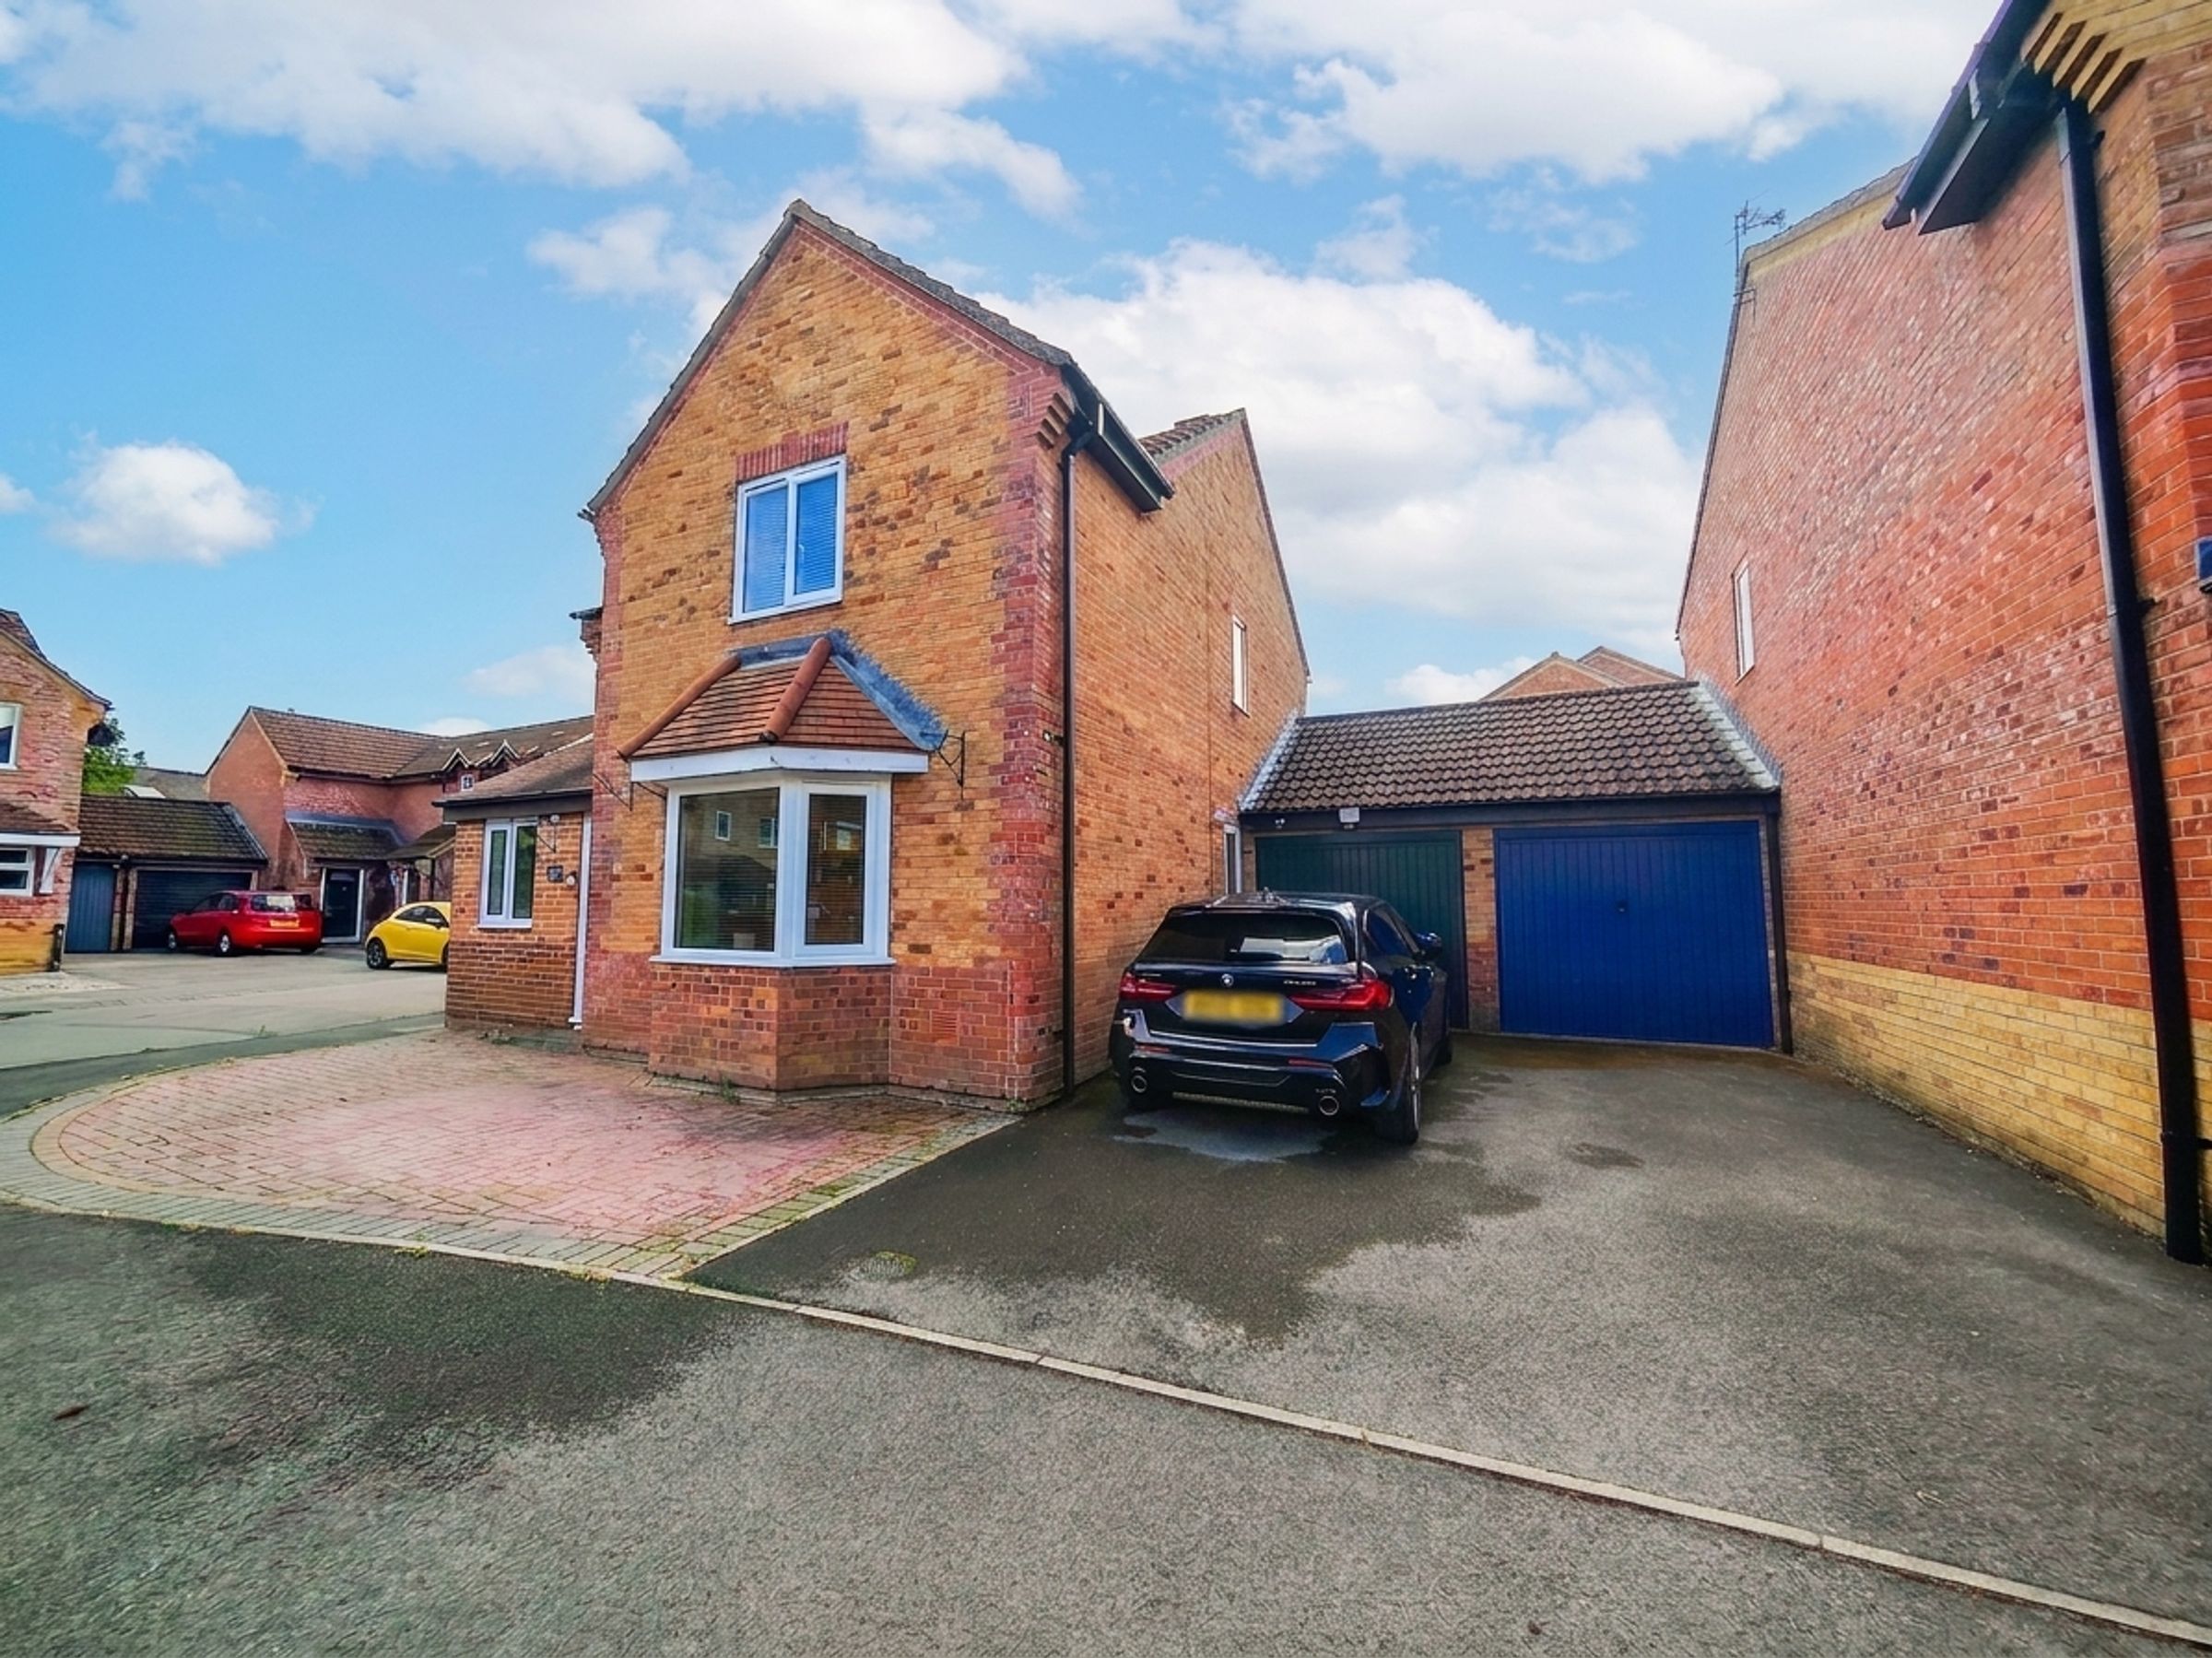
Four‑bedroom detached family home

Three reception rooms: living room, snug & office

Separate utility room

Driveway parking for two vehicles and Garage

Close to Forest & Sandridge School

Online Booking - Book NOW!

About this property

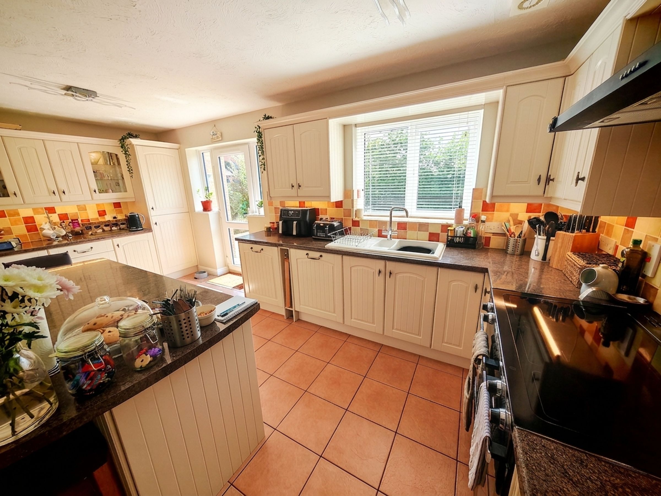
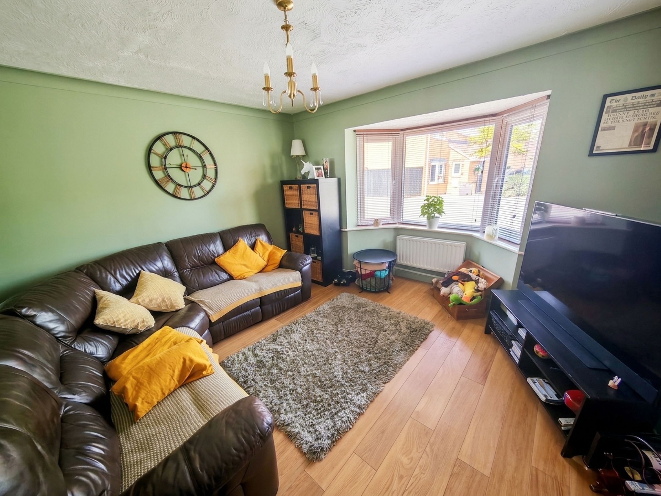
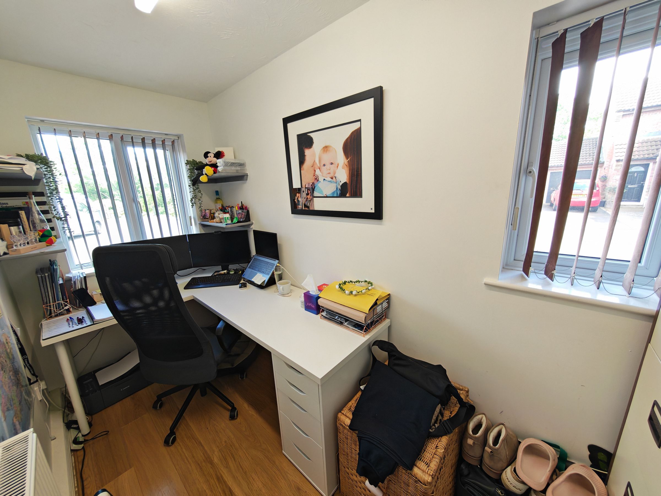
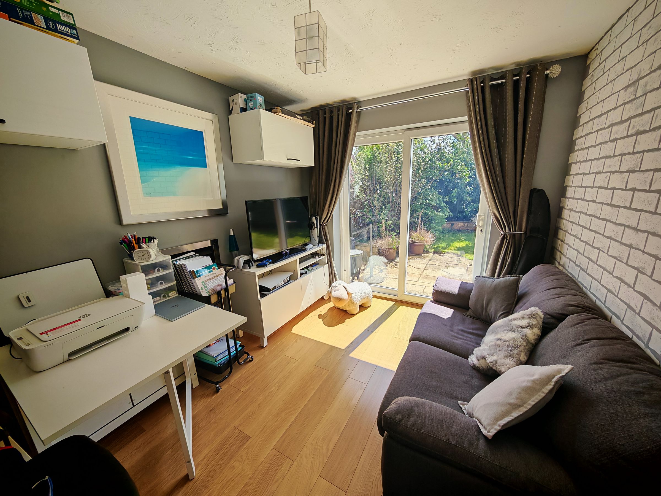
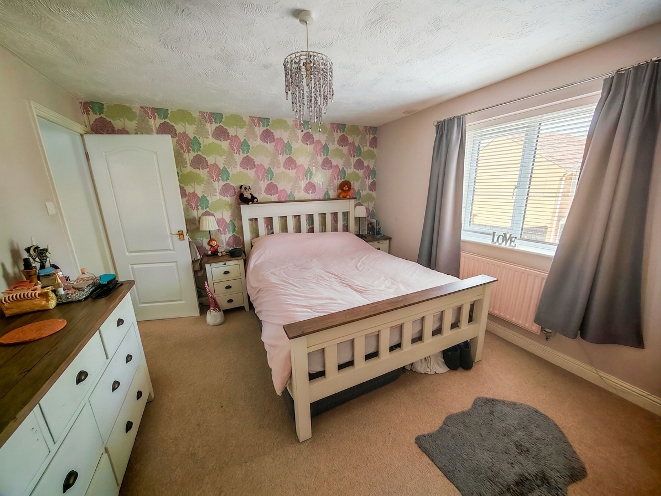
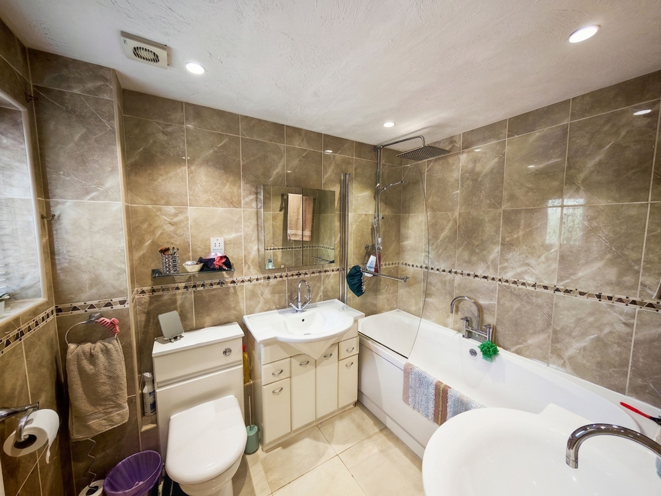
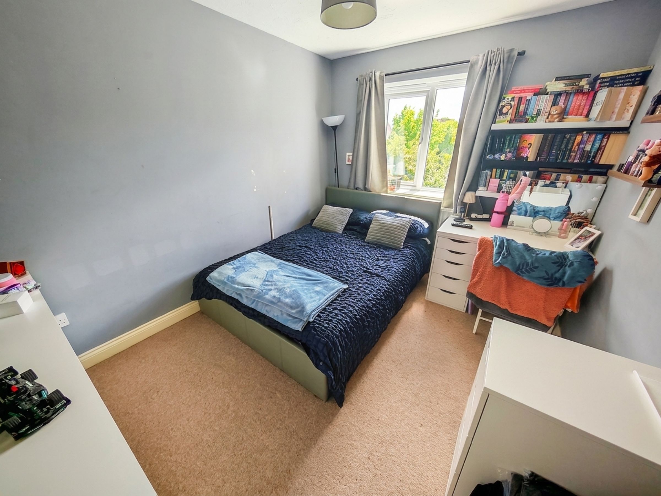
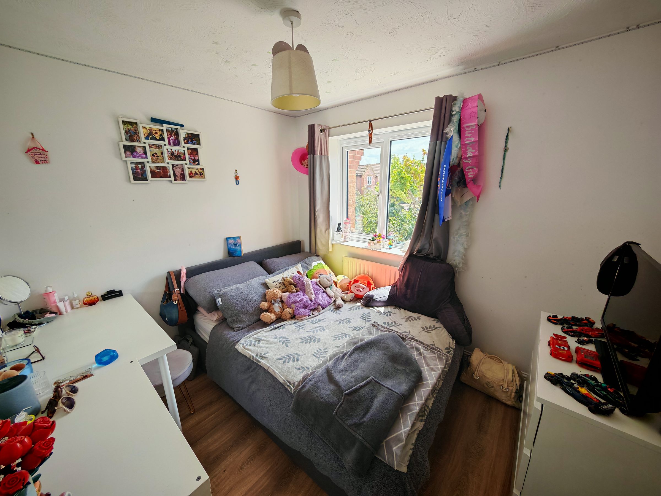
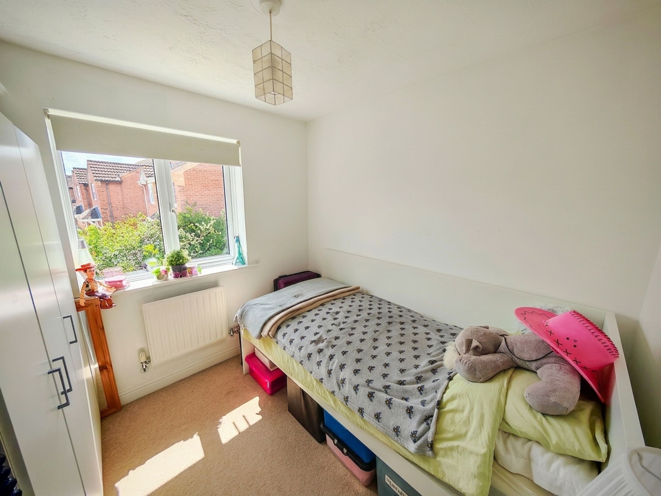
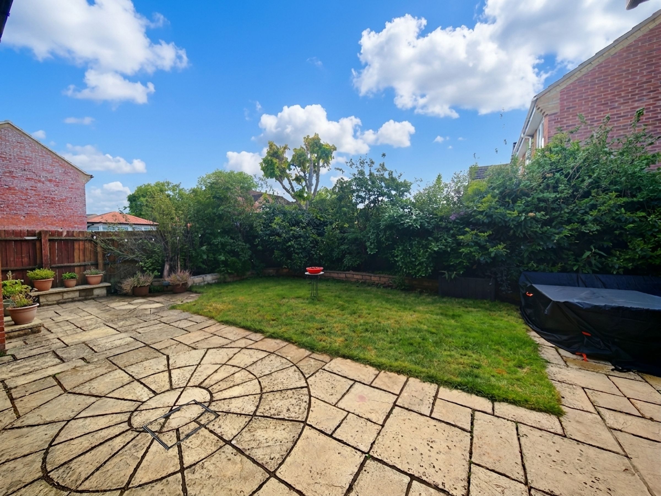
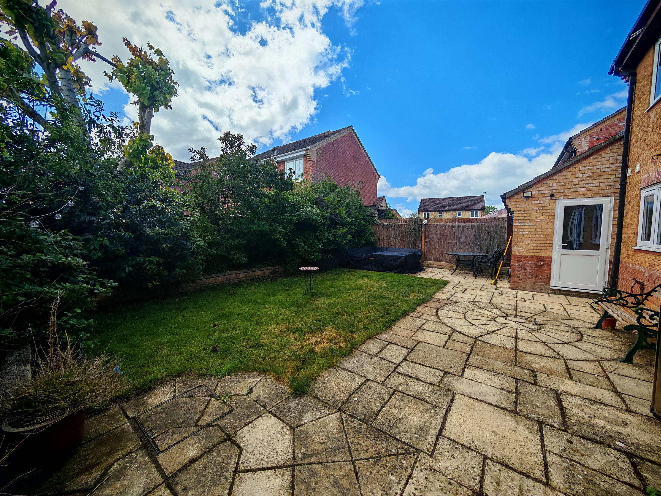
Welcome to this fabulous four-bedroom detached family home, perfectly designed for modern living and offering an abundance of space for every member of the household. From the moment you step inside, you are greeted by a wonderfully light and airy living room, ideal for relaxing evenings or entertaining friends. The separate snug provides a cosy retreat, perfect for movie nights or curling up with a good book, while the dedicated office is a fantastic space for those working from home or looking for a quiet study area. The heart of the home is the spacious kitchen, thoughtfully laid out to make family mealtimes and weekend baking sessions a real pleasure, and just off the kitchen, the separate utility room keeps laundry and chores tucked neatly away. Upstairs, you will find four great size bedrooms, each offering a peaceful sanctuary at the end of a busy day, with plenty of space for wardrobes, desks, or play areas depending on your family’s needs. The main bedroom boasts ample room for a king-size bed and additional furnishings, while the other bedrooms are equally versatile, making this property ideal for growing families or those who love having guests to stay. There is a stylish family bathroom as well as an en-suite to the principal bedroom, ensuring busy mornings run smoothly. The property also benefits from a downstairs cloakroom, adding that extra touch of convenience for visitors and family alike. Located just a short stroll from the highly regarded Forest & Sandridge School, this home is perfectly placed for families with young children, and the surrounding area offers a friendly community atmosphere with plenty of local amenities close by. For those with vehicles, the property features driveway parking for two cars as well as a garage, providing ample storage and parking solutions. If you have been searching for a fantastic family home that ticks all the boxes for space, comfort, and location, this could be it. Online booking is available, so why not book your viewing now and come and see all that this wonderful home has to offer?

Key details

Broadband: up to 5500mbps

Parking: Garage, Driveway

1313ft2 floor area

2508ft2 plot size

Freehold

Council tax band E

Additional information

Near the property

Schools
Transport

Rooms and dimensions

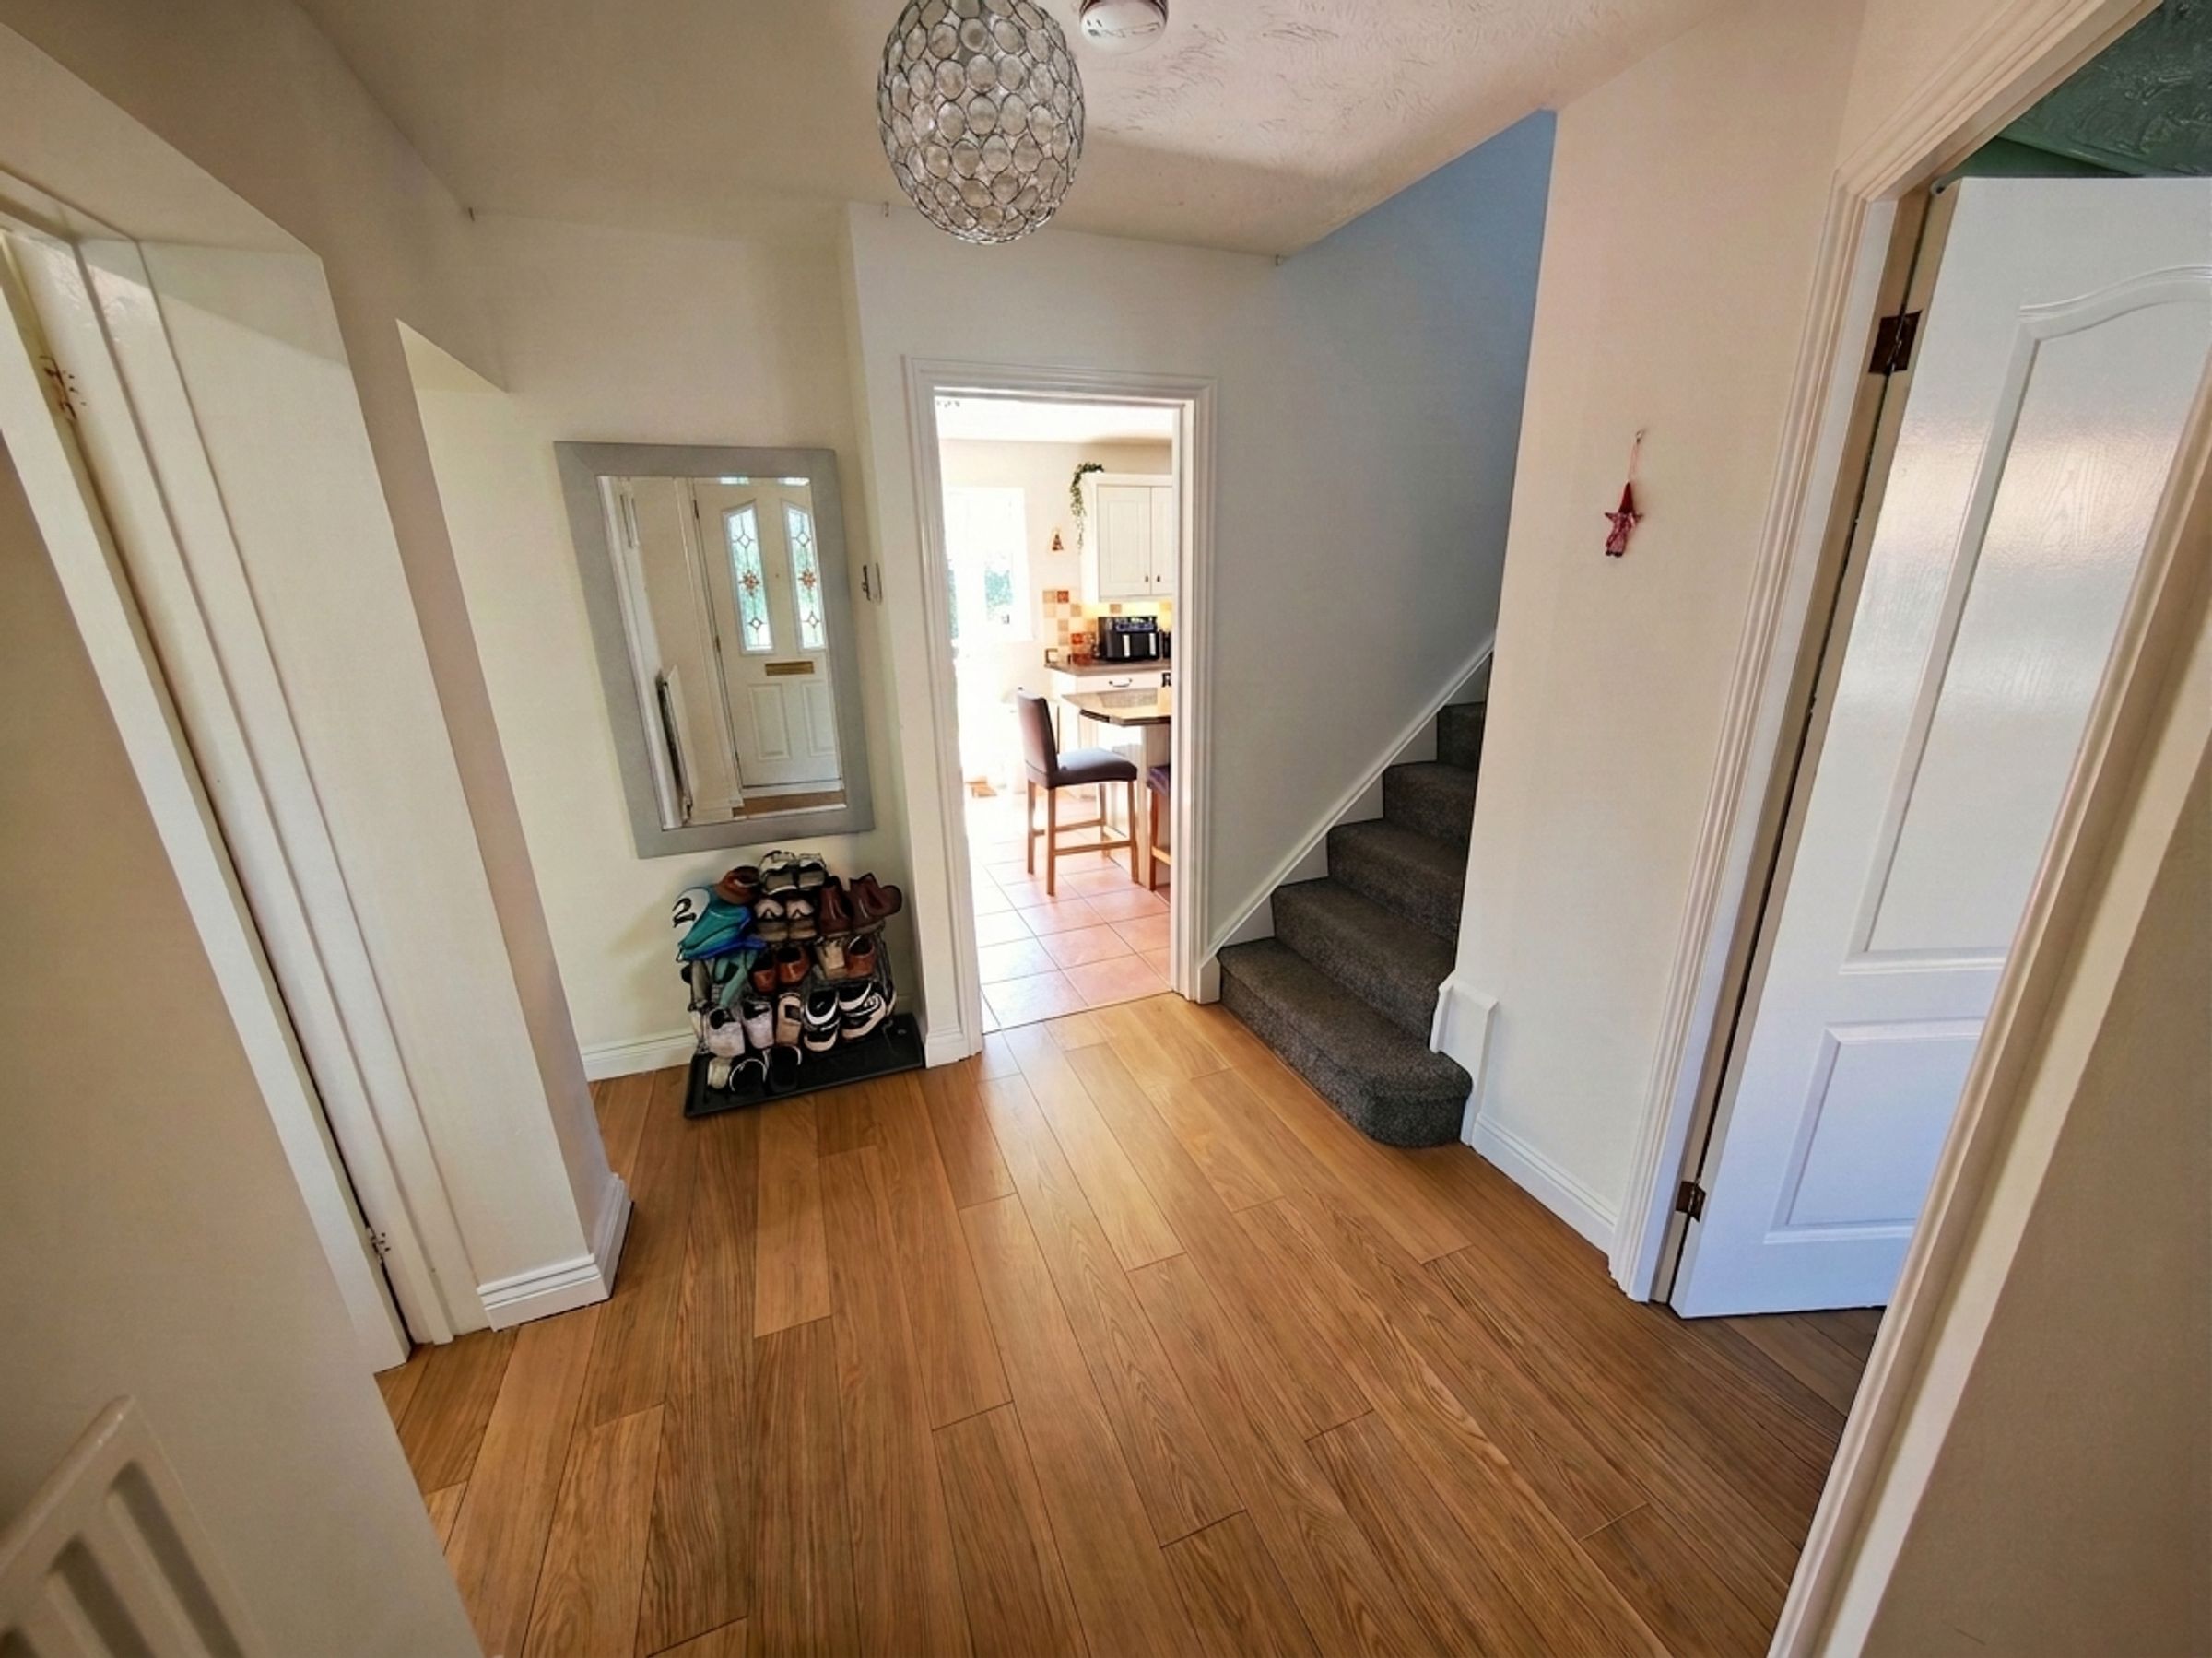
Entrance Hallway

Central hallway giving access to all principal ground‑floor rooms.

Living Room

13' 0" x 10' 11" (3.96m x 3.33m)

Bright front‑facing reception room with bay window.

Office

4' 11" x 11' 9" (1.49m x 3.57m)

Versatile workspace with windows to the front and side.

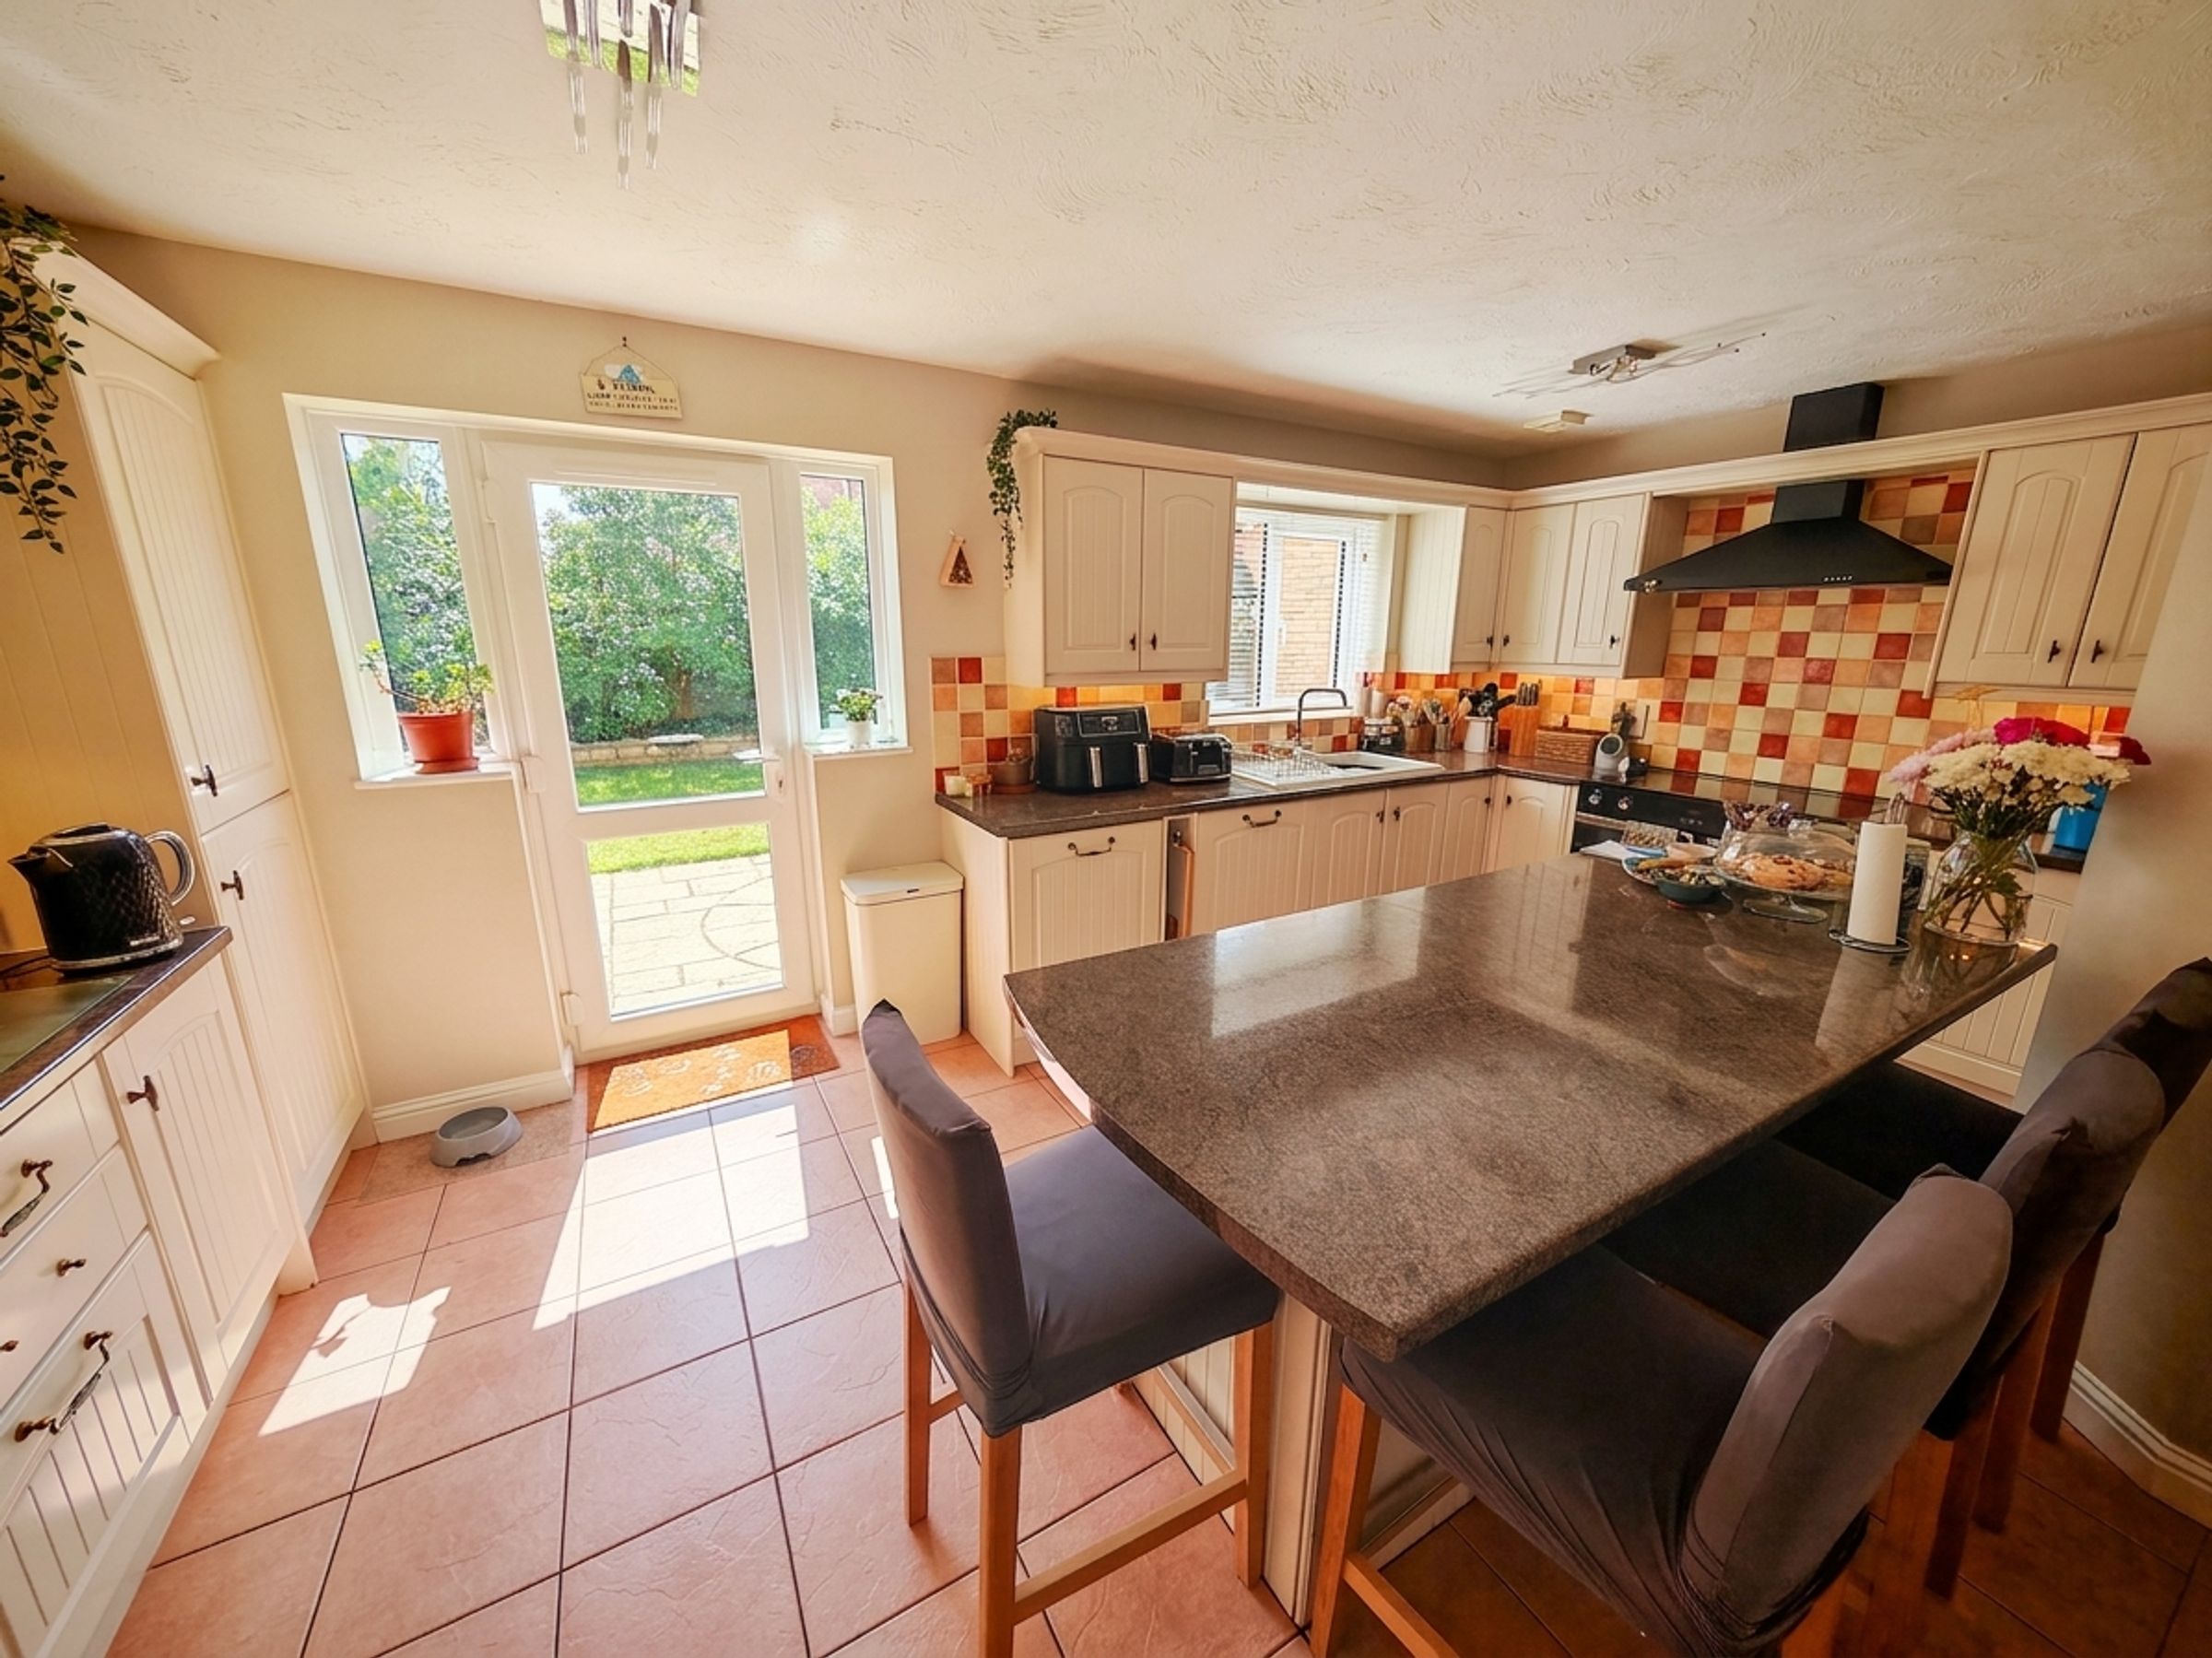
Kitchen

18' 1" x 10' 11" (5.50m x 3.32m)

Spacious kitchen with wall/base units, breakfast bar, and access to utility.

Utility Room

Dedicated space for laundry appliances and rear access.

Snug

8' 9" x 10' 10" (2.67m x 3.29m)

Cosy additional reception room ideal as a playroom or TV room.

WC

Ground‑floor cloakroom with WC and basin.

Bedroom 1

10' 11" x 11' 3" (3.34m x 3.42m)

Front‑facing double bedroom with fitted wardrobes and en‑suite.

Ensuite

Modern shower room serving the principal bedroom.

Bedroom 2

8' 10" x 11' 4" (2.68m x 3.45m)

Good‑sized double bedroom overlooking the rear.

Bedroom 3

9' 10" x 11' 4" (3.00m x 3.45m)

Bedroom 4

8' 1" x 8' 0" (2.47m x 2.45m)

Bathroom

Four‑piece family bathroom with bath and separate shower.

View dimensions

Properties you may like

Copyright Grayson Florence Property 2026
Built with Spectre, powered by Street.