Like the look of this property?
We would love to hear from you and arrange a viewing of this property. Get in touch now!
Property features
3 Bedrooms
Garden
Garage
Book Online at gflo.co.uk / Listings
About this property
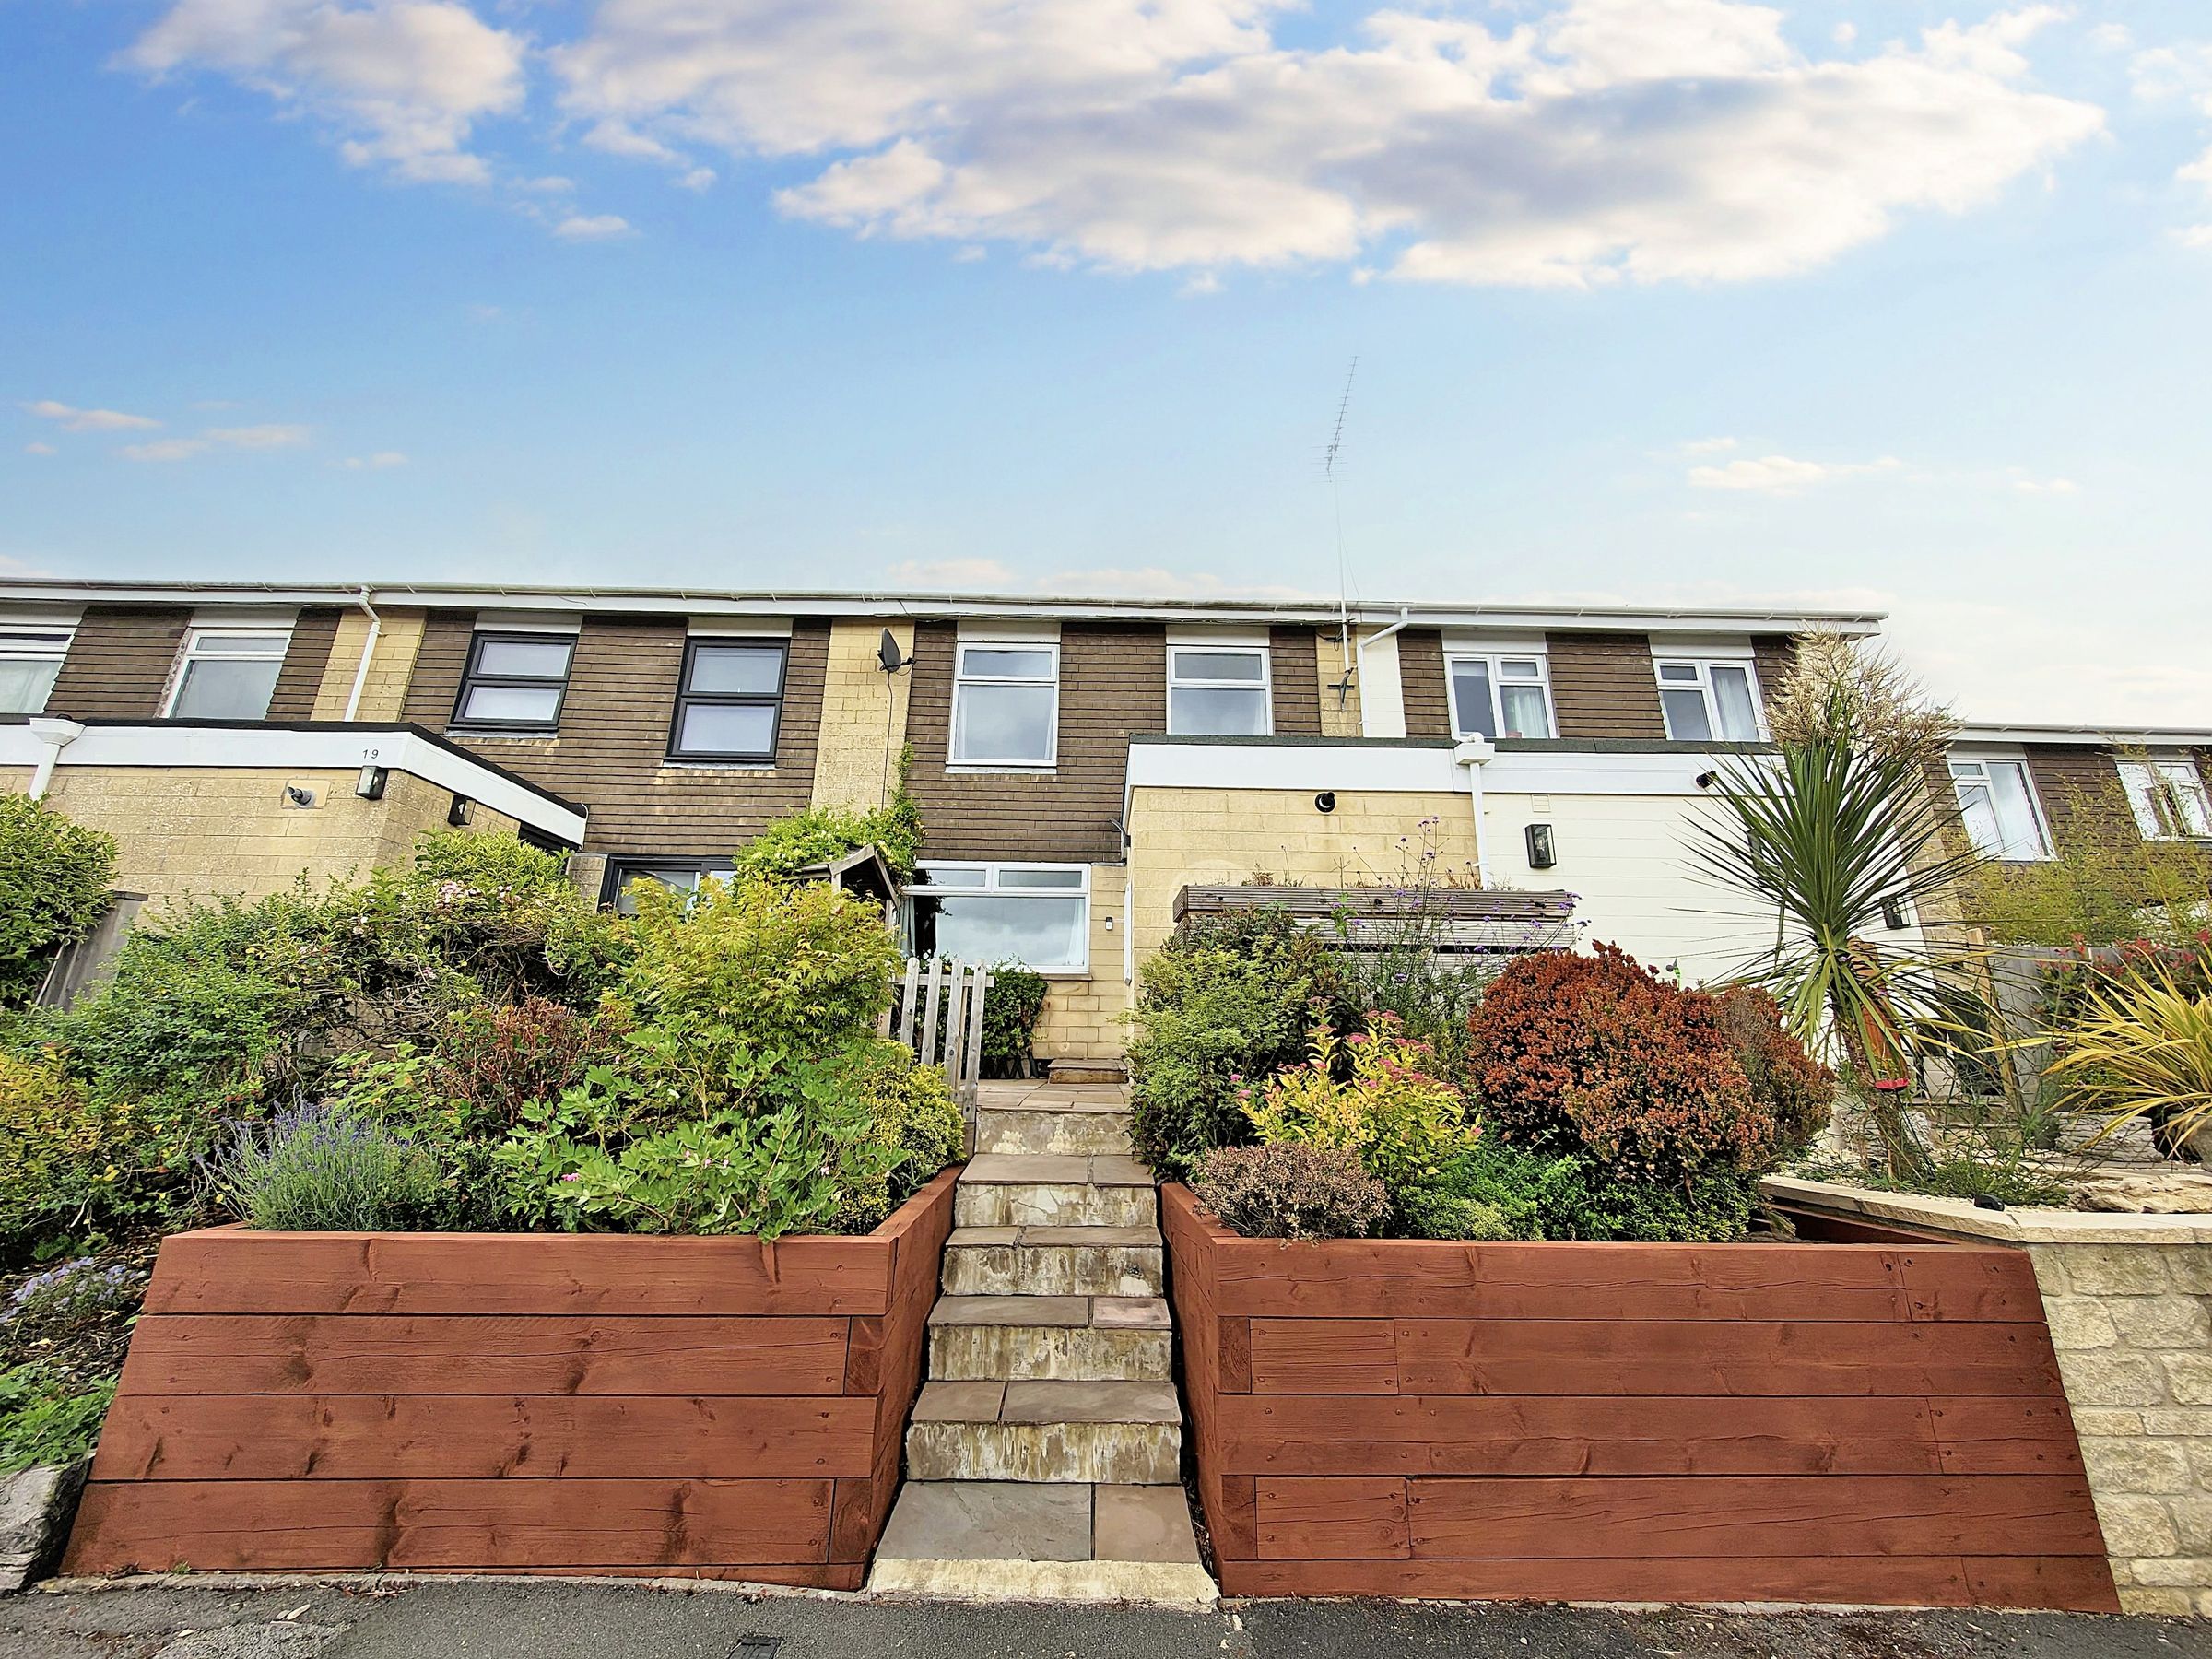
Three bedrooms. A garden that actually works. And a neighbourhood people genuinely want to live in.
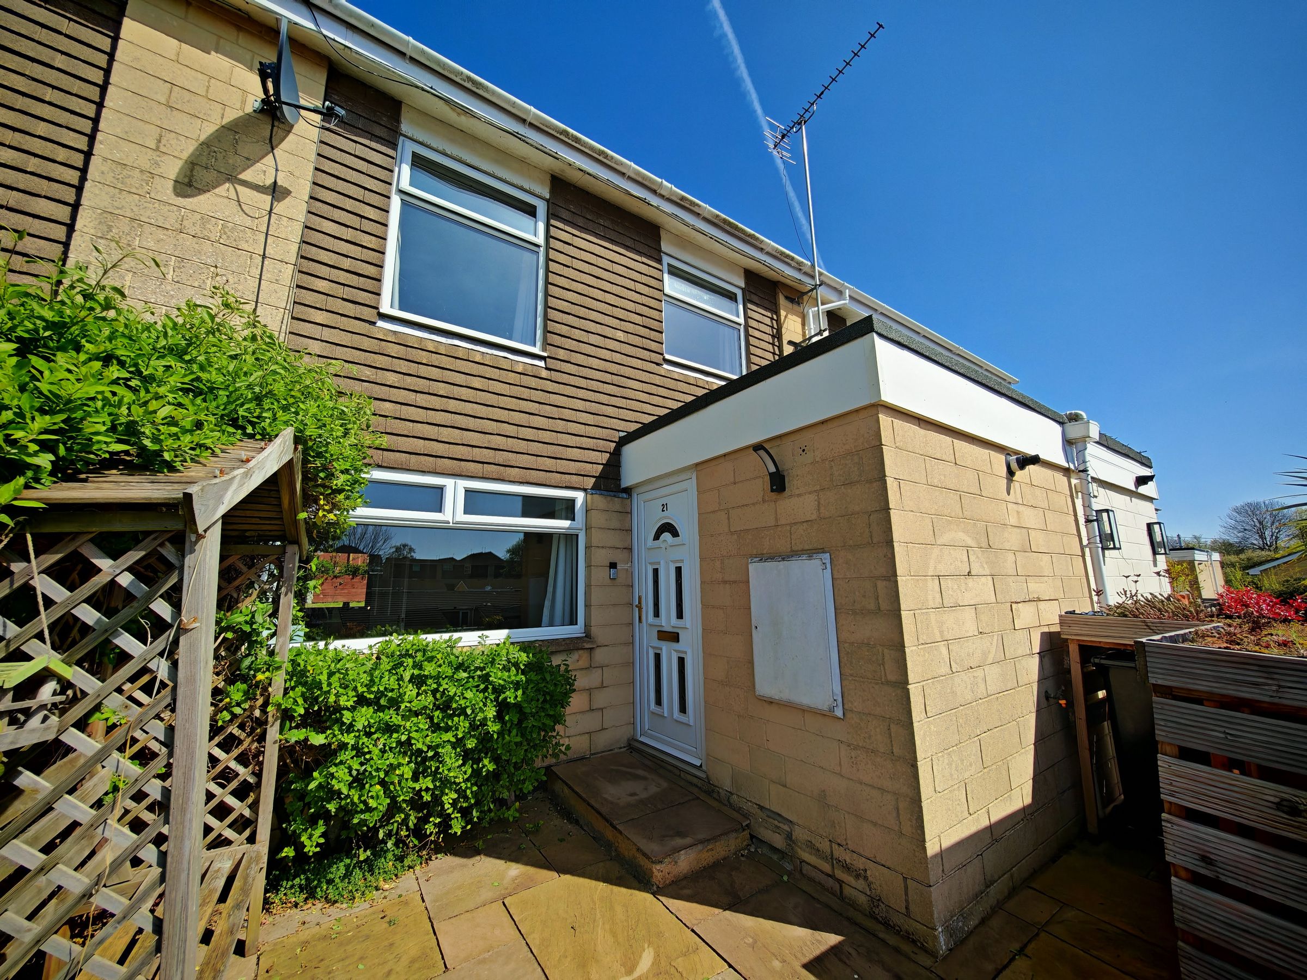
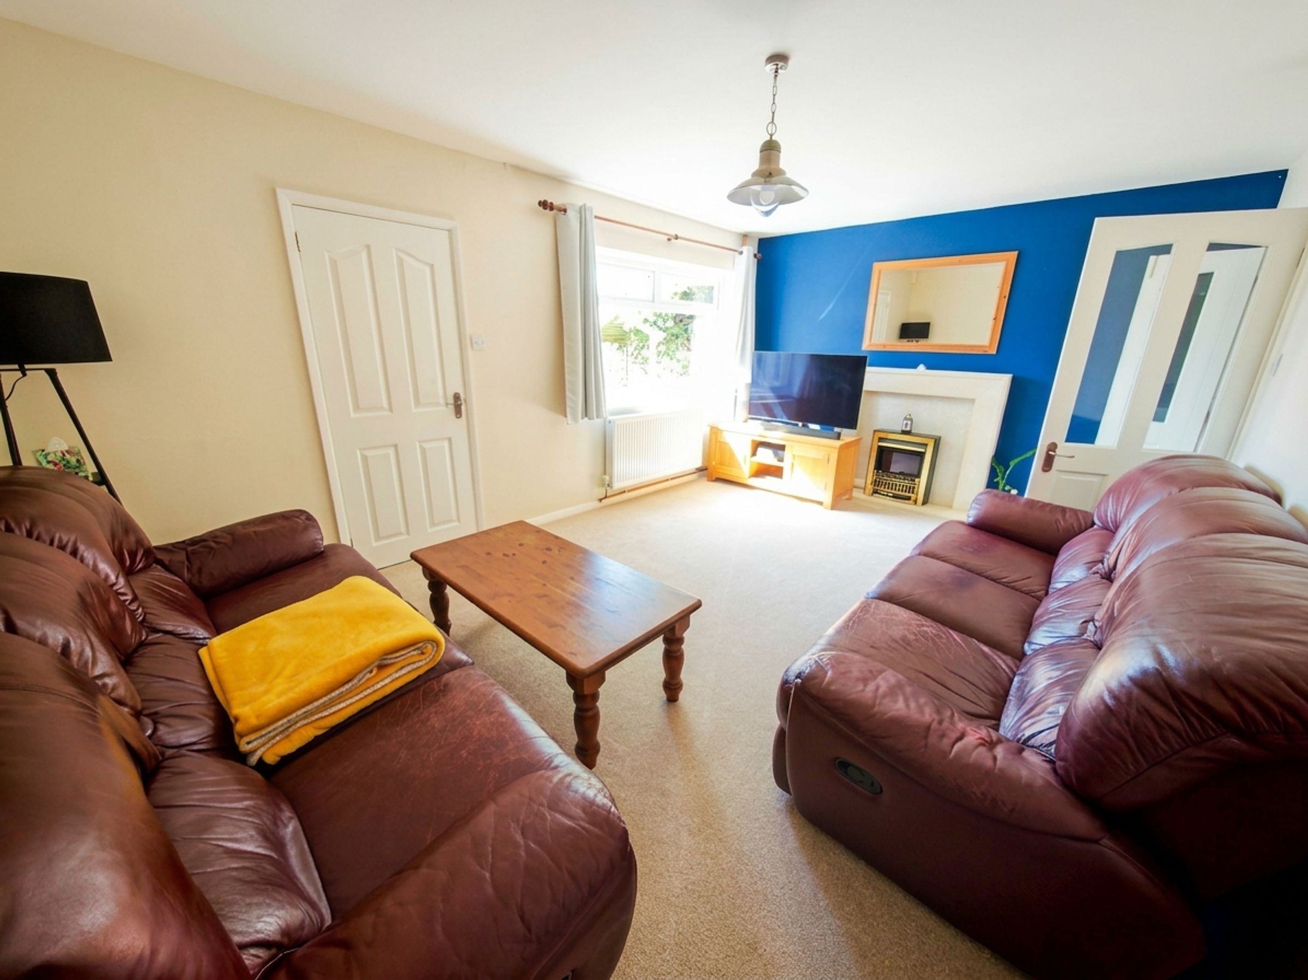
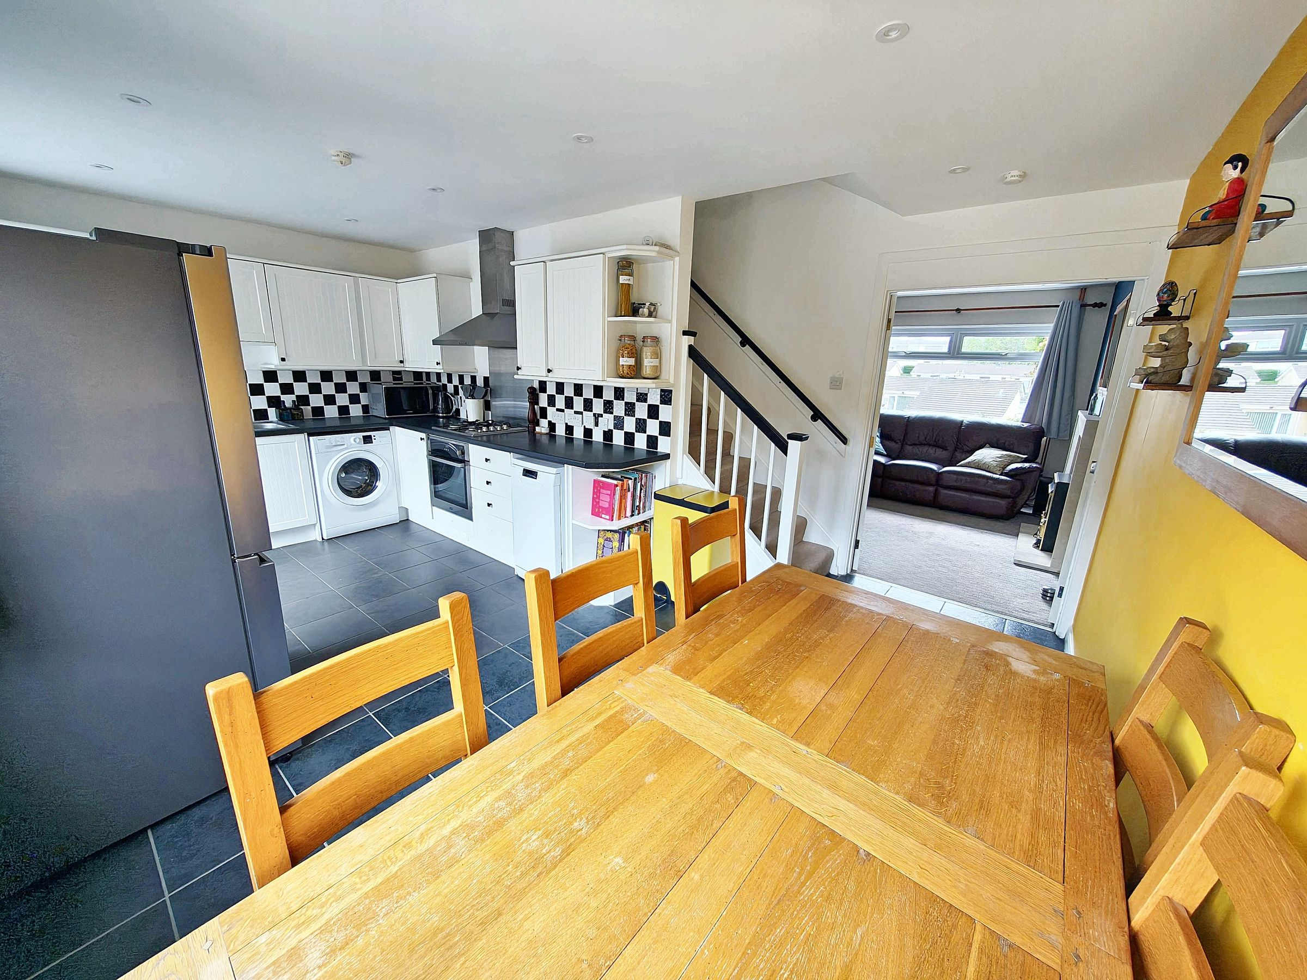
This well-proportioned terraced home delivers exactly what most buyers are hunting for — light, space, and a layout that just makes sense. The living room is bright and generous, the kitchen-diner gives you room to cook, eat, and spill into the garden without feeling cramped, and upstairs the three bedrooms are solid in size and quiet enough to actually sleep in.
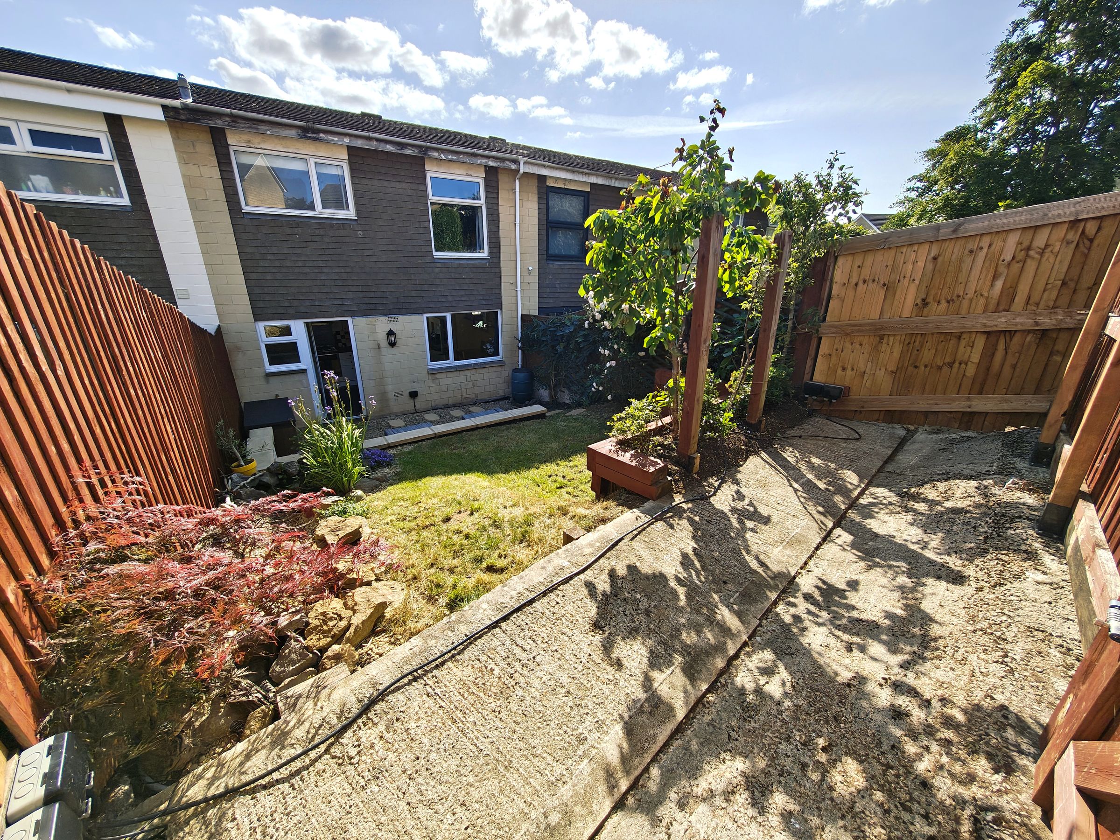
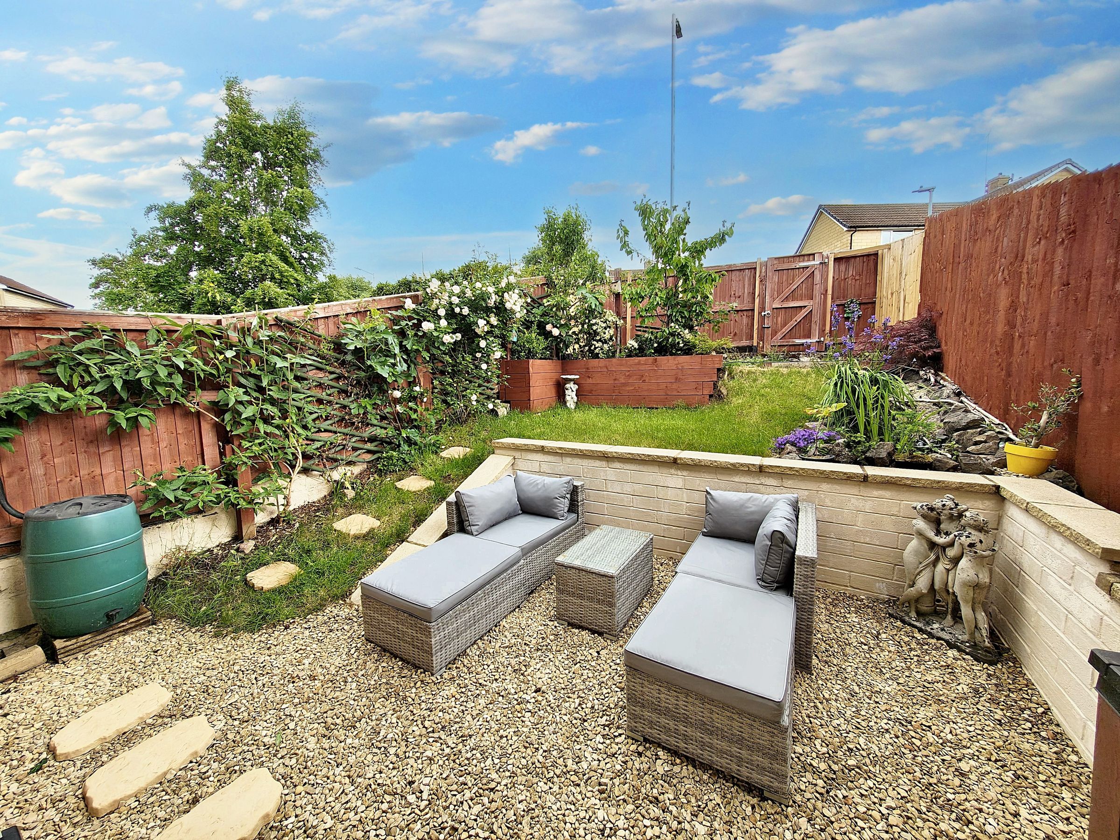
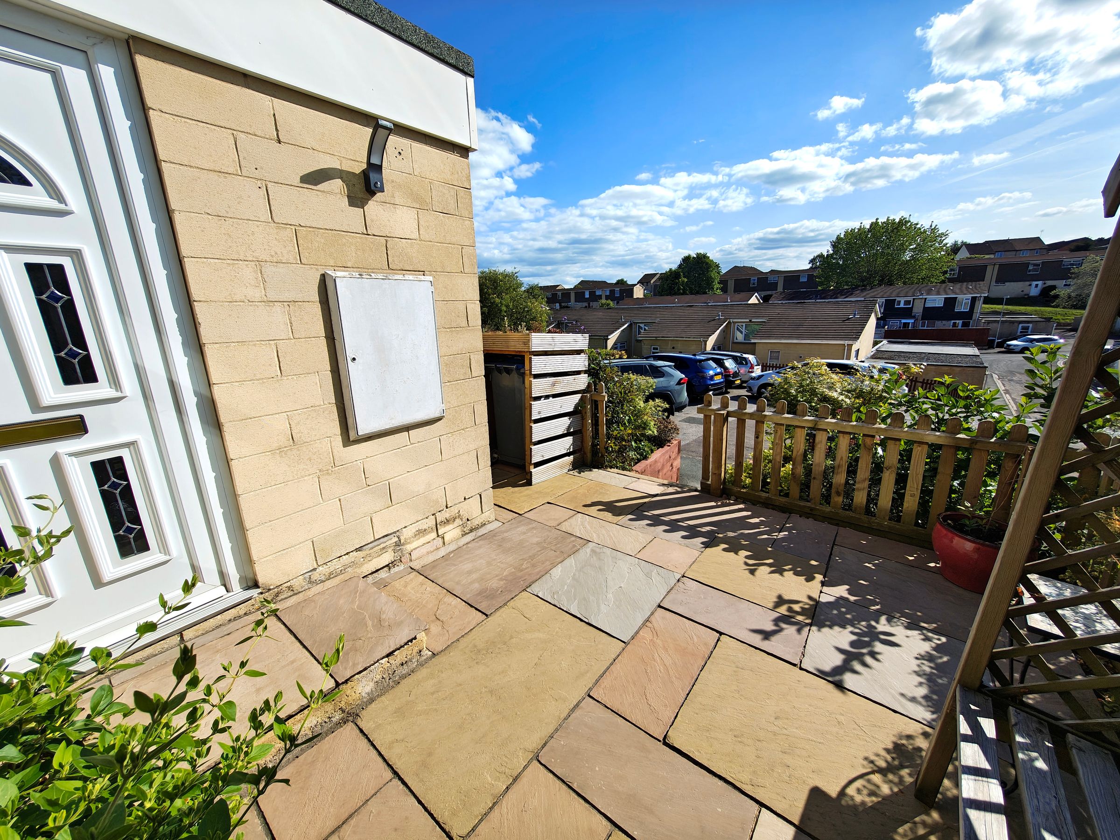
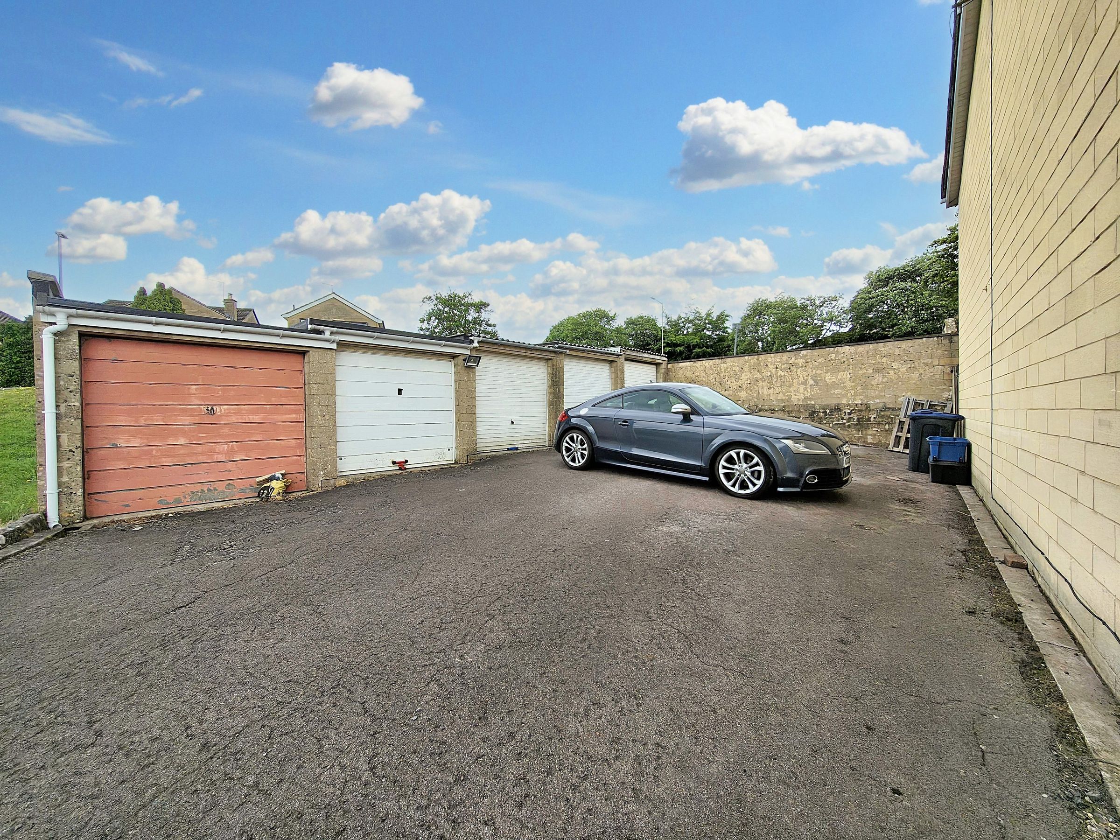
Out back, you've got a low-maintenance rear garden with a gravelled patio — ideal for a morning coffee or an evening with friends — plus a part-raised lawn that adds greenery without demanding your weekends. There's a single garage in the block for storage, a bike, or a car.
It's the kind of home that ticks the practical boxes without sacrificing the feel-good stuff. Worth a look.
Key details
Broadband: up to 1000mbps
Parking: Garage, Off street, On street
1733ft2 plot size
Freehold
Council tax band B
Local authority: Wiltshire Council
Additional information
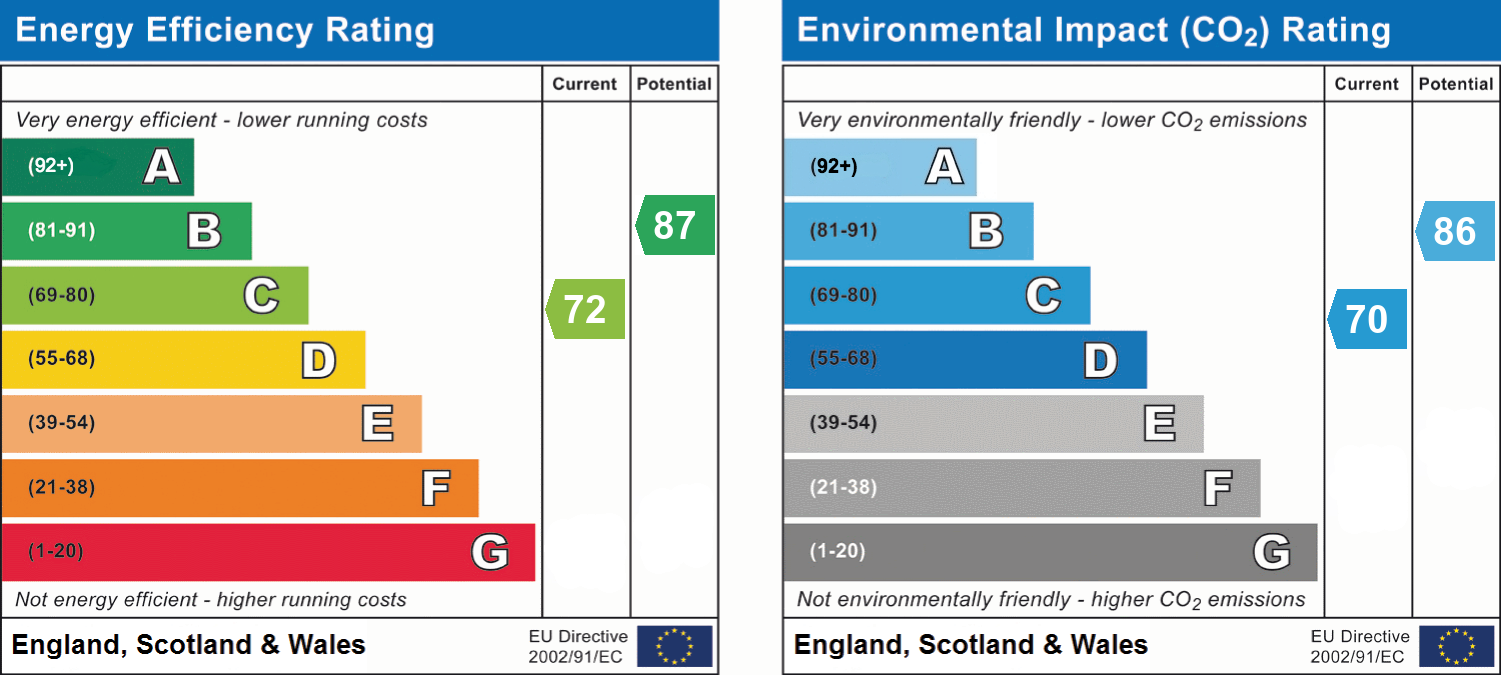
- Energy efficiency (current)
- C (72)
- Energy efficiency (potential)
- B (87)
- Environmental impact (current)
- C (70)
- Environmental impact (potential)
- B (86)
- Is in a conservation area
- No
- Is a listed property
- No
- Coalfield / mining
- Yes
- Construction materials
- Not specified
- Known-issues checklist
- Damp


Near the property
Rooms and dimensions
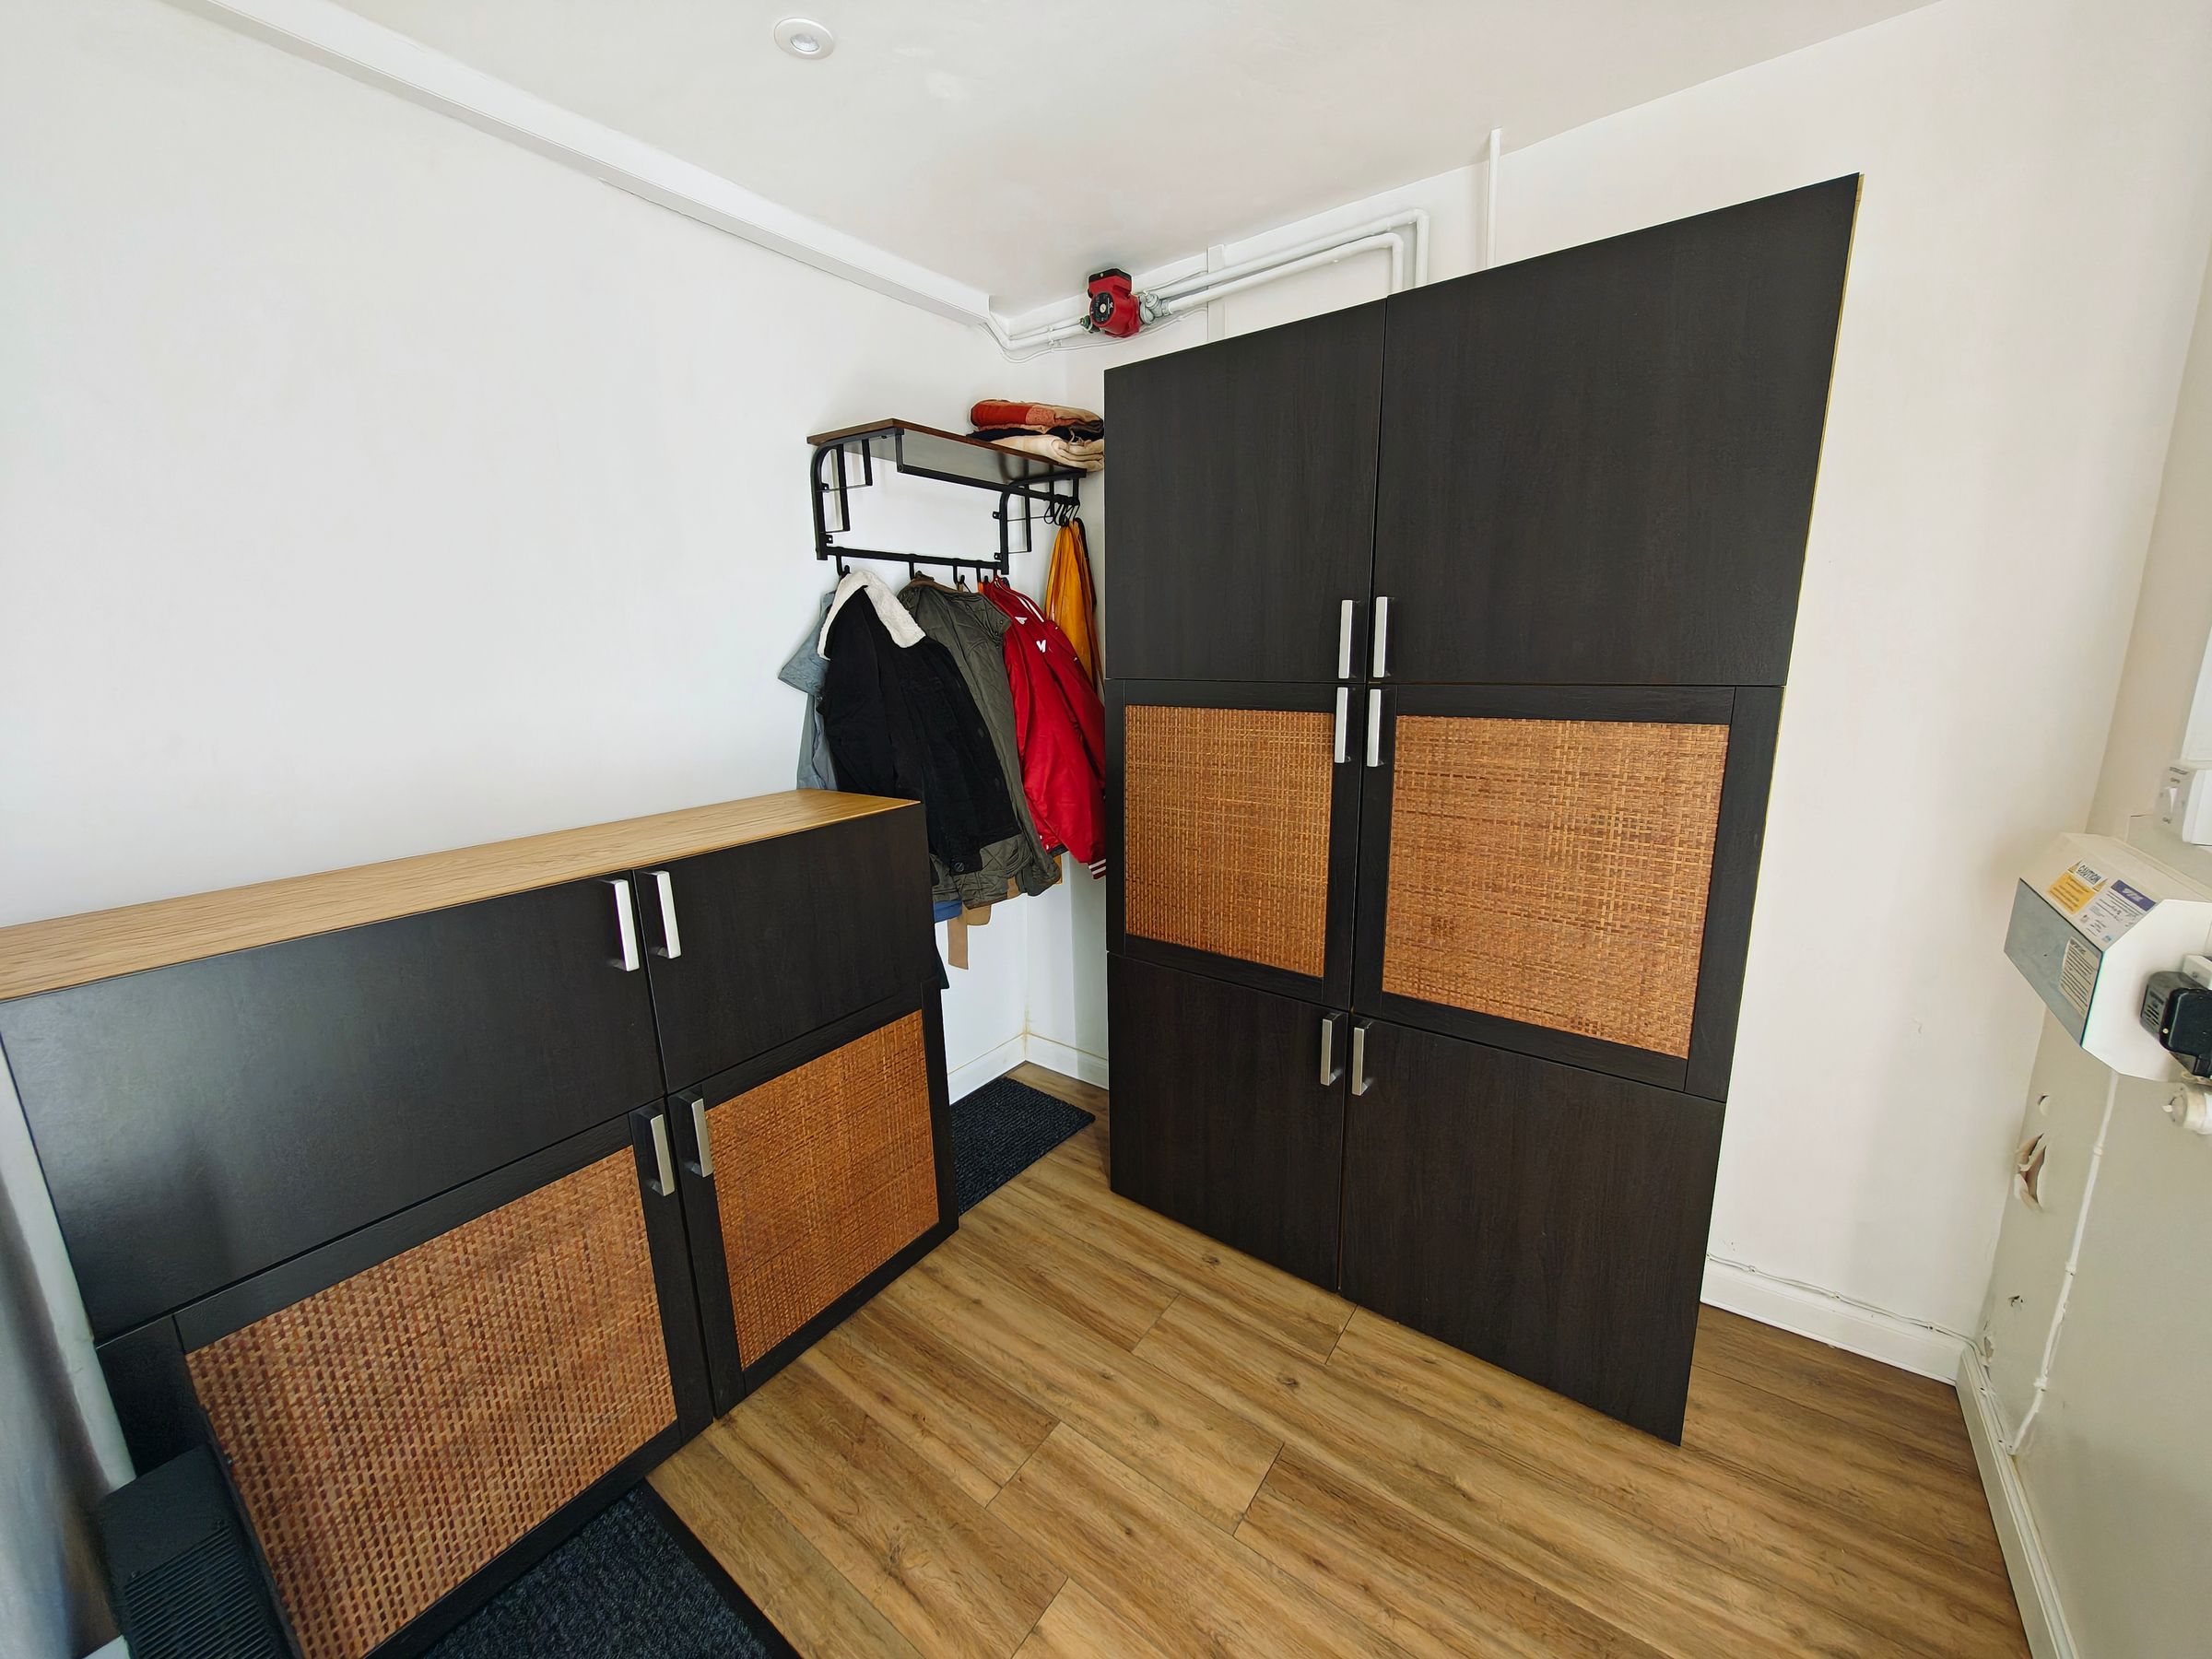
Porch
Door to living room, ample storage and space
Living Room
17' 5" x 11' 8" (5.31m x 3.55m)
Lounge with UPVC window to front, understairs cupboard, radiator, door to Hallway.
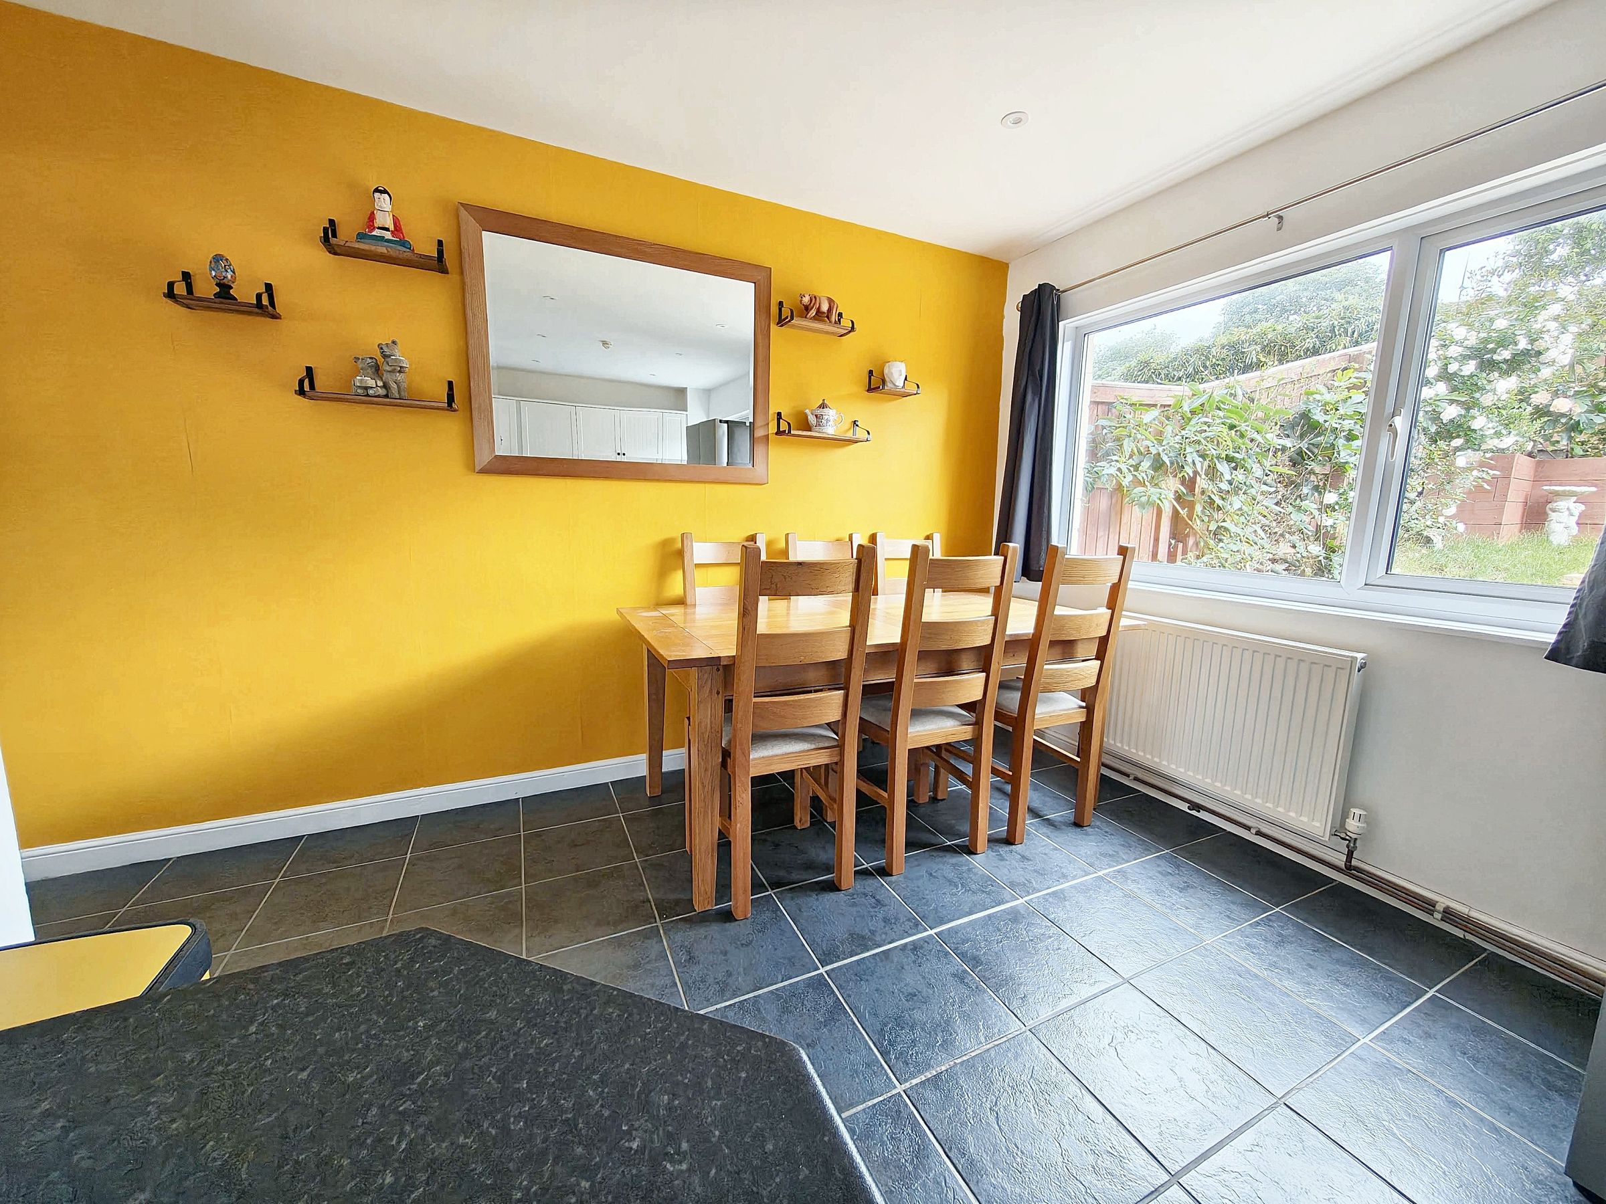
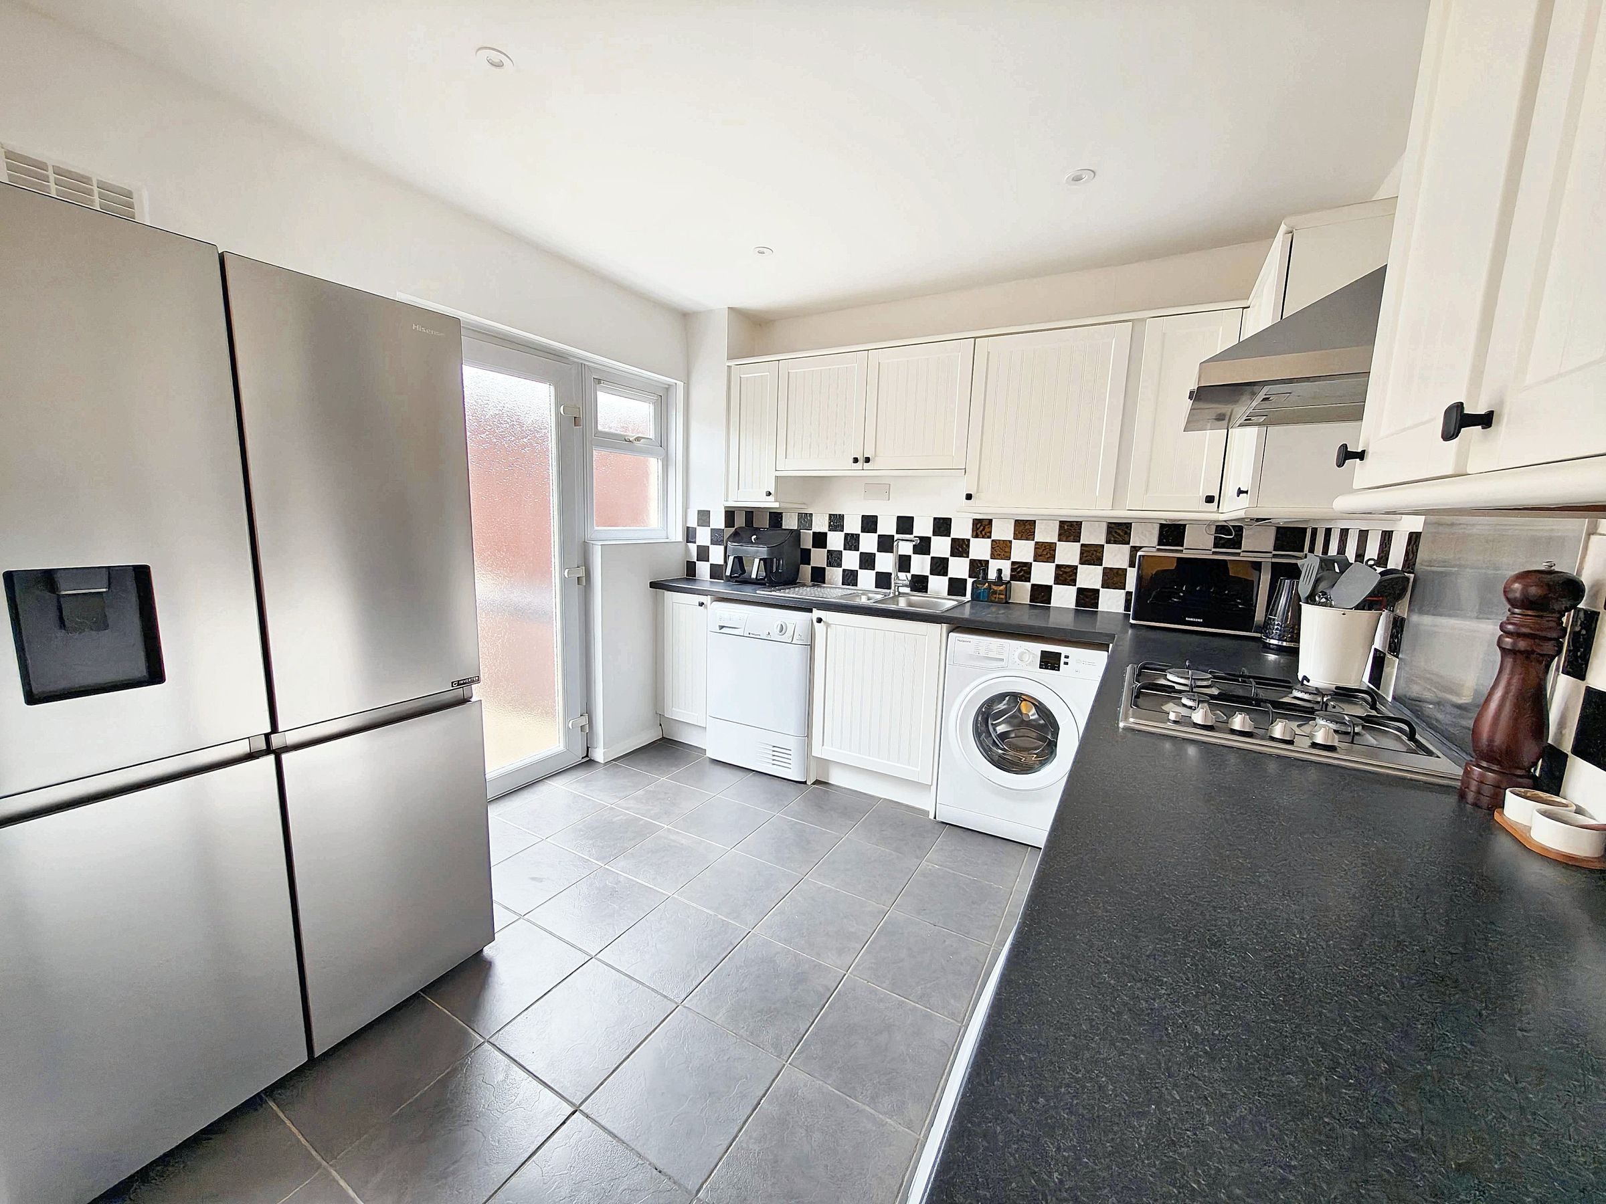
Kitchen / Diner
17' 5" x 11' 8" (5.31m x 3.55m)
Kitchen / Diner with UPVC window and door to rear garden. Range of wall and base units. Space for fridge / freezer, dishwasher and washing machine. Gas hob, electric oven with extractor over, stainless steel sink with mixer tap.
Landing
Doors to all bedrooms
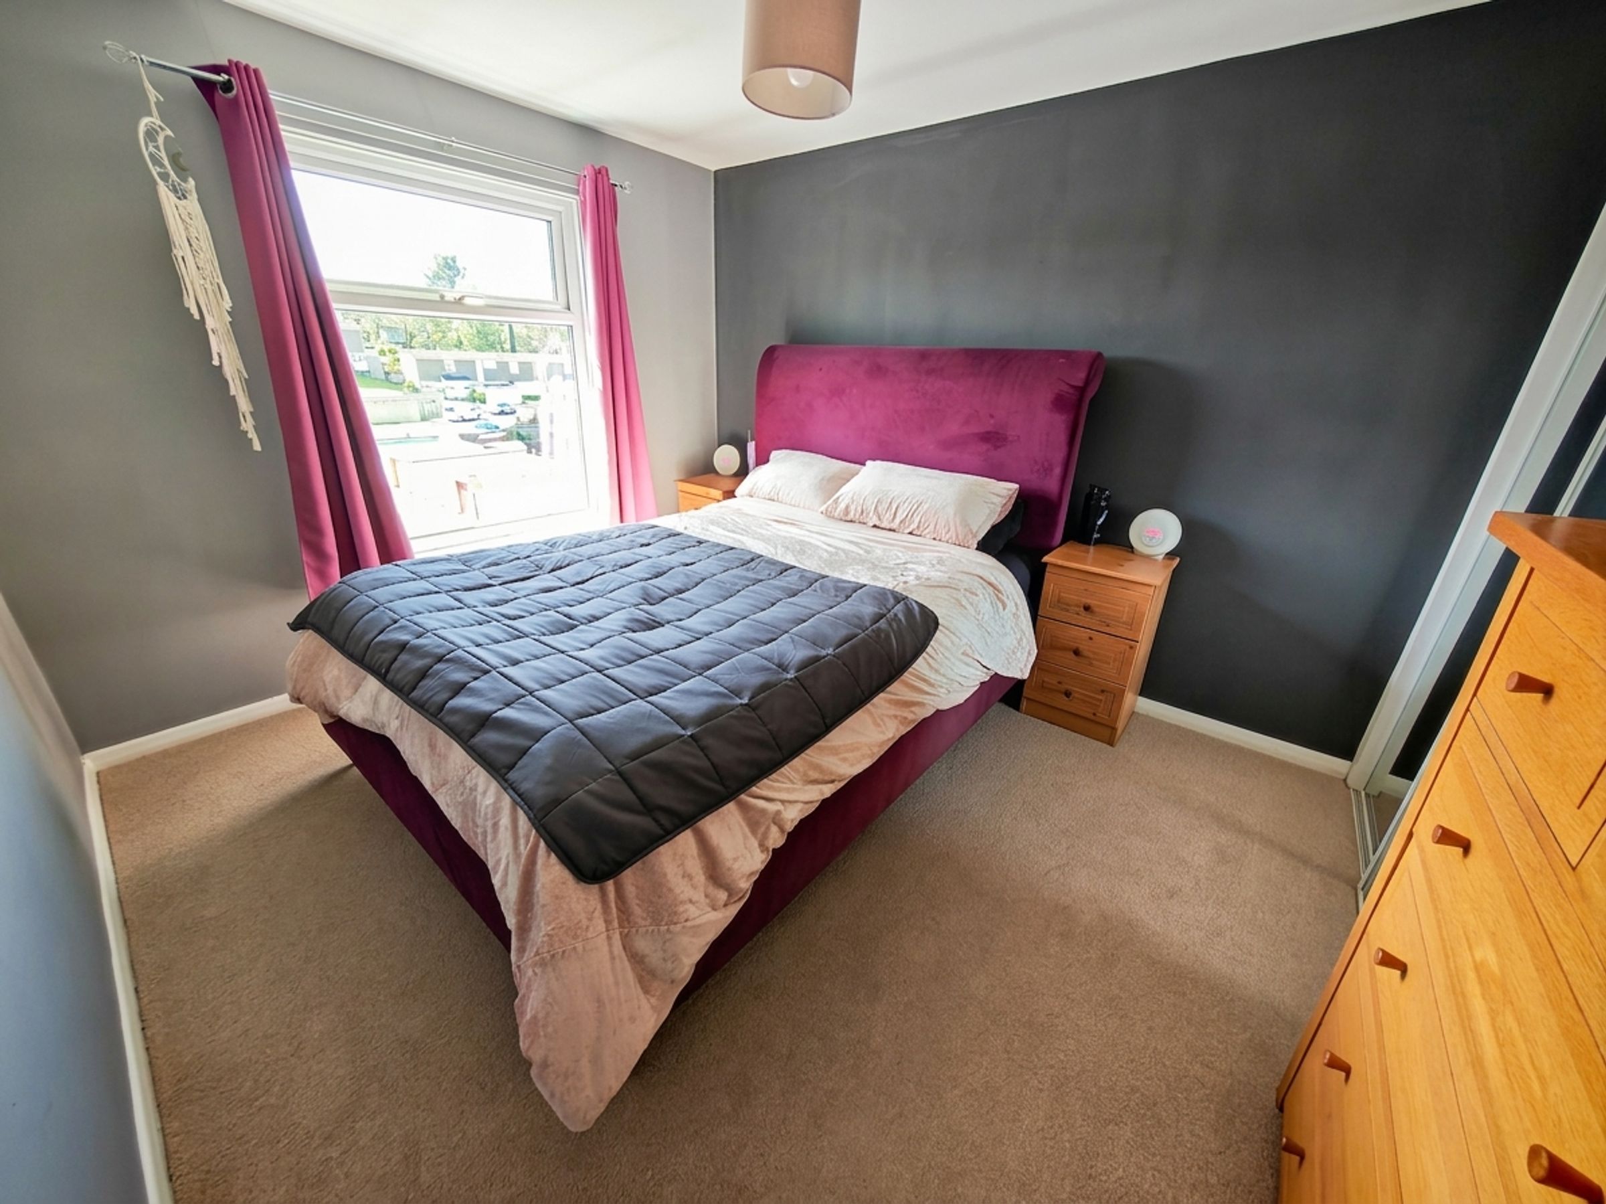
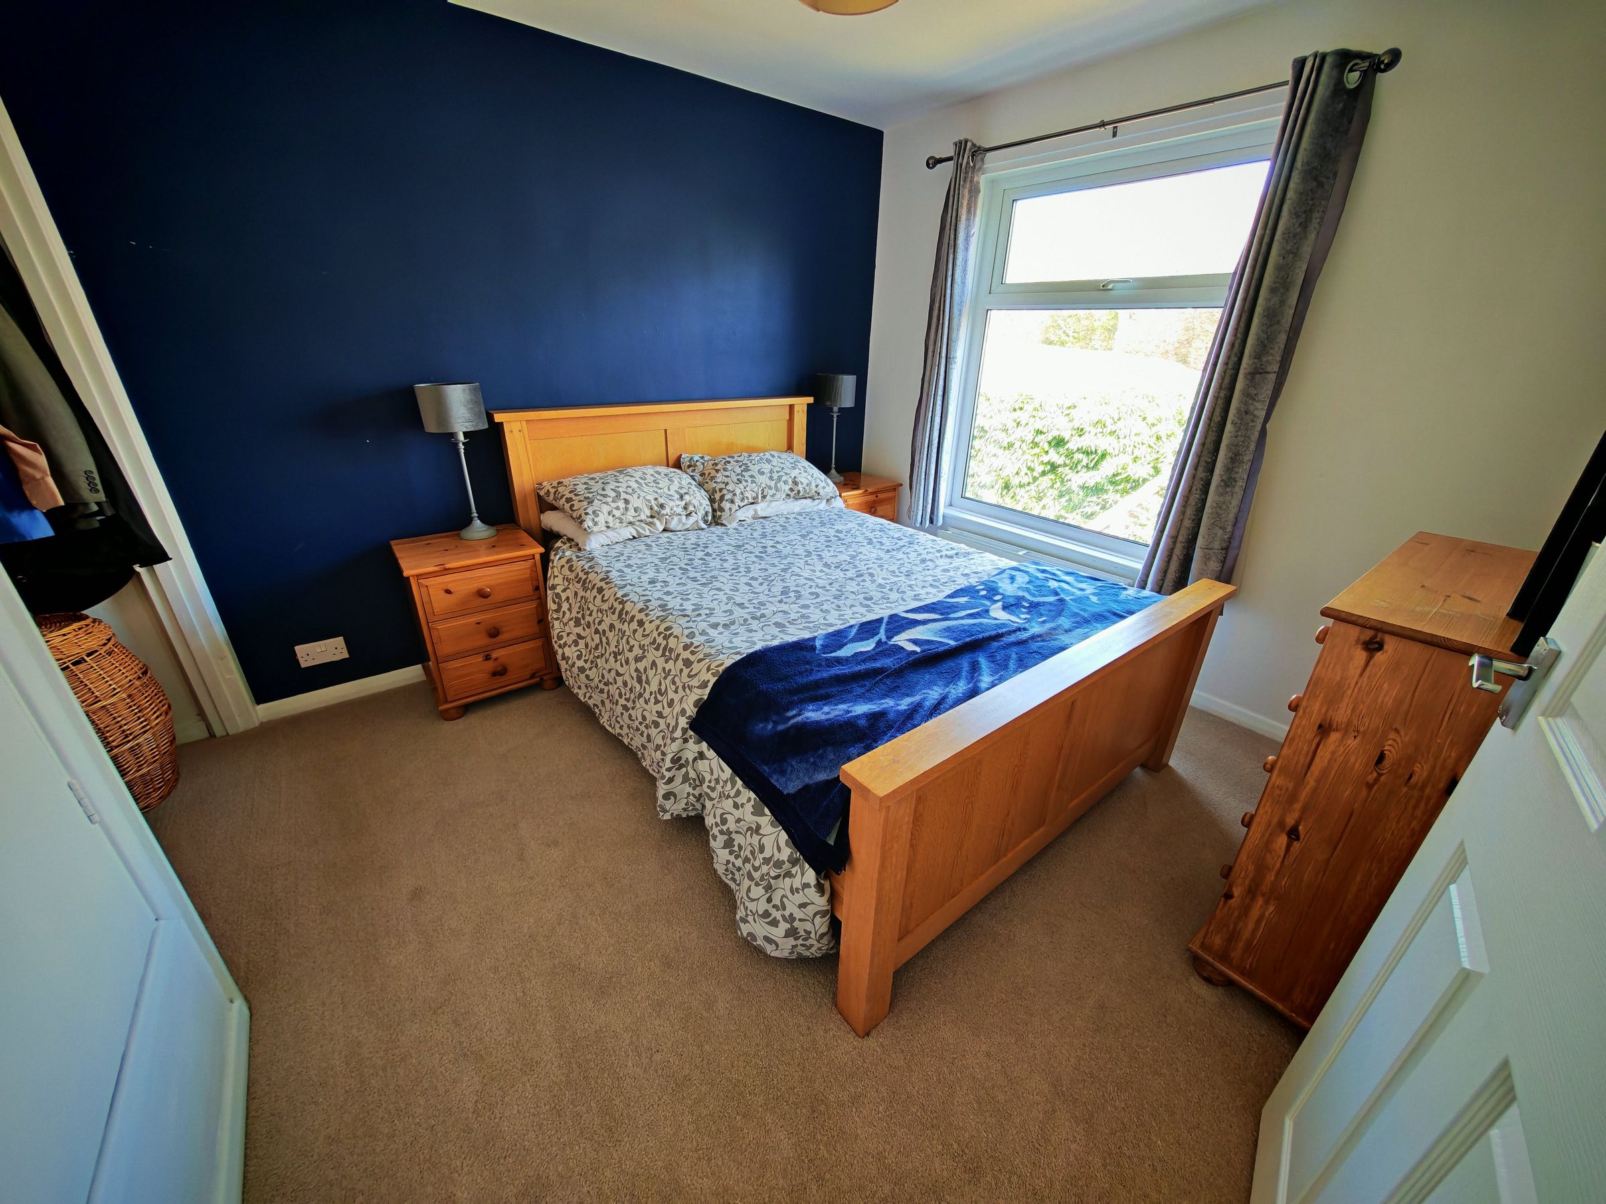
Bedroom 1
9' 7" x 9' 6" (2.93m x 2.90m)
Bedroom to front of property with UPVC window overlooking front garden, radiator, built in wardrobe.
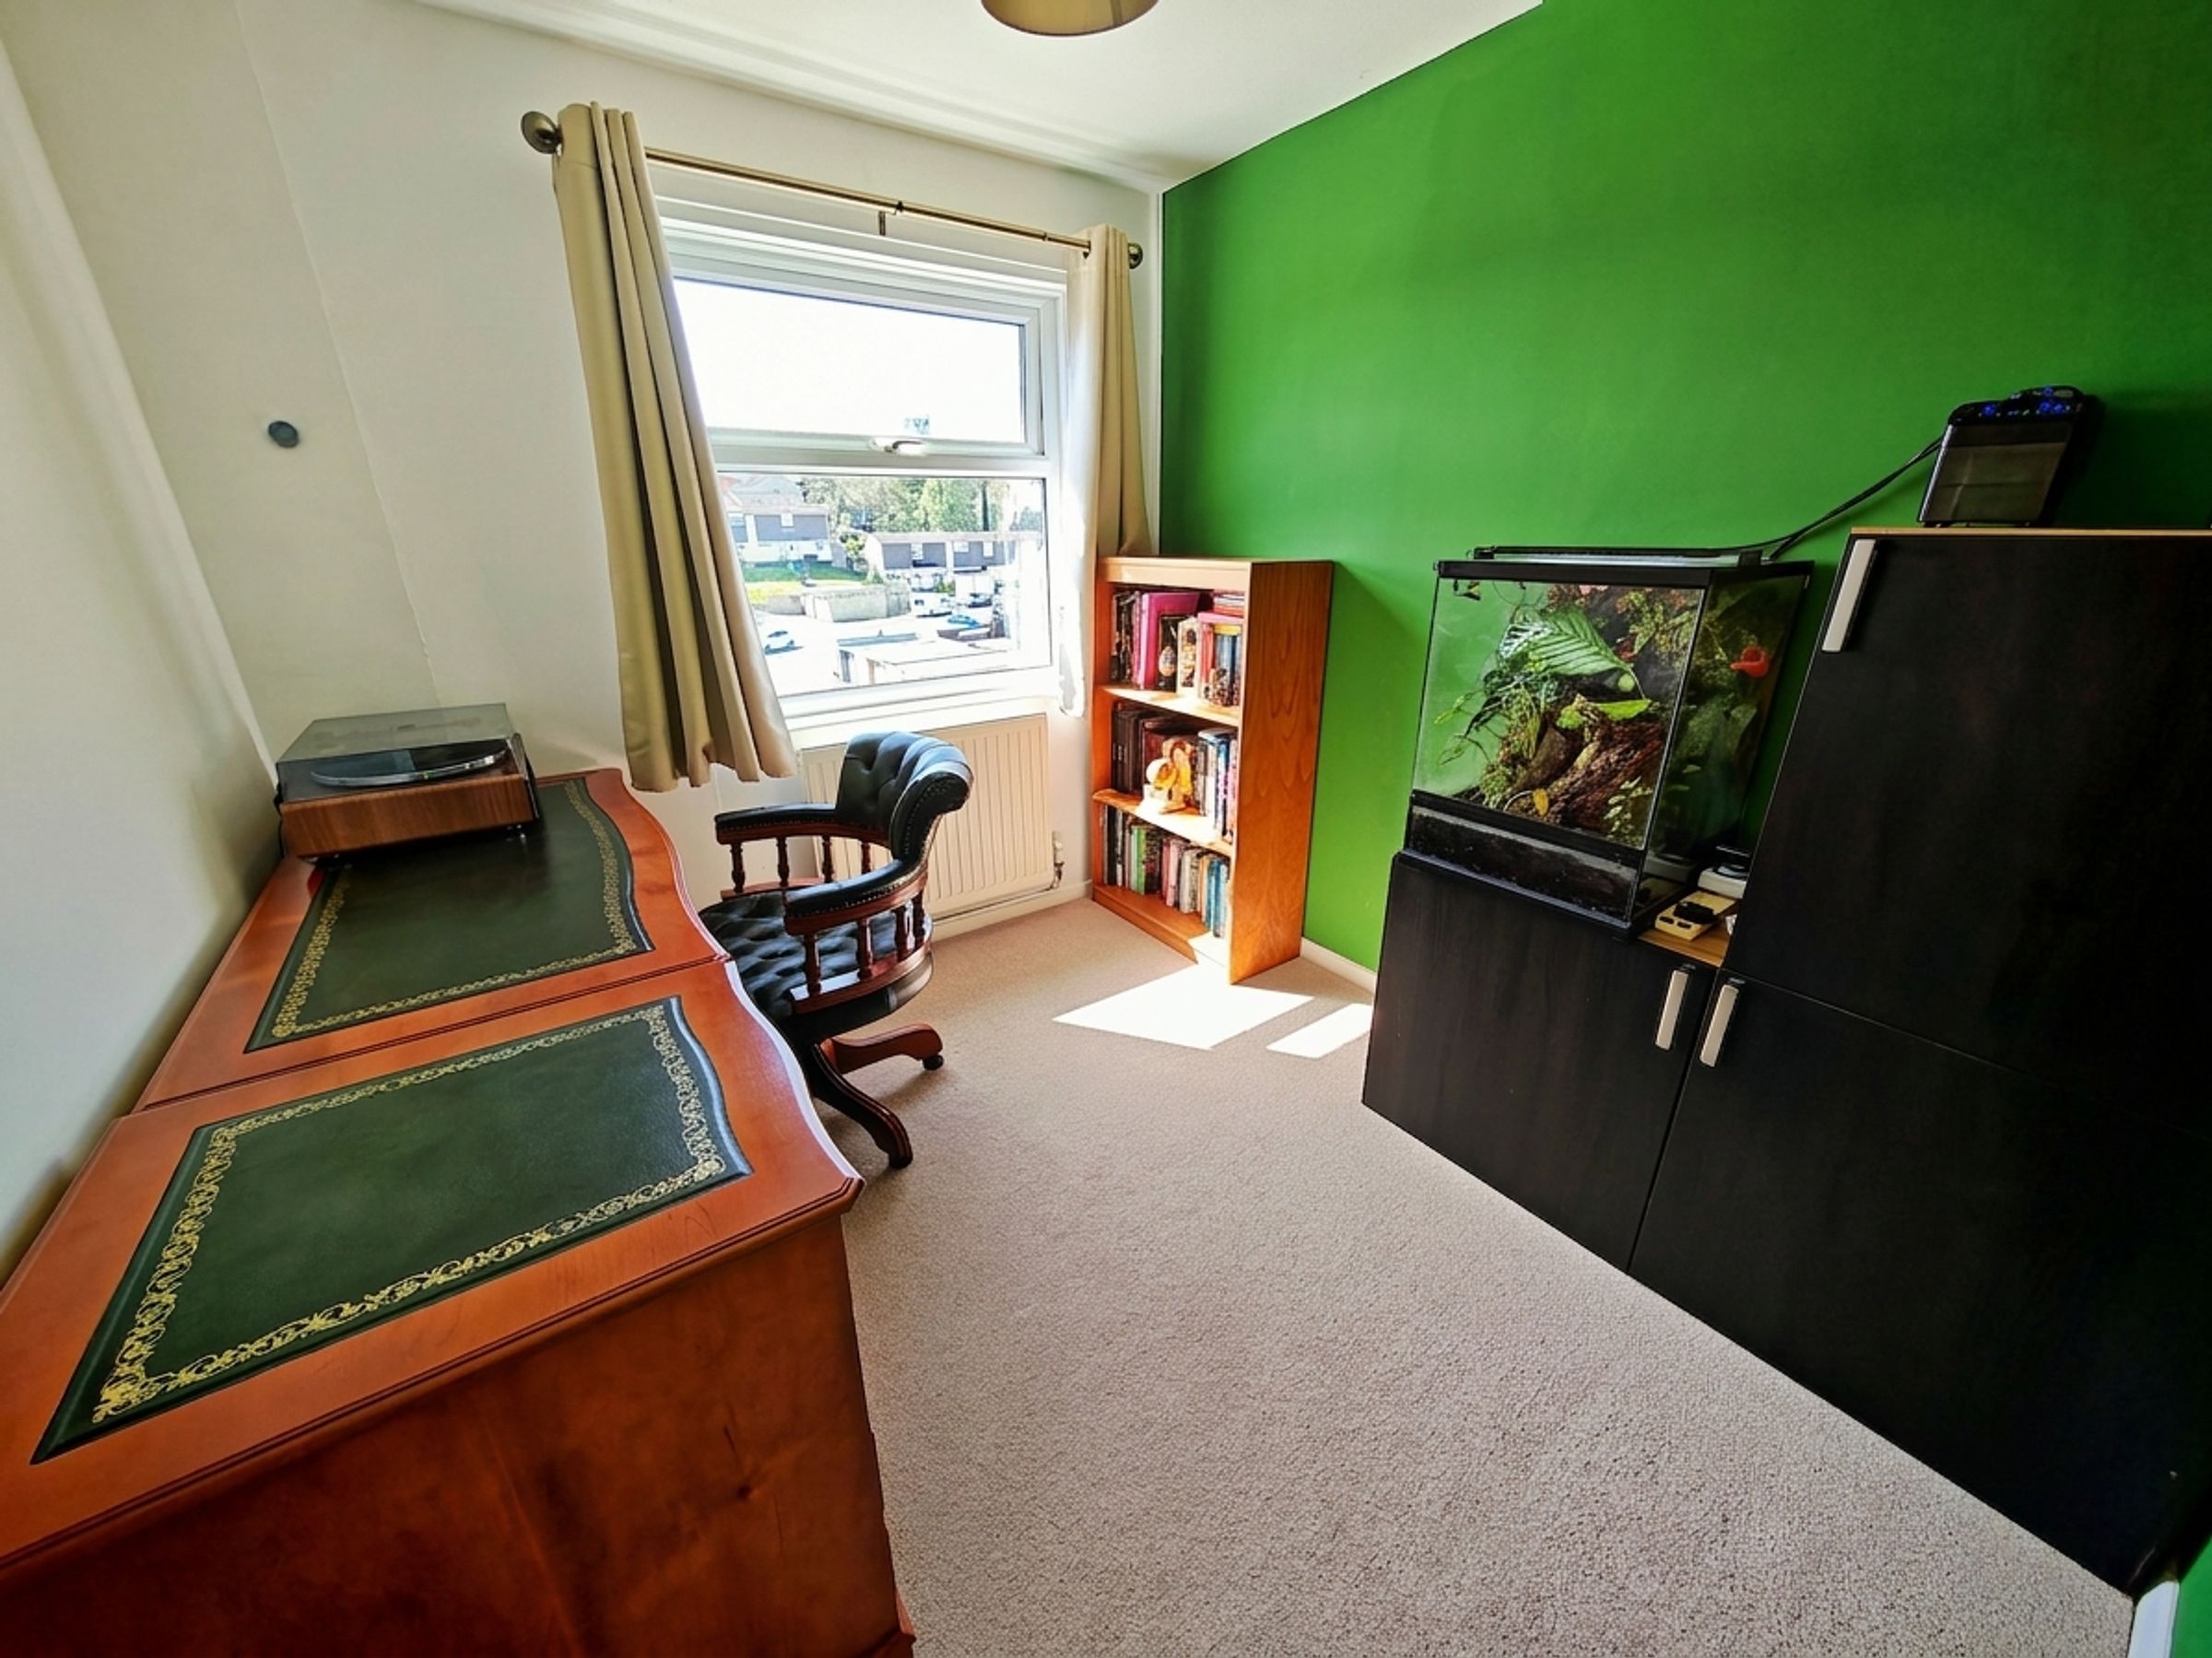
Bedroom 2
10' 6" x 9' 6" (3.20m x 2.89m)
Bedroom to rear of property, UPVC window, radiator. Built in wardrobe
Bedroom 3
8' 8" x 7' 7" (2.65m x 2.32m)
Bedroom to front of property, UPVC windows, radiator.
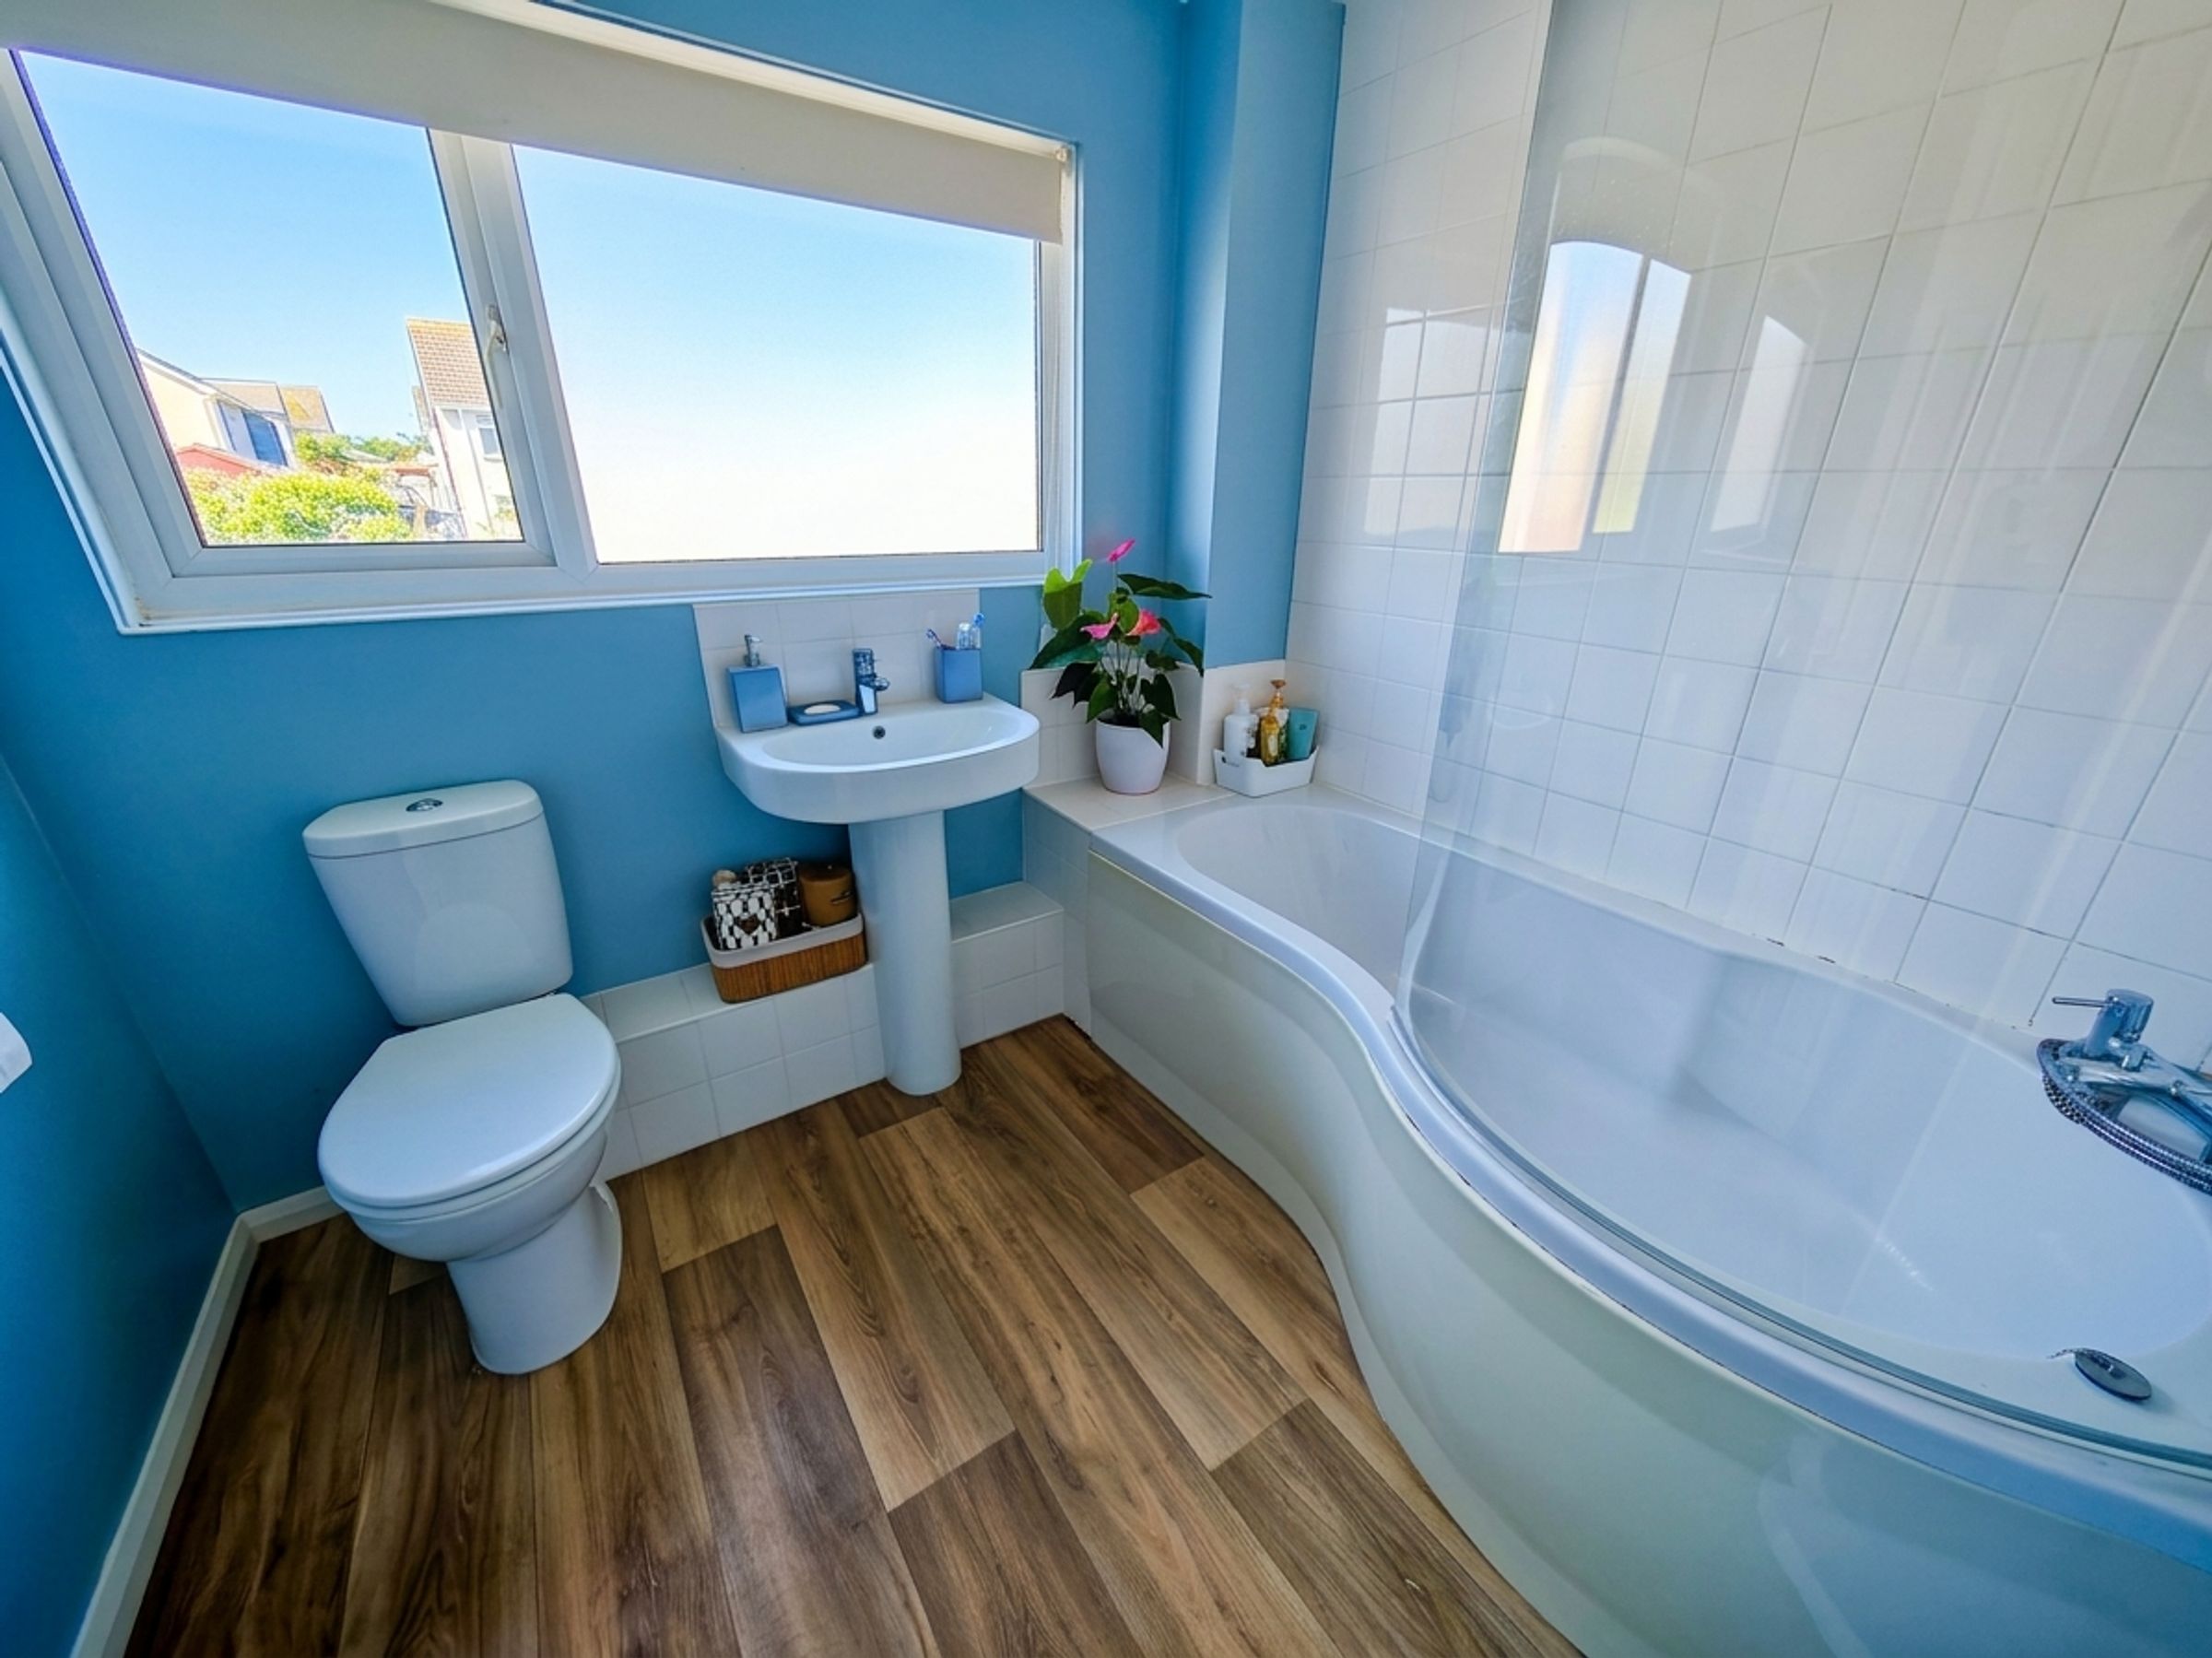
Family Bathroom
Bathroom with white 3 piece suite, WC, sink and bath with shower over. UPVC window to rear