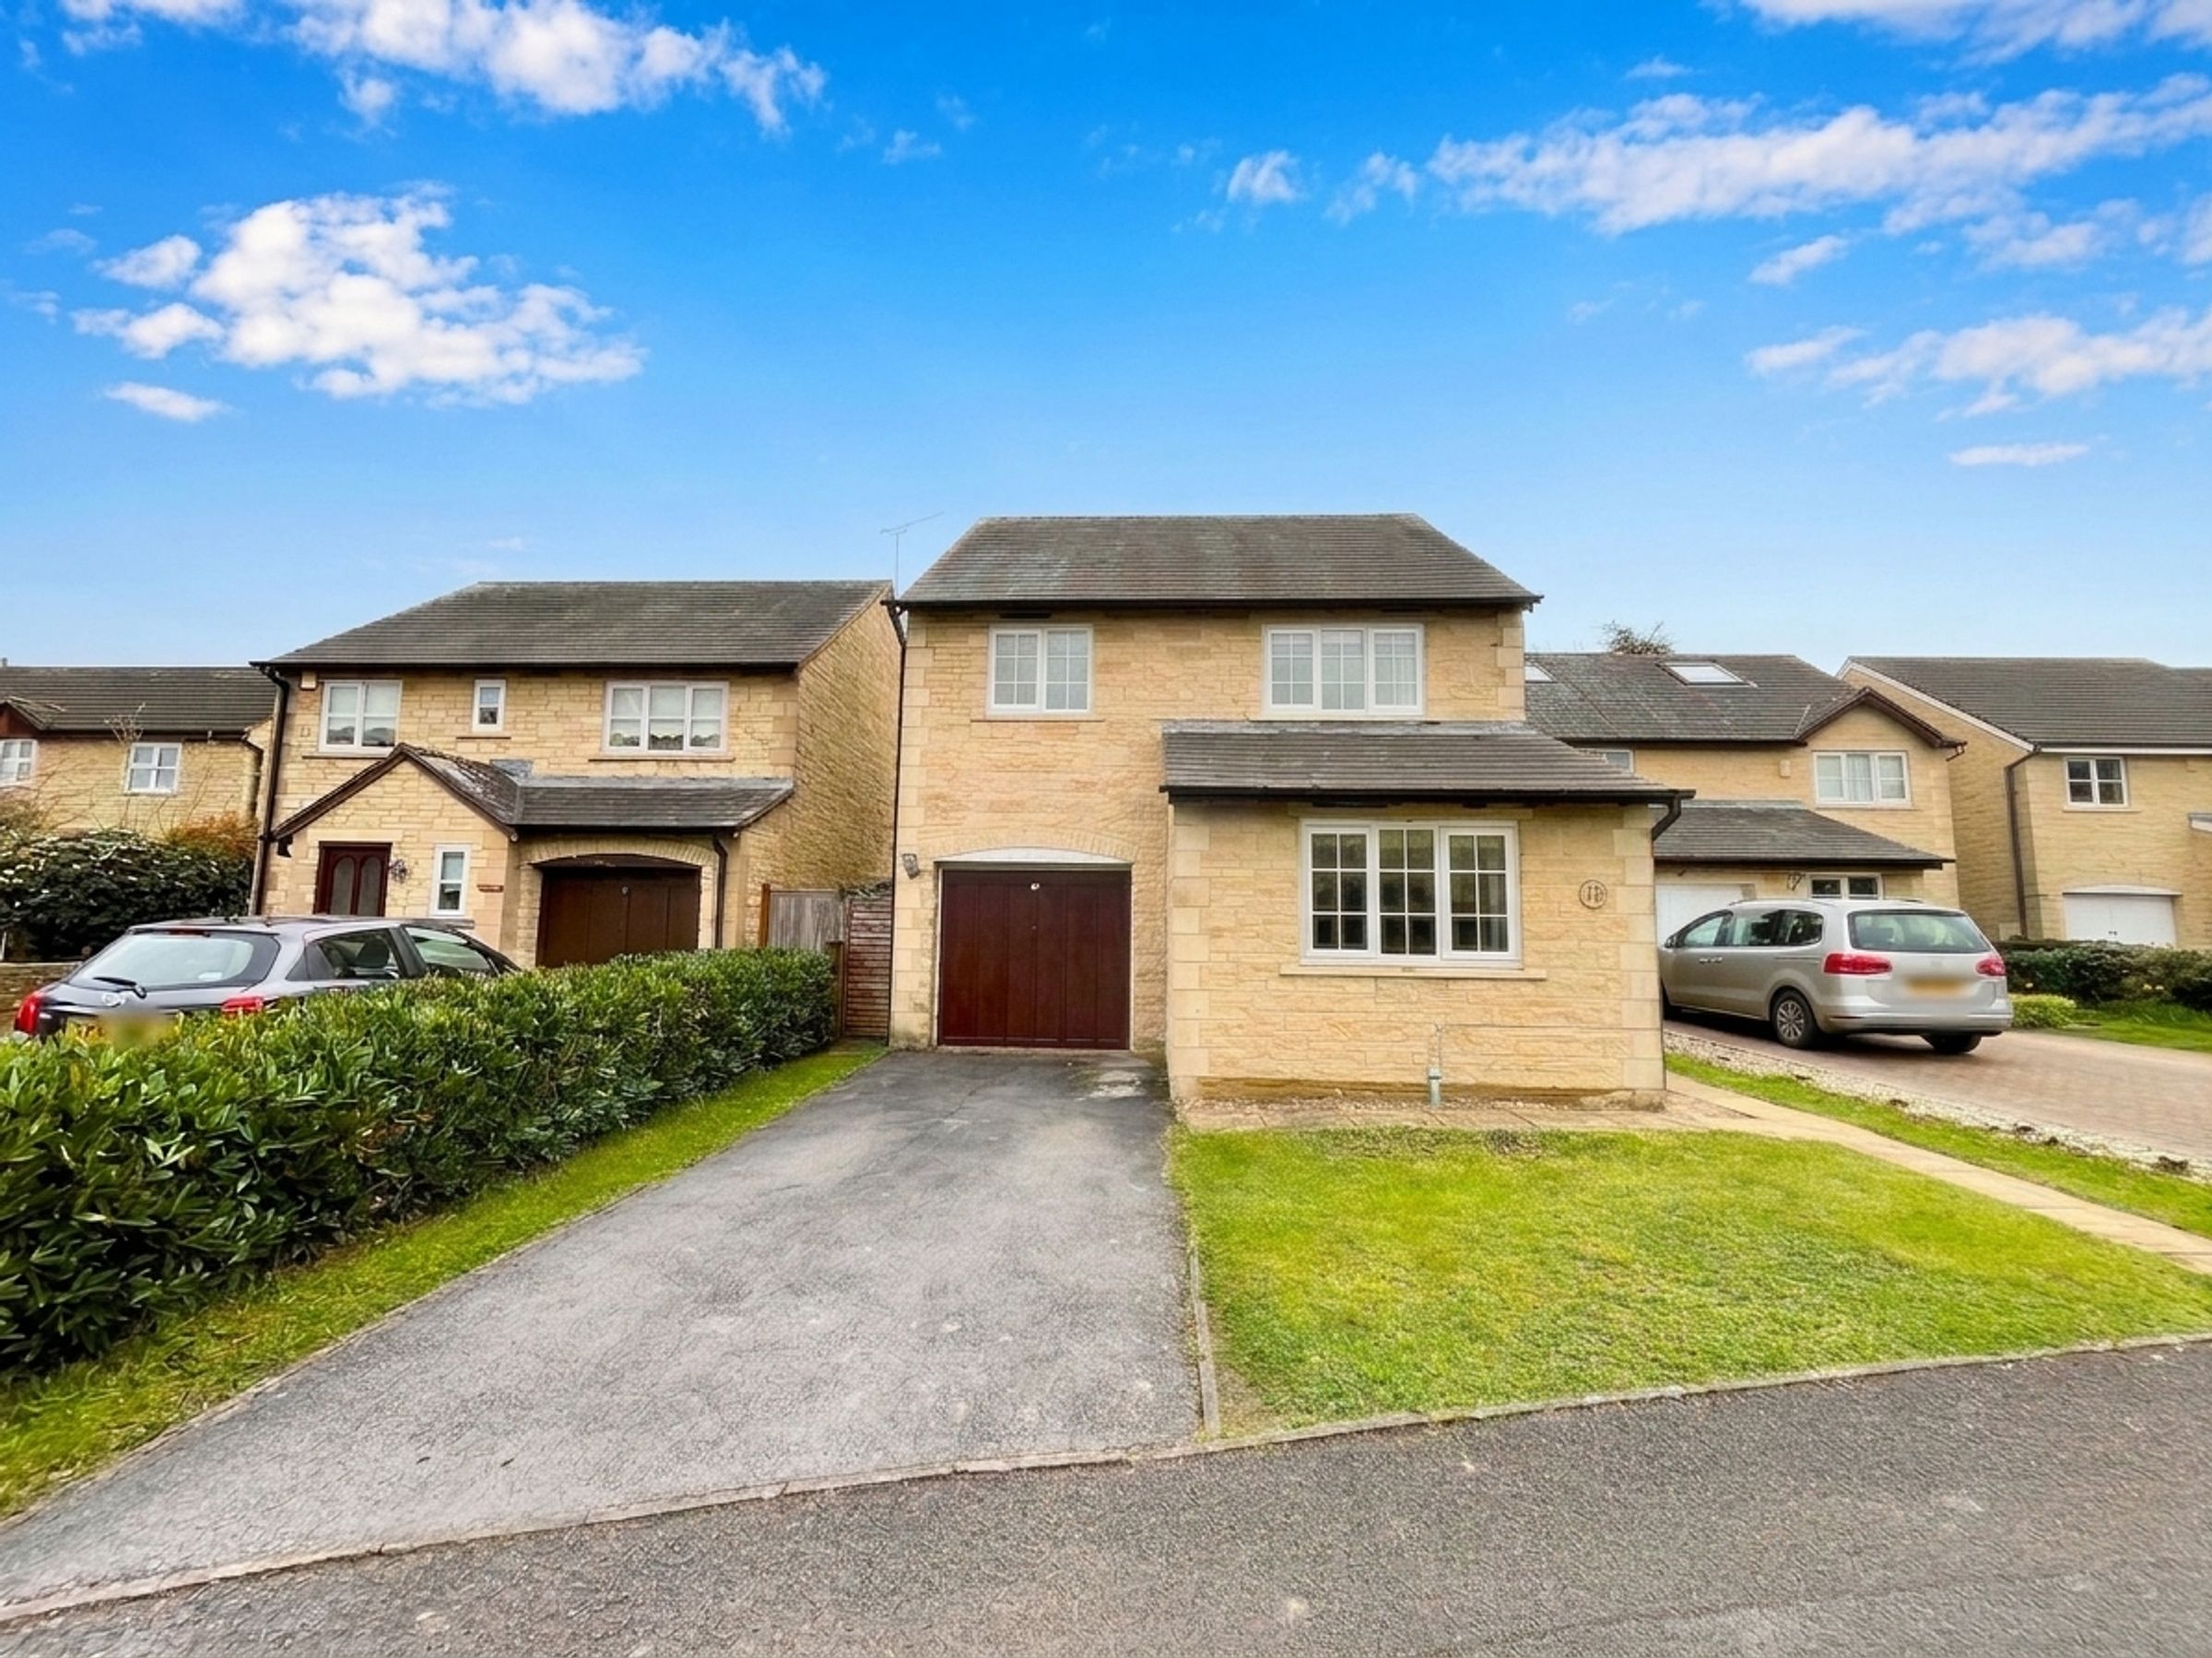
Like the look of this property?
We would love to hear from you and arrange a viewing of this property. Get in touch now!
Property features
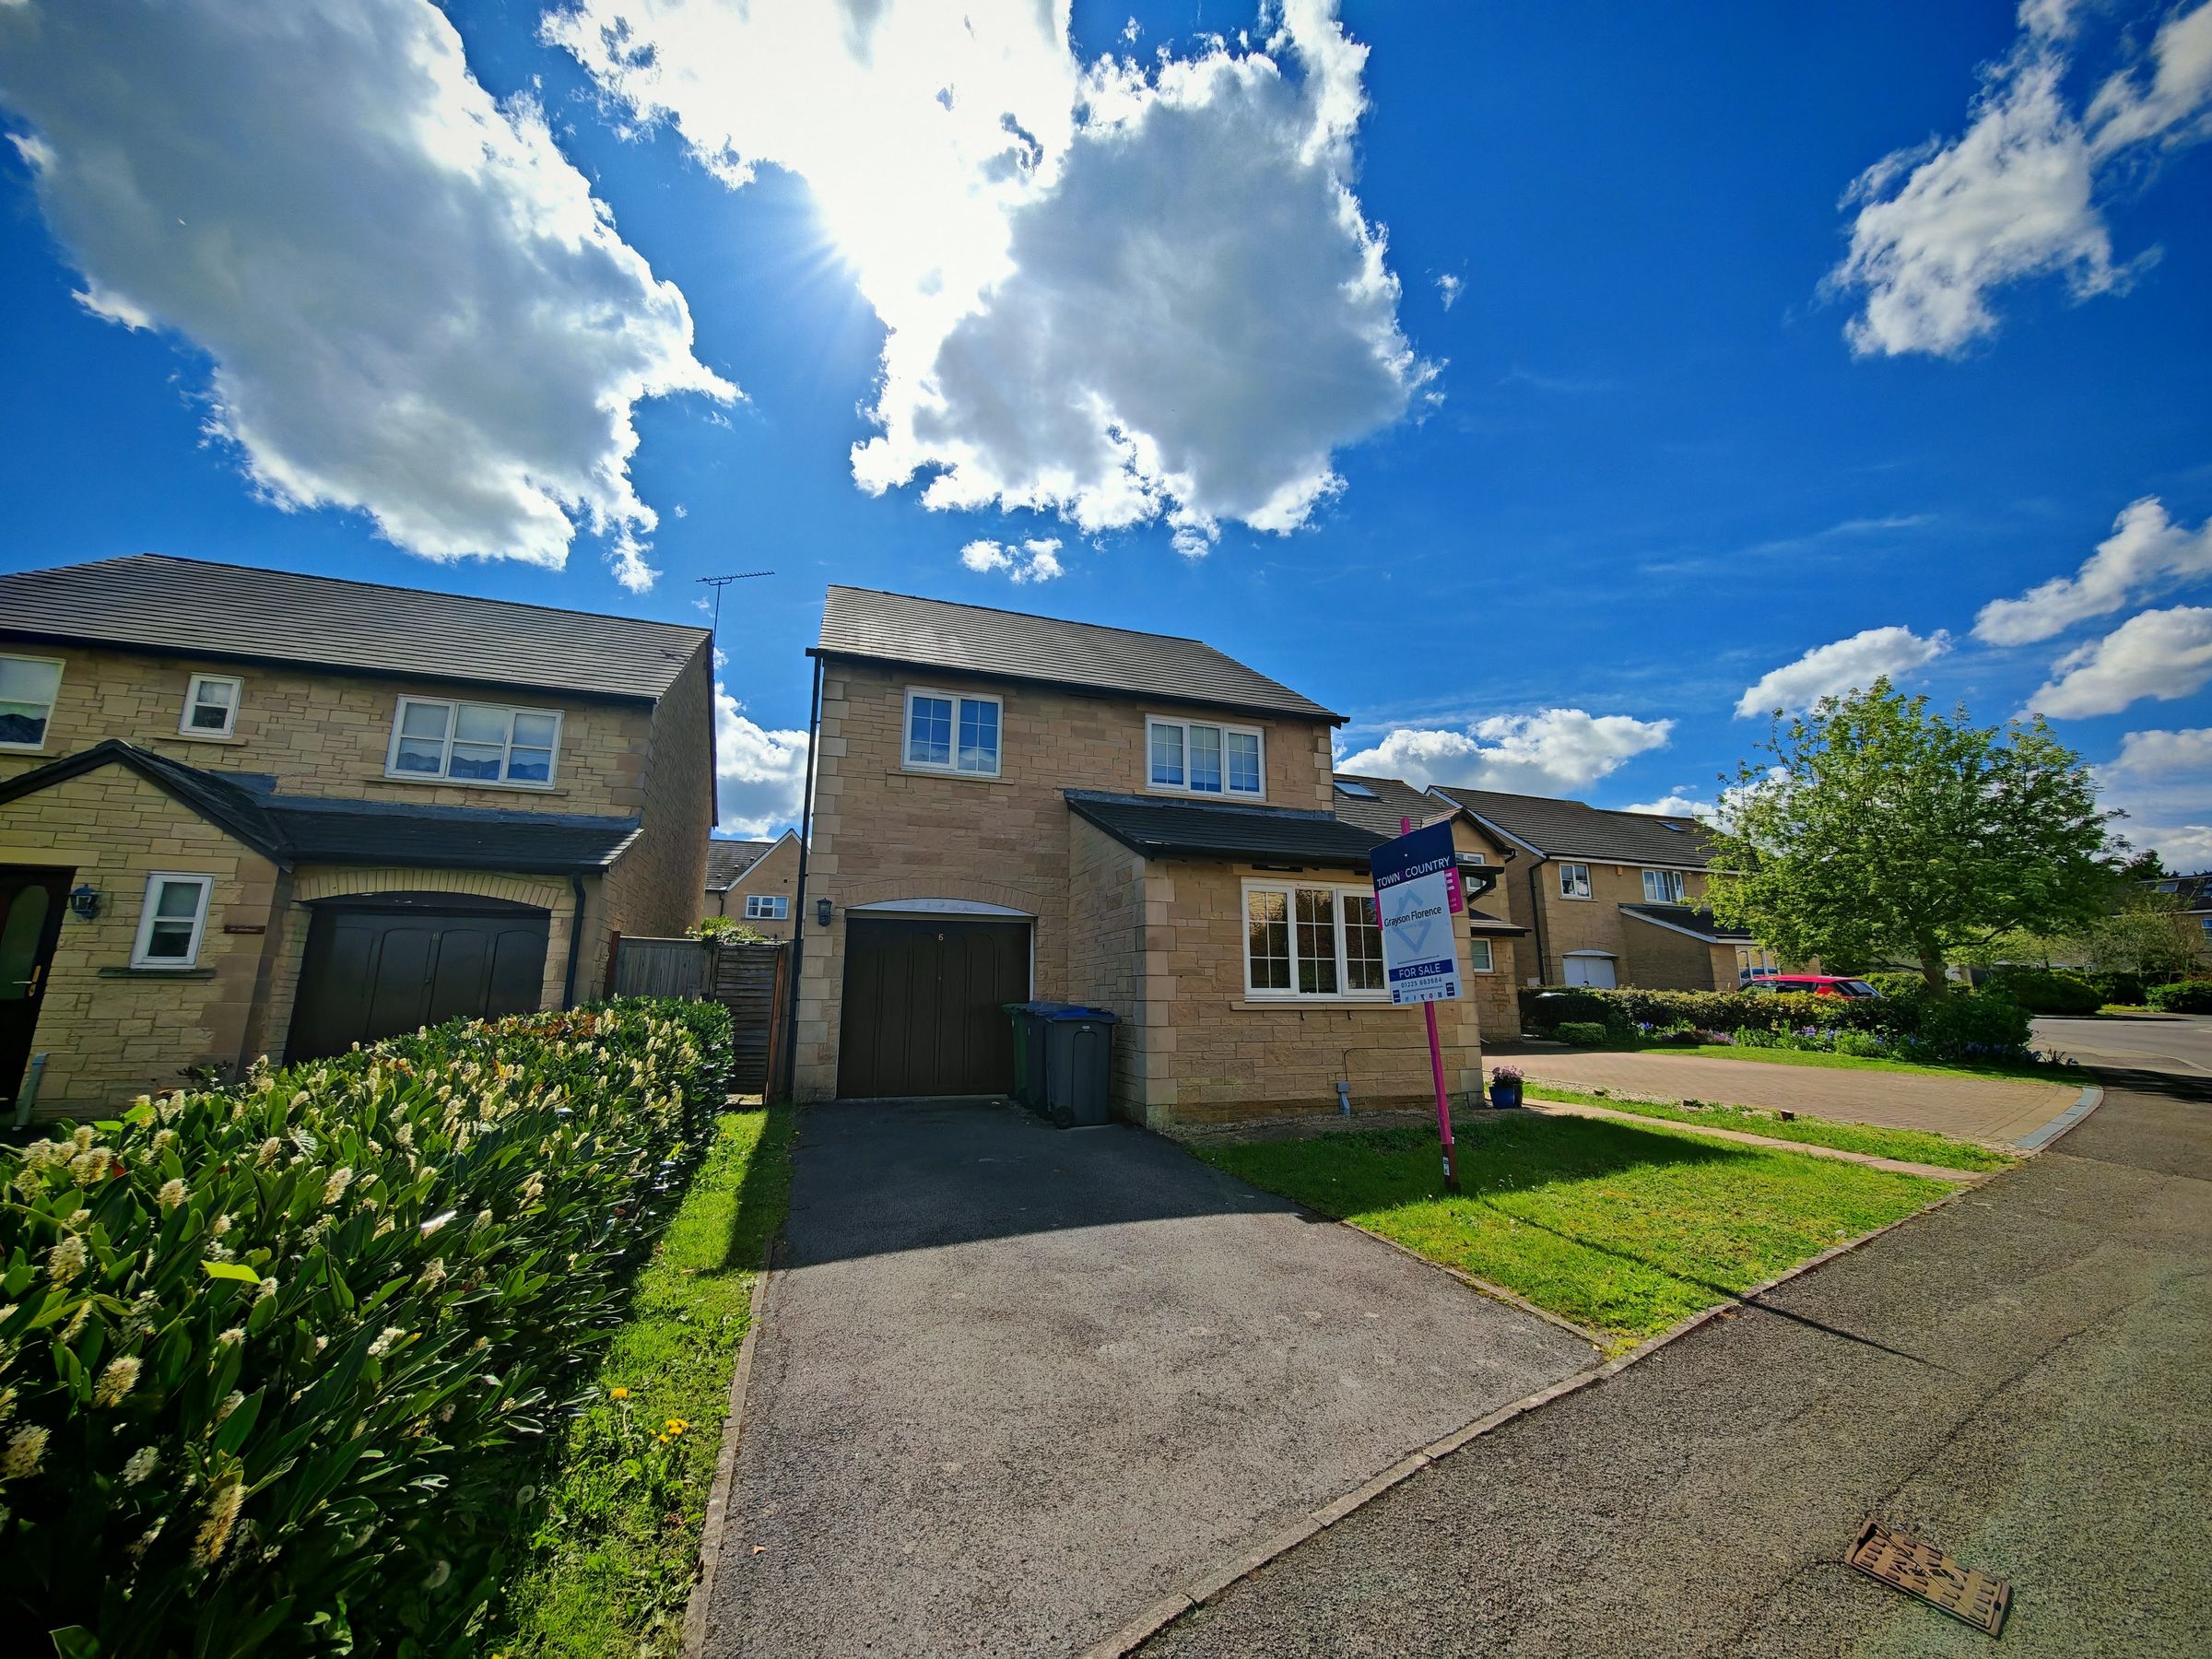
First Time on Market
One Owner Since Built
Popular Location
4 Bedrooms
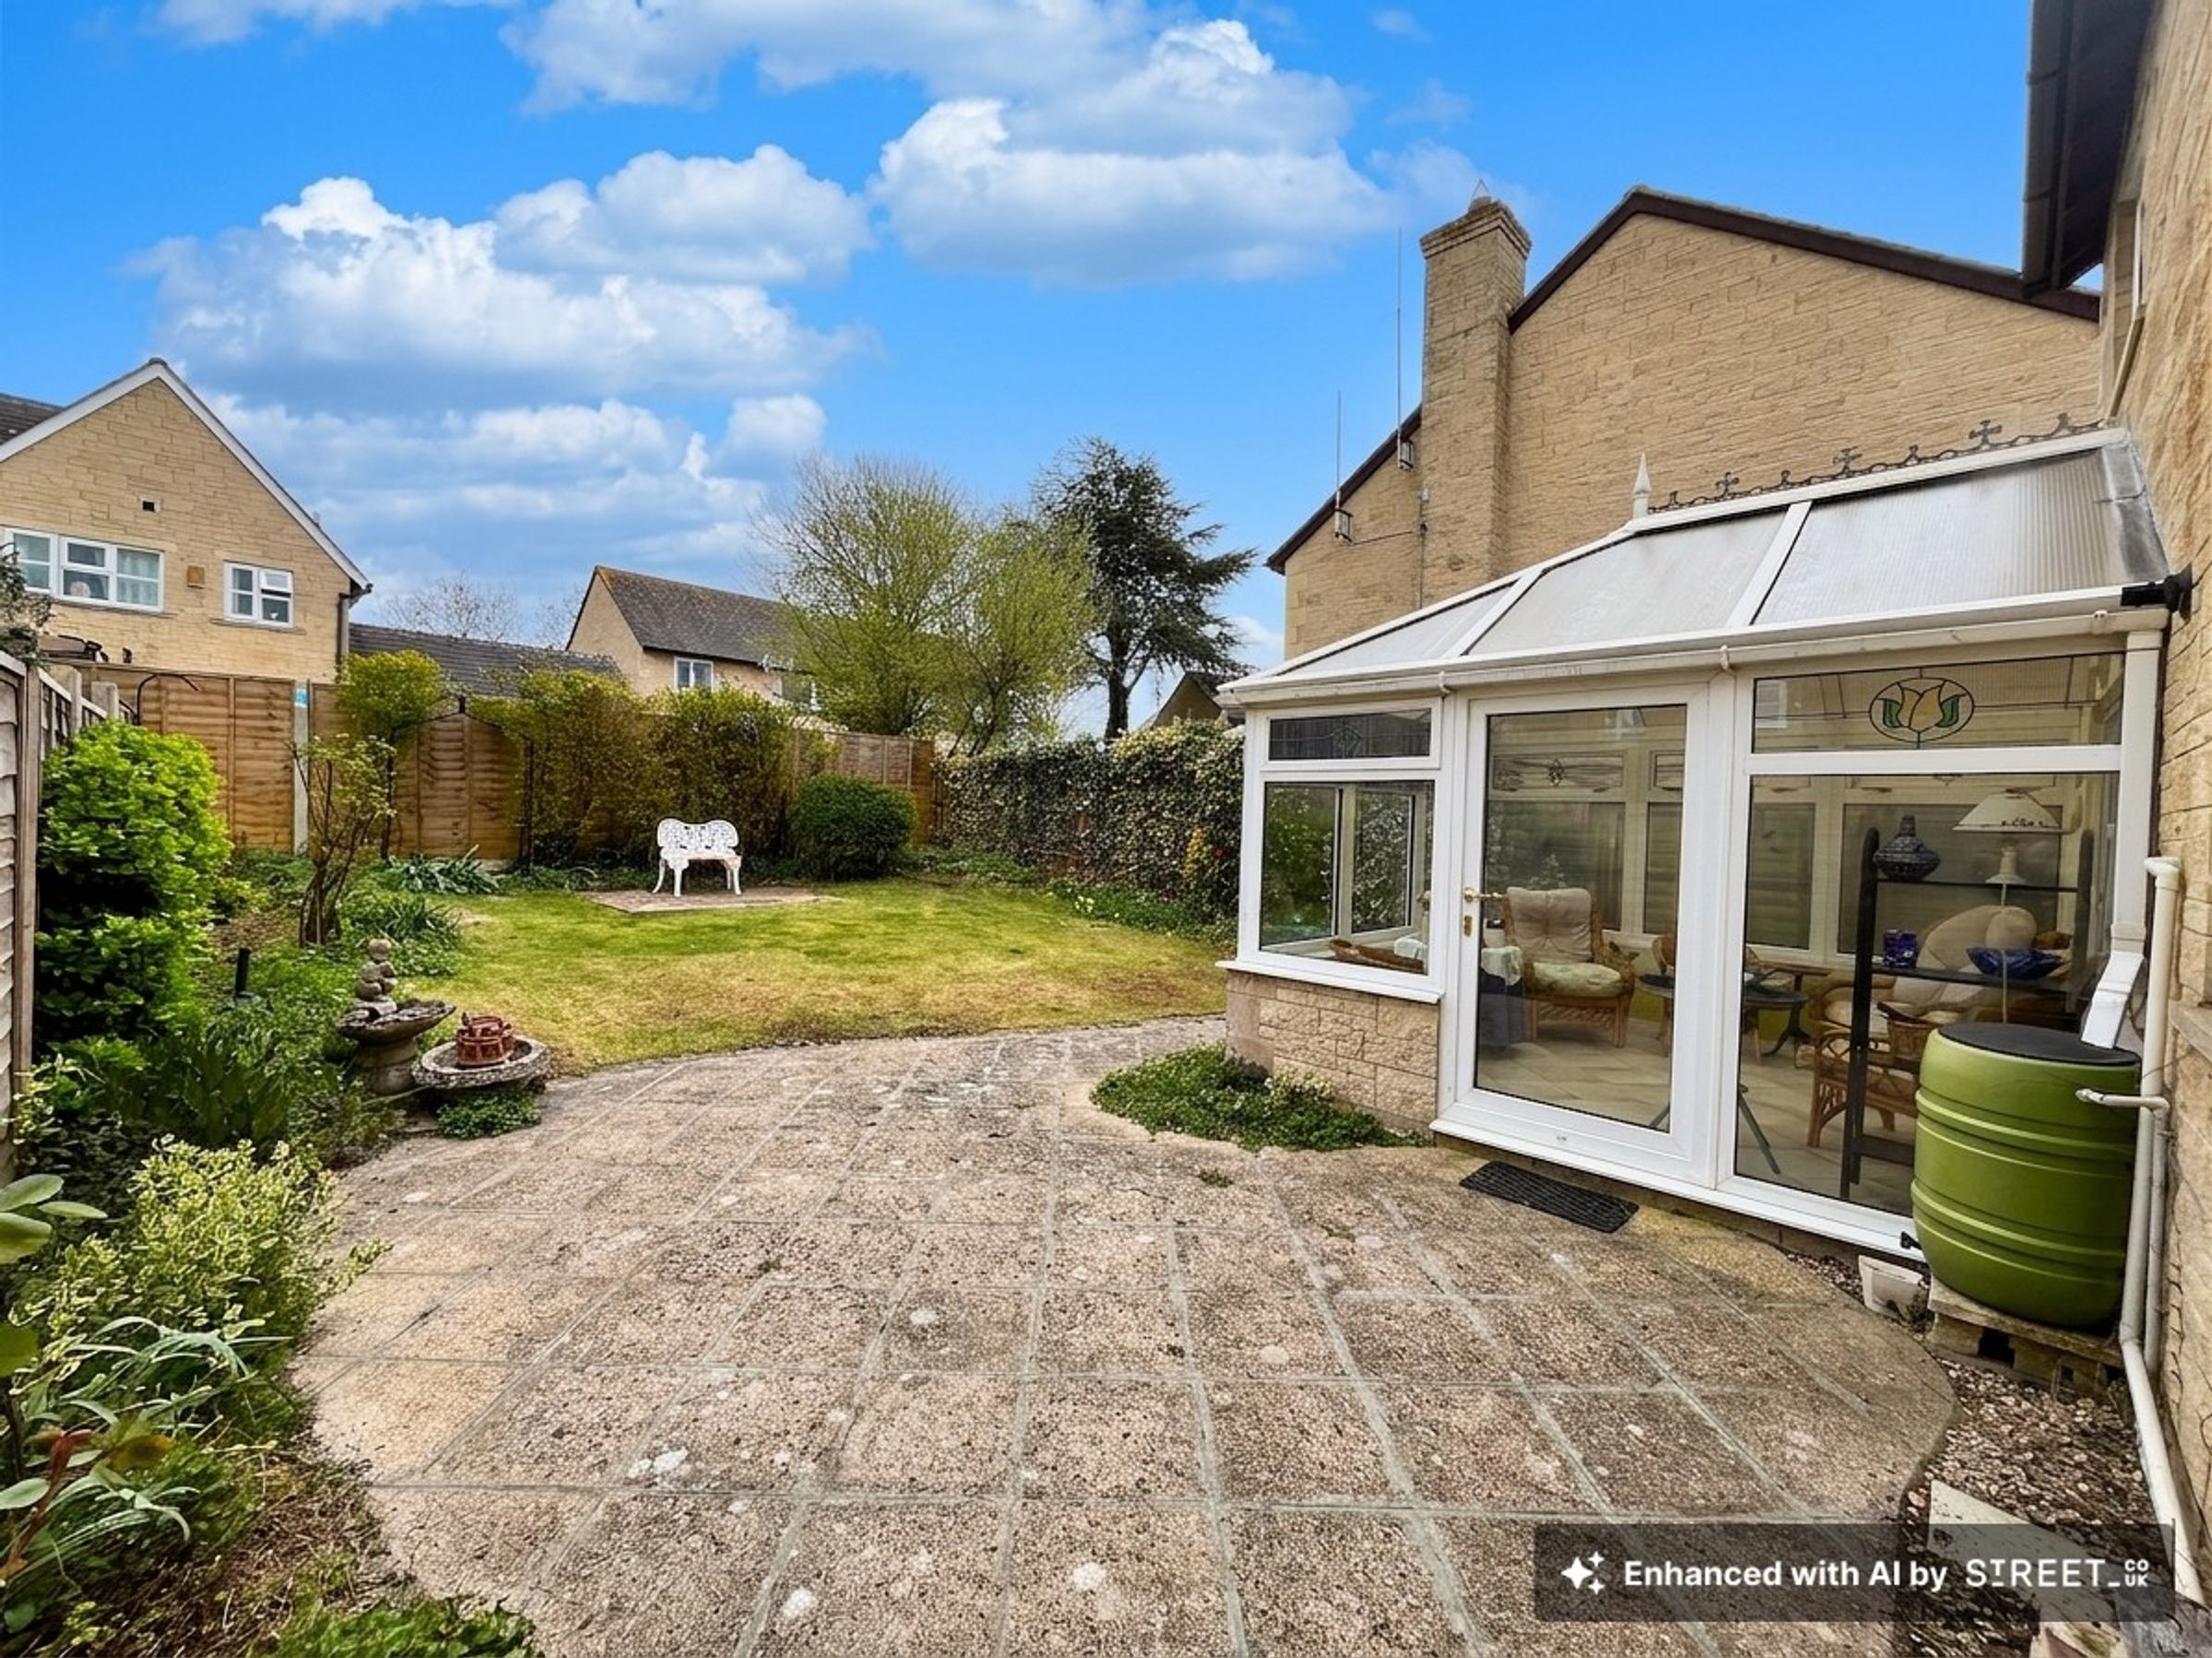
Garden
Garage
About this property
Key details
Broadband: up to 1800mbps
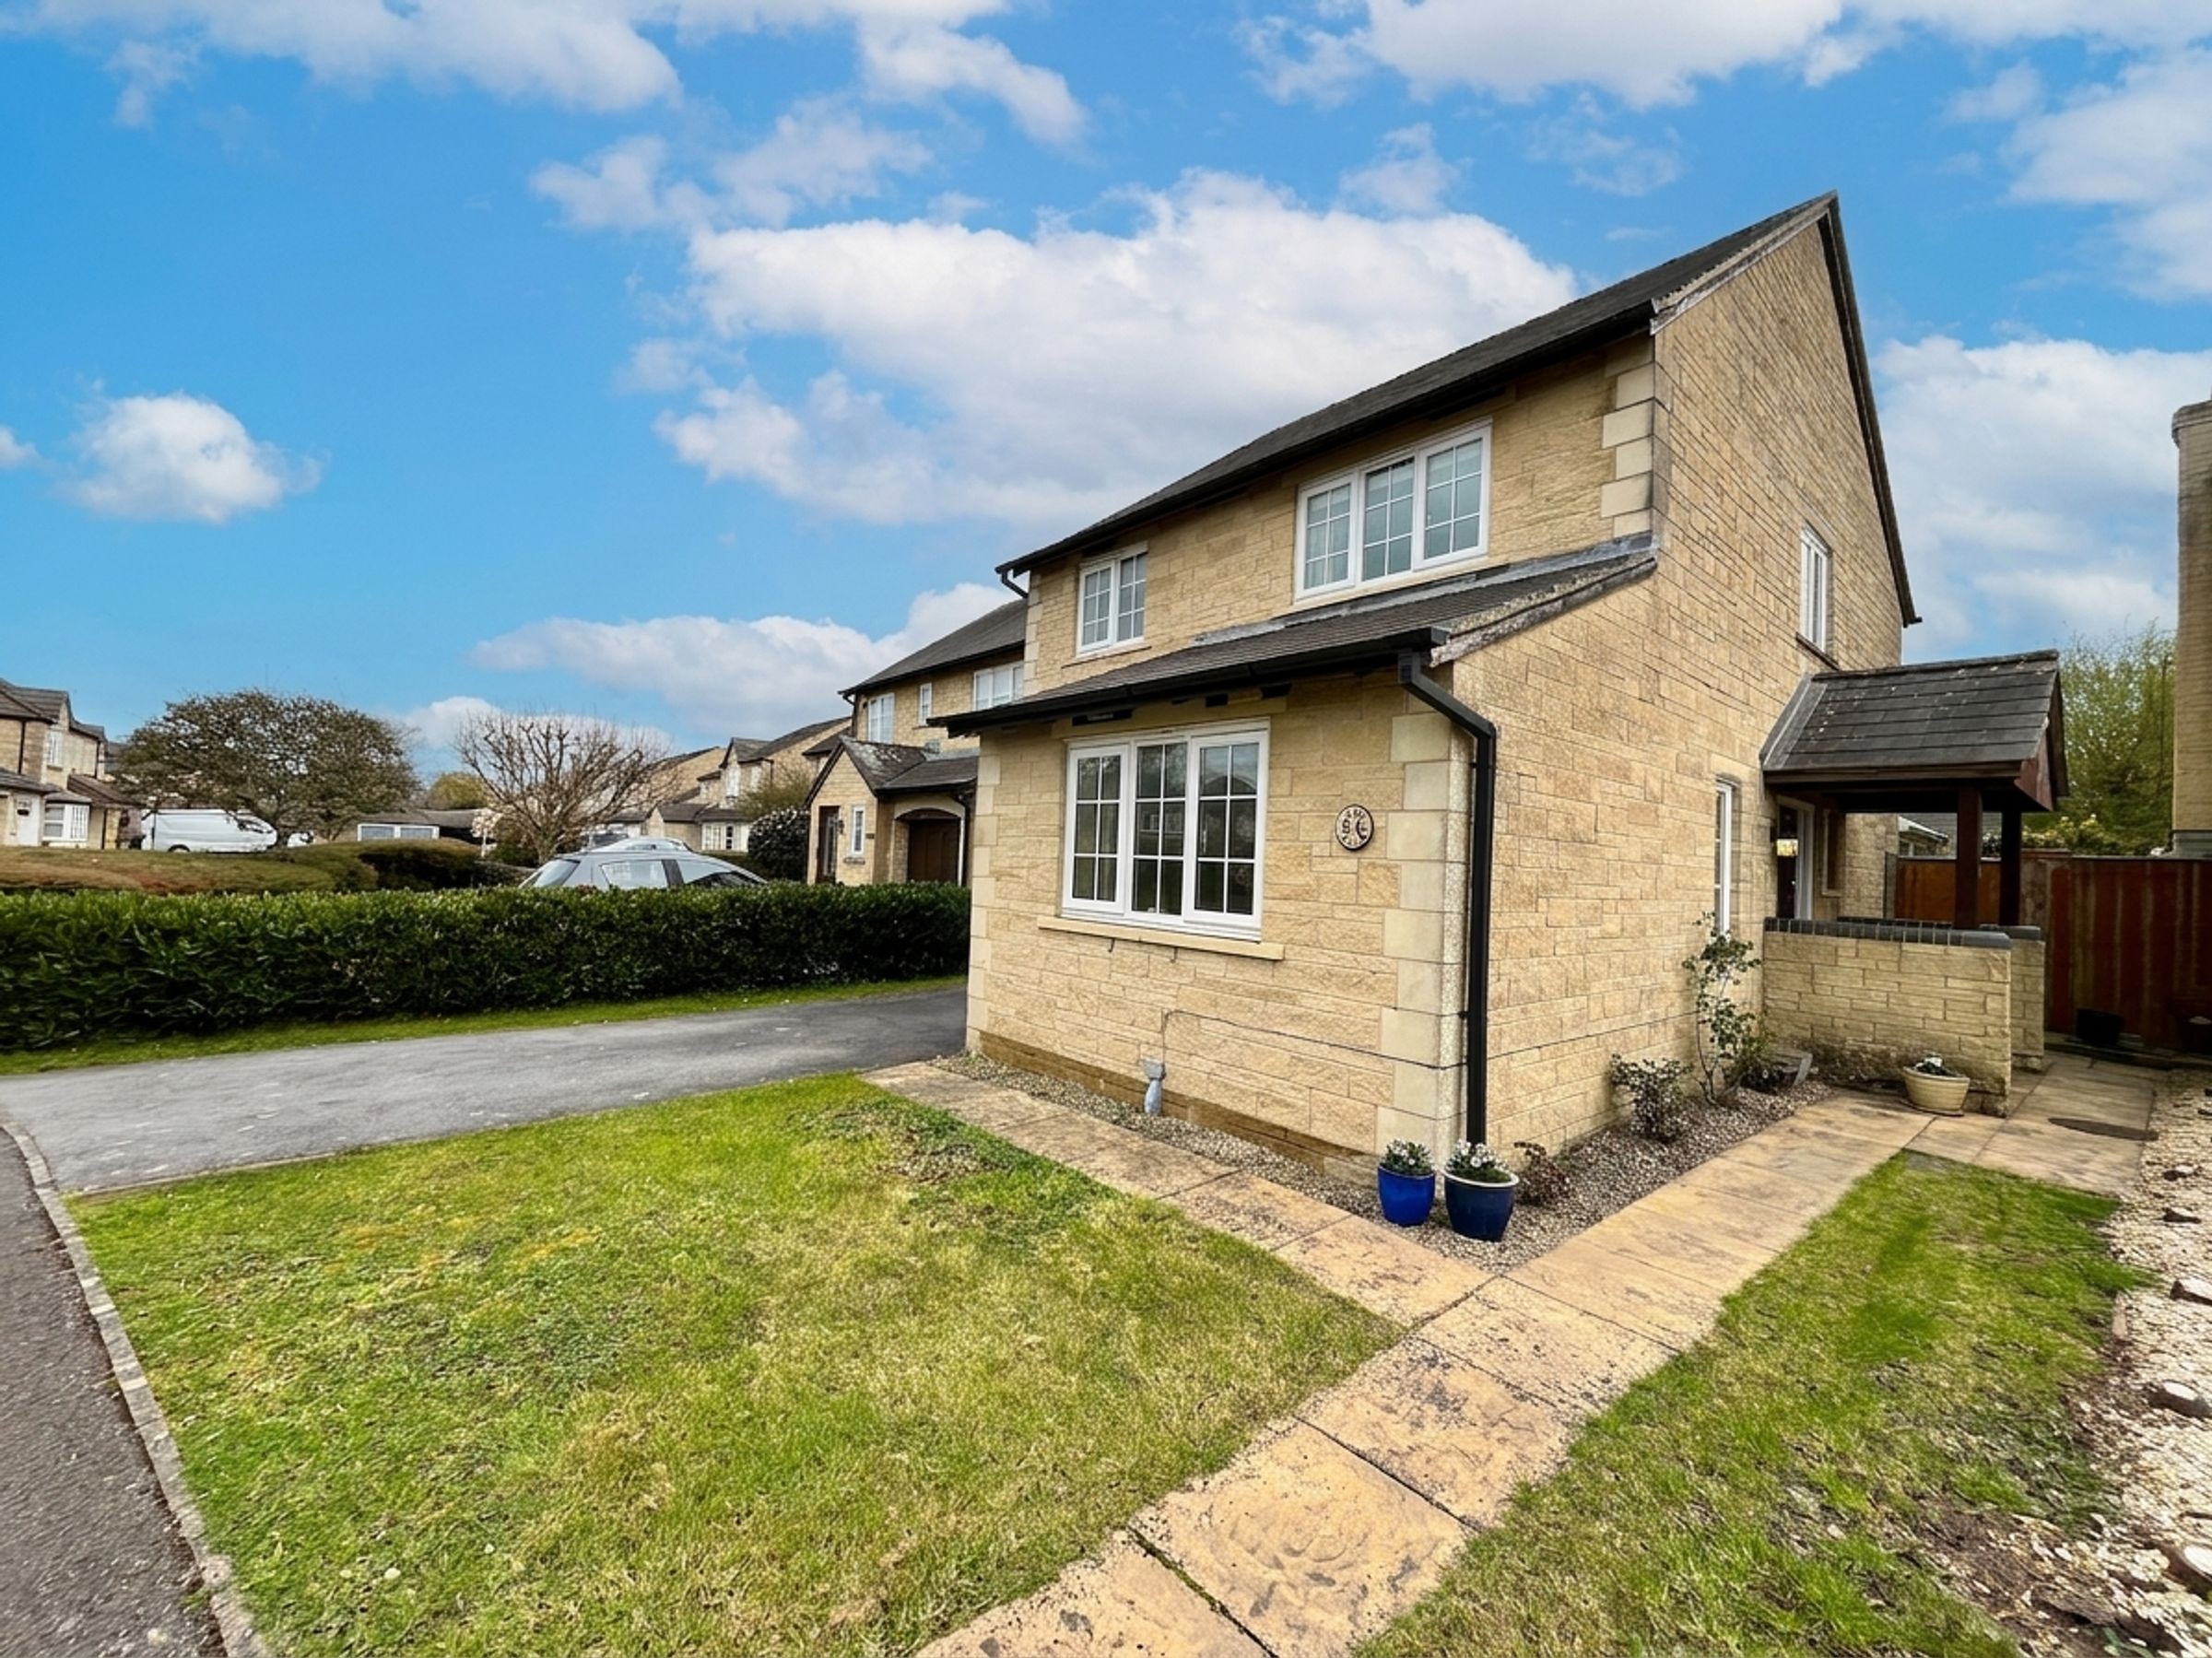
Parking: Driveway
1023ft2 floor area
2756ft2 plot size
Leasehold
Council tax band D
Local authority: Wiltshire Council
Additional information
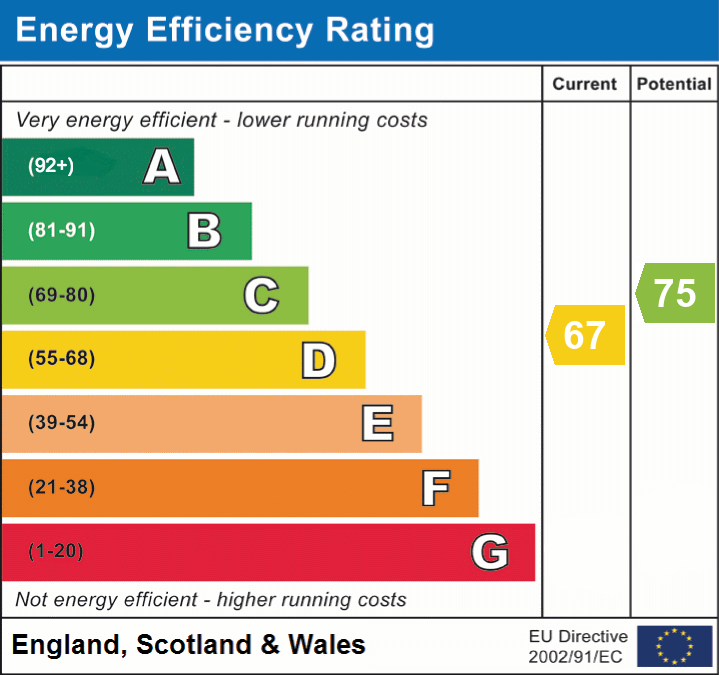
- Energy efficiency (current)
- D (67)
- Energy efficiency (potential)
- C (75)
- Is in a conservation area
- No
- Is a listed property
- No
- Construction materials
- Not specified


Near the property
Rooms and dimensions
Hallway
Doors to Lounge, WC, Kitchen, Stairs and Garage
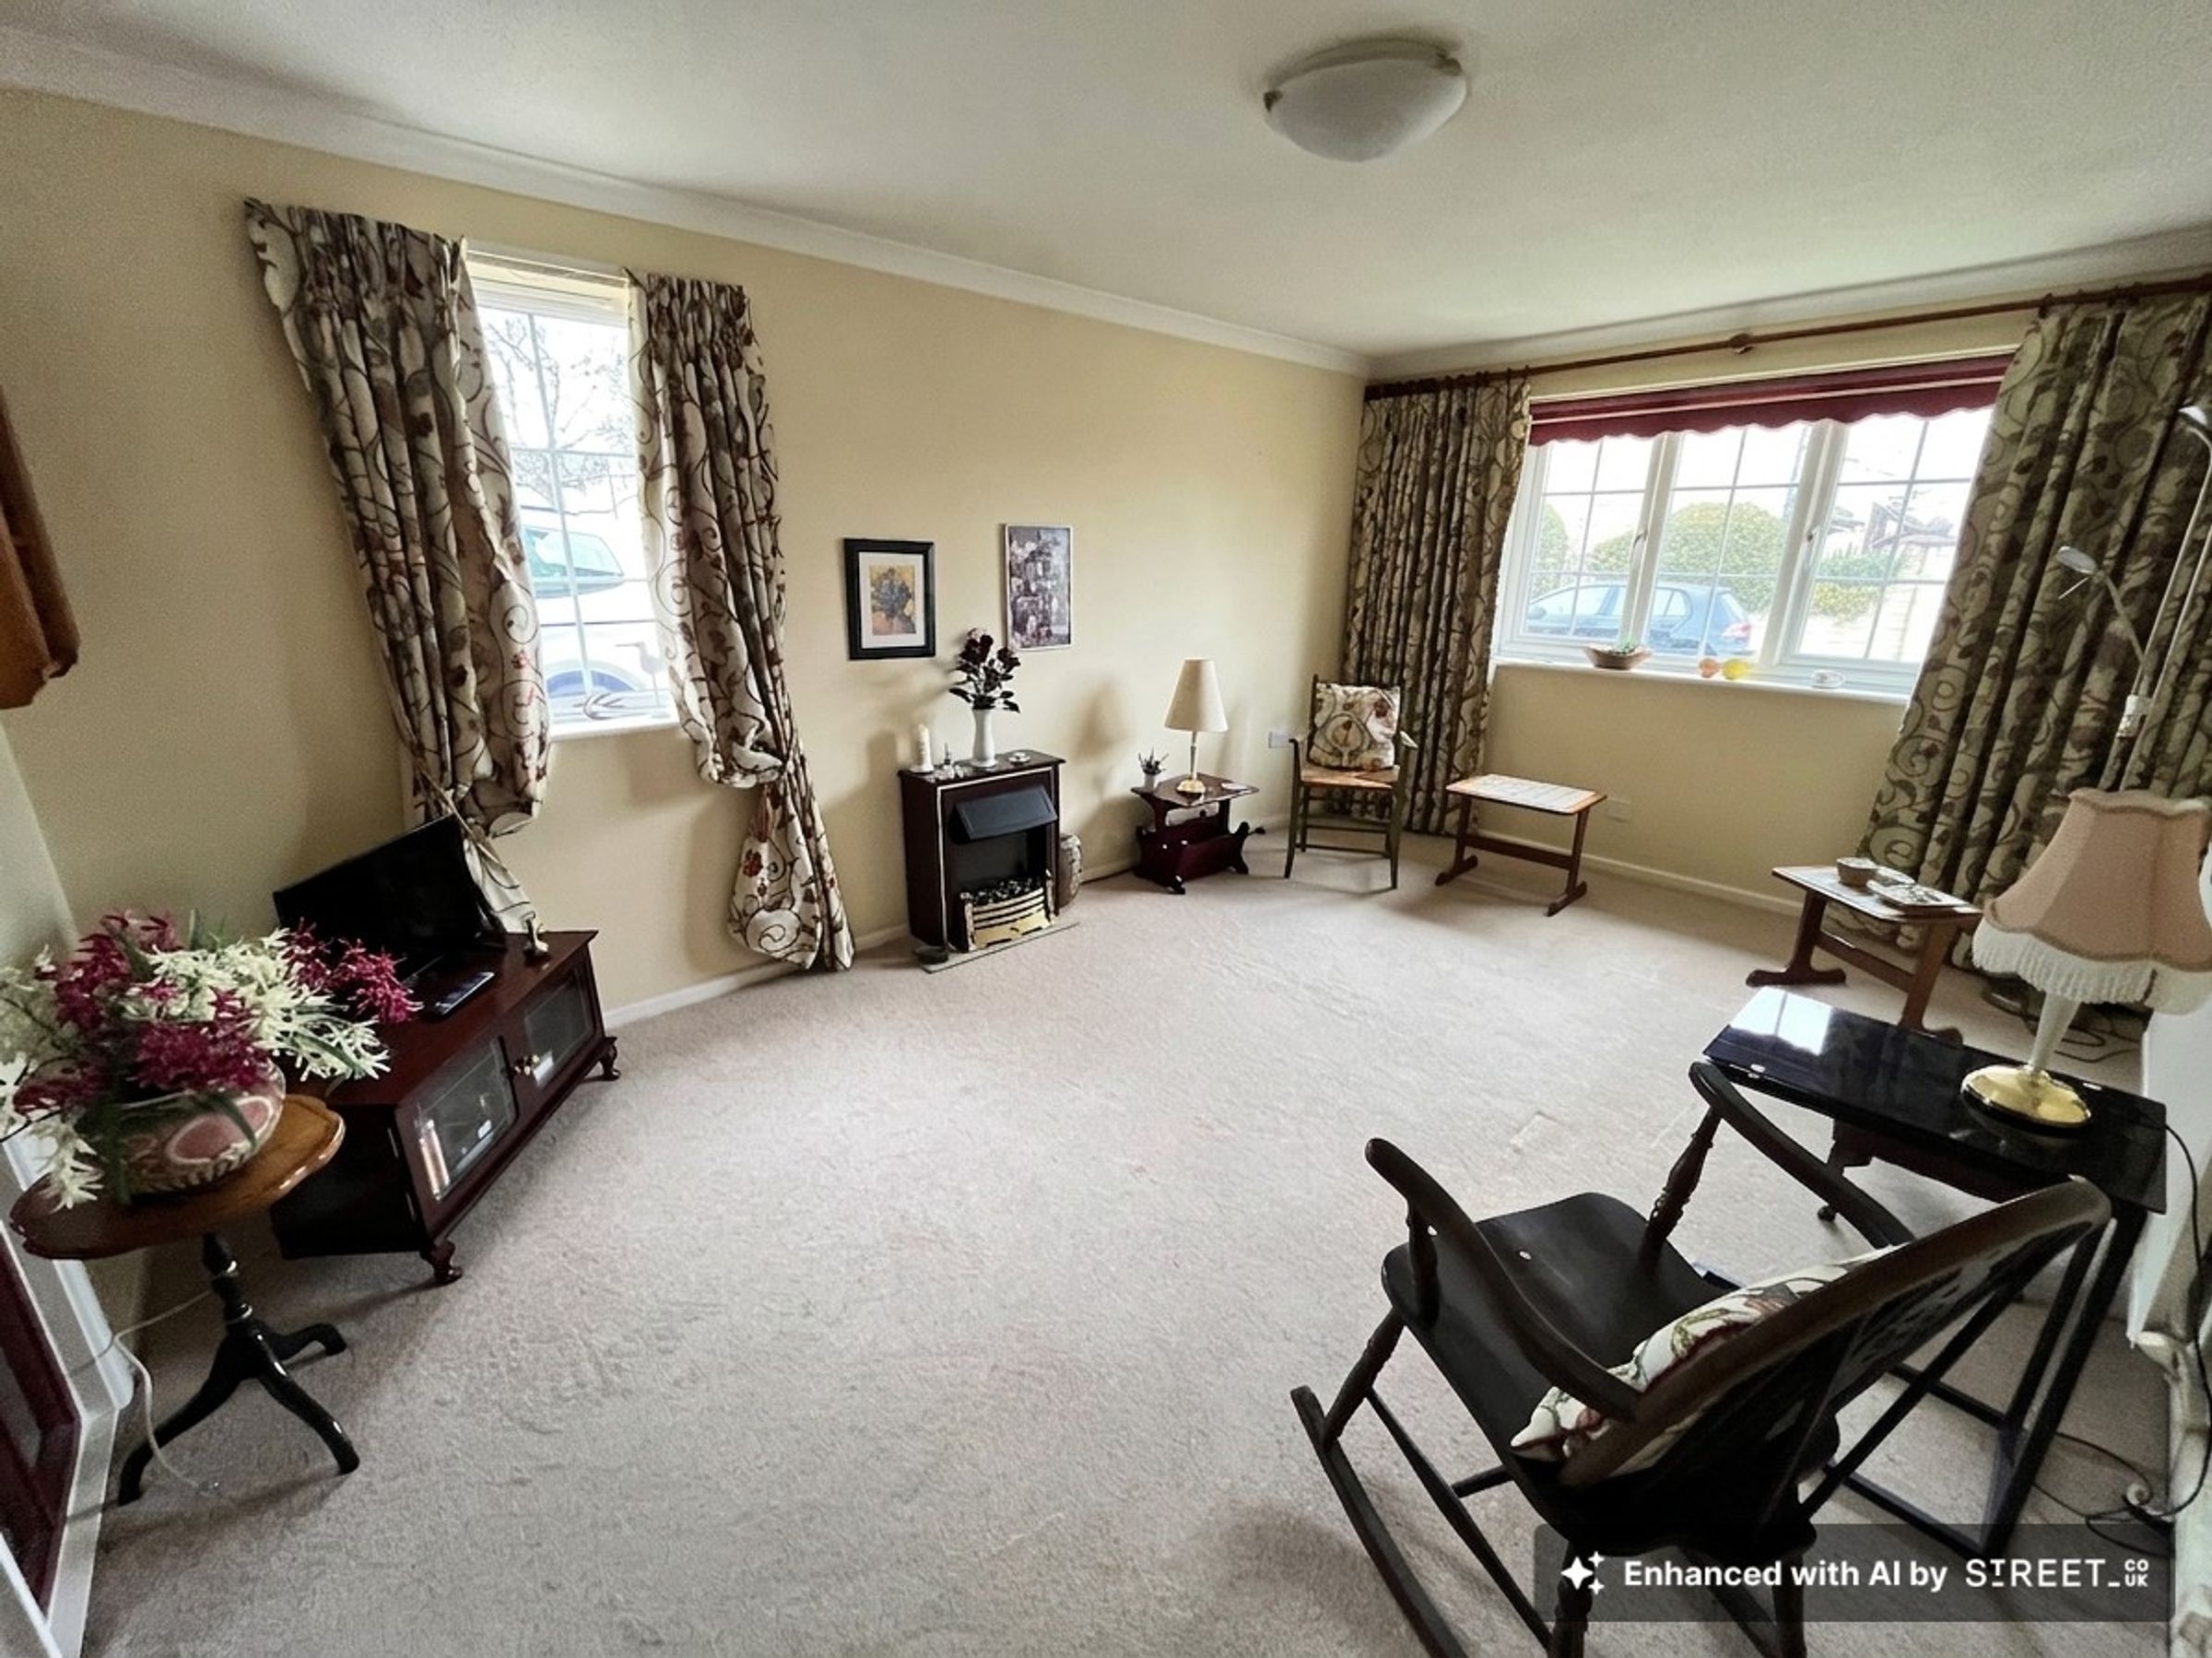
Lounge
15' 9" x 10' 2" (4.81m x 3.10m)
Lounge with two UPVC windows. TV point and radiator
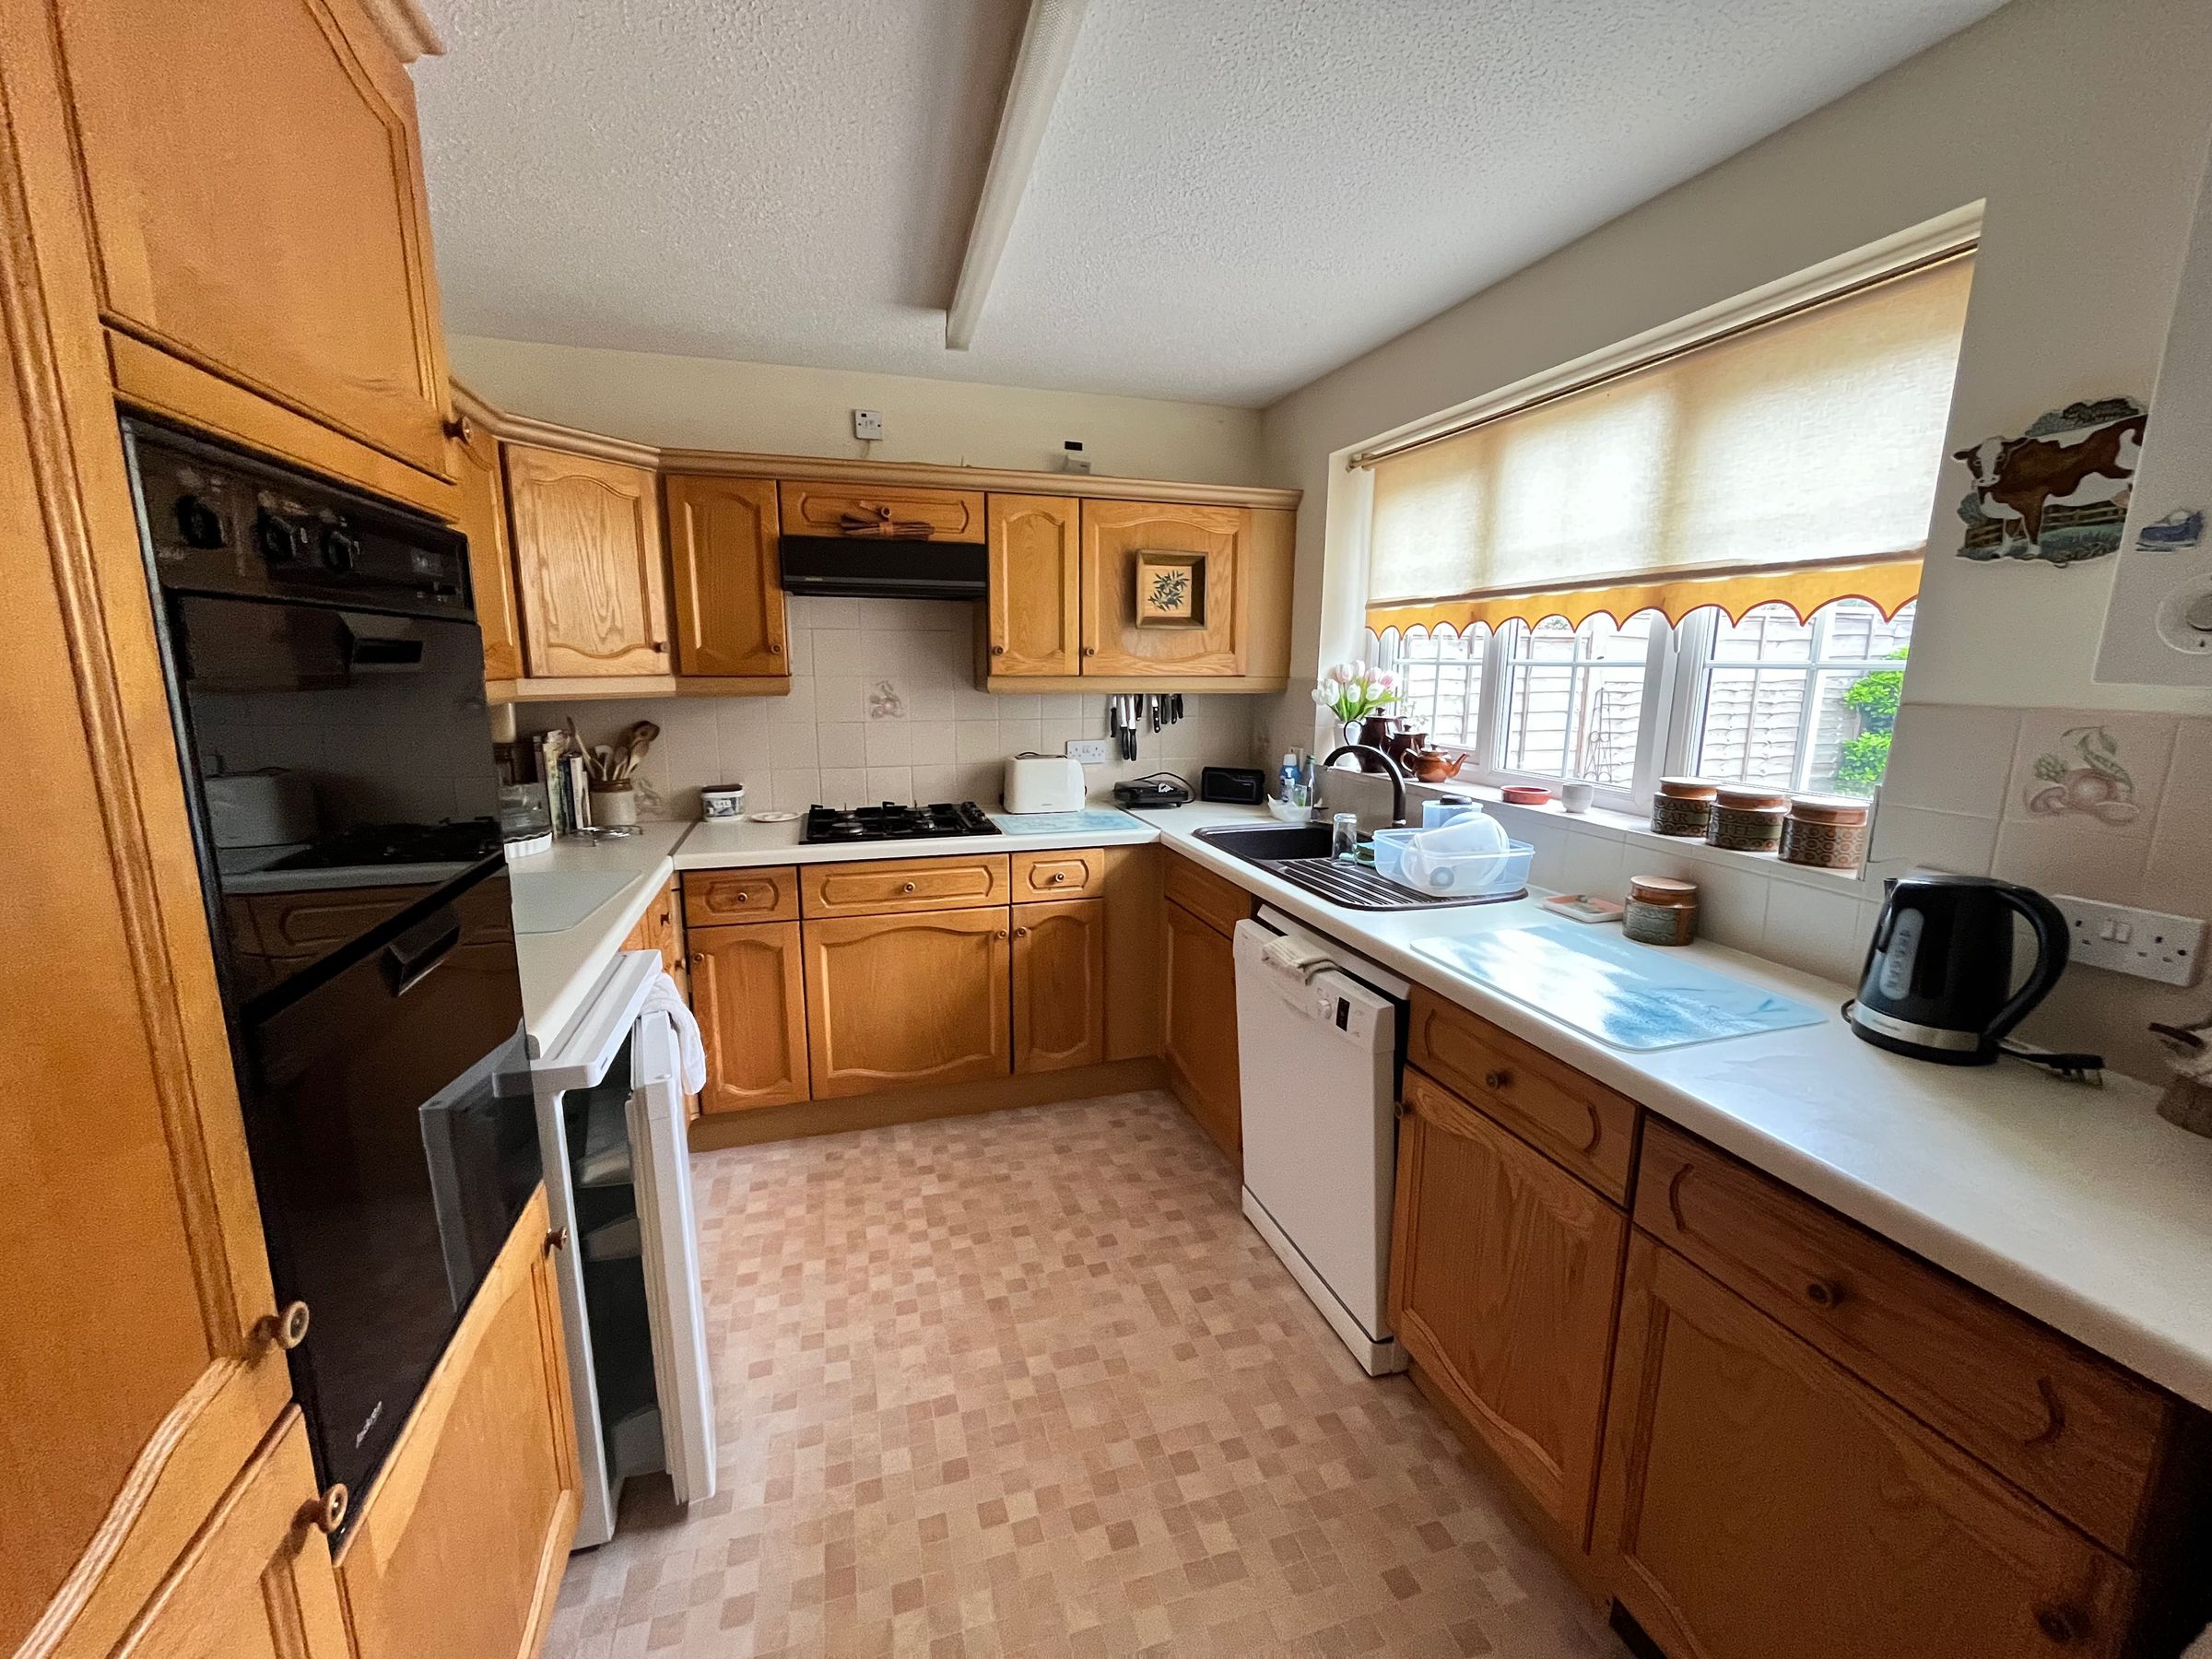
Kitchen / Diner
20' 1" x 8' 10" (6.12m x 2.70m)
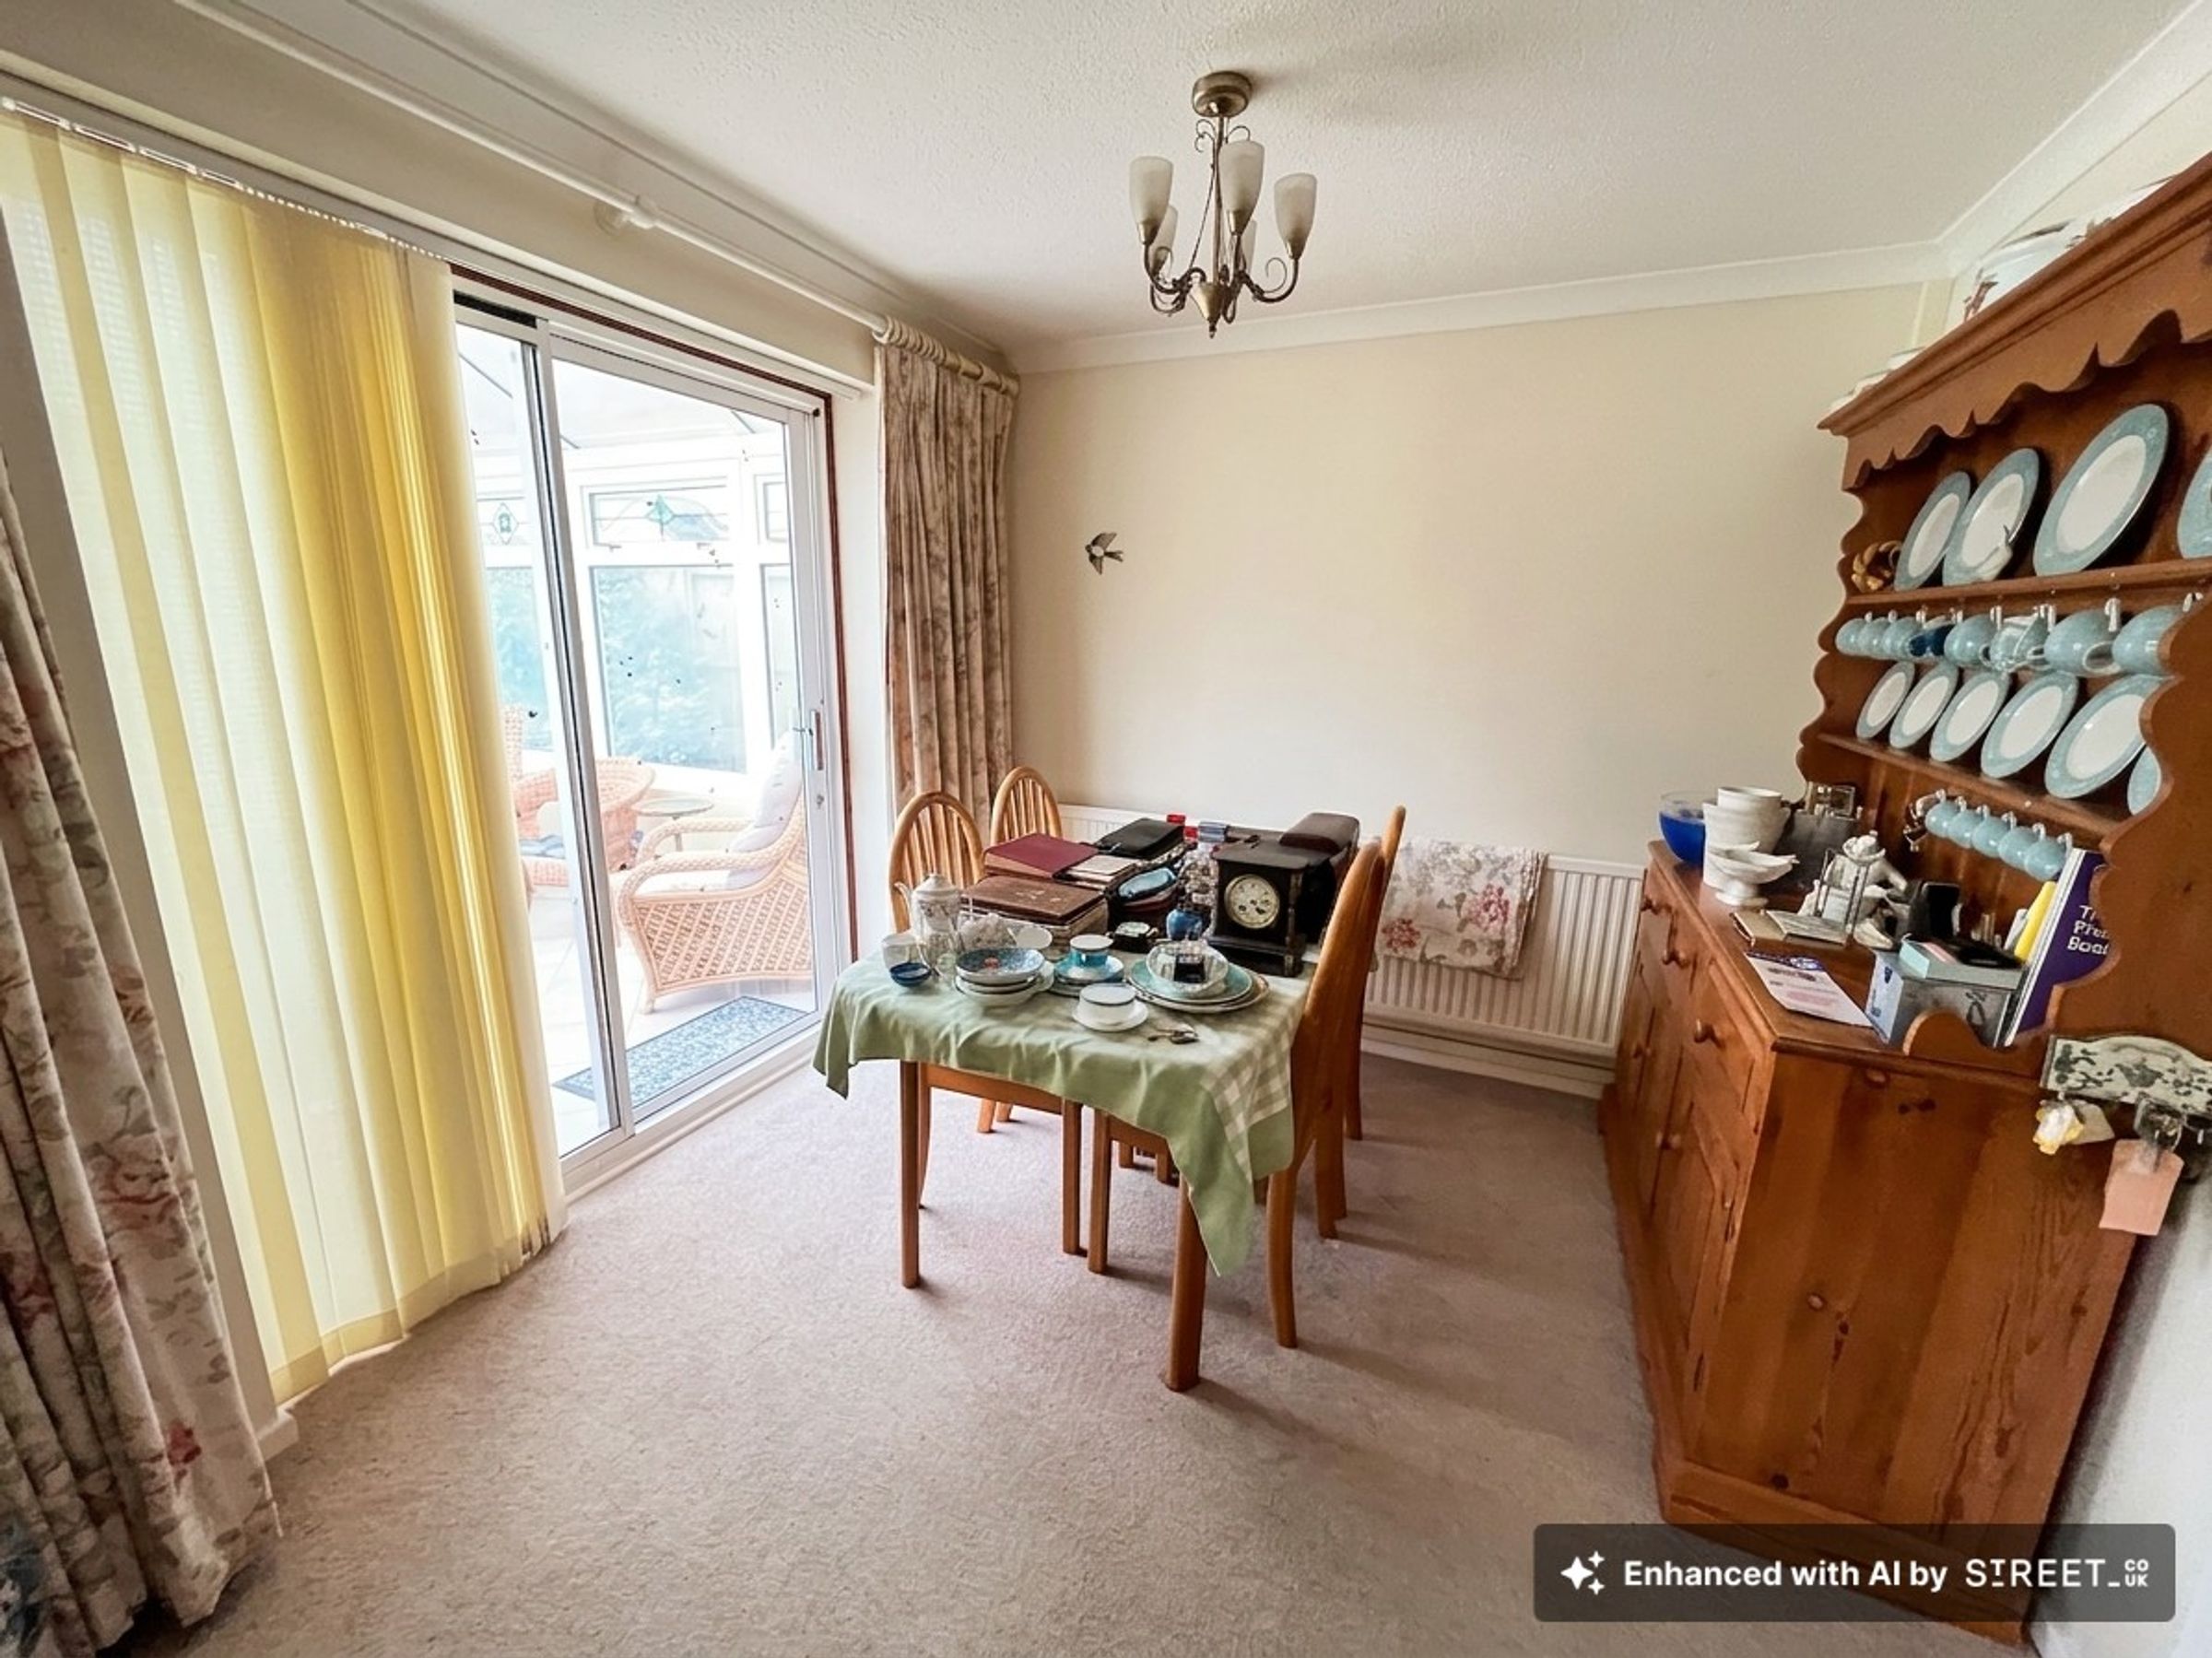
Kitchen with sink overlooking garden. Space for dishwasher and fridge. Built in double oven, gas hob with extractor over. Dining Room area with sliding patio doors to;
Conservatory
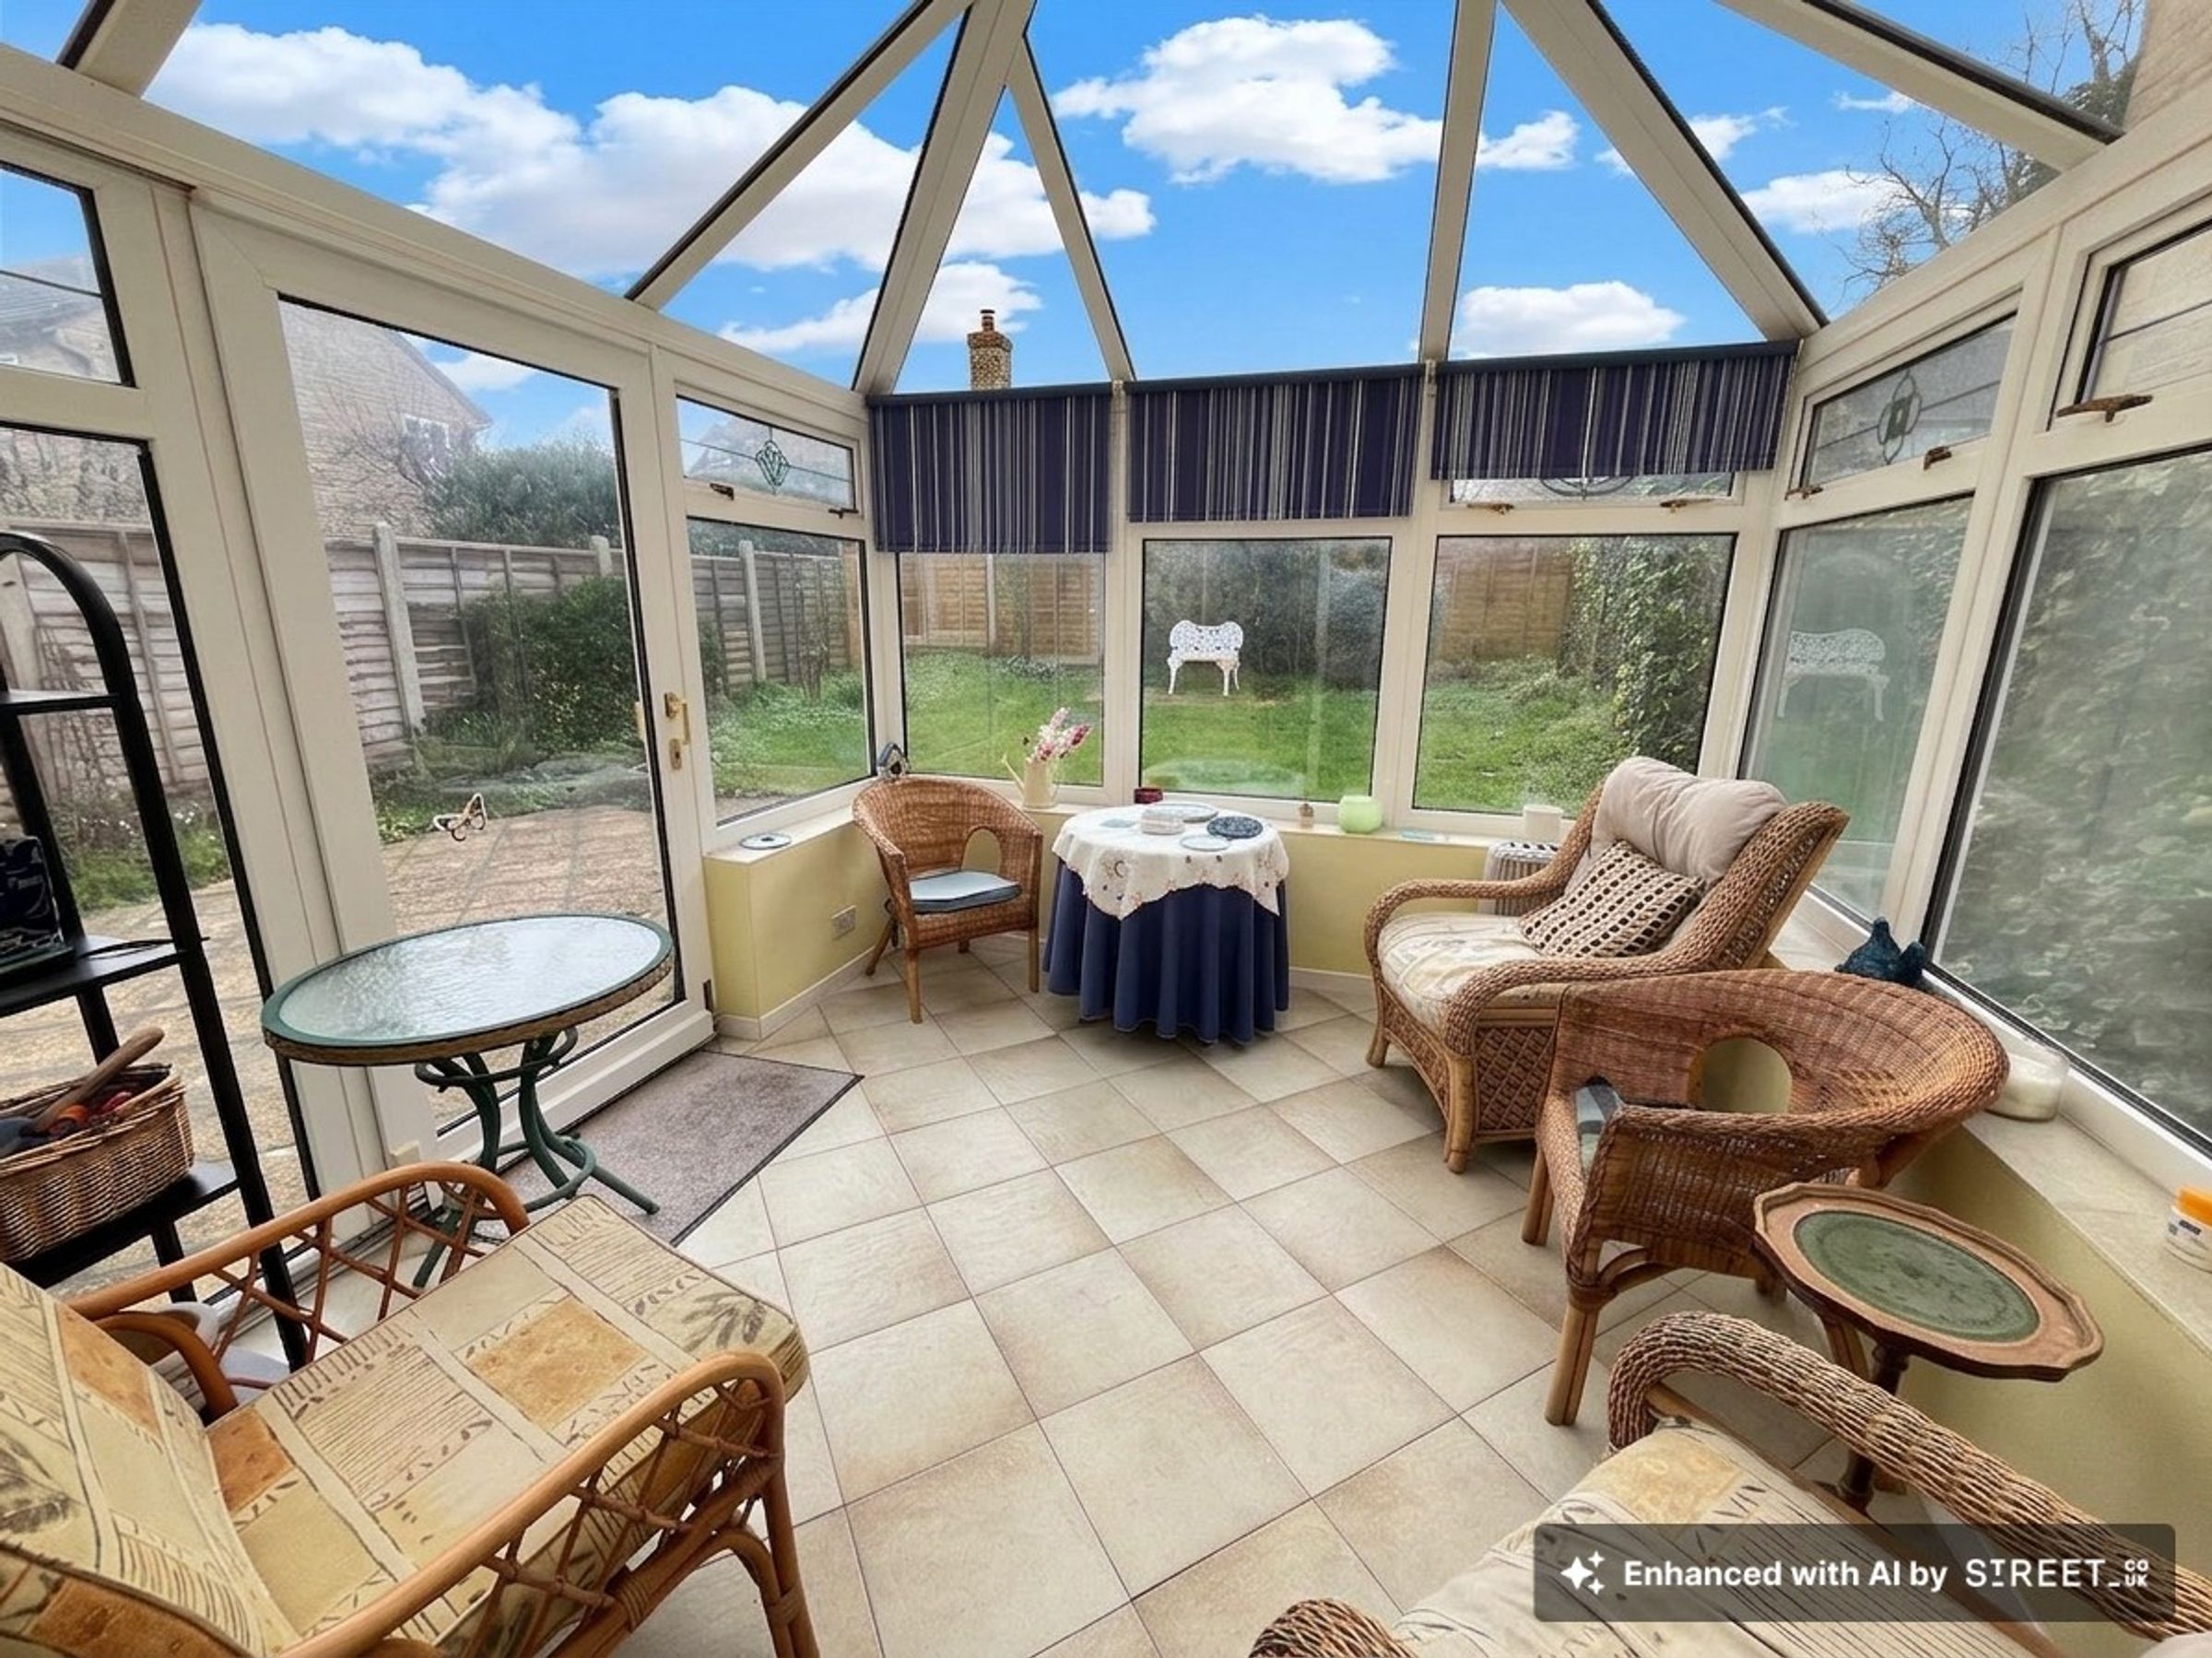
10' 10" x 10' 2" (3.30m x 3.10m)
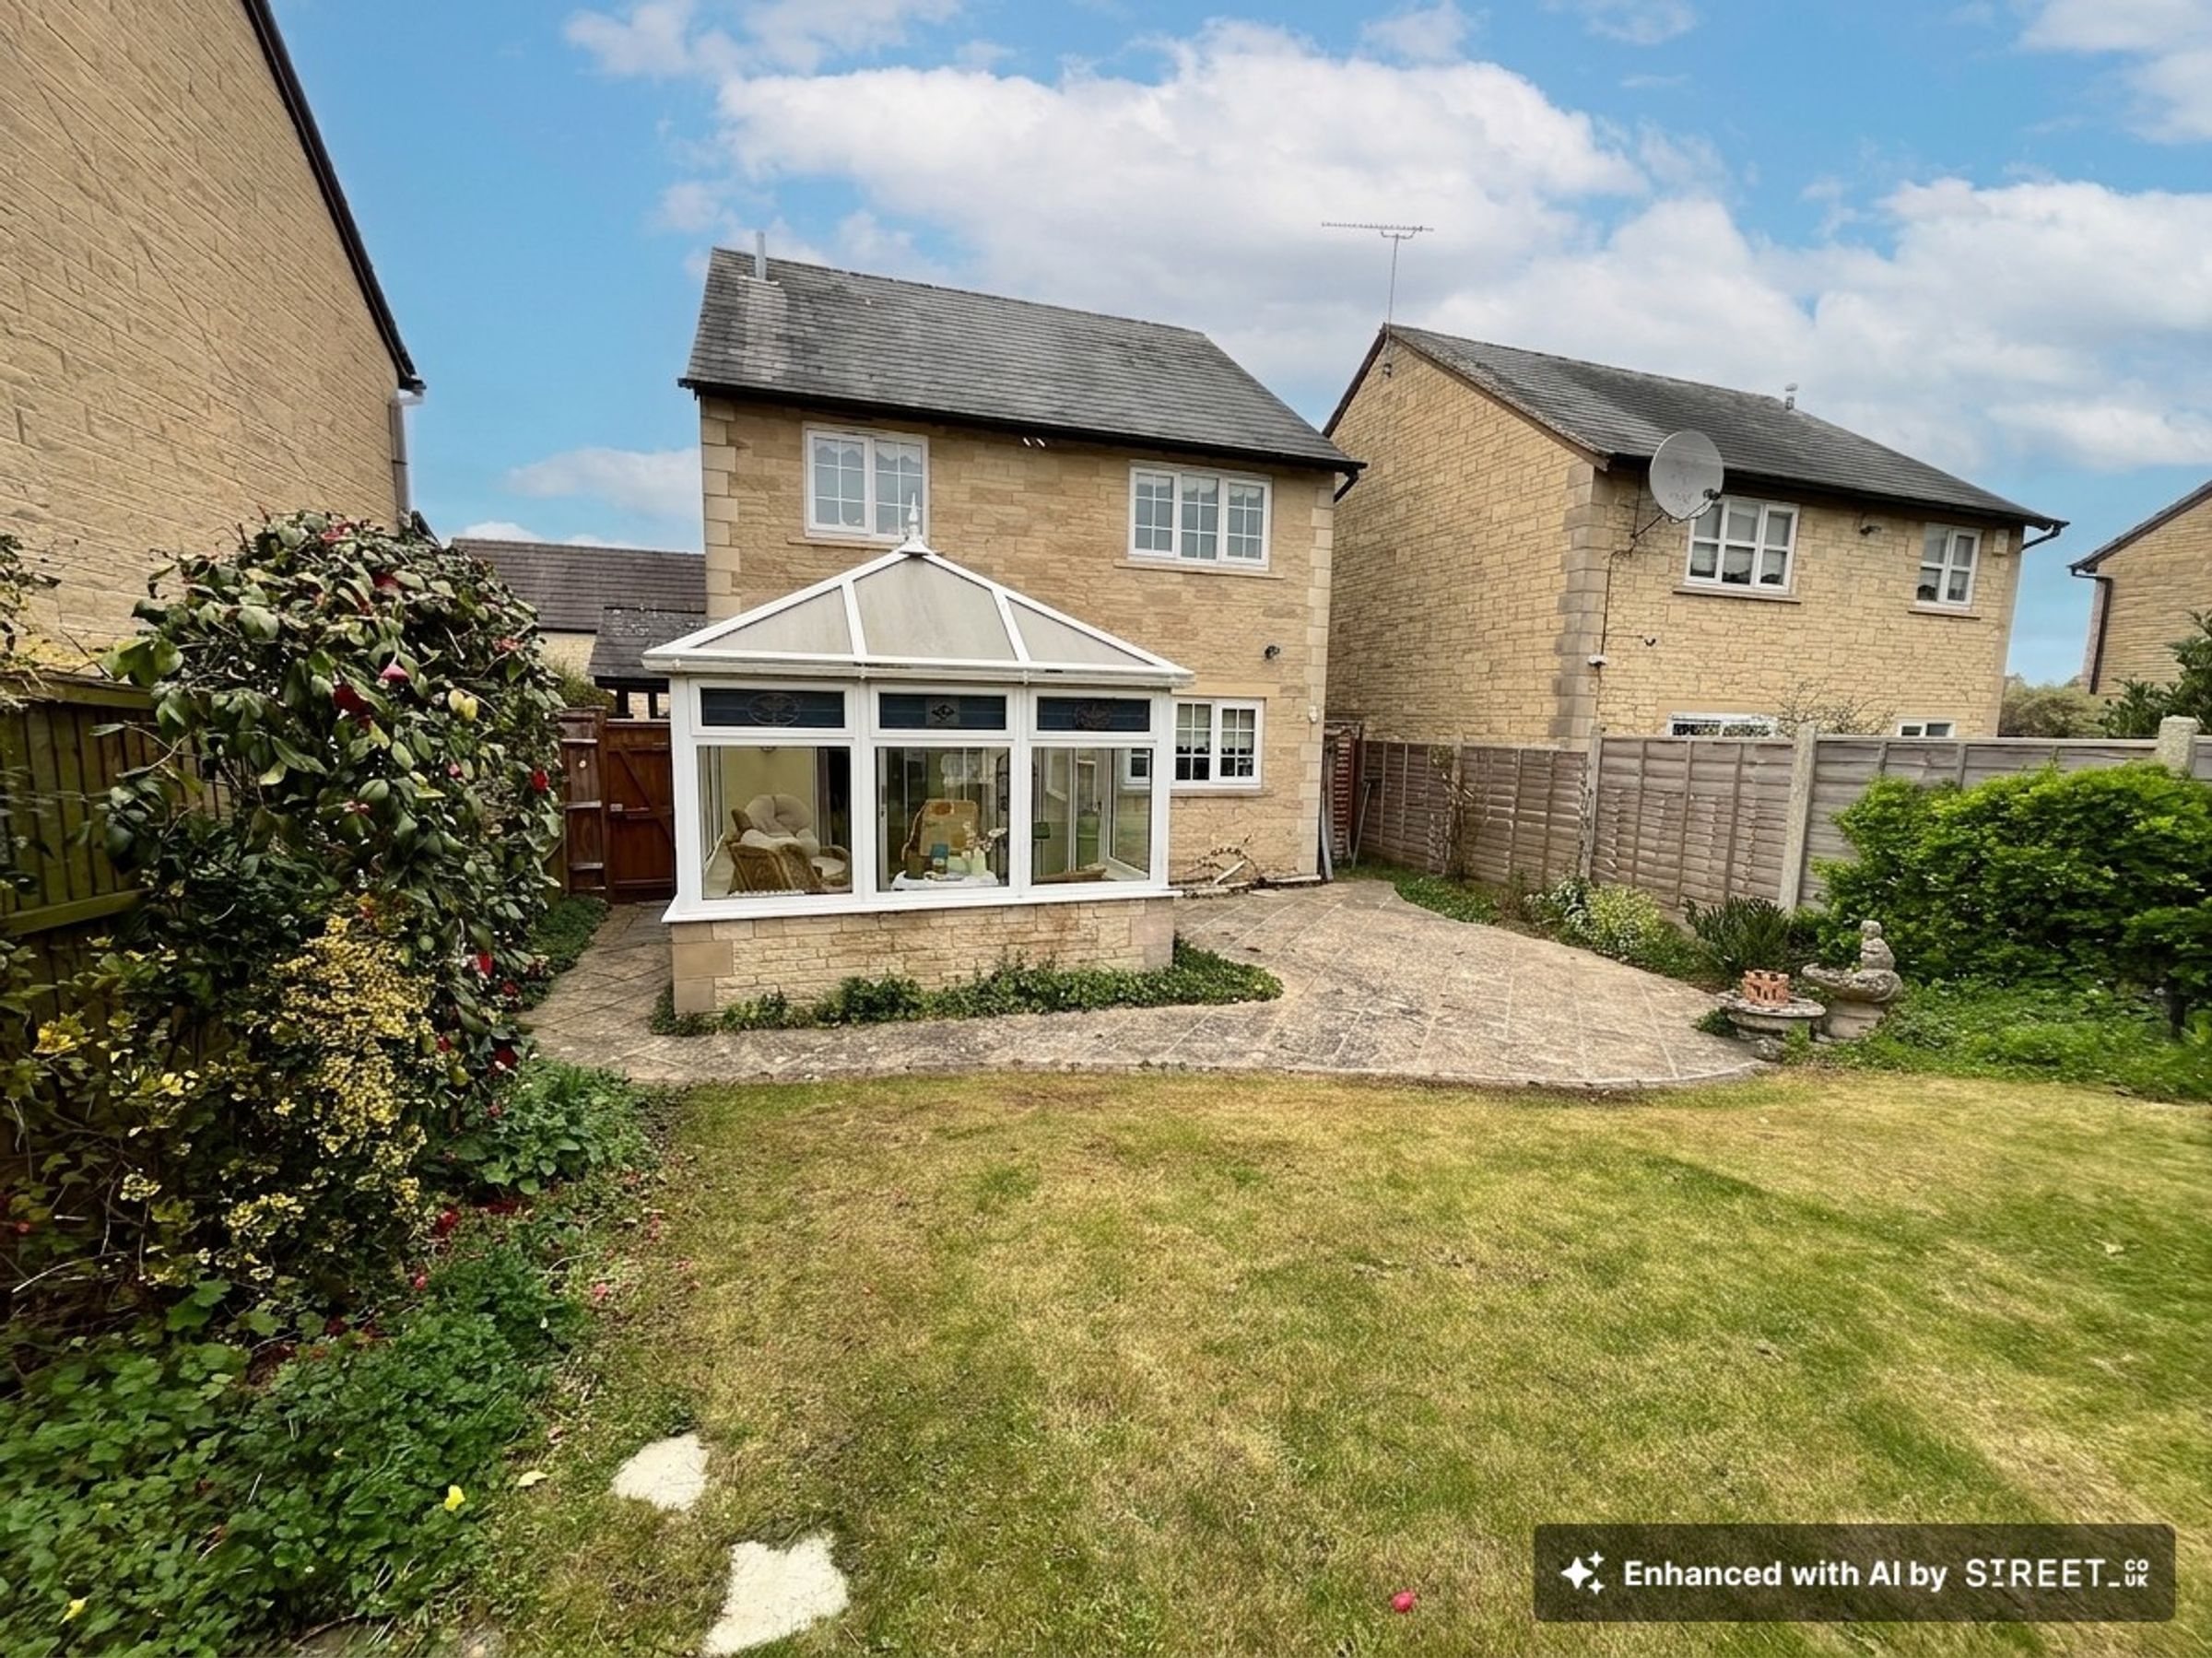
UPVC Conservatory with sliding door to garden.
WC
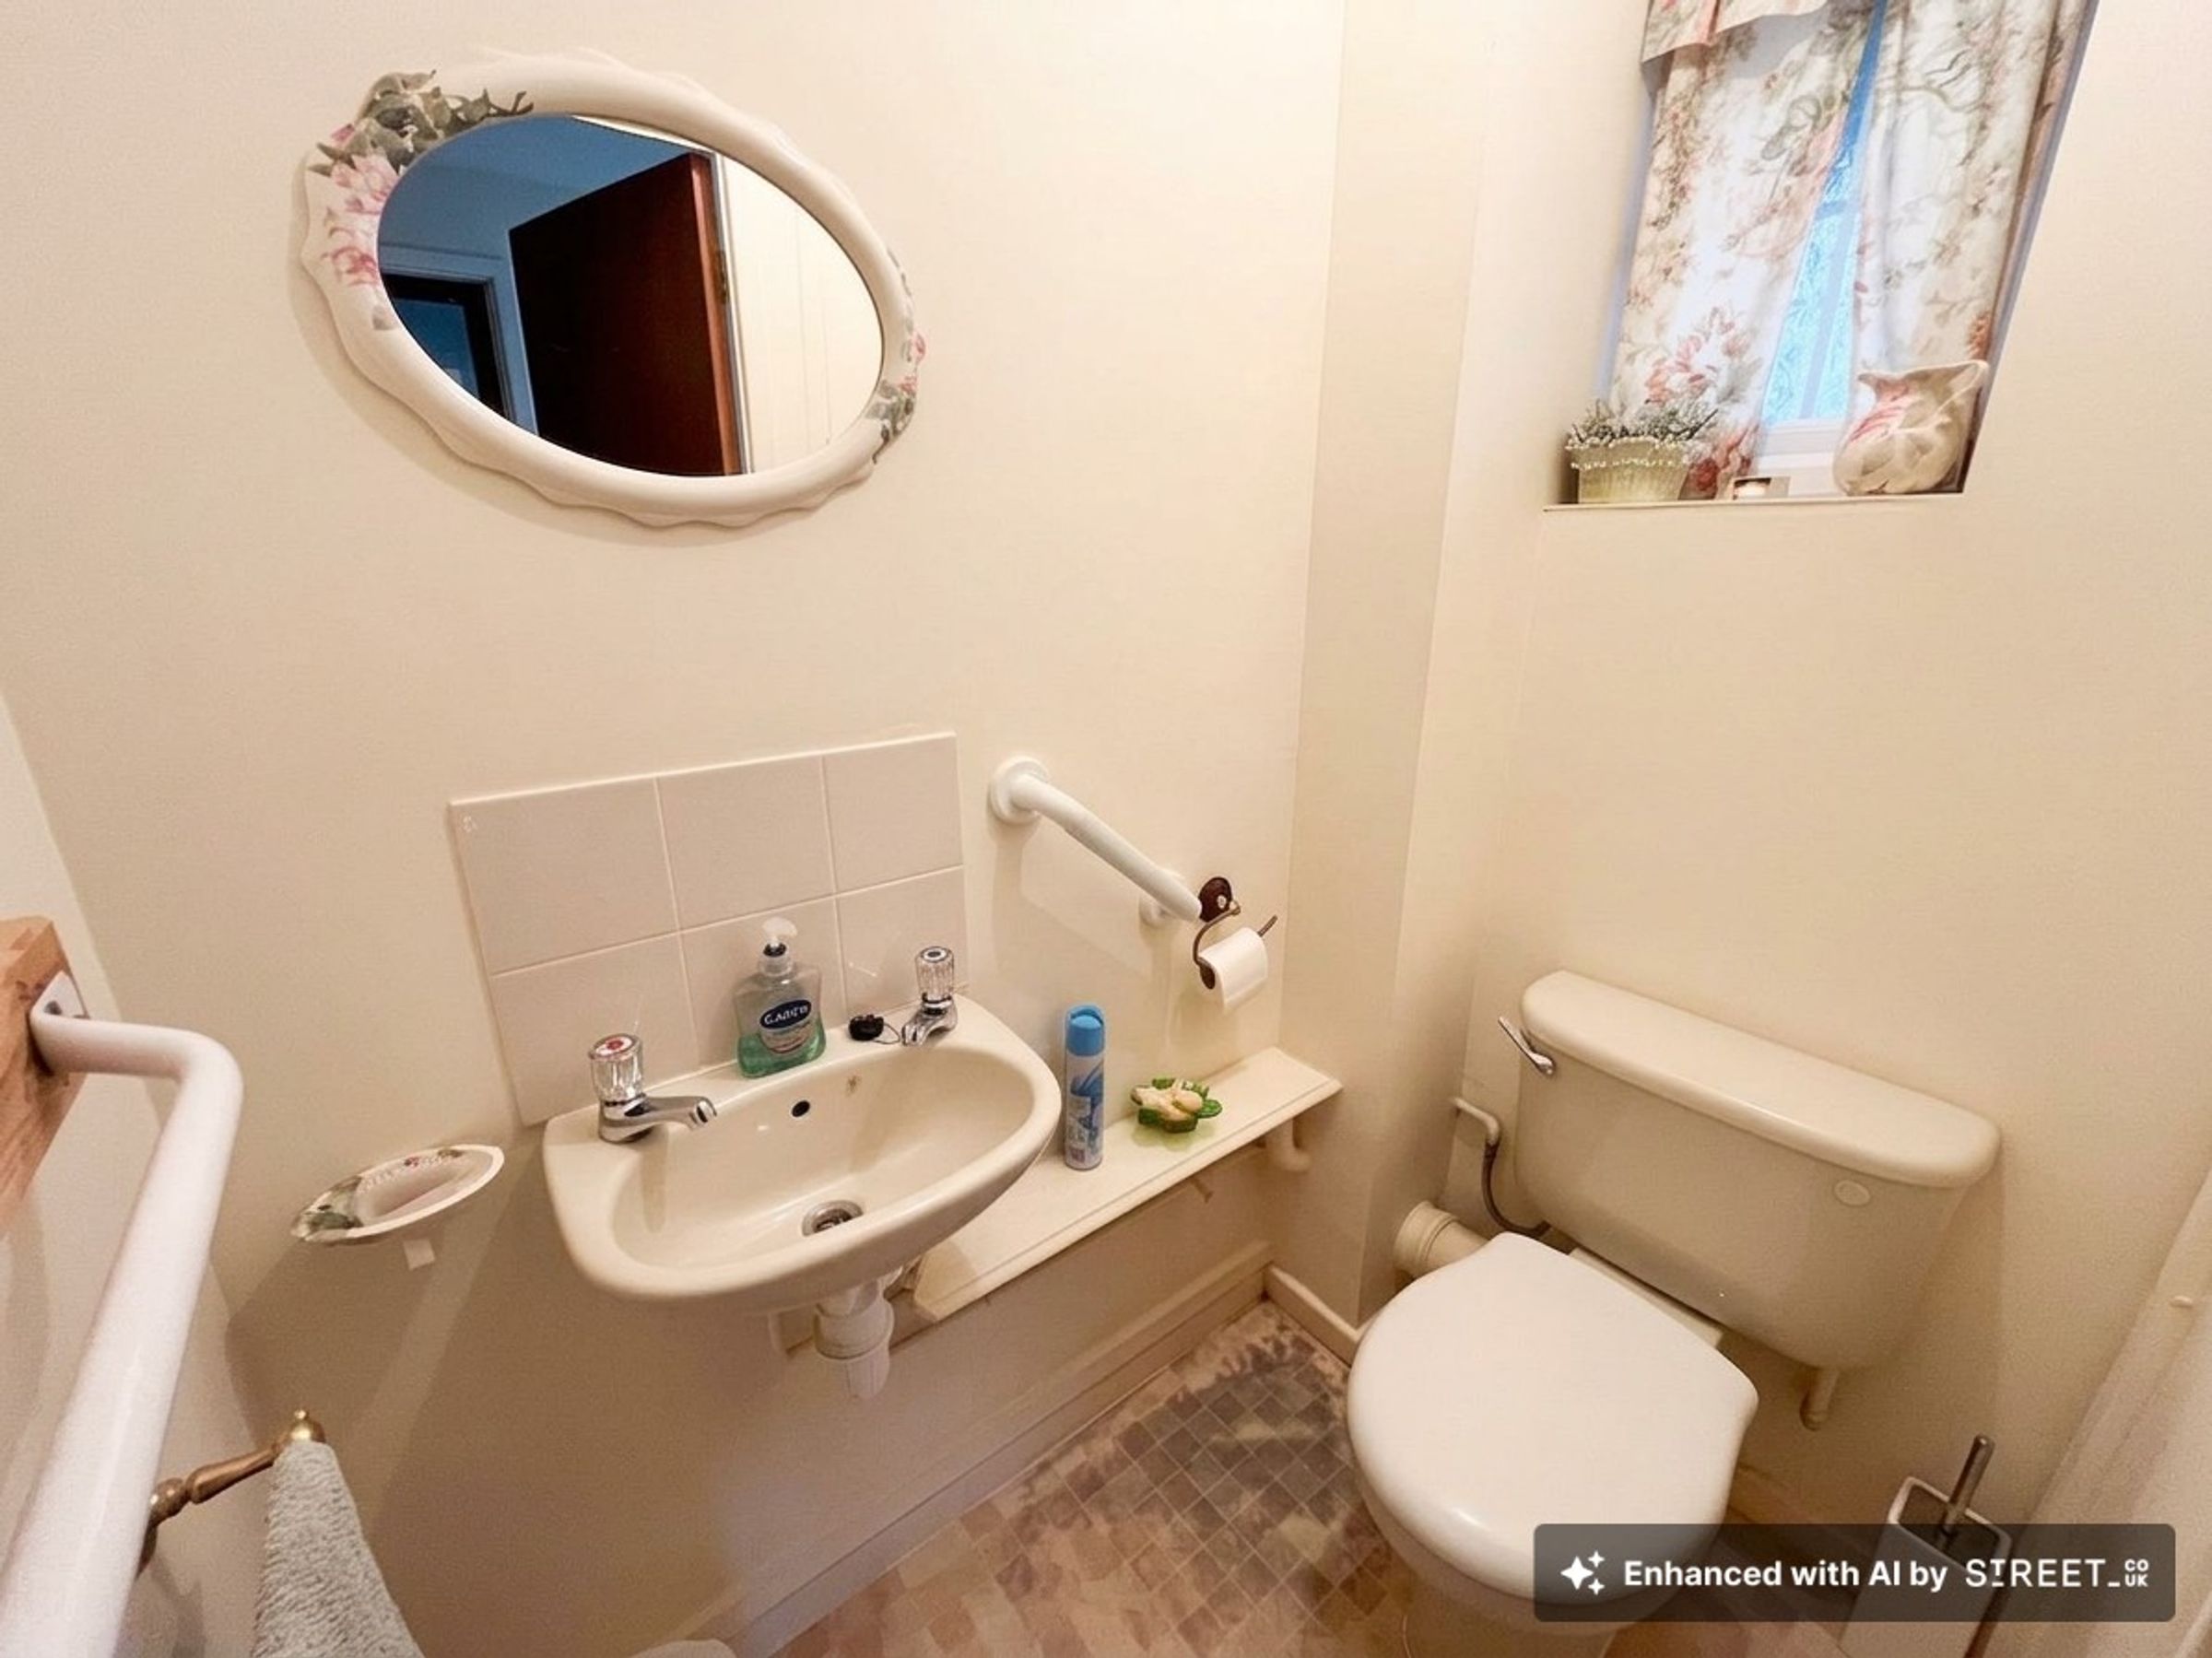
Downstairs WC with hand wash basin, radiator and window to side.
Garage / Utility Space
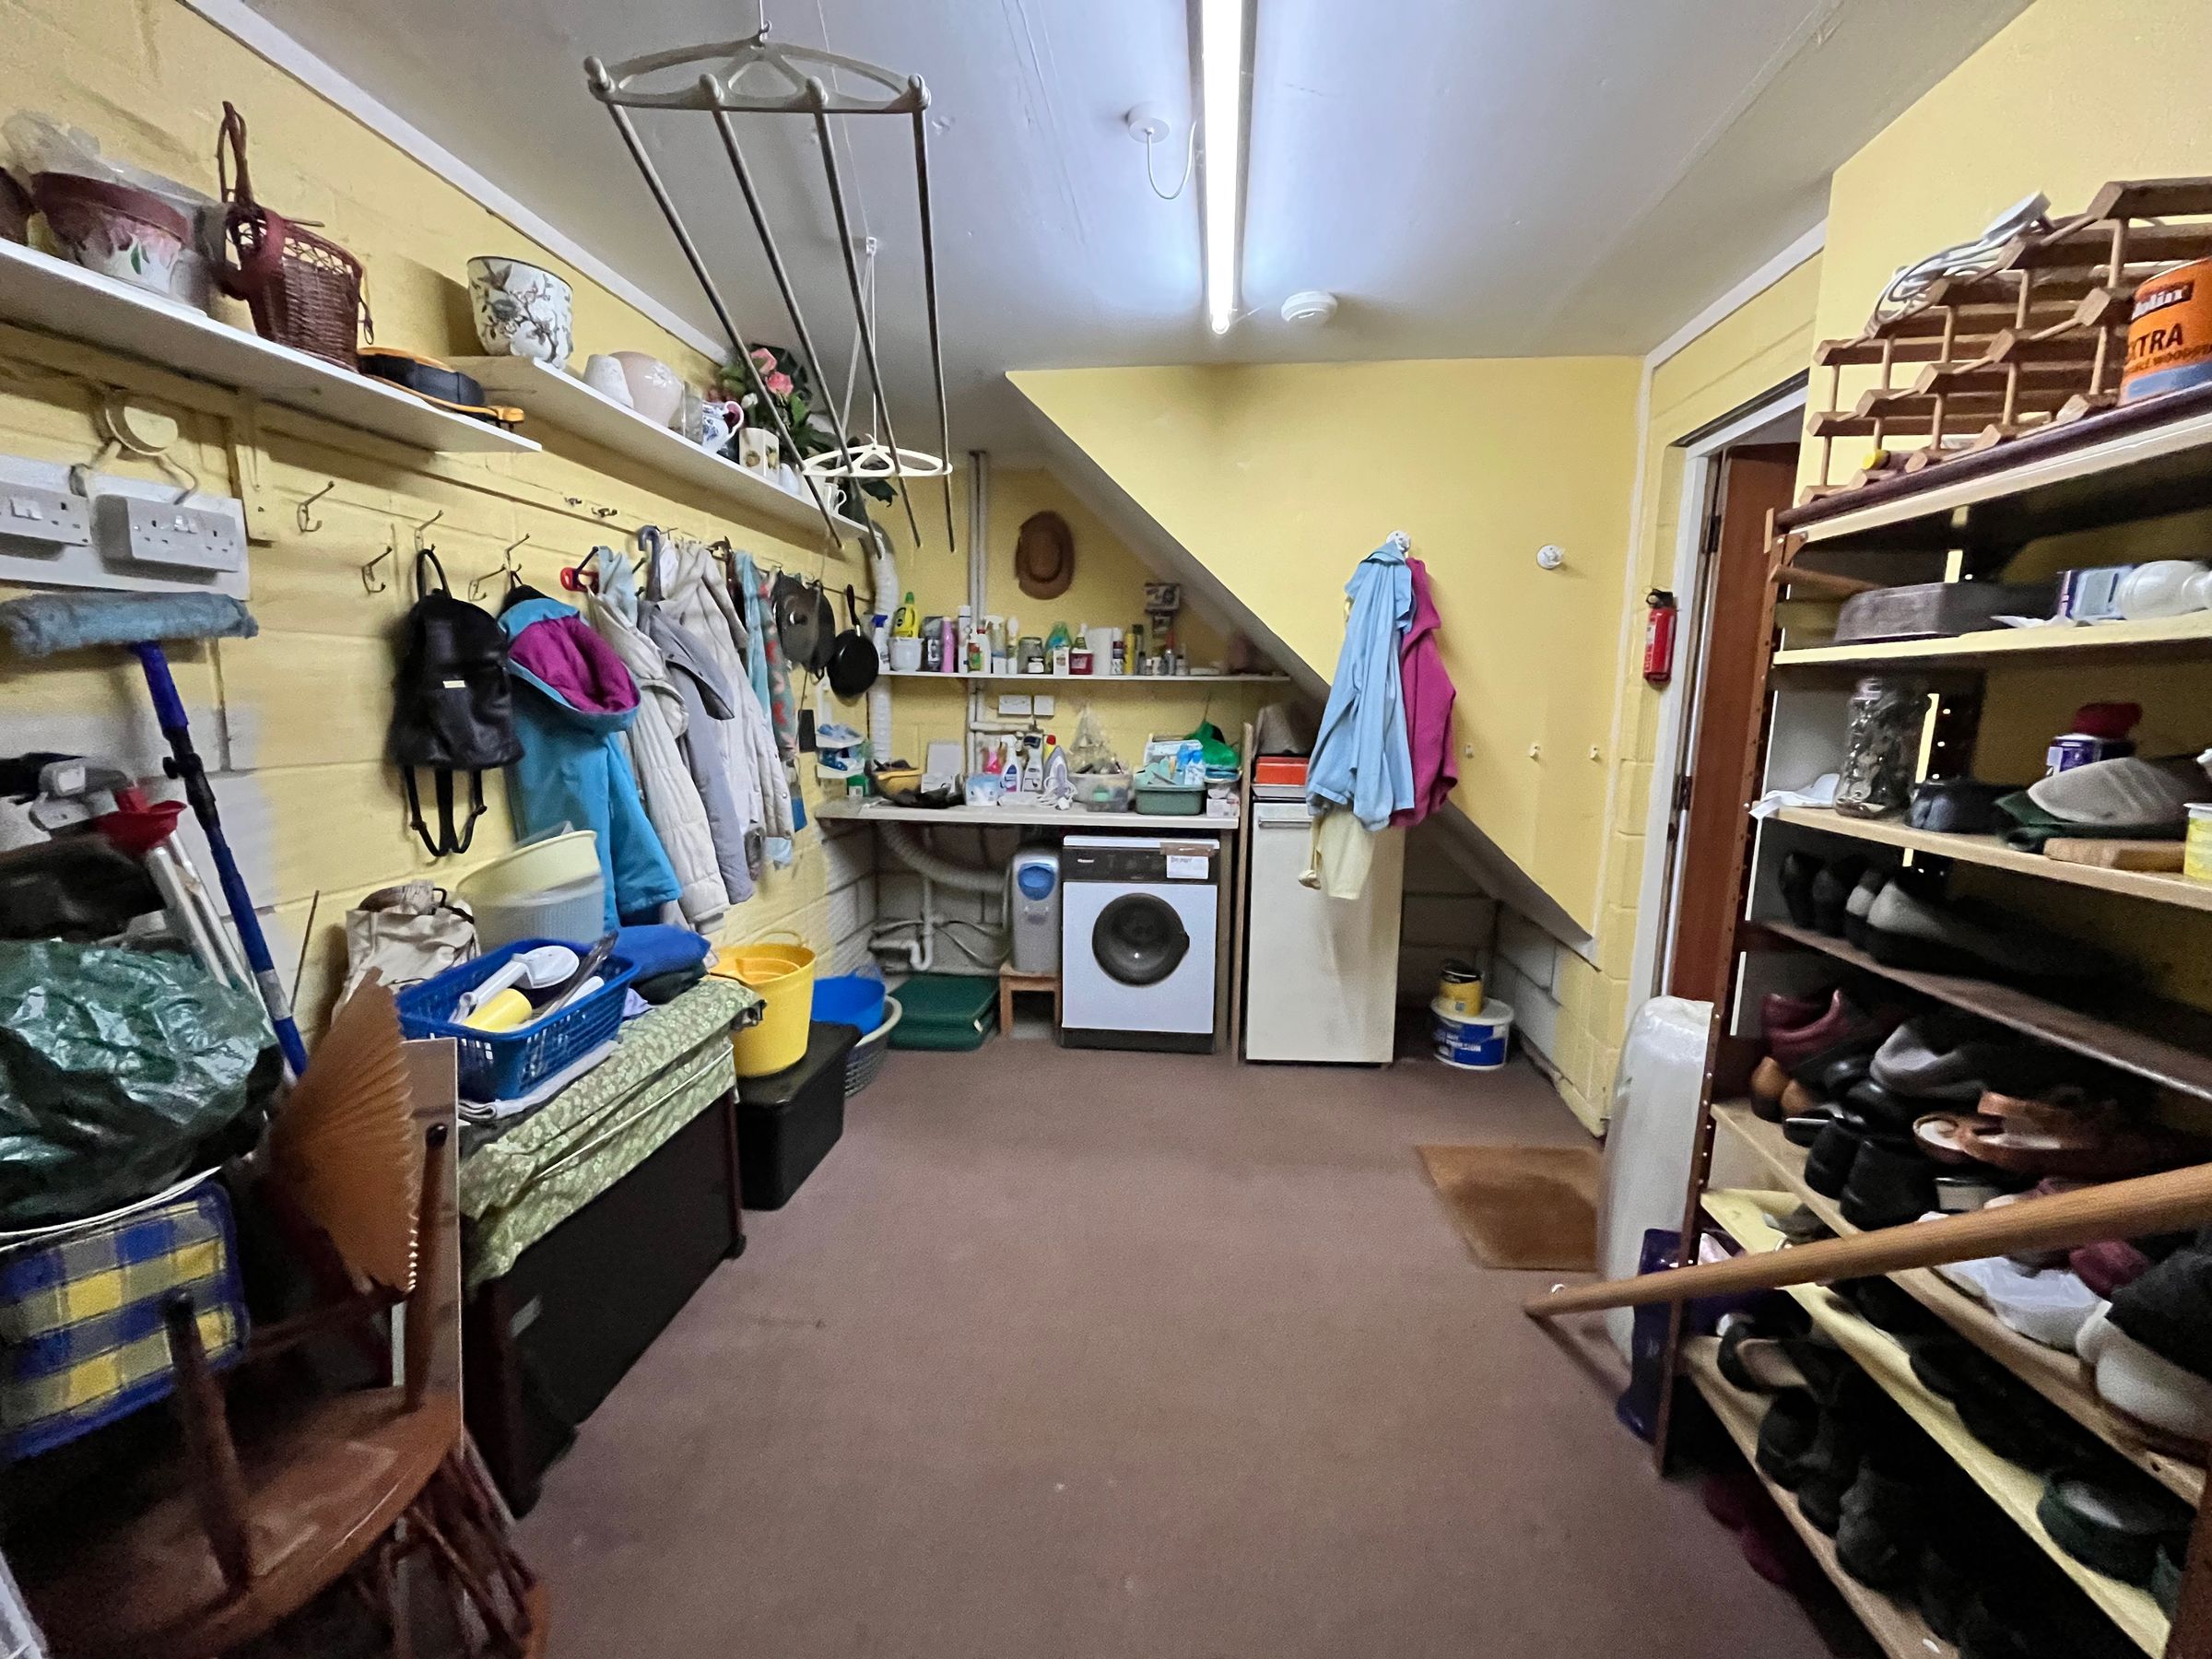
Garage space with access from Hallway. Power for tumble dryer, freezer.
Landing
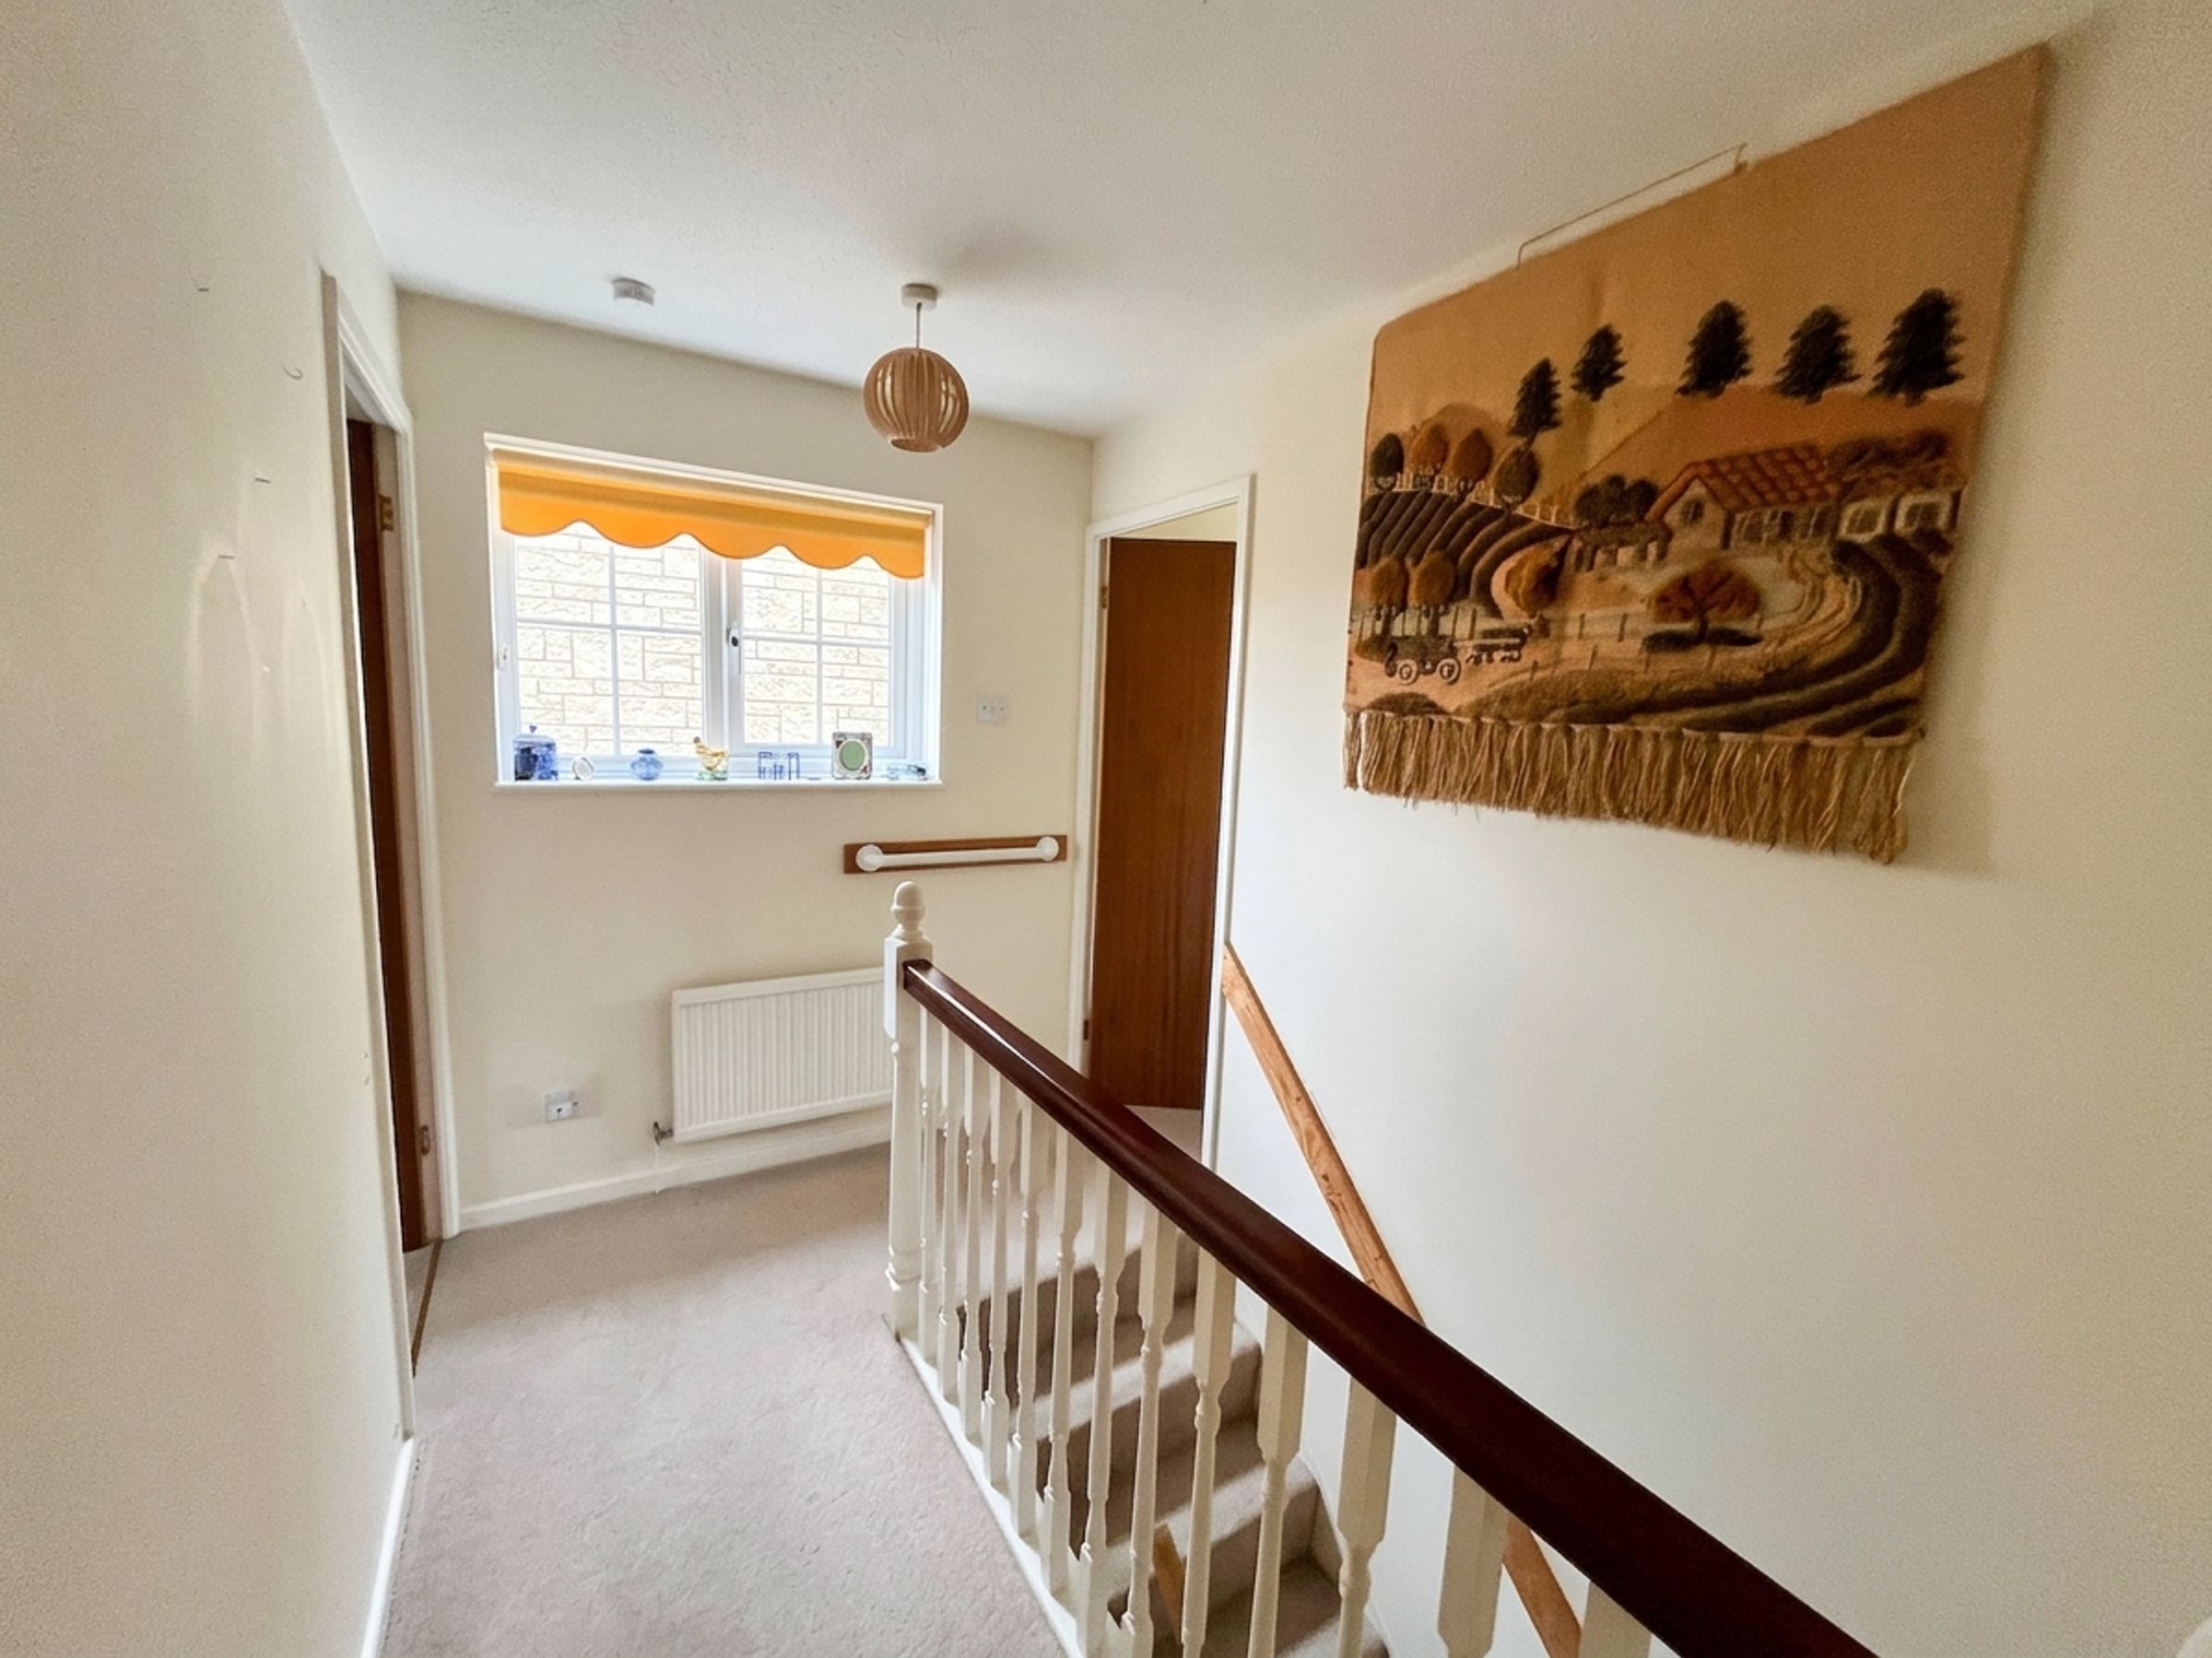
Landing with window to side, radiator, doors to all bedrooms and bathroom, loft access and airing cupboard.
Bedroom 1
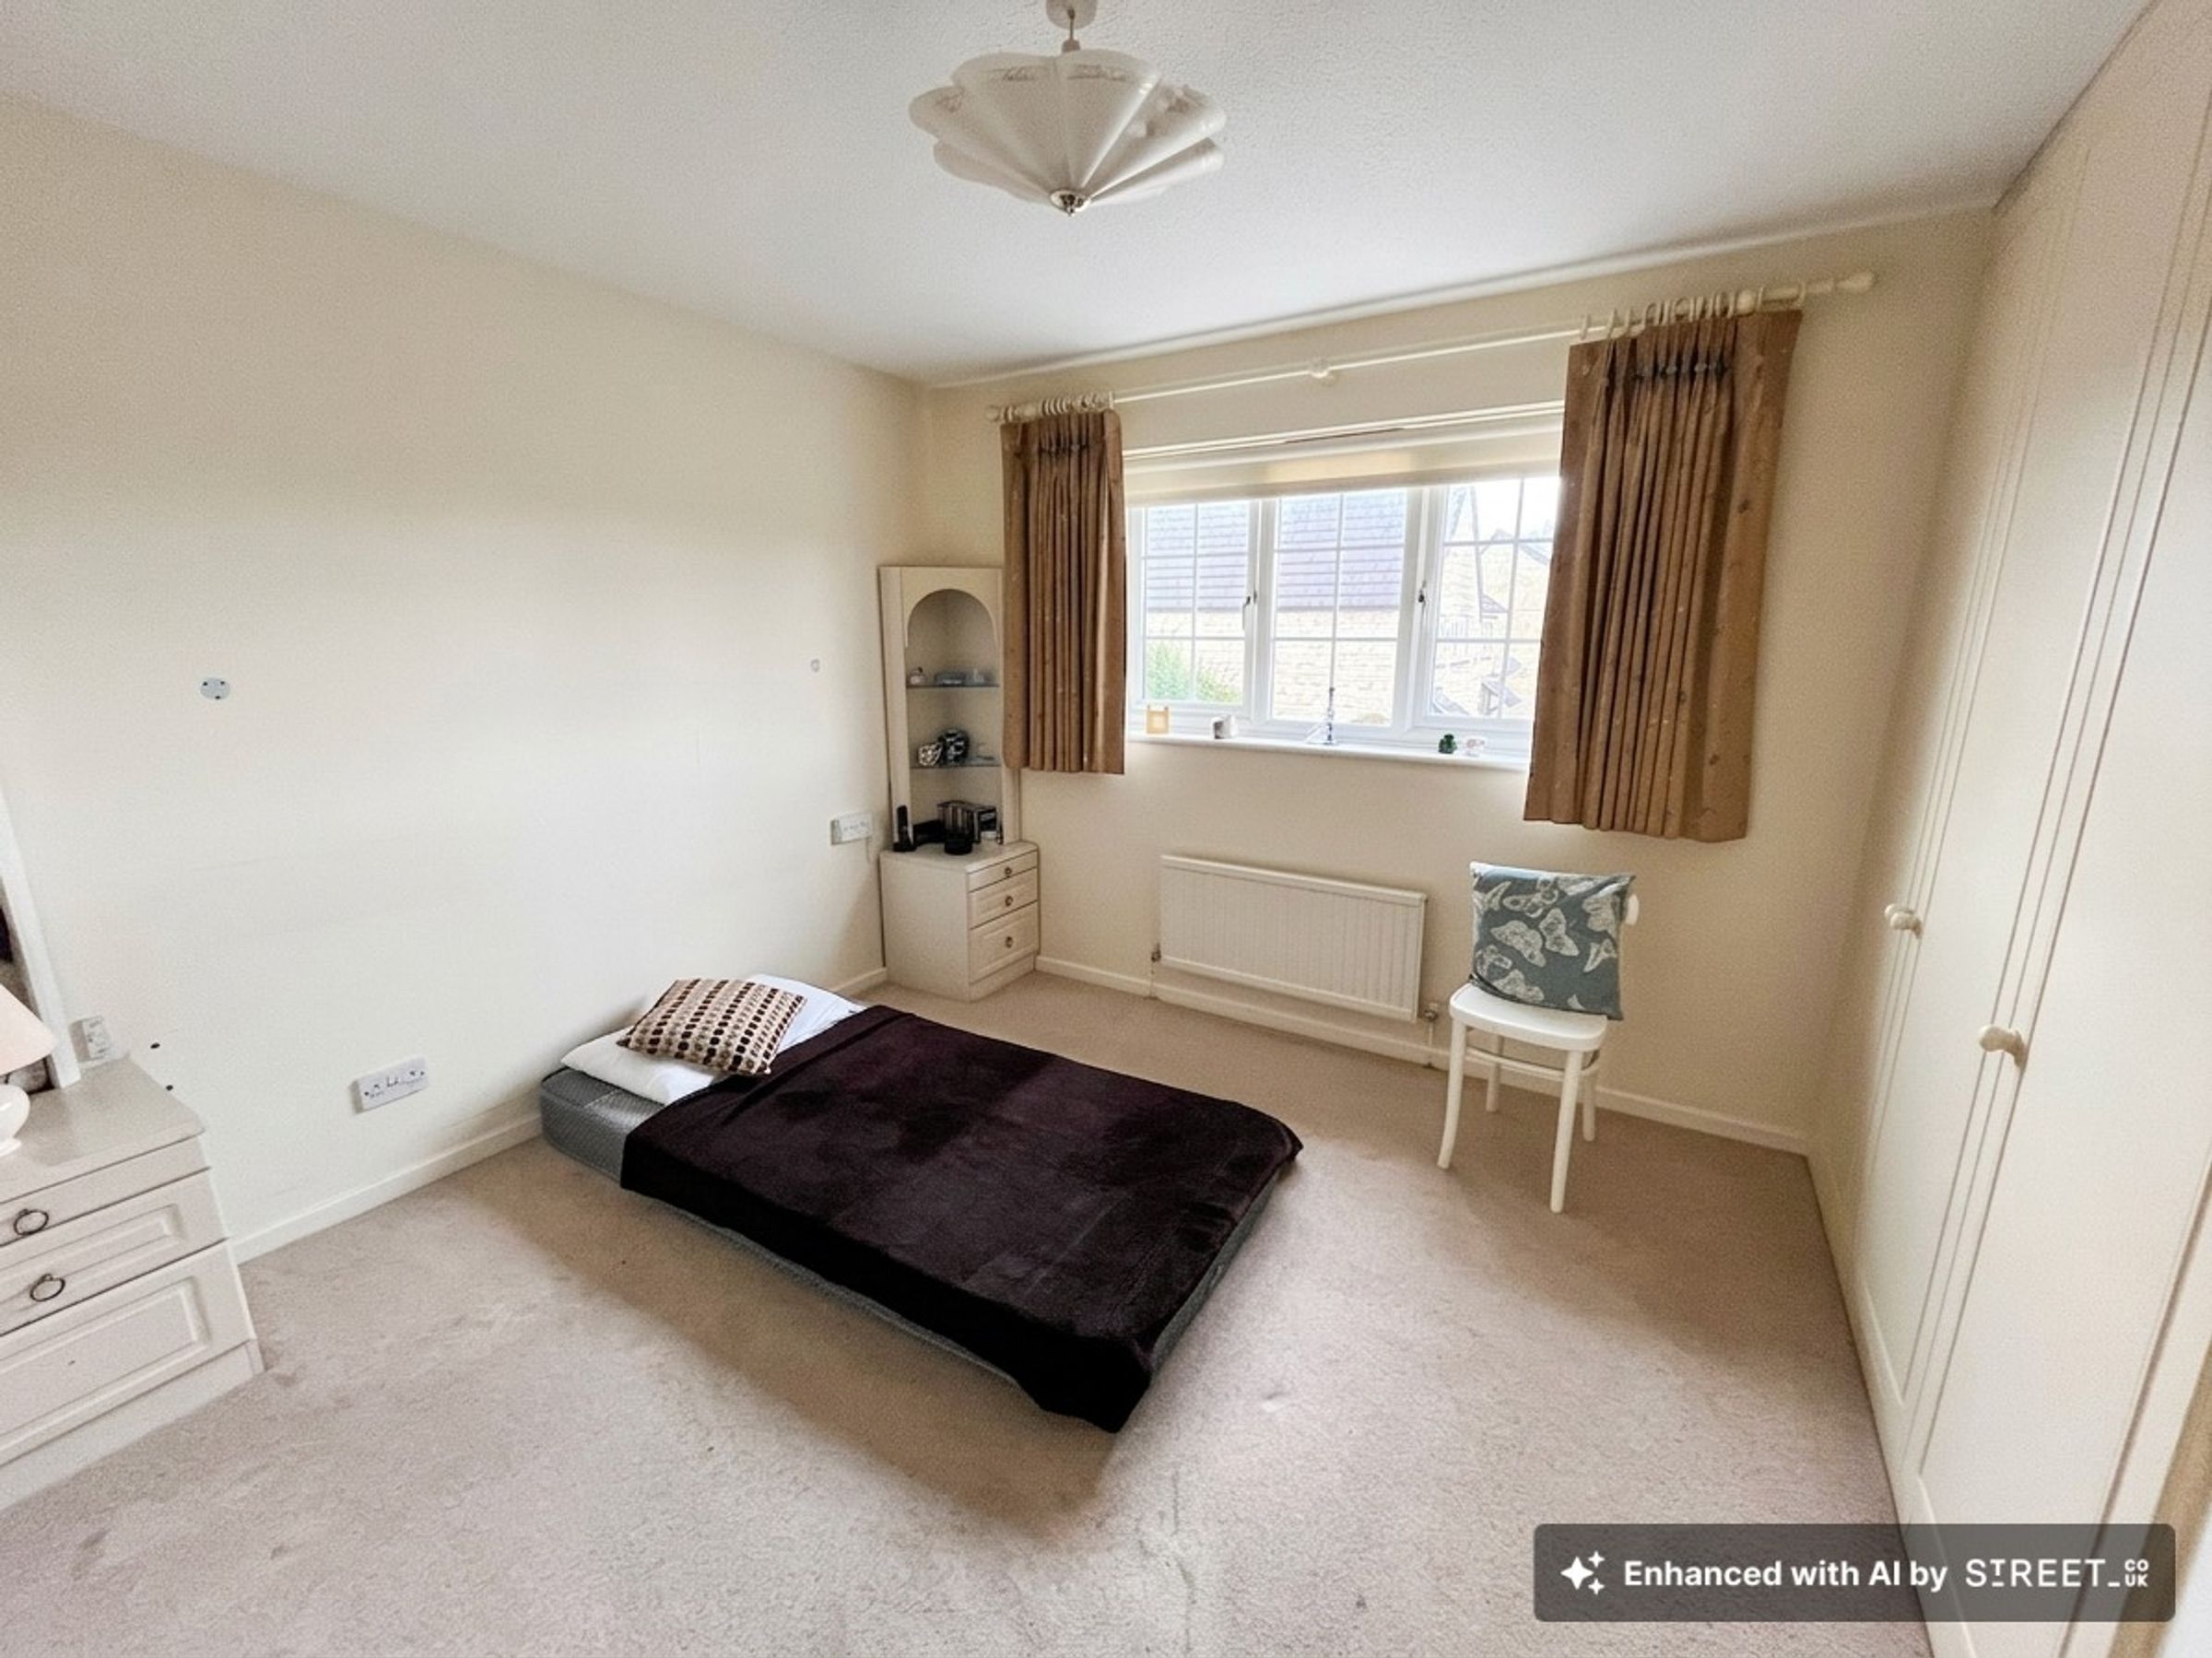
10' 2" x 9' 10" (3.10m x 3.00m)
Bedroom to front, built in triple wardrobe, UPVC window and radiator.
Bedroom 2
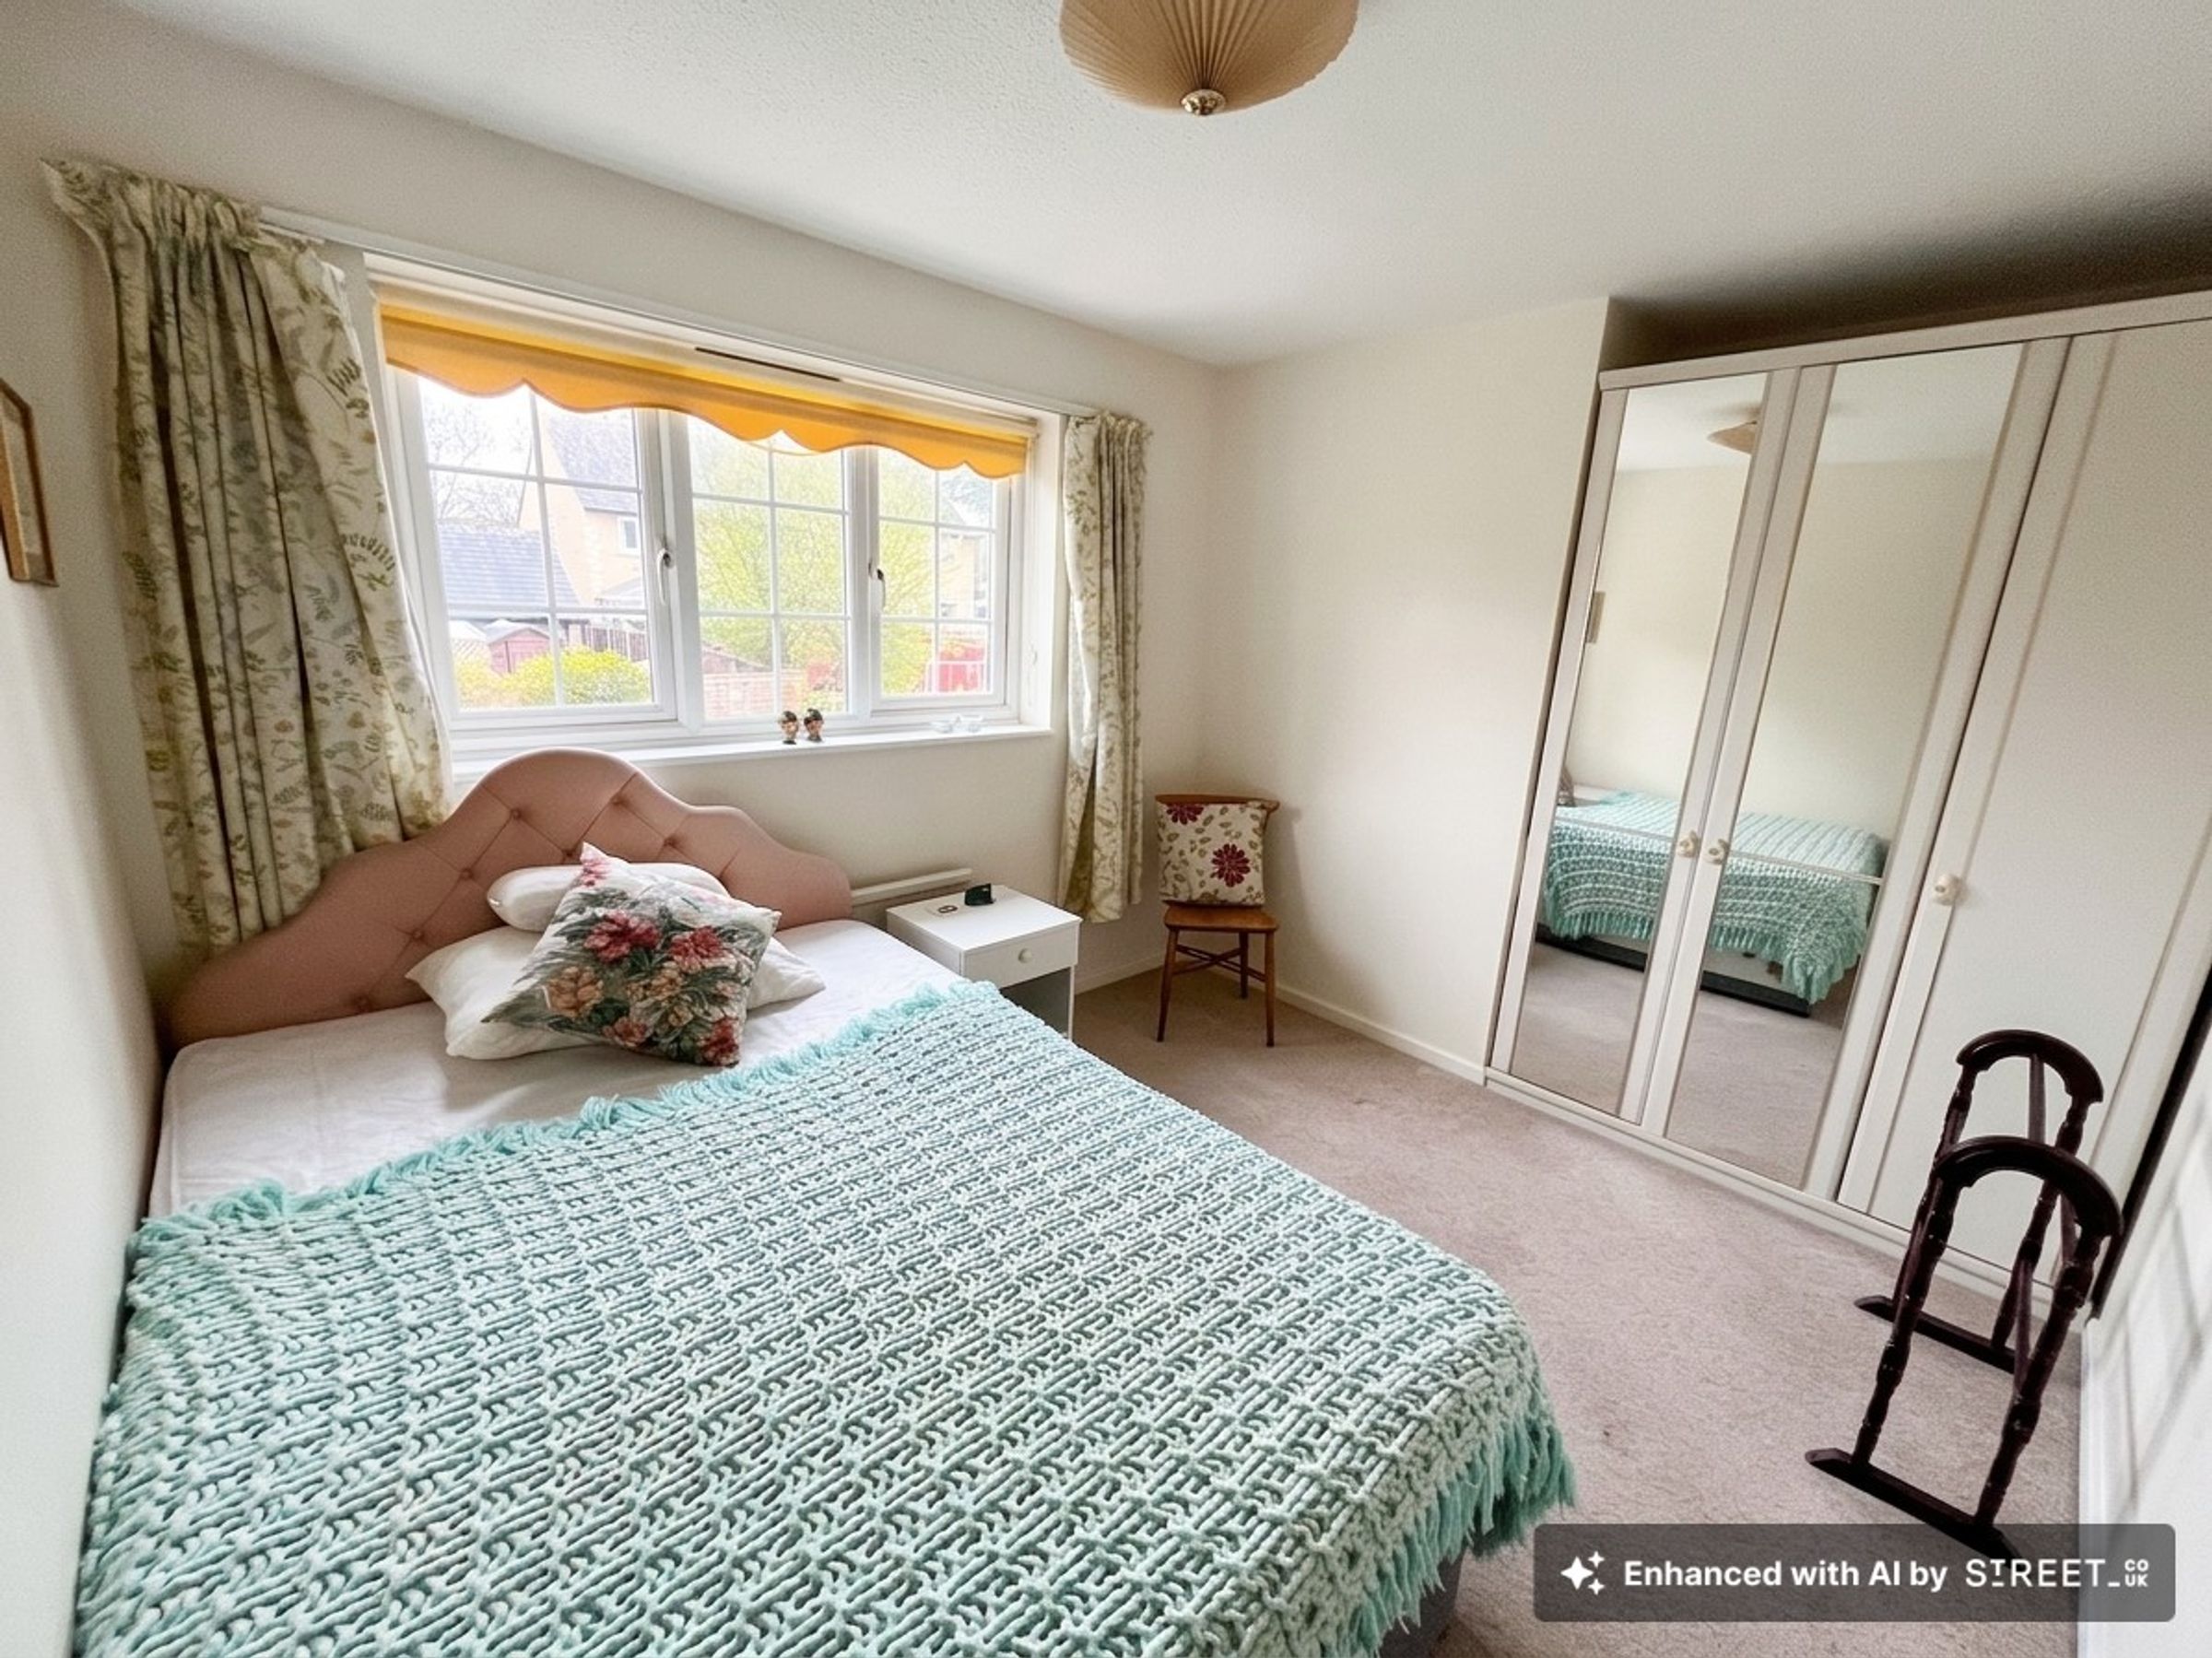
9' 9" x 9' 3" (2.96m x 2.83m)
Bedroom to rear, space for wardrobes. UPVC window and radiator.
Bedroom 3
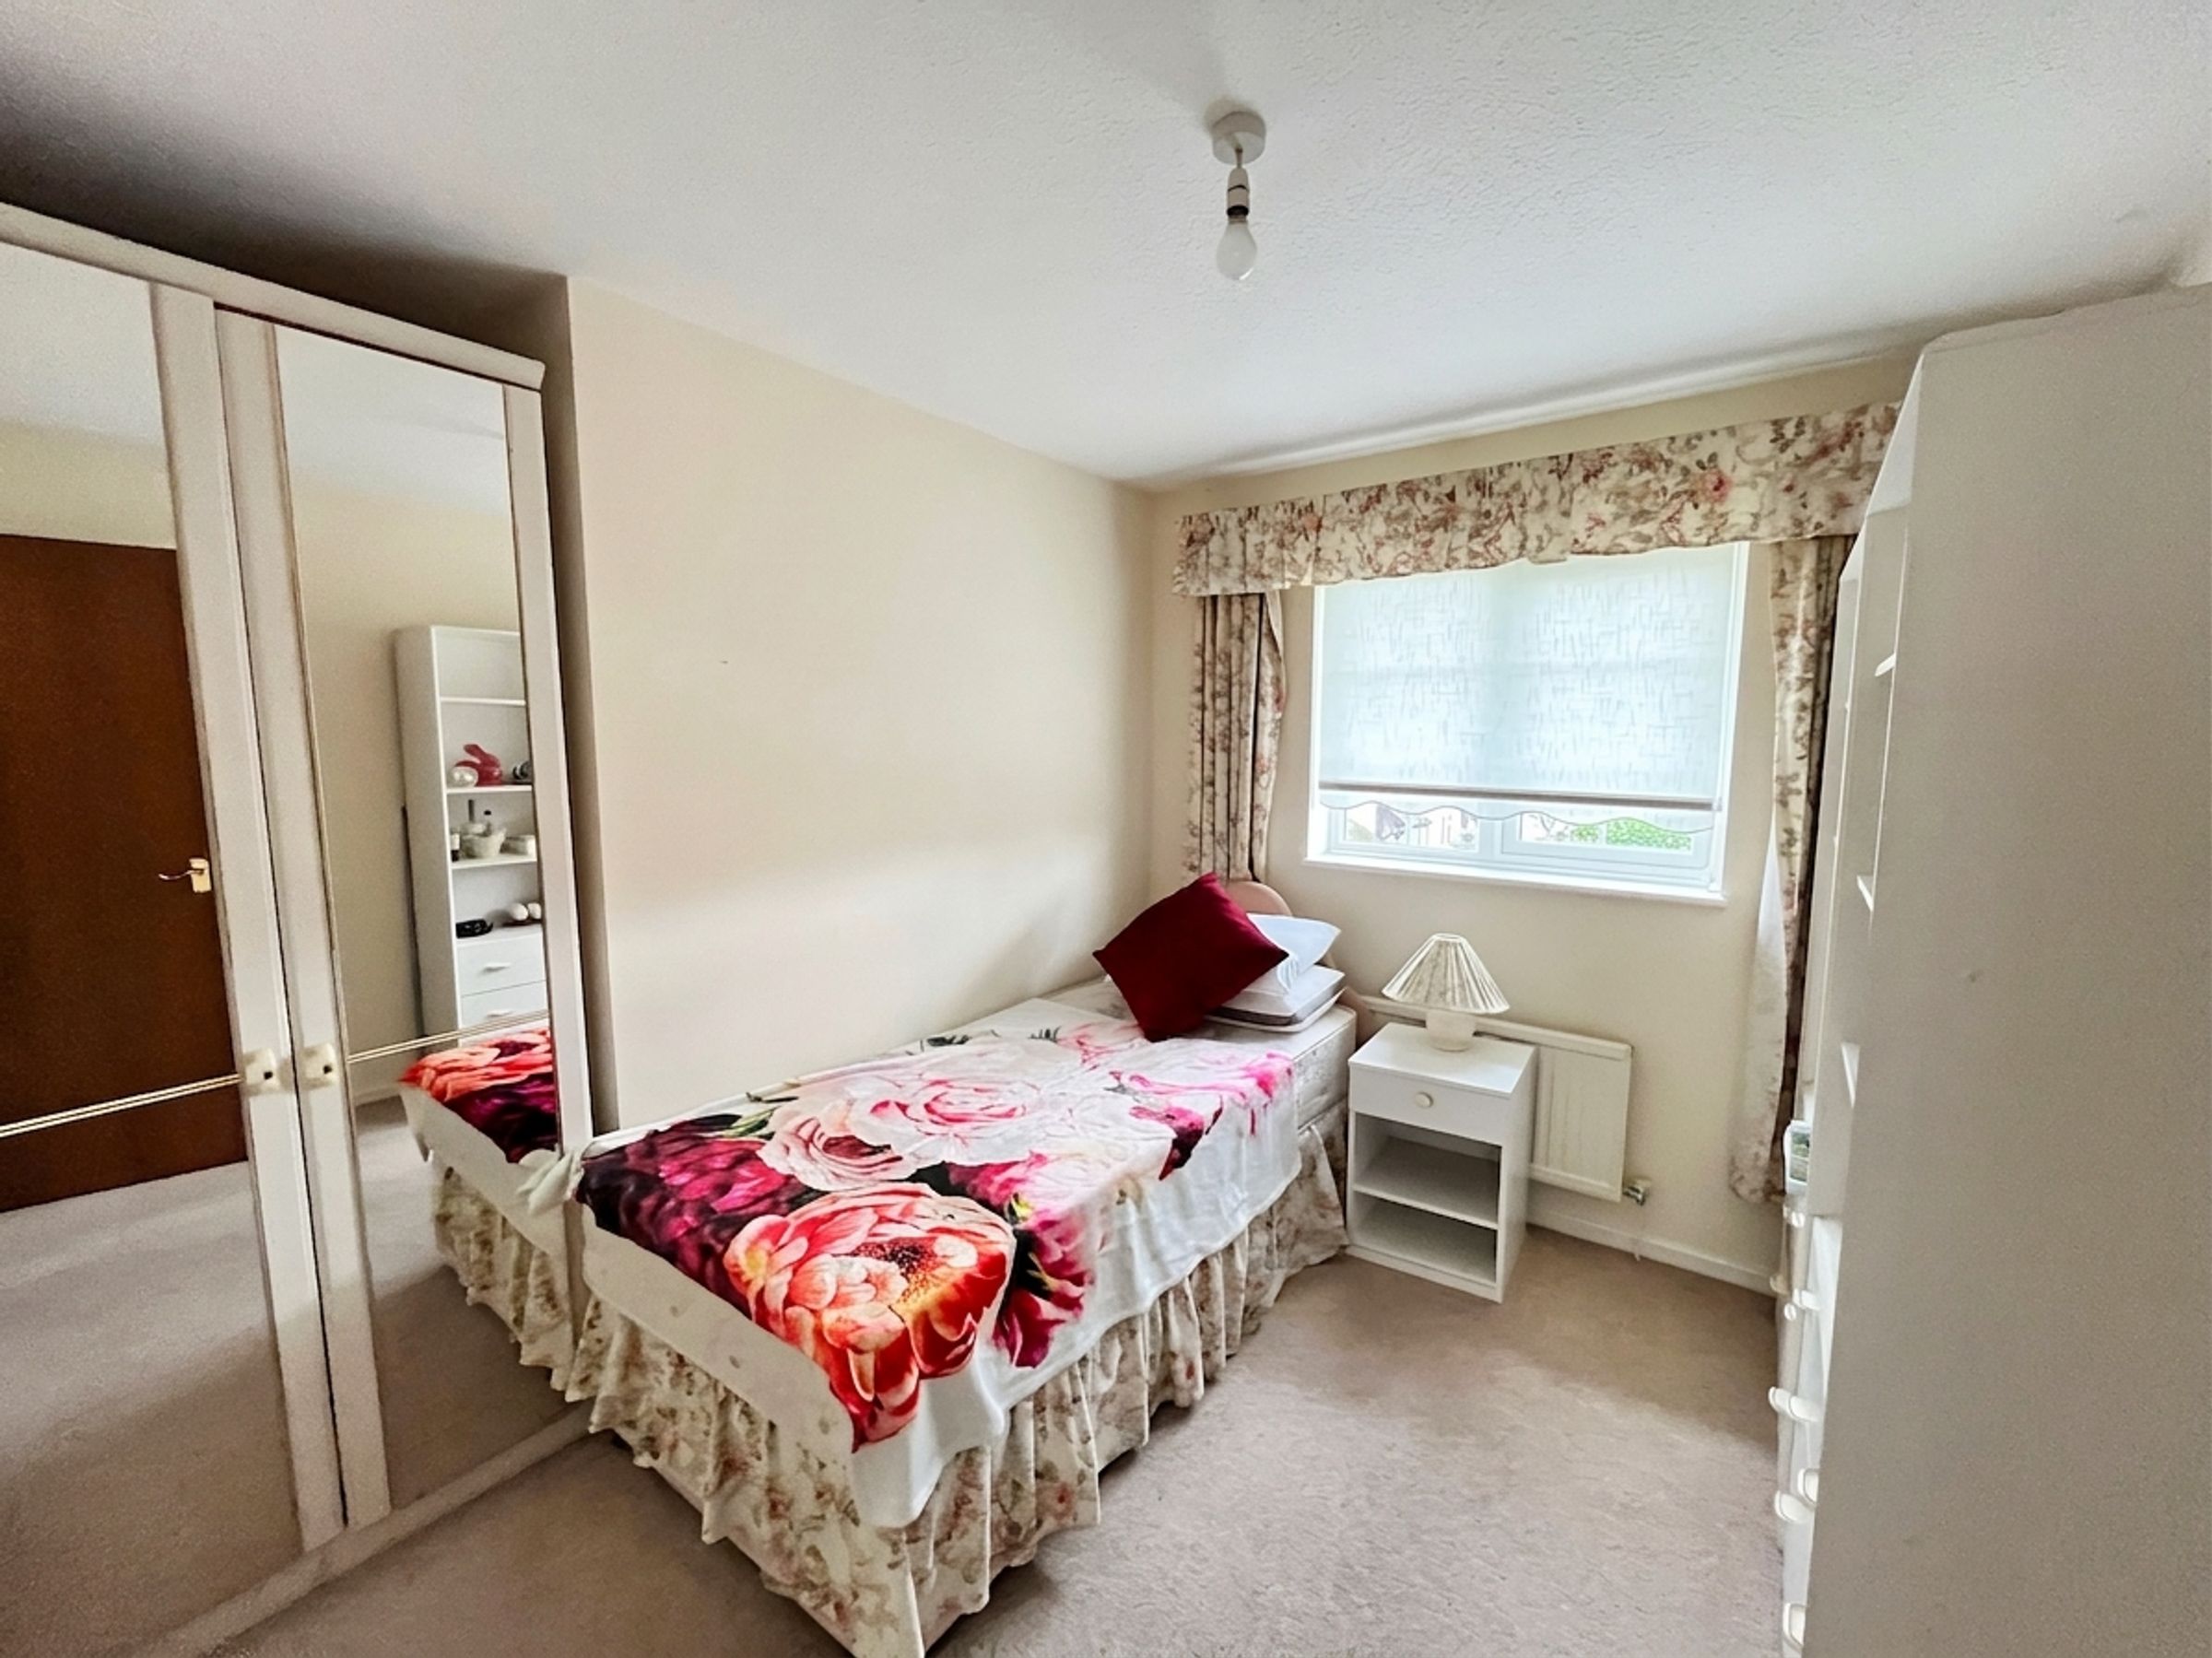
9' 6" x 7' 10" (2.90m x 2.40m)
Bedroom to front, UPVC window and radiator.
Bedroom 4
8' 2" x 7' 7" (2.48m x 2.30m)
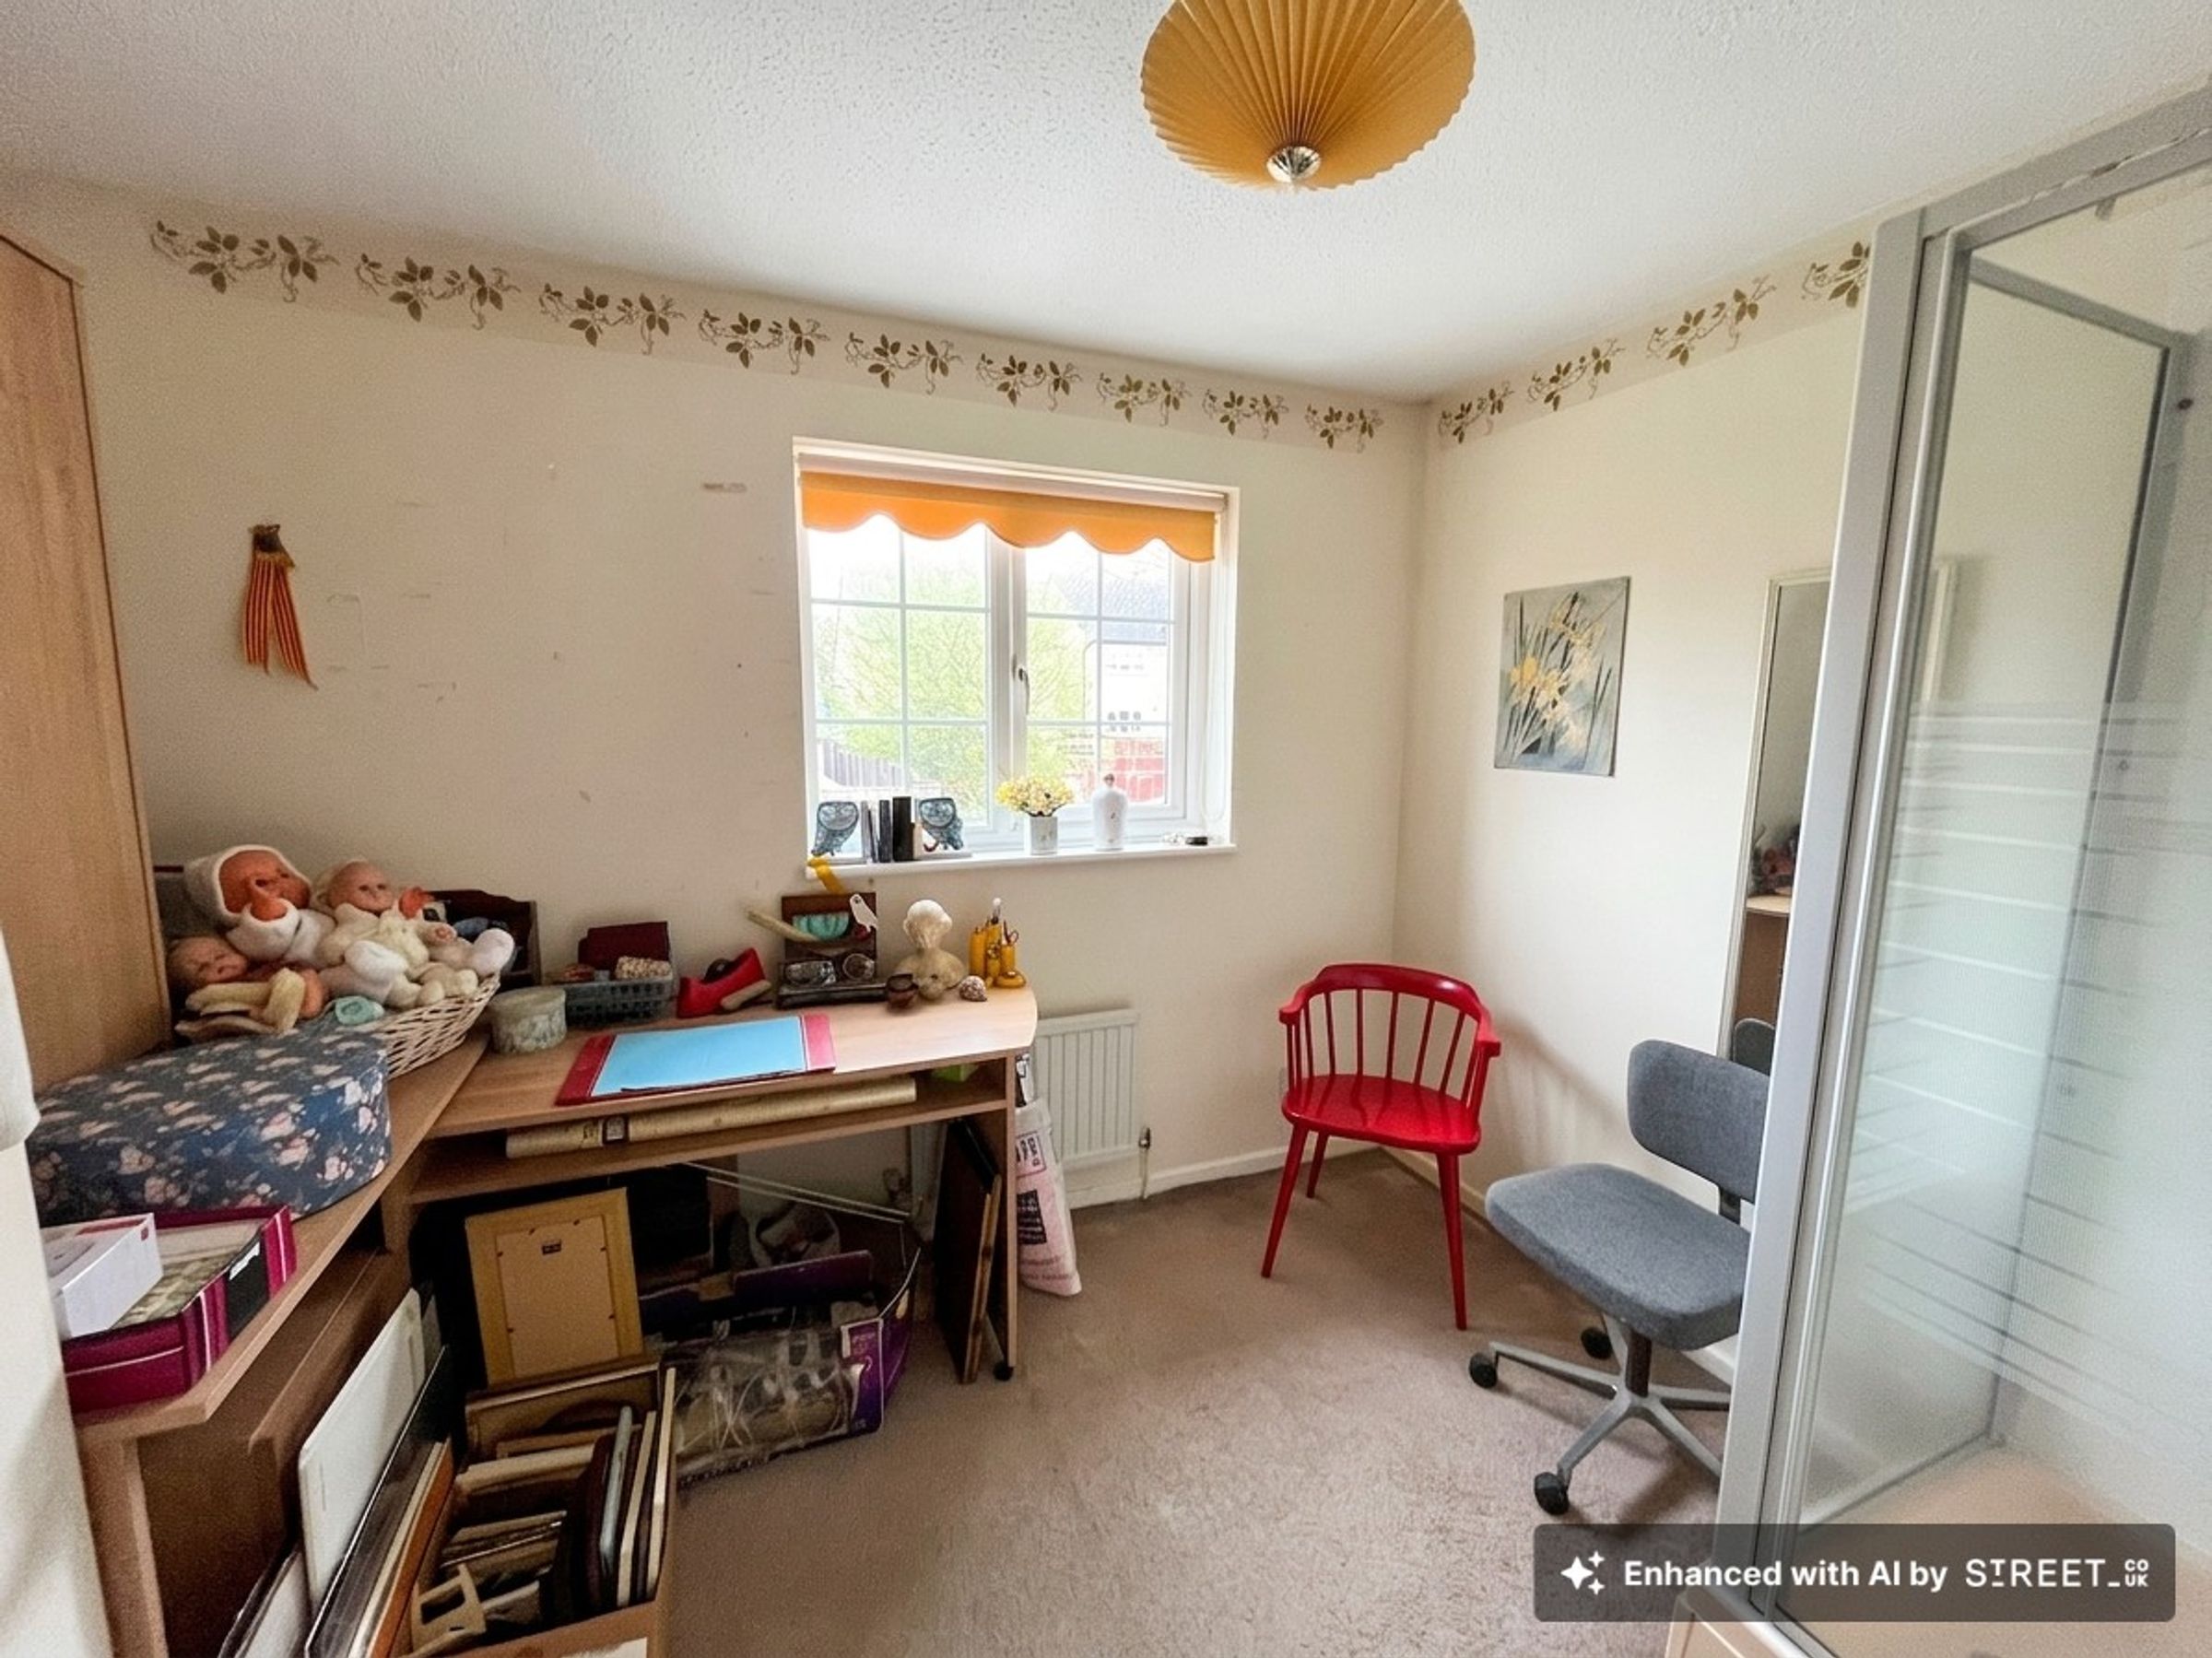
Bedroom to rear, UPVC window and radiator. Shower cubicle.
Bathroom
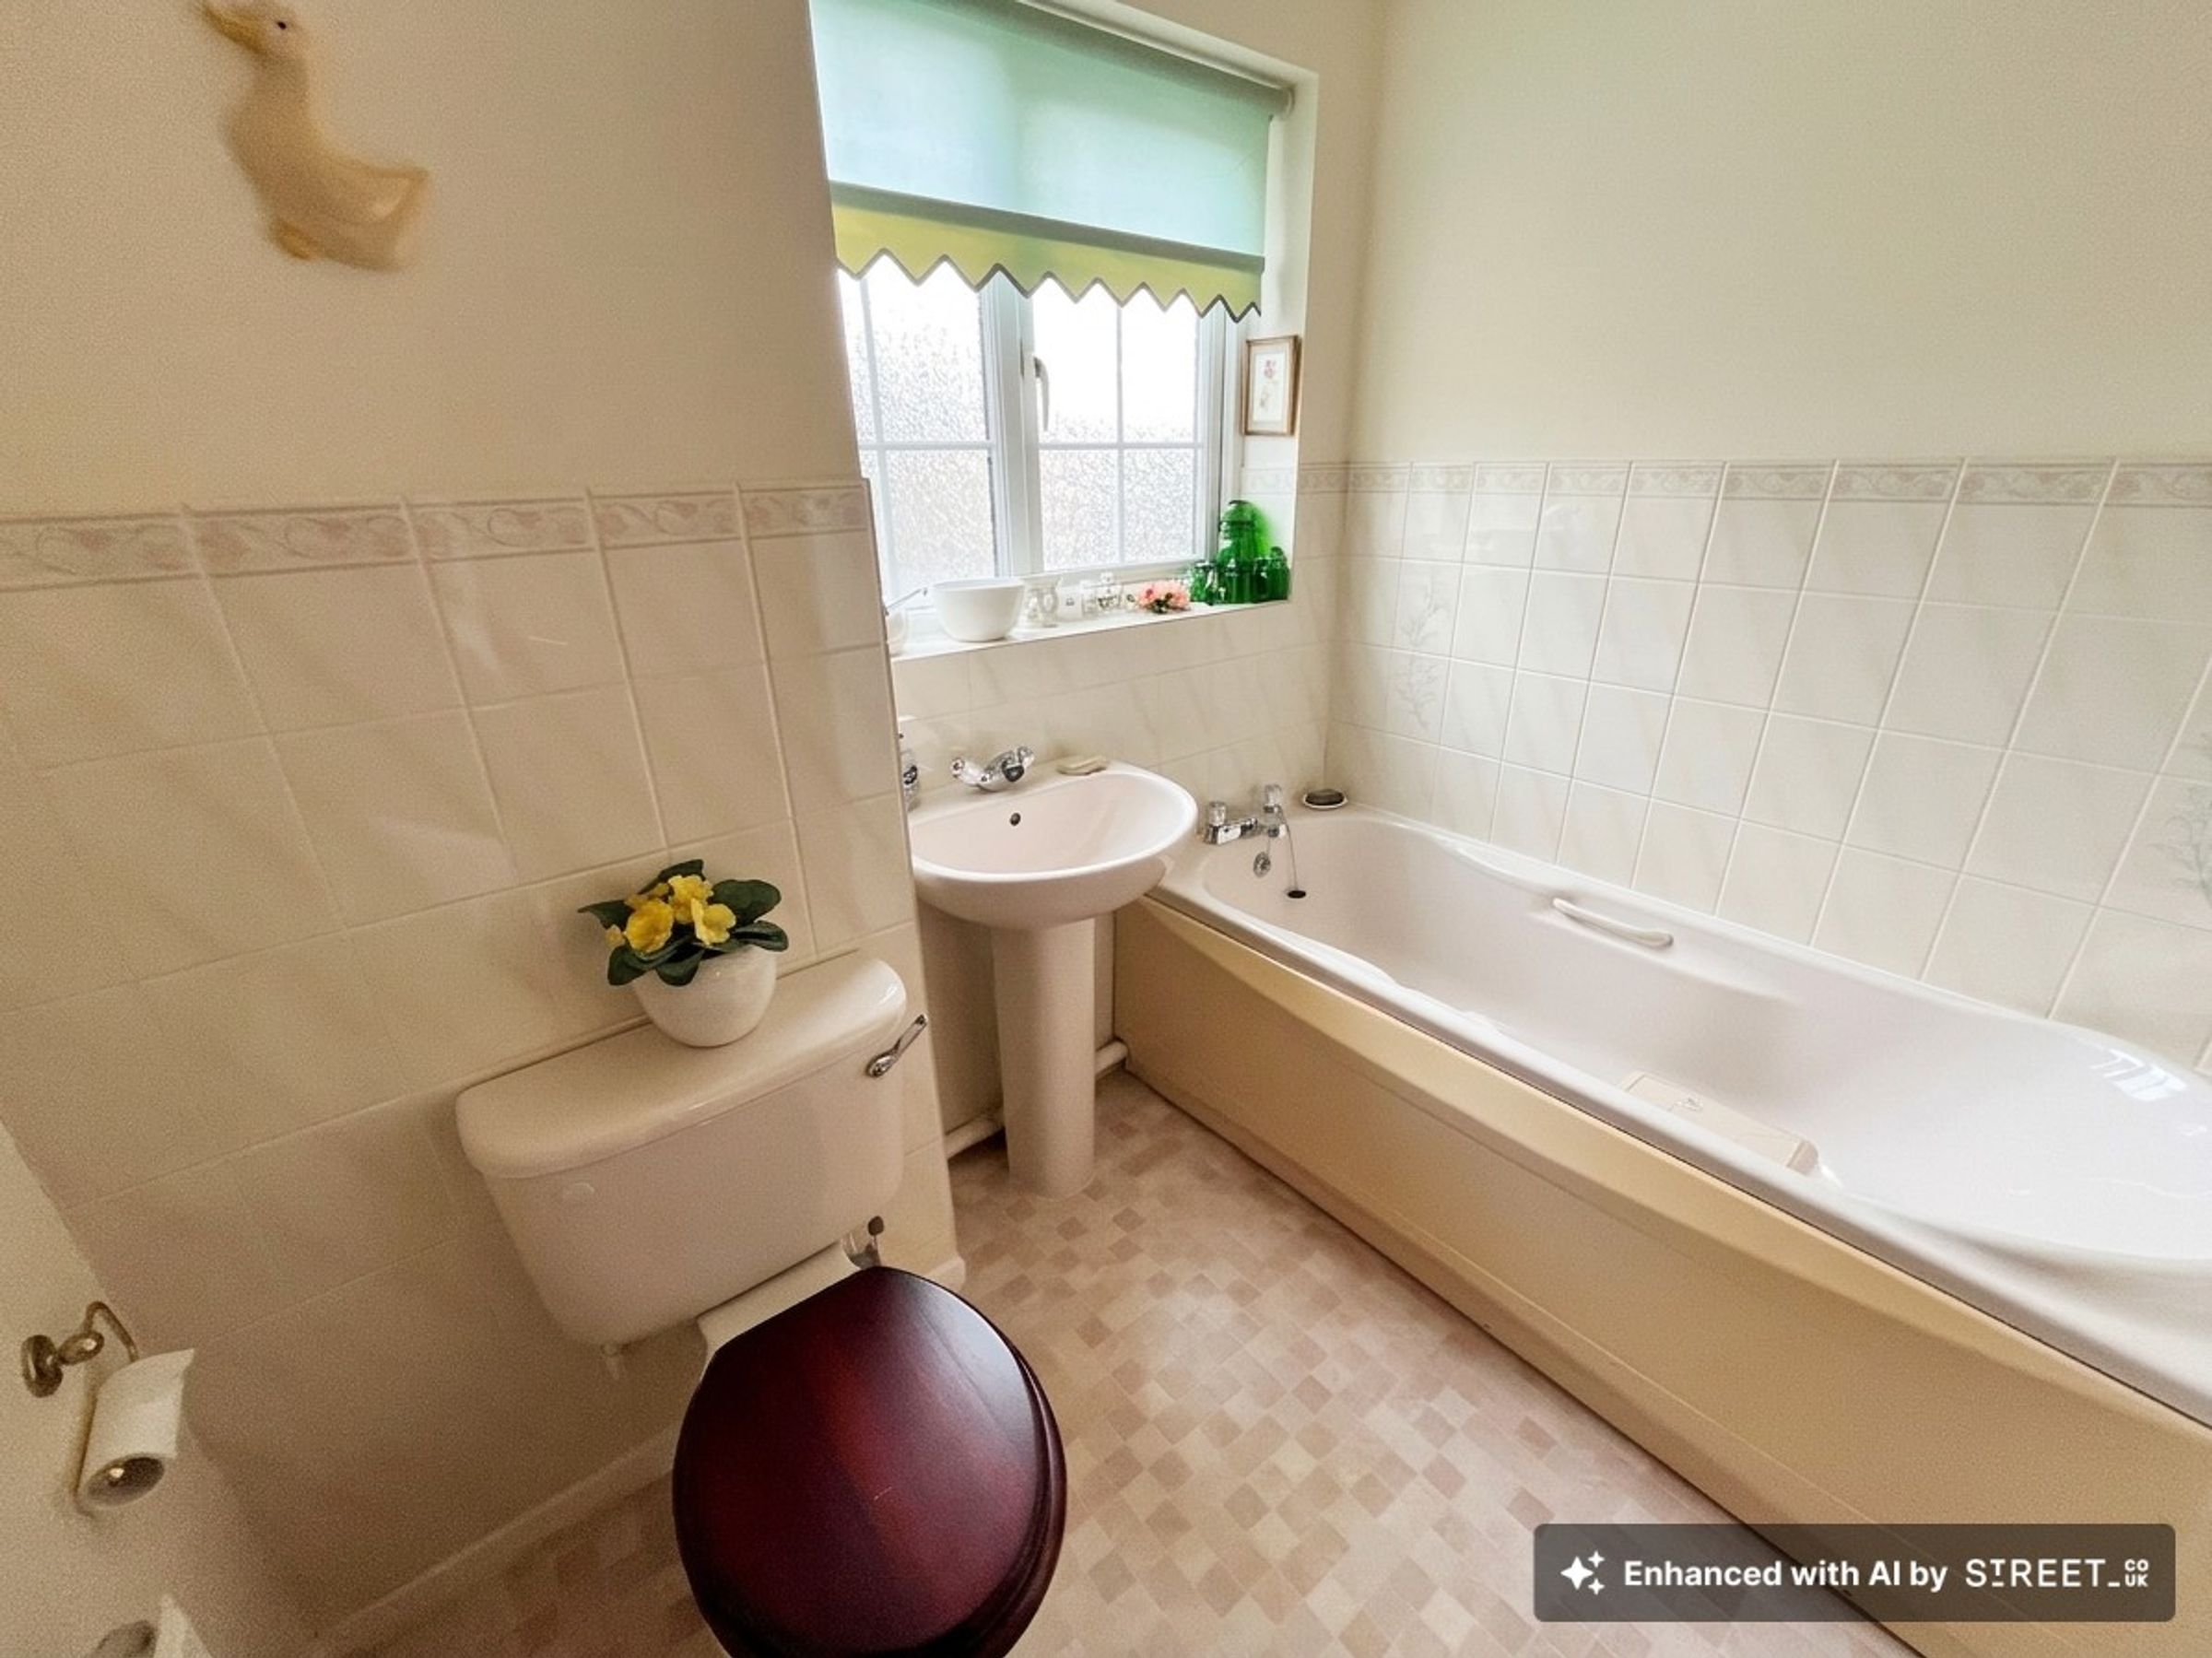
Bathroom with obscured UPVC window to side. Three piece suite comprising; bath, WC and hand wash basin.