Like the look of this property?
We would love to hear from you and arrange a viewing of this property. Get in touch now!
Property features
Three bedrooms, including main bedroom with ensuite
Two reception rooms plus conservatory
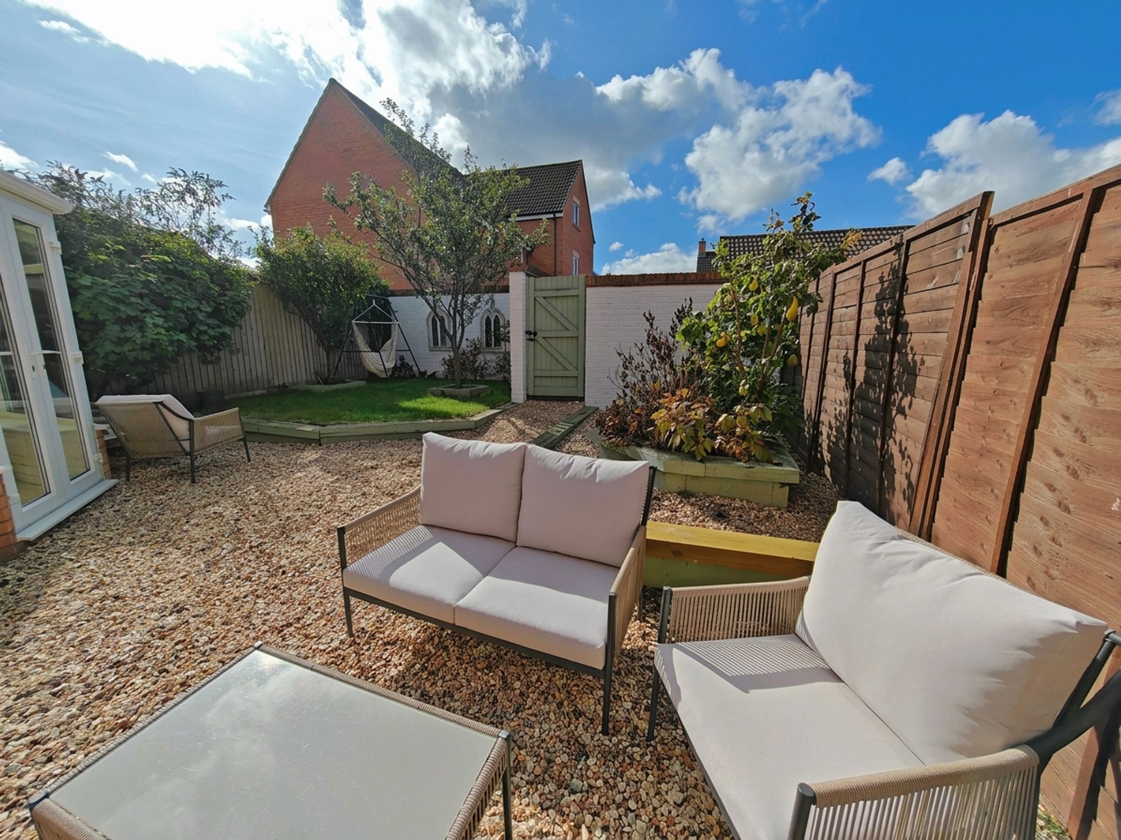
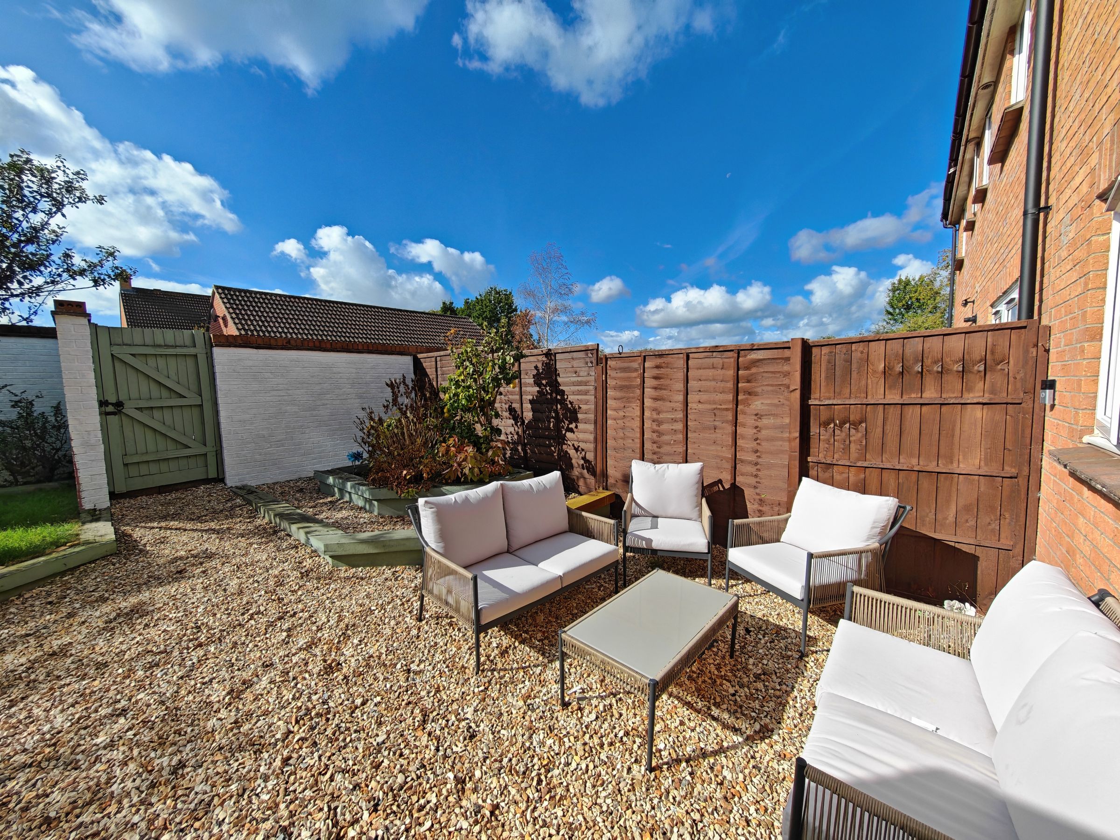
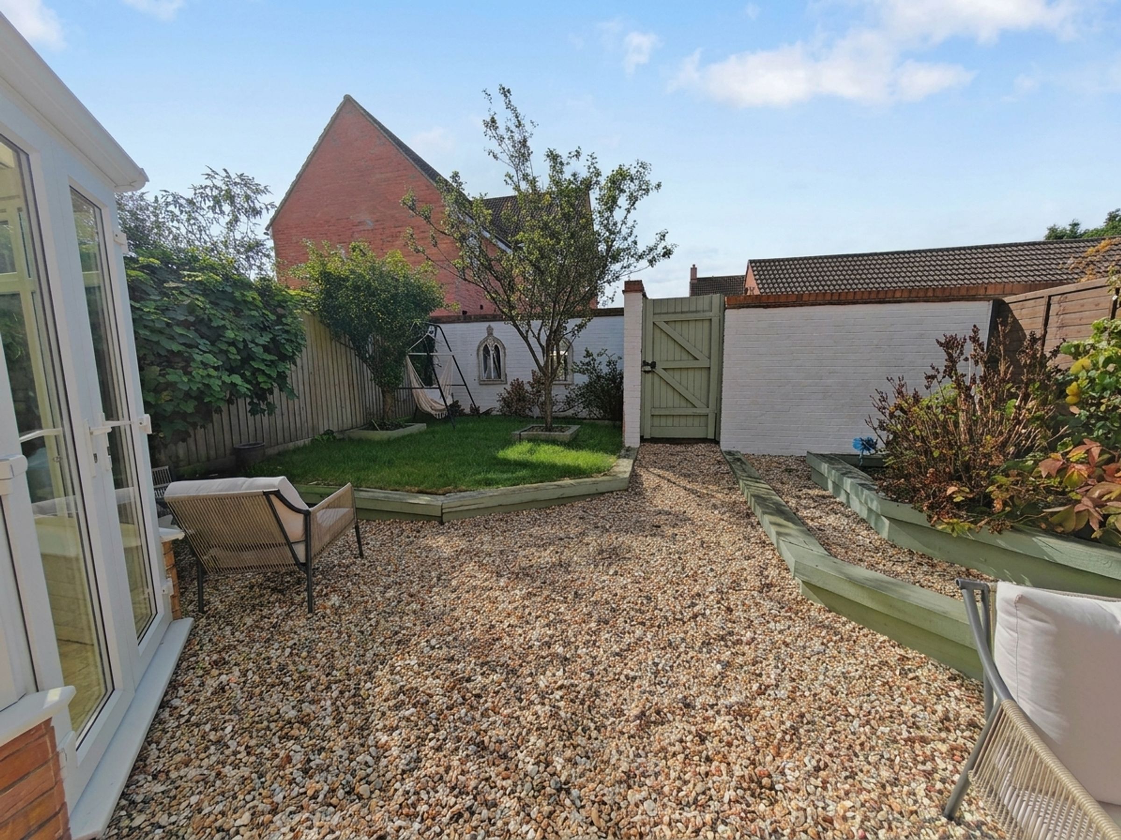
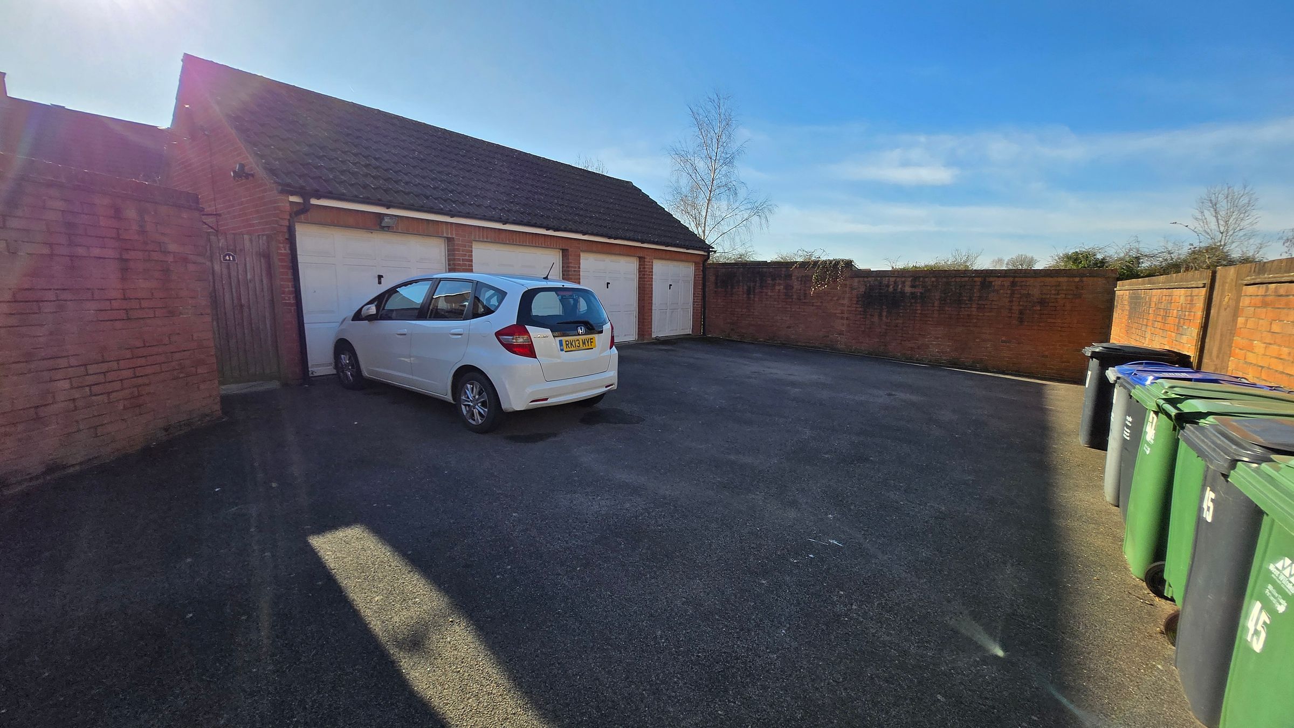
Private landscaped garden with secure gate to garage
Garage and Parking
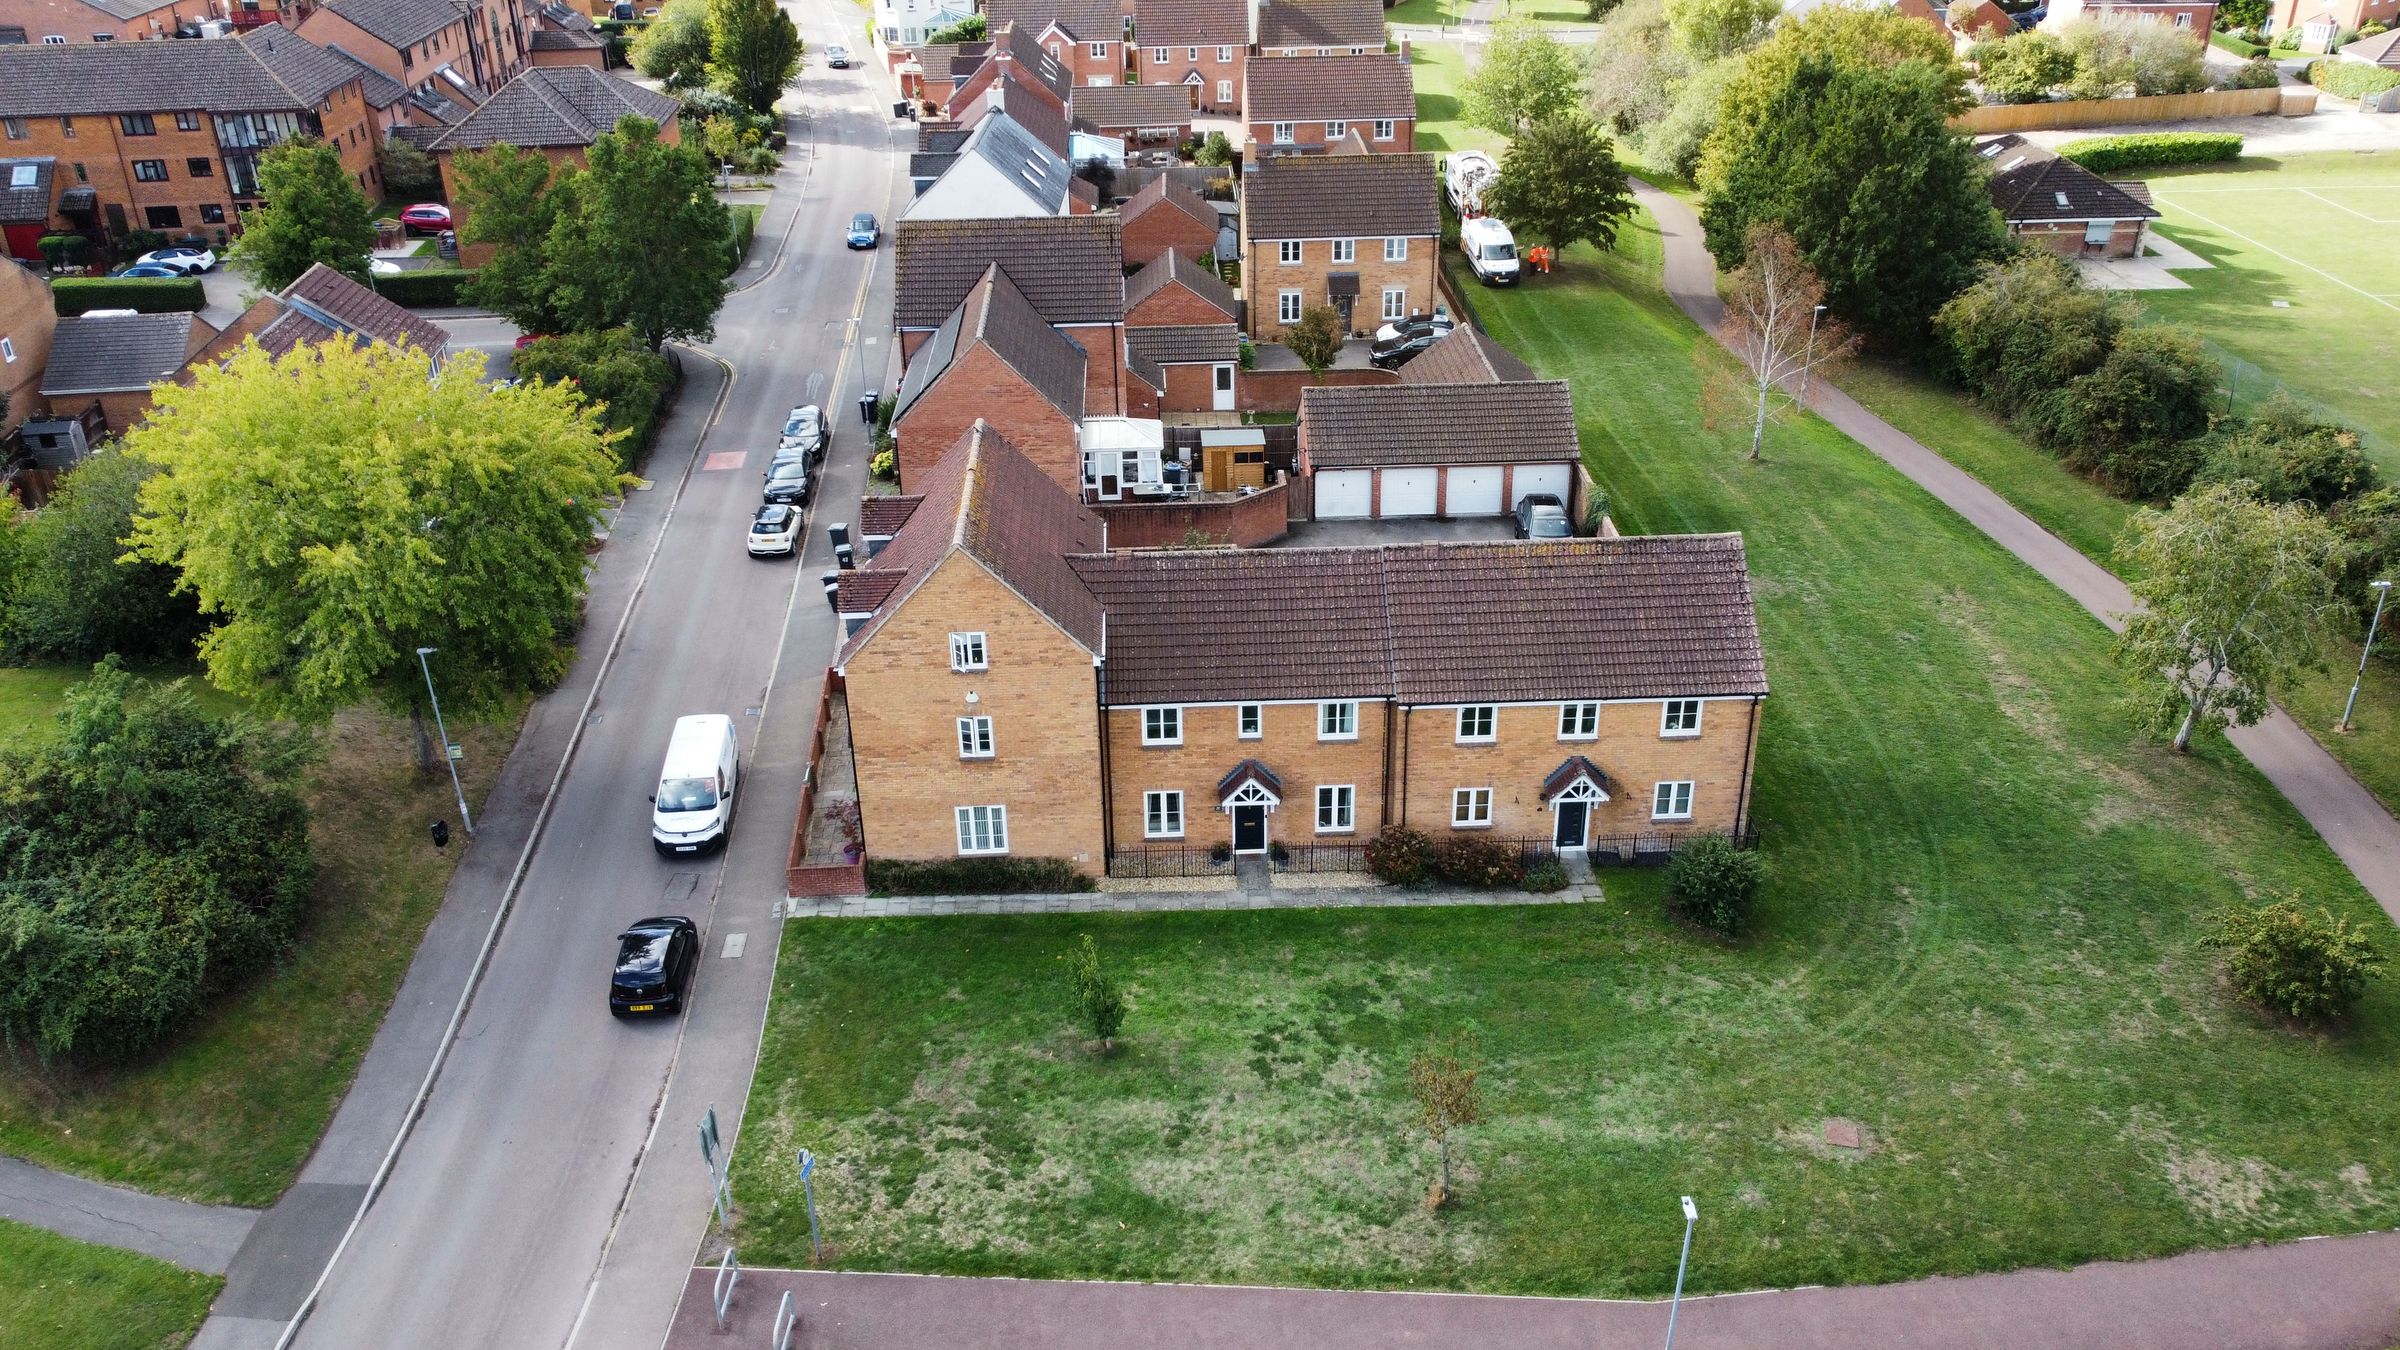
Very Popular Location In Staverton, near the Kennet & Avon Canal with walks to Bradford on Avon within Easy Reach
Online Booking at gflo.co.uk/listings
About this property
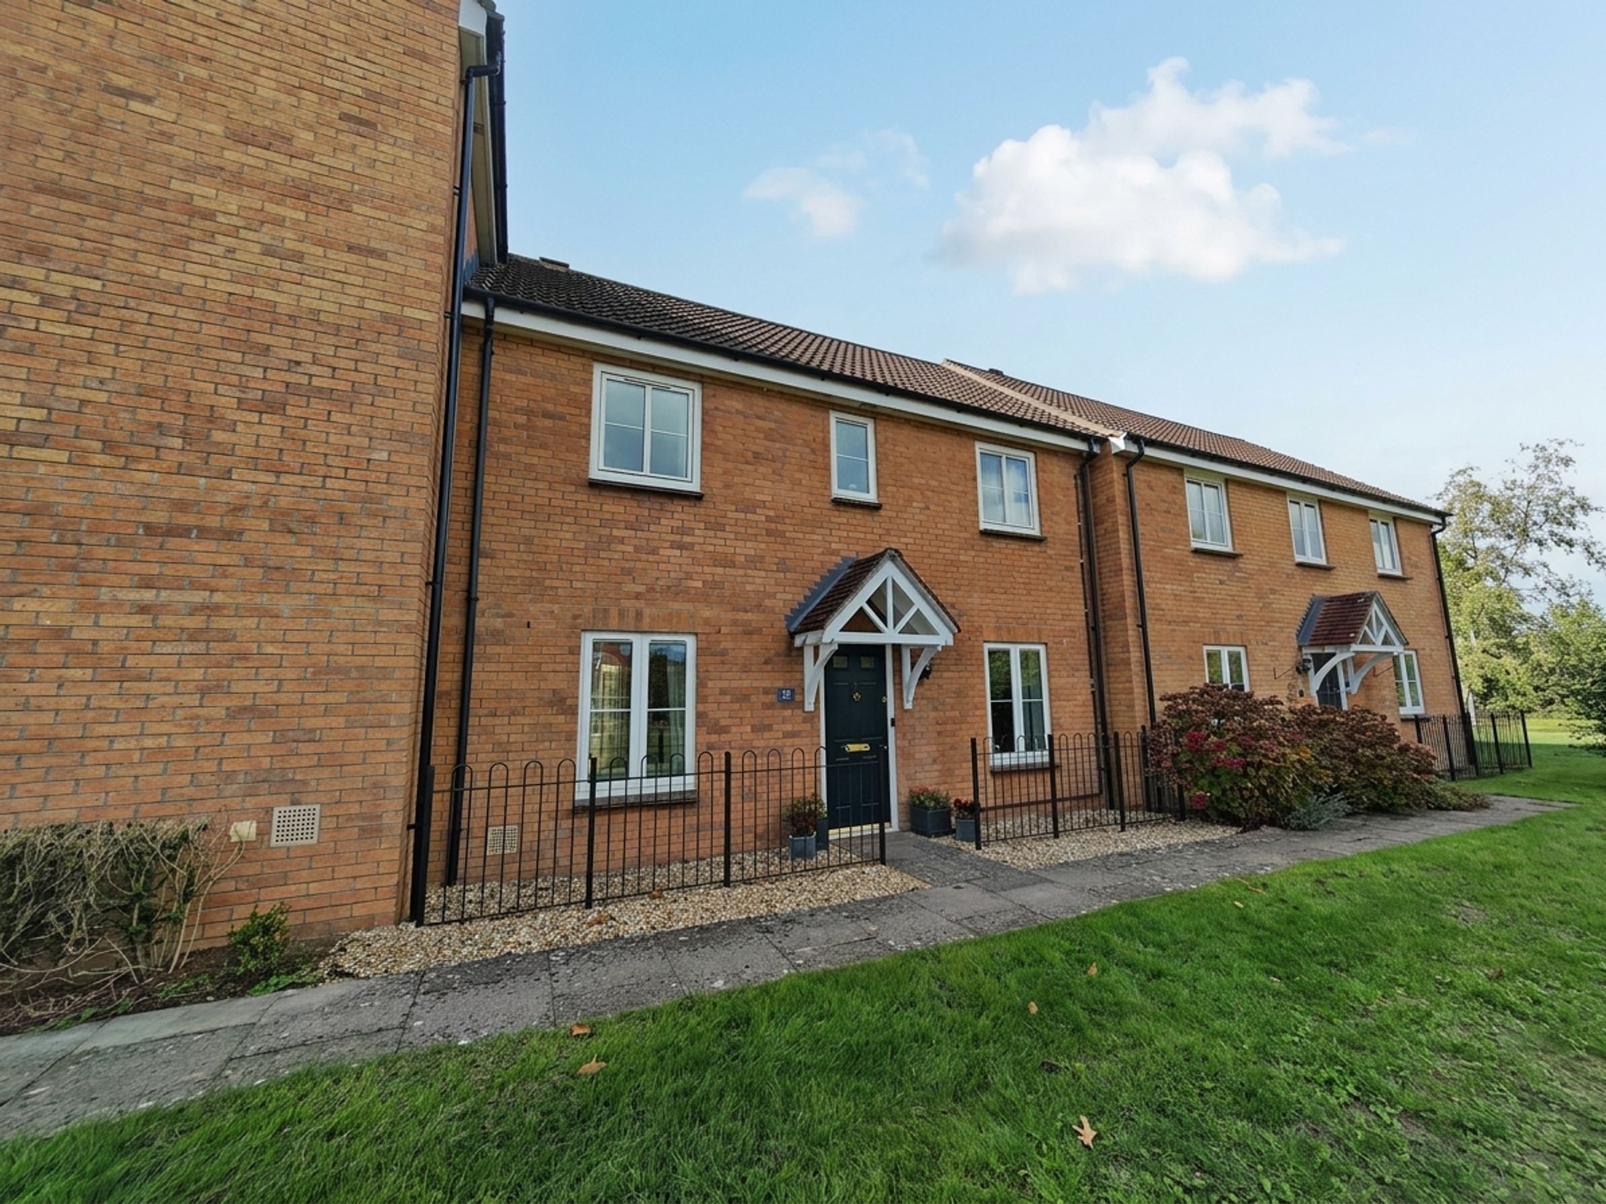
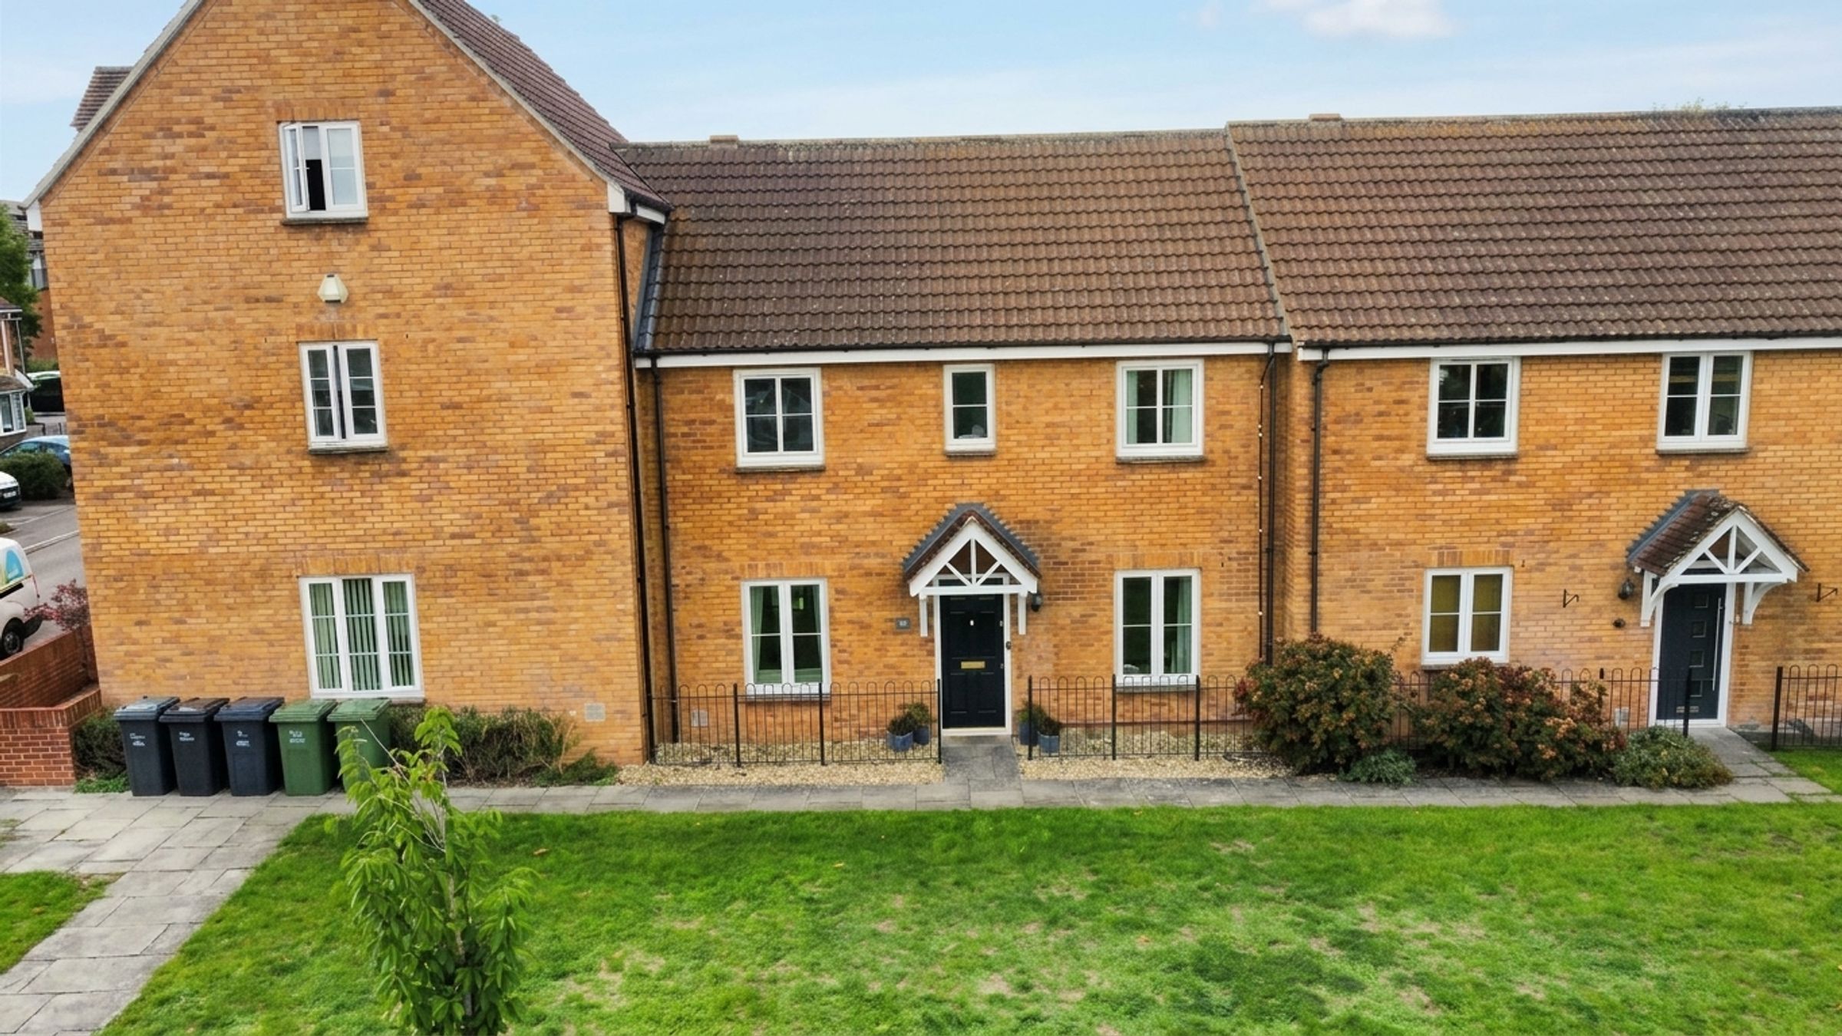
Set within a short walk of the Kennet and Avon canal, this three bedroom terraced home in Staverton offers two reception rooms, a conservatory, an ensuite to the main bedroom and a private, low-maintenance garden with a garage behind.
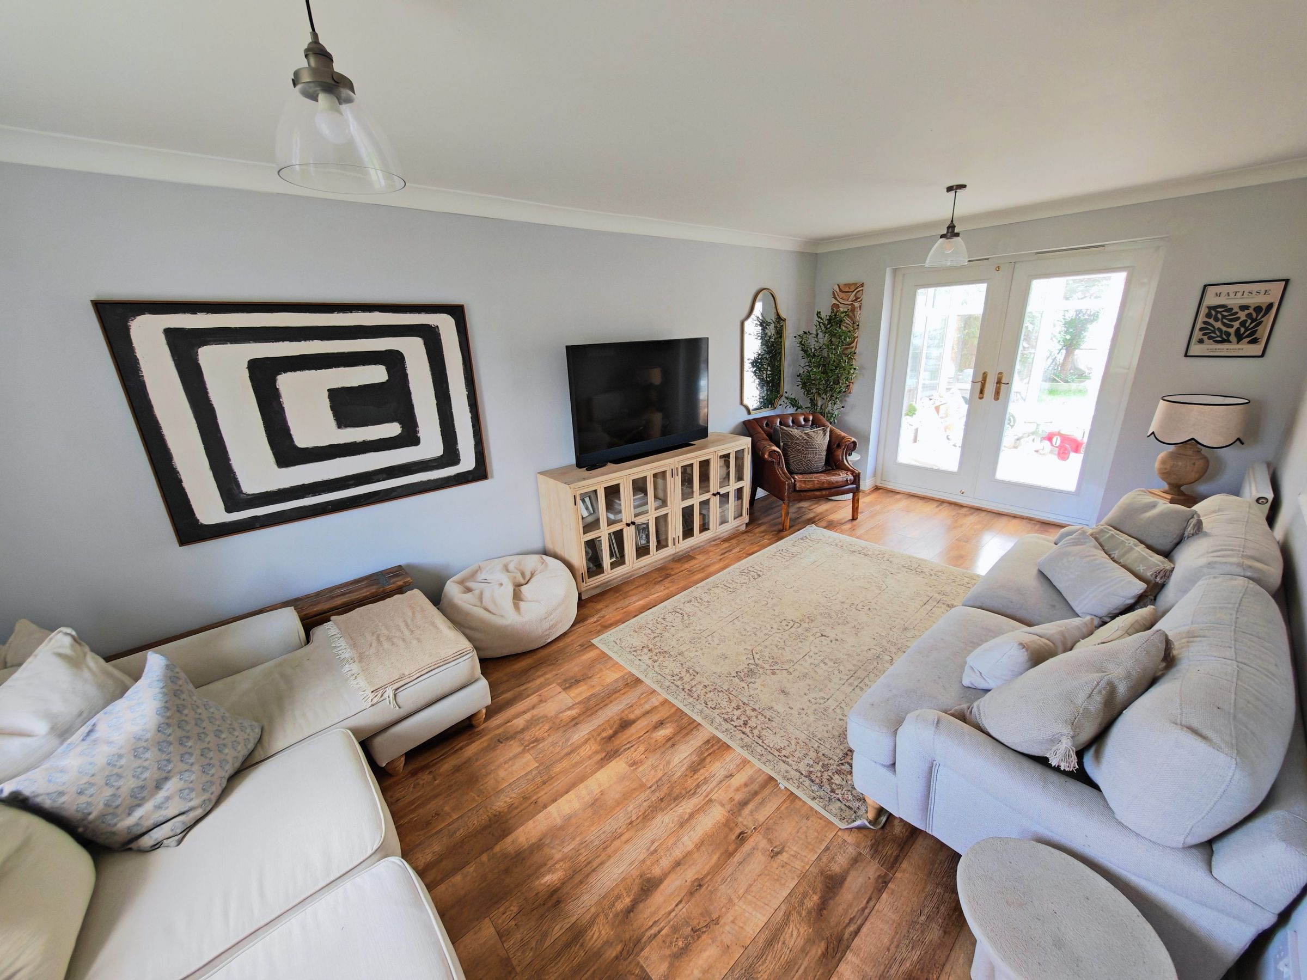
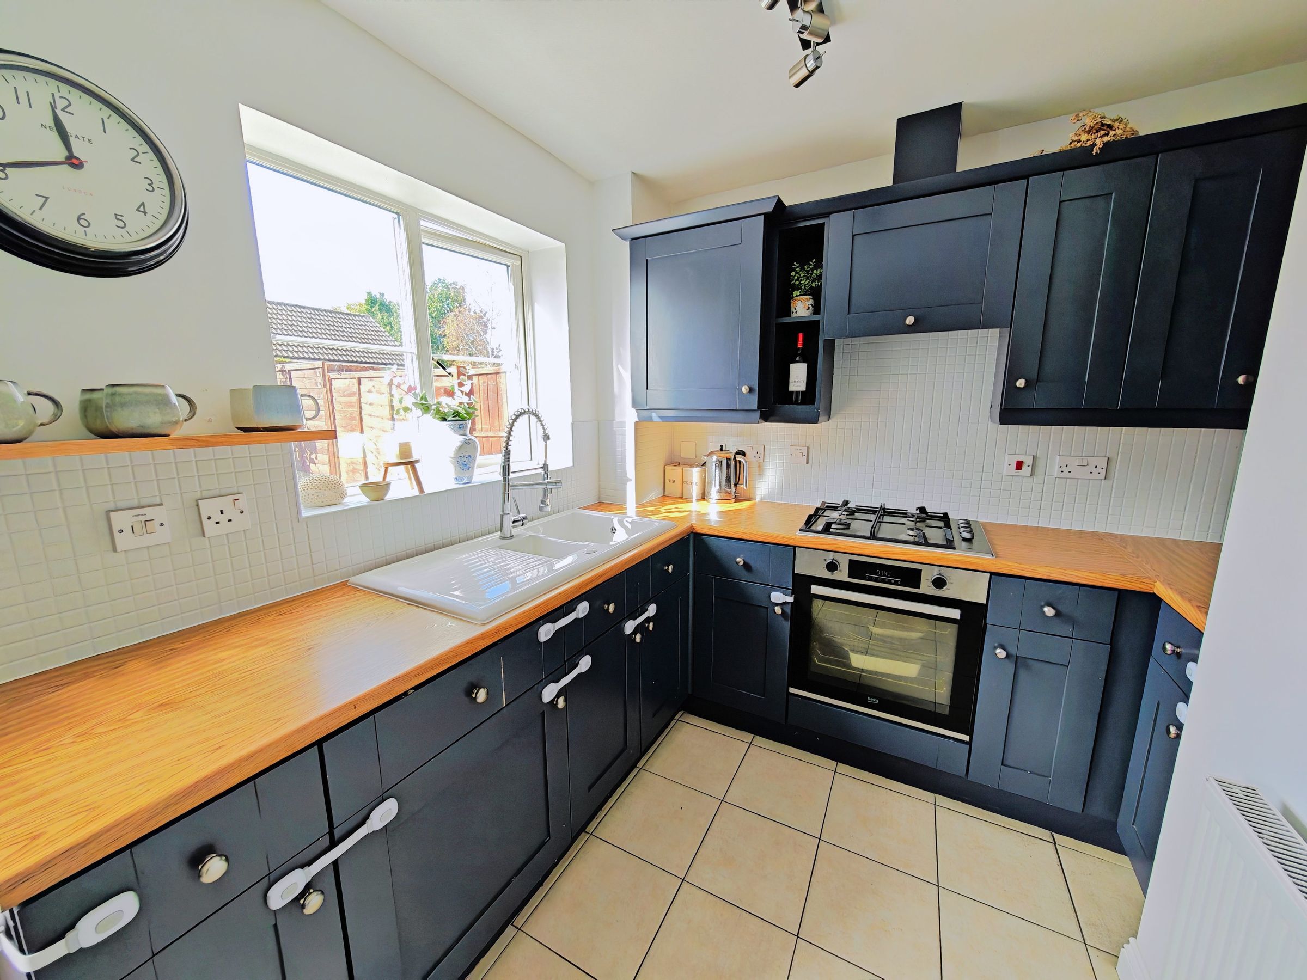
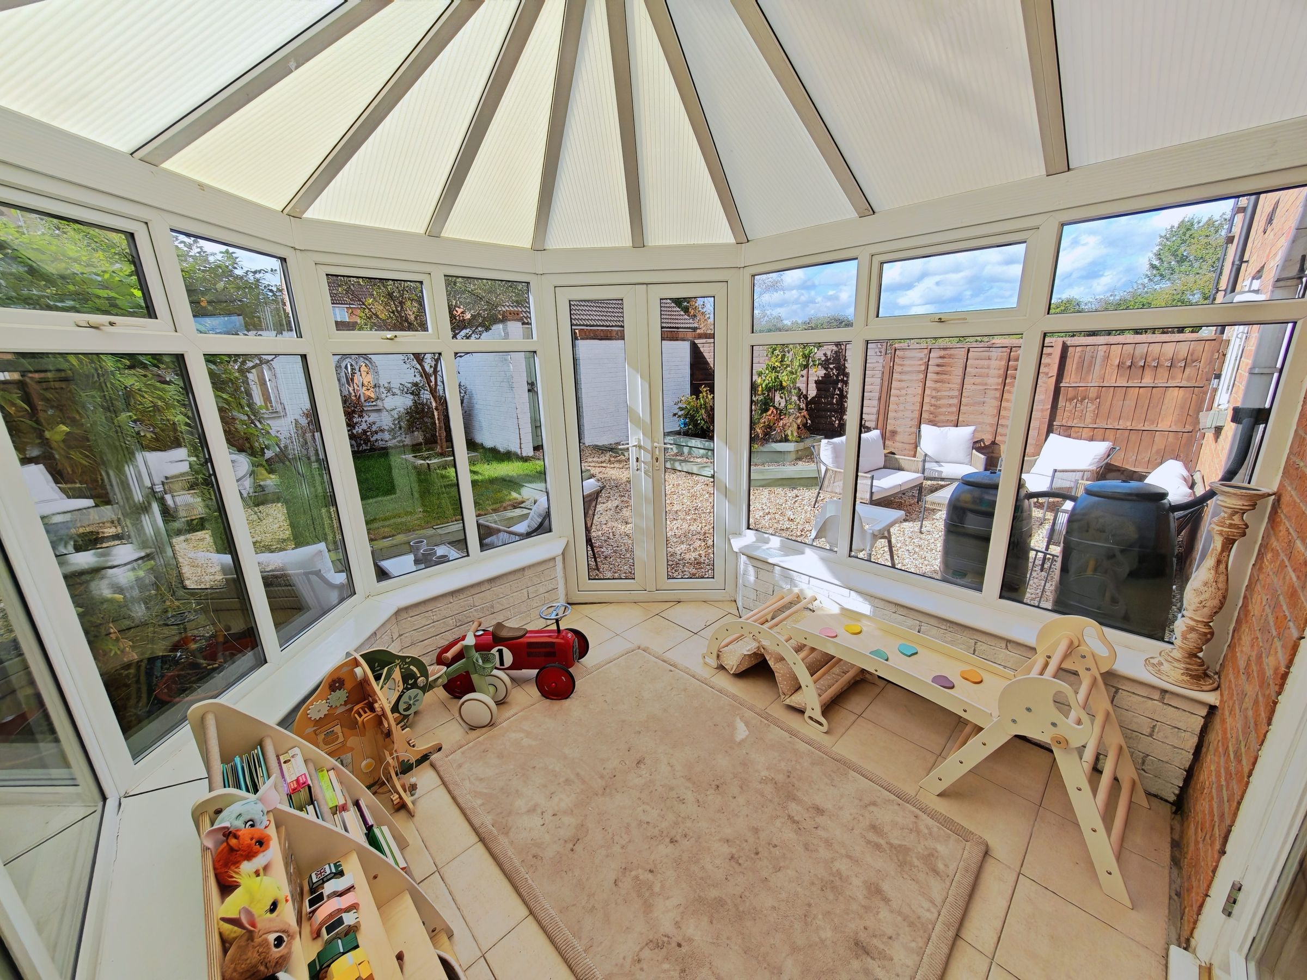
The living room runs front to back, with a large window overlooking, open green space to the front, and doors opening into the conservatory, giving you a bright space that works year round. A separate dining room sits at the front of the house, while the kitchen at the rear opens directly onto the garden. There's also a downstairs cloakroom, which is handy for busy family life.
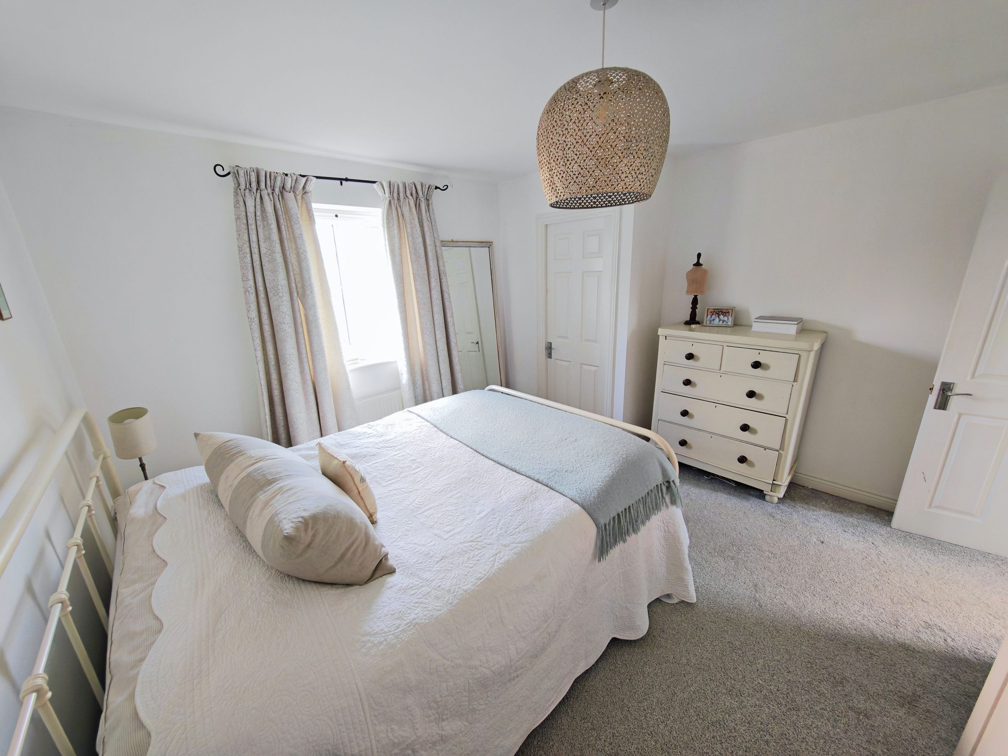
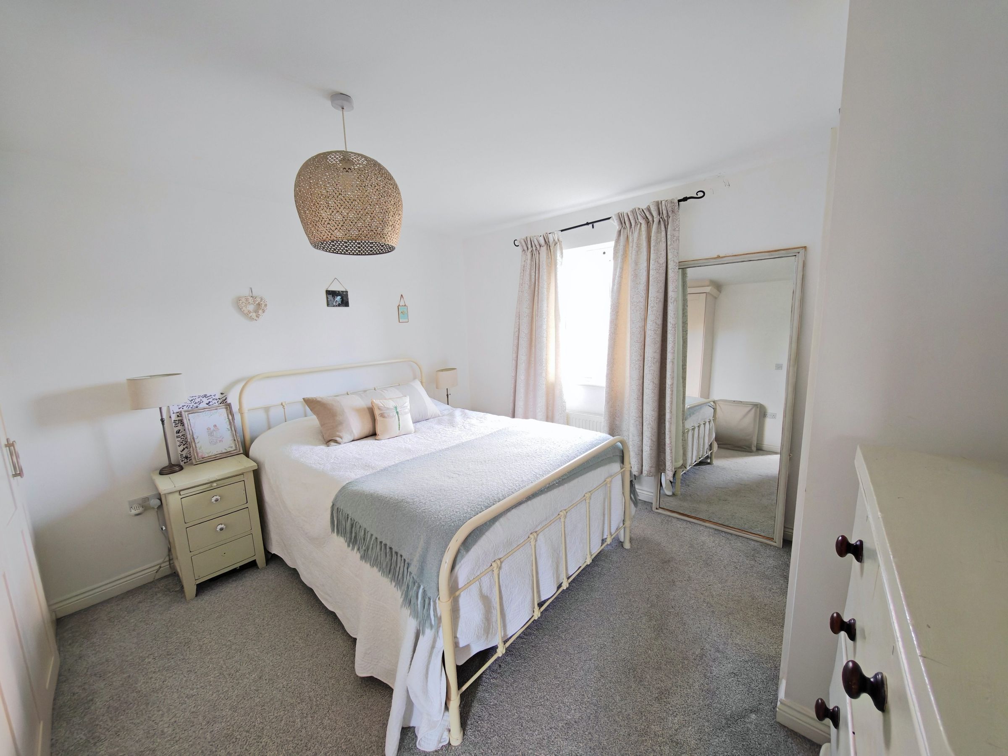
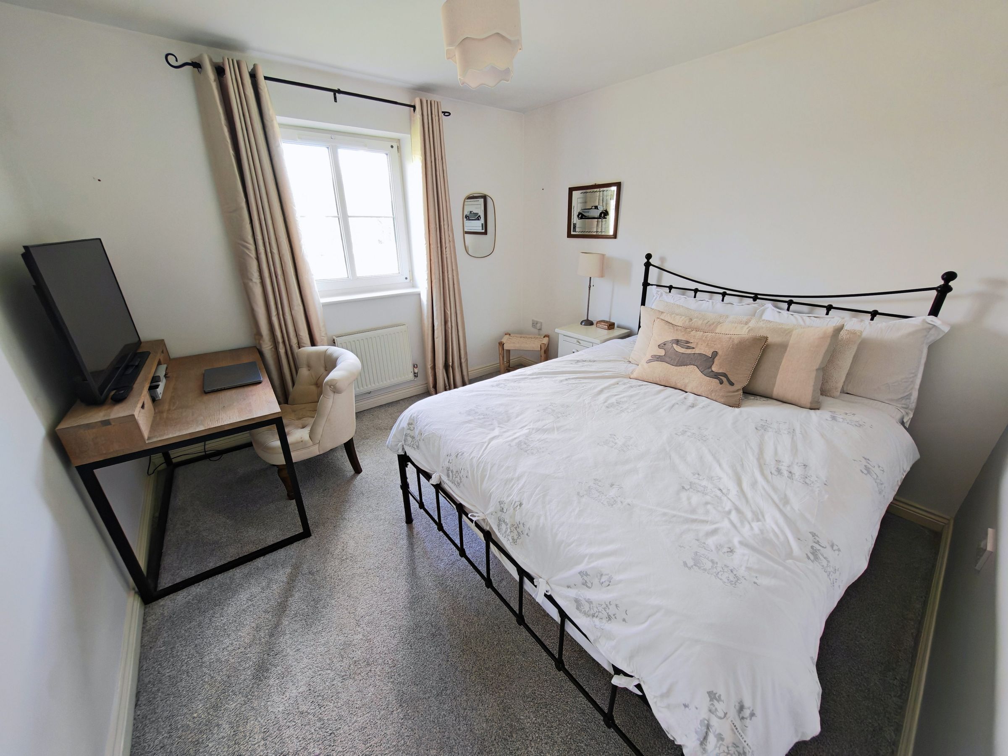
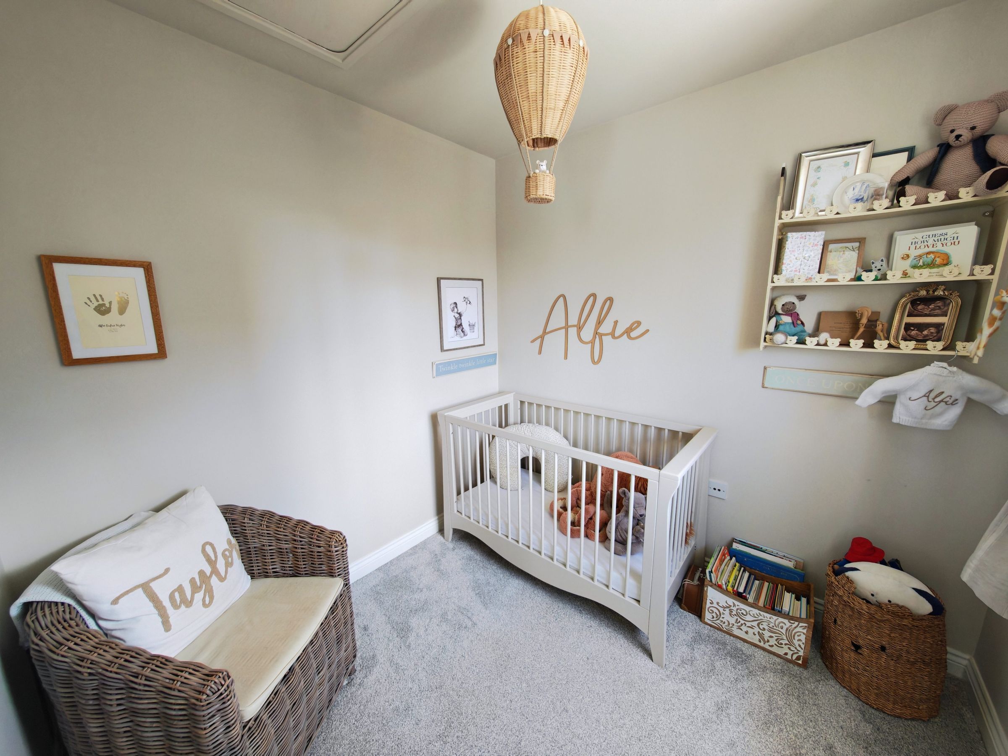
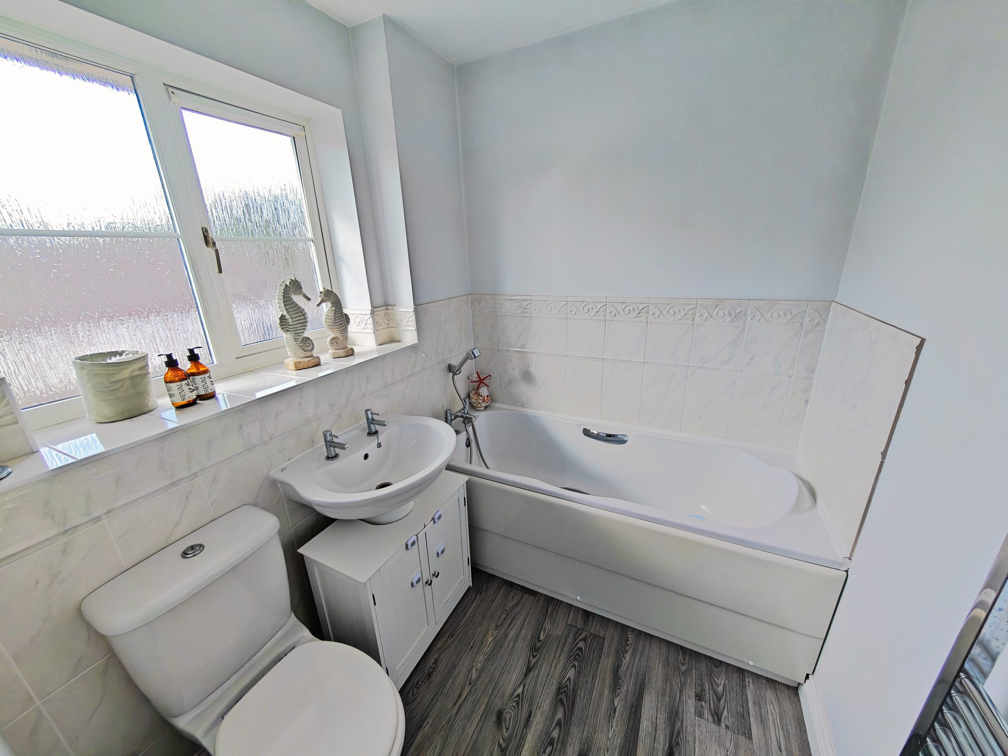
Upstairs, the main bedroom has built-in storage and its own ensuite shower room. The second bedroom is a comfortable double, also with built-in storage, and the third makes an ideal nursery, single bedroom or home office. A family bathroom completes the first floor.
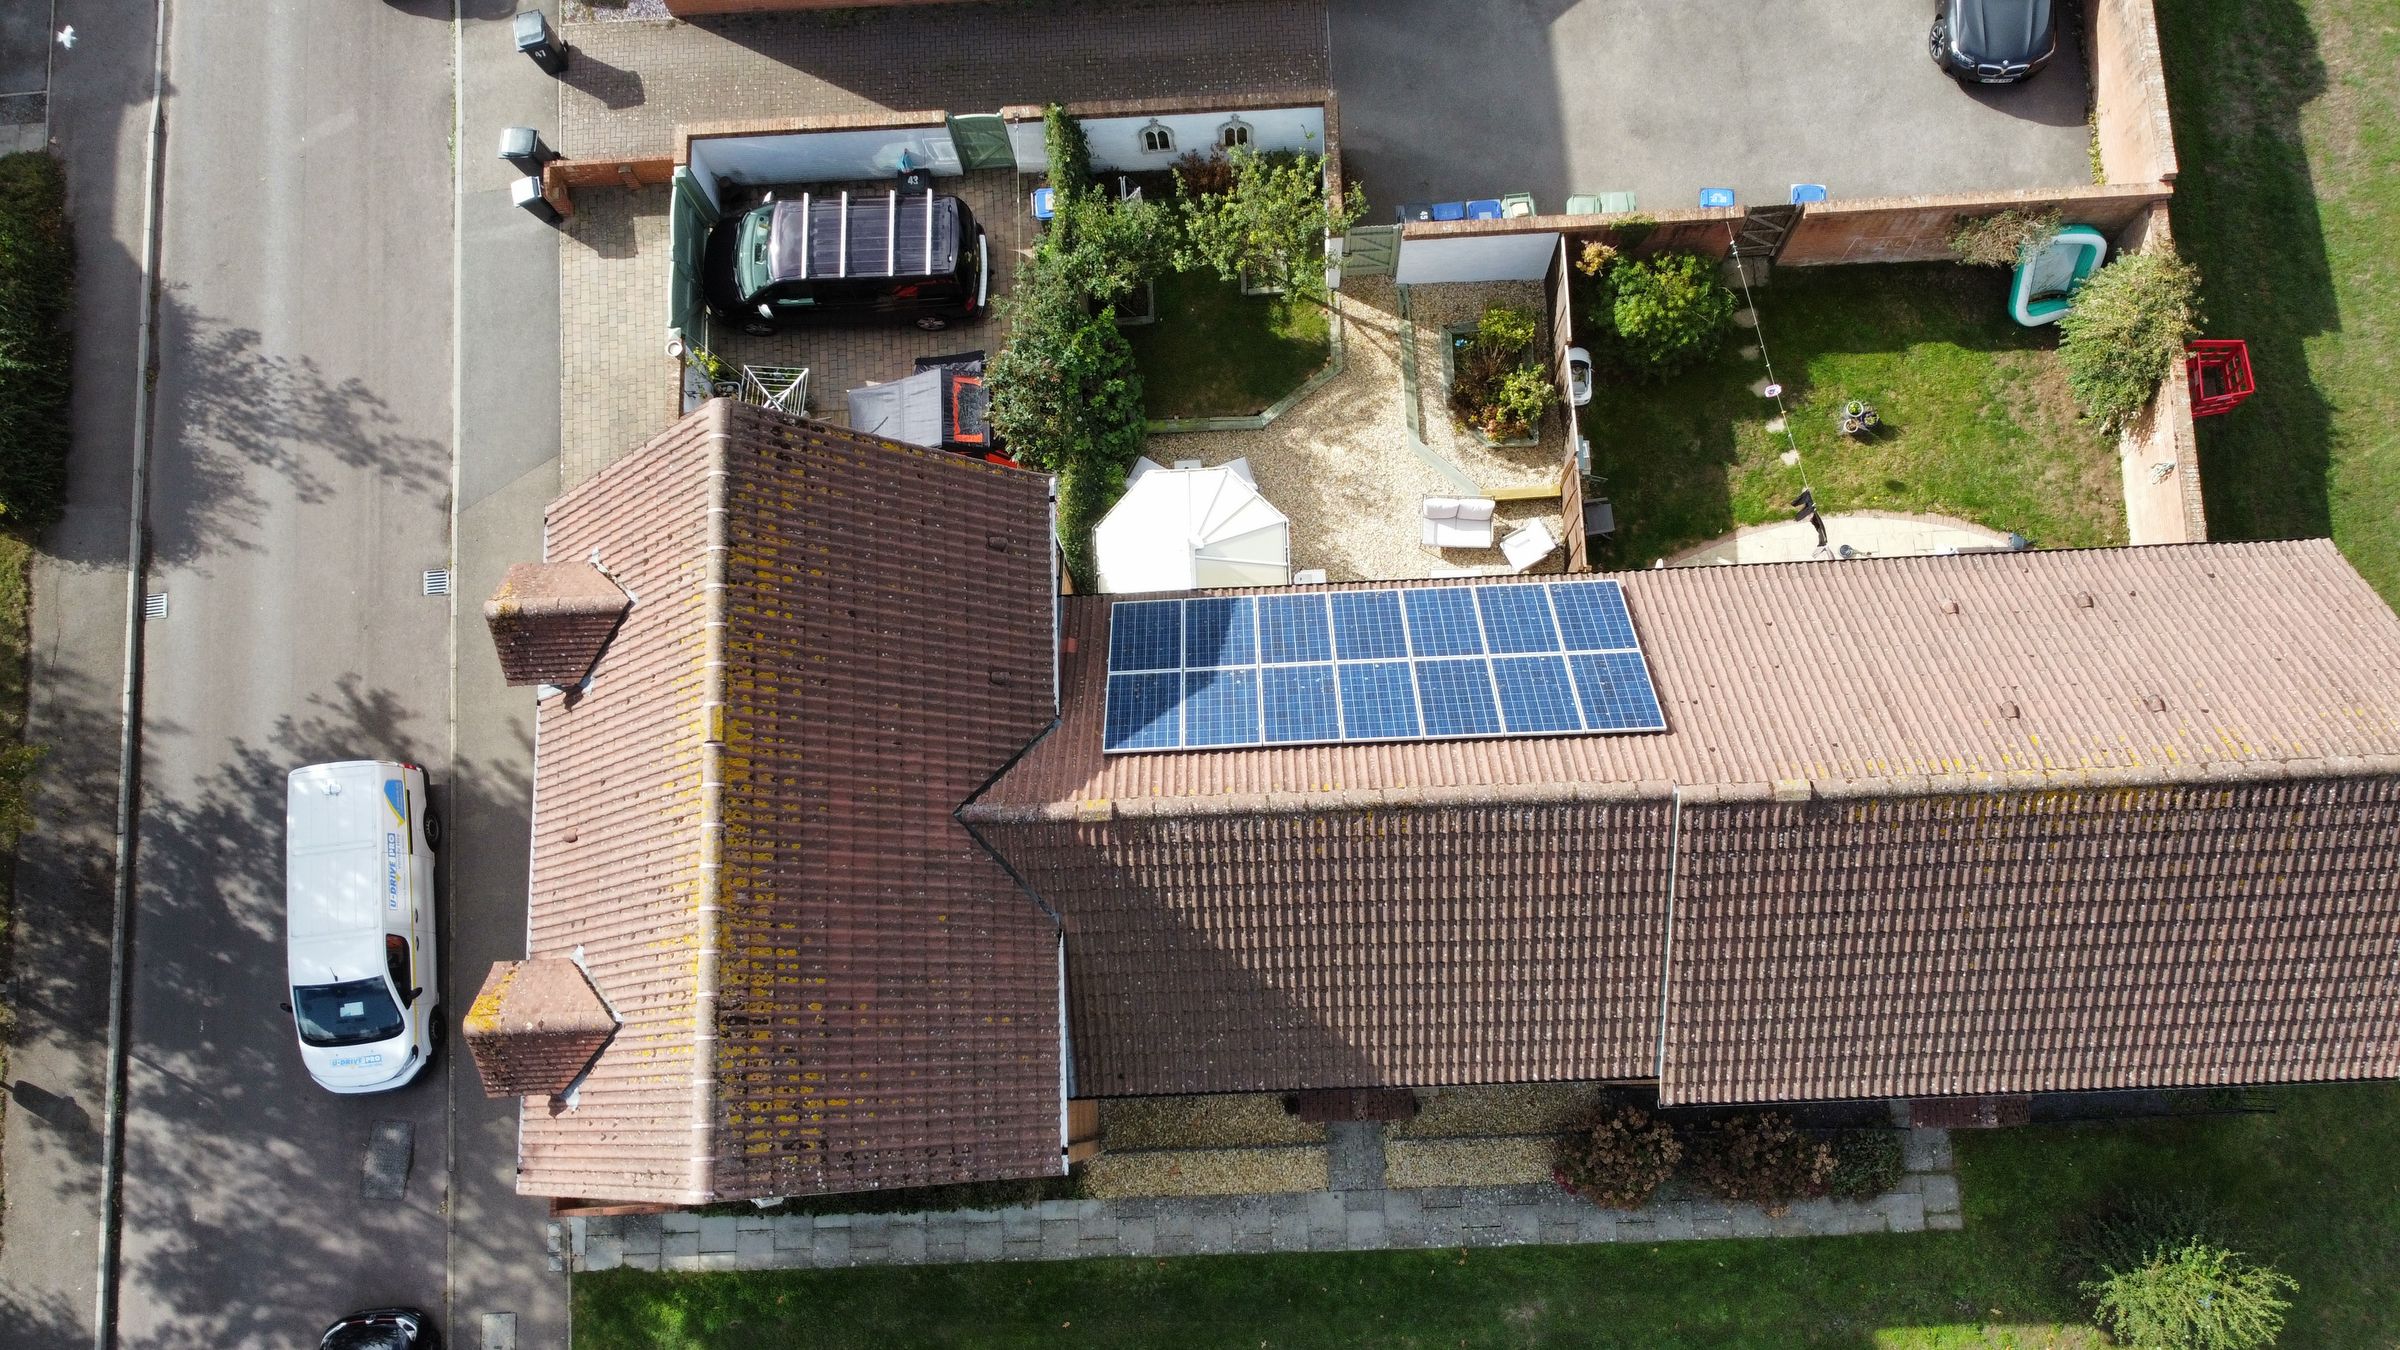
The rear garden has been landscaped for easy upkeep, with a lawn, mature shrubs, planted borders and a seating area that catches the afternoon sun. A secure gate leads to the garage in a block behind the property, with space to park in front.
Viewings can be booked online at gflo.co.uk/listings.
Key details
Broadband: up to 1800mbps
Parking: Garage
980ft2 floor area
1905ft2 plot size
Freehold
Council tax band D
Additional information
- Energy efficiency (current)
- B (81)
- Energy efficiency (potential)
- B (86)
- Environmental impact (current)
- C (78)
- Environmental impact (potential)
- B (85)
- Is in a conservation area
- No
- Is a listed property
- No
- Construction materials
- Brick and block


Near the property
Rooms and dimensions
Entrance Hall
Stairs to first floor, doors to rooms.
Living Room
18' 9" x 10' 1" (5.71m x 3.07m)
Double glazed window to front, doors to conservatory facing rear
Conservatory
8' 11" x 8' 2" (2.72m x 2.49m)
Double glazed conservatory with dwarf walls, double doors to side, tiled floor
Dining Room
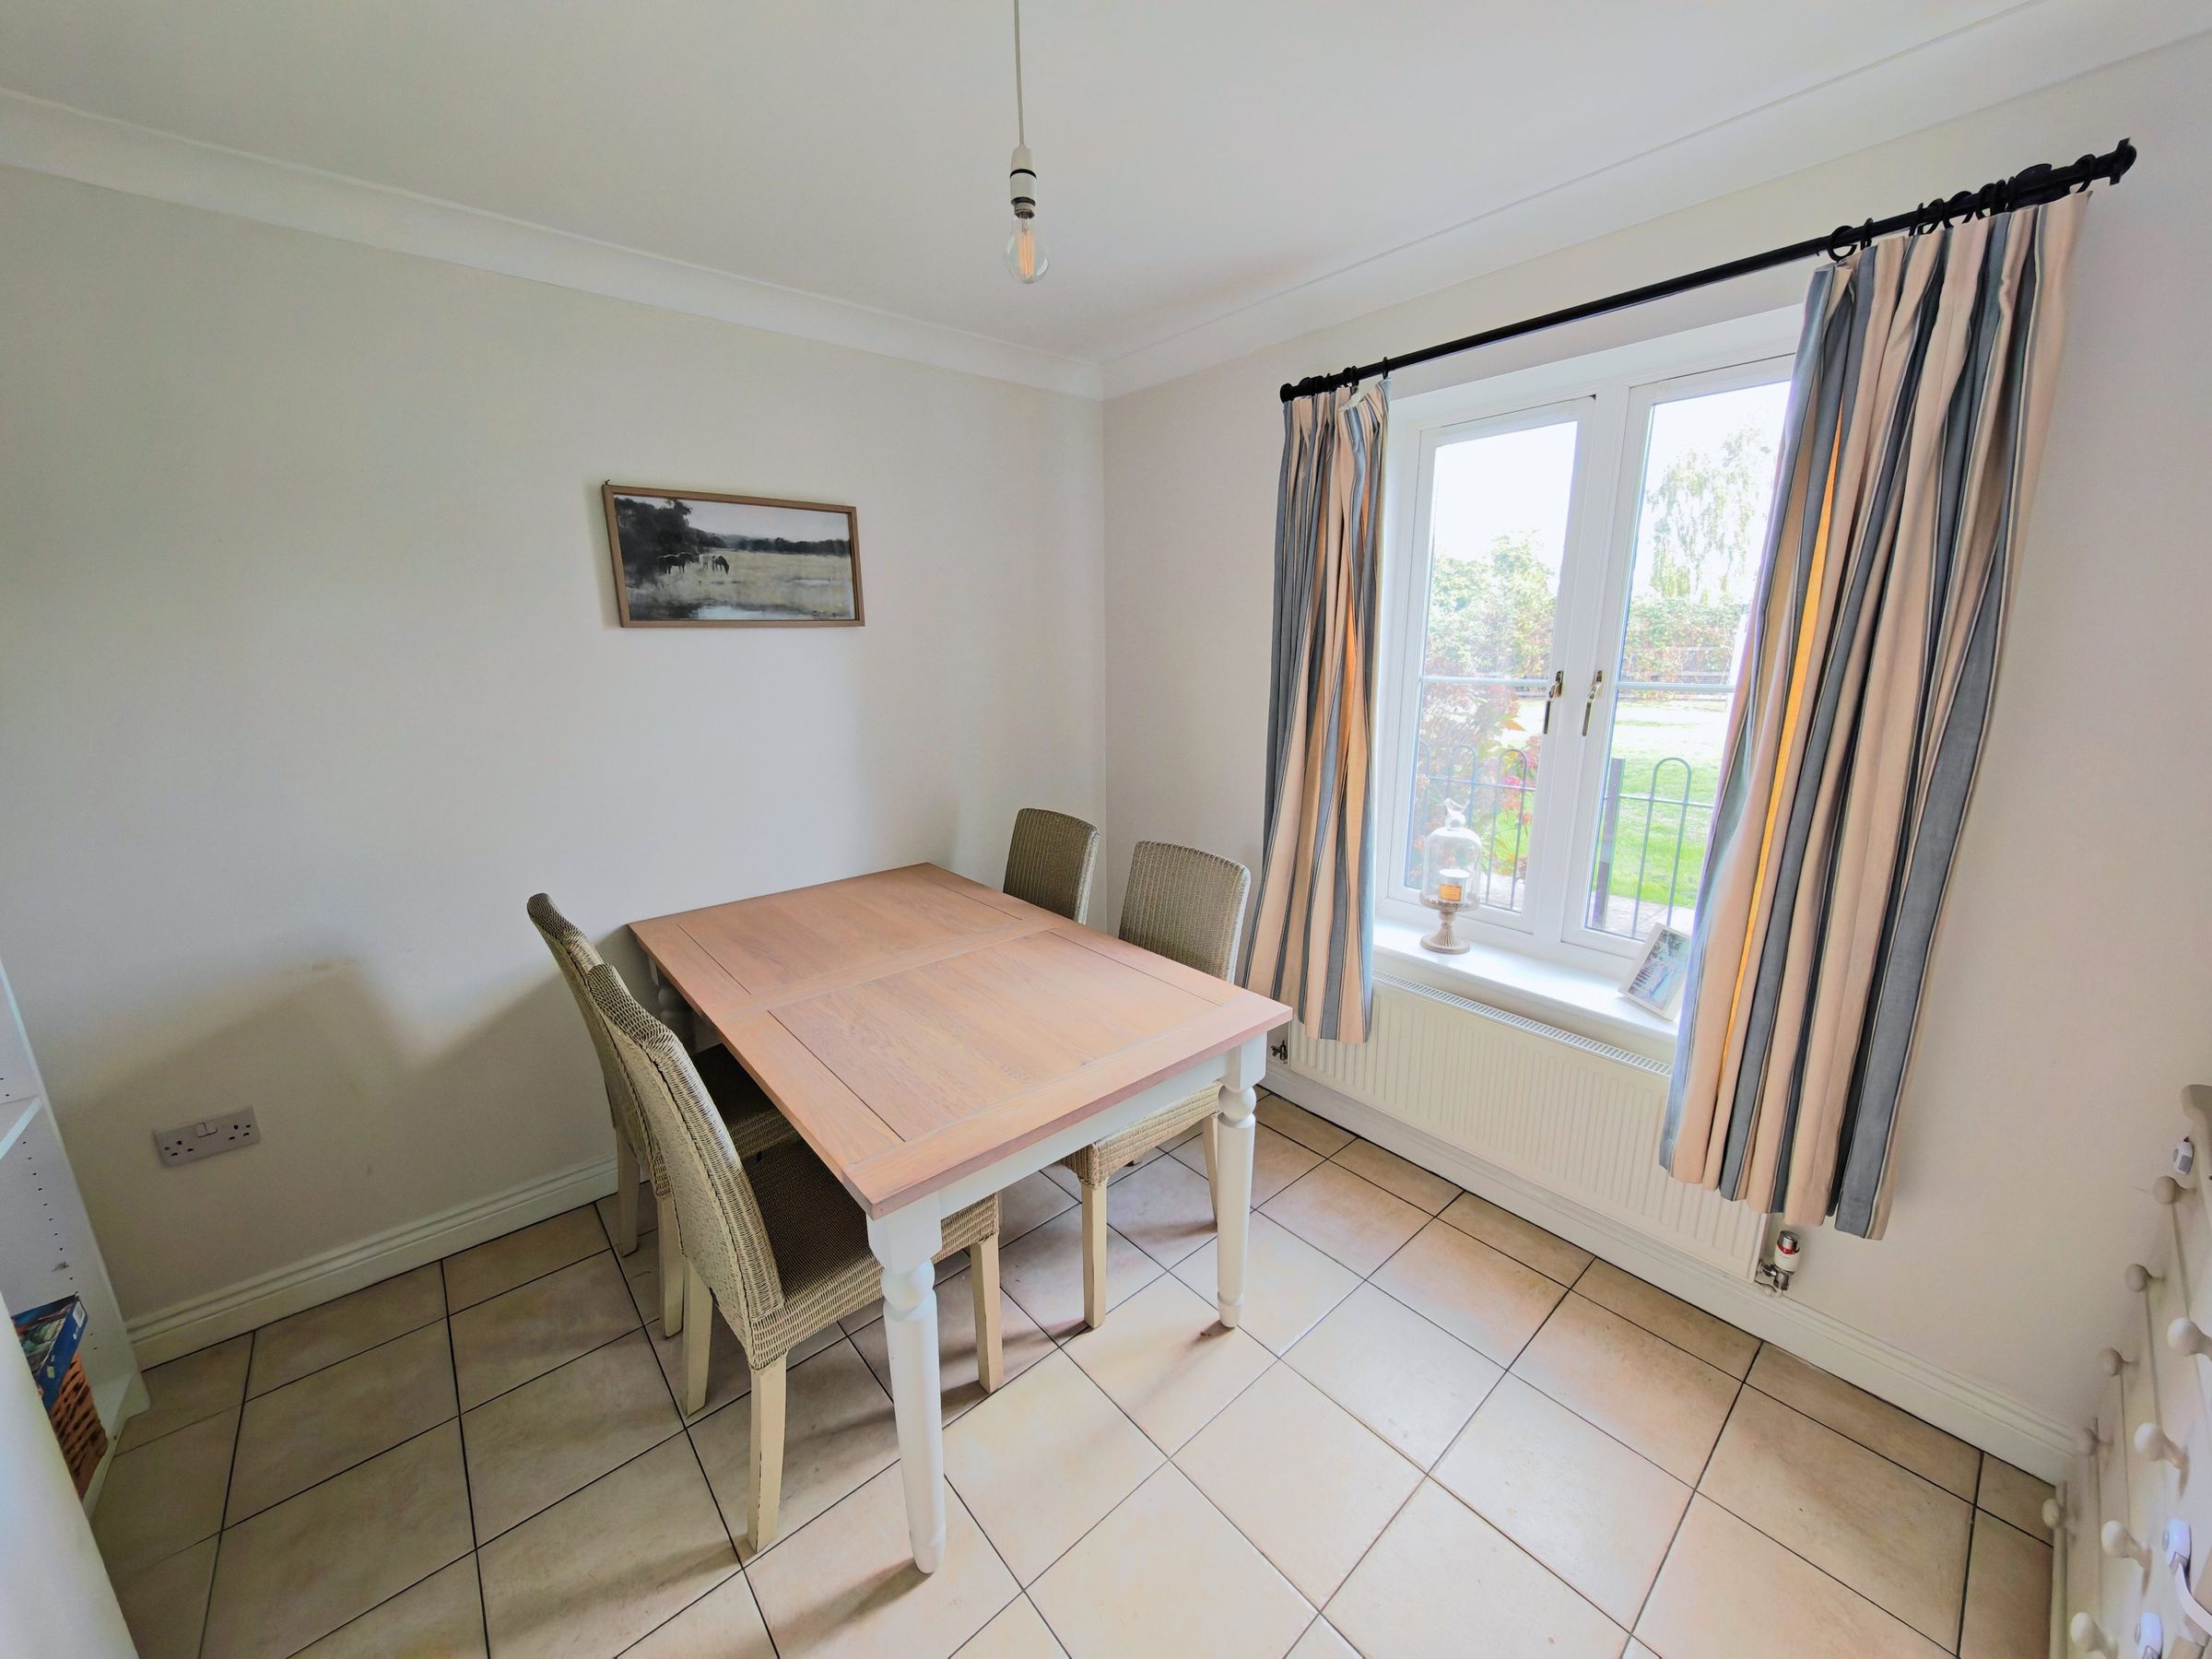
9' 11" x 8' 4" (3.02m x 2.54m)
Double glazed window to front, tiled floor
Kitchen
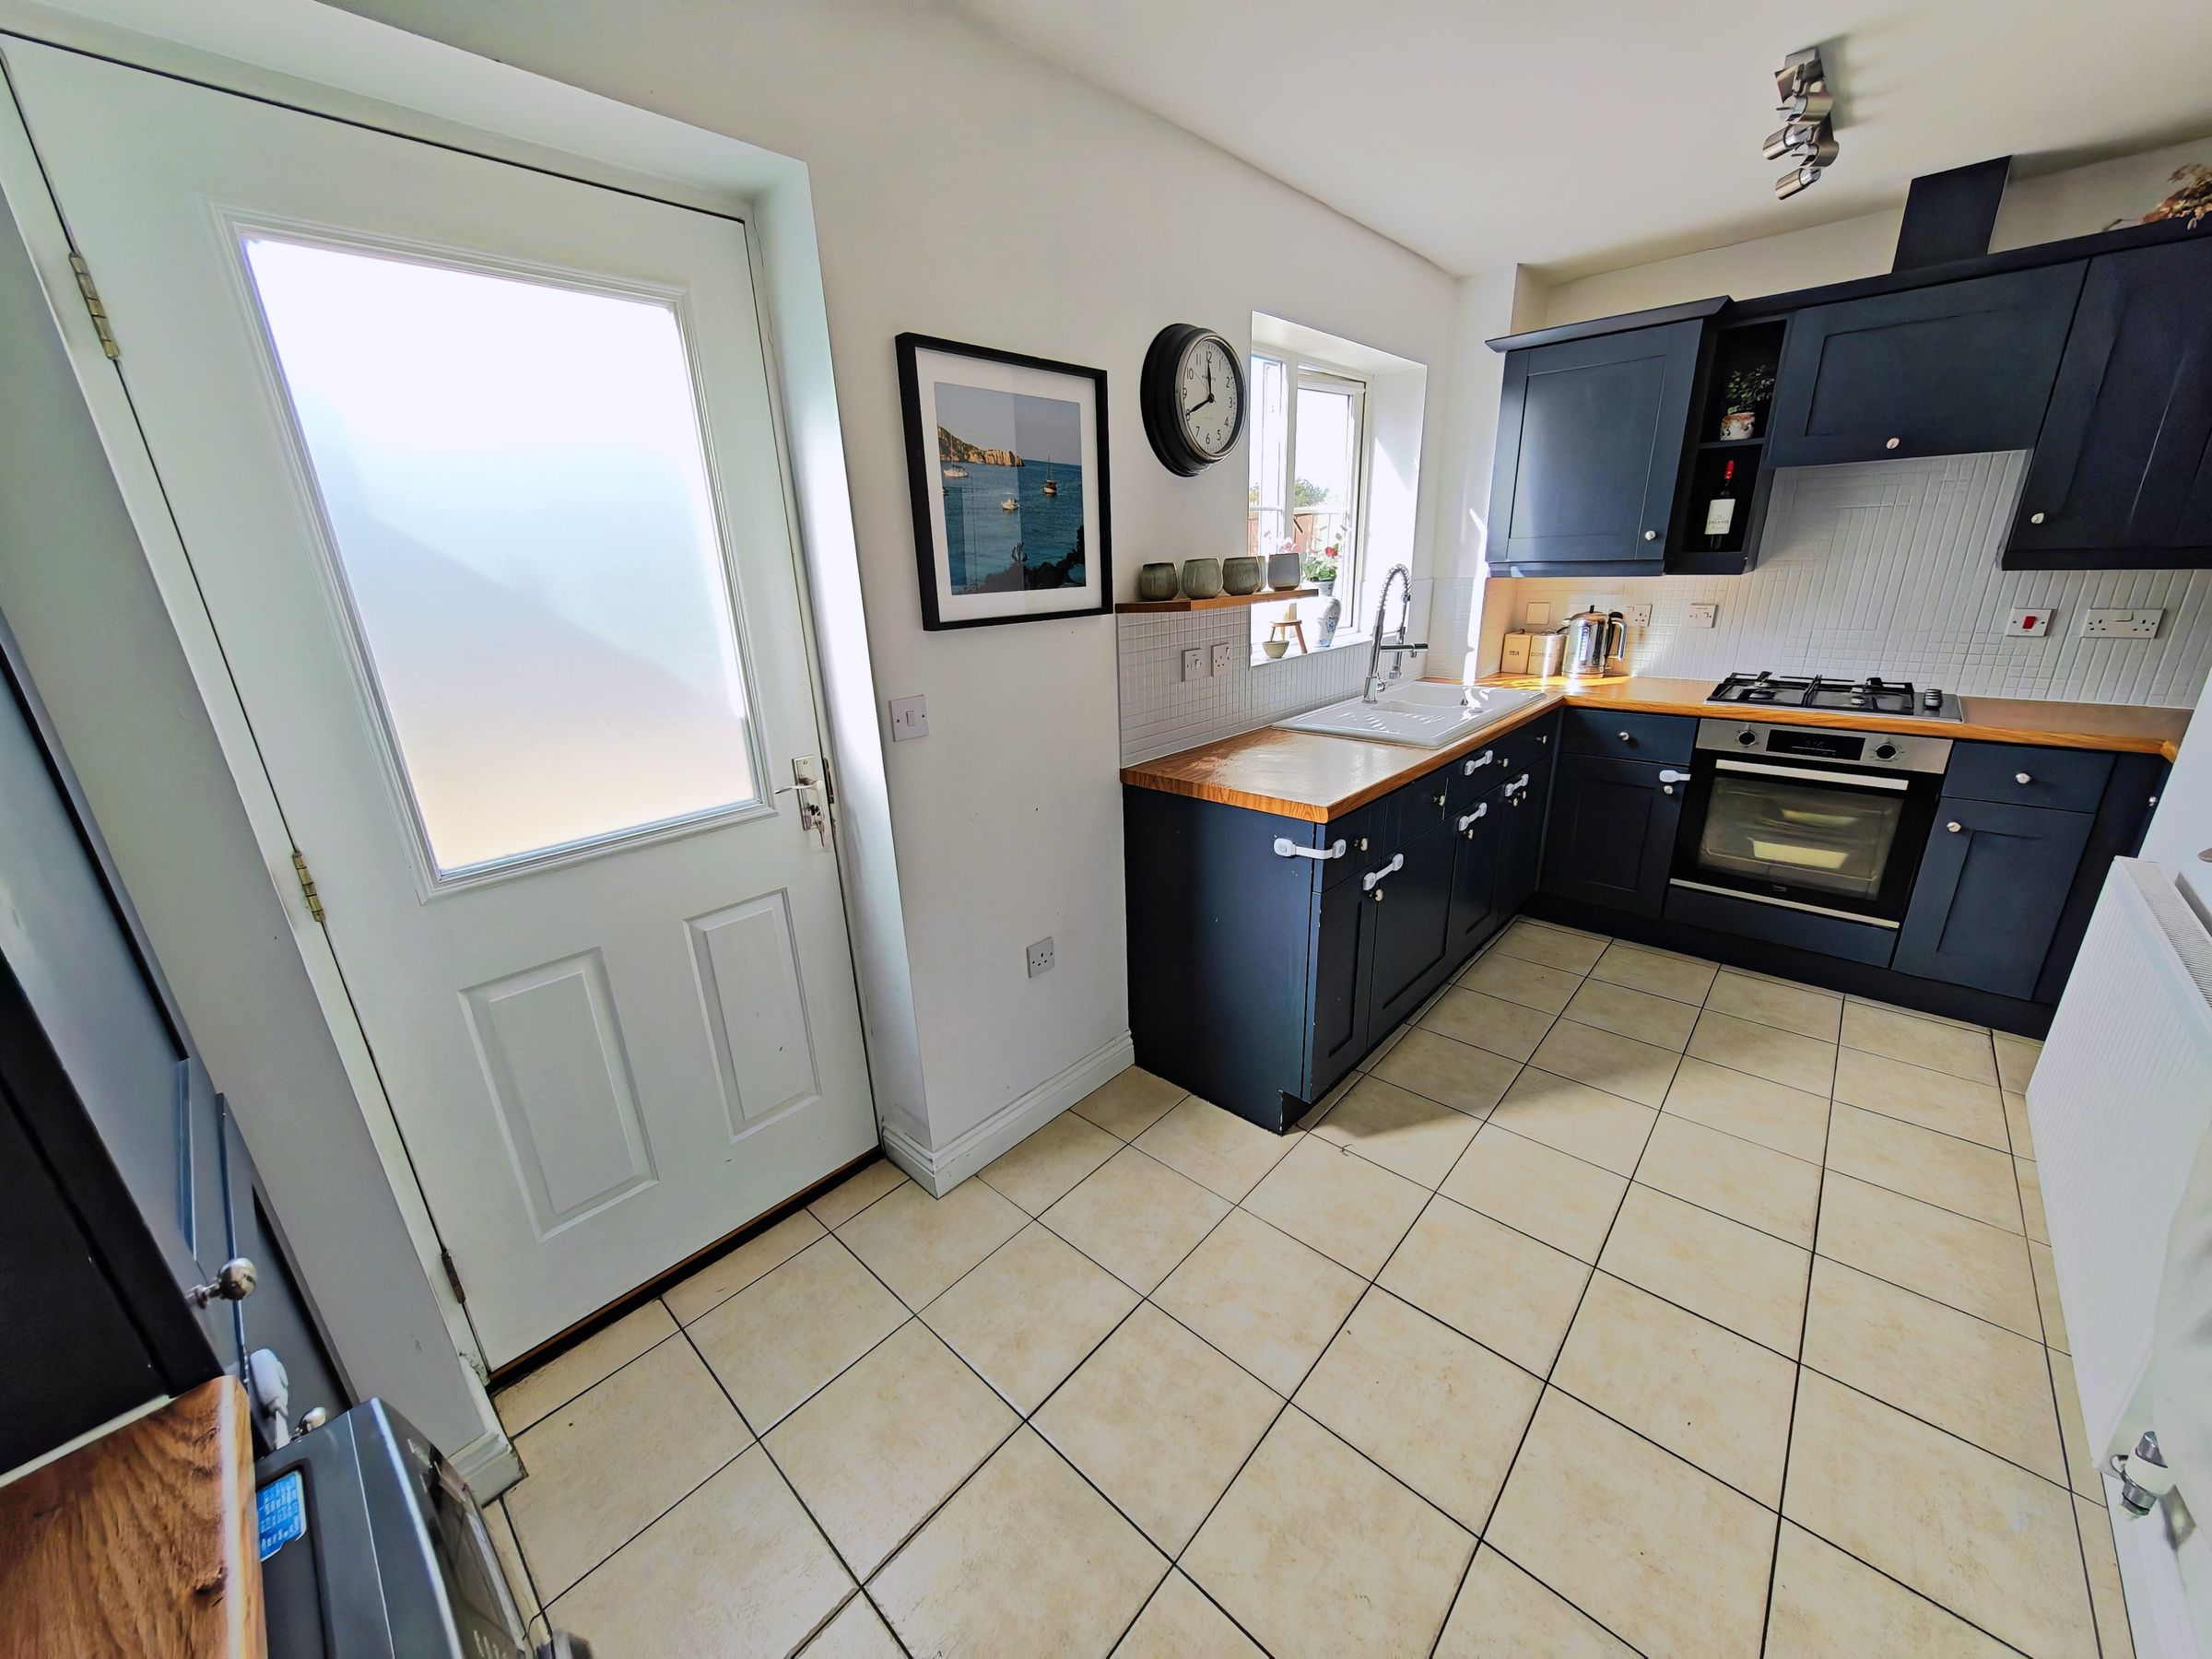
Double glazed window and door into garden, range of wall and base units, work surface with splash backs, sink unit with mixer tap, gas hob with electric oven, space for white goods
WC
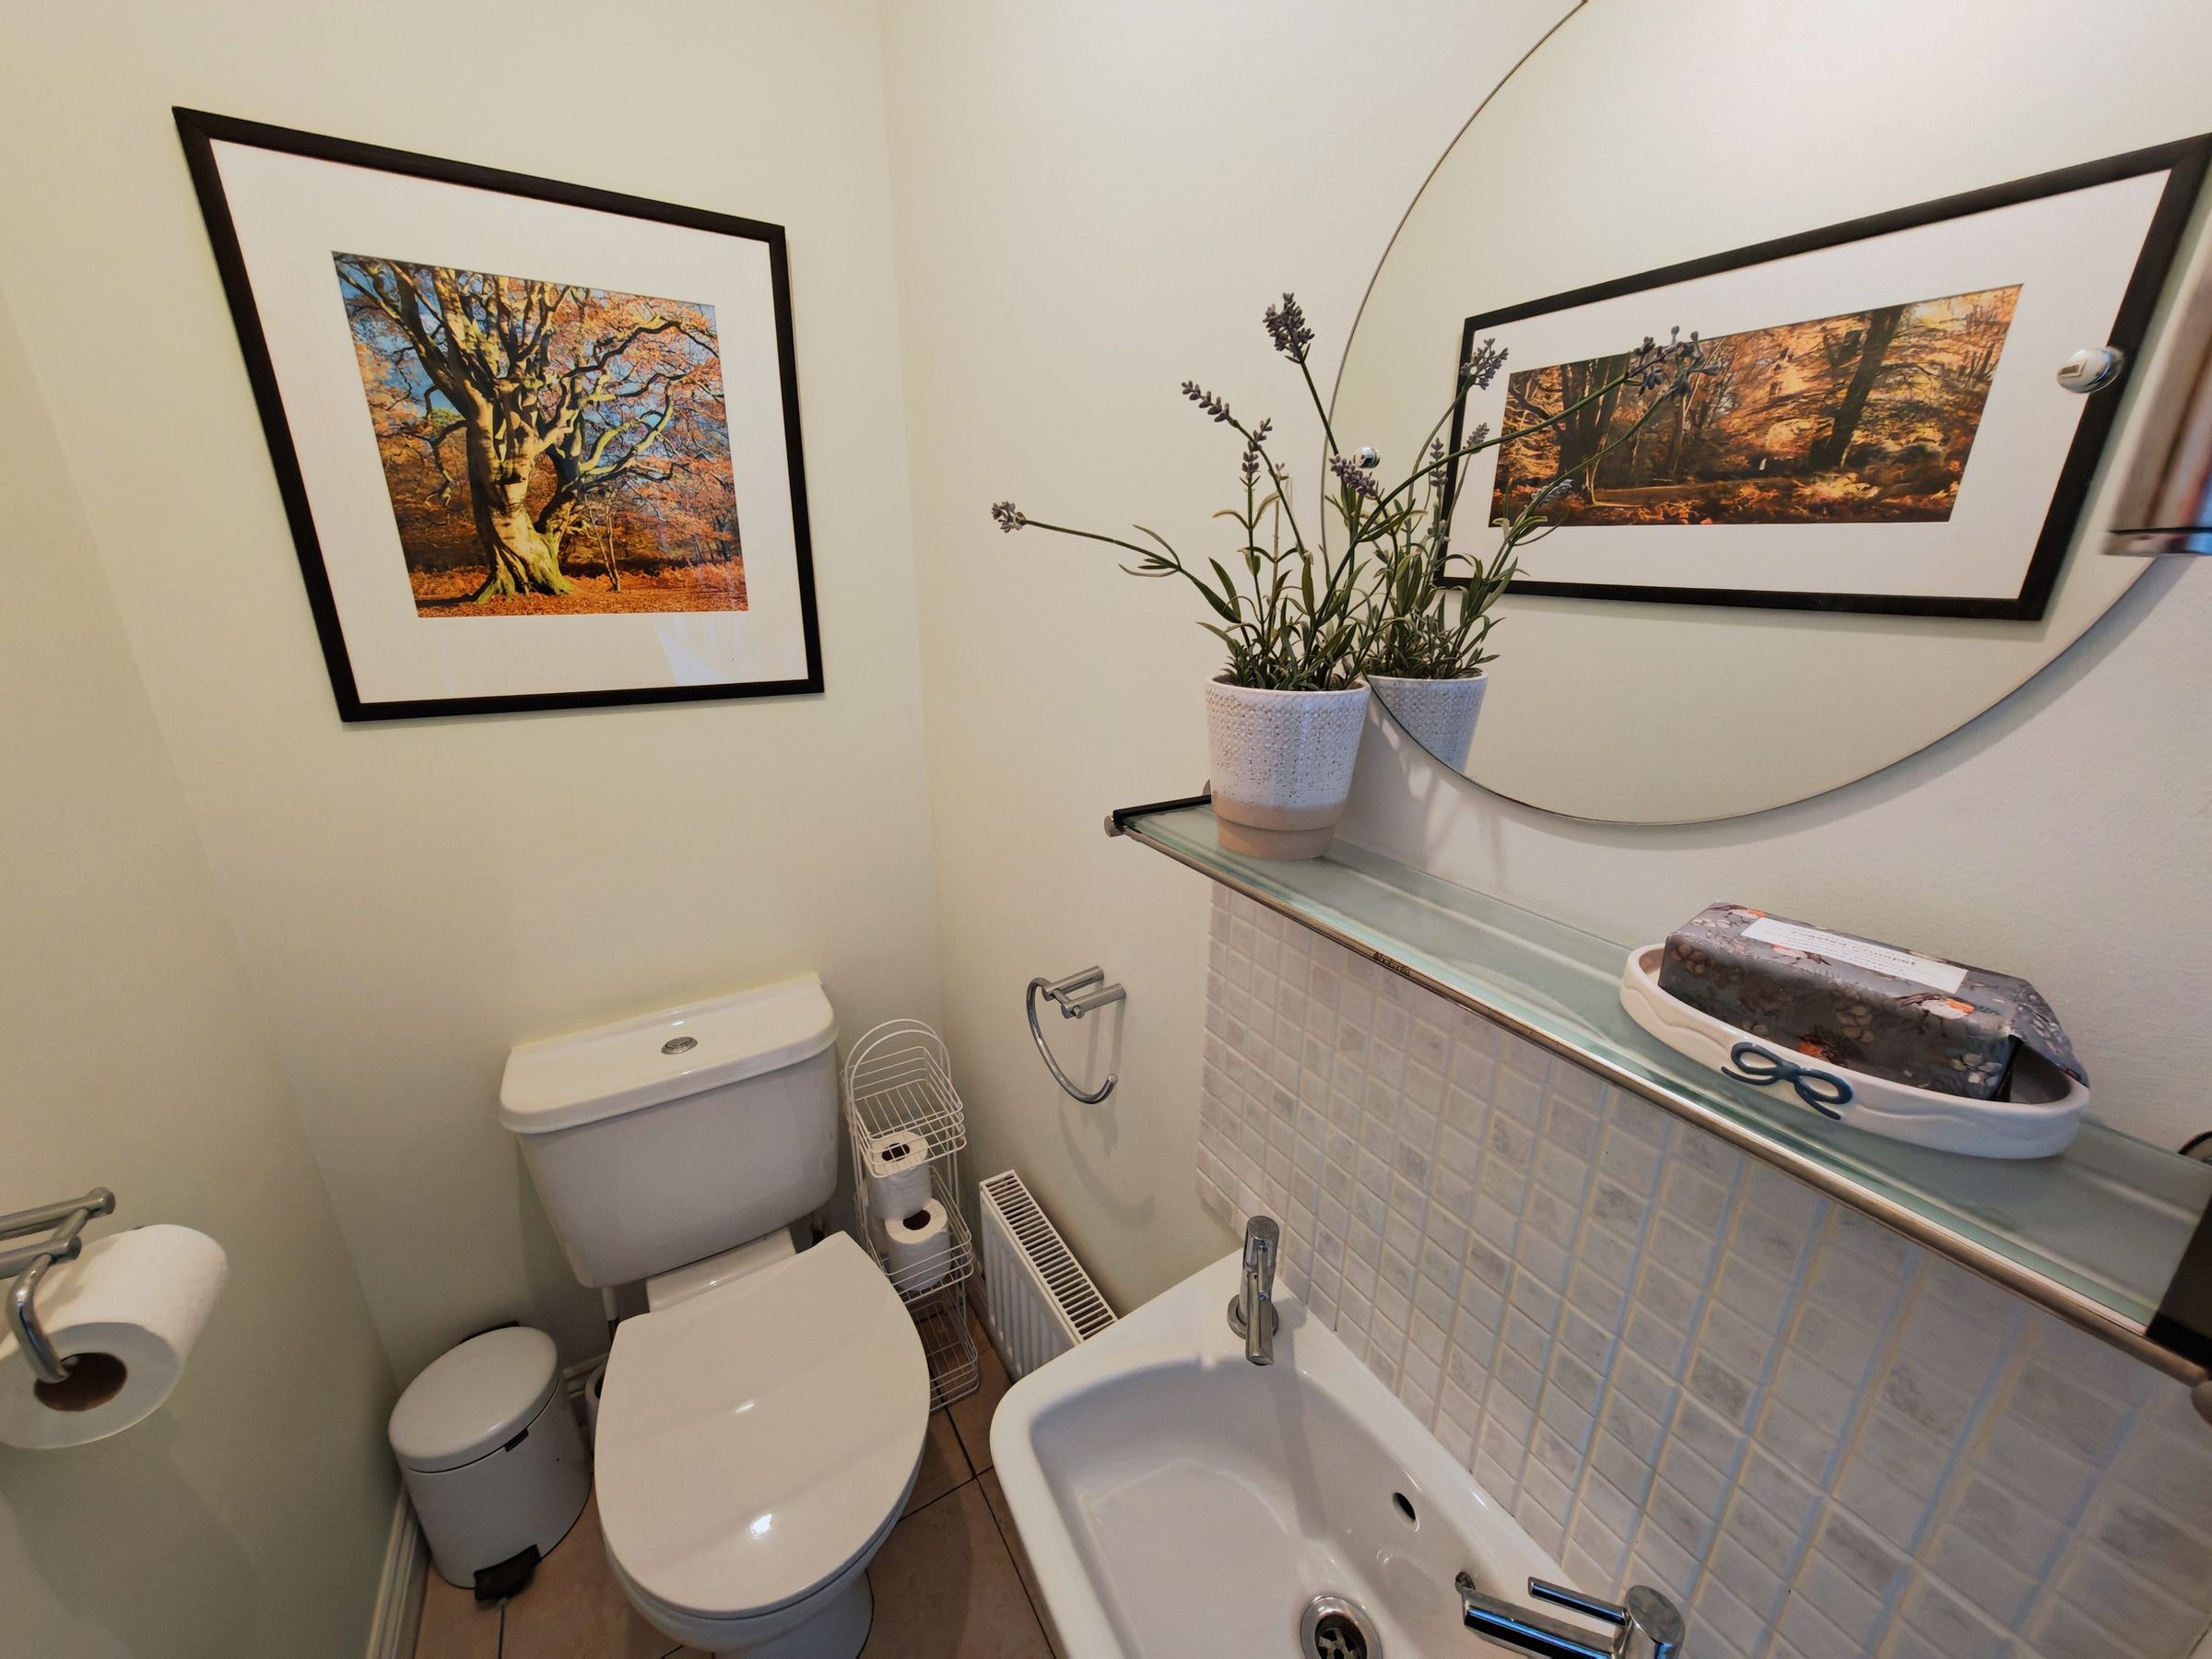
Low level wc, pedestal wash hand basin, tiled floor, radiator
First Floor Landing
Double glazed window to rear, access to airing cupboard, radiator
Bedroom 1
12' 5" x 11' 10" (3.78m x 3.60m)
Double glazed window to front, built in storage, door to ensuite, radiator
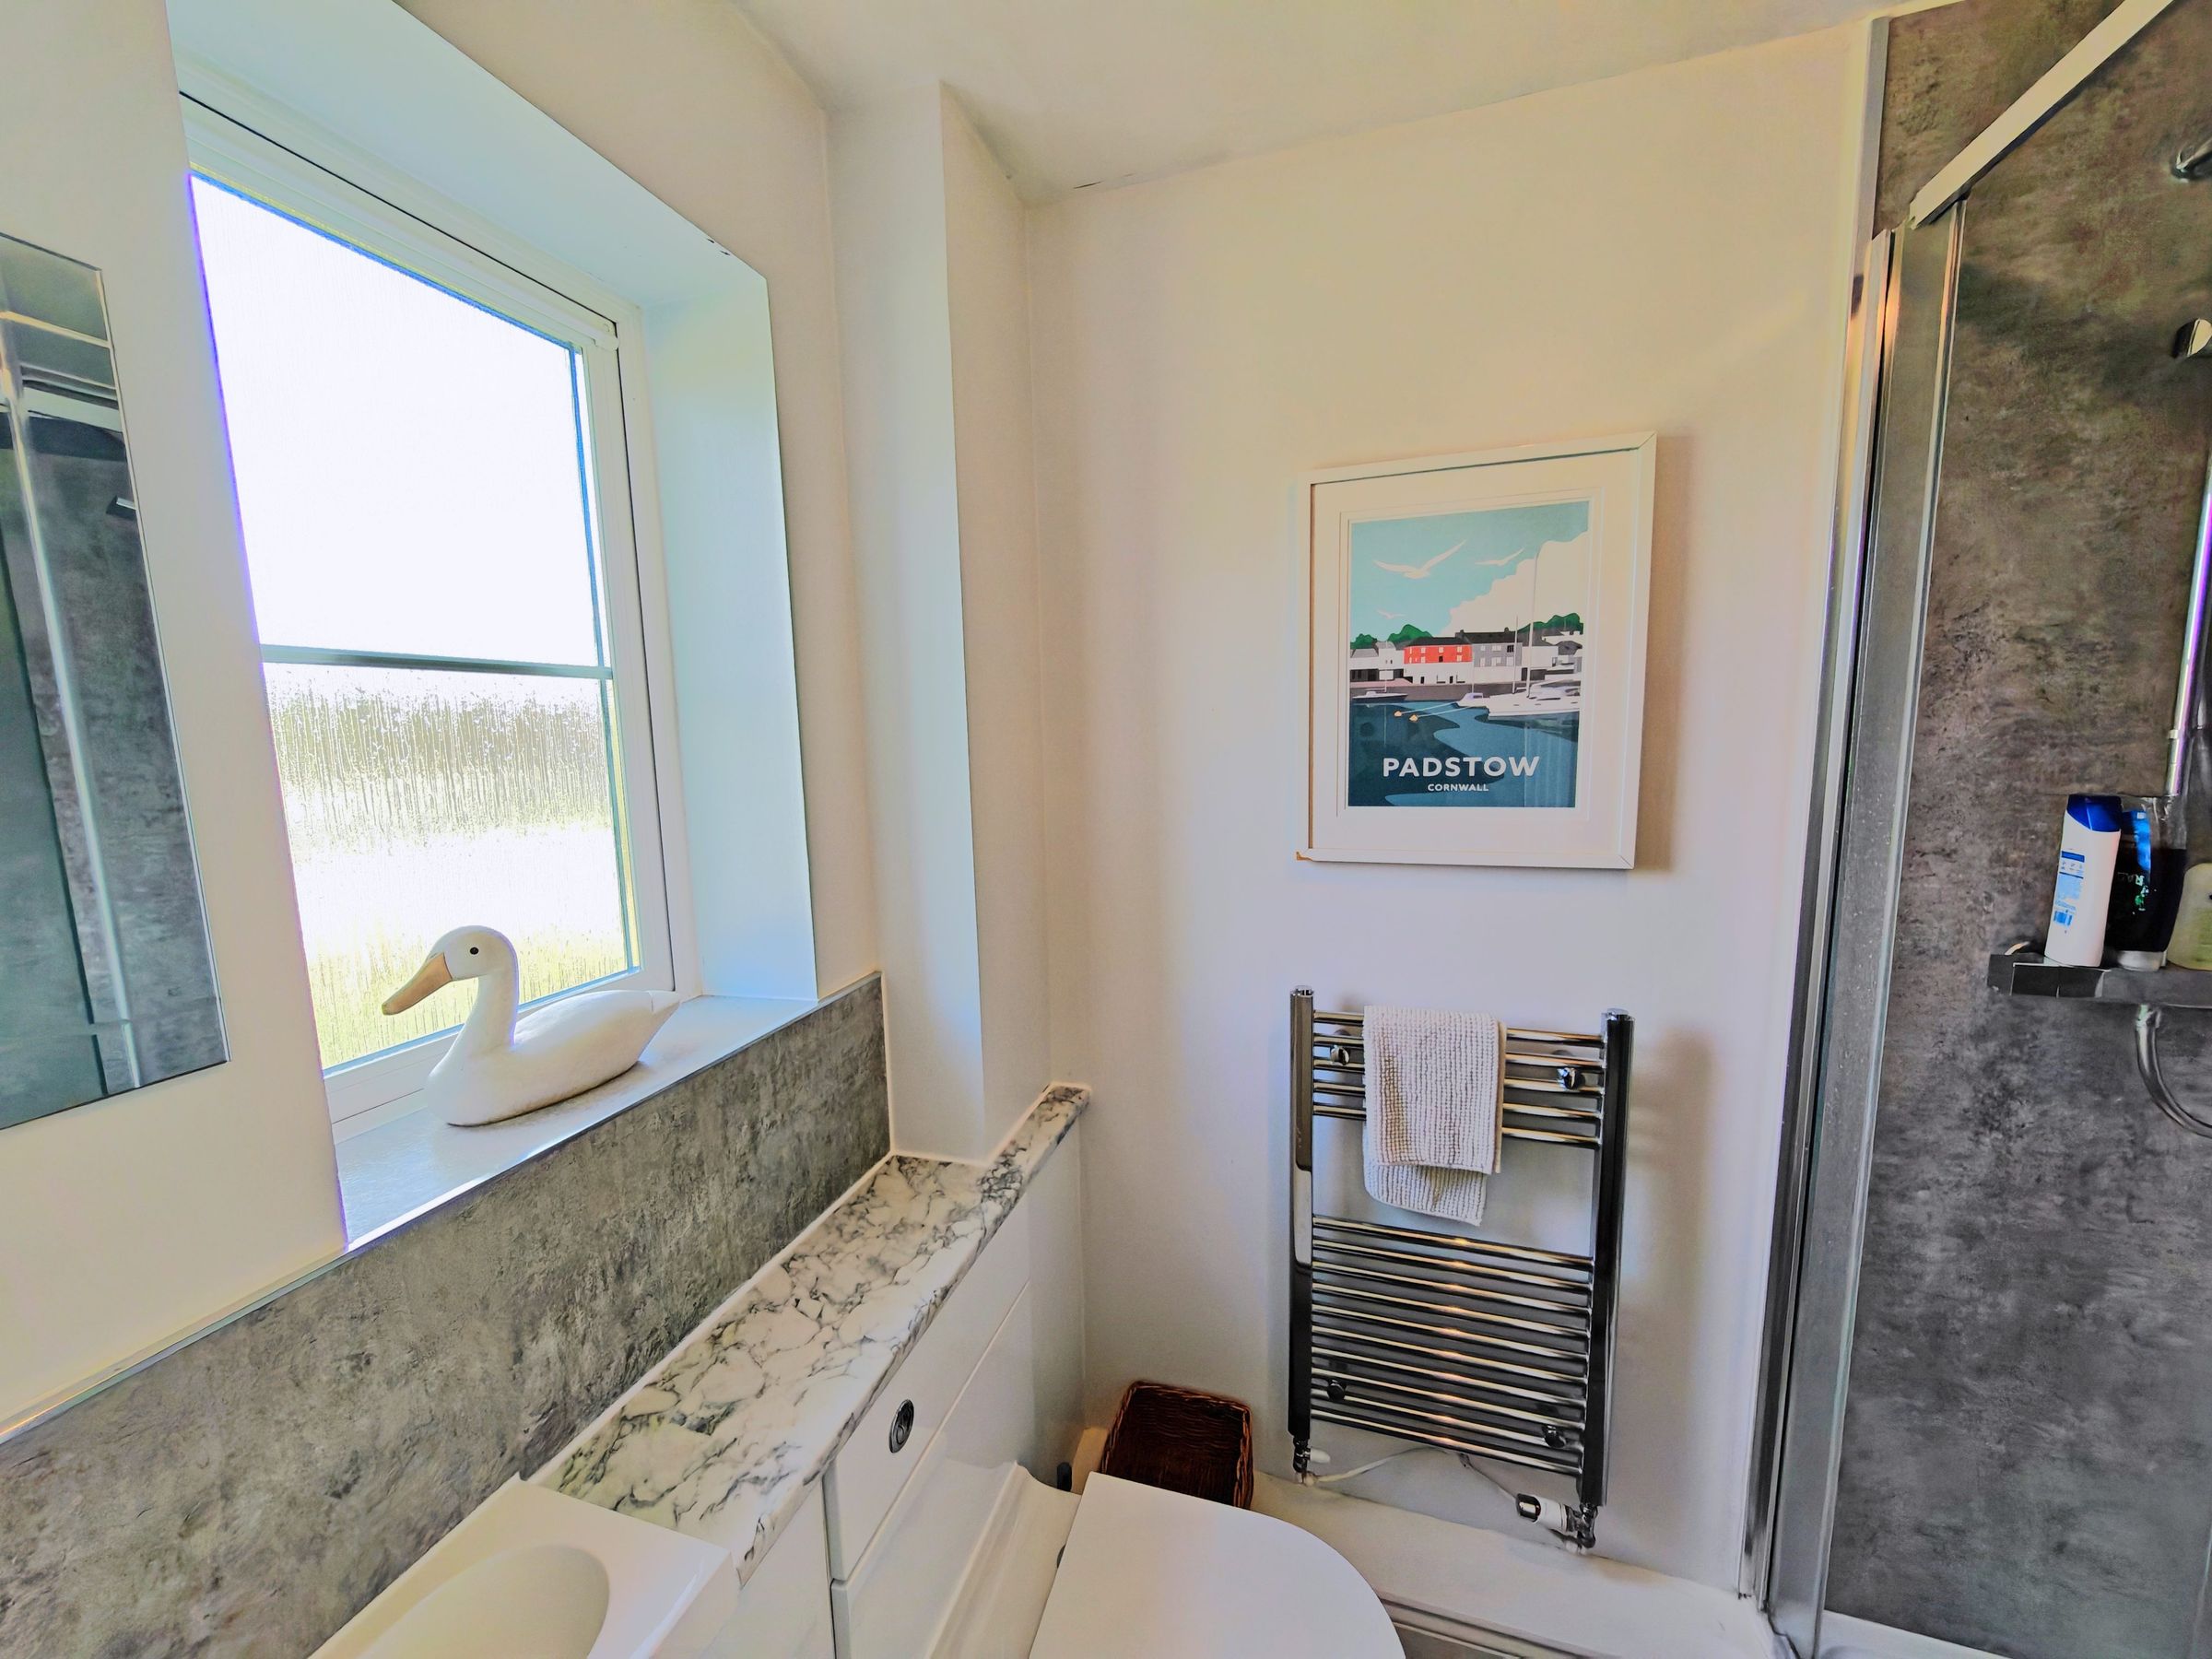
Ensuite
Double glazed window to front, low level WC, pedestal wash hand basin, shower cubicle, radiator
Bedroom 2
10' 9" x 10' 6" (3.27m x 3.20m)
Double glazed window to front, built in storage, radiator
Bedroom 3
7' 9" x 7' 5" (2.36m x 2.26m)
Double glazed window to rear, radiator
Bathroom
Double glazed window to rear, panel bath, low level WC, pedestal wash hand basin, heated towel rail