Like the look of this property?
We would love to hear from you and arrange a viewing of this property. Get in touch now!
Property features
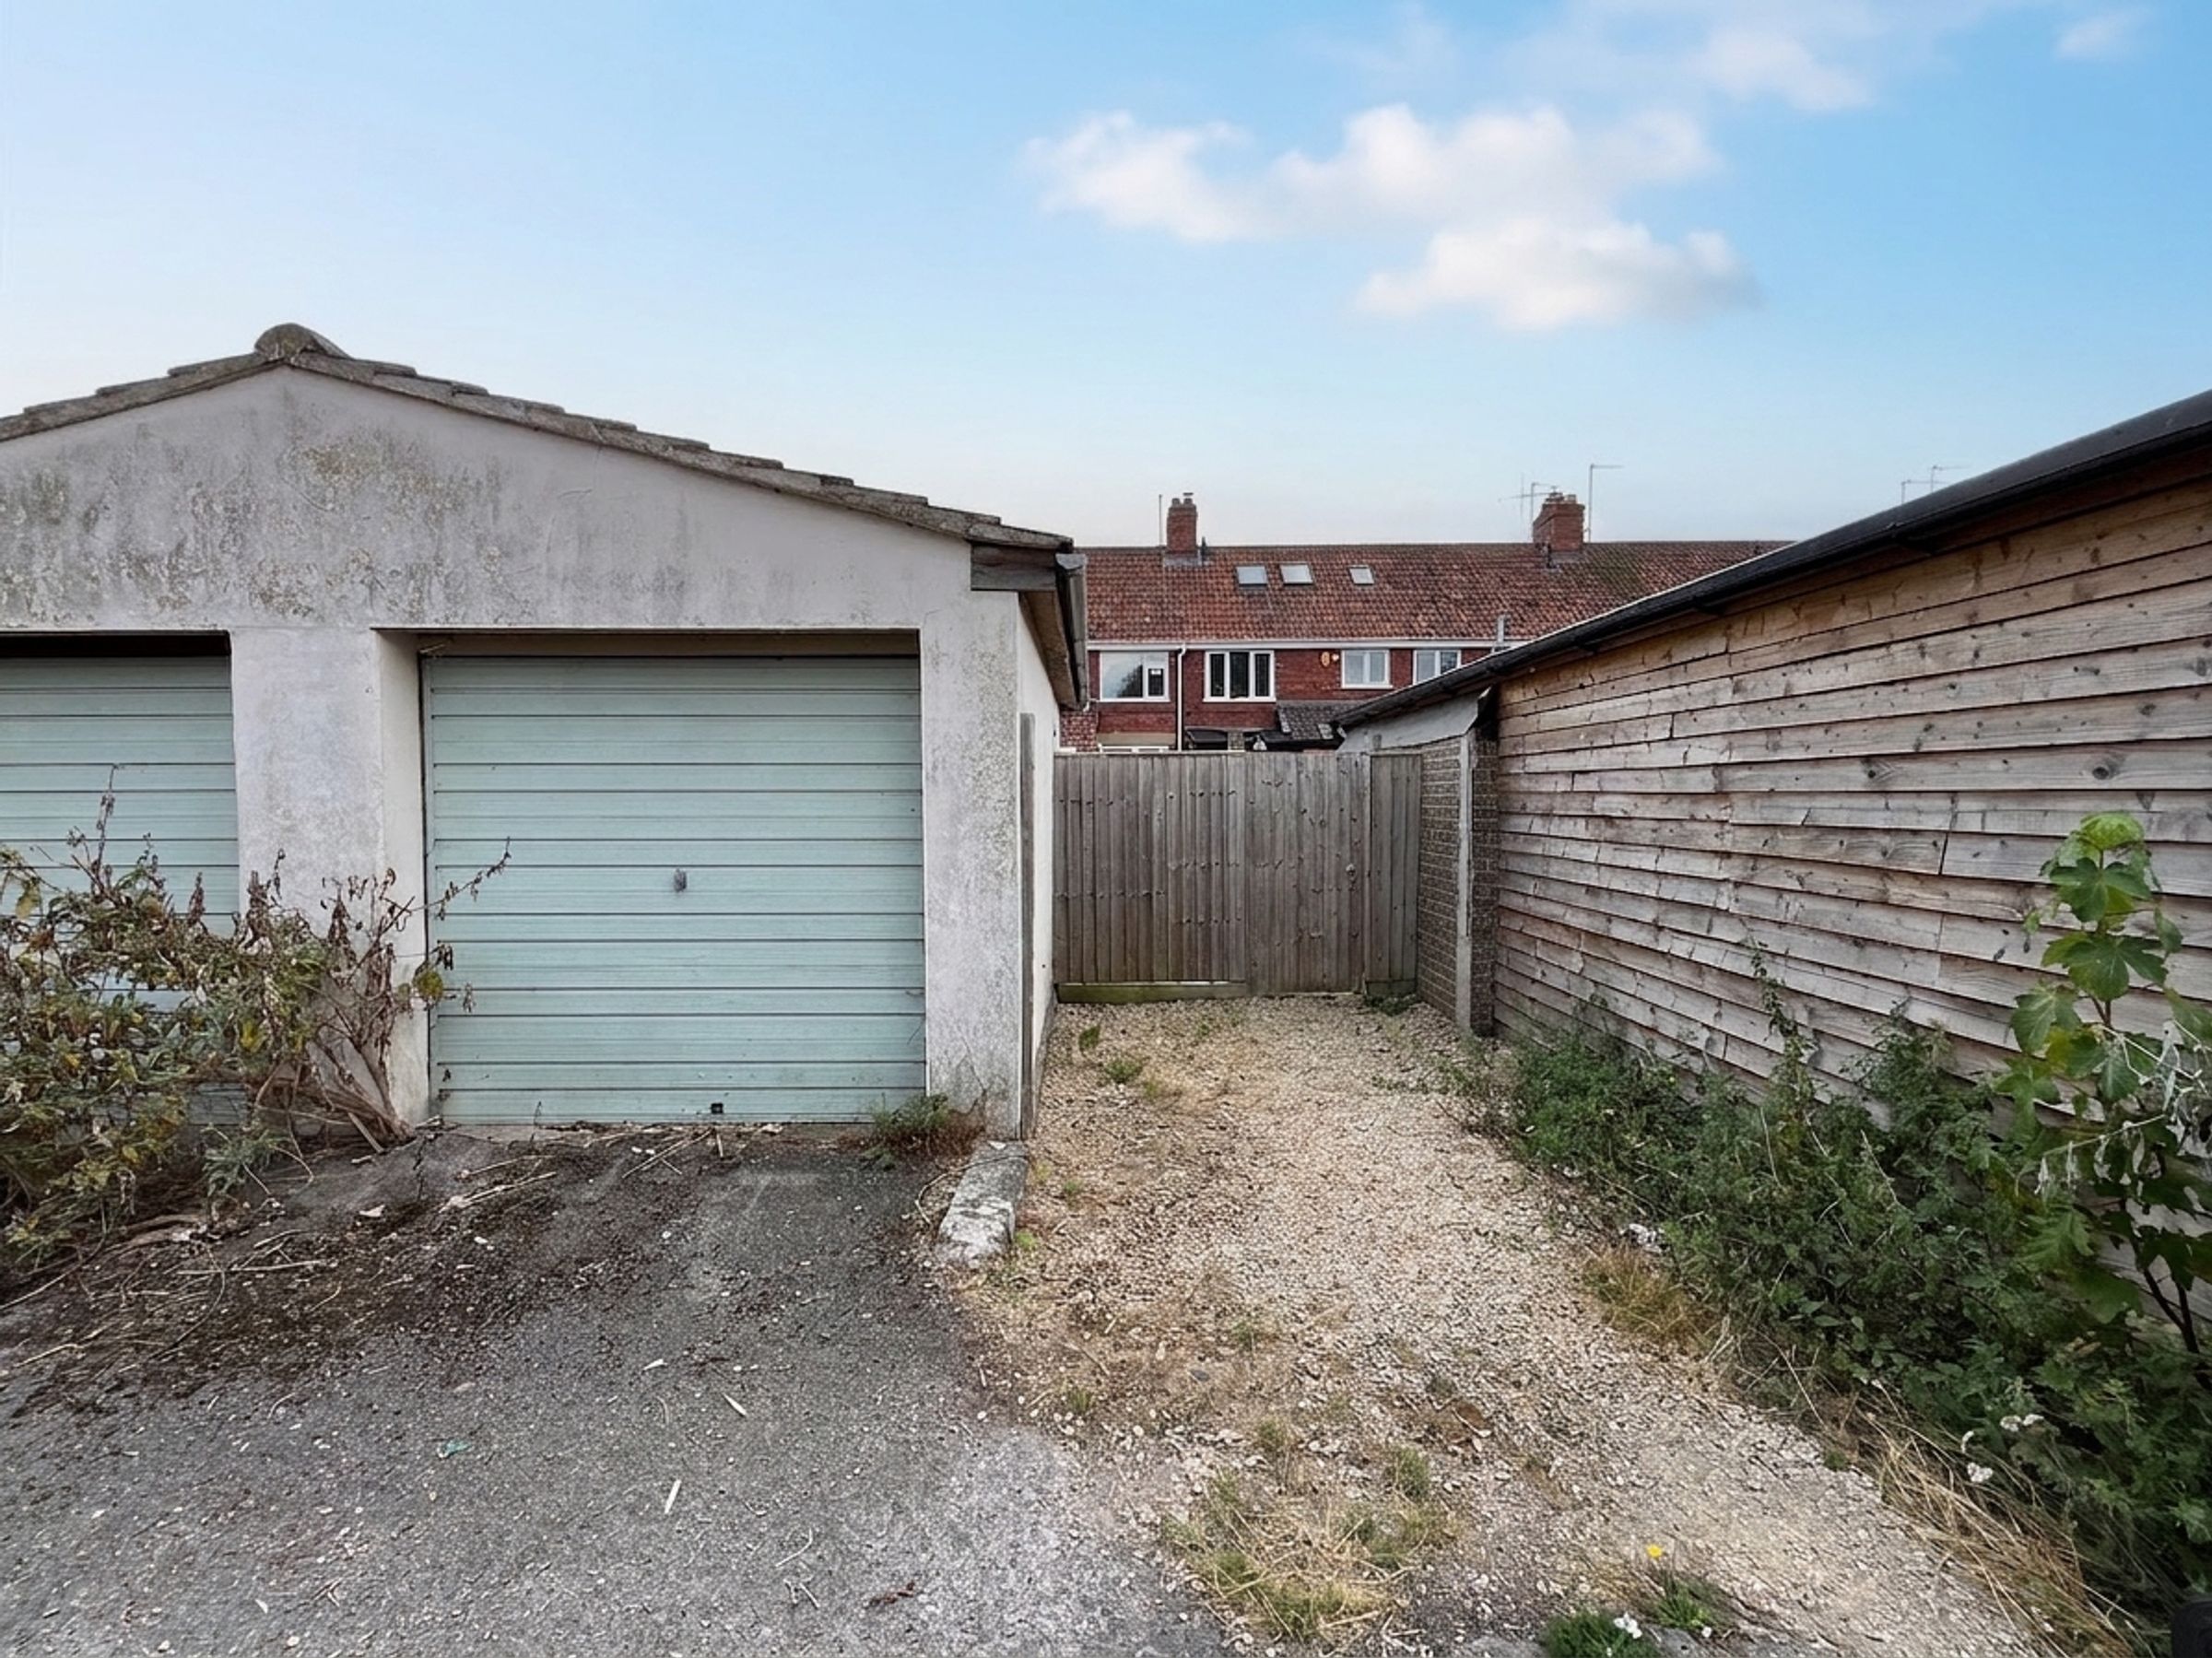
Garage and Driveway parking for 2 cars
Near to Train Station
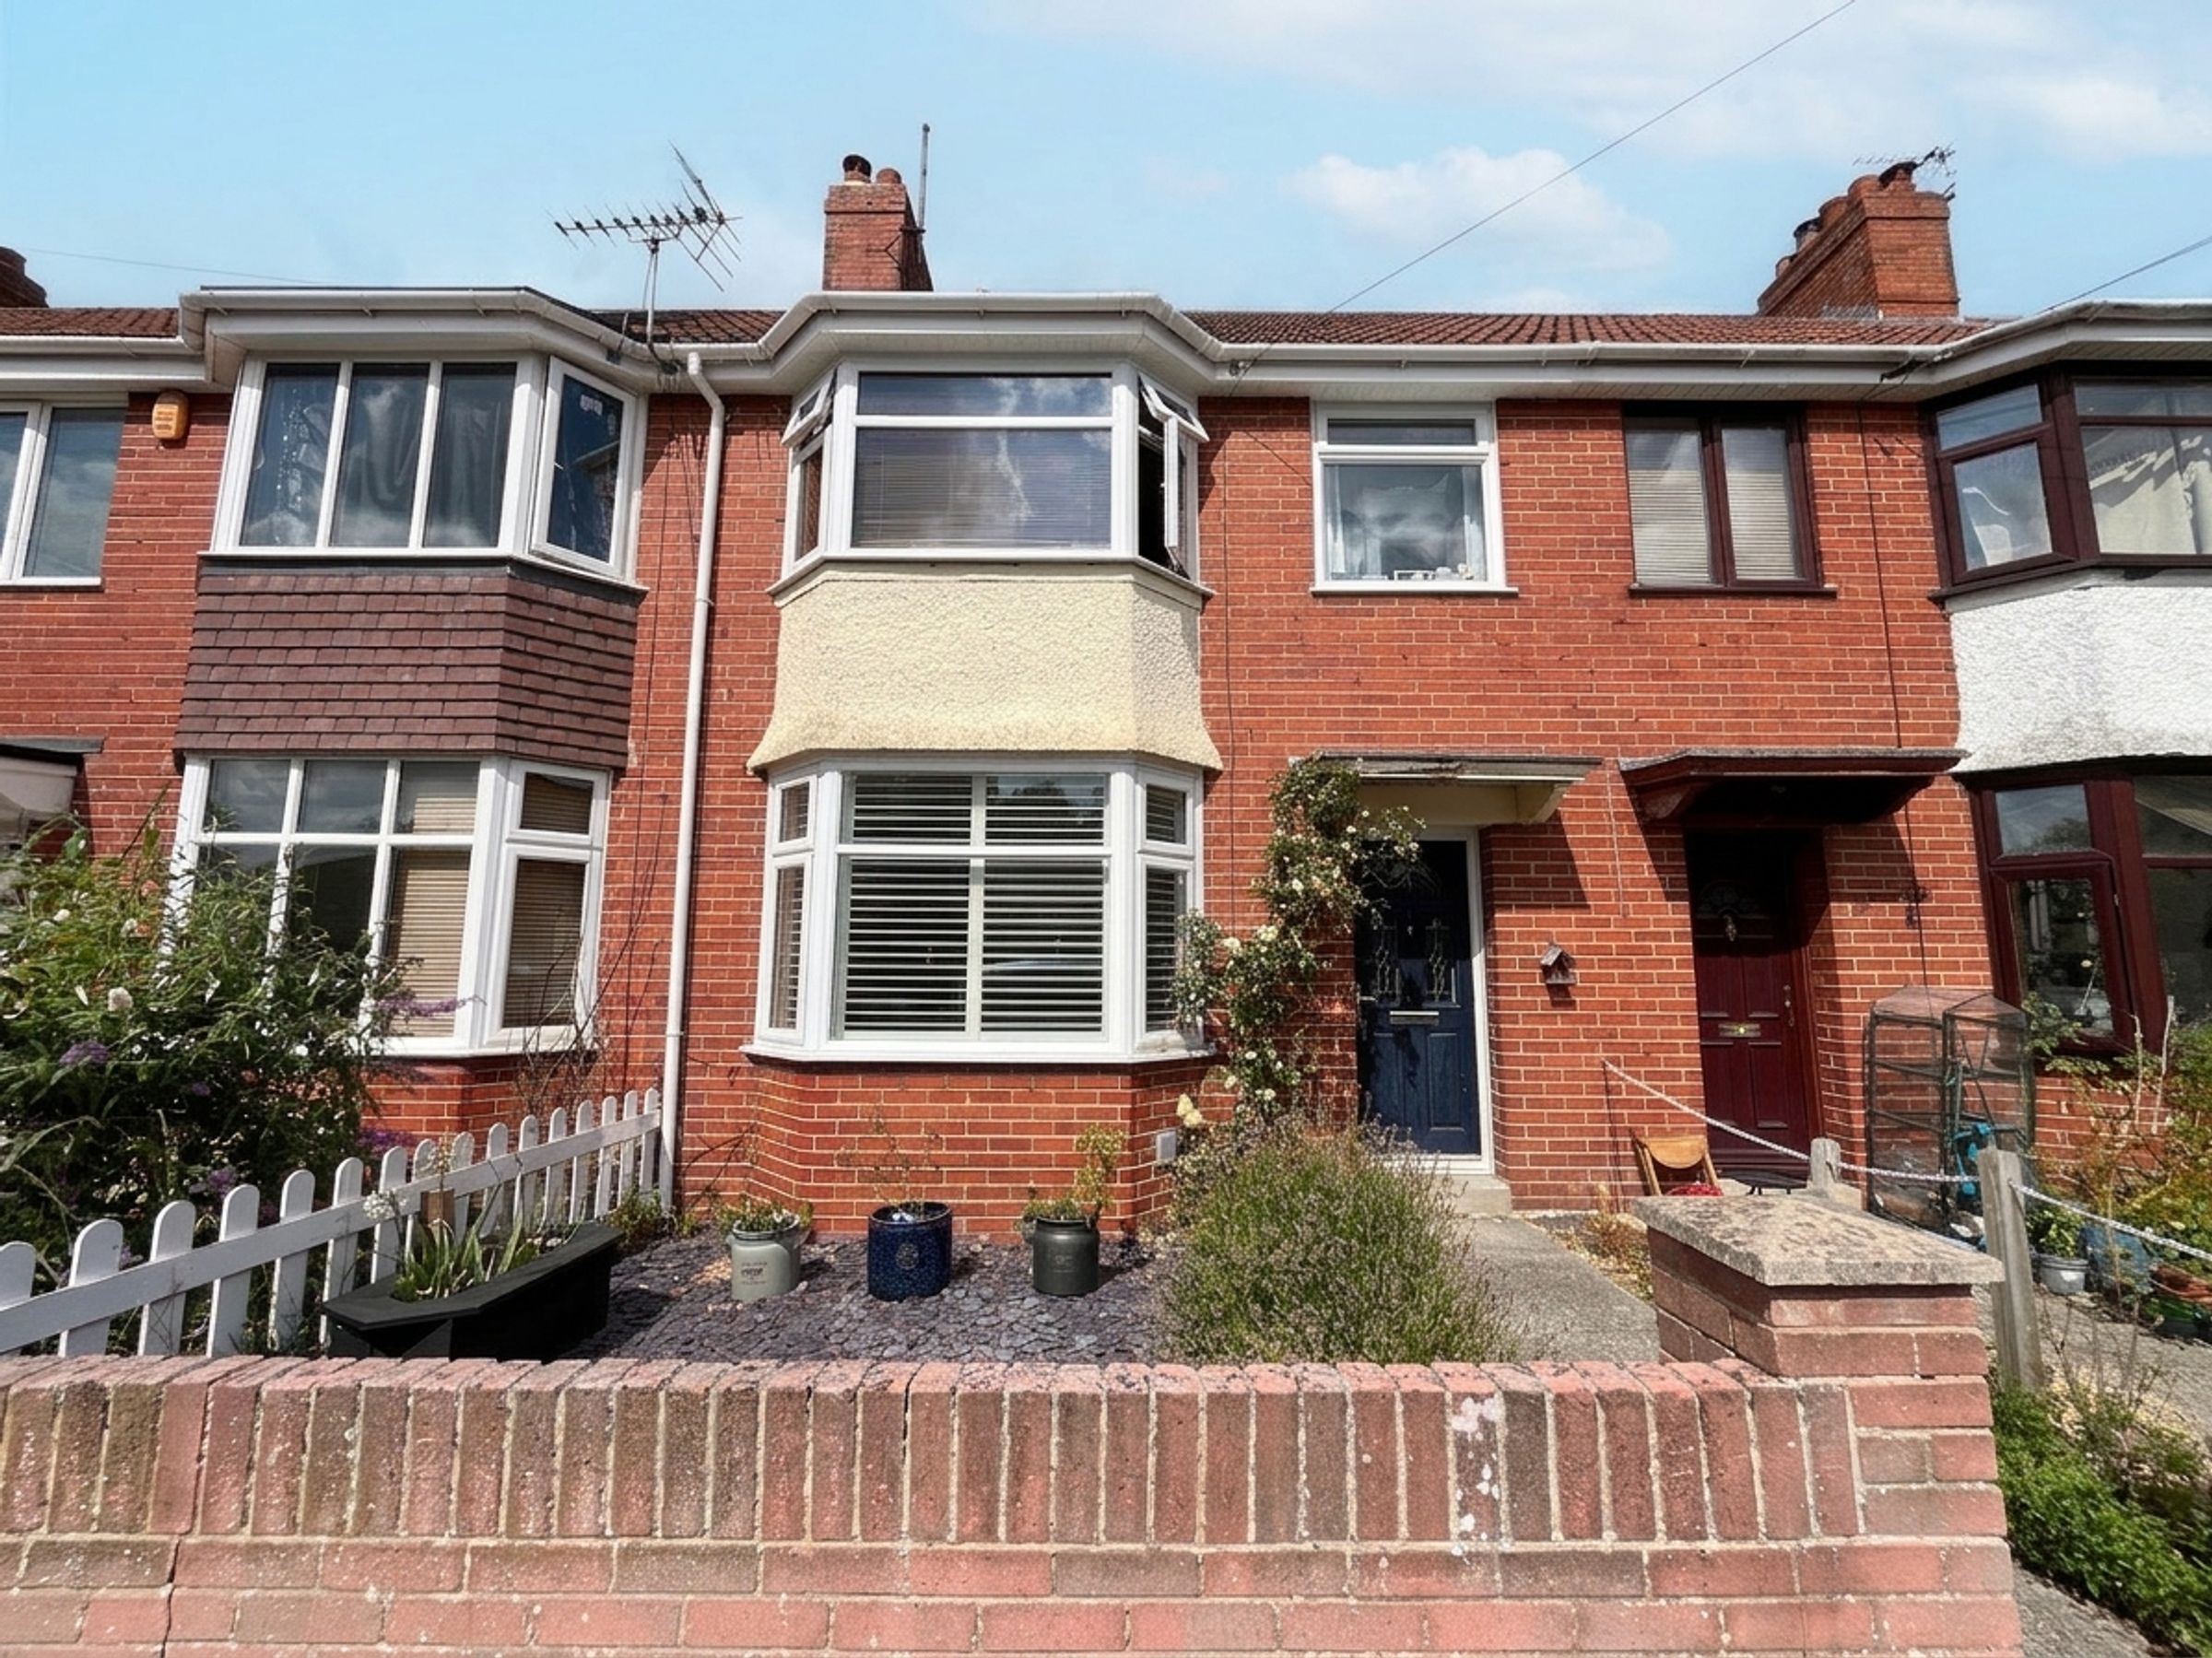
Lovely 3 bedroom Period Home
Online Booking at gflo.co.uk / buying
About this property
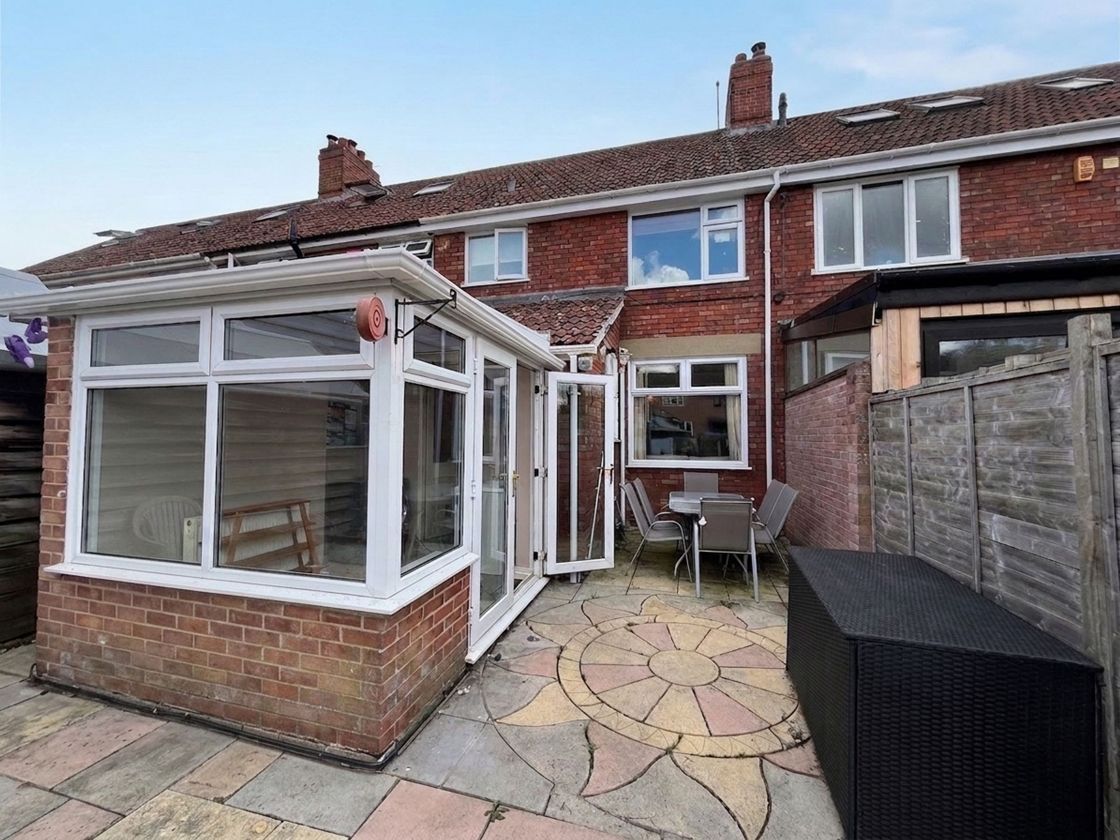
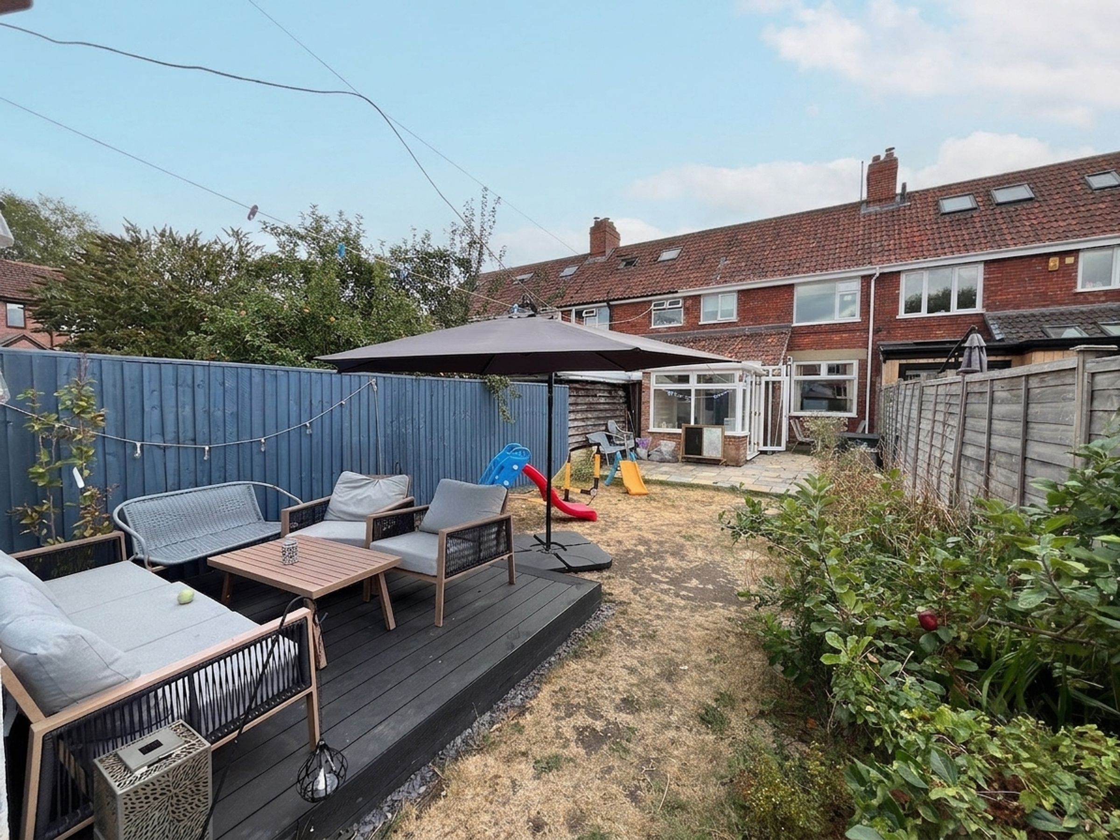
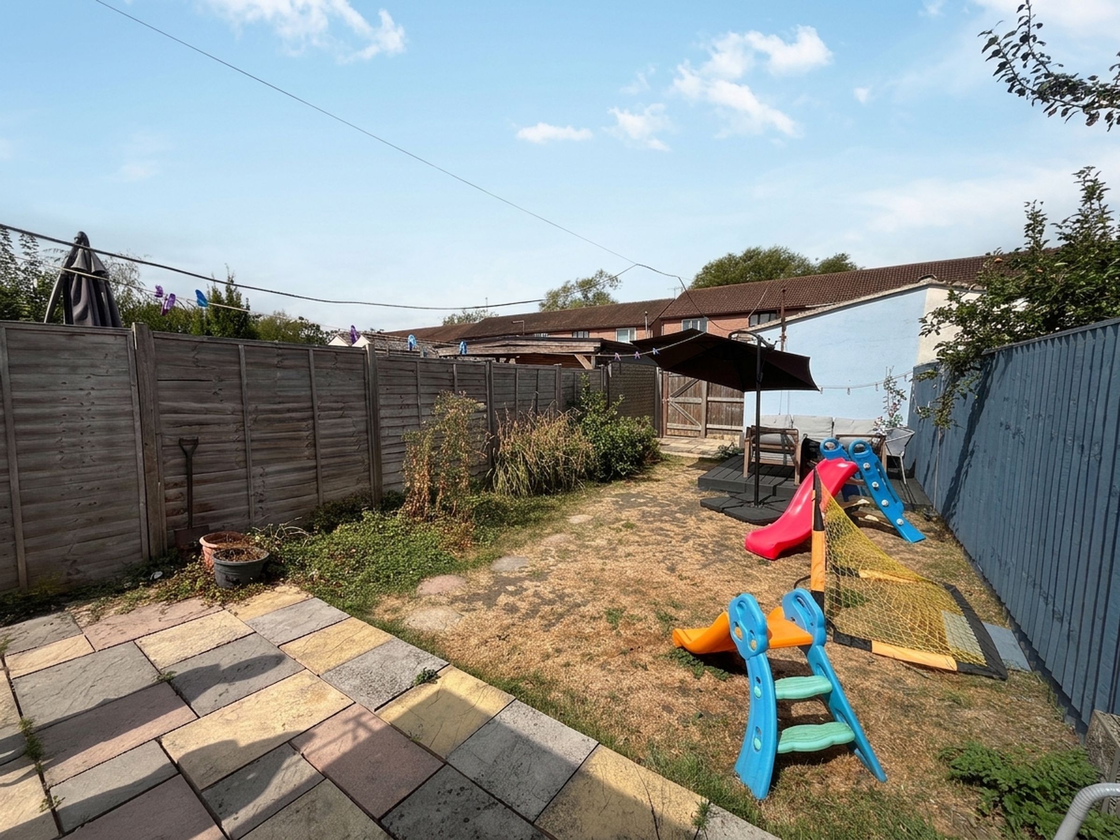
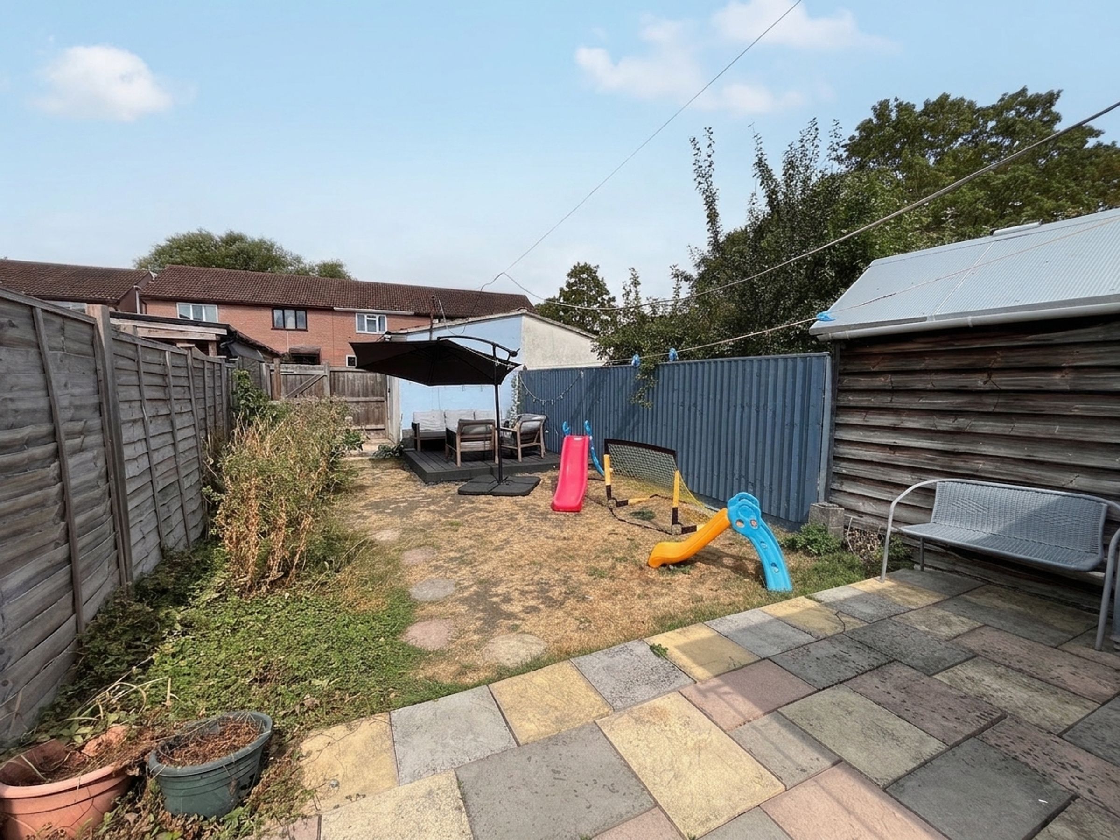
Outside, the property continues to impress with a practical and private garden space, perfect for enjoying those sunny afternoons or a quiet morning coffee. The garden is easily maintained and offers plenty of room for outdoor seating, a play area, or even a spot of gardening if that’s your thing. At the rear, you’ll find the added bonus of a garage, providing secure storage or parking, and there’s also double parking available, so you never have to worry about finding a space after a busy day. The location is ideal for those who value both tranquillity and accessibility, with the train station just a short stroll away, making this home a real gem for commuters or anyone looking to stay well-connected. With its combination of period charm, practical features, and excellent outside space, this property really does tick all the boxes for comfortable family living.
Key details
Broadband: up to 1800mbps
Parking: Garage, Driveway
829ft2 floor area
1916ft2 plot size
Freehold
Council tax band B
Additional information
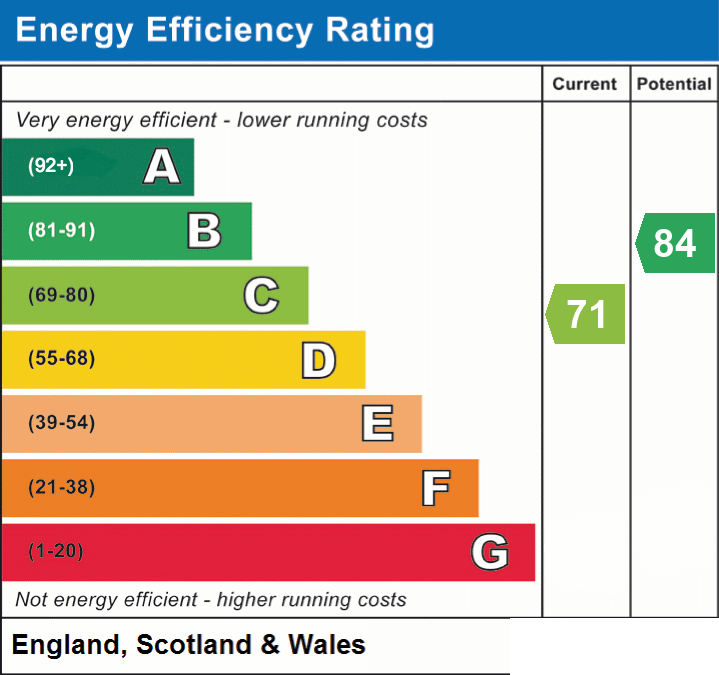
- Energy efficiency (current)
- C (71)
- Energy efficiency (potential)
- B (84)
- Is in a conservation area
- No
- Is a listed property
- No
- Construction materials
- Brick and block


Near the property
Rooms and dimensions
Sitting Room / Front Reception
11' 11" x 10' 9" (3.62m x 3.27m)
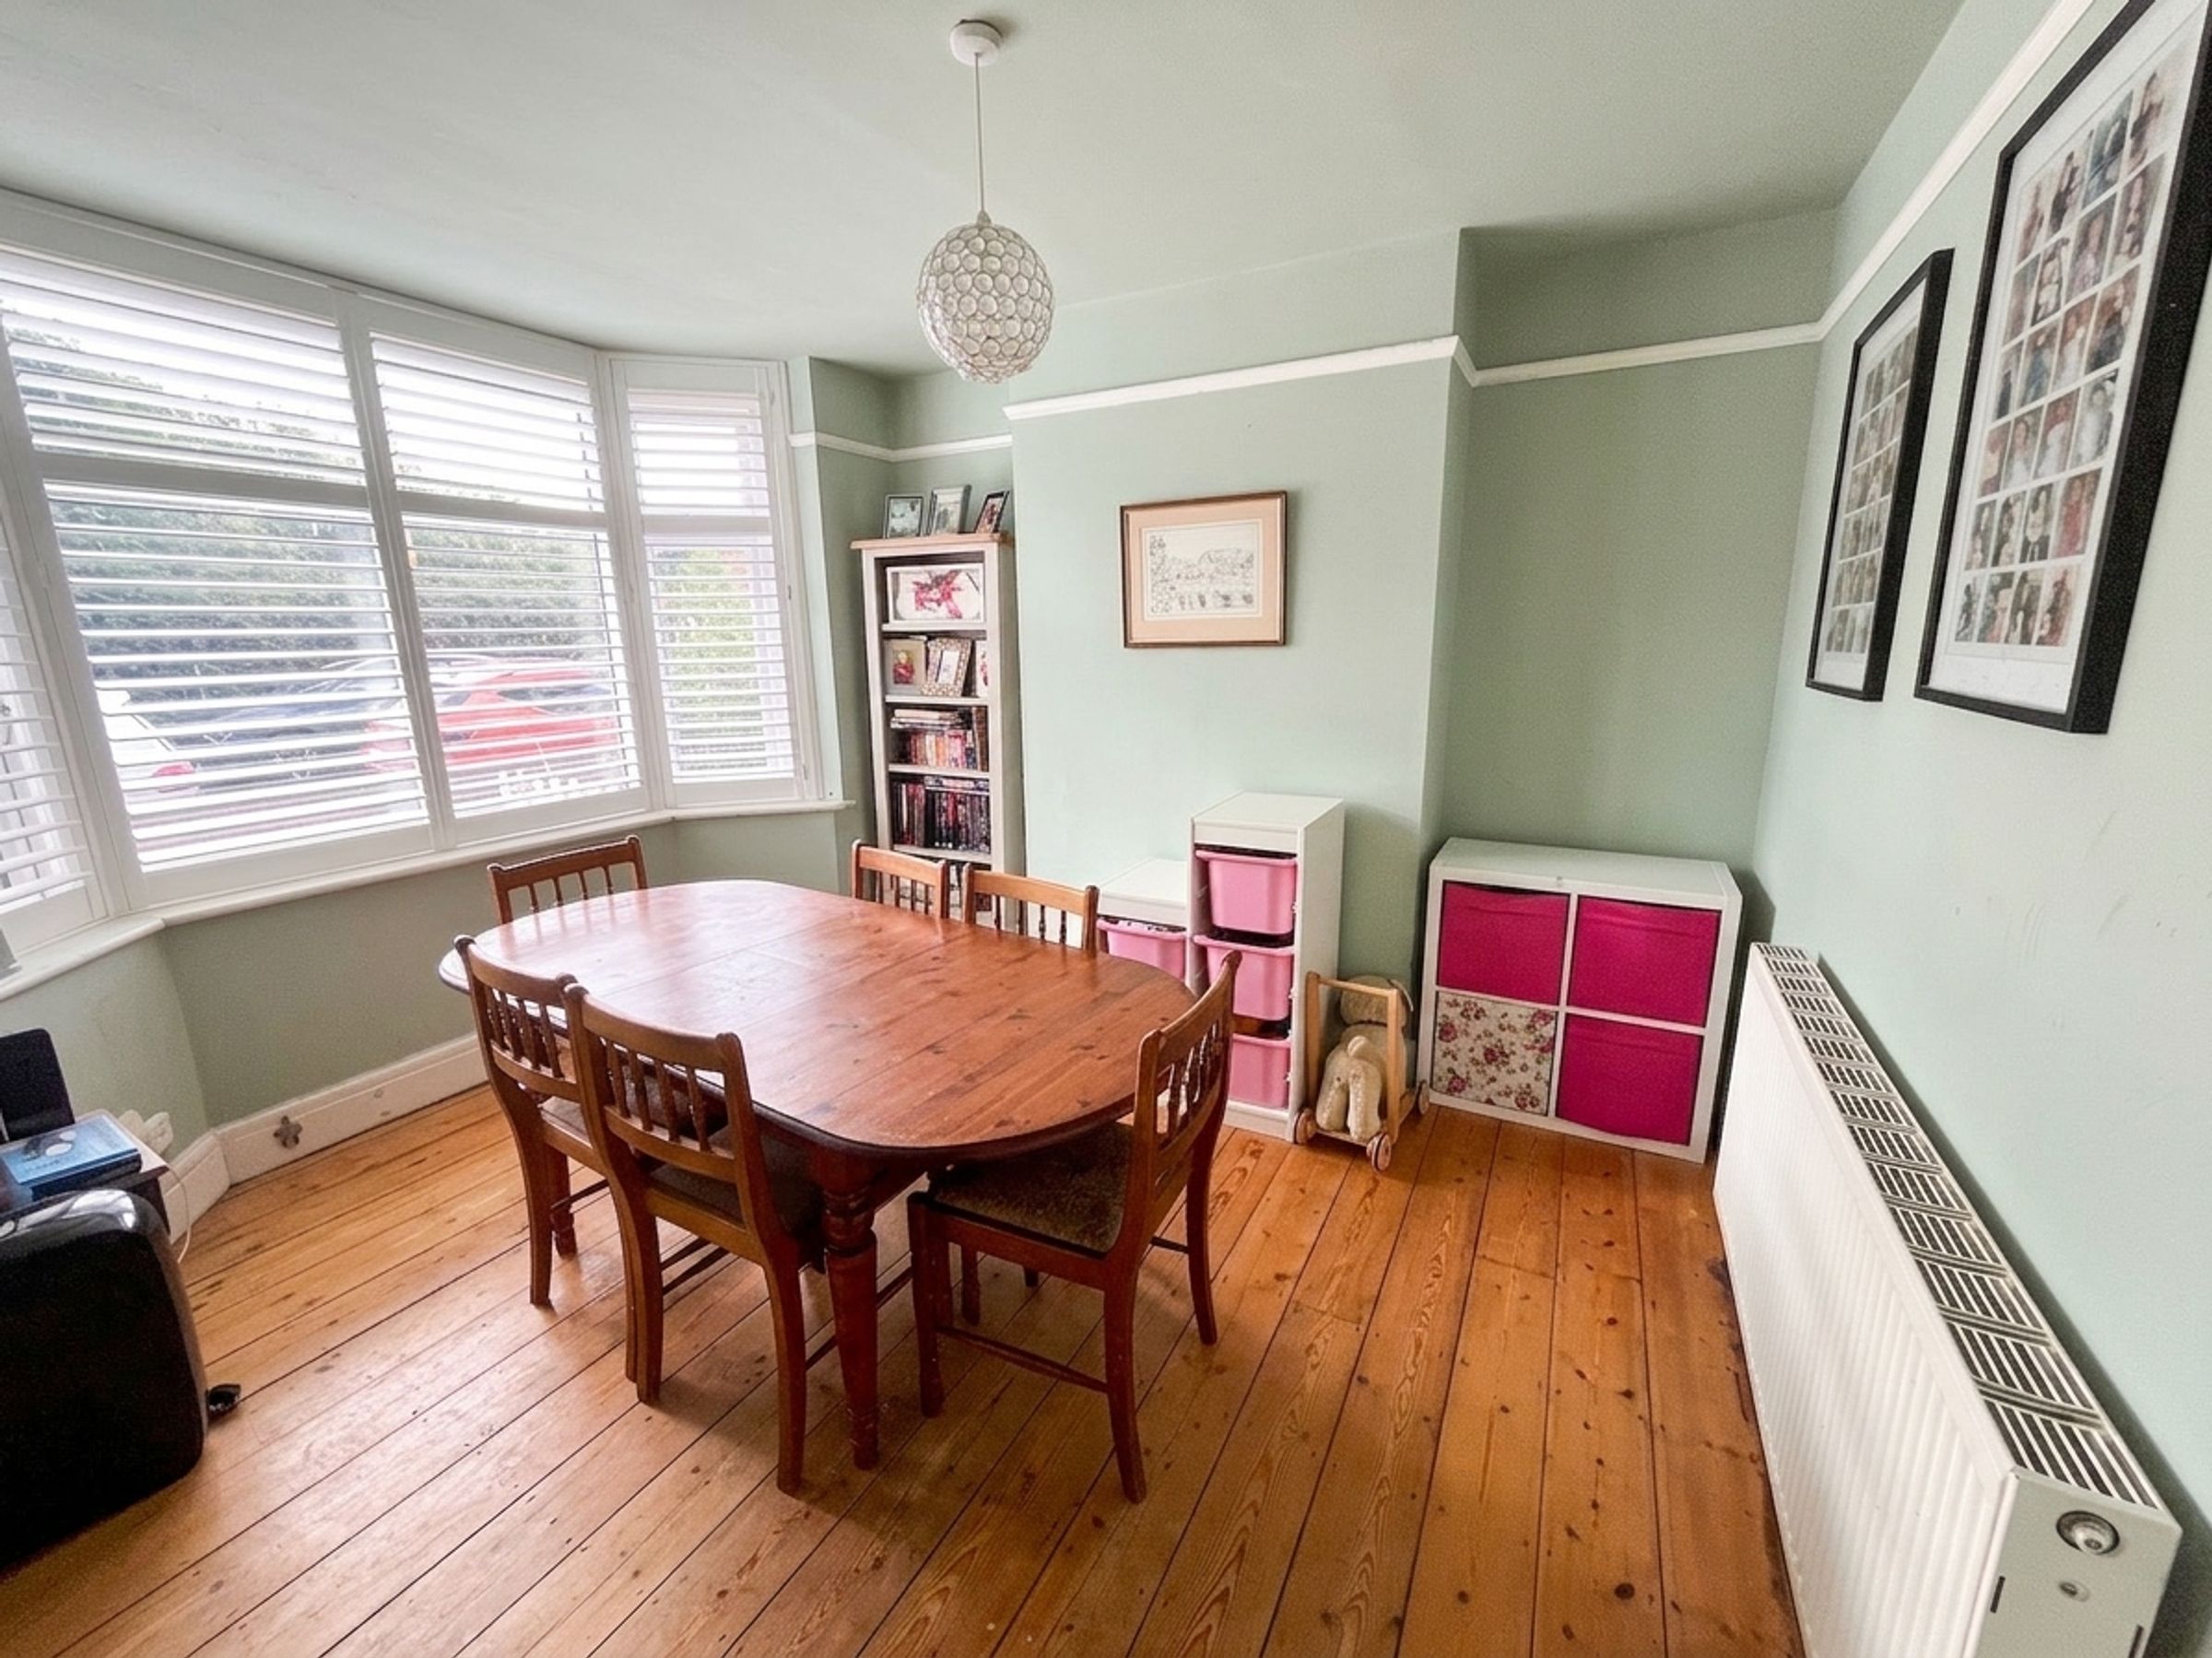
A welcoming front reception room with great natural light, perfect as a cosy lounge or additional family space. Fitted Hardwood shutters
Living Room
16' 0" x 12' 0" (4.88m x 3.66m)
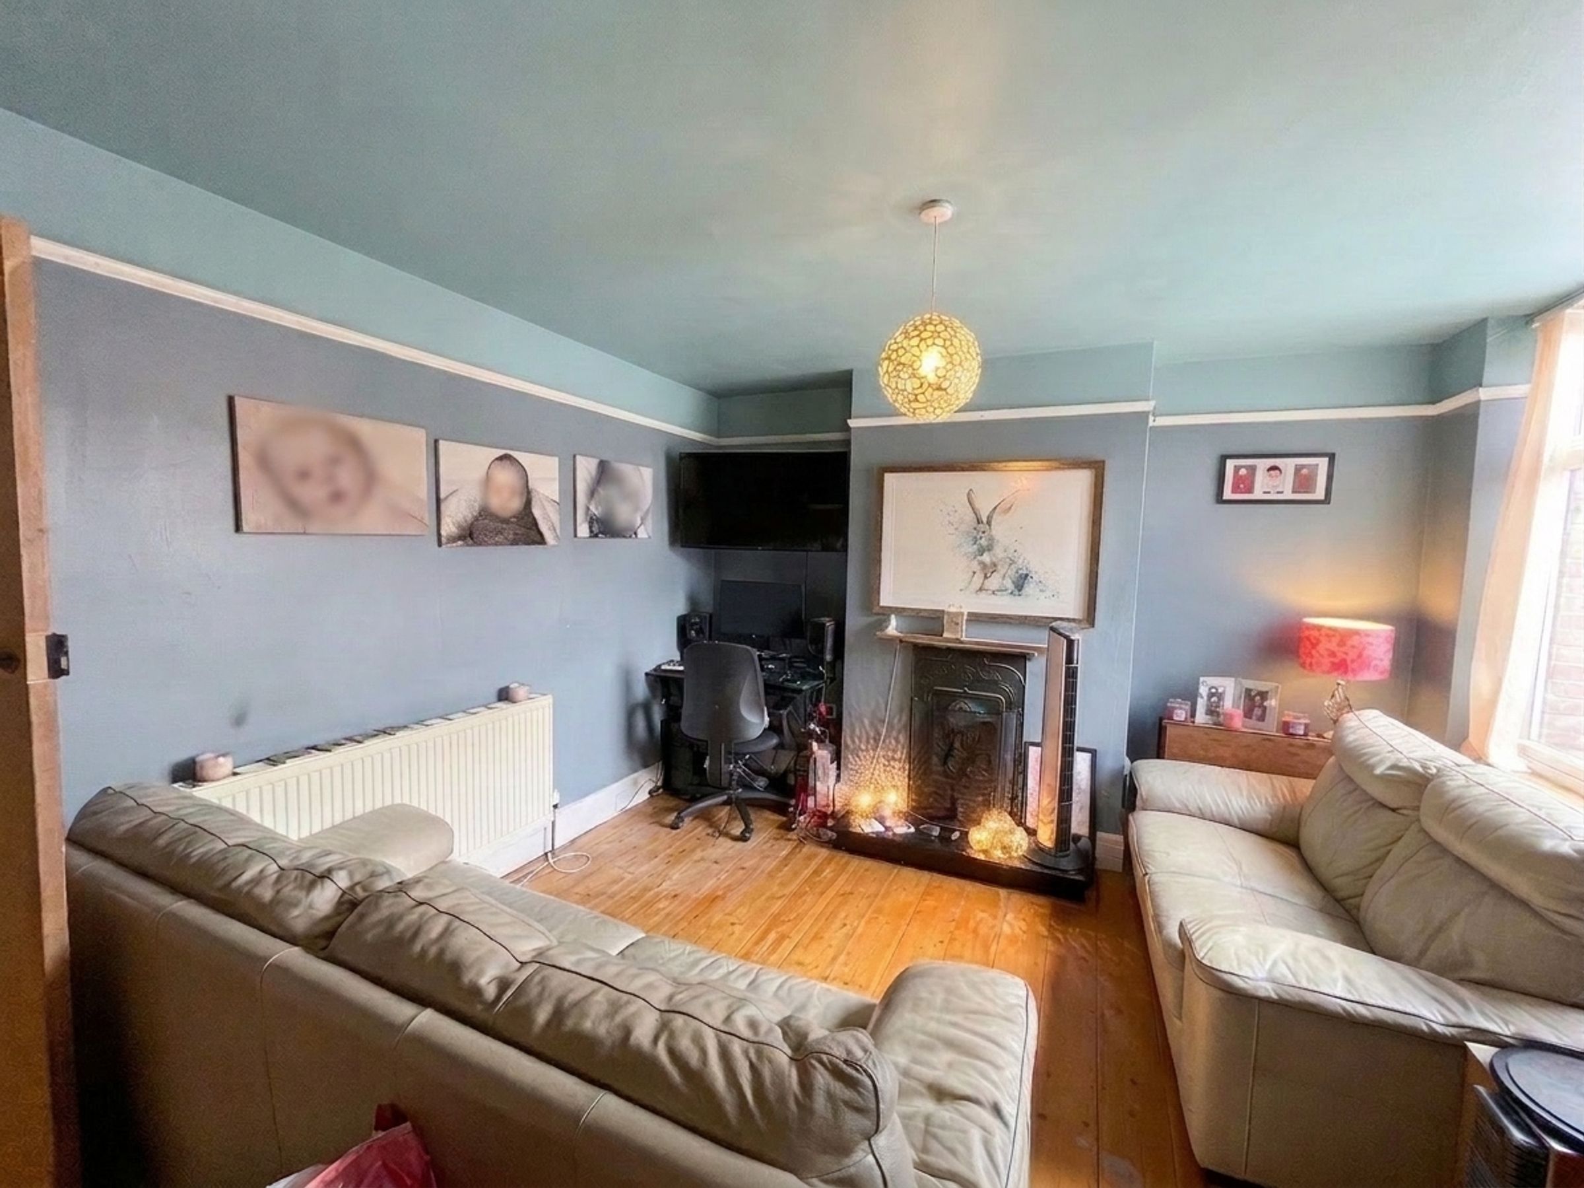
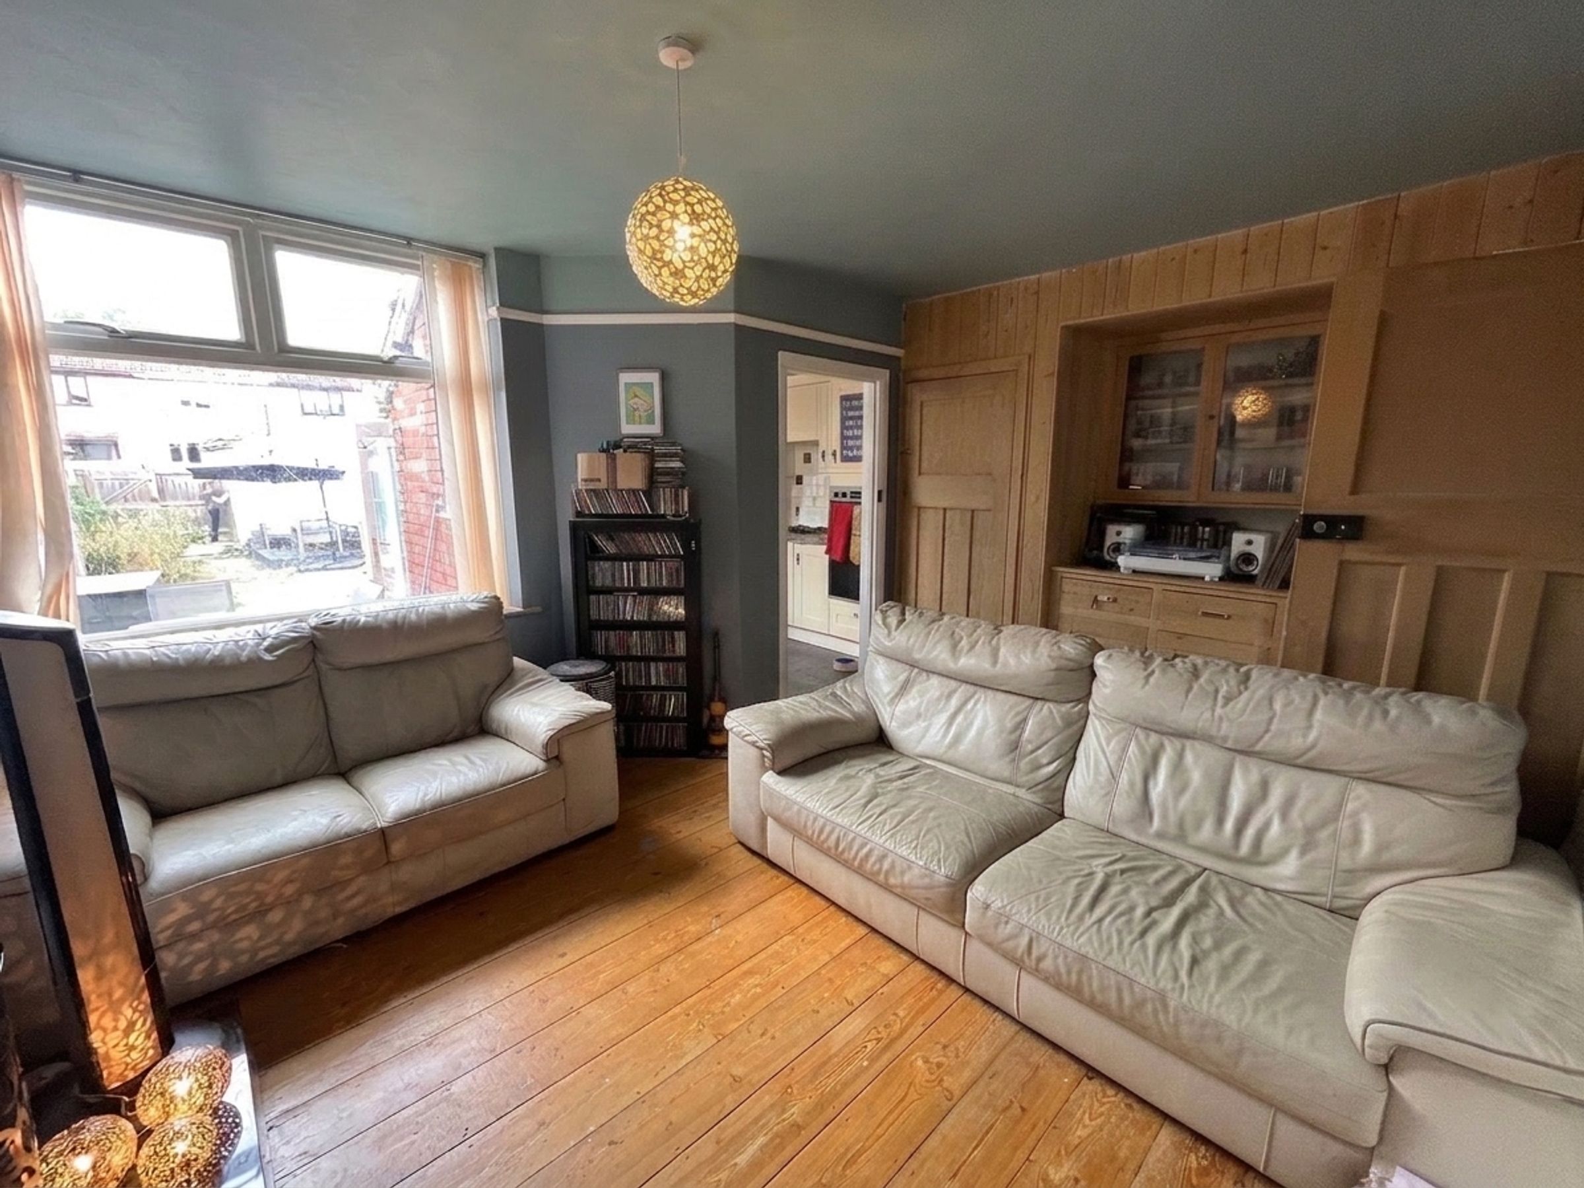
A spacious open‑plan area ideal for dining and entertaining, with direct access through to the kitchen and conservatory. The Feature fireplace has a living flame and the space has ample built in storage, giving plenty of storage options.
Kitchen
10' 8" x 8' 8" (3.25m x 2.65m)
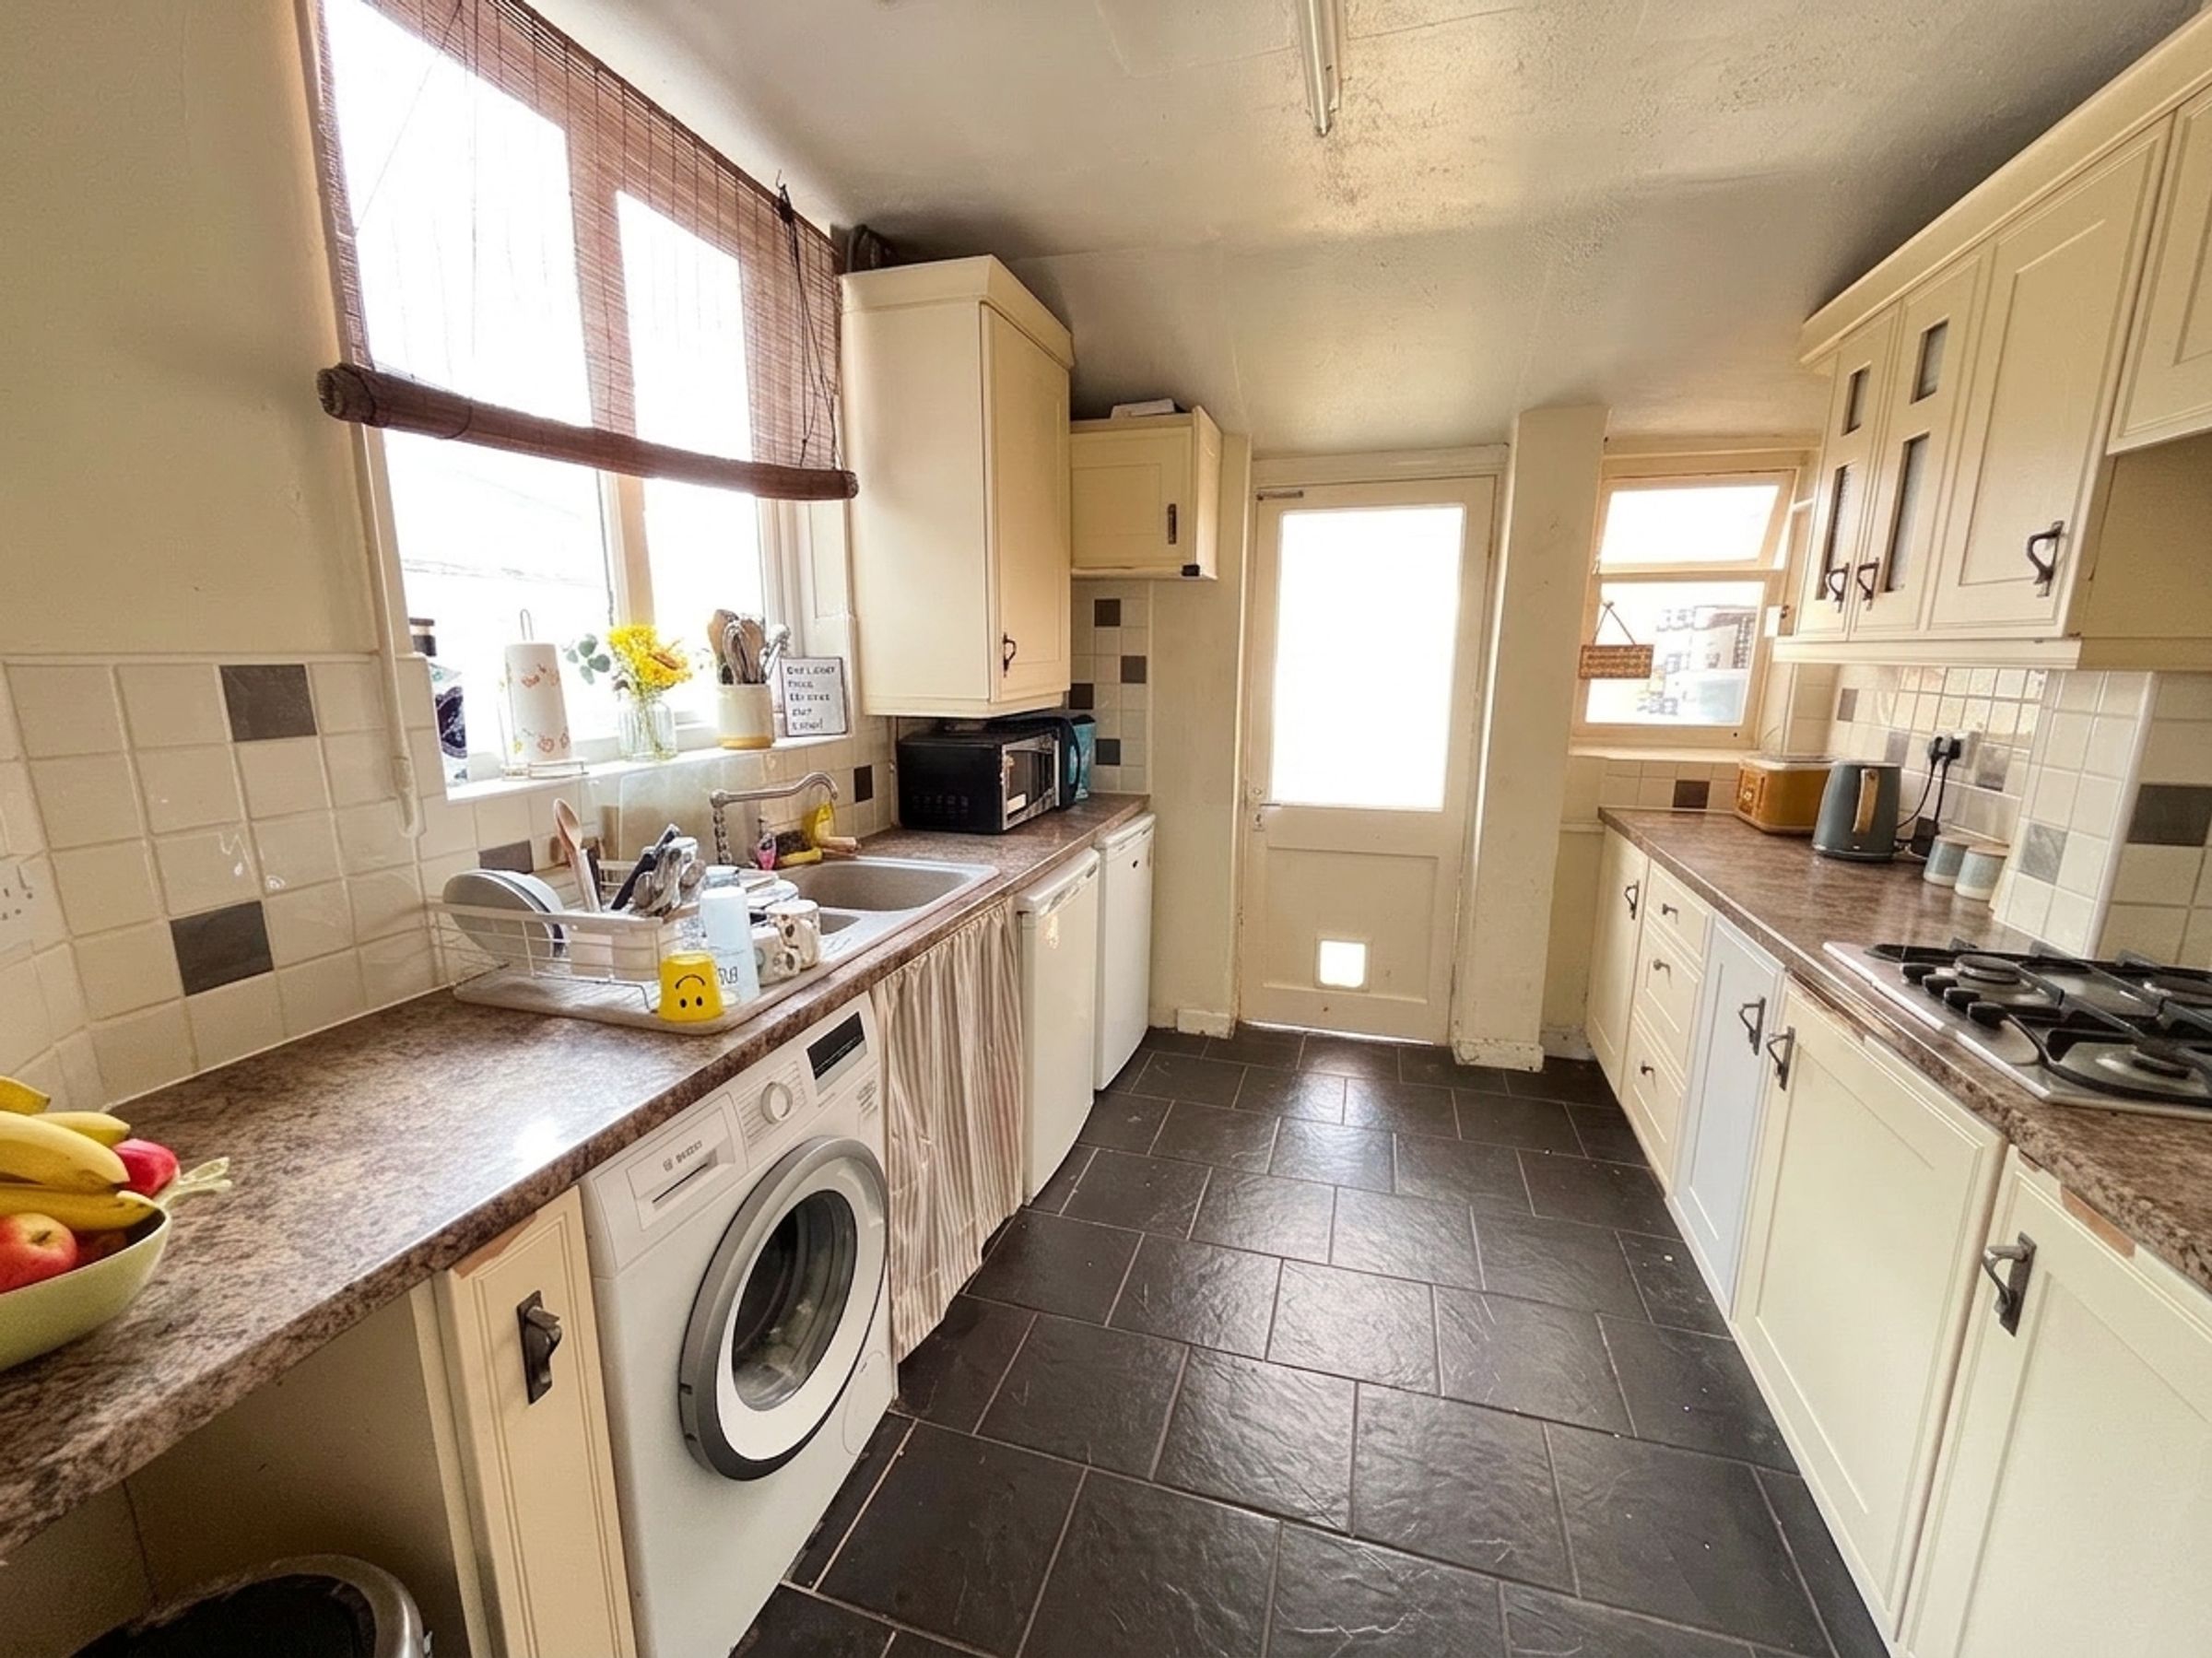
A well‑proportioned kitchen offering good workspace and storage, positioned at the rear of the home. Integrated Electric Oven, Gas hob and extractor
Conservatory / Extra Space
9' 0" x 7' 2" (2.75m x 2.19m)
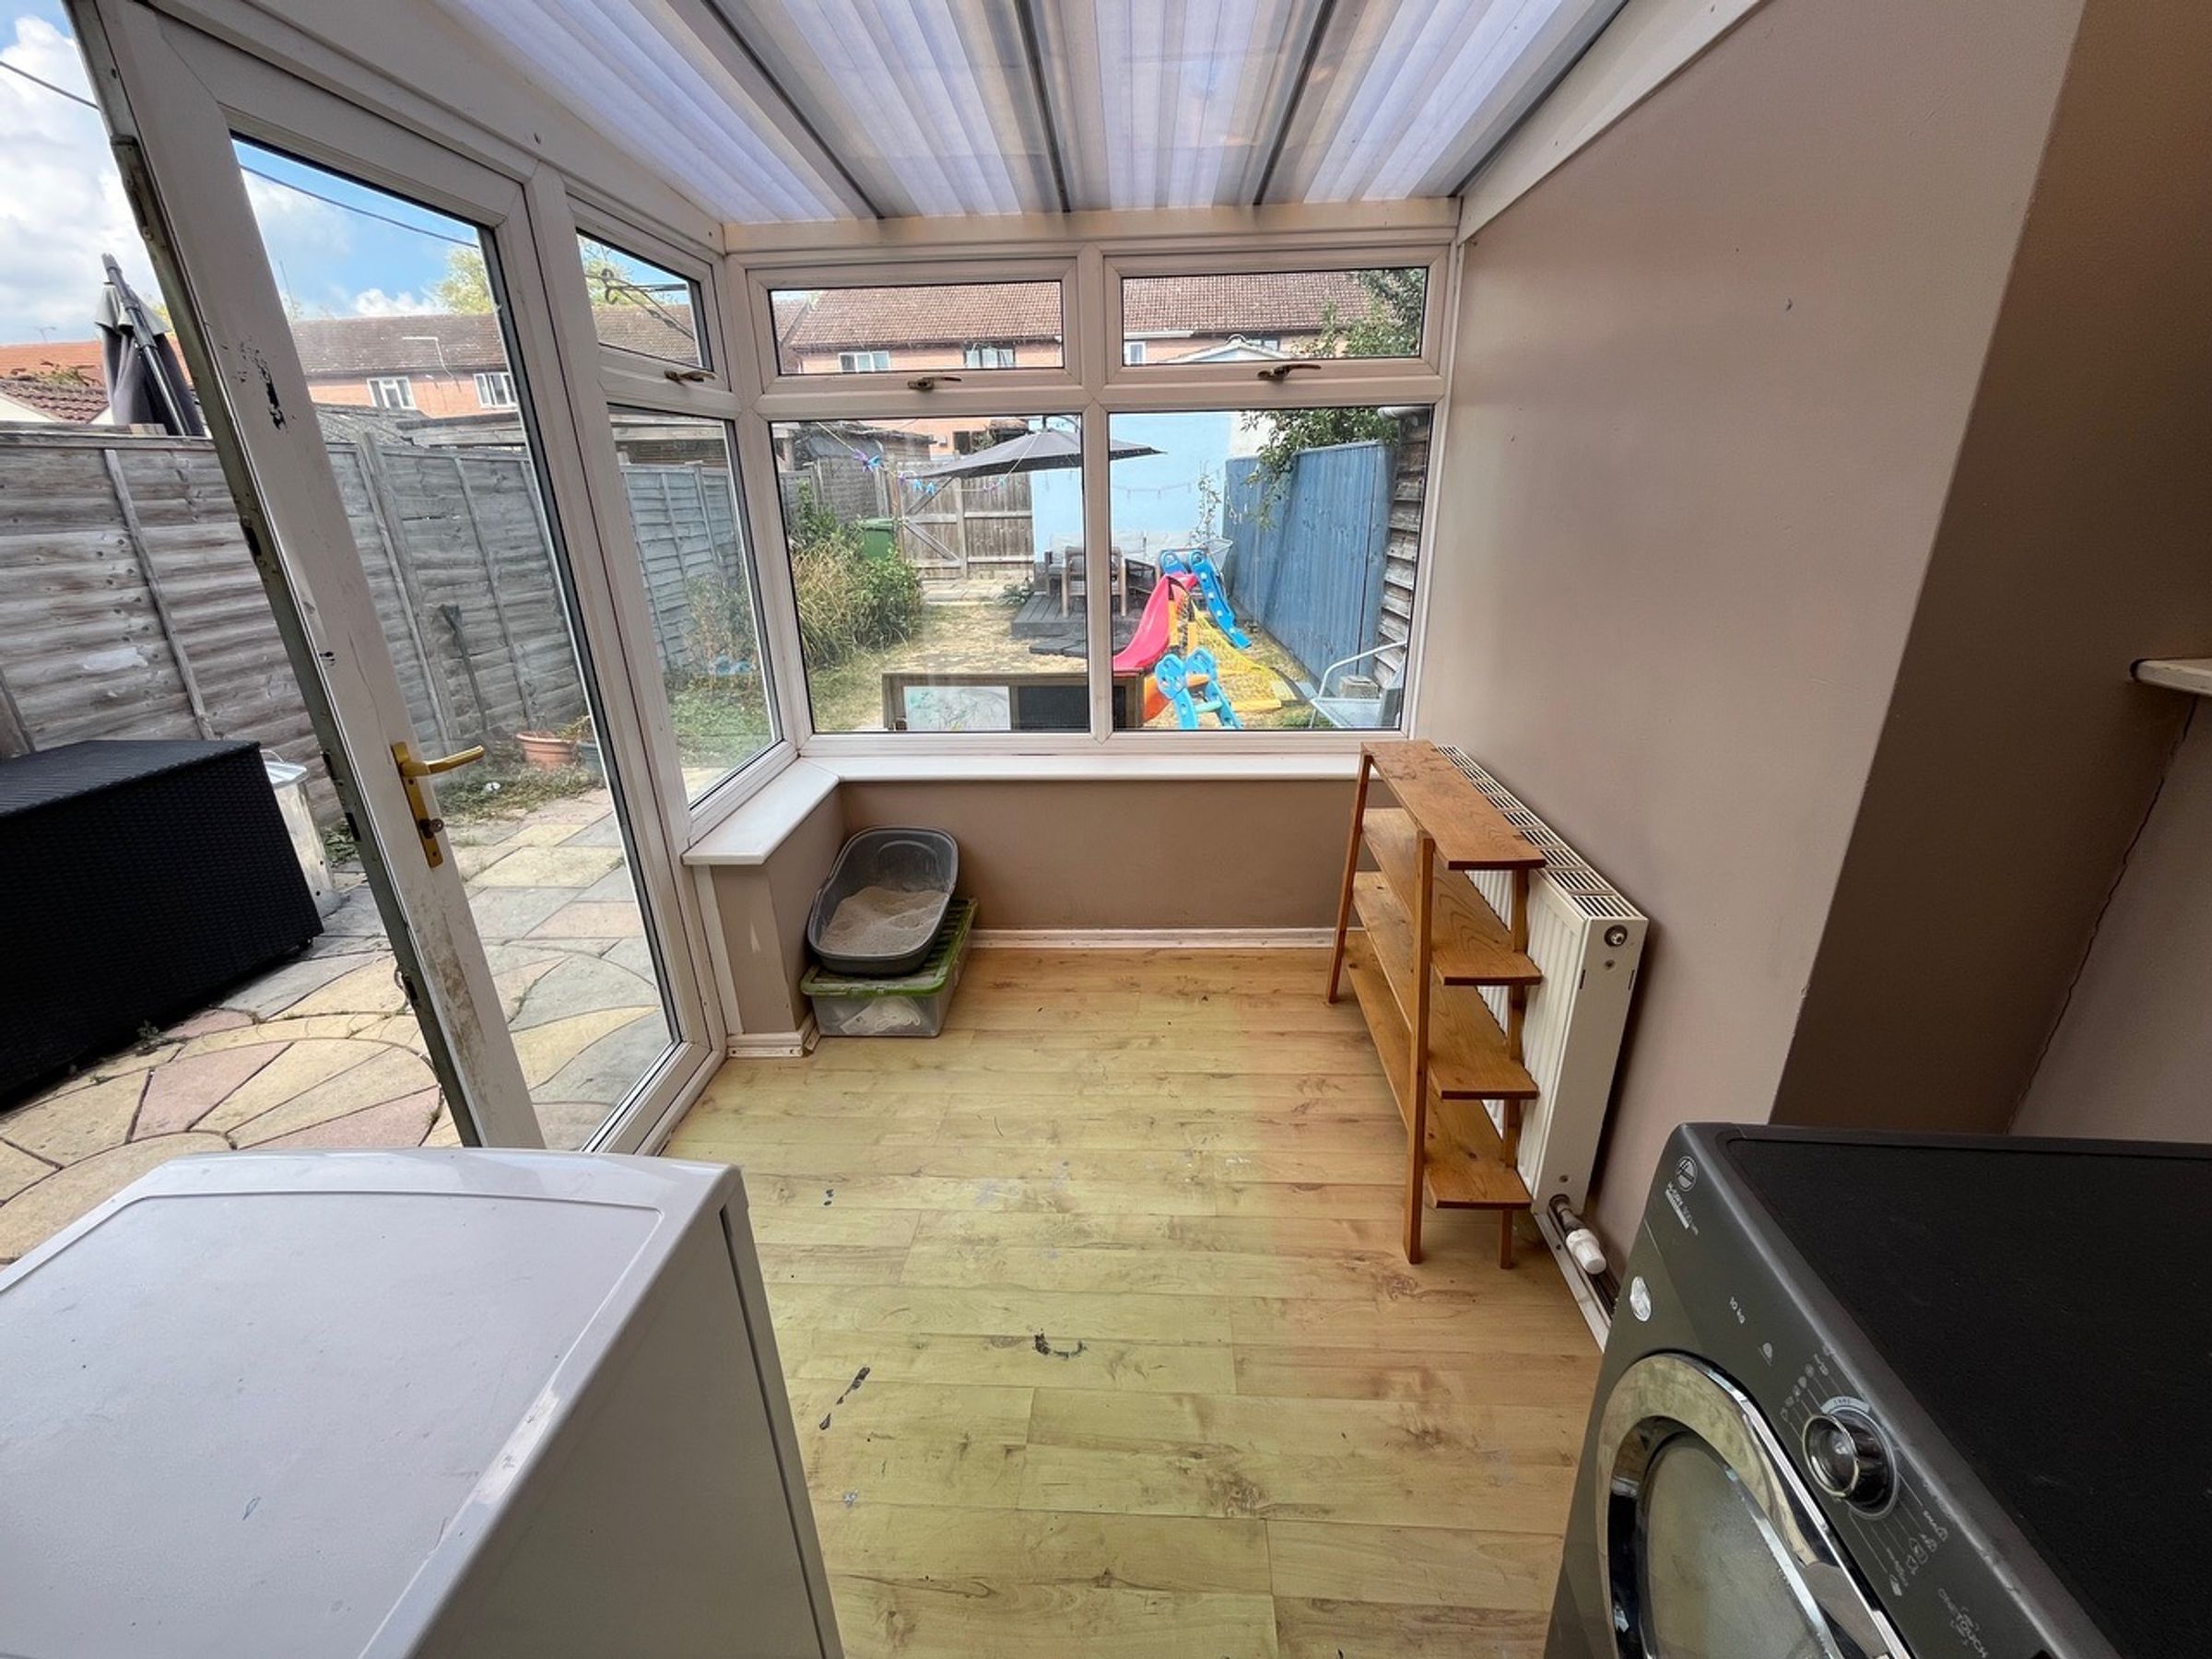
A bright additional living space overlooking the garden — perfect as a reading room, playroom, or garden room.
Bedroom 1
10' 11" x 10' 5" (3.33m x 3.17m)
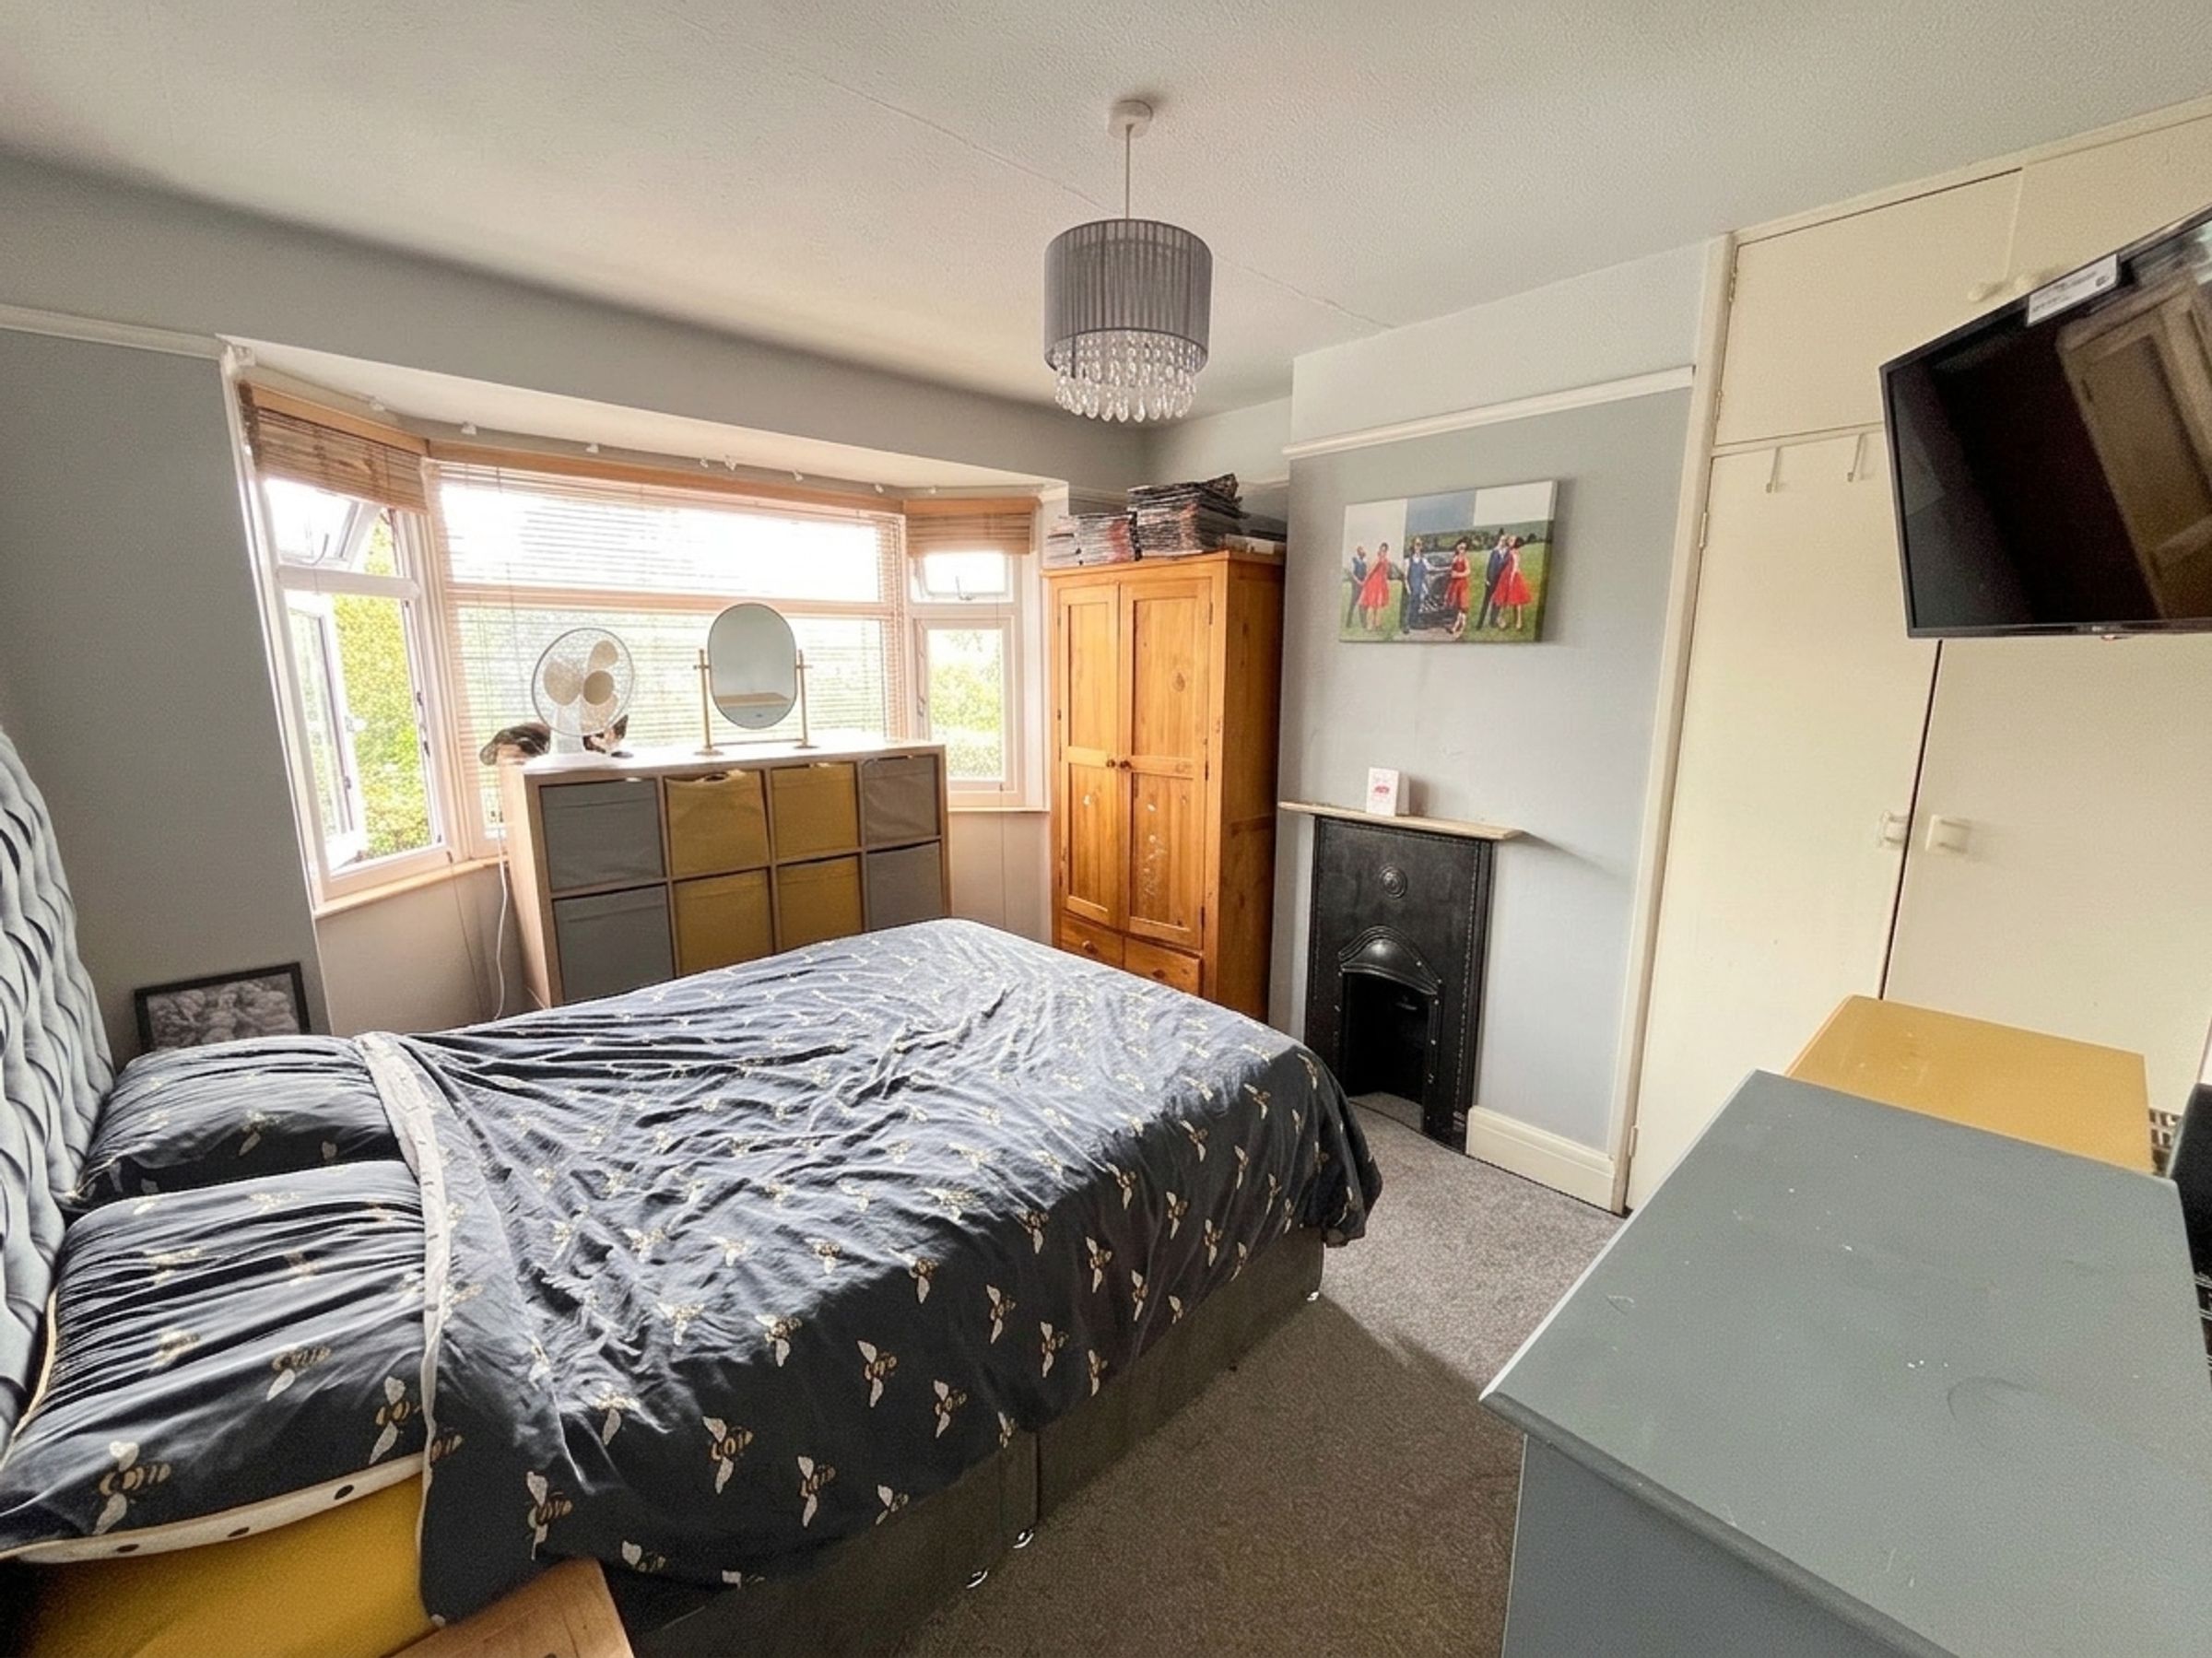
A comfortable main bedroom with space for wardrobes and built in wardrobe, Bay window to front and Feature fireplace.
Bedroom 2
11' 11" x 10' 10" (3.63m x 3.31m)
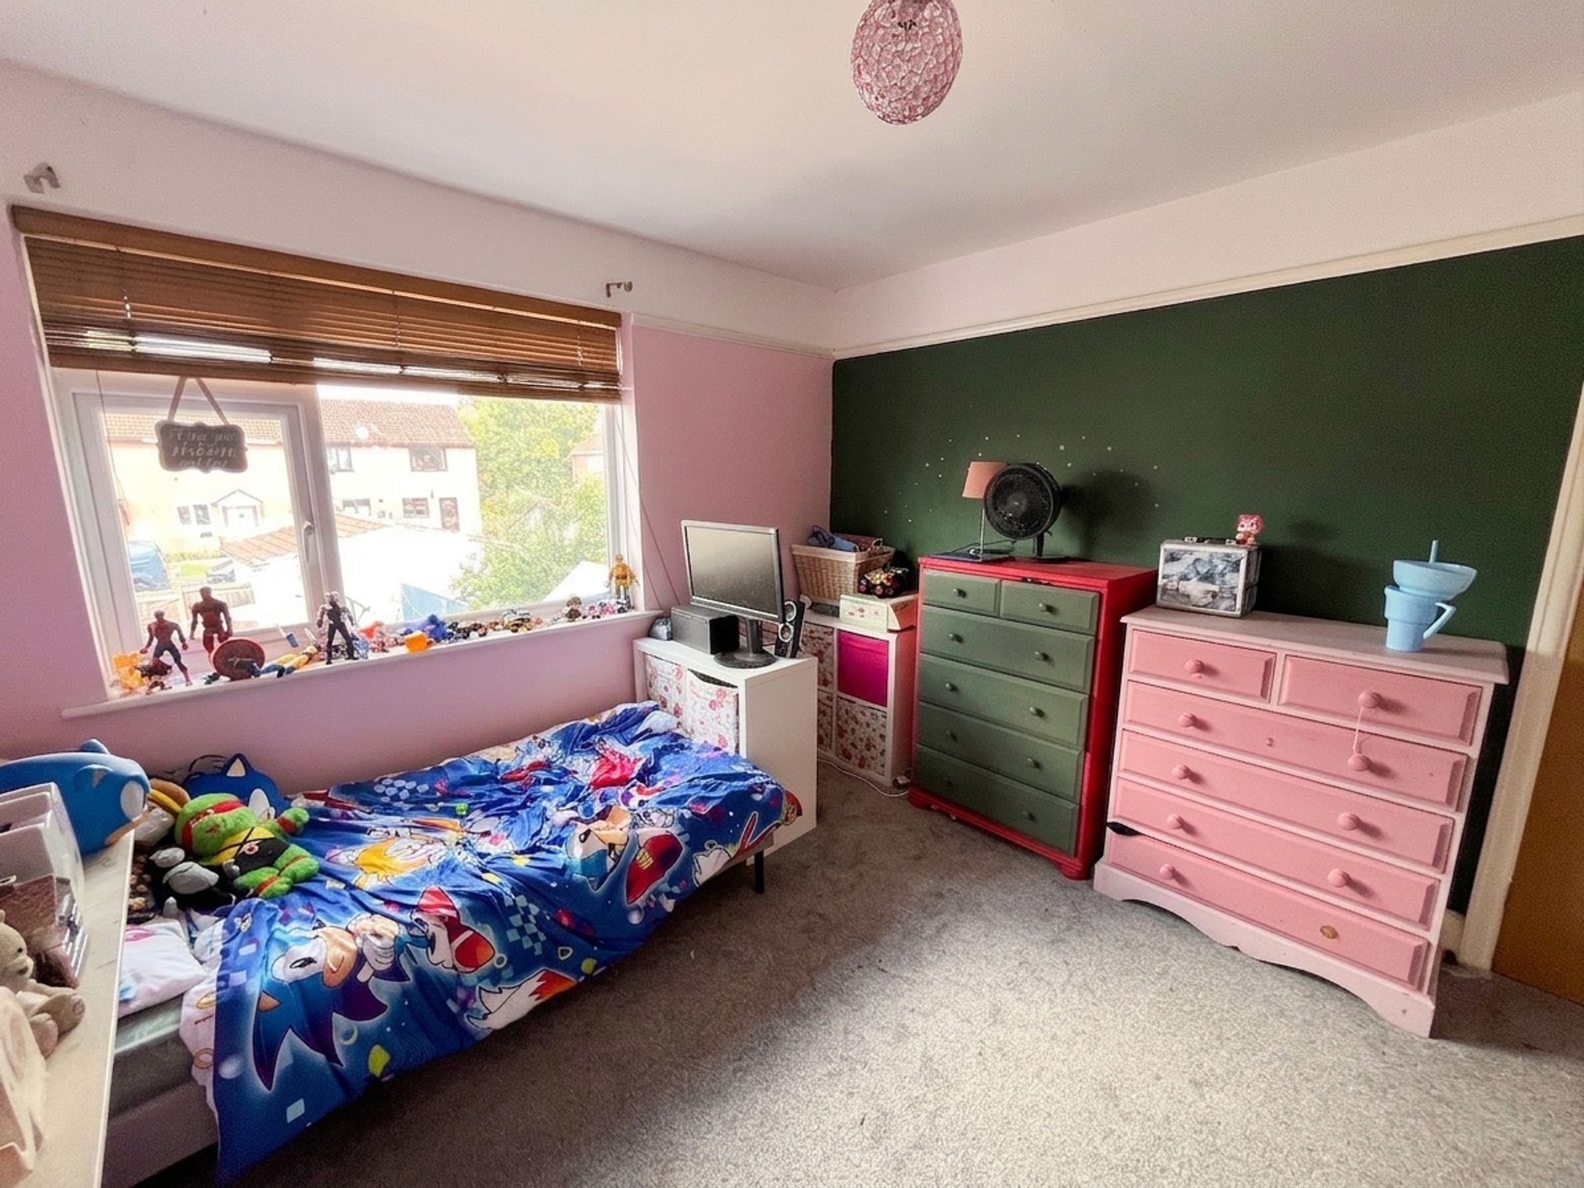
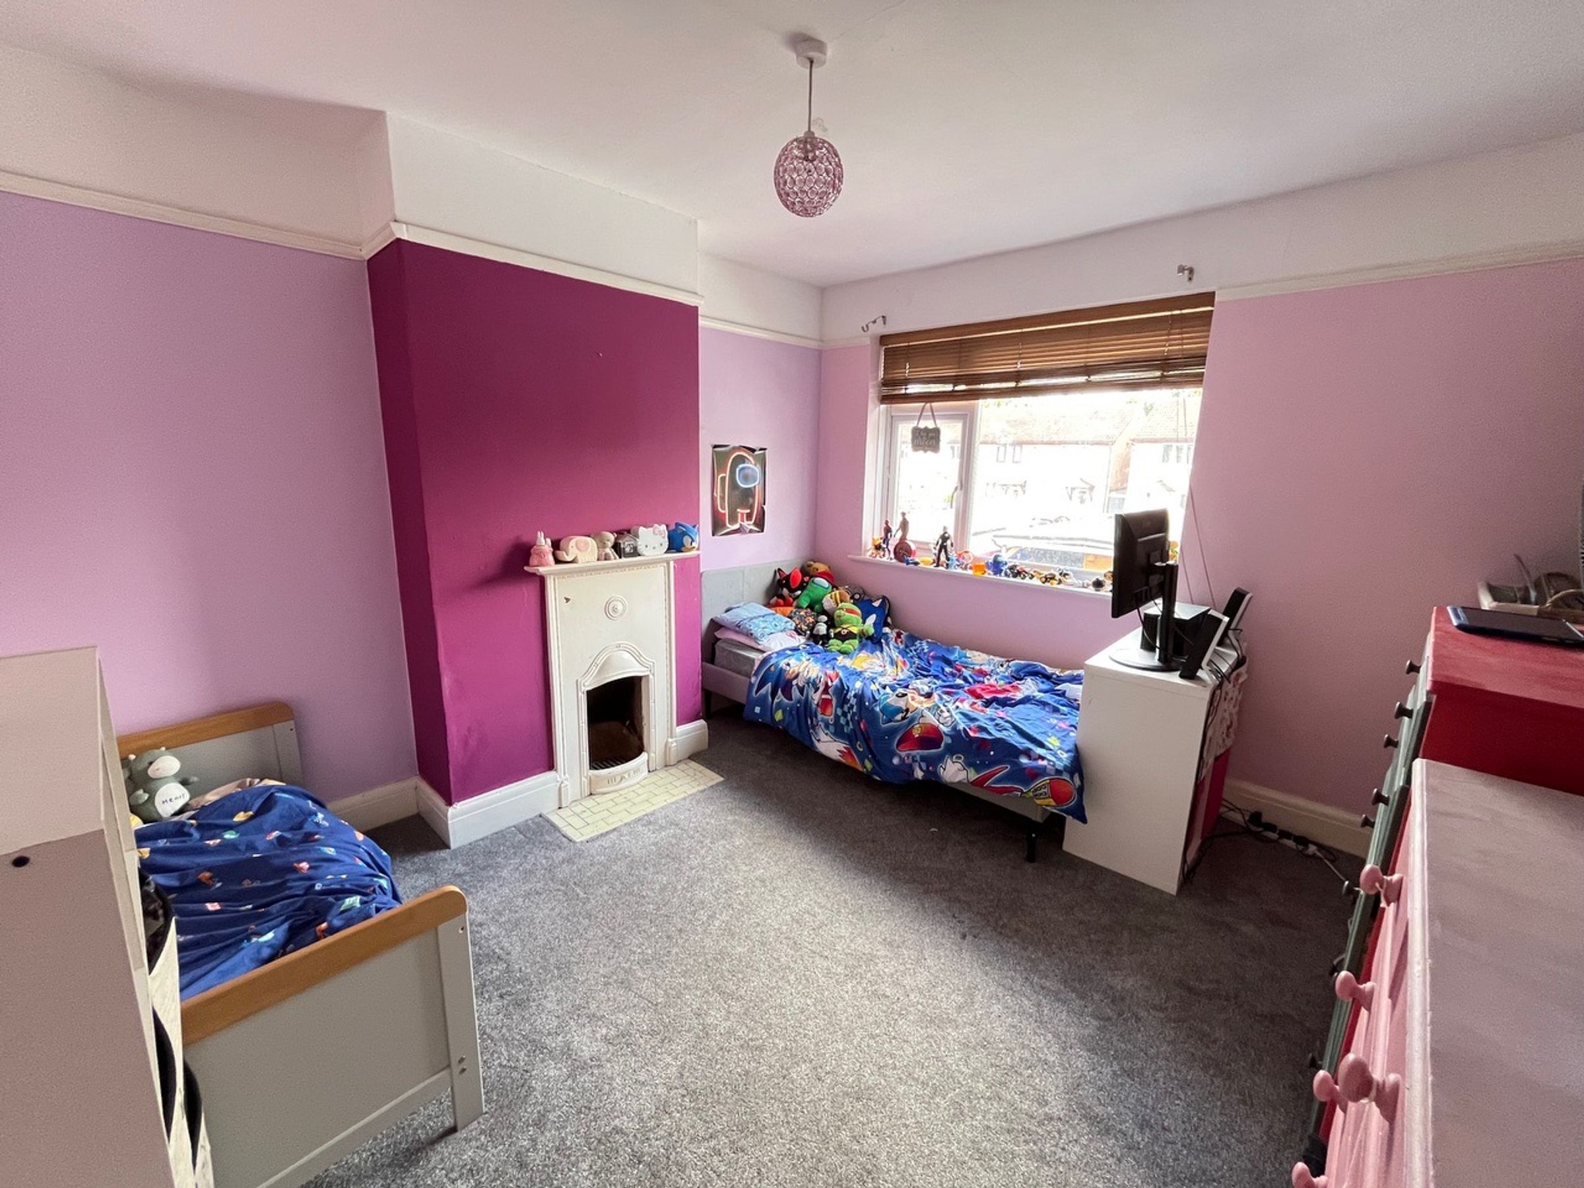
Another generous double bedroom, feature fireplace and overlooking the rear aspect.
Bedroom 3
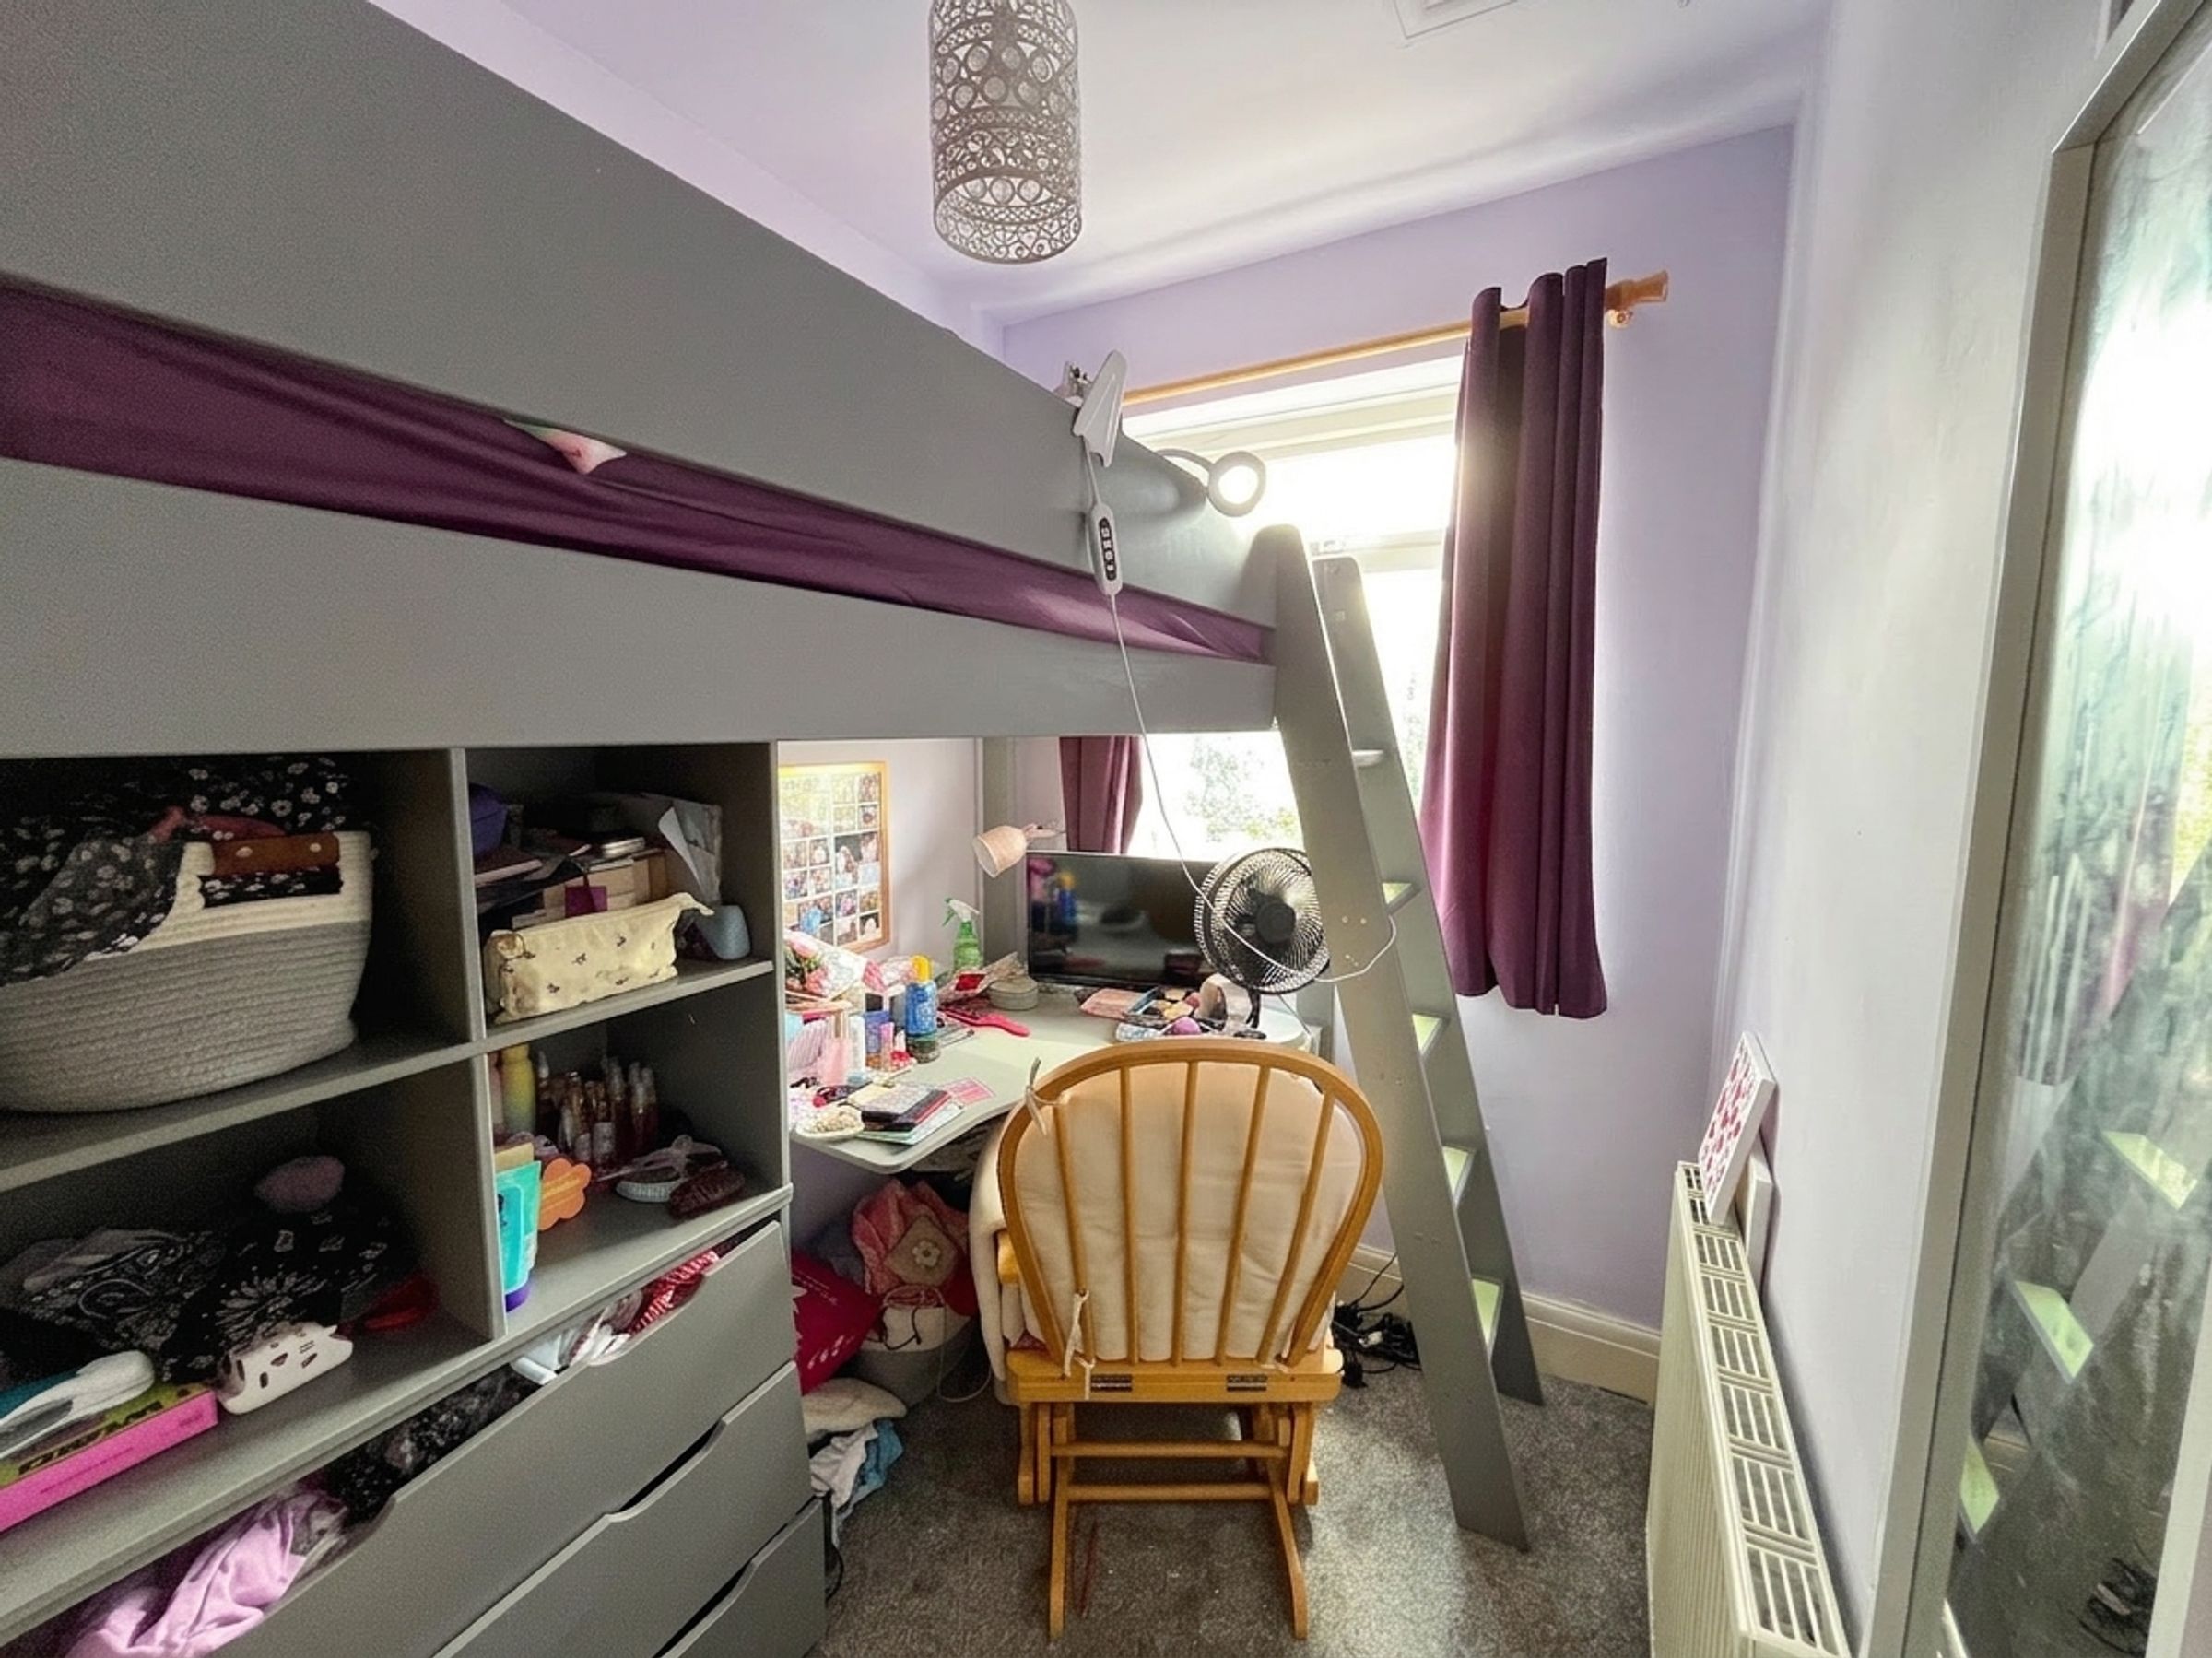
7' 6" x 5' 8" (2.28m x 1.72m)
A single bedroom ideal for a home office, nursery, or guest room.
Bathroom
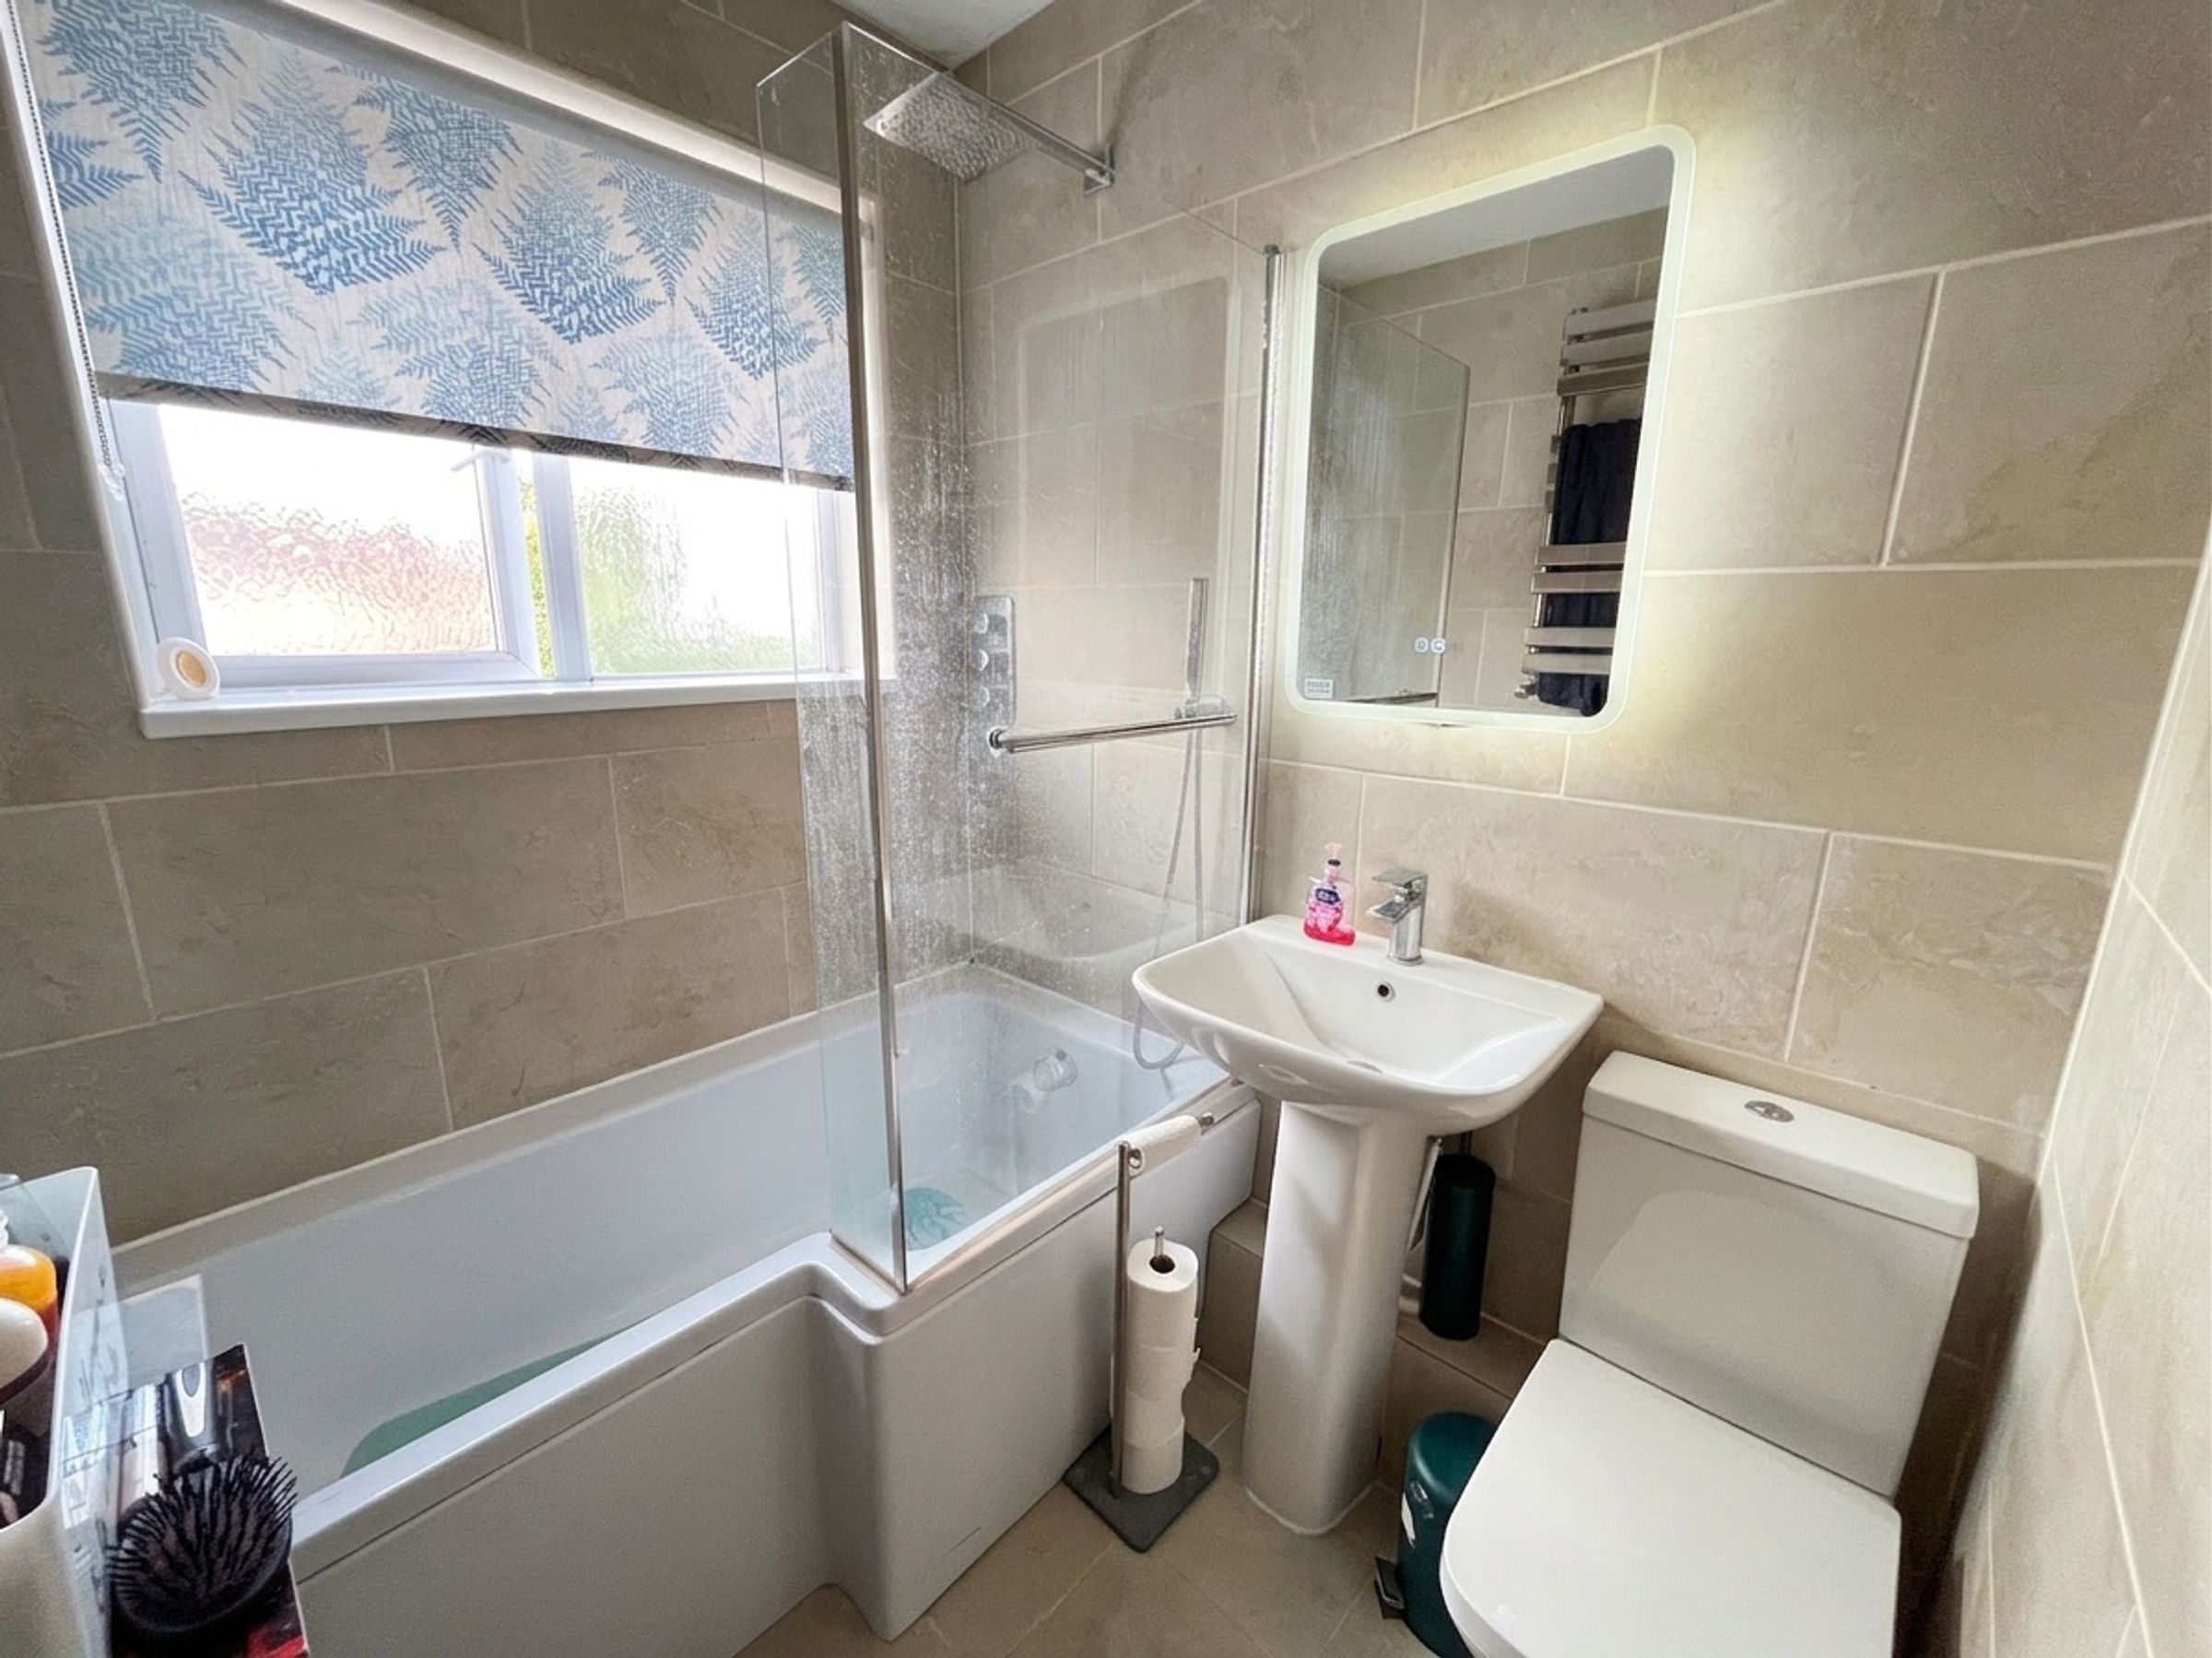
Double glazed window to rear, panel bath with shower over, low level WC, and sink unit