Like the look of this property?
We would love to hear from you and arrange a viewing of this property. Get in touch now!
Property features
2 Bedrooms
Close to Town on Foot
Utility Space
Book to View online
About this property
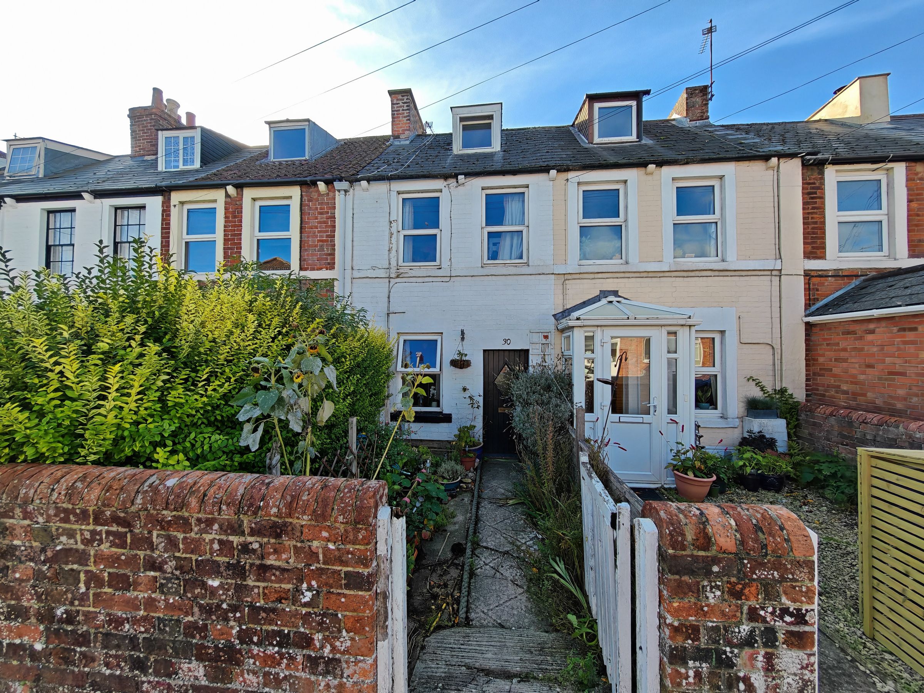
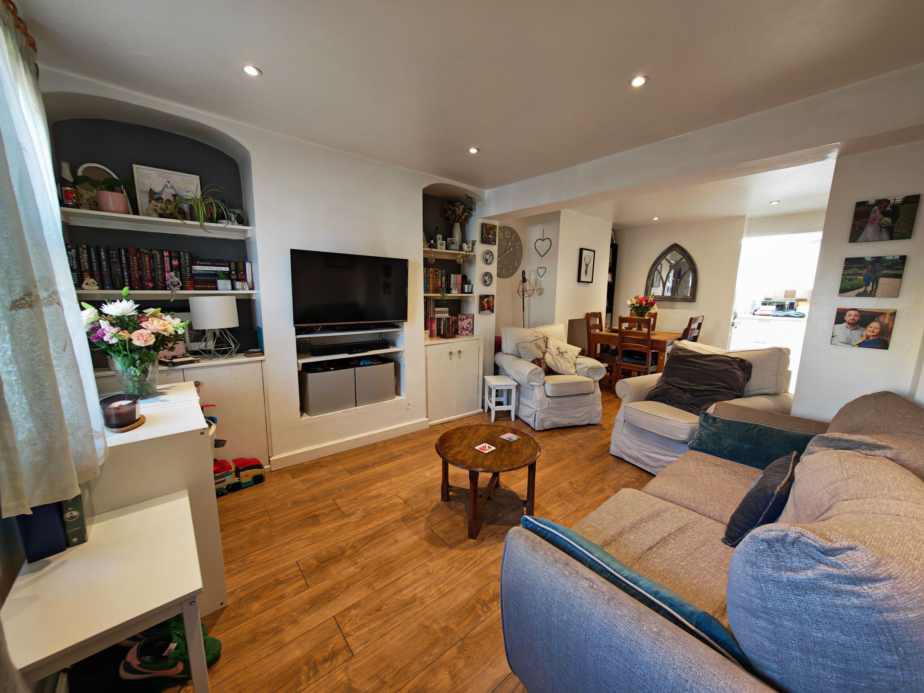
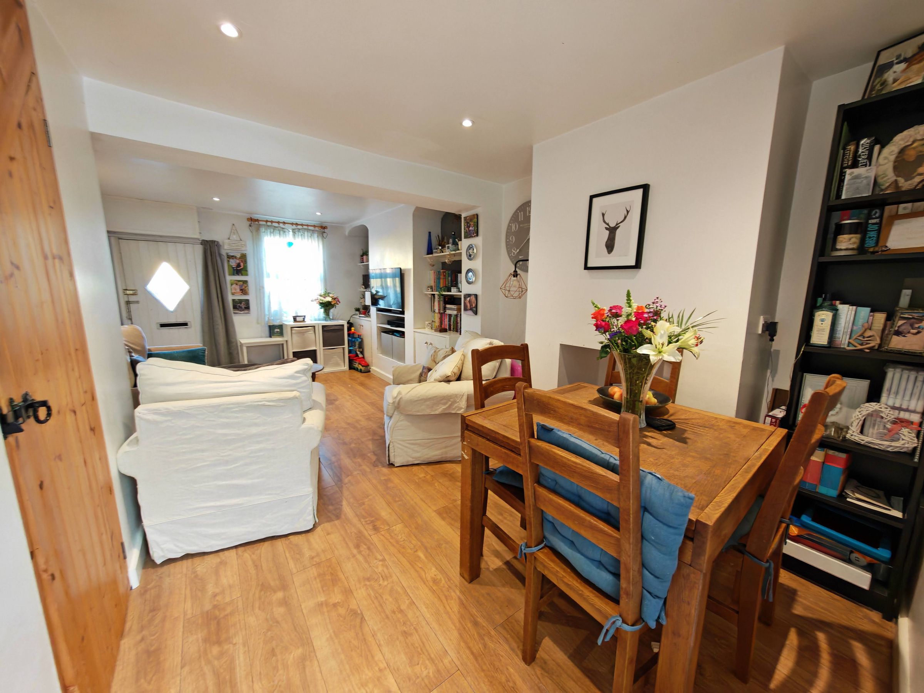
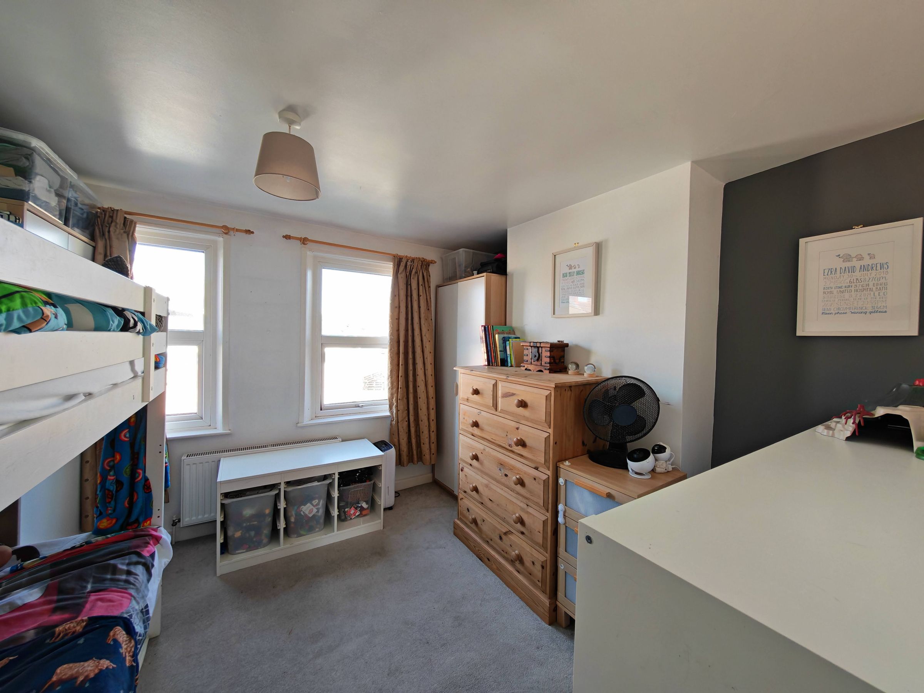
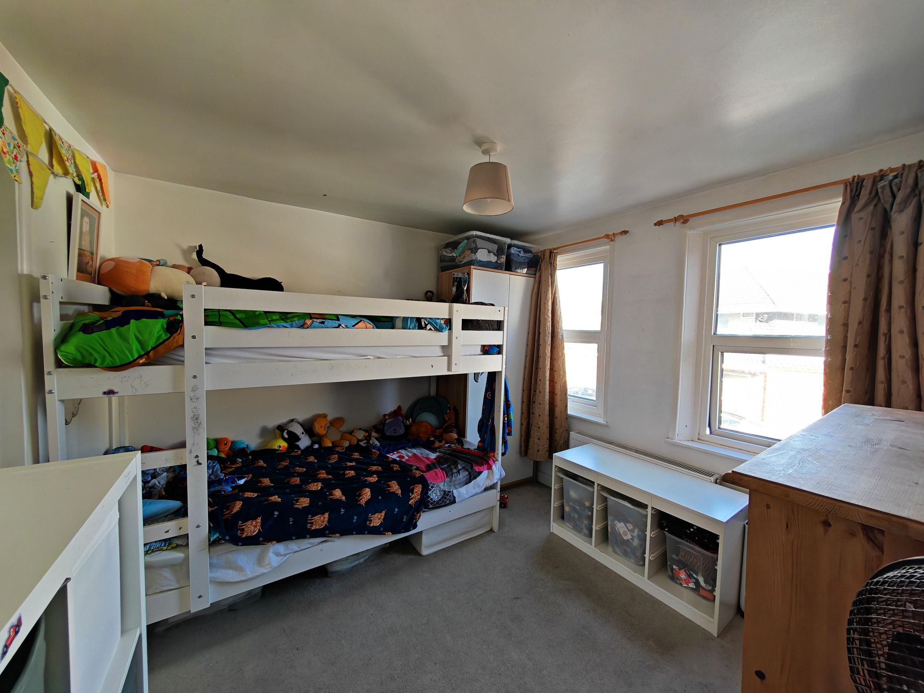
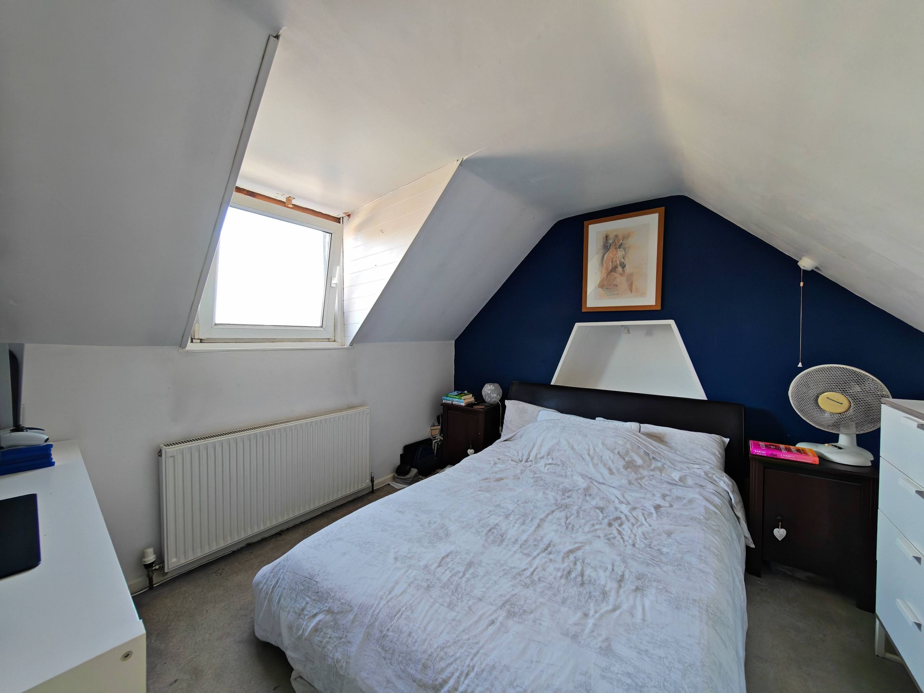
Welcome to this fabulous two-bedroom terraced house, blending period charm with modern touches for contemporary family living. As you step through the quaint front garden, you’re greeted by a characterful brick facade and double glazed windows, offering both kerb appeal and energy efficiency. Inside, the layout is thoughtfully designed, featuring a wonderfully light open plan living and dining area with stylish wood flooring, modern recessed lighting, and built-in shelving for practical storage and display. The seamless flow between the living and dining spaces creates a fantastic environment for entertaining or relaxing with family. Upstairs, you'll find two well-appointed bedrooms, including a spacious children's room with bunk beds, built-in storage, and large windows that fill the space with natural light. The cosy attic bedroom boasts a charming sloped ceiling making it an inviting retreat.
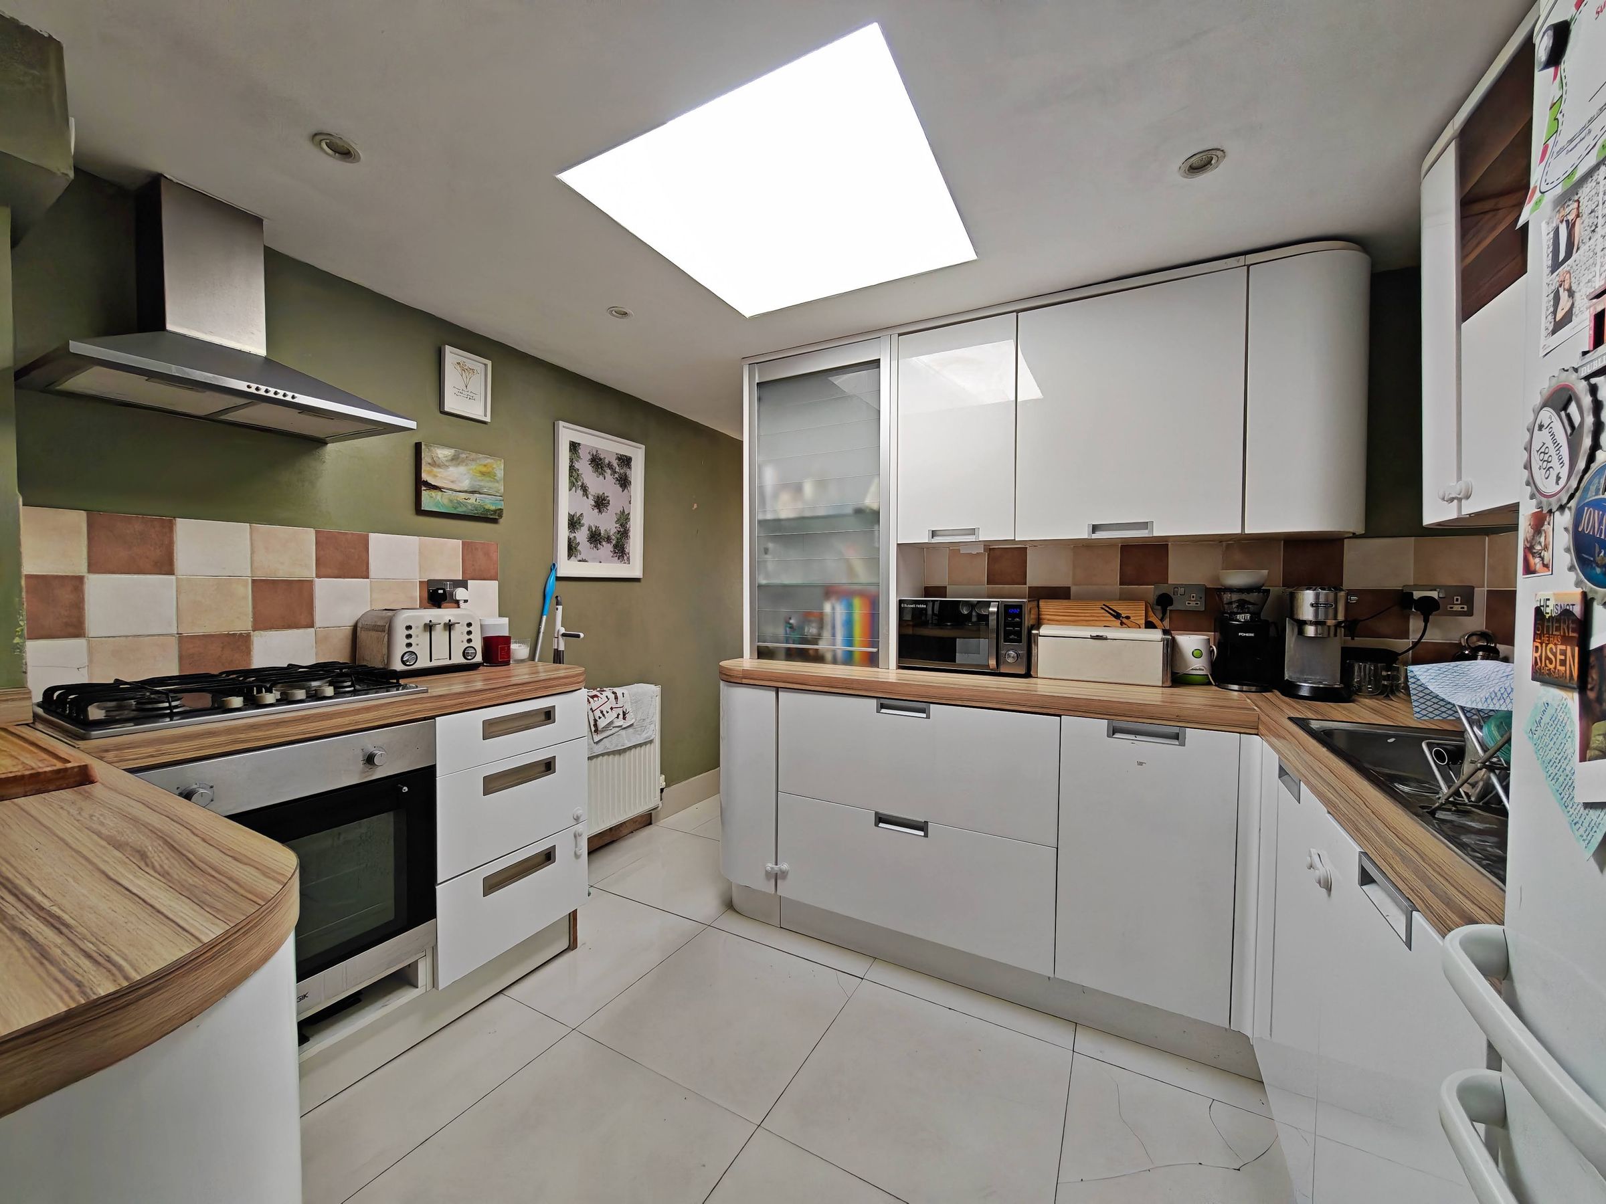
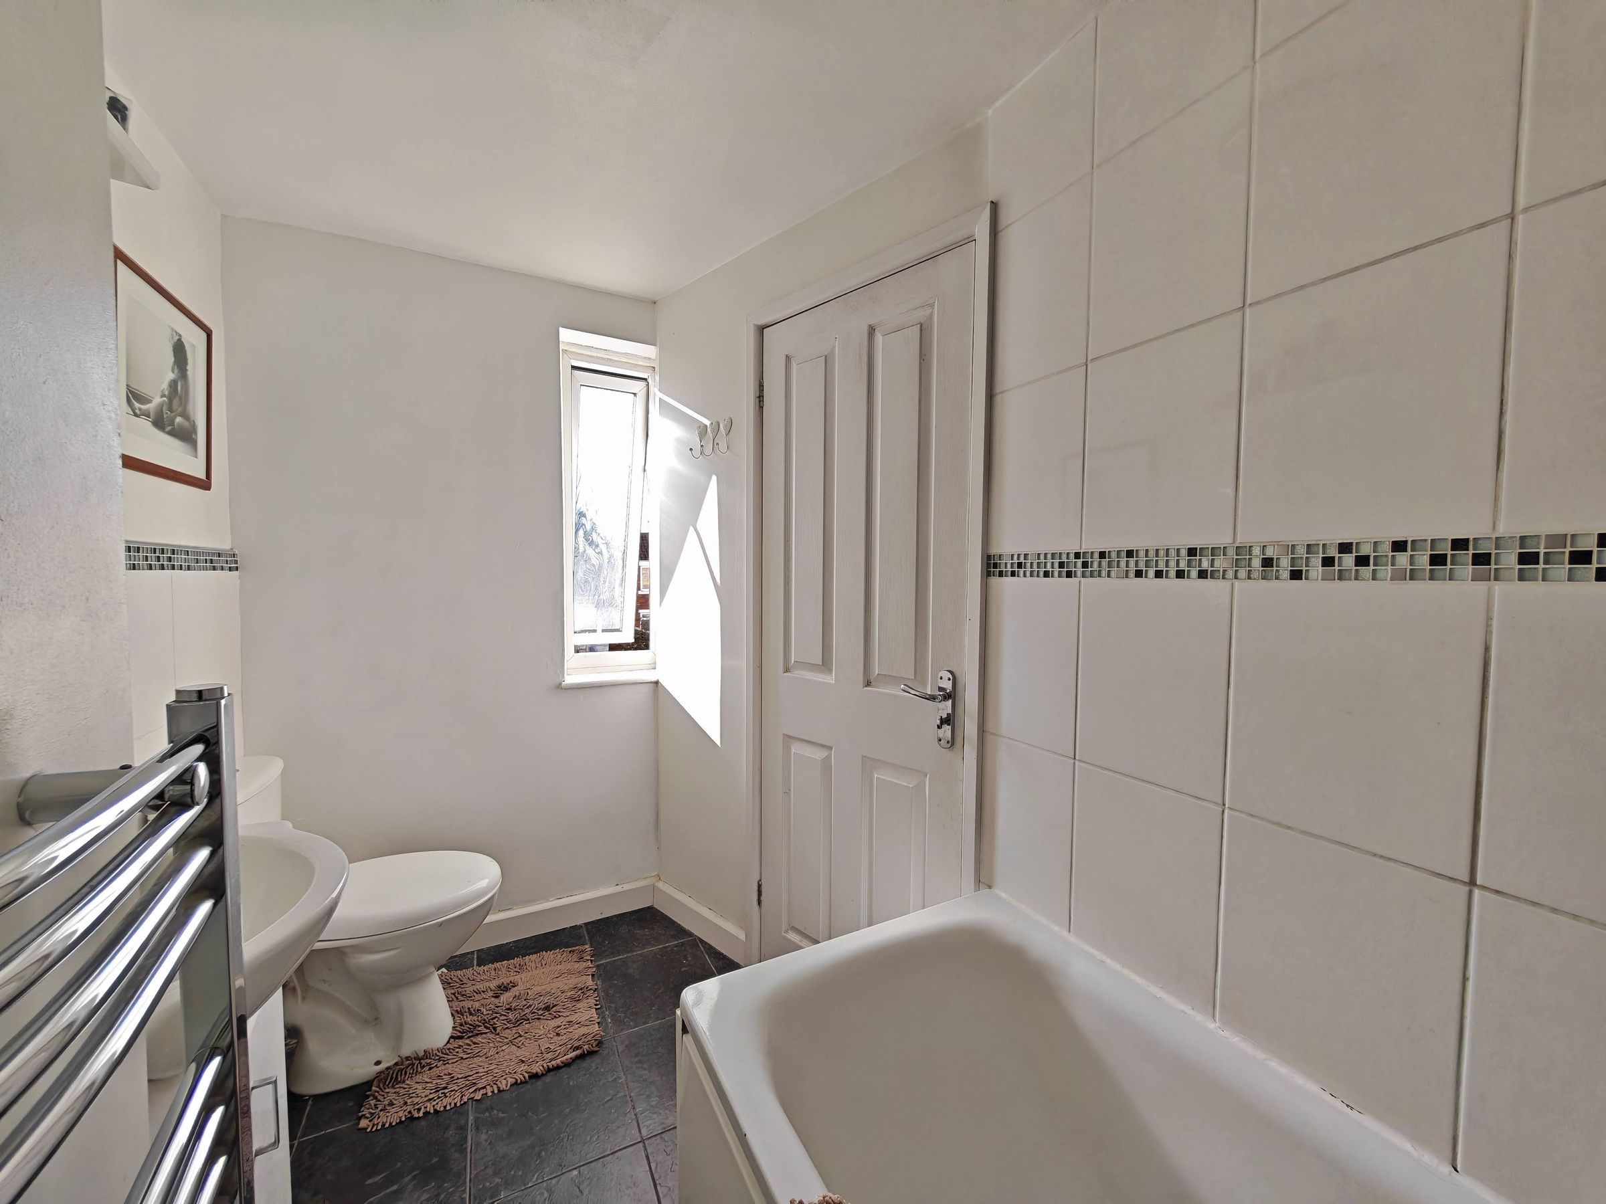
The modern kitchen is a real highlight, with sleek white cabinetry, wood-effect countertops, and integrated appliances including a gas hob and oven - perfect for any home cook. A skylight floods the space with natural light, while ample storage ensures everything stays organised and within reach. The family bathroom has tiled walls, a decorative mosaic accent, and modern fixtures. You'll appreciate the shower-bath combination, built-in storage, and heated towel rail, all designed for comfort and convenience.
This home is as practical as it is stylish, with double glazed windows for added insulation, efficient radiator heating throughout, and plenty of built-in solutions to keep spaces clutter-free. The small front garden, featuring mature shrubs, sets a welcoming tone and provides an outdoor space to enjoy a morning coffee or tend to plants. Period details throughout the property, such as the classic brickwork and dormer windows, add to its unique character, while the open plan layout and modern finishes make it ready for contemporary living. If you’re looking for a charming terraced home with a great blend of traditional features and modern comforts, this could be the perfect fit for you. Don’t miss out on the opportunity to make this inviting space your new home.
Key details
Broadband: up to 1800mbps
Parking: On street
527ft2 floor area
689ft2 plot size
Freehold
Council tax band B
Additional information
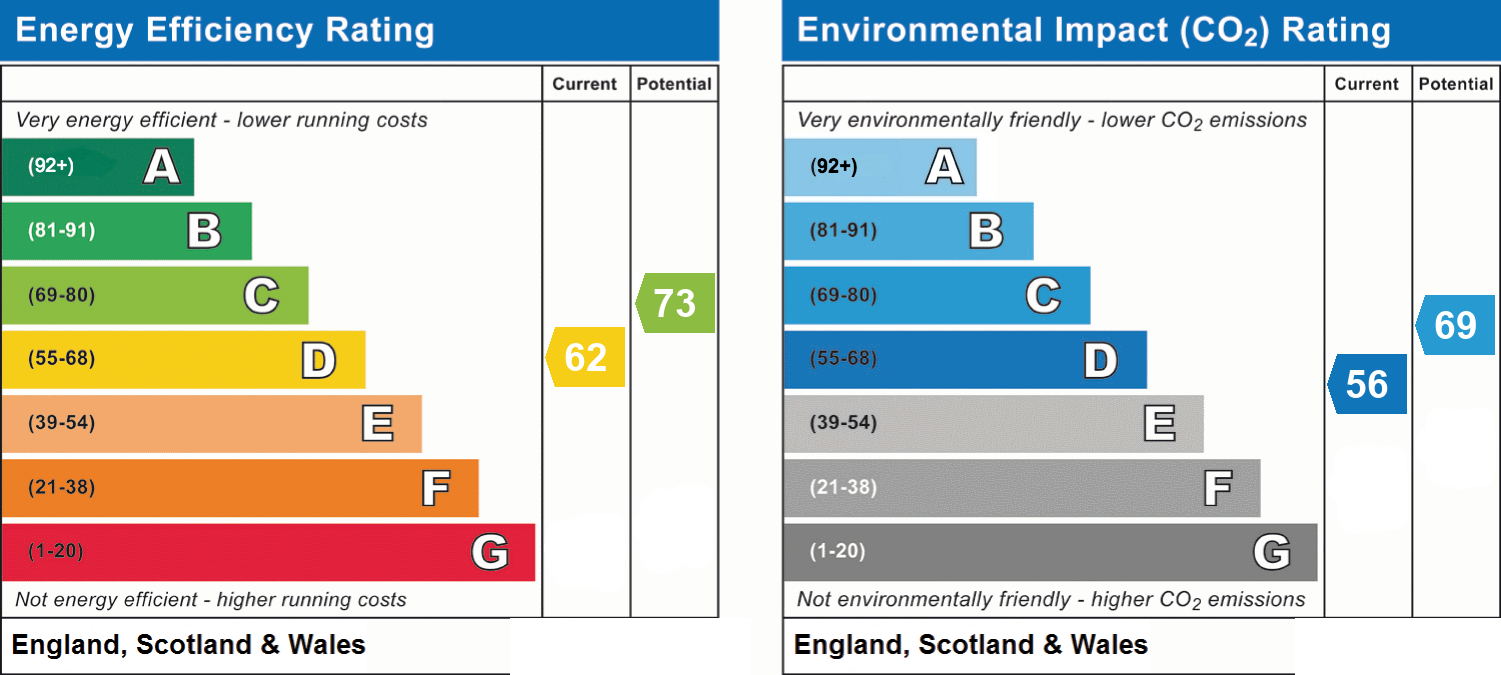
- Energy efficiency (current)
- D (62)
- Energy efficiency (potential)
- C (73)
- Environmental impact (current)
- D (56)
- Environmental impact (potential)
- C (69)
- Is in a conservation area
- No
- Is a listed property
- No
- Construction materials
- Brick and block


Near the property
Rooms and dimensions
Living Room
11' 2" x 9' 6" (3.40m x 2.90m)
Wooden entrance door with a PVCu double-glazed front window.
Dining Hall
11' 2" x 8' 10" (3.40m x 2.70m)
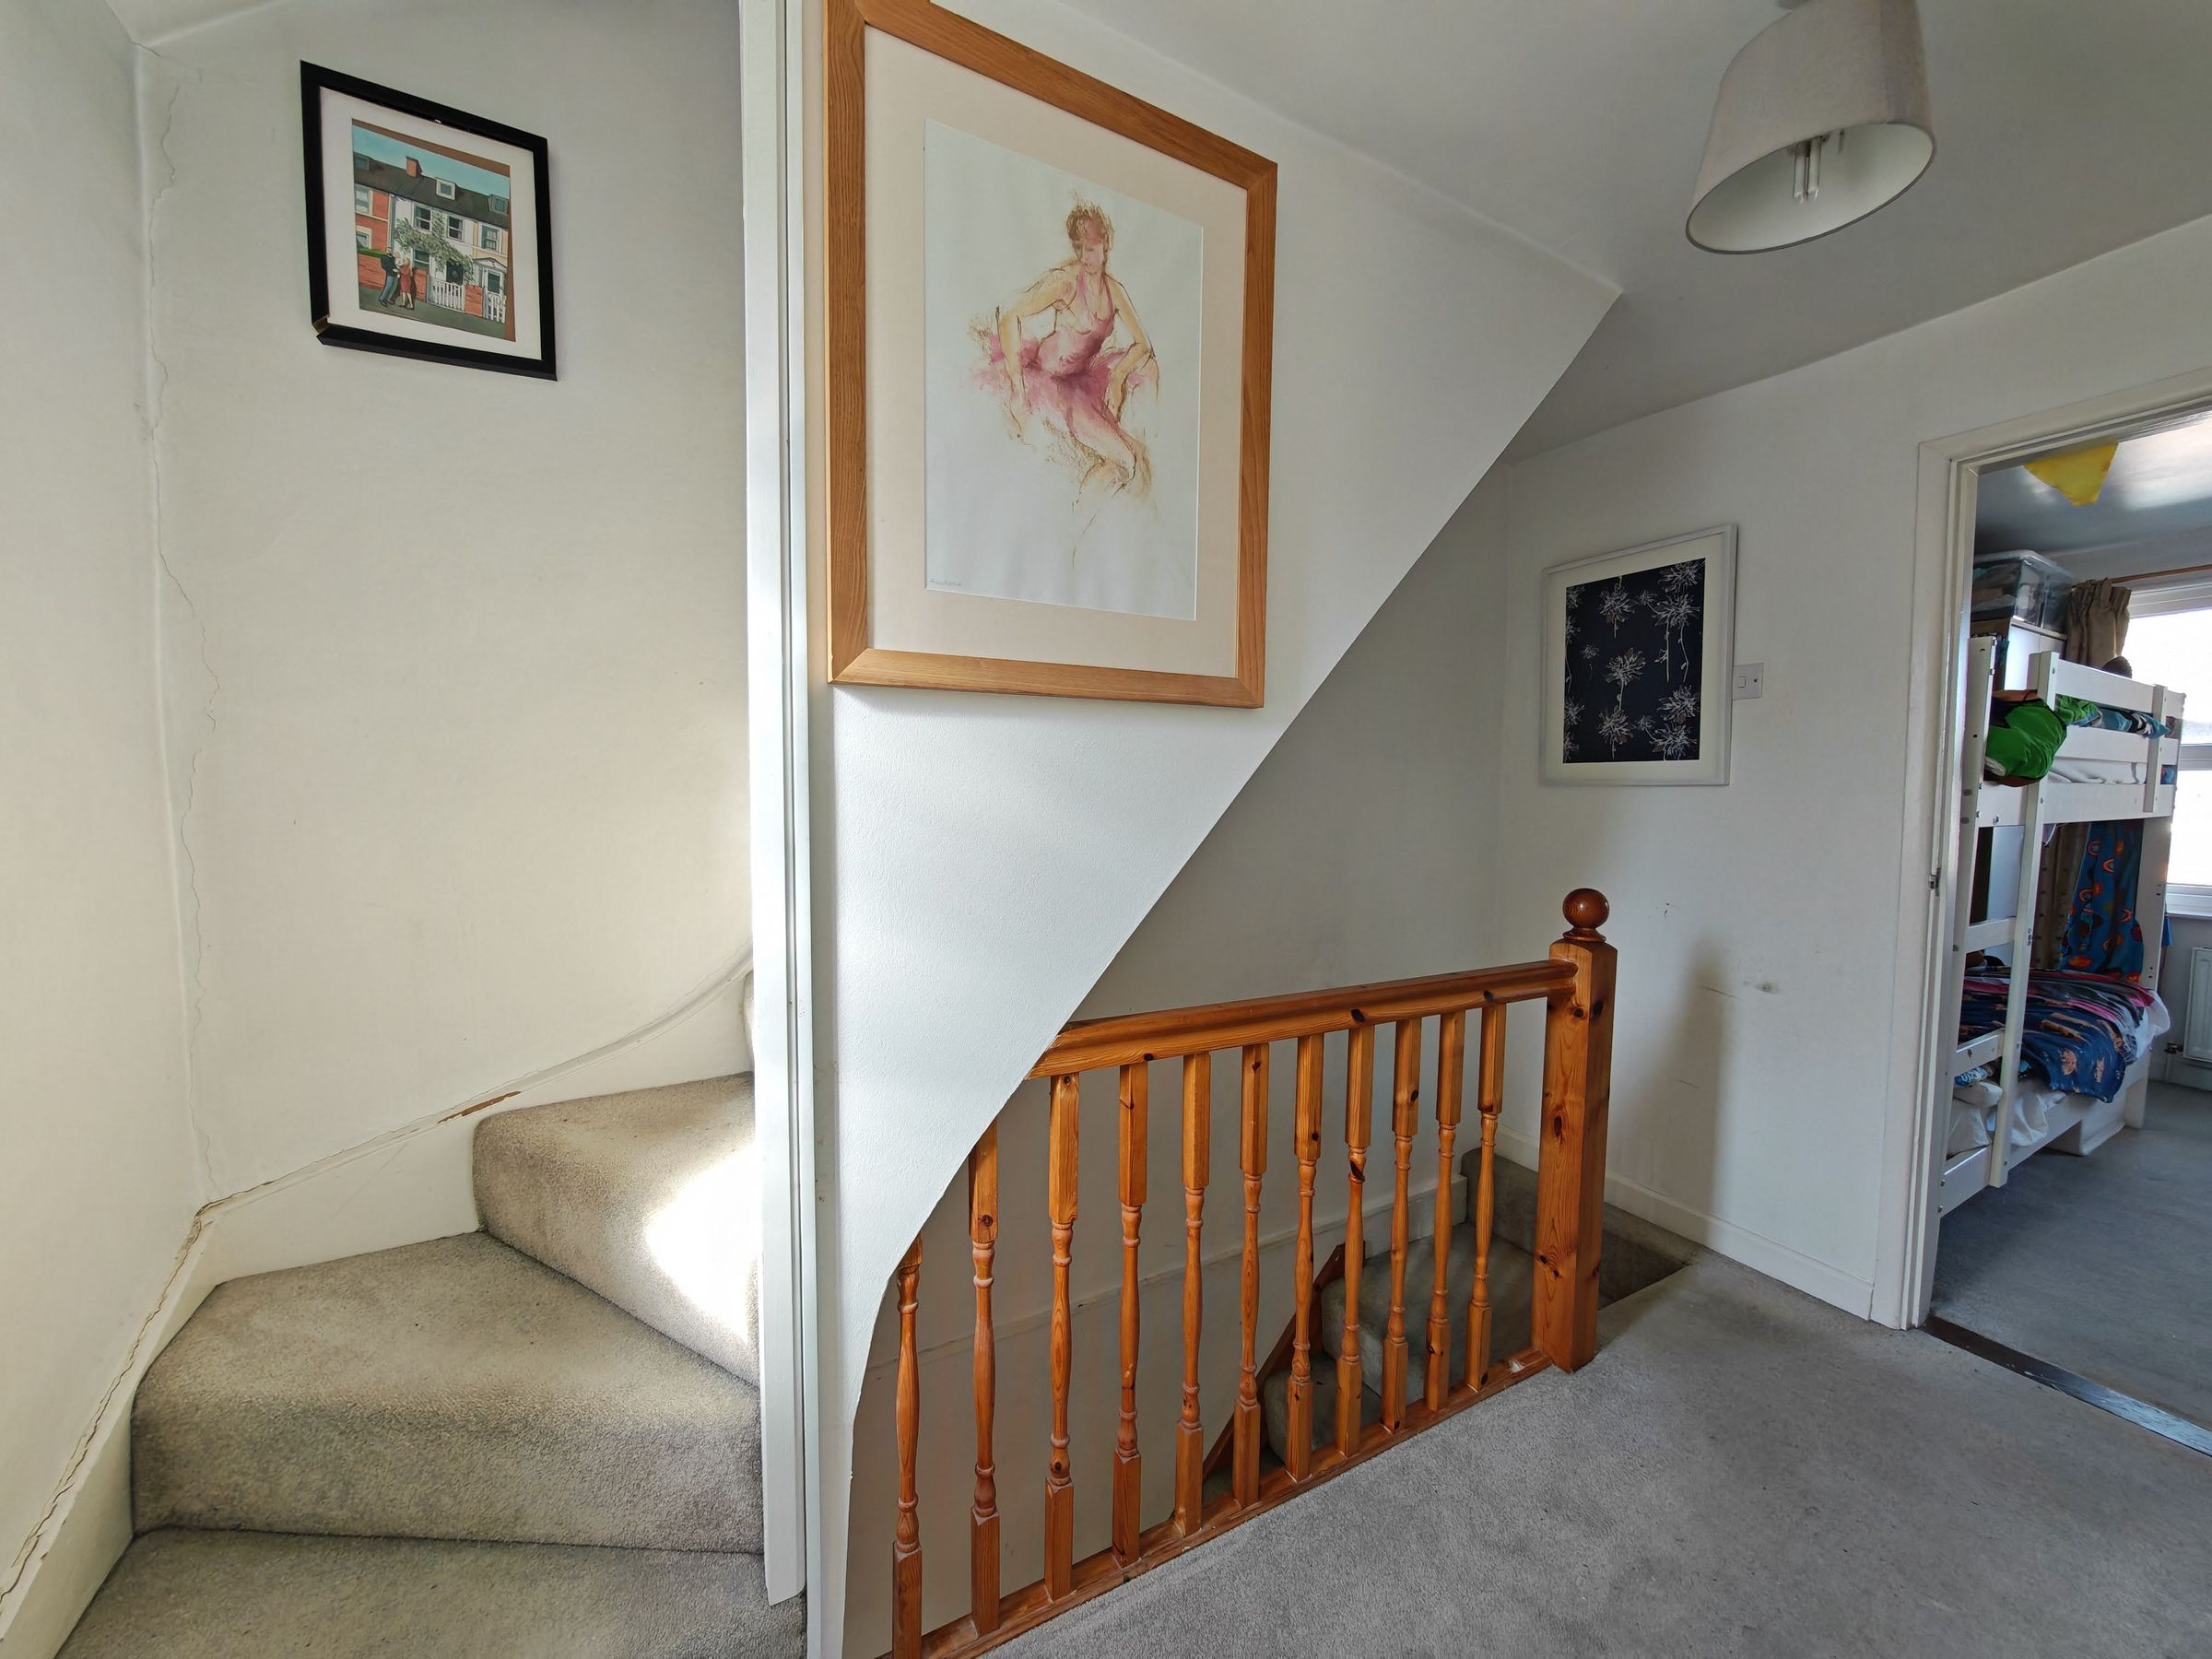
Stairs leading to the first floor with a cupboard tucked underneath.
Kitchen
10' 2" x 8' 6" (3.10m x 2.60m)
Skylight. A range of matching wall and base units with rolled-edge work surfaces, including a breakfast bar and tiled splashbacks. Built-in gas hob with electric oven and extractor above, plus space for a fridge freezer. Tiled flooring and radiator.
Utility Room
6' 7" x 6' 7" (2.00m x 2.00m)
PVCu double-glazed obscure window at the rear. Worksurface with a rolled edge and tiled splashback, featuring an additional sink and plumbing for a washing machine underneath. Wall-mounted combination boiler. Low-level WC. Tiled flooring.
Master Bedroom
11' 2" x 9' 10" (3.40m x 3.00m)
Two PVCu double-glazed windows at the front, along with a radiator.
Bathroom
At the rear, there’s an obscure PVCu double-glazed window. The white suite includes a low-level WC, a wash hand basin with a vanity unit, and a bath with a shower attachment and screen. There’s also a built-in storage cupboard, tiled flooring, and a heated towel rail.
Bedroom 2
10' 2" x 10' 2" (3.10m x 3.10m)
Currently serving as a second bedroom, featuring a PVCu double-glazed dormer window at the front. Restricted Head Hight