Like the look of this property?
We would love to hear from you and arrange a viewing of this property. Get in touch now!
Property features
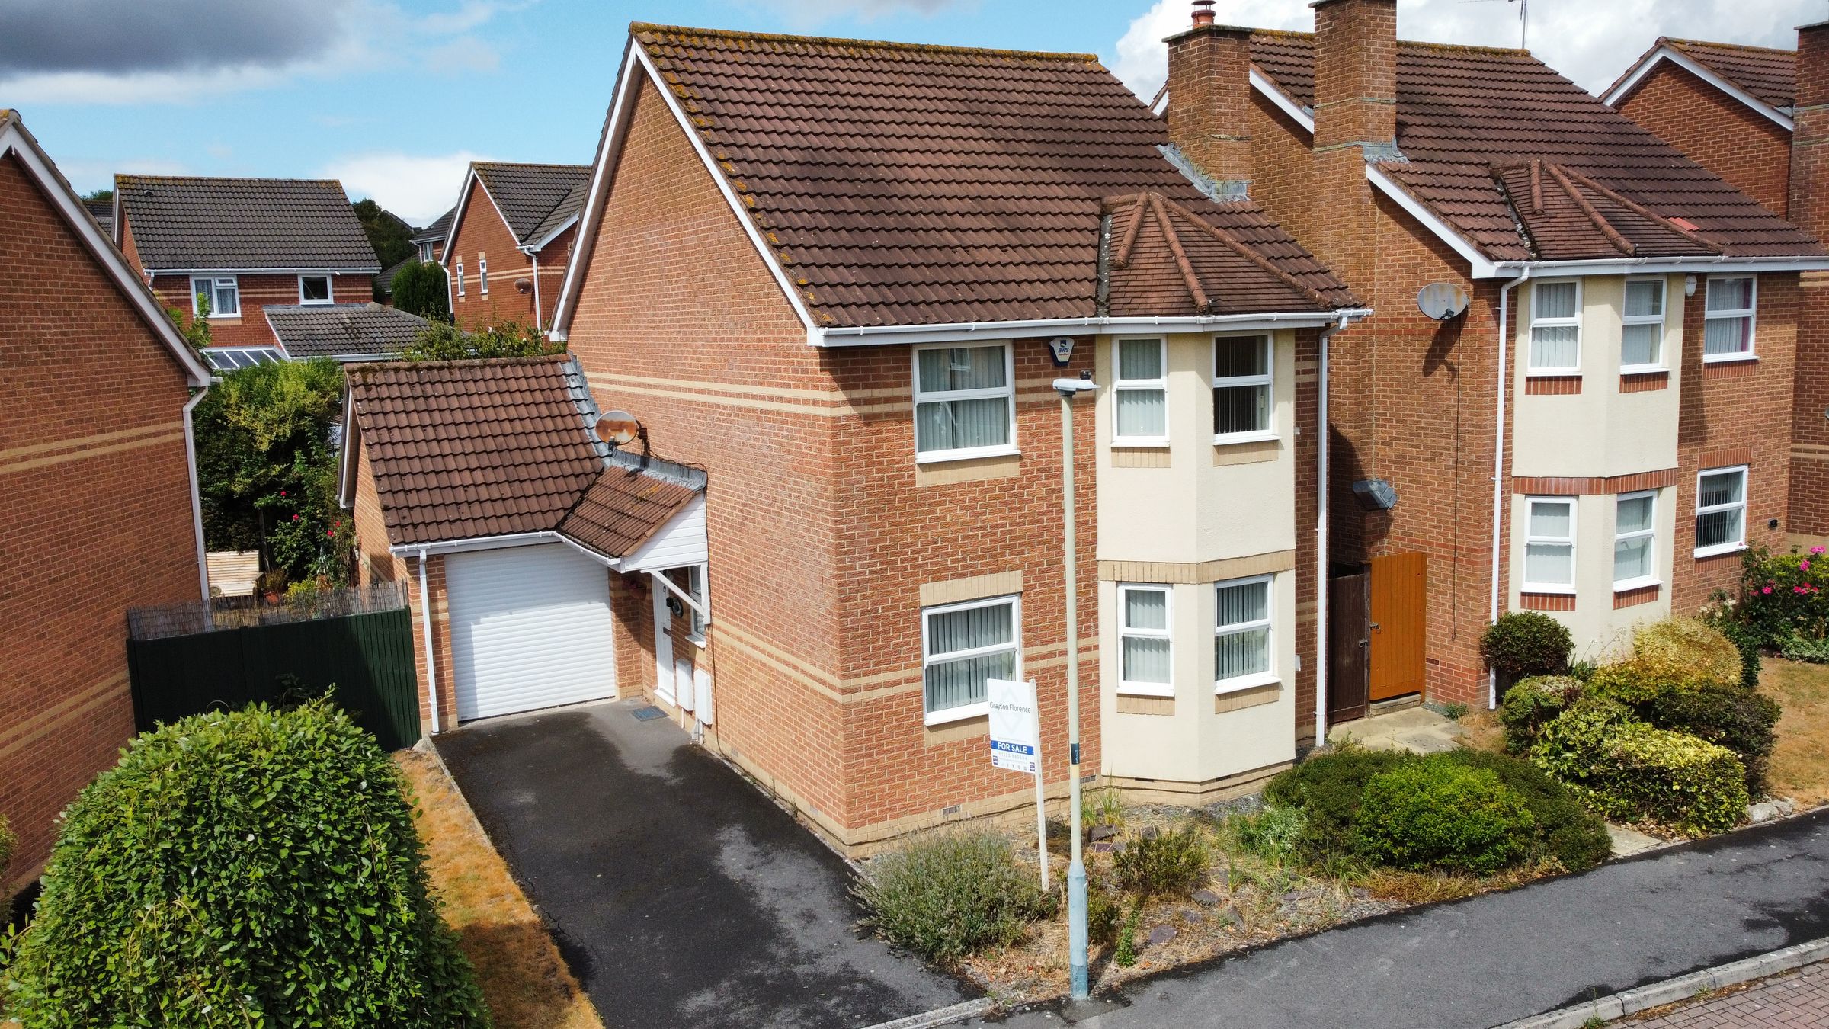
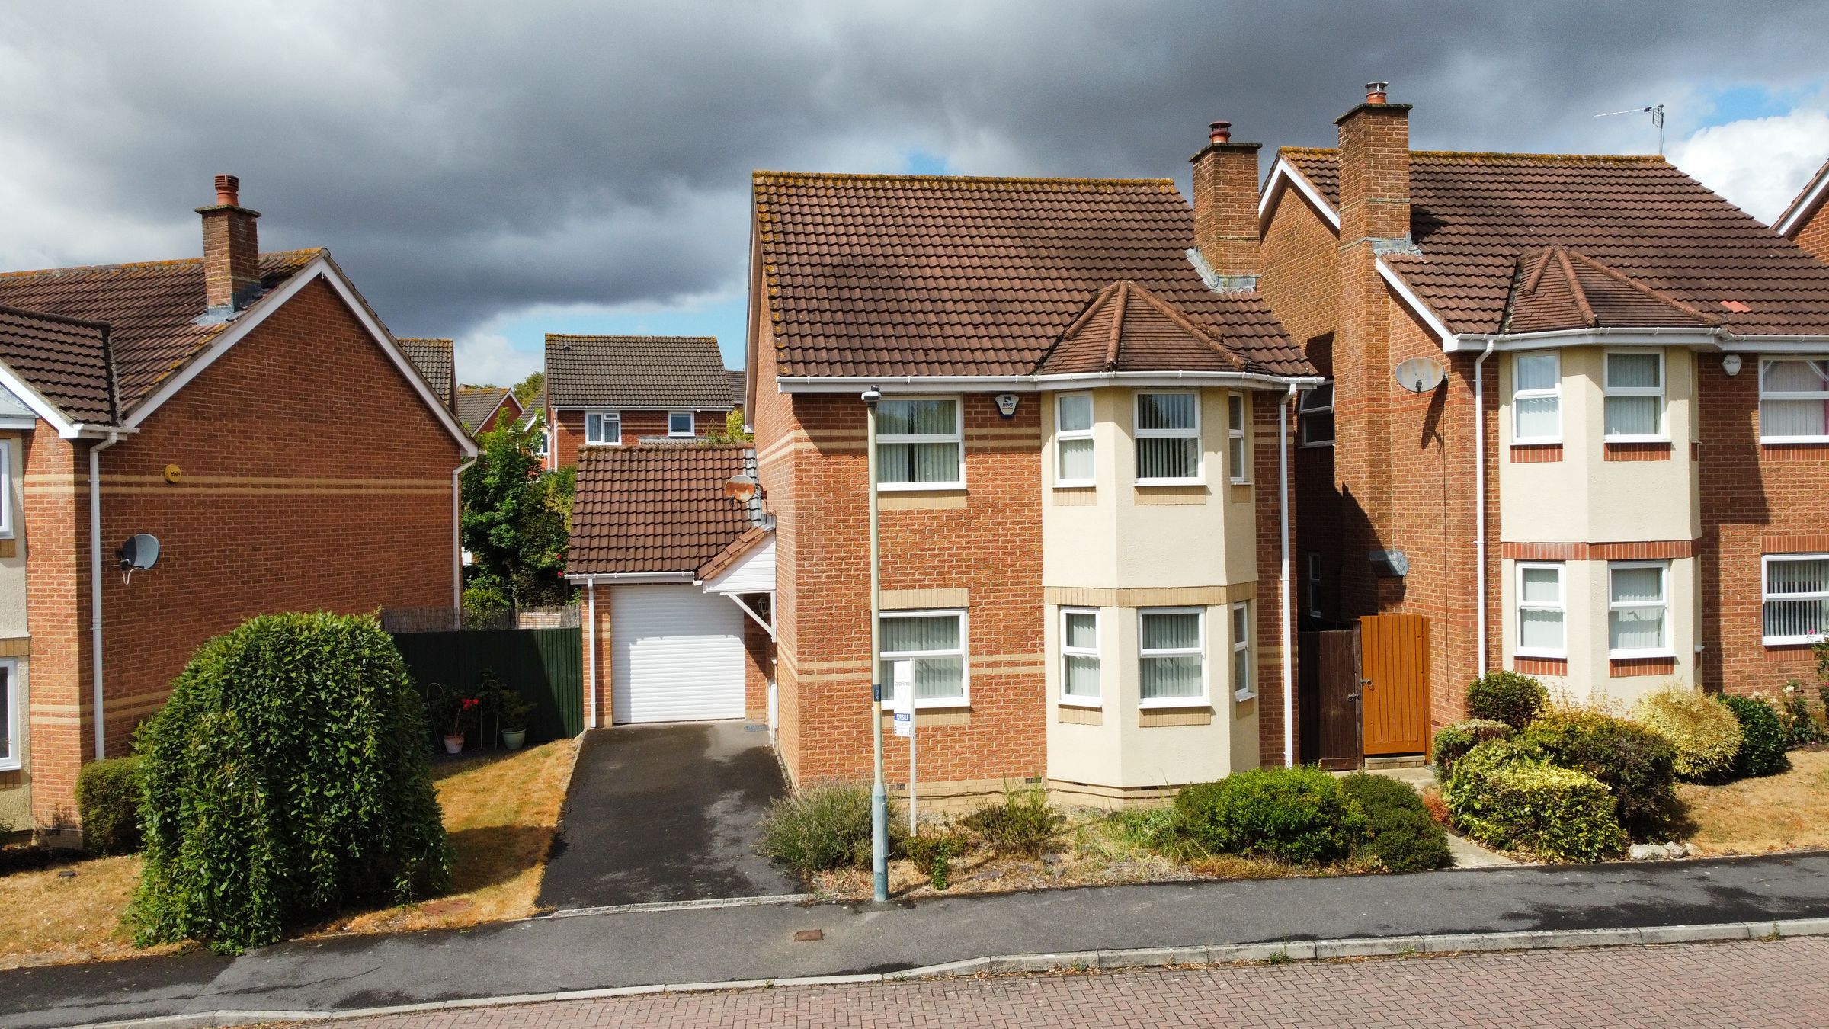
Detached house
Four bedrooms
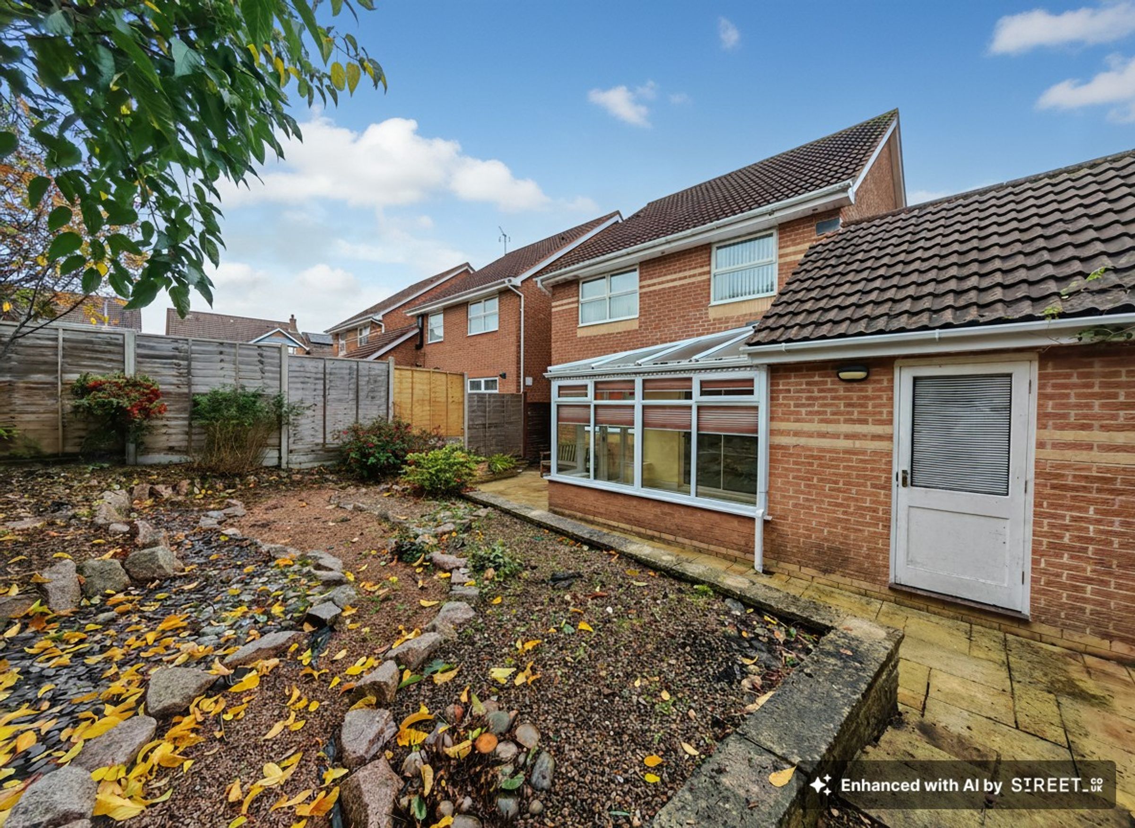
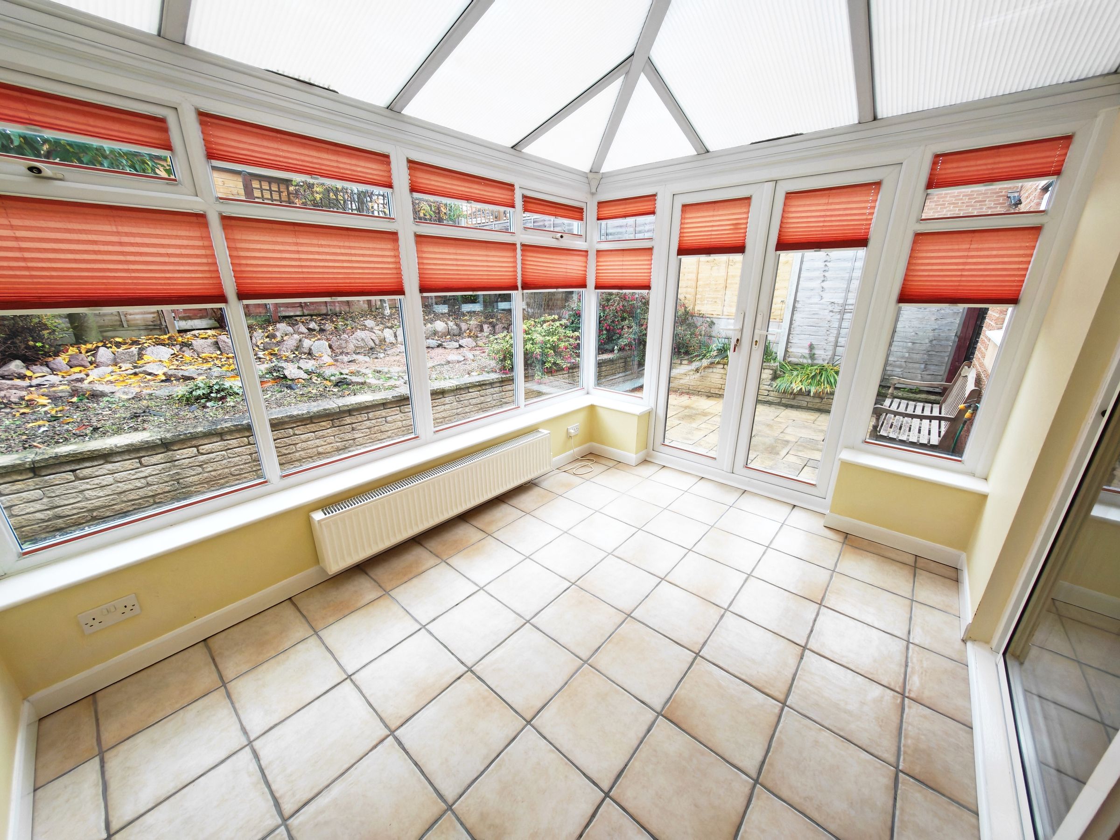
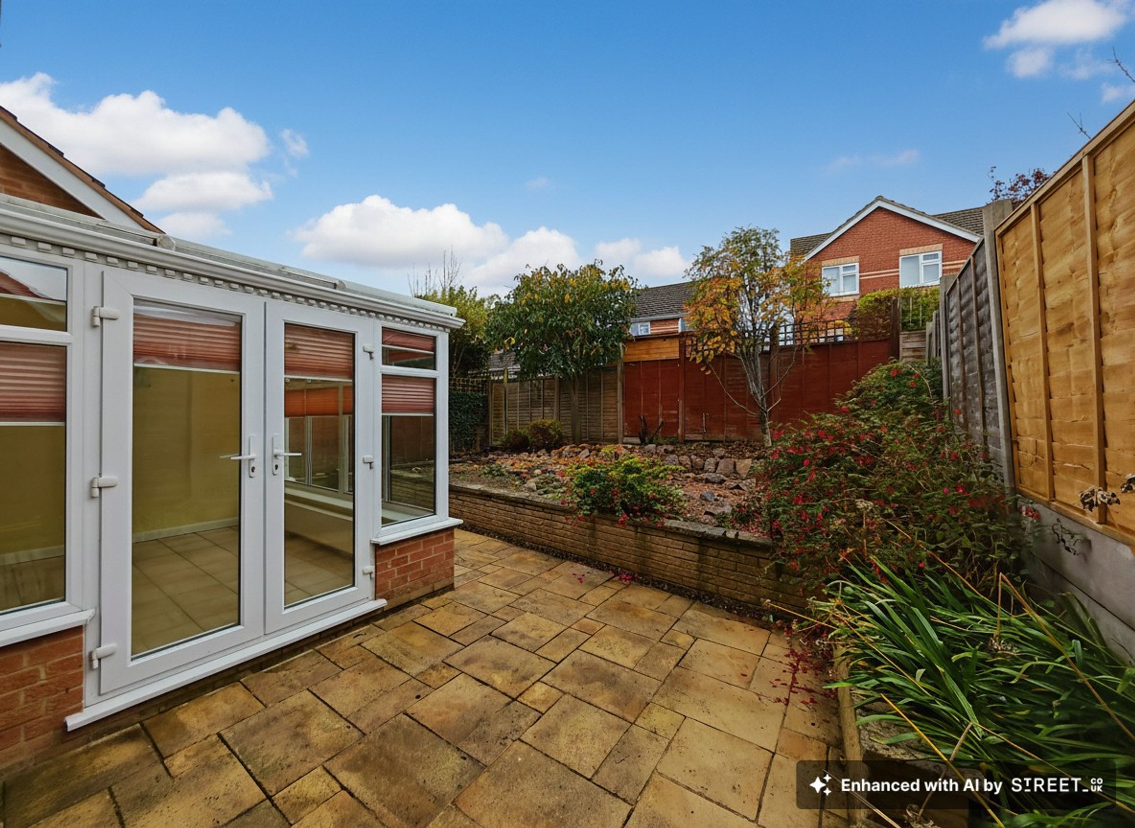
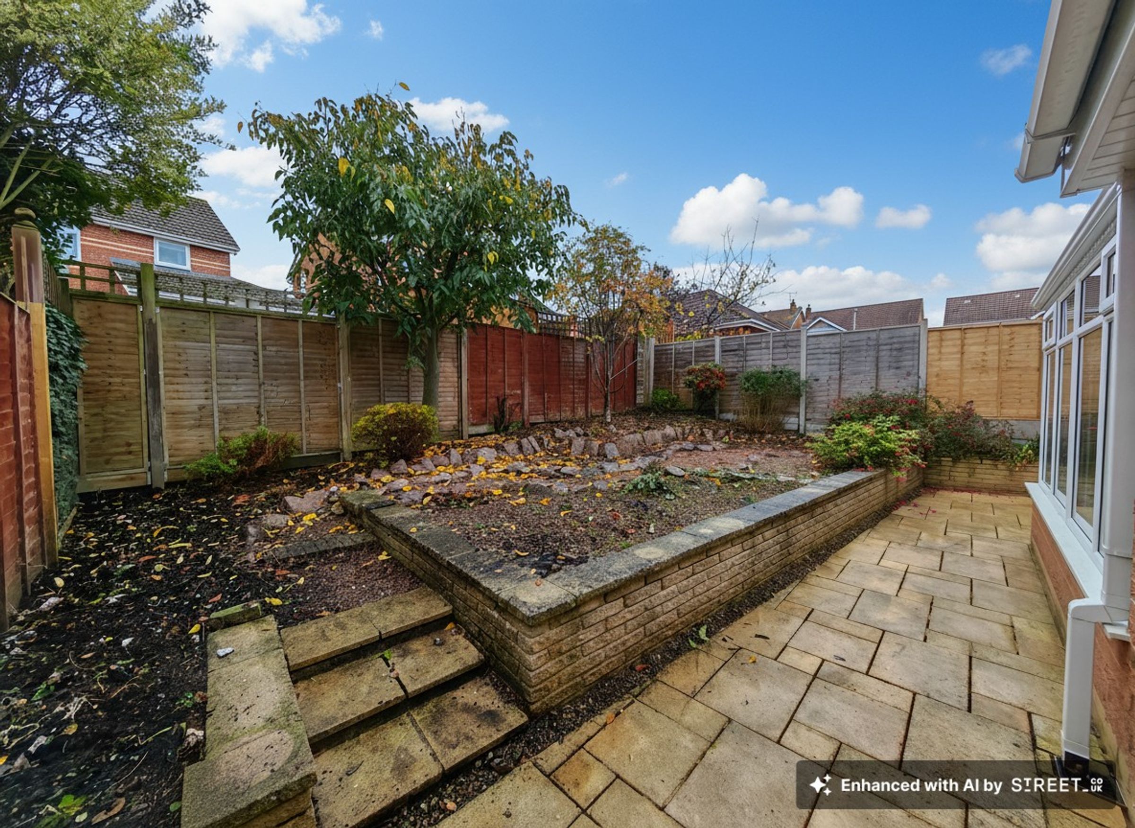
Conservatory with garden access
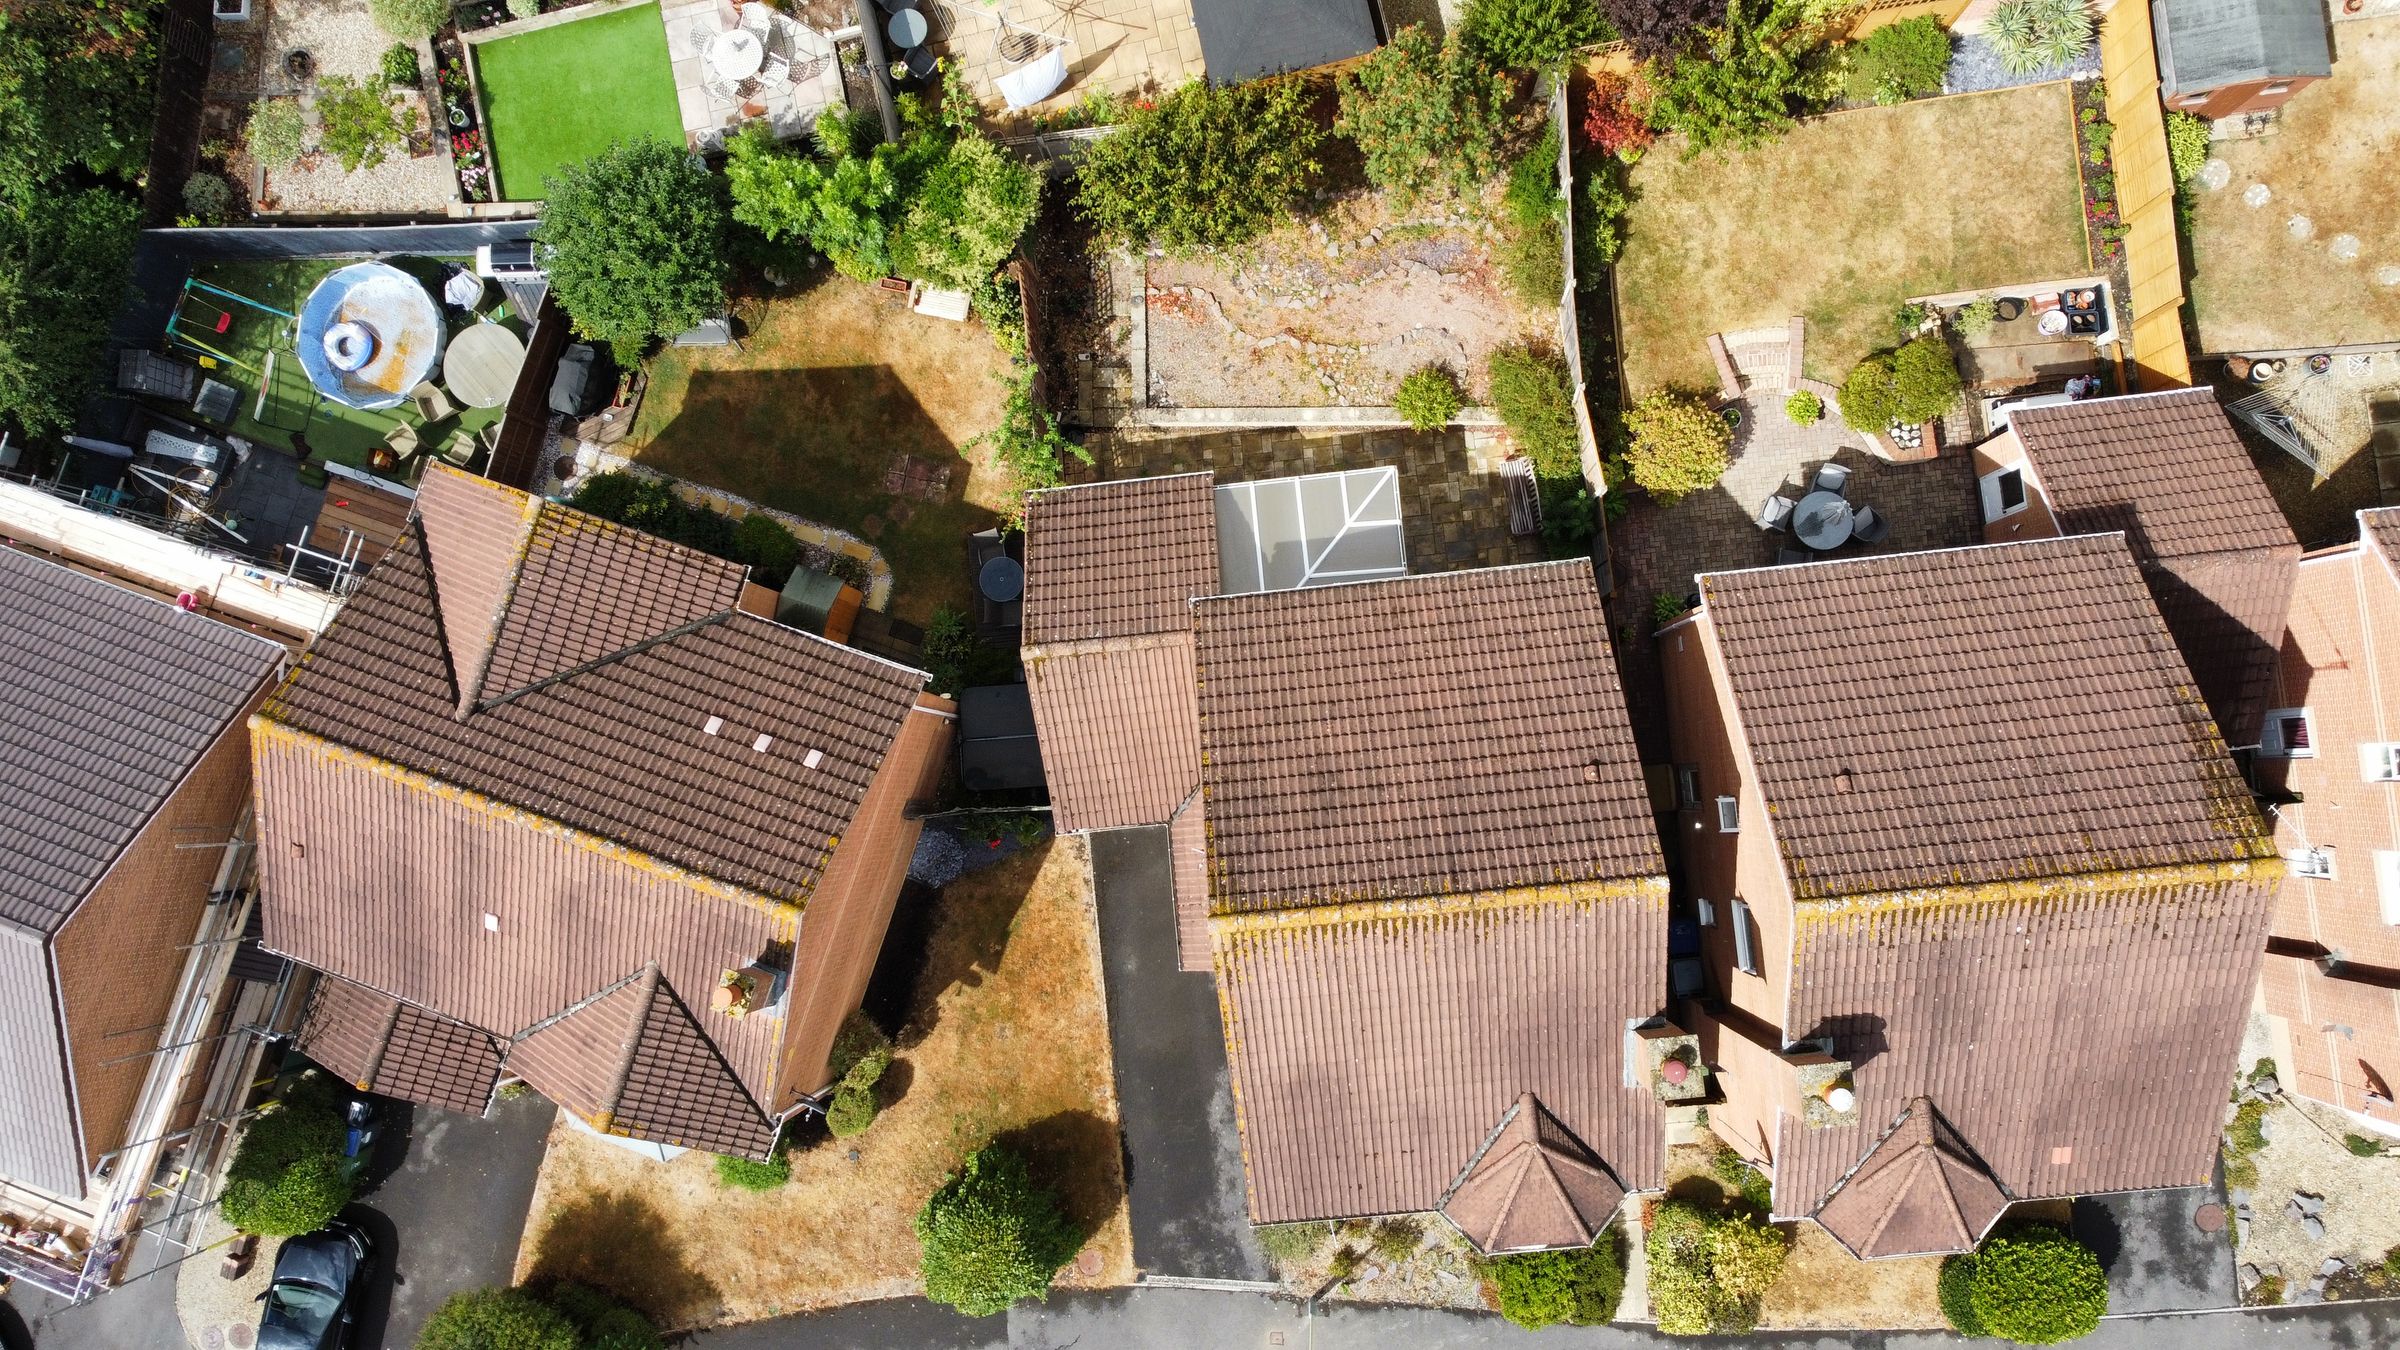
Private, low maintenance garden
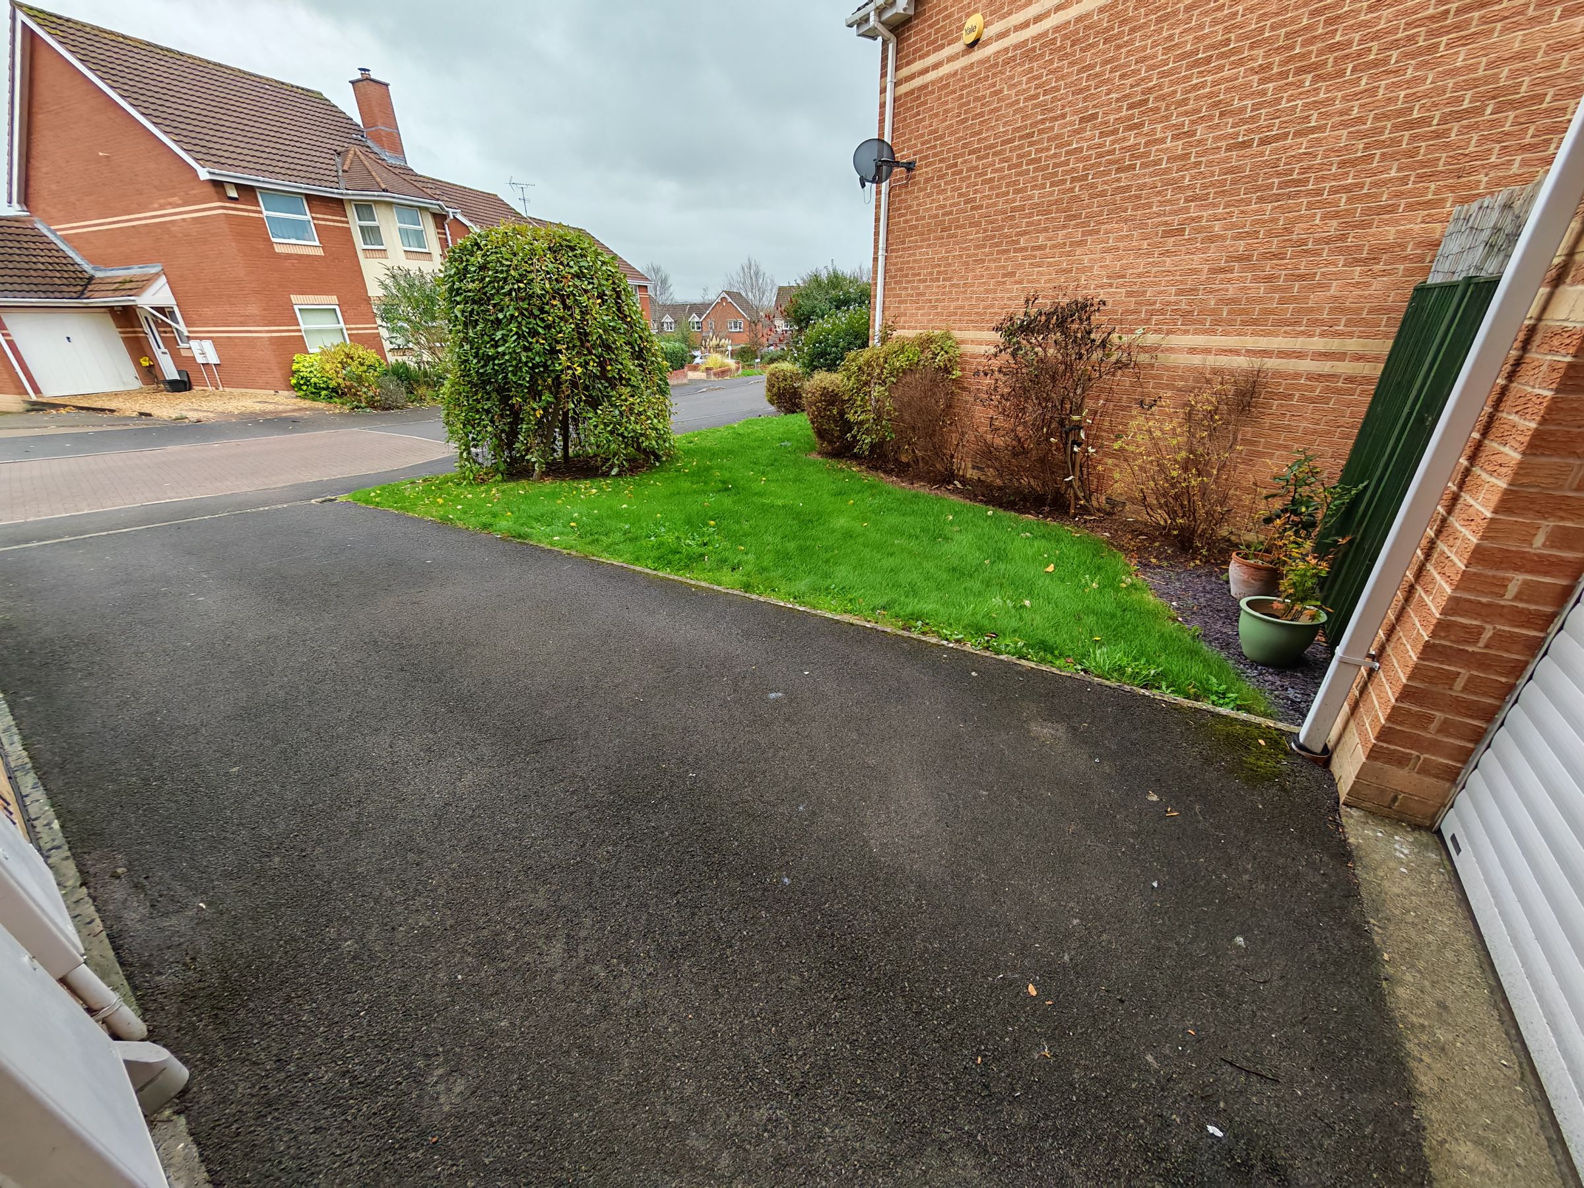
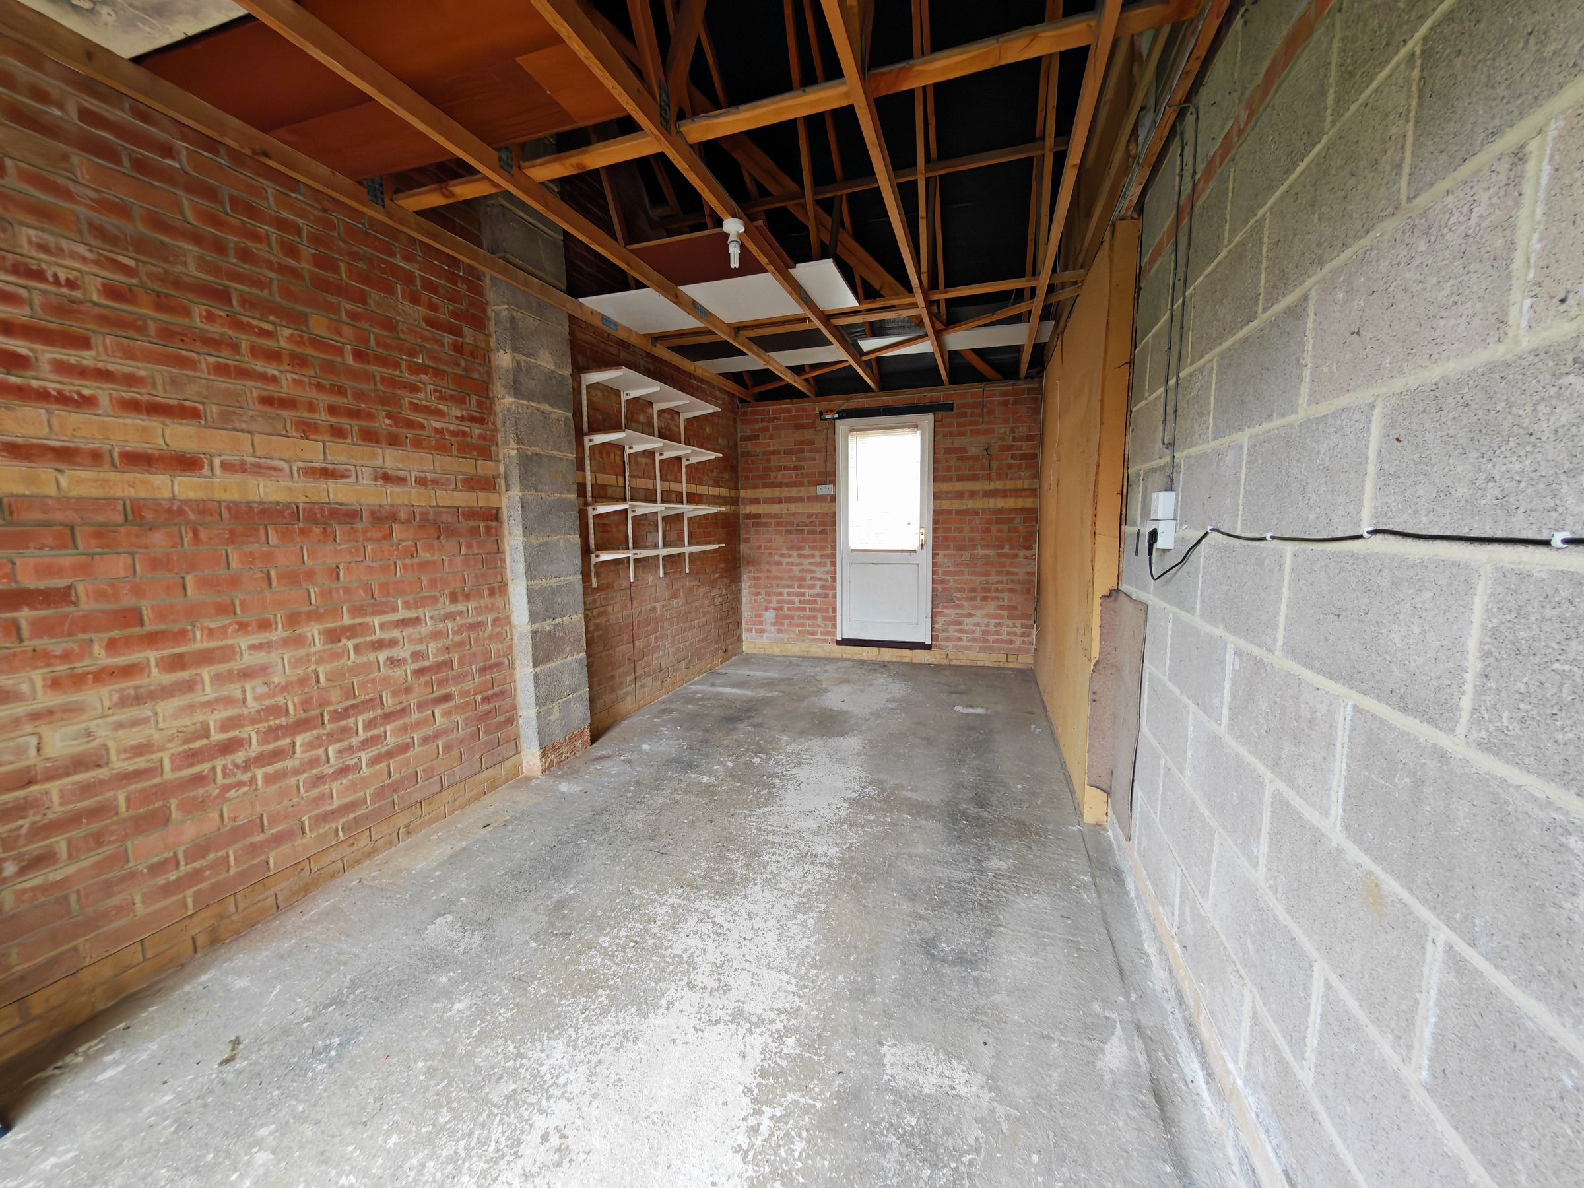
Driveway and off-road parking
Requires an element of updating
About this property
This substantial 4-bedroom detached house sits in a genuinely sought-after neighbourhood, and the bones of it are exactly what most buyers spend months searching for: four generous bedrooms, a bright and spacious living area, a conservatory that flows naturally into a private low-maintenance garden, and a driveway with room for multiple vehicles. Solid. Practical. Well cared-for.
Step inside and you'll immediately feel the scale. The living space is flooded with natural light, the kind that makes rooms feel twice the size. The conservatory adds a brilliant extra dimension — a sun-trap of a room that connects the house to the garden effortlessly, whether you're entertaining in summer or just want somewhere to sit with a coffee in peace.
The garden itself is private and low-maintenance, so you get the outdoor space without the weekend-consuming upkeep. And with the driveway handling parking for the whole family (and then some), the day-to-day practicalities are genuinely sorted.
The property needs a refresh — and that's not a warning, it's the opportunity. Update it on your terms, in your taste, and you're not just buying a home, you're building instant equity in a desirable location. Buyers who've done exactly that elsewhere will tell you: it's one of the smartest moves you can make.
Don't let someone else see what you're missing. Book a viewing today.
Key details
Broadband: up to 10000mbps
Freehold
Council tax band E
Additional information
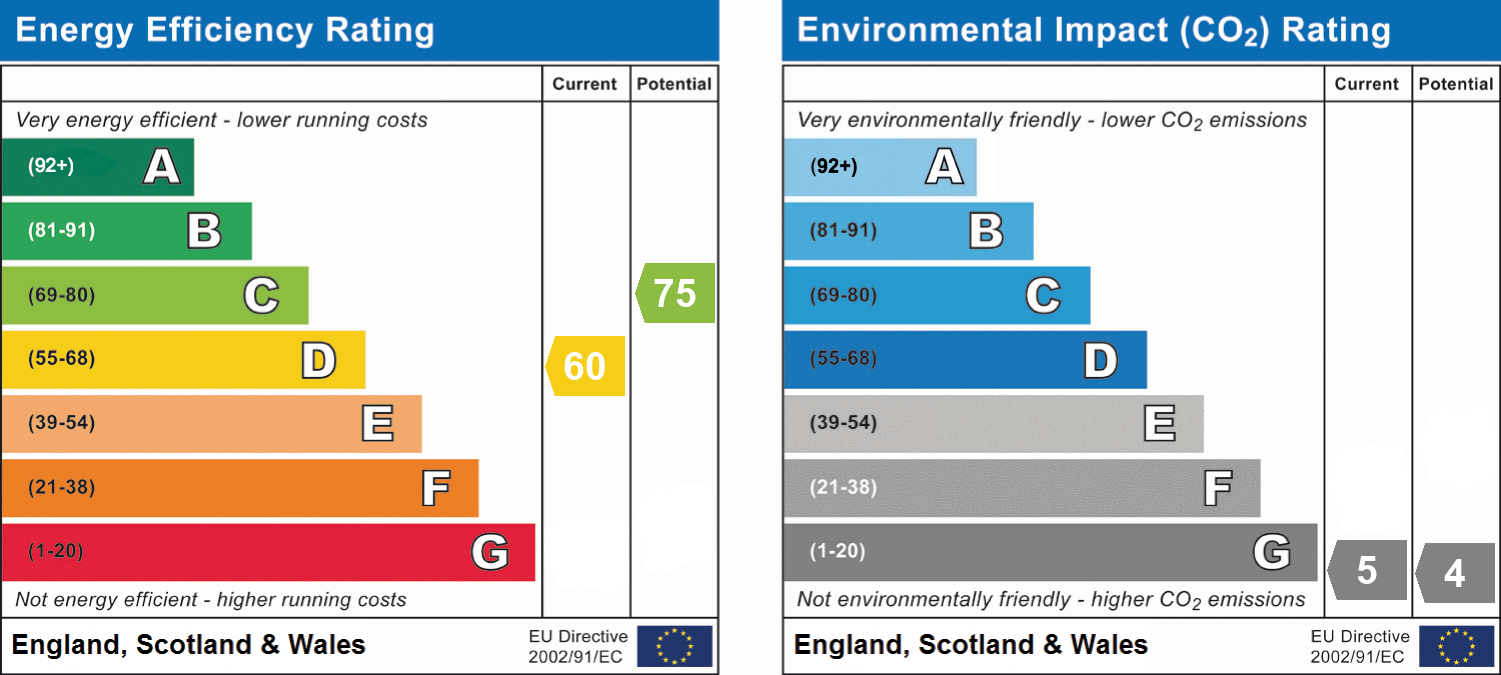
- Energy efficiency (current)
- D (60)
- Energy efficiency (potential)
- C (75)
- Environmental impact (current)
- G (5)
- Environmental impact (potential)
- G (4)


Near the property
Rooms and dimensions
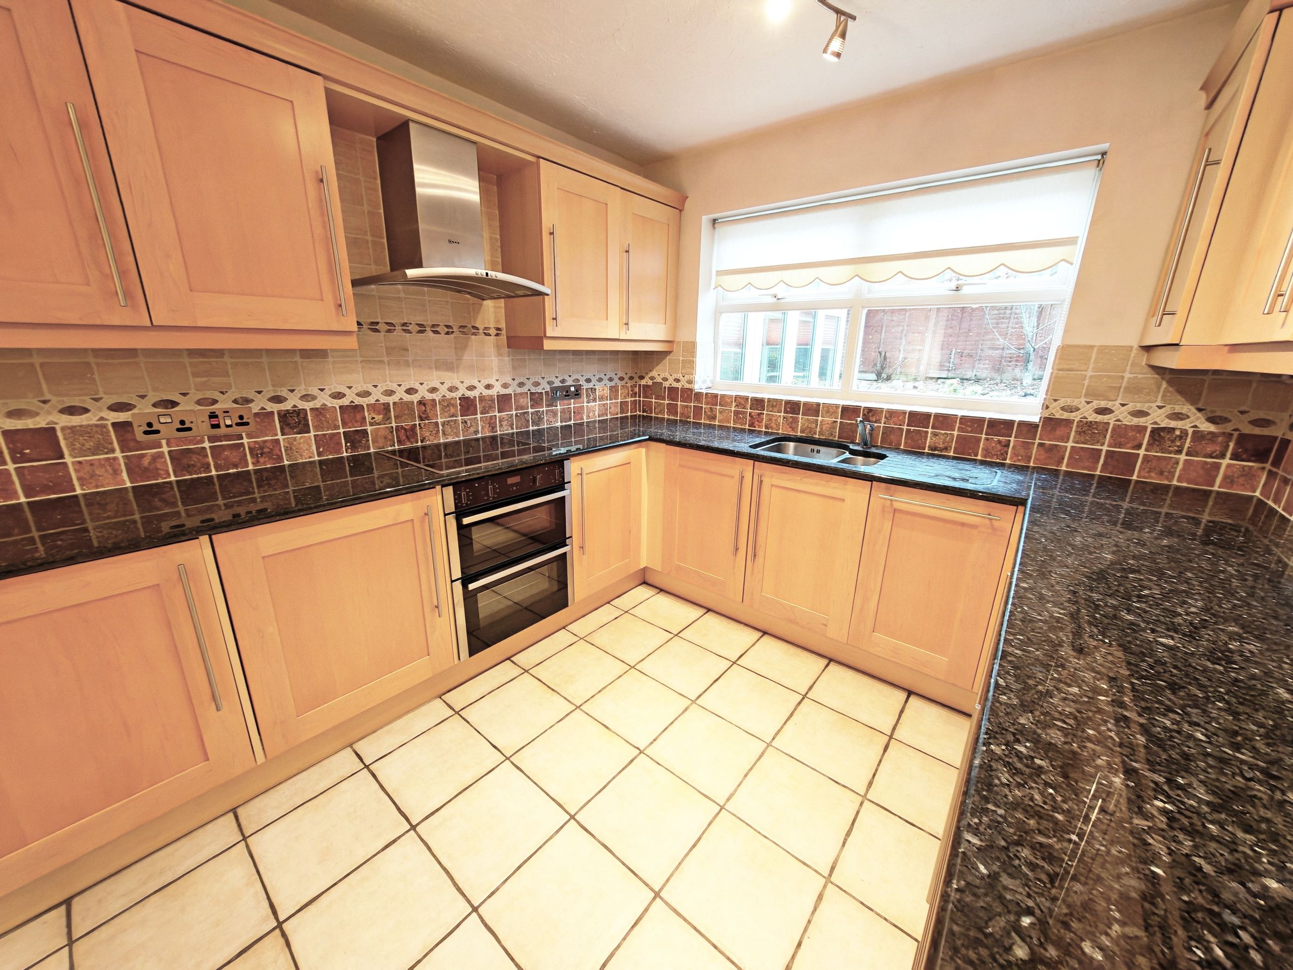
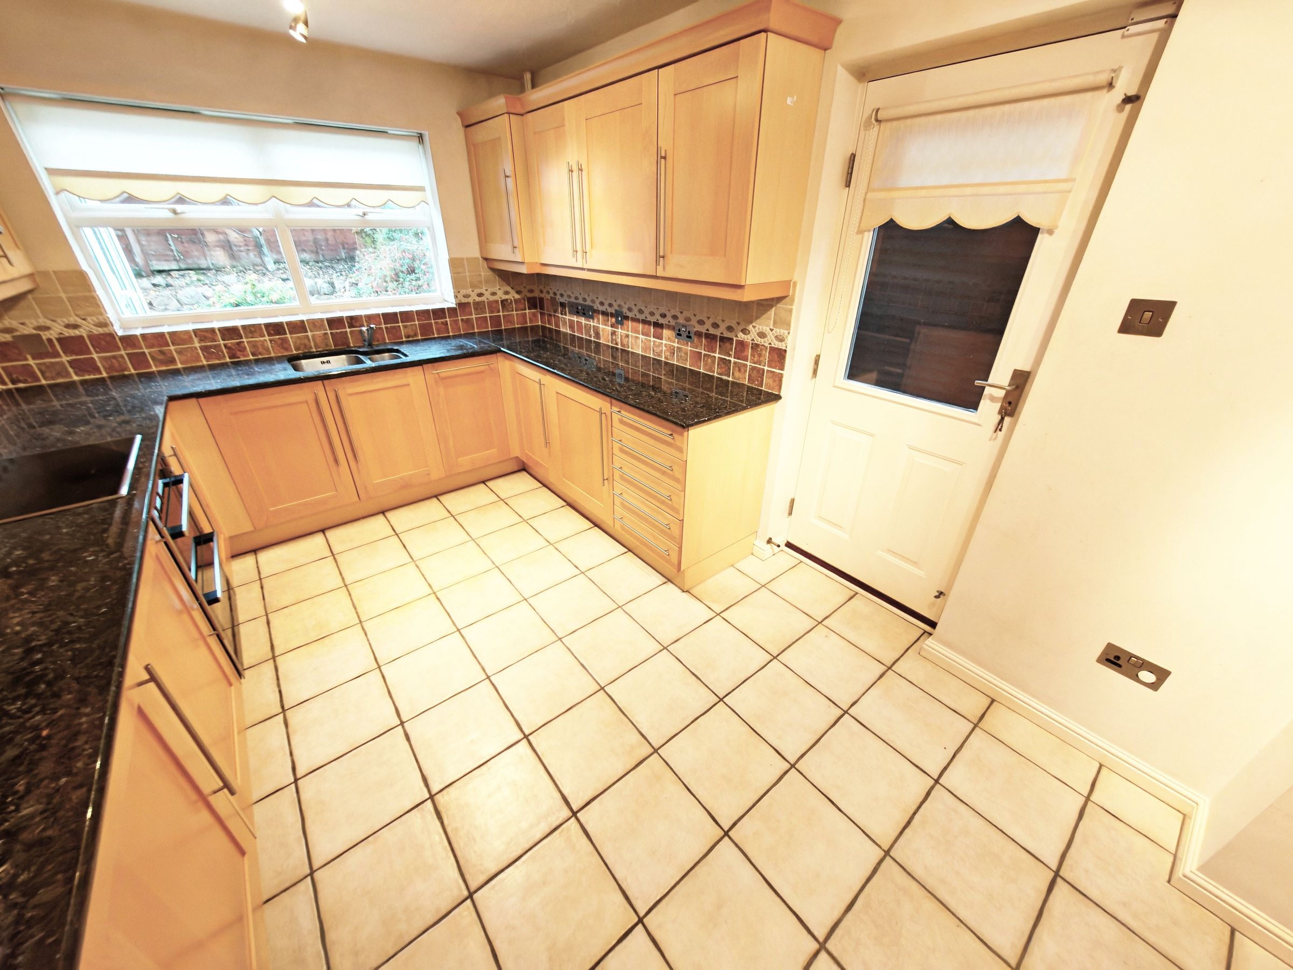
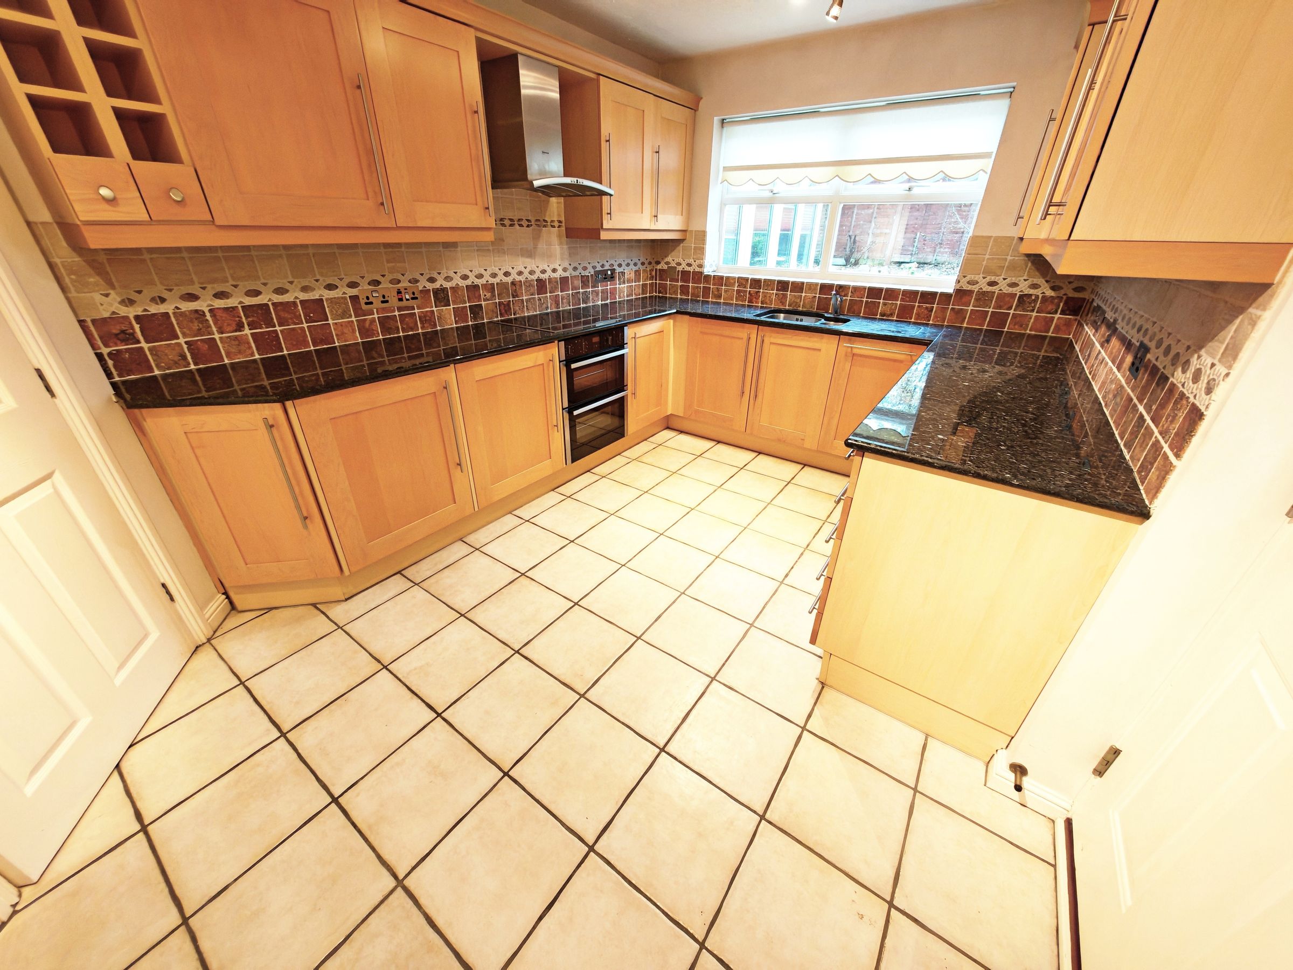
Kitchen
8' 11" x 14' 3" (2.73m x 4.35m)
Double glazed window to rear and door to side with garden access. Range of wall and base units with work surface. There is integrated under surface freezer, fridge, washing machine and slimline dishwasher.
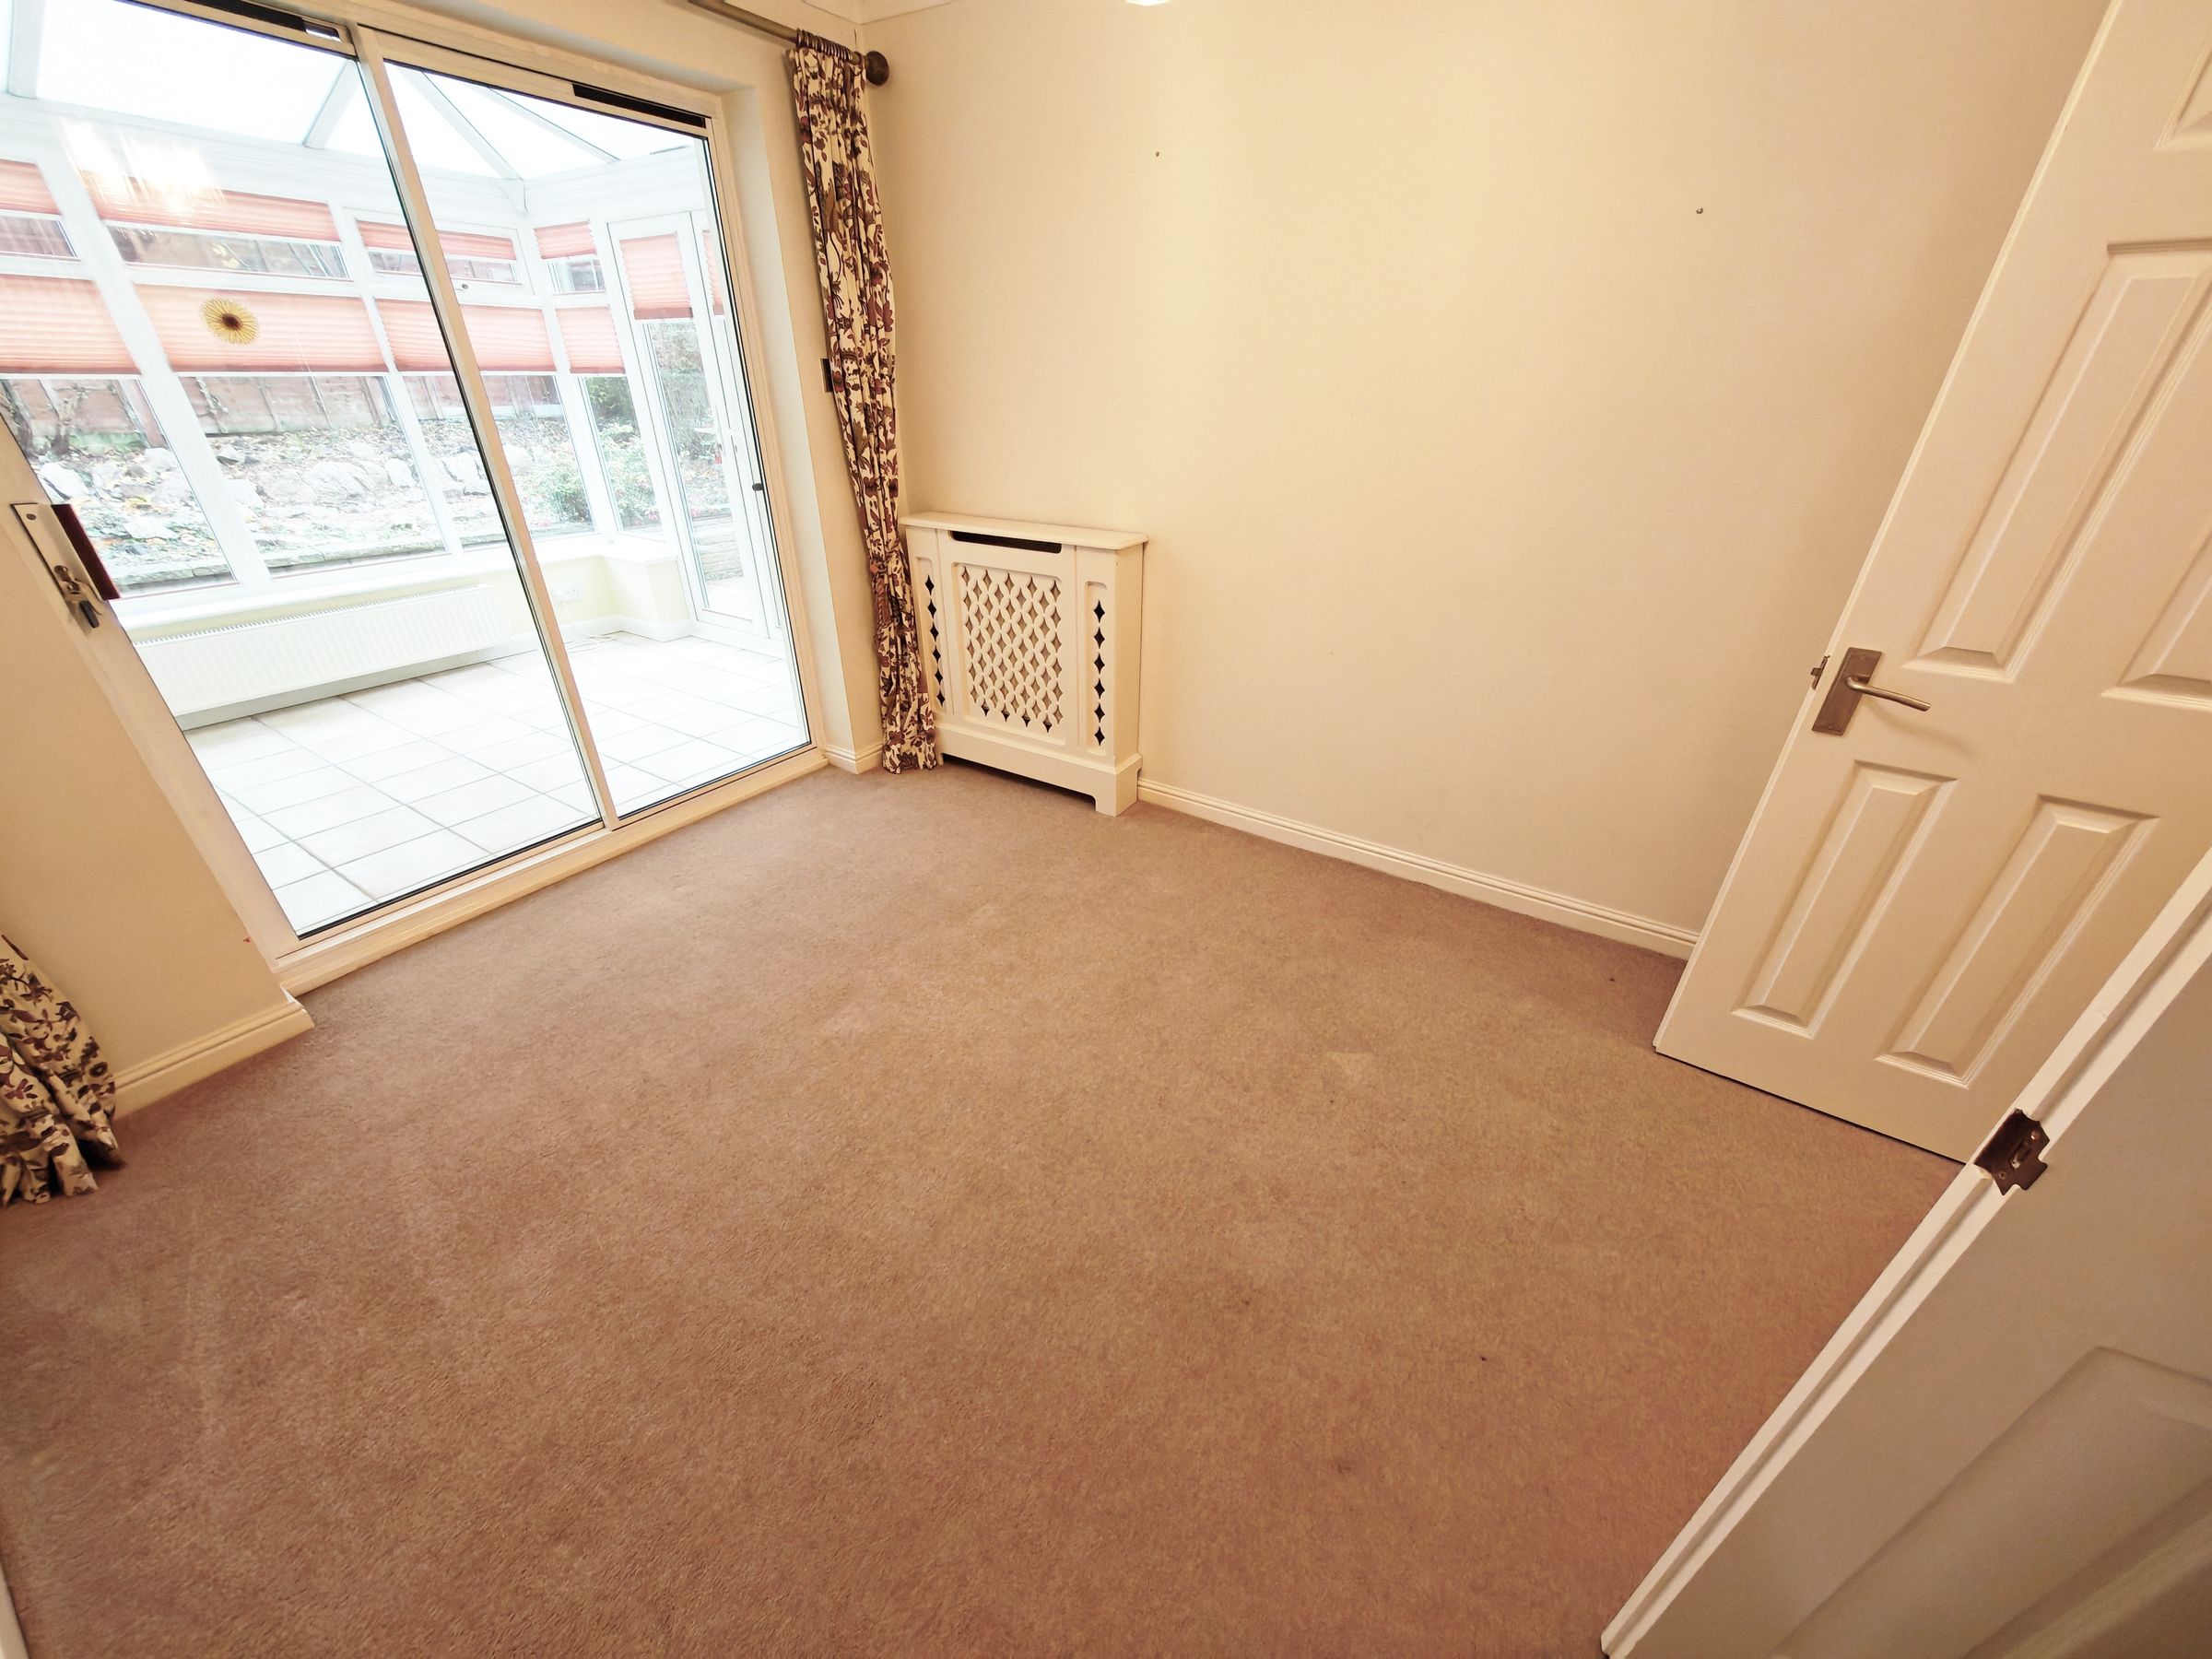
Dining Room
9' 6" x 10' 10" (2.89m x 3.29m)
Double glazed sliding doors to conservatory, and double doors to hallway
Conservatory
8' 6" x 10' 6" (2.58m x 3.20m)
Double glazed doors to rear garden, dwarf walls and polycarbonate roof.
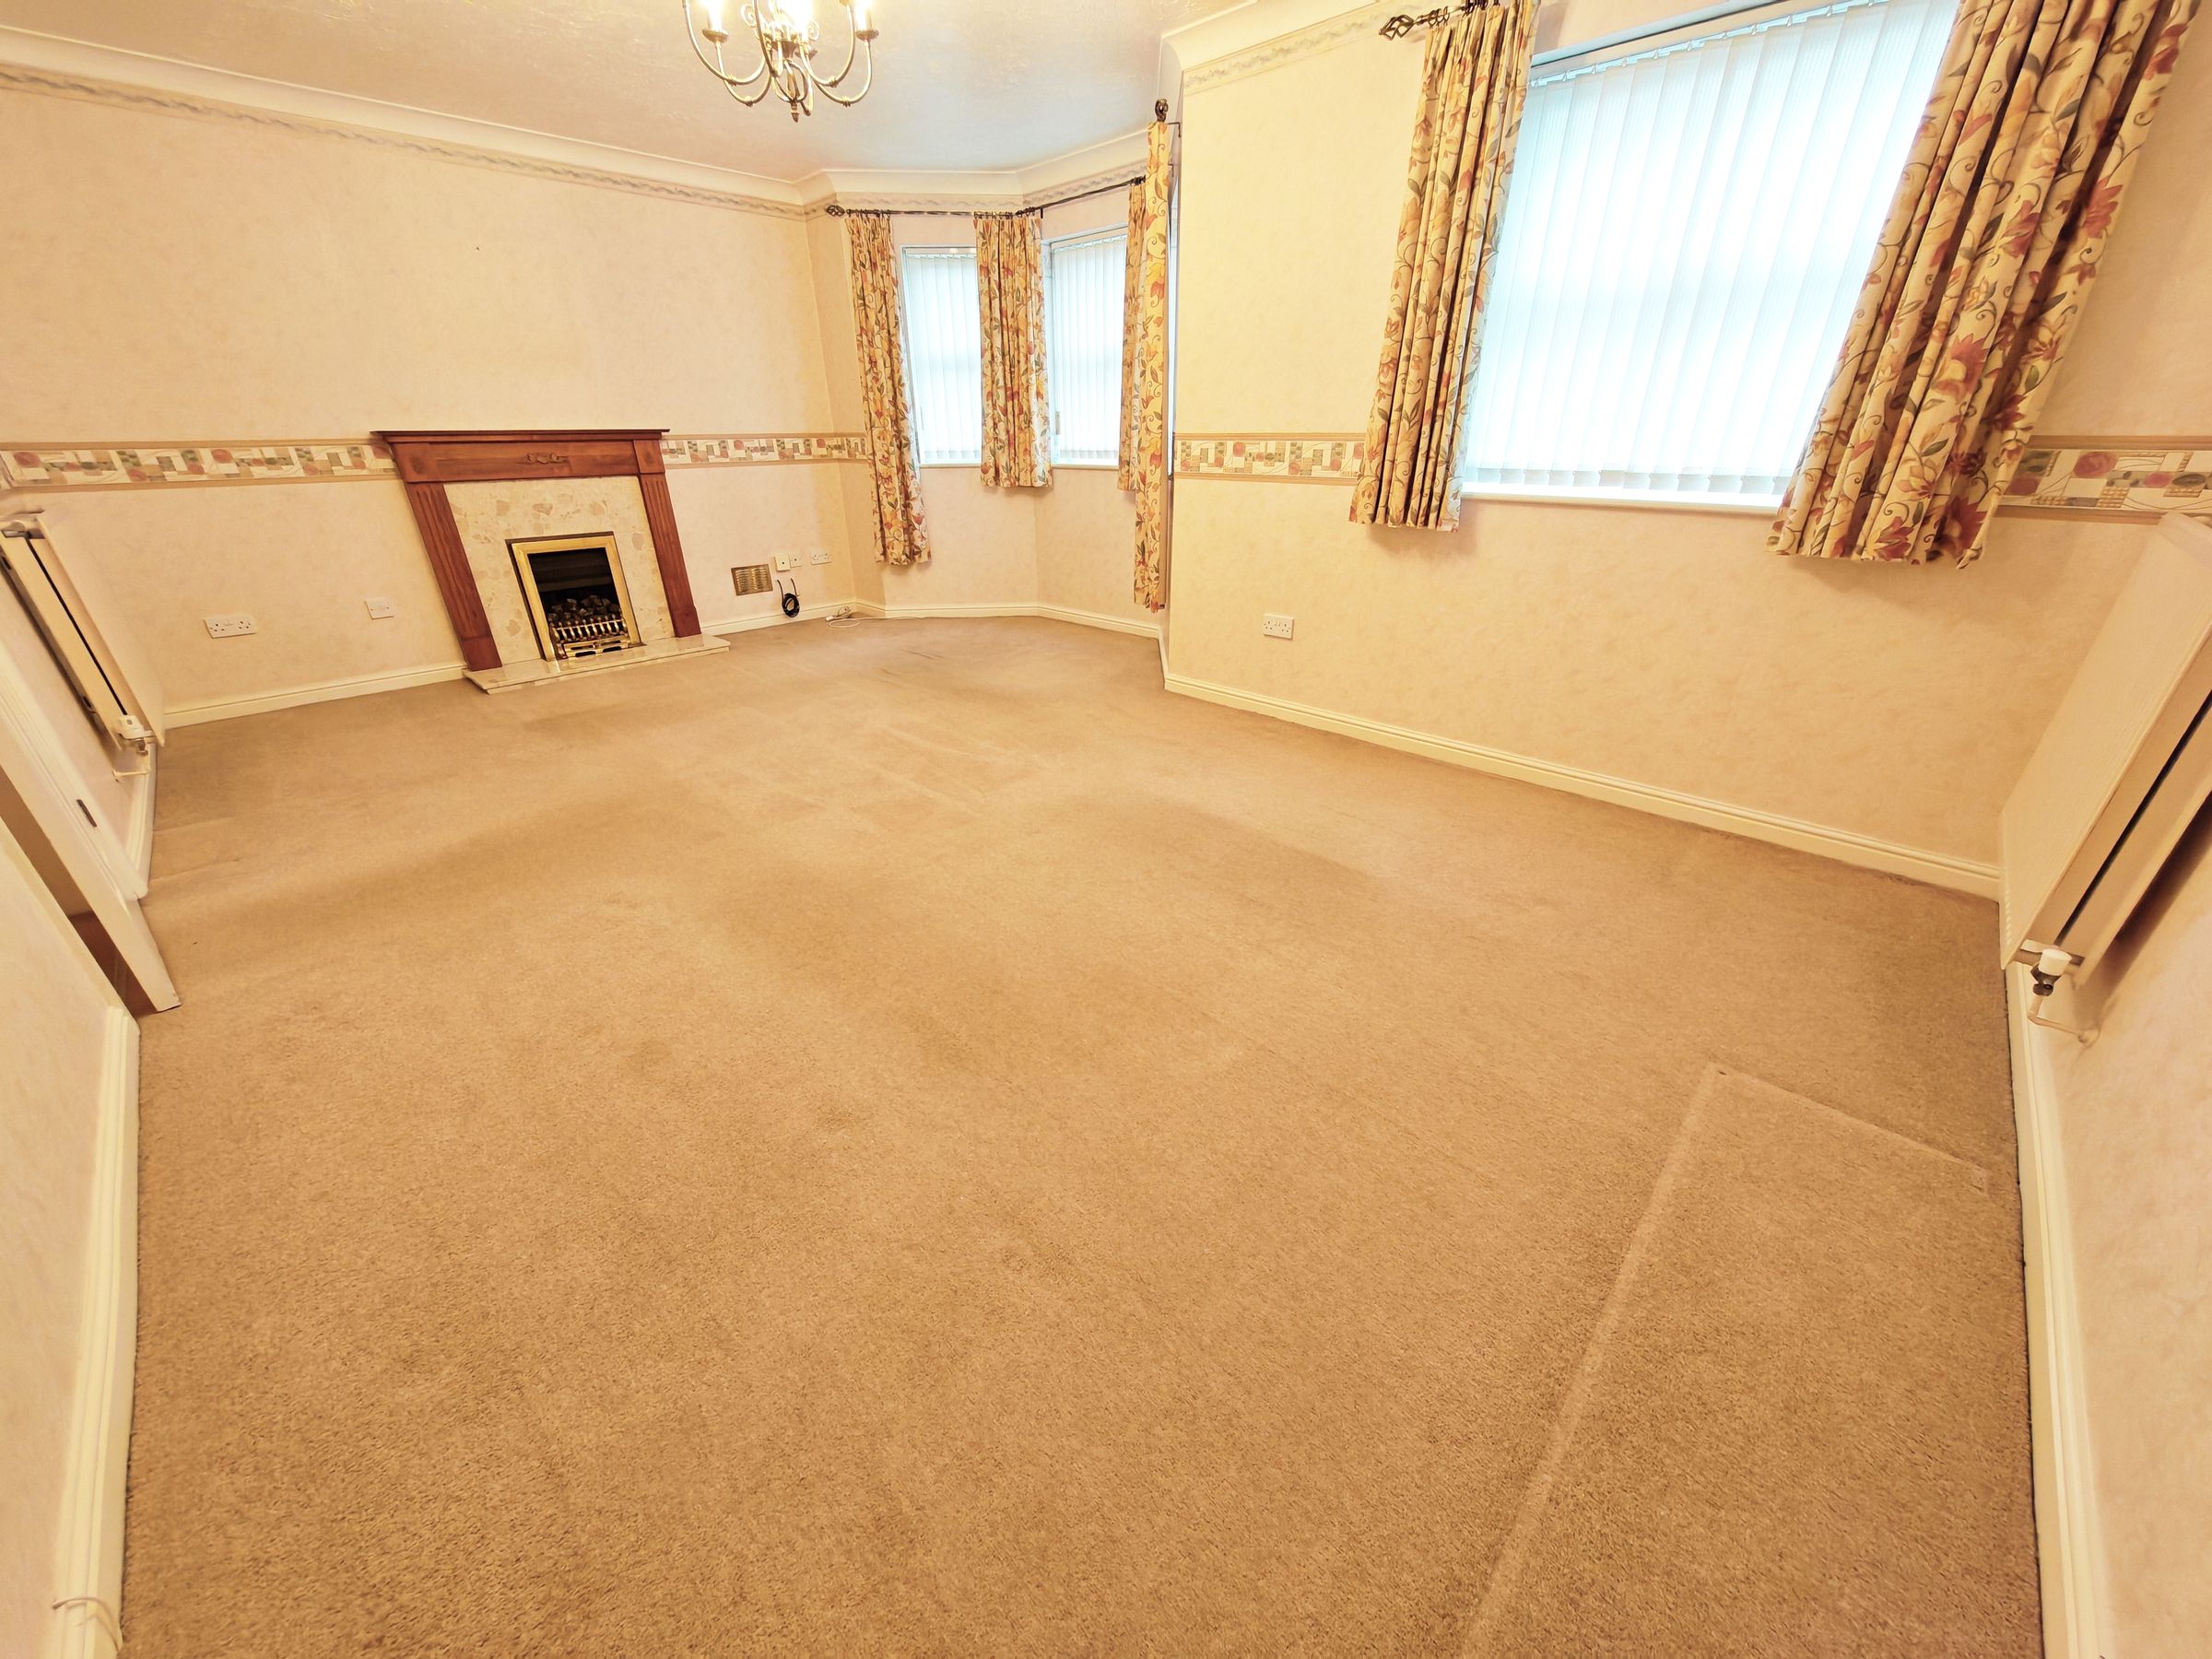
Living Room
11' 2" x 18' 9" (3.41m x 5.72m)
Double glazed window to front x 2, (including one bay window)
Hall
Doors to all rooms, and stairs to first floor
Wc
Double glazed window to rear, low level WC, wash hand basin
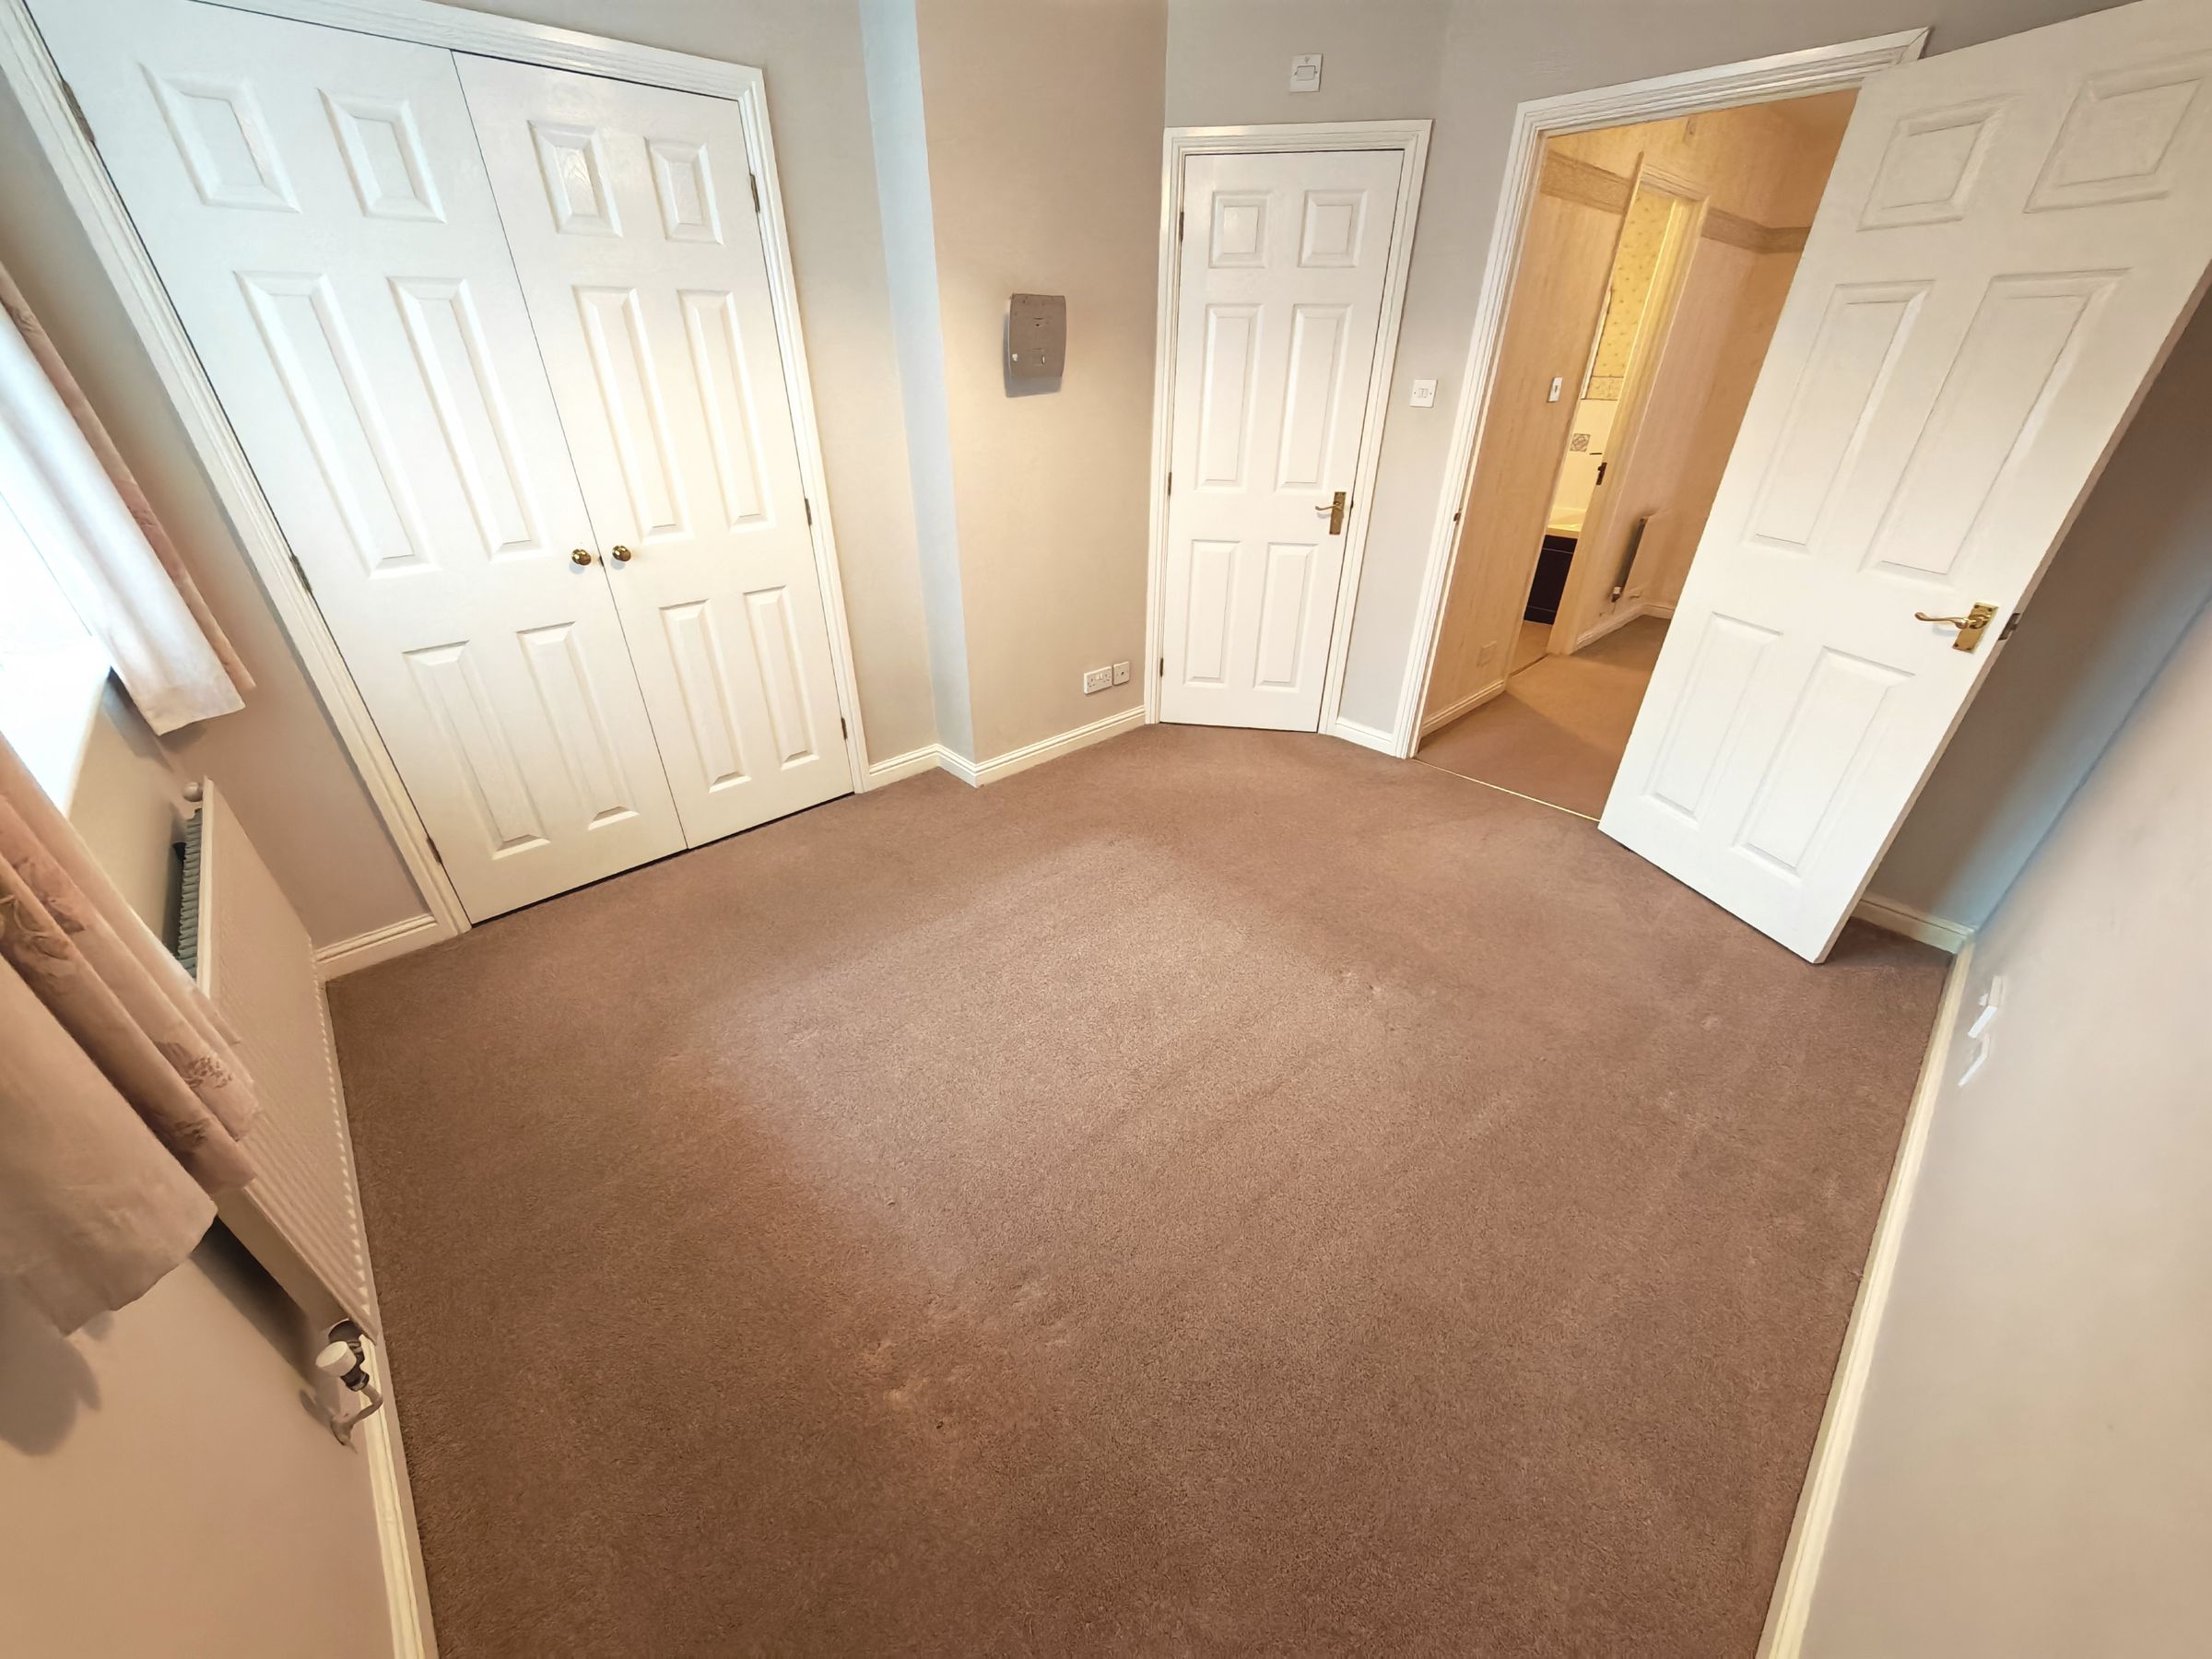
Bedroom 1
9' 7" x 10' 11" (2.91m x 3.32m)
Double glazed window to front, storage and access to ensuite
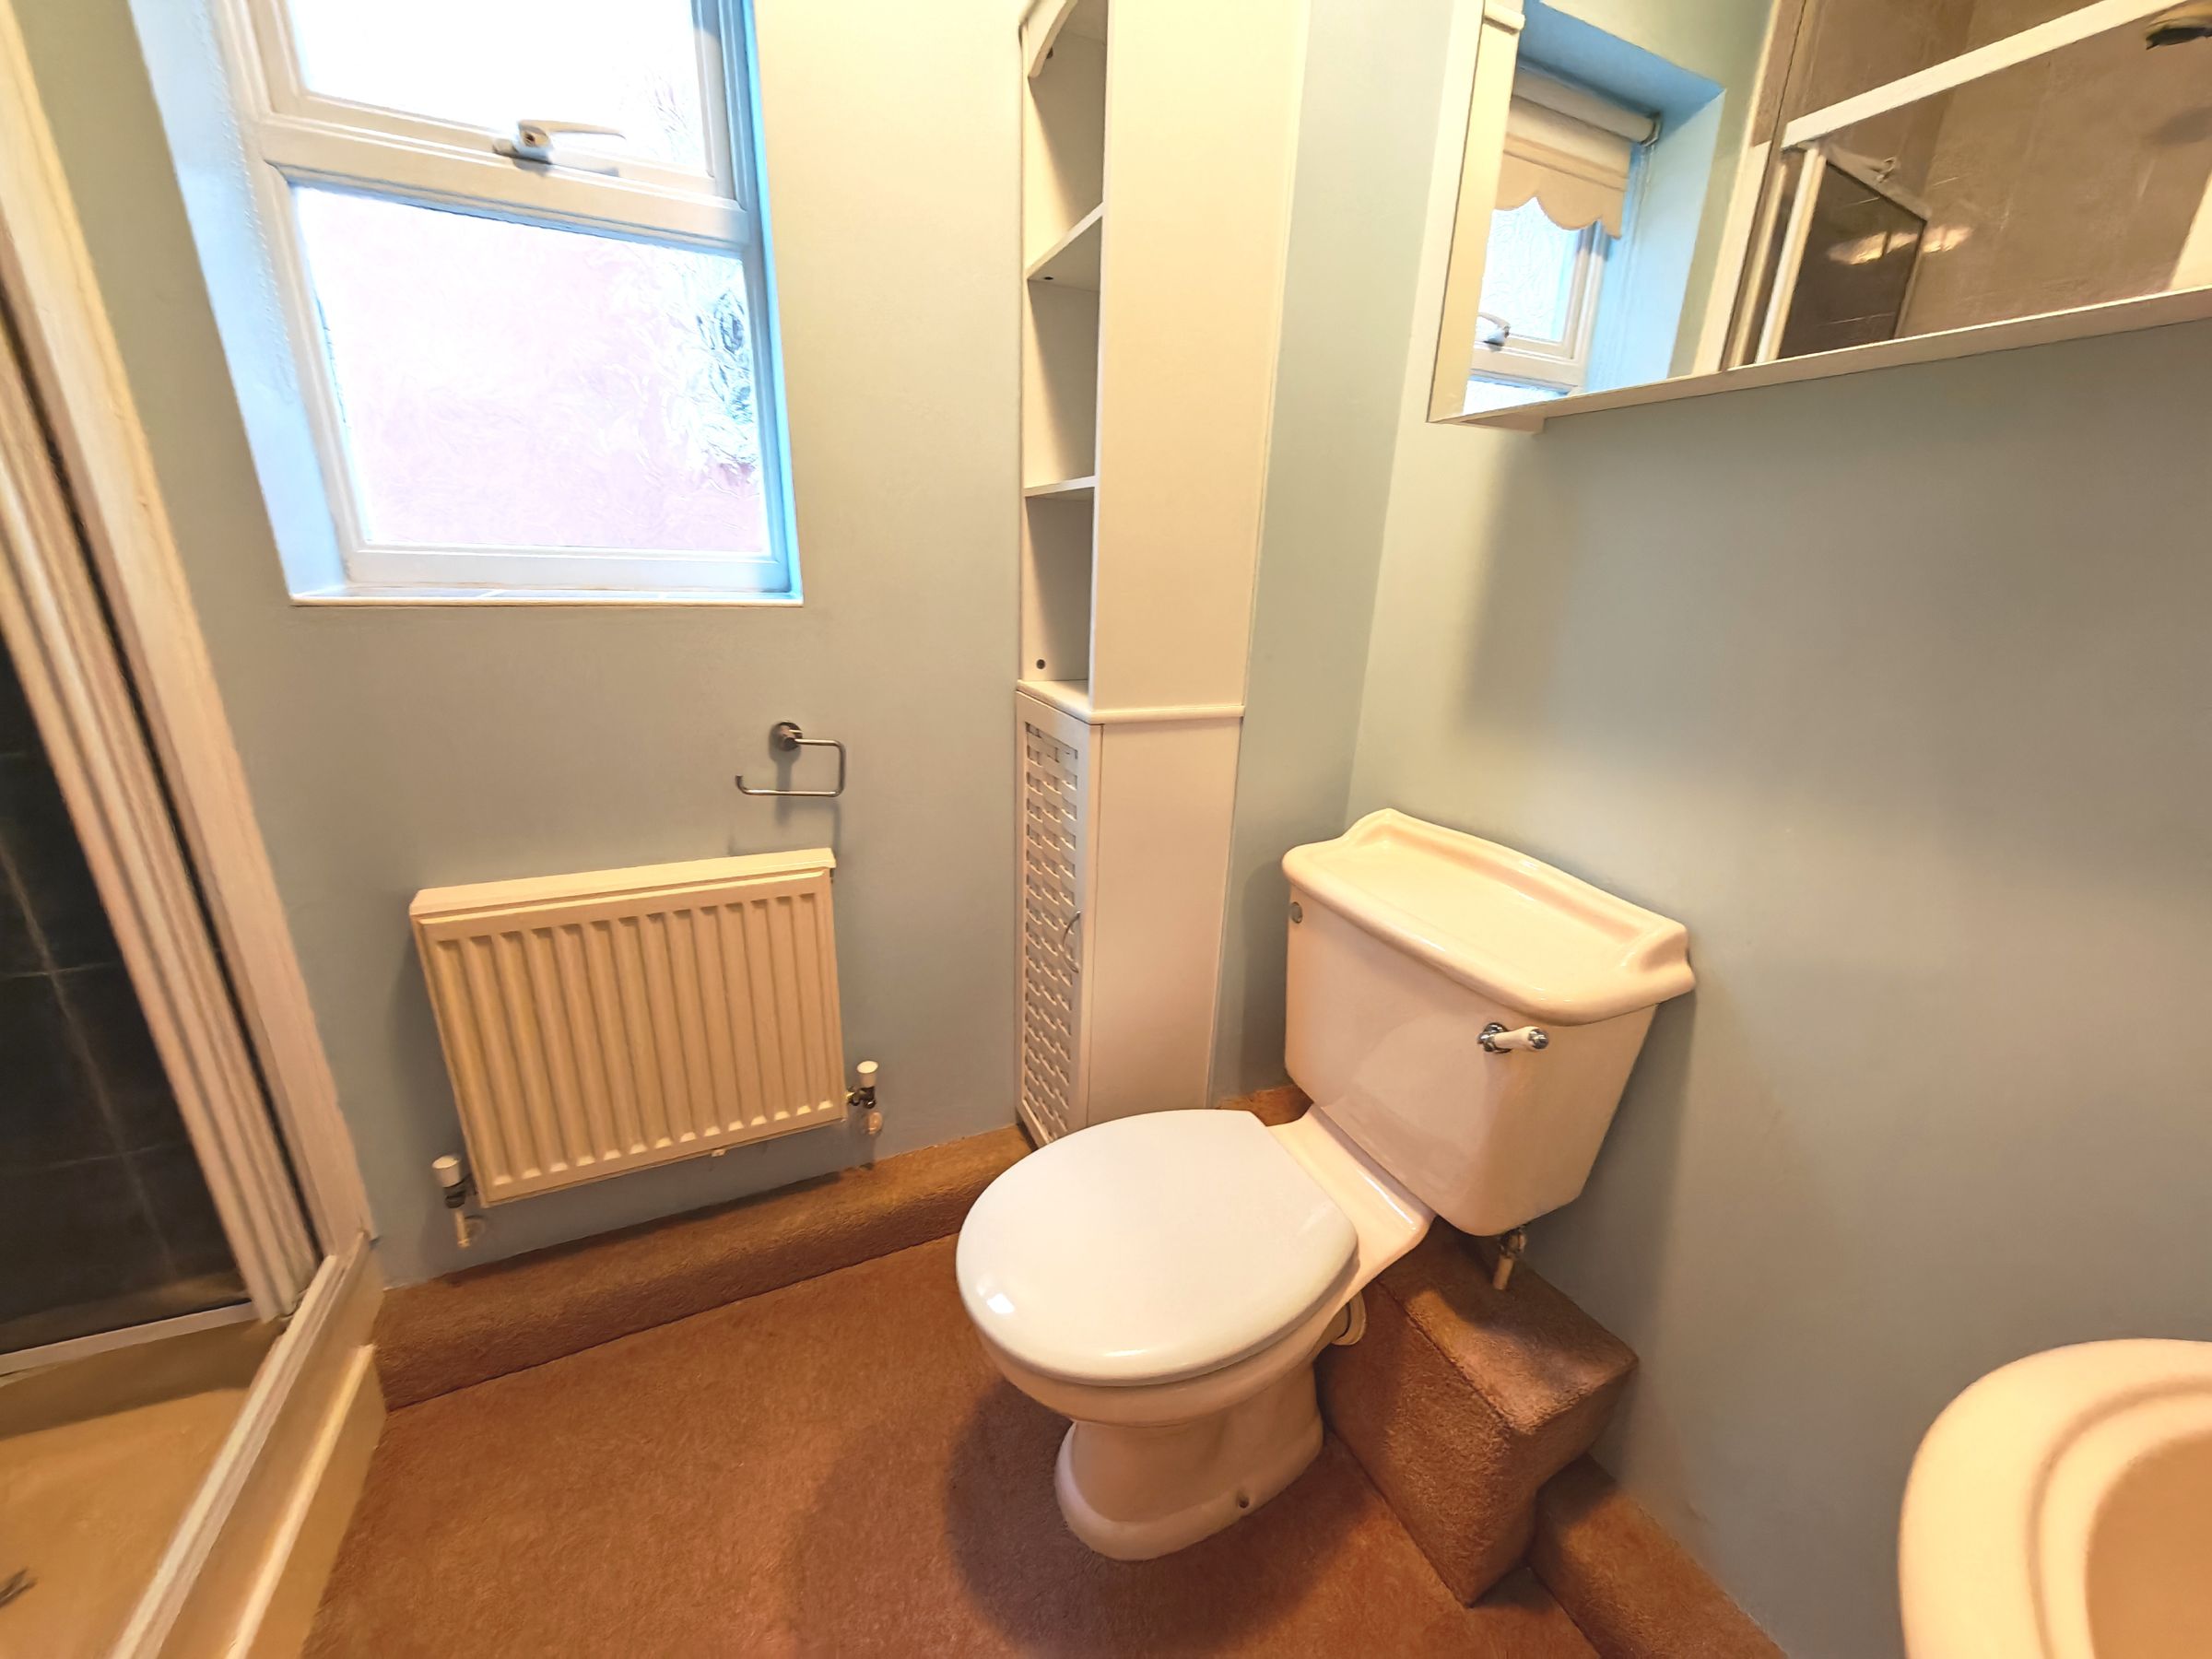
Ensuite
Double glazed window to side, low level wc, wash hand basin and shower cubicle
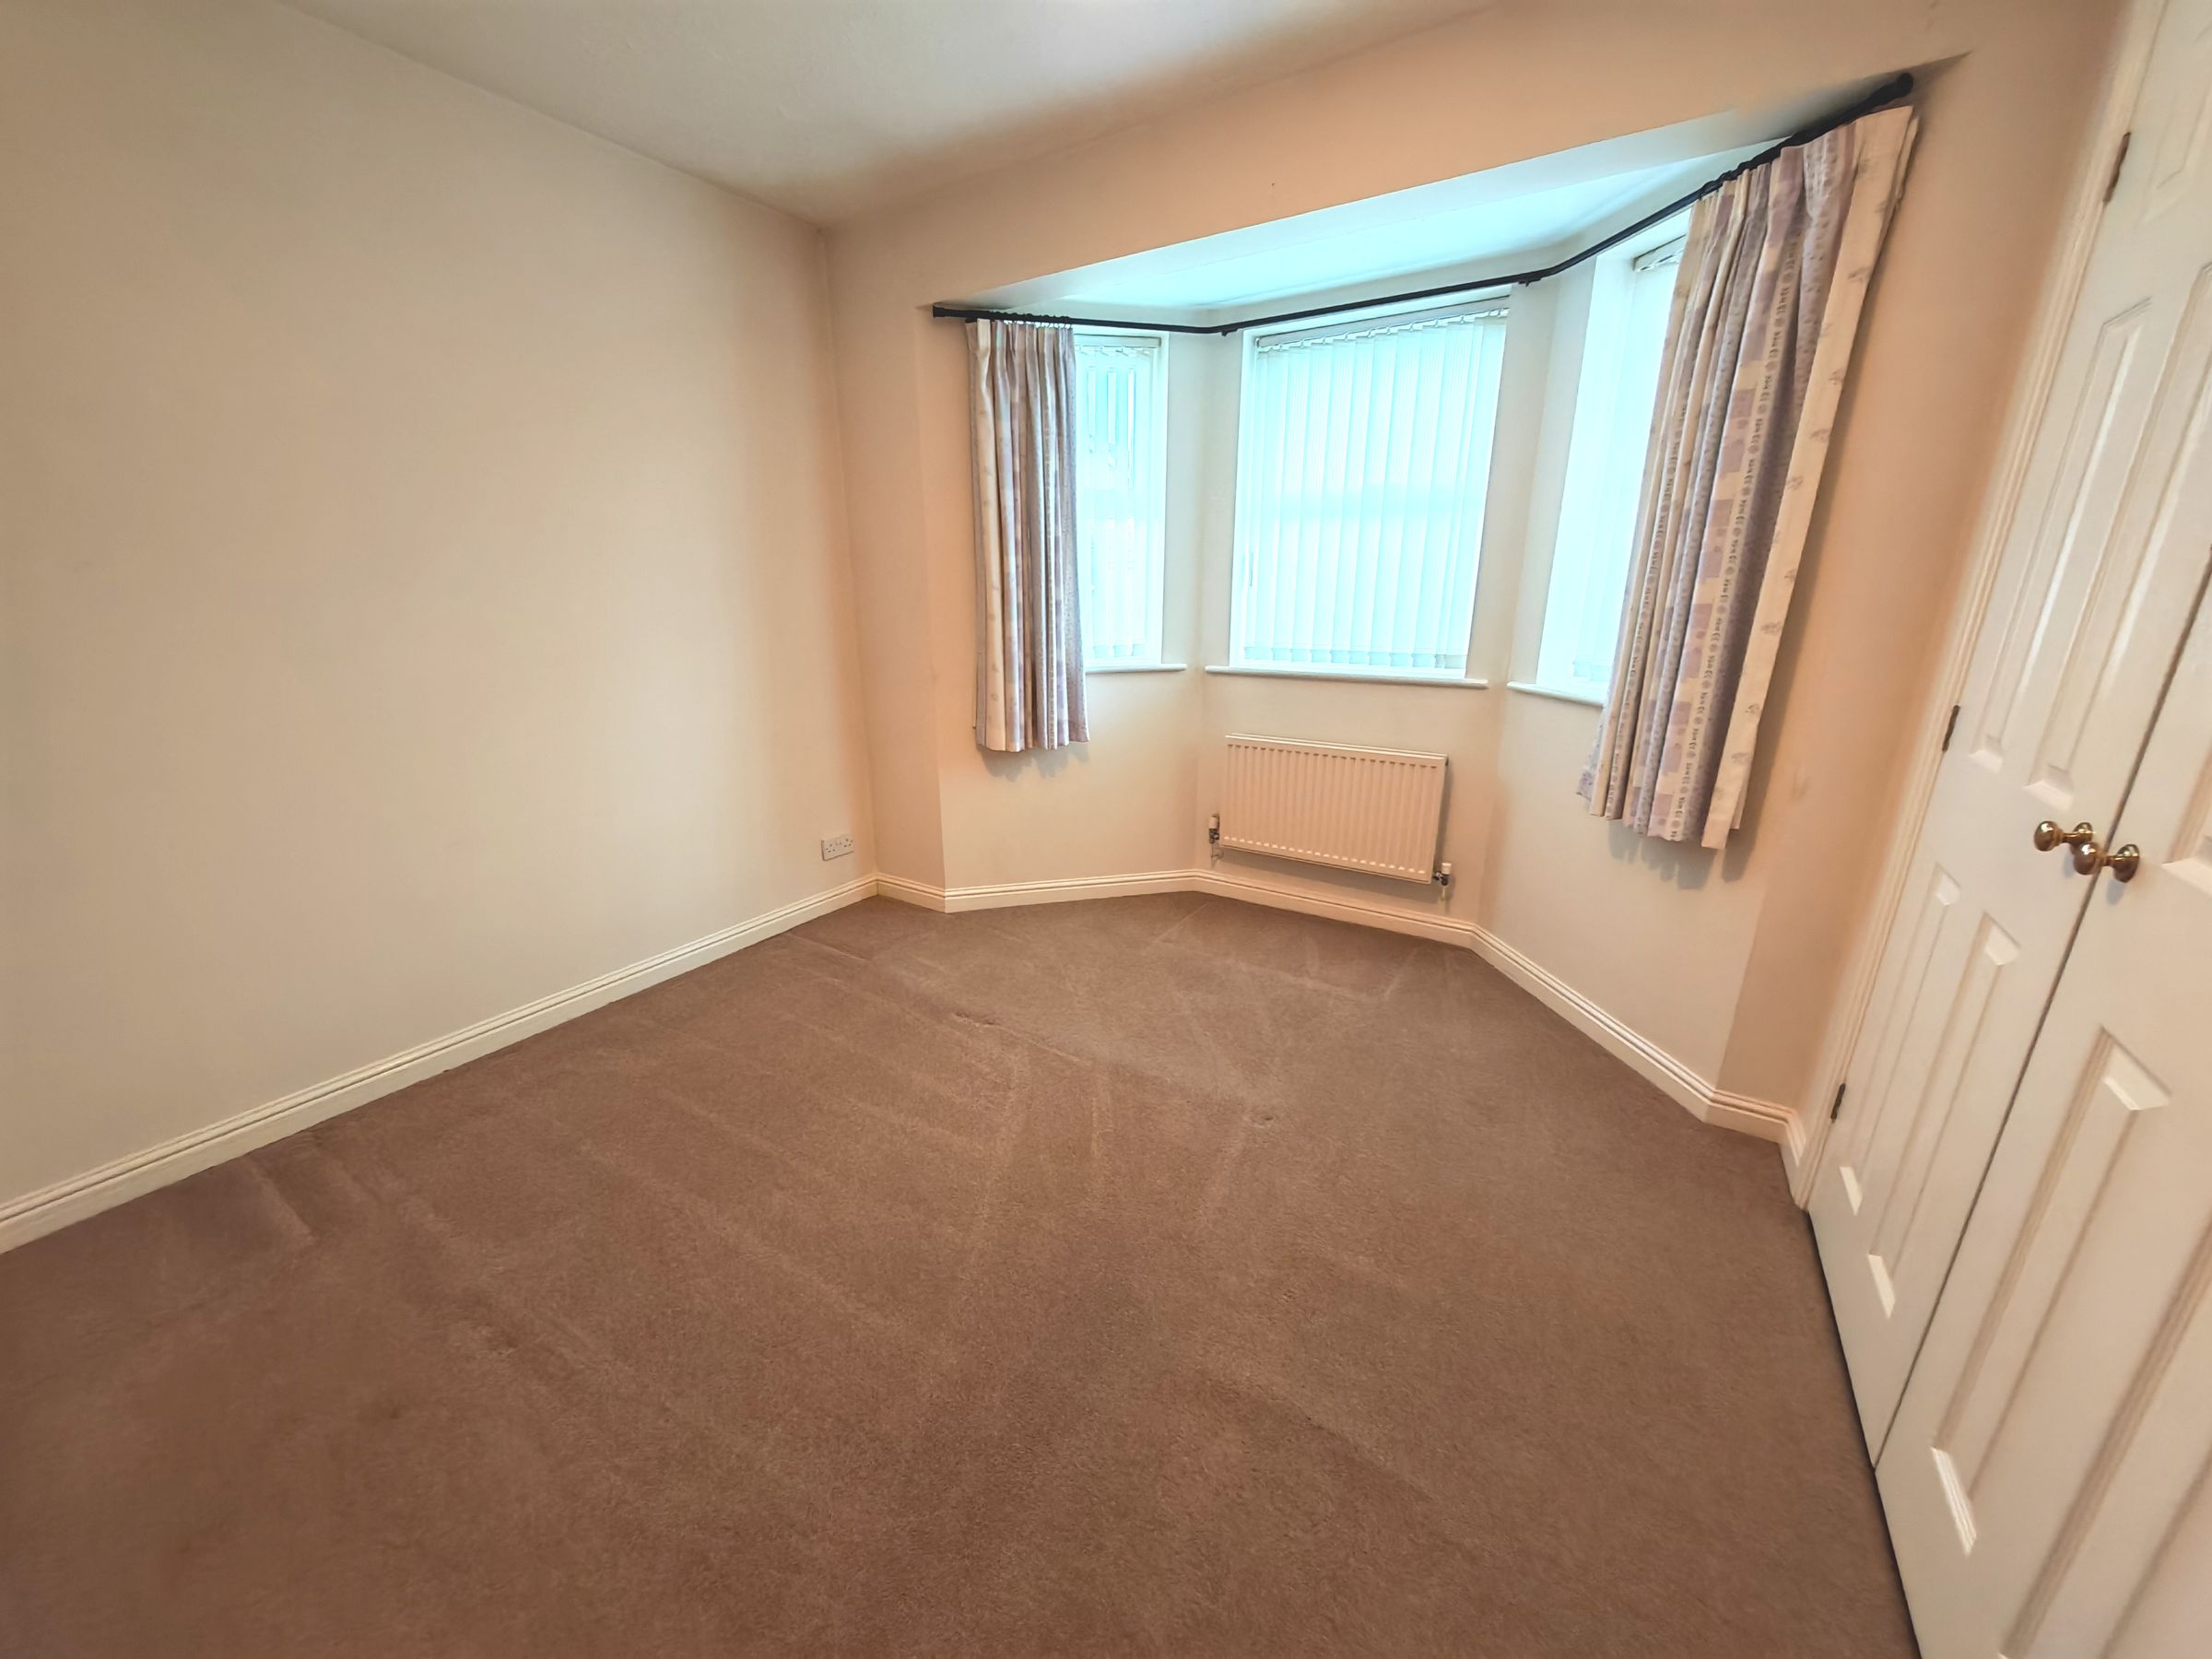
Bedroom 2
7' 11" x 9' 7" (2.41m x 2.93m)
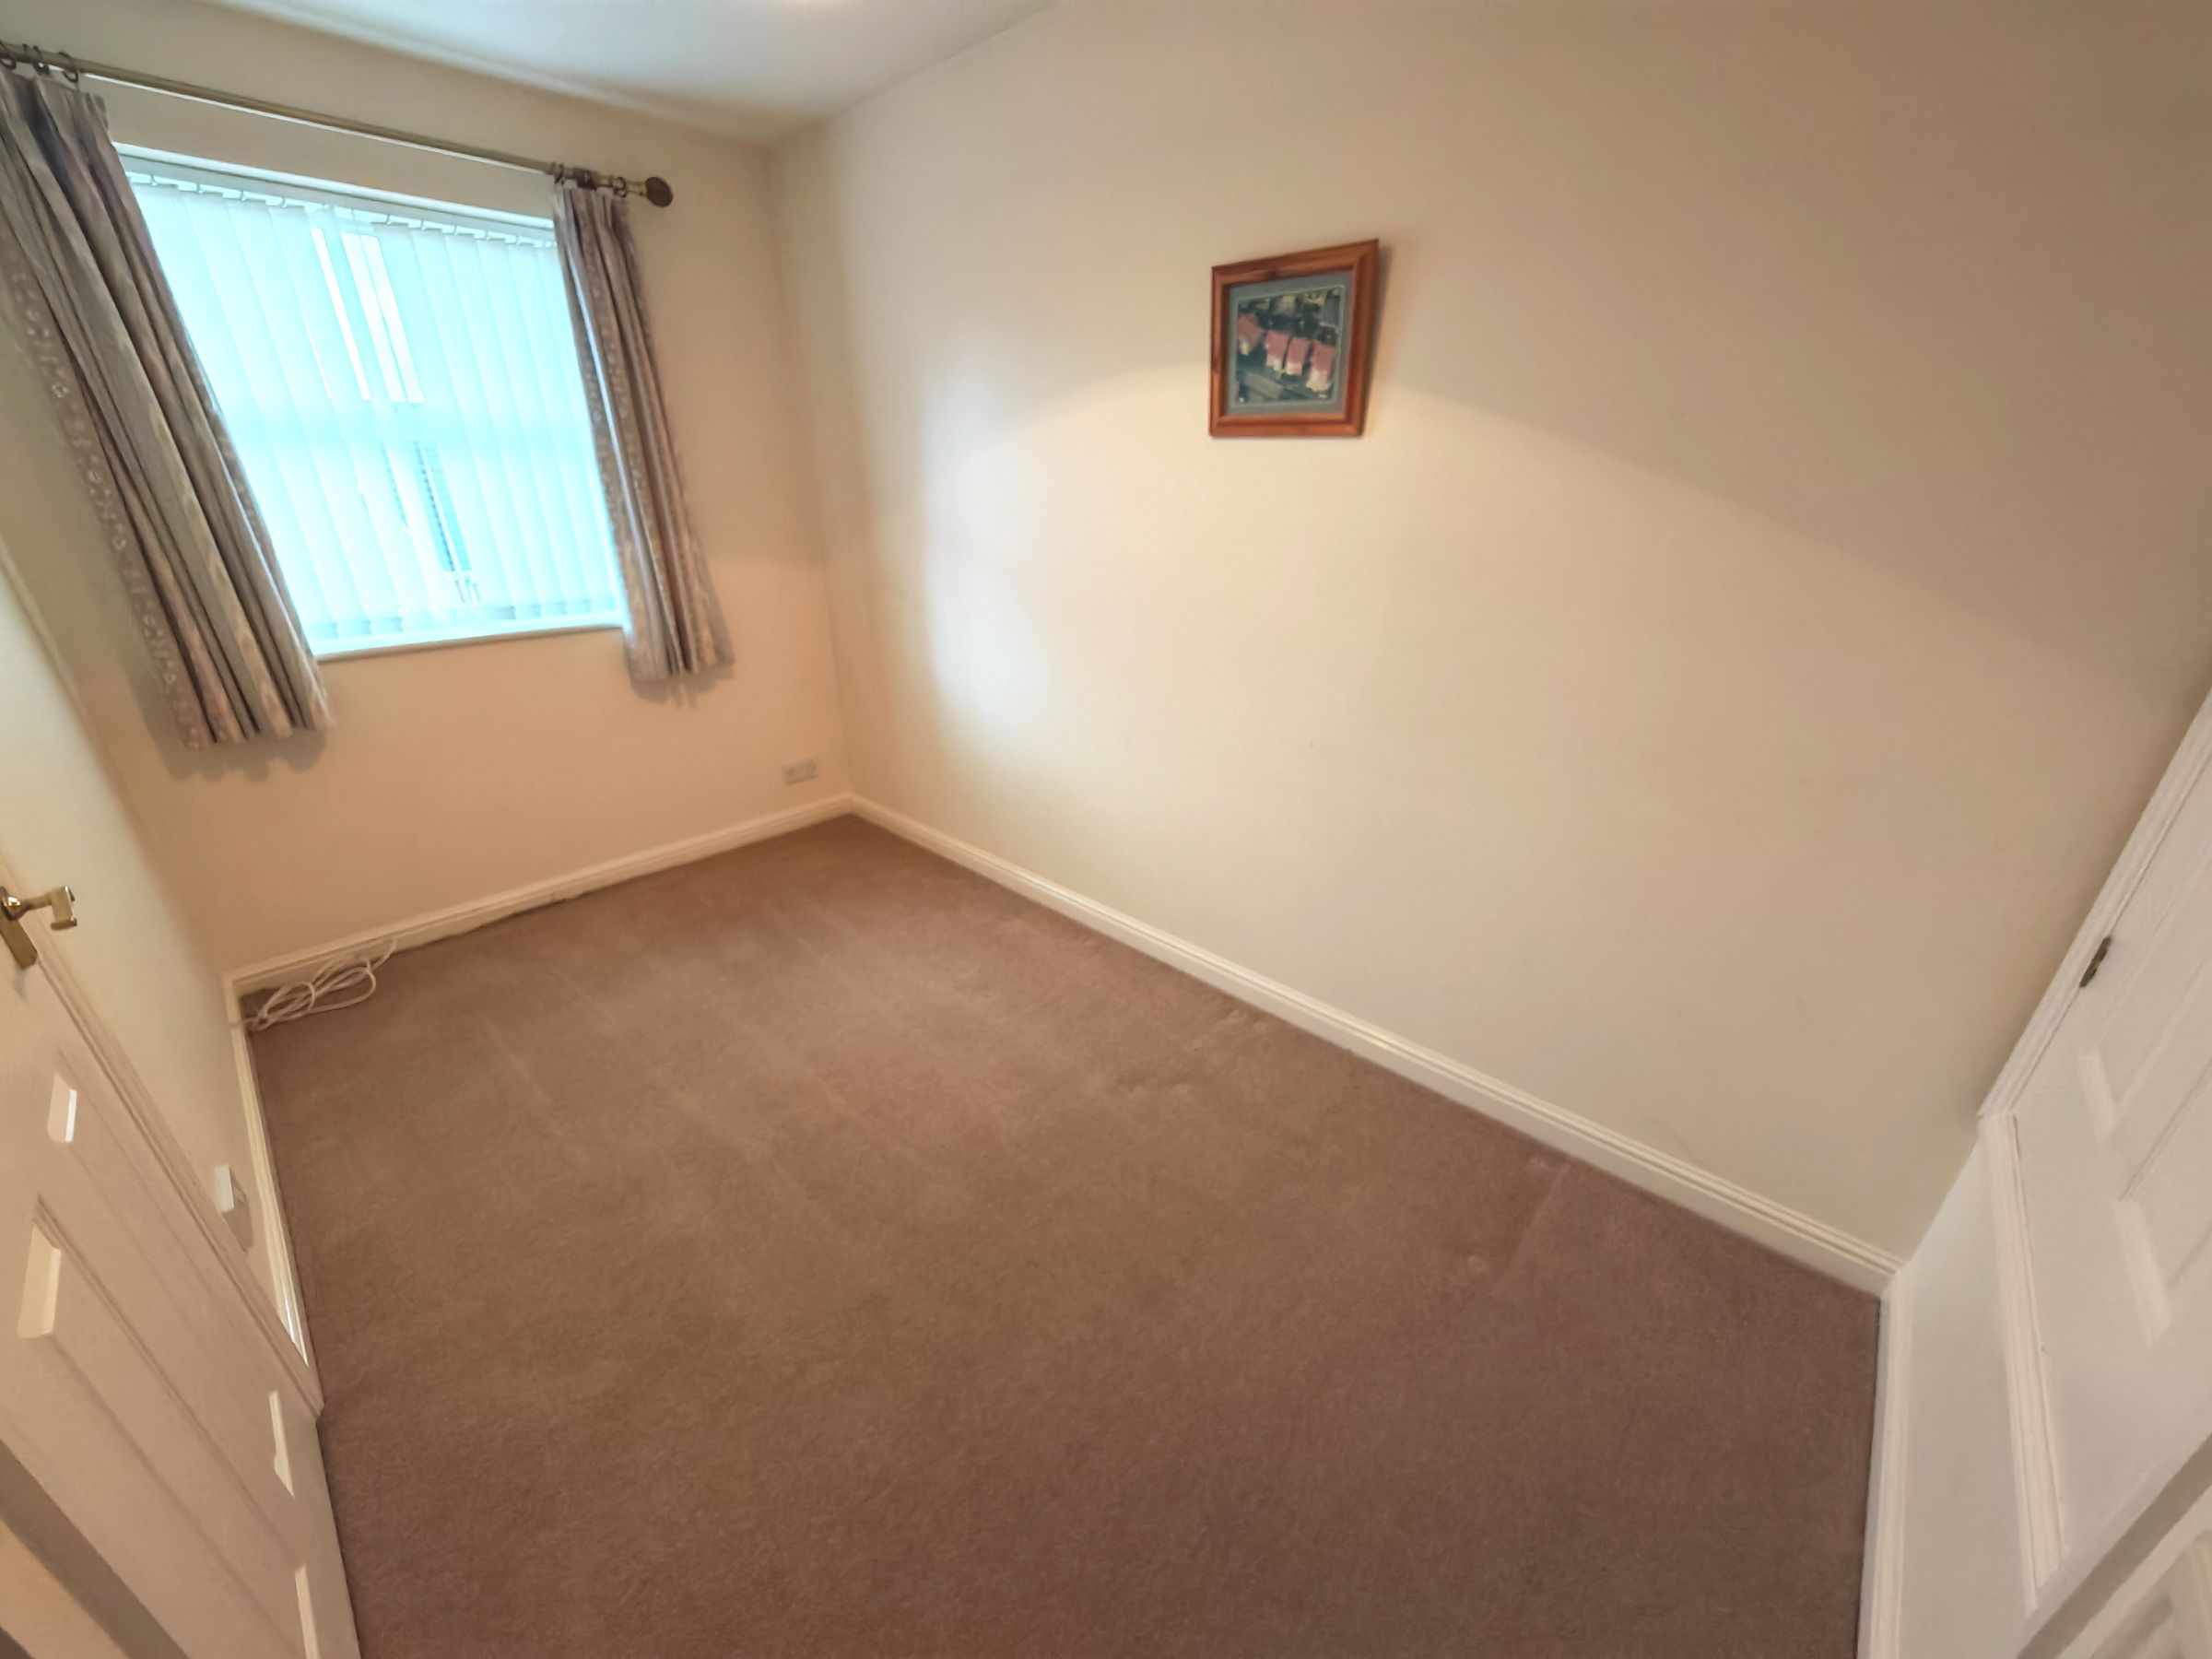
Double glazed window to front, built in storage
Bedroom 3
8' 10" x 11' 1" (2.69m x 3.38m)
Double glazed window to front, built in storage x 2
Bedroom 4
6' 9" x 10' 11" (2.06m x 3.32m)
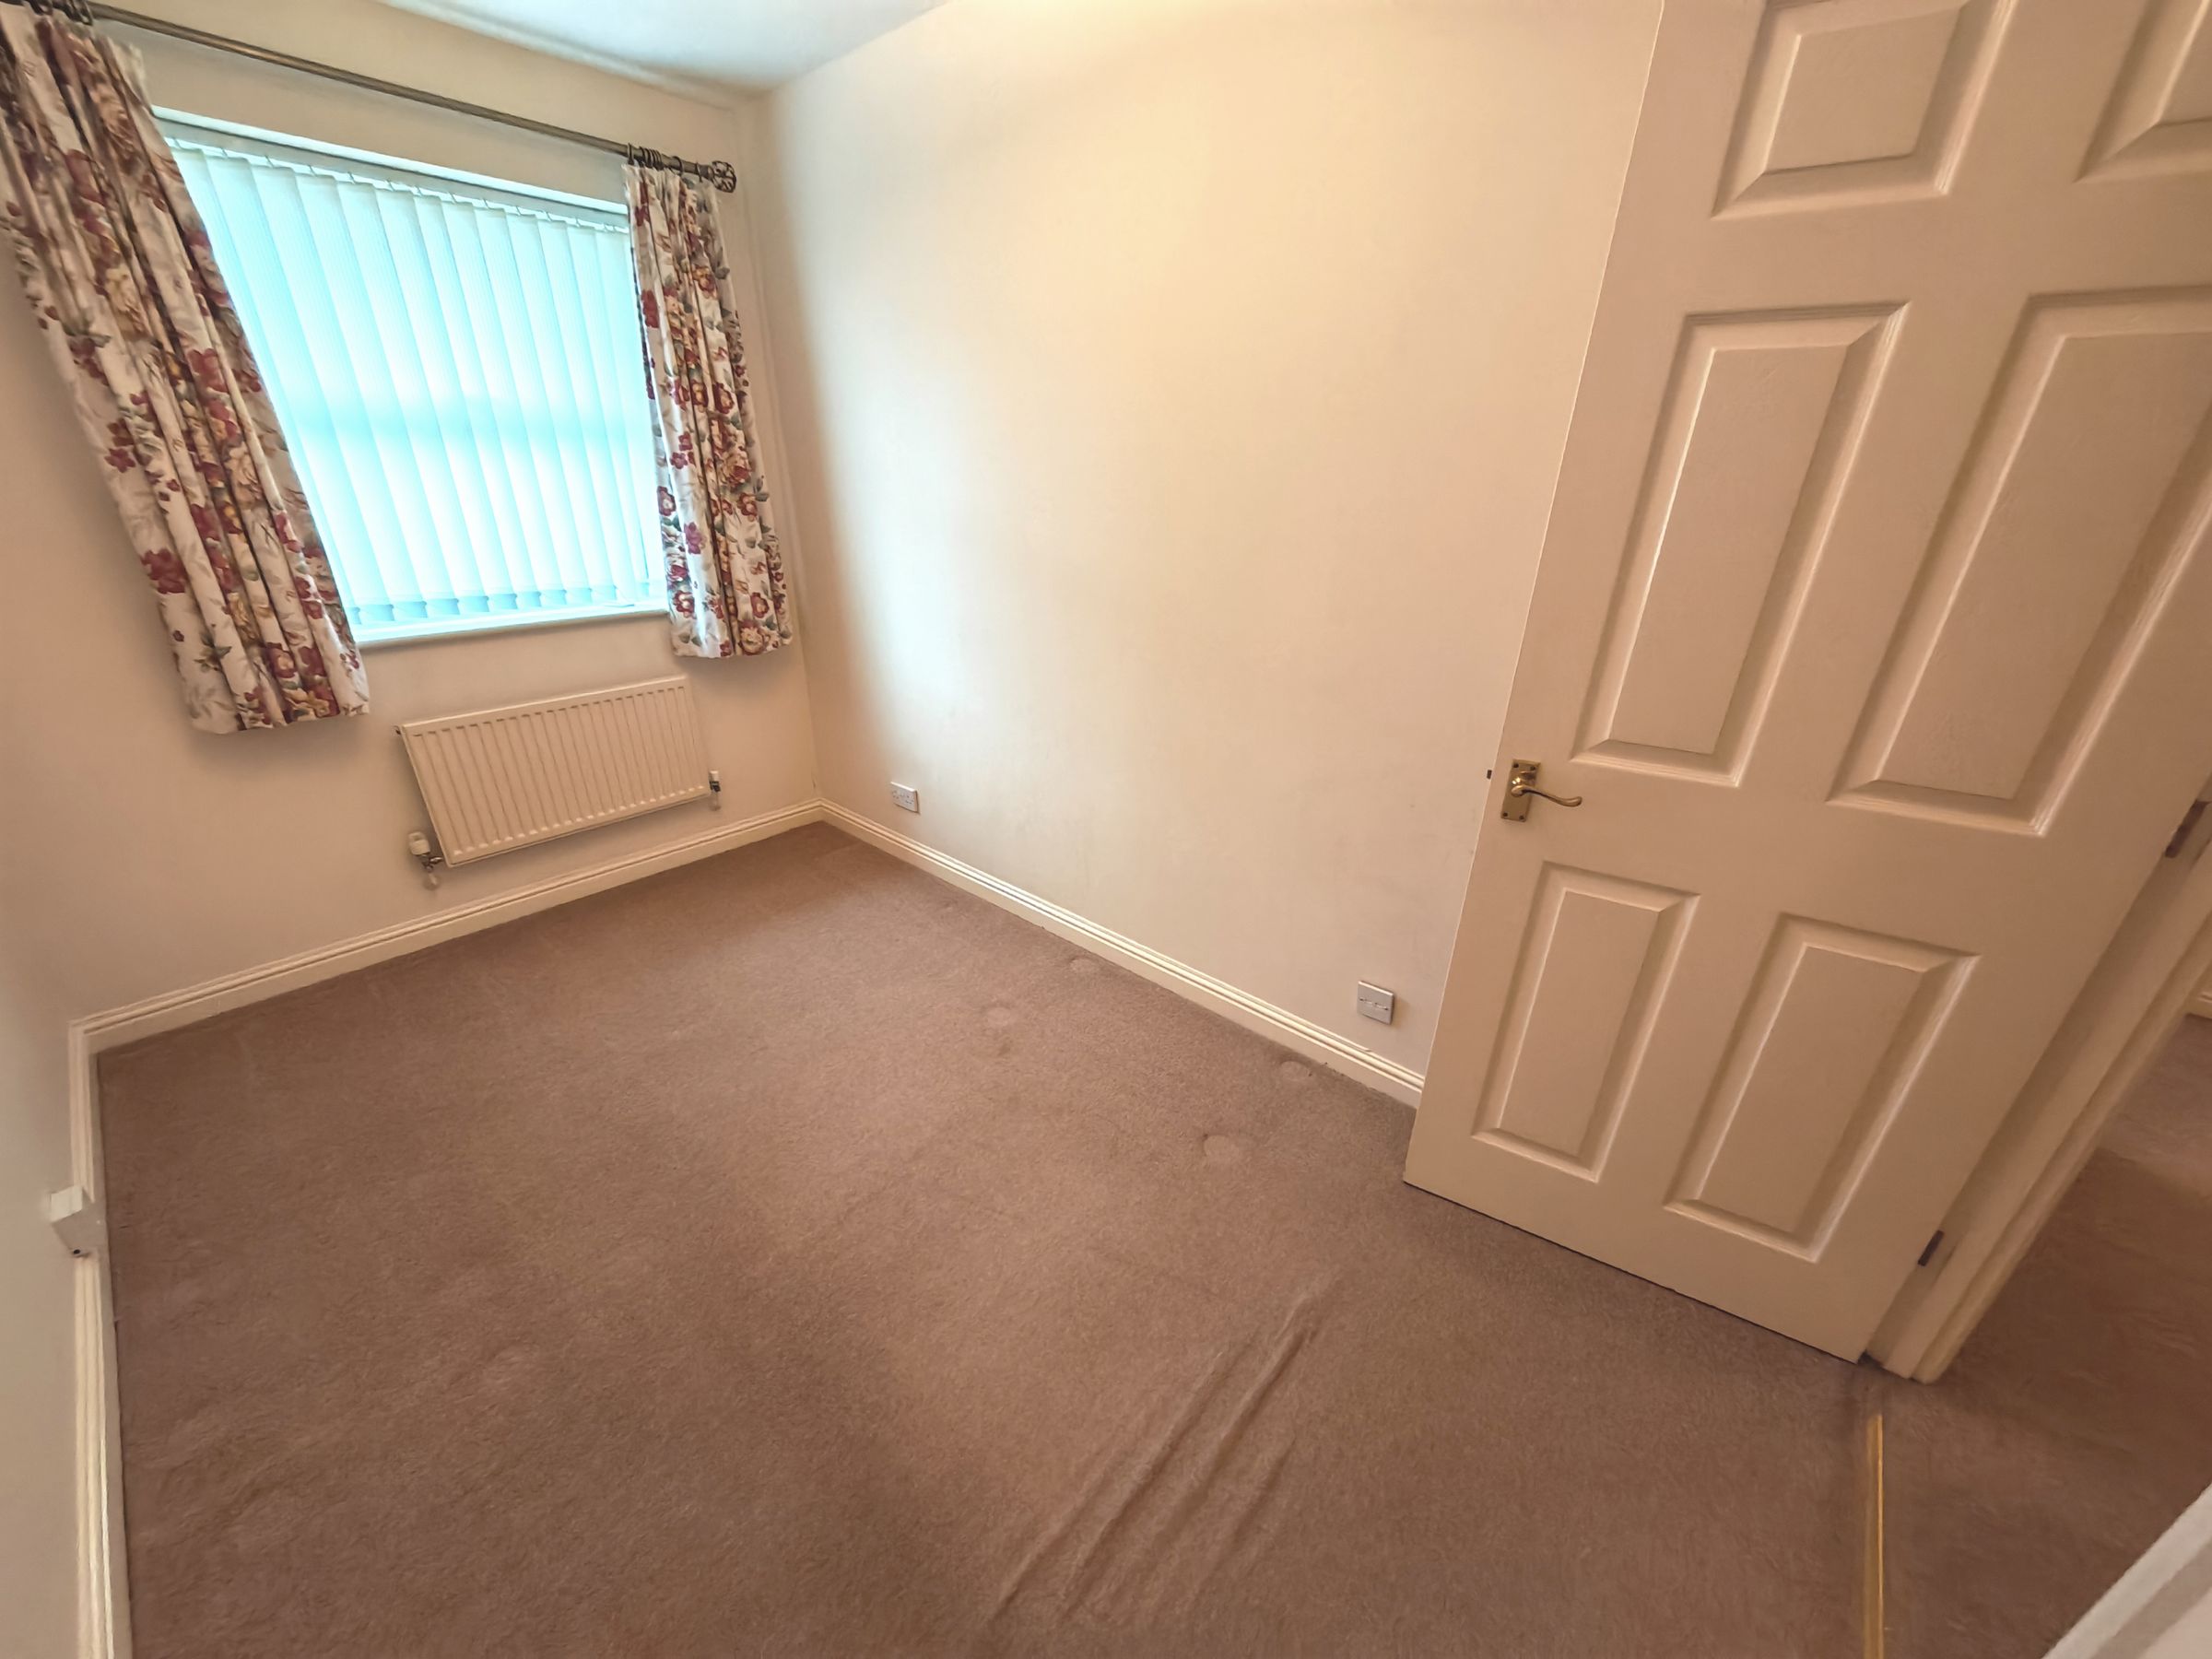
Double glazed window to rear
Bathroom
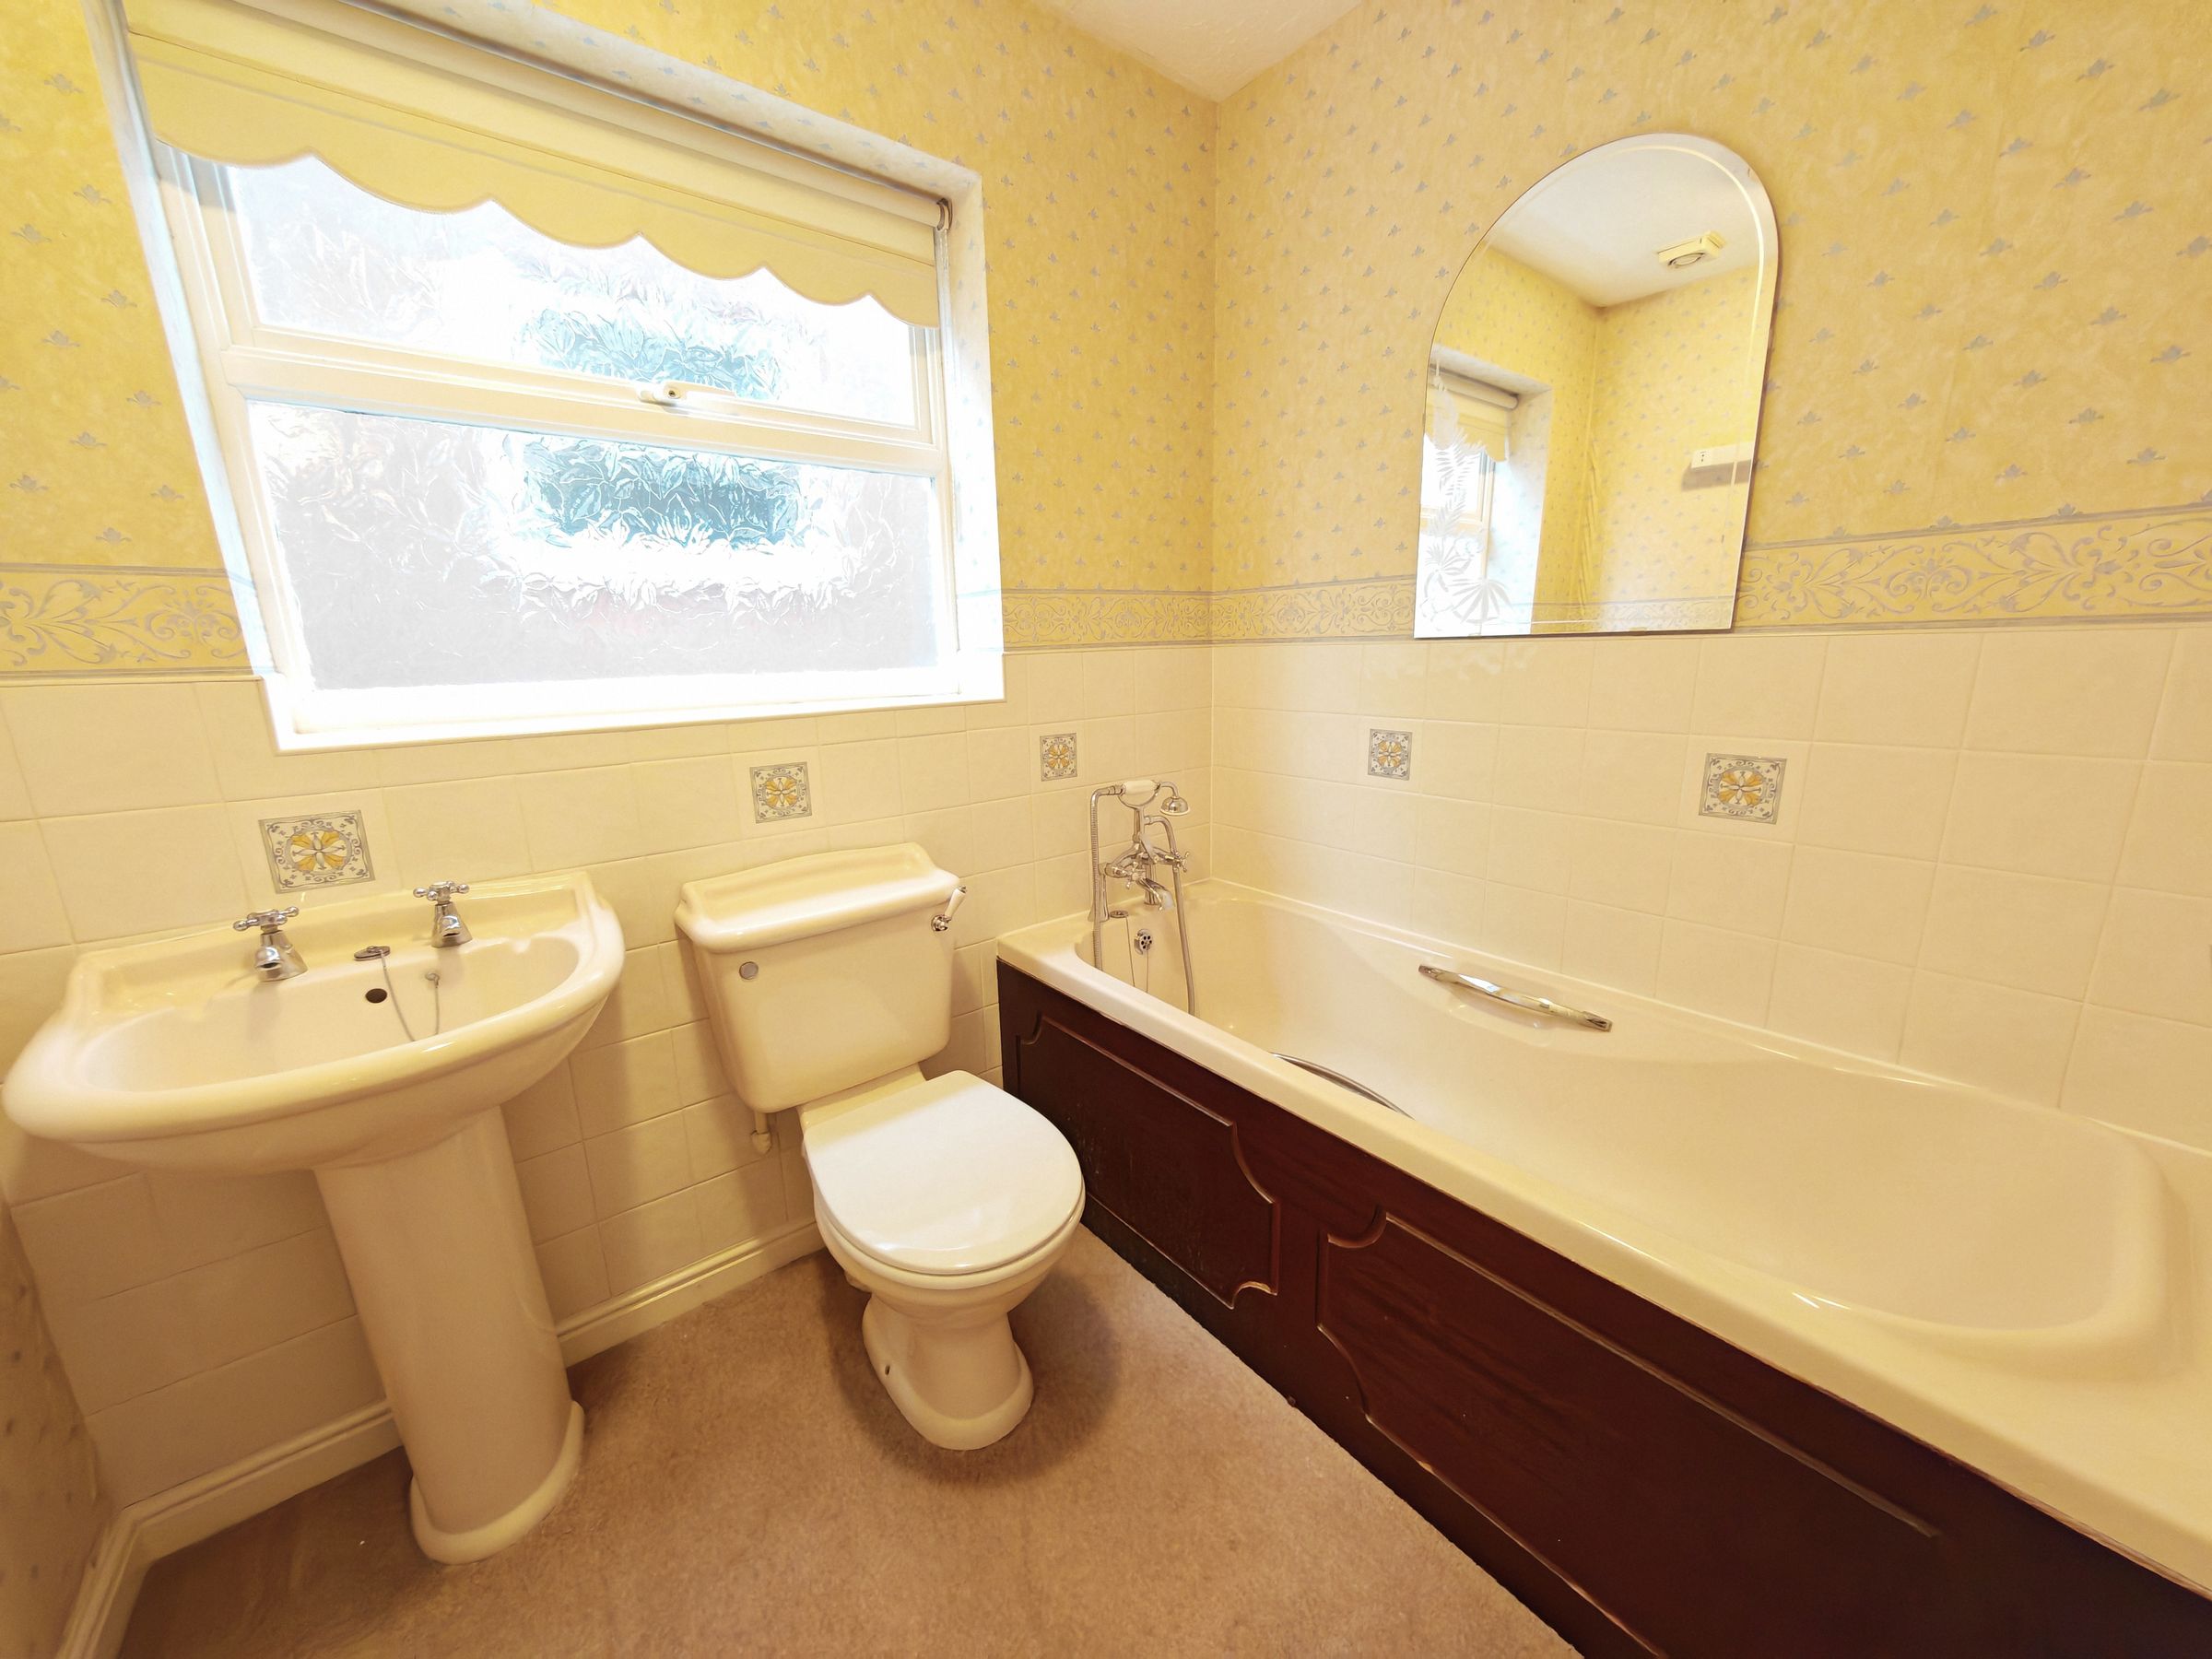
Double glazed window to rear, panel bath, low level wc and wash hand basin