Like the look of this property?
We would love to hear from you and arrange a viewing of this property. Get in touch now!
About this property
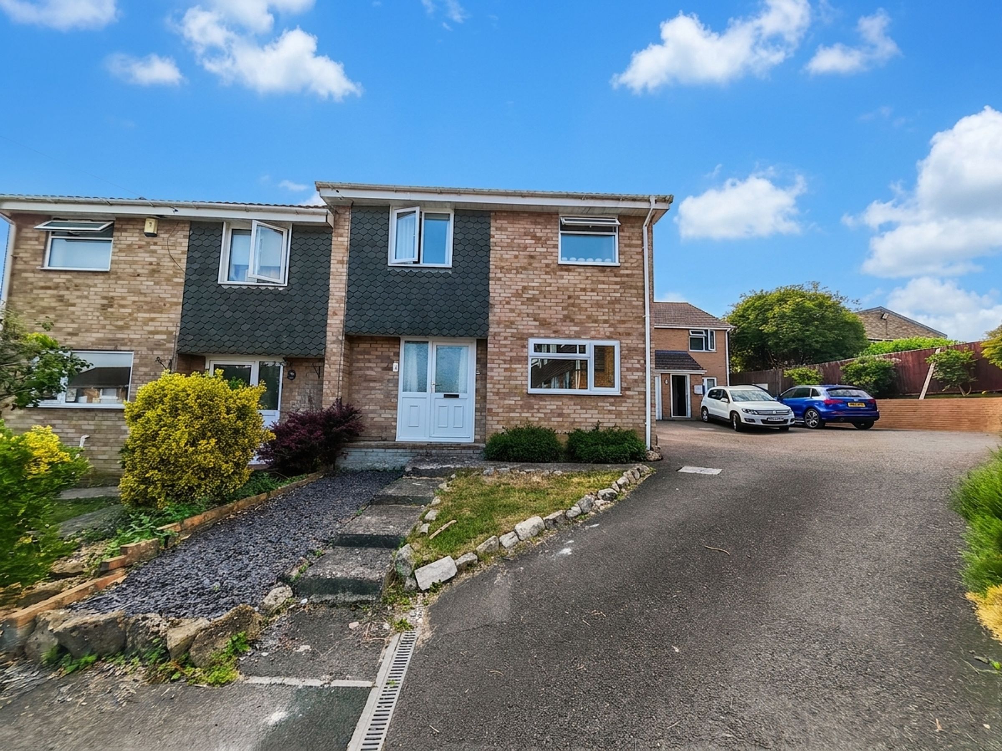
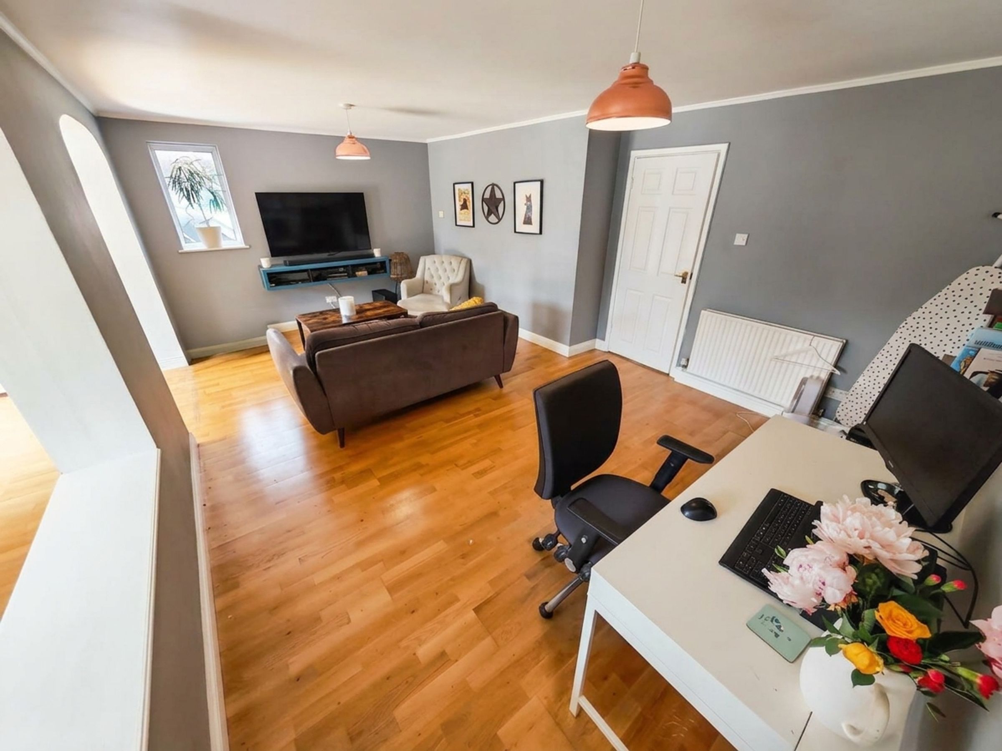
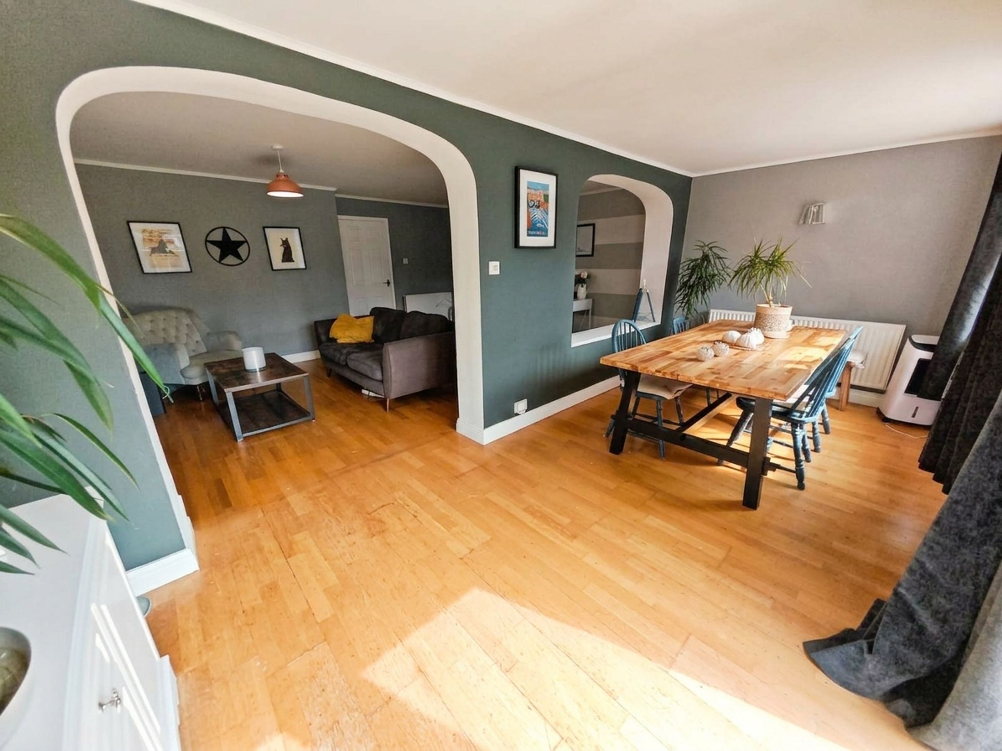
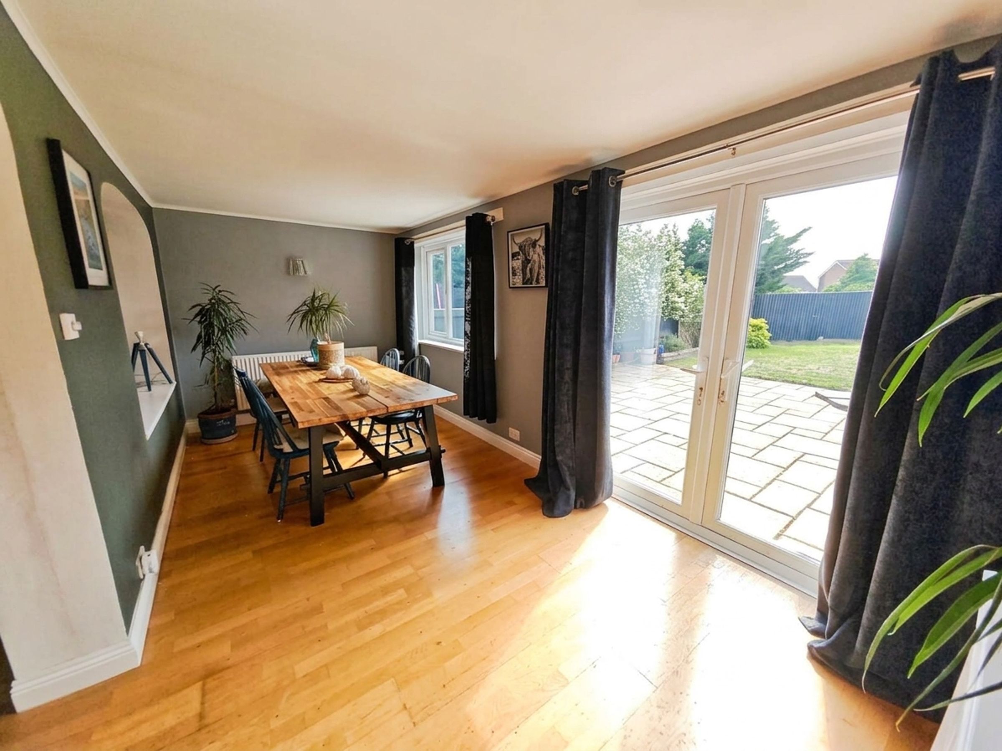
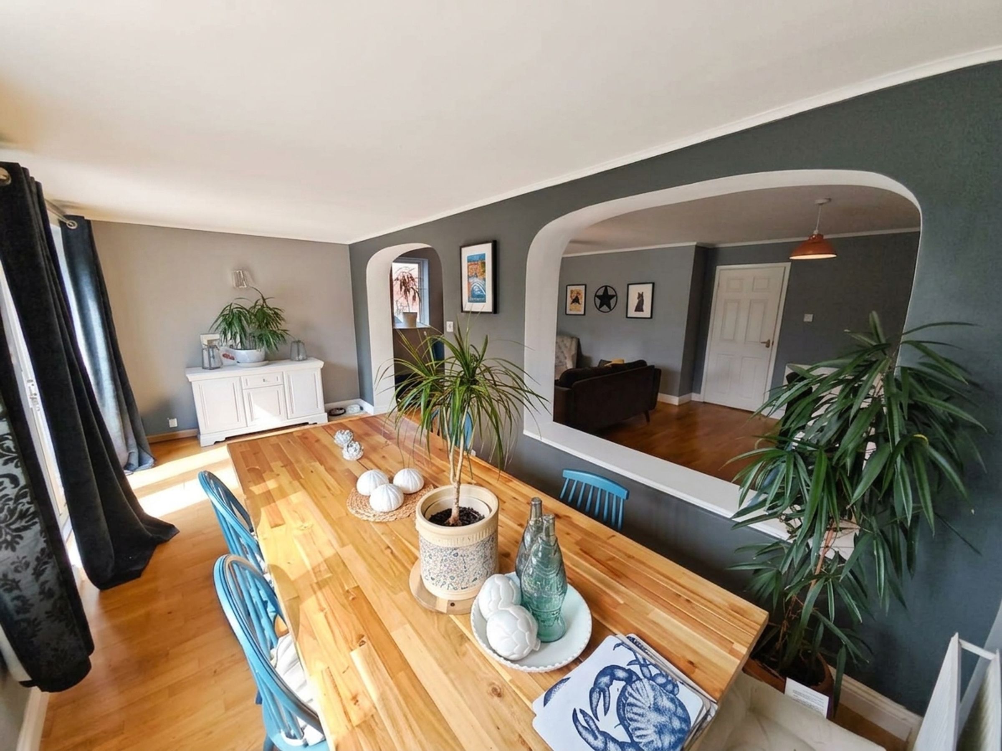
If you're searching for a 3 bedroom semi-detached family home, this could be it. Step inside and you'll find a light, open plan living and dining area. The living room flows into the dining area, where wooden floors and large patio doors give you direct access to the garden and a good flow between indoor and outdoor living.
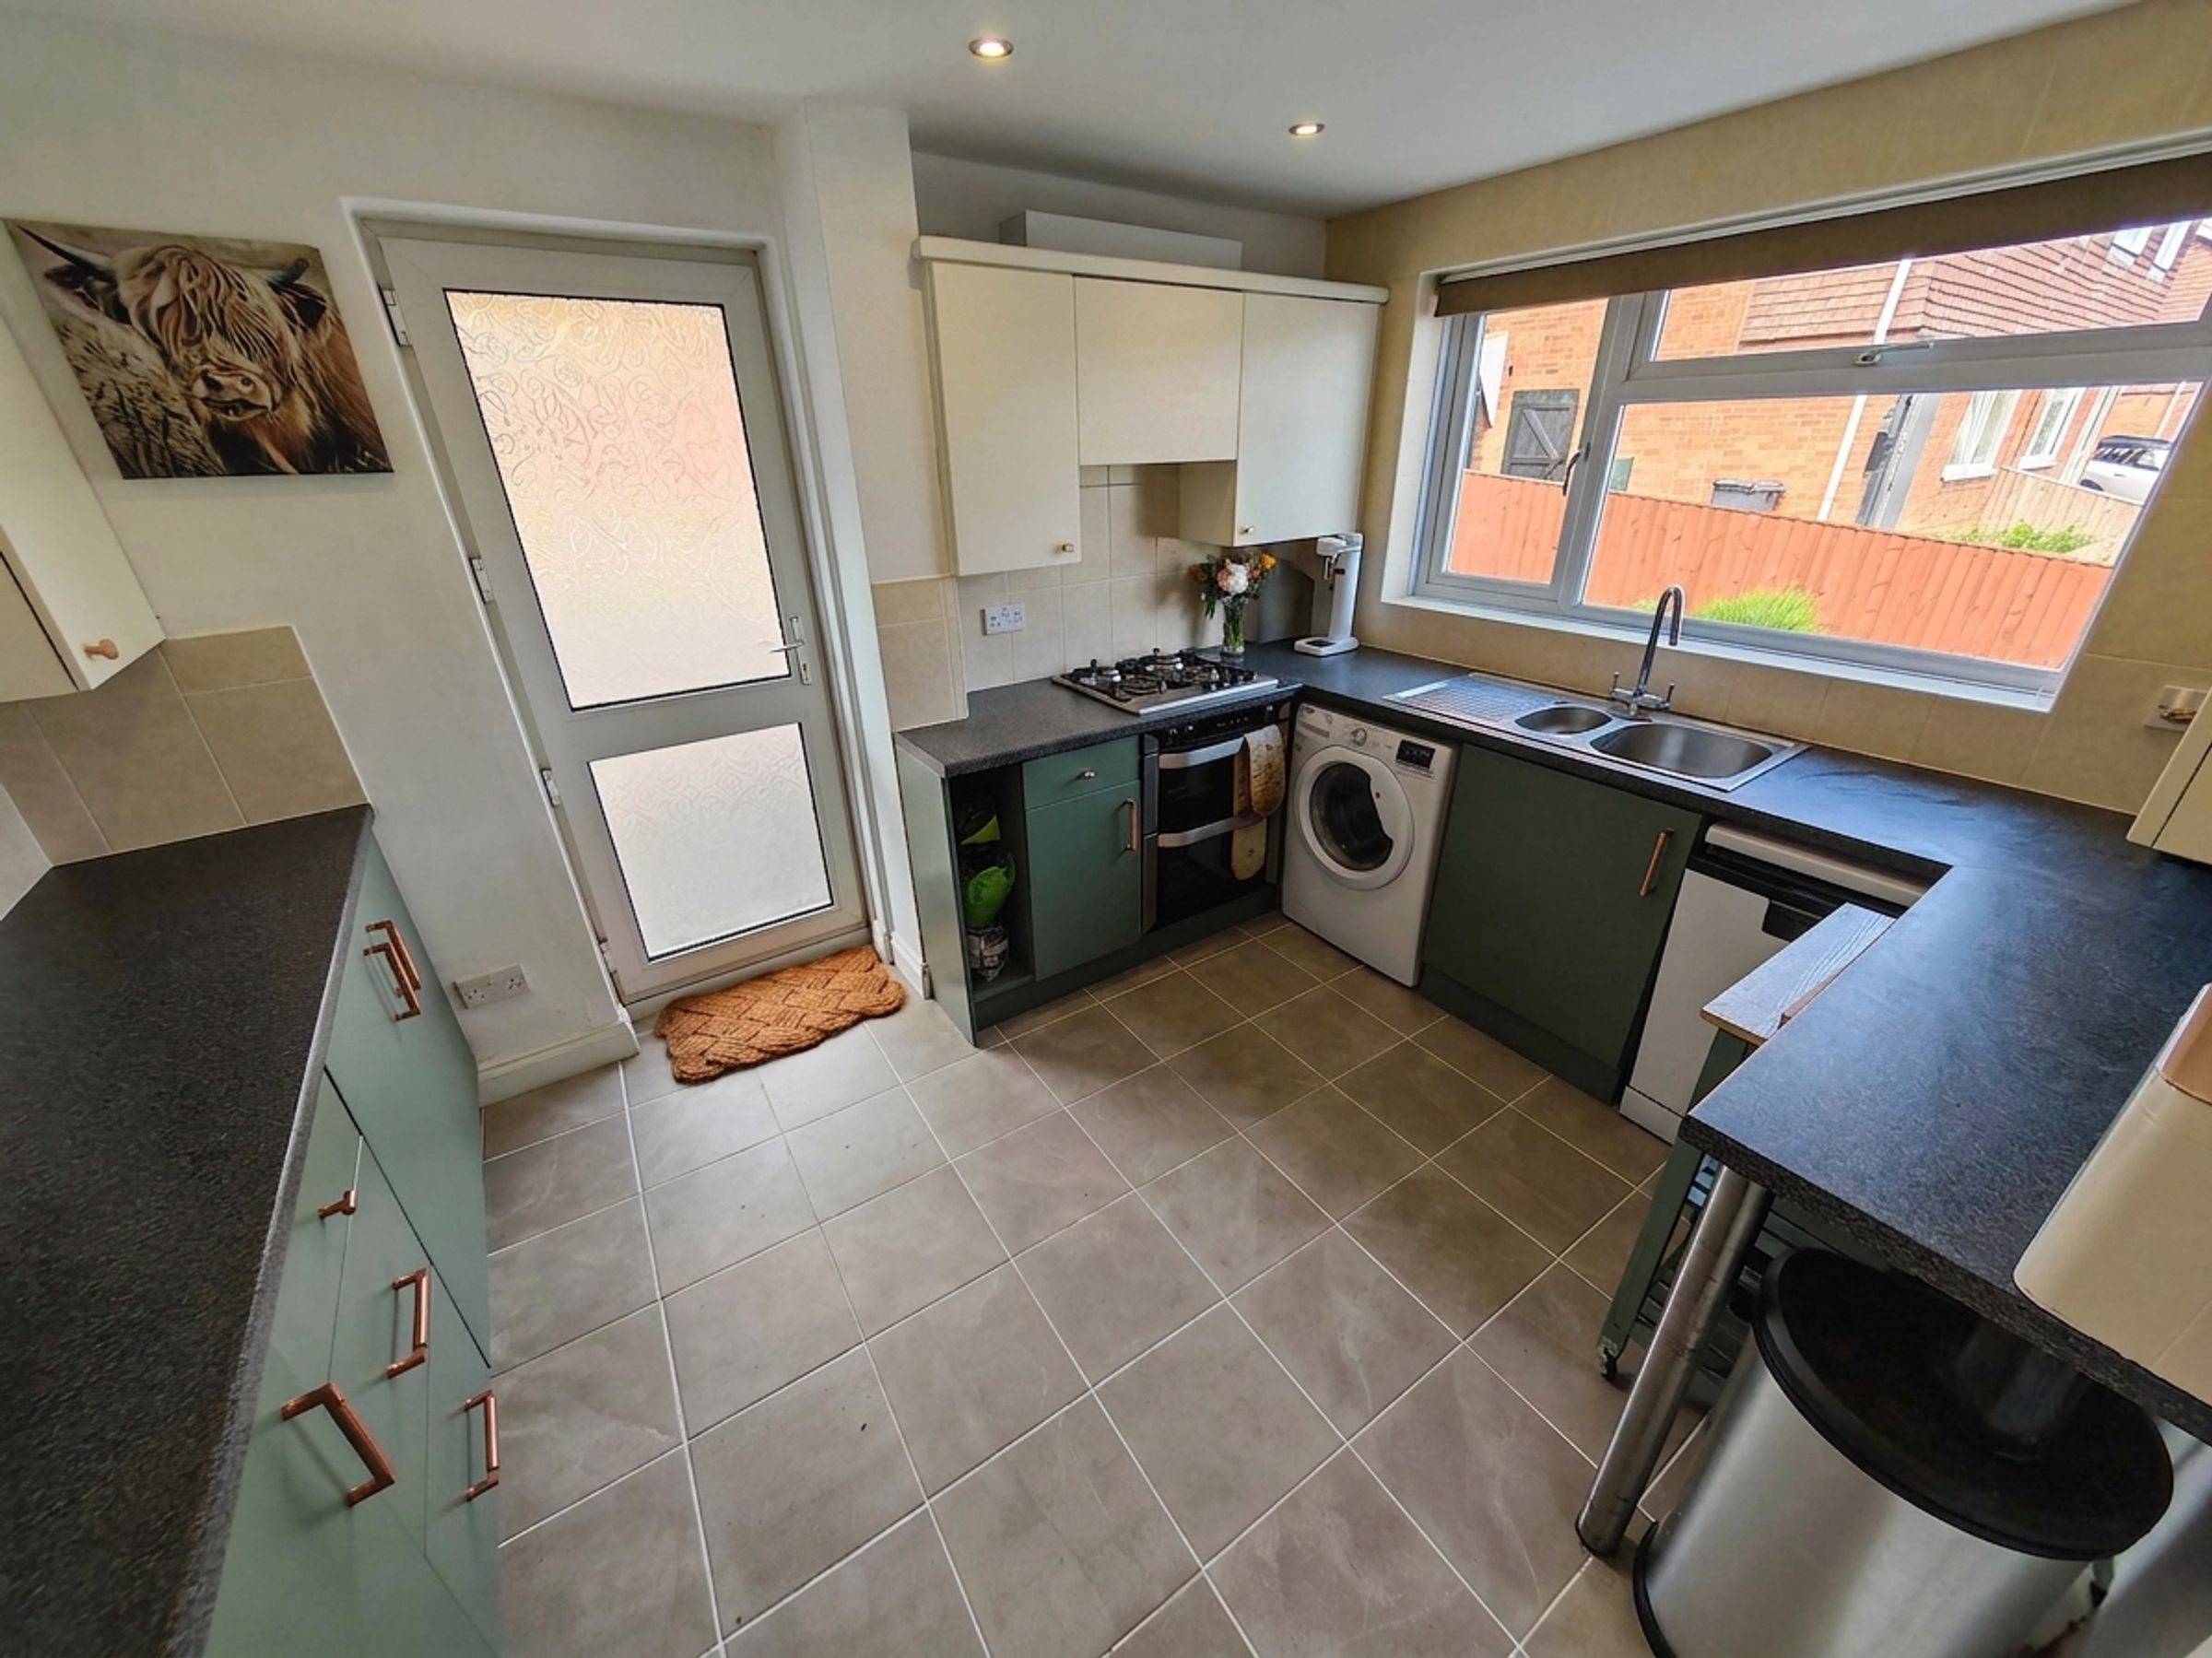
The kitchen has a large window that lets in plenty of natural light. The oven and hob are integrated, with space for other white goods.
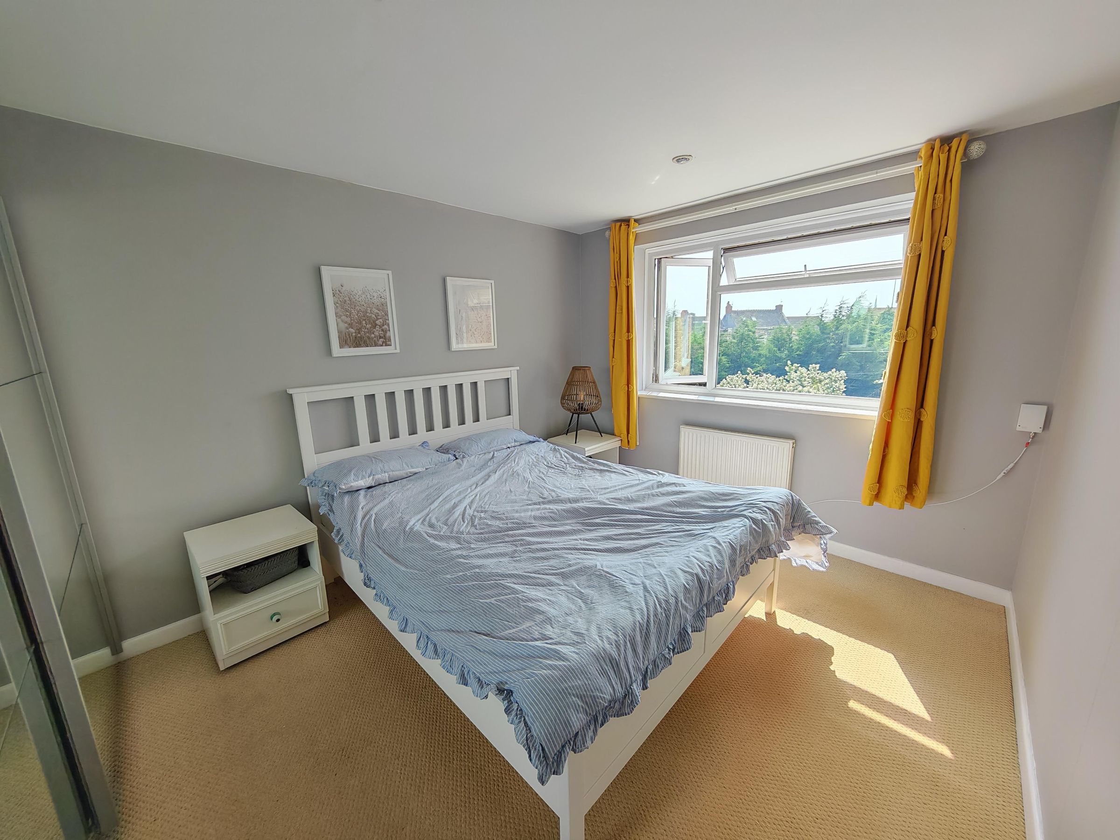
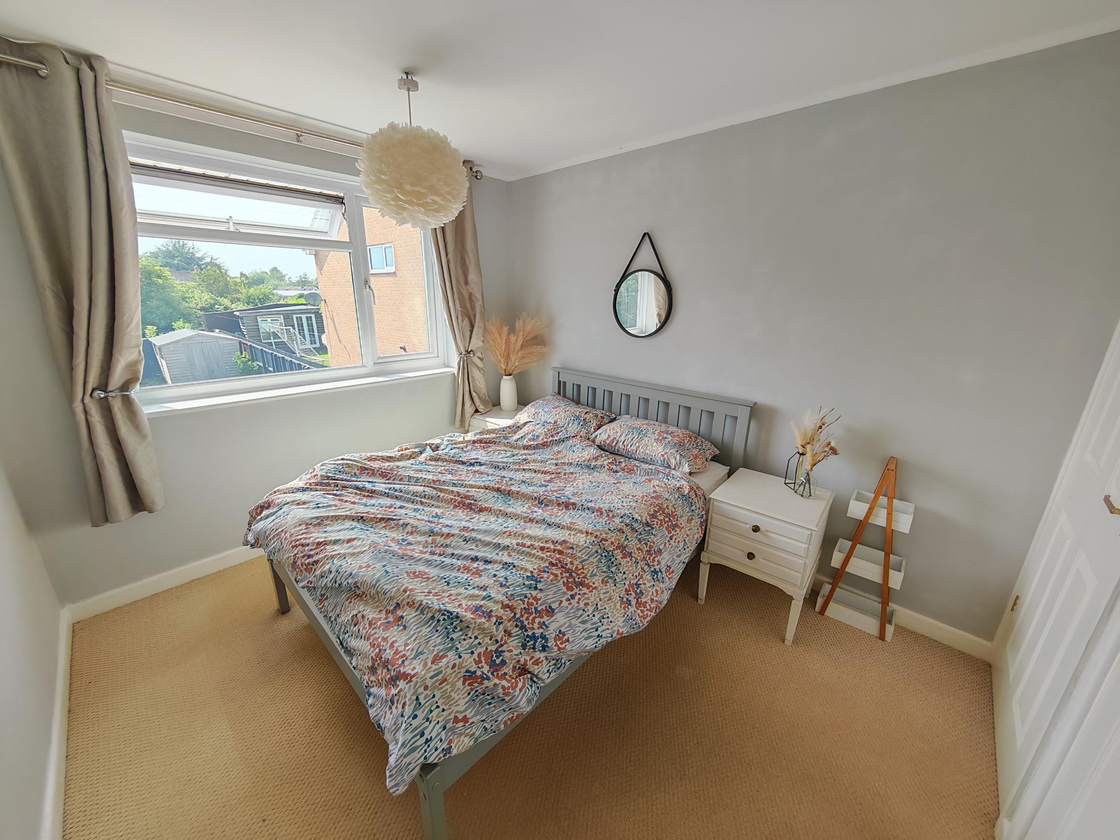
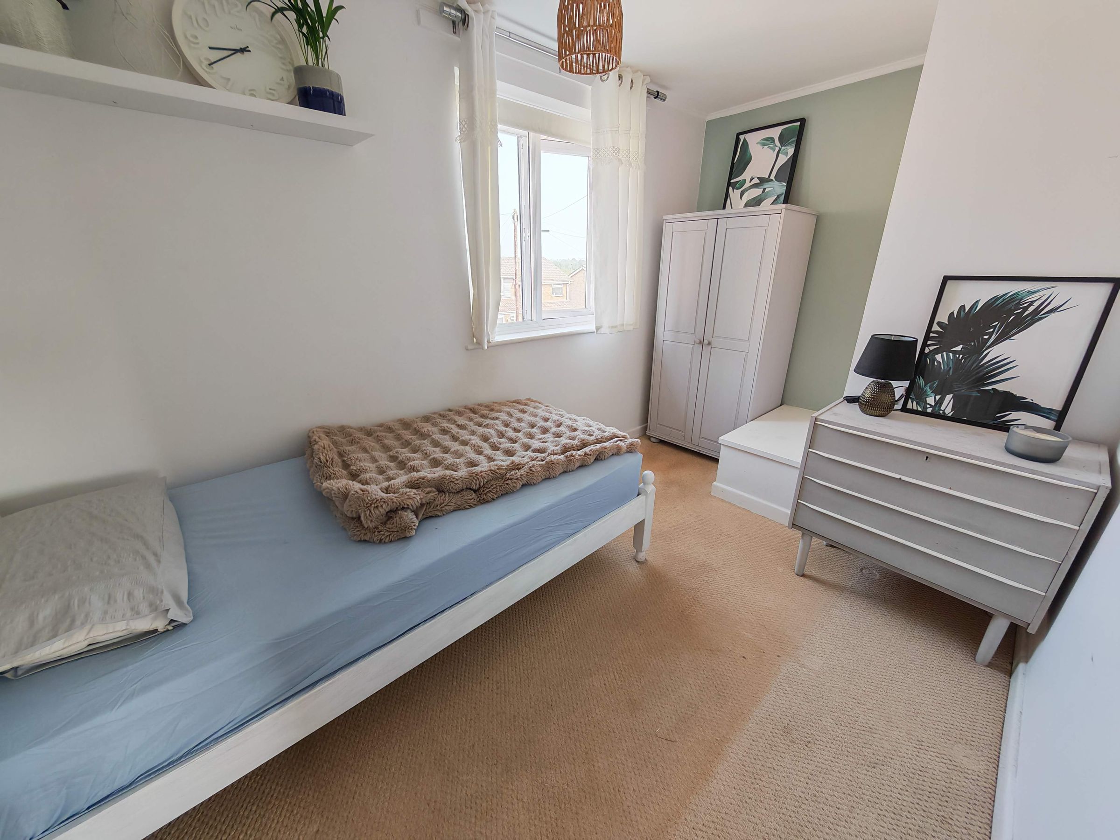
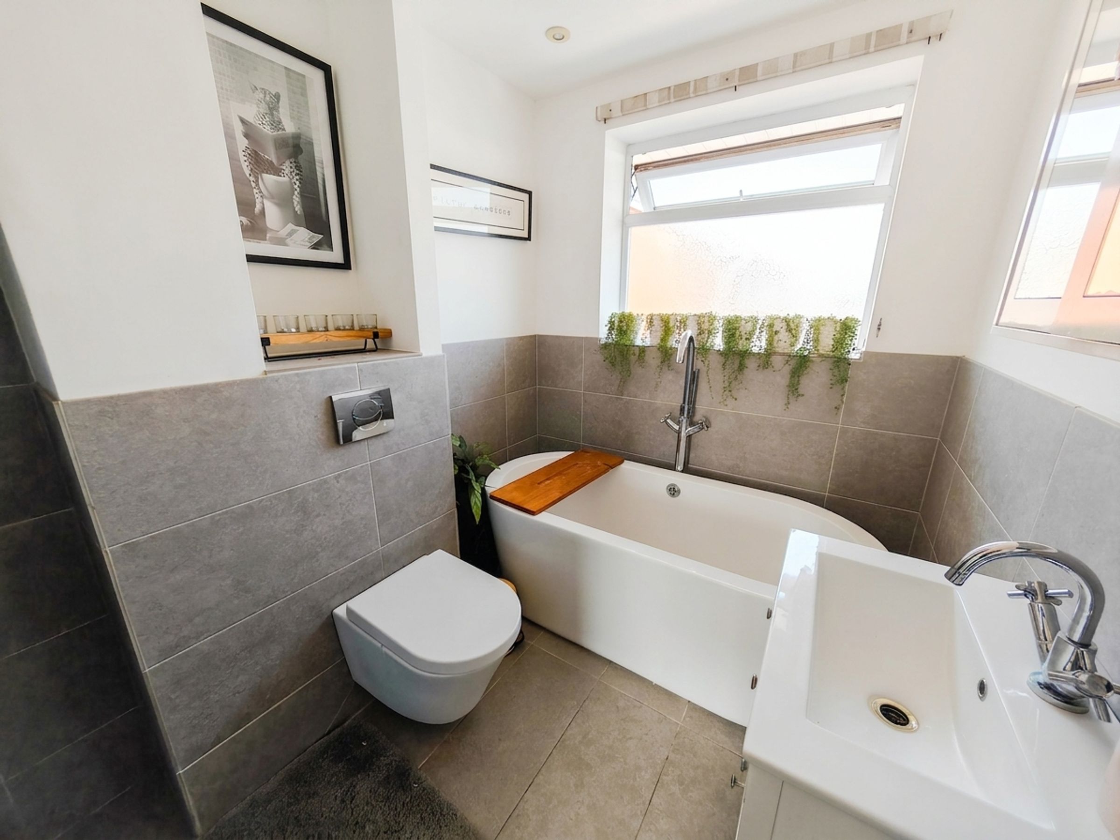
Upstairs, you'll find three well-proportioned bedrooms, each with good natural light and a neutral palette. The master bedroom has a large window and a built-in wardrobe. The contemporary bathroom has a wall-mounted toilet, a freestanding bath, and modern fixtures, with plenty of natural light for a fresh, airy feel.
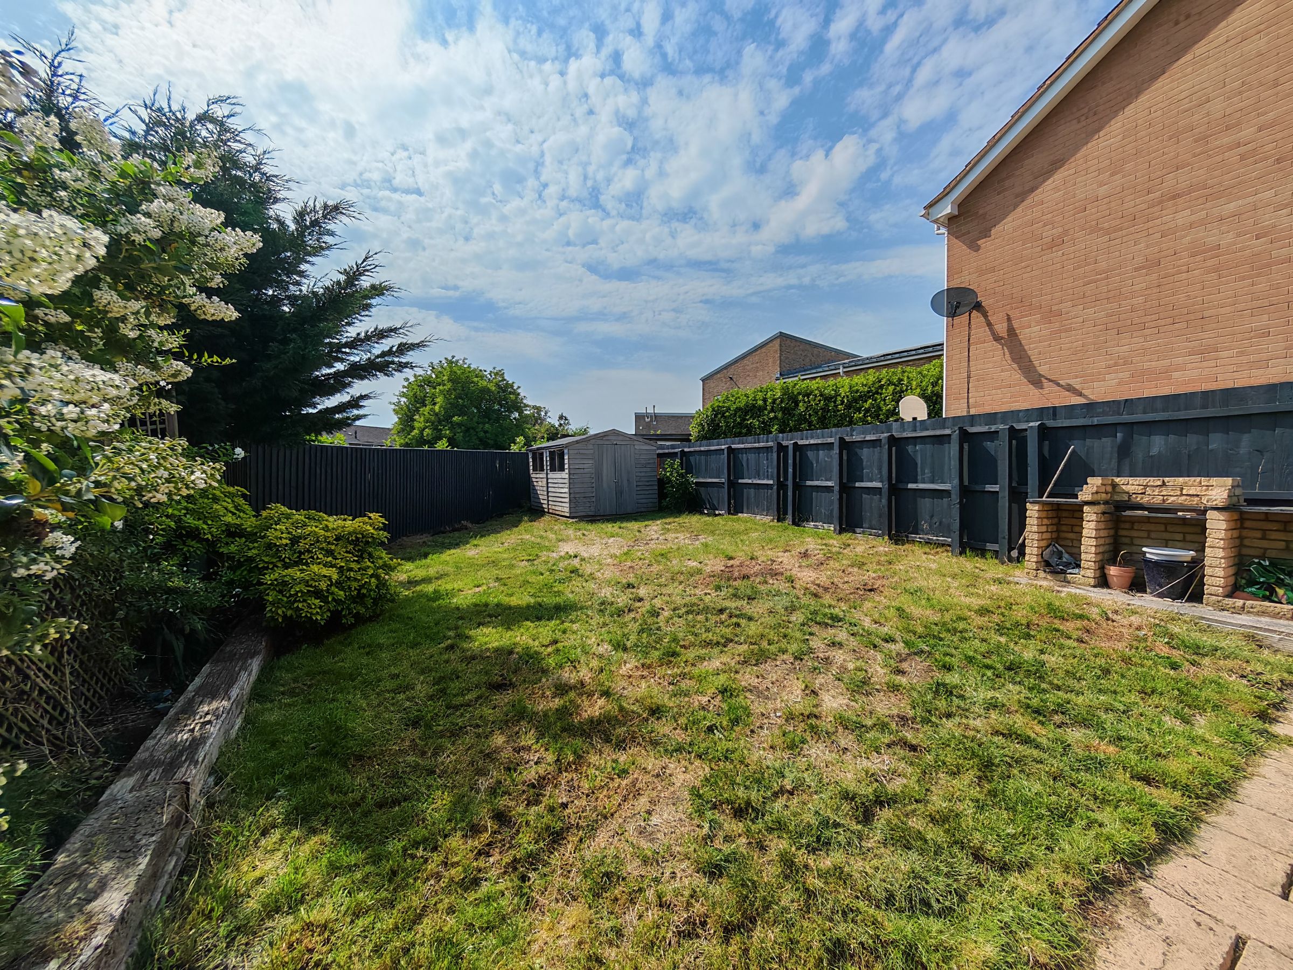
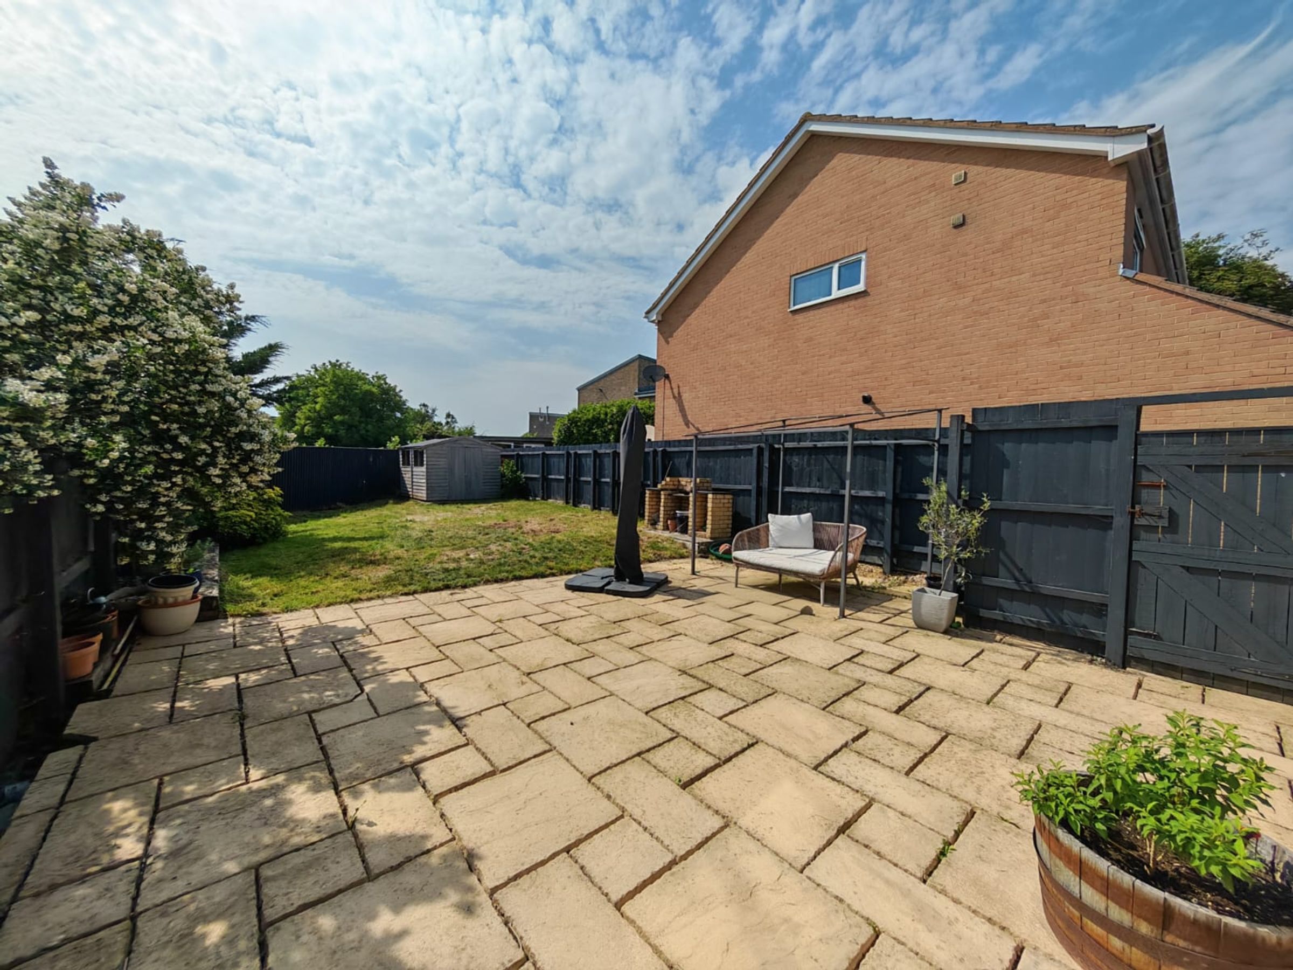
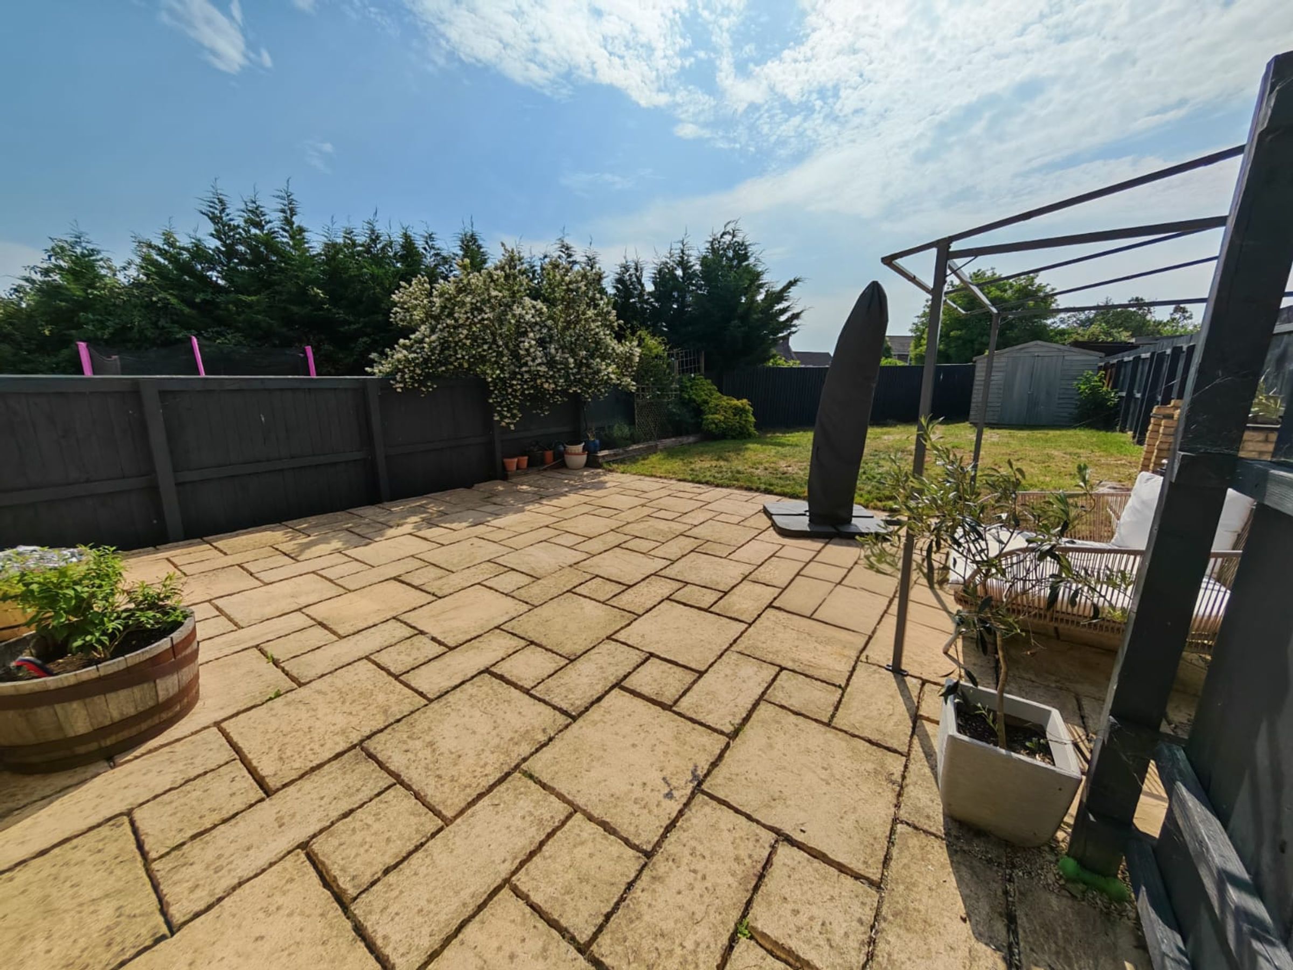
Outside, the property has a good size garden with a patio area for summer barbecues, plus mature trees and shrubs for a bit of greenery and privacy. The garden is fully enclosed by a fence, so it's a safe, private space for children or pets, and there's an outdoor storage shed for the gardening essentials.
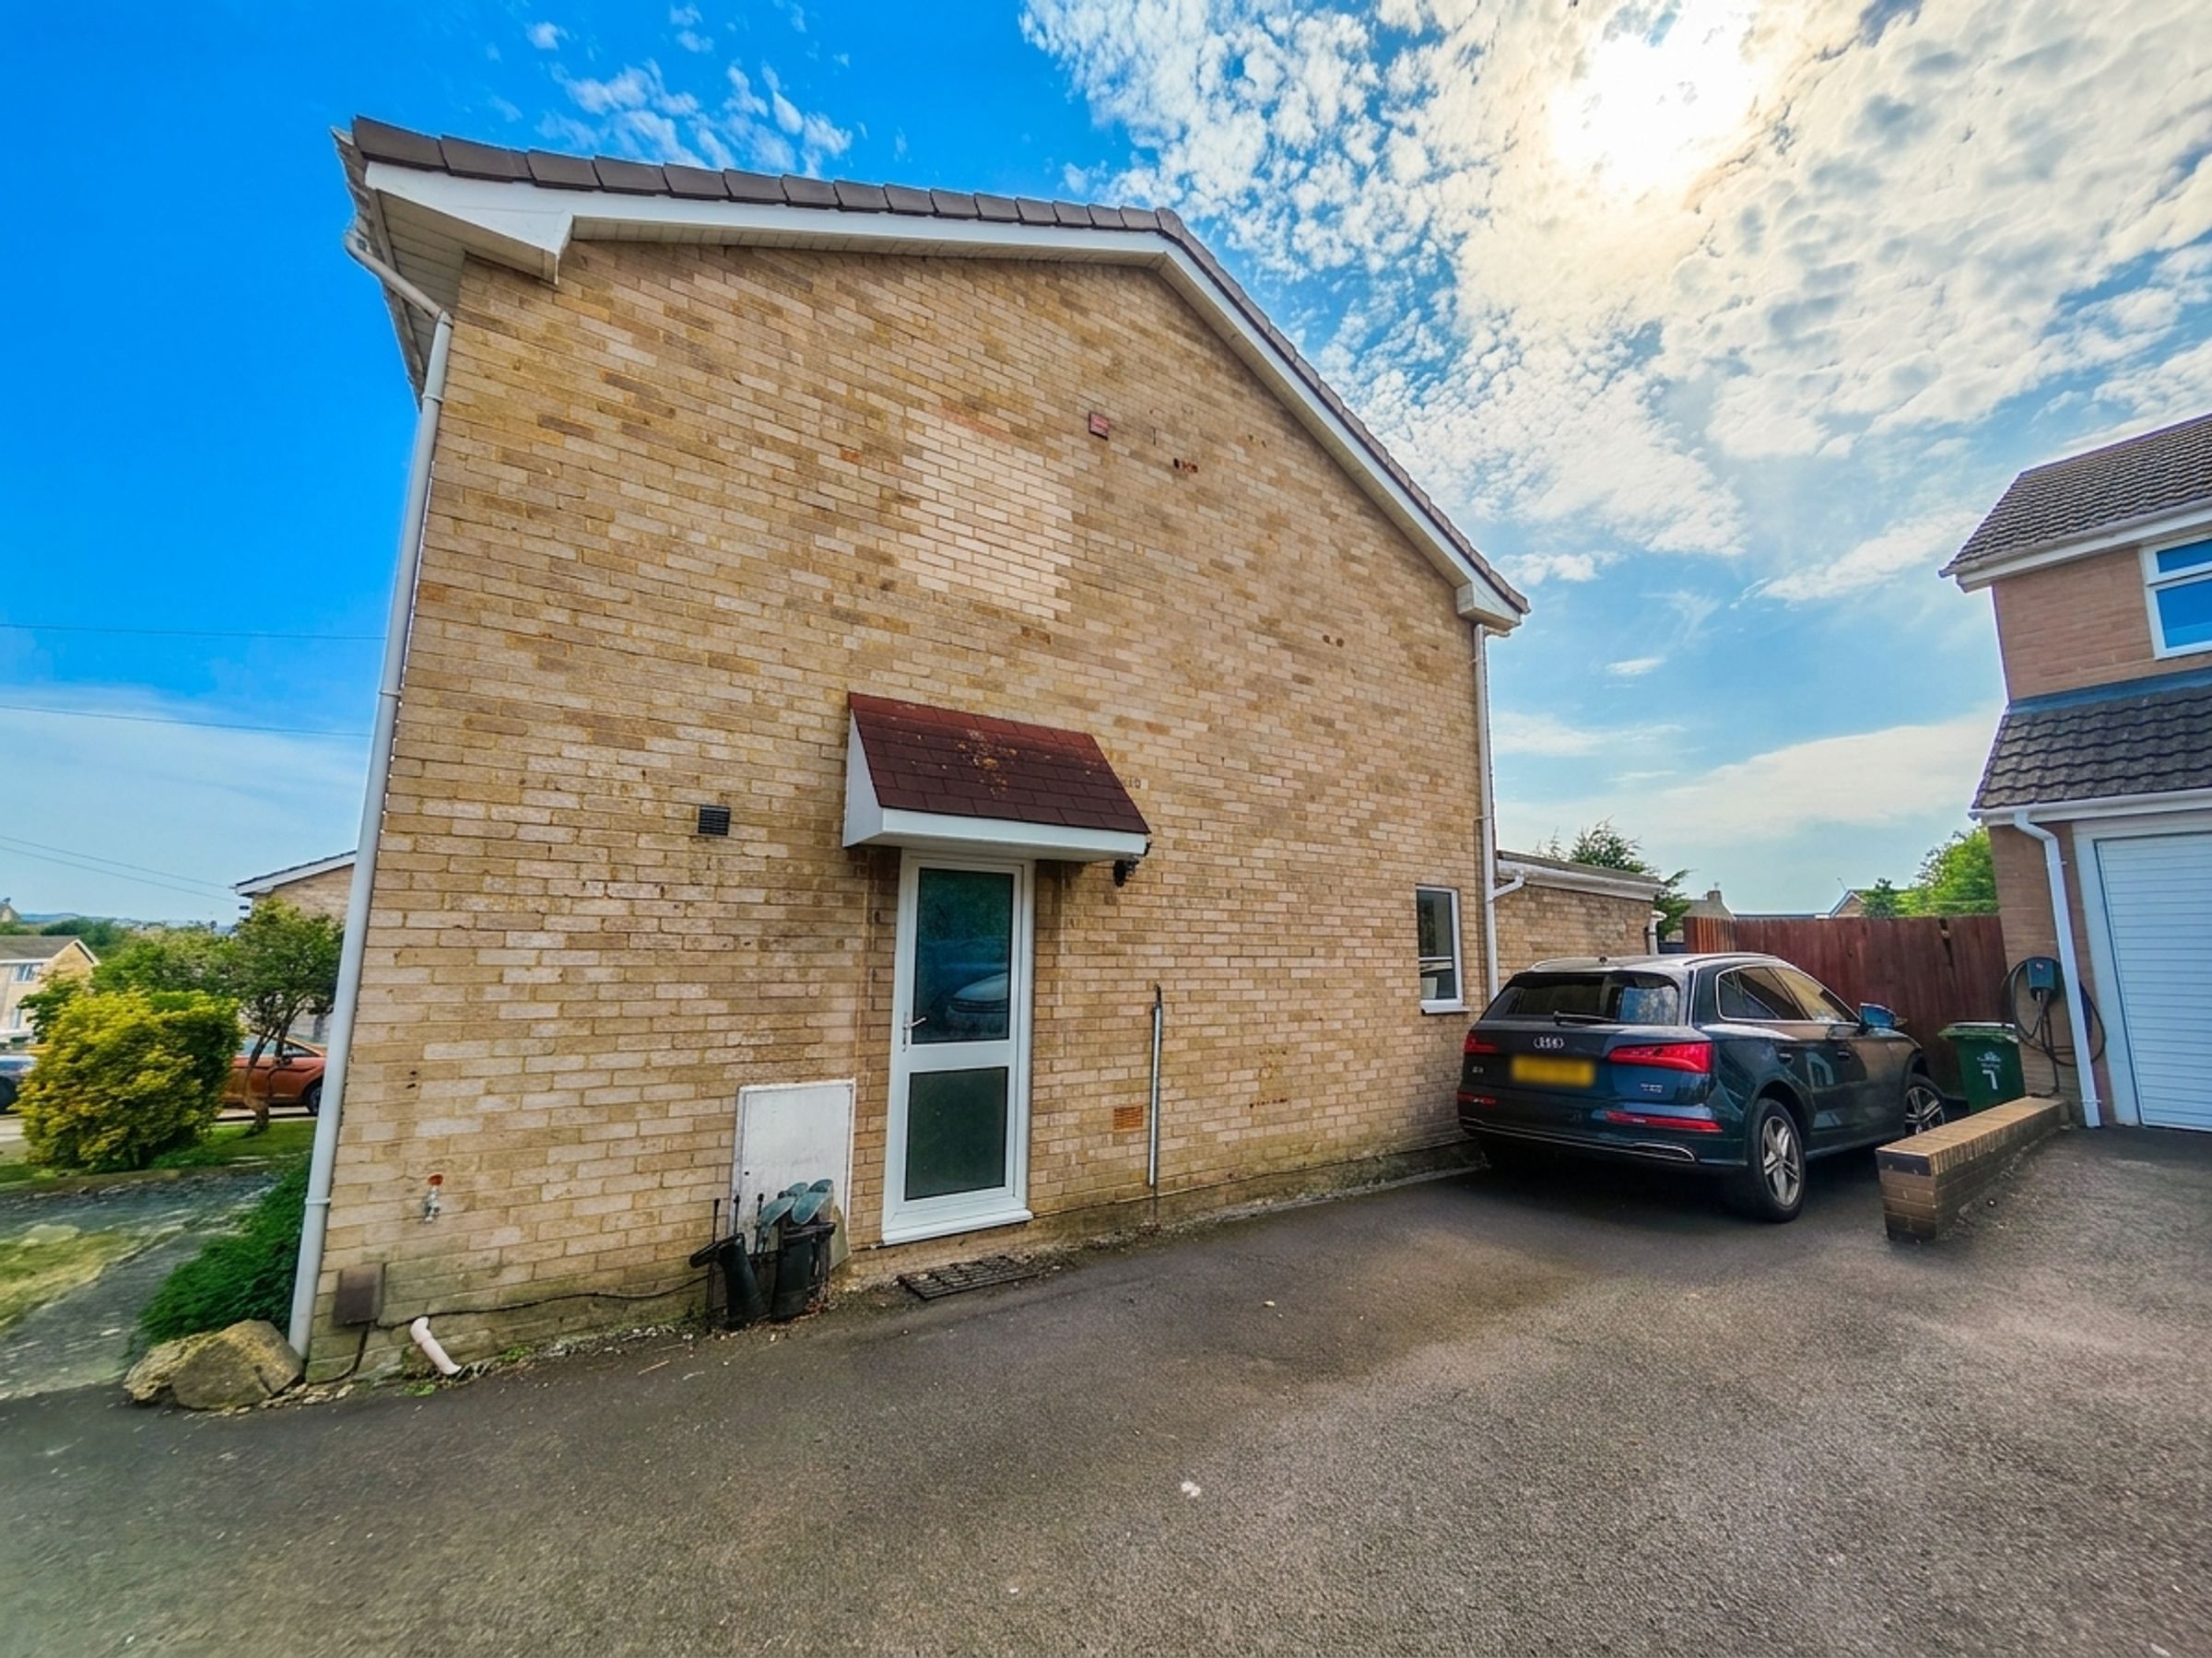
The front of the property has a stone pathway leading to the entrance. Off-road parking is a real bonus, with space for multiple vehicles on a brick driveway, plus a side entrance for added accessibility.
Altogether, this is a comfortable home with practical storage and great parking, ready to move into and enjoy.
Key details
Broadband: up to 10000mbps
Parking: Driveway
1012ft2 floor area
2777ft2 plot size
Freehold
Council tax band C
Additional information
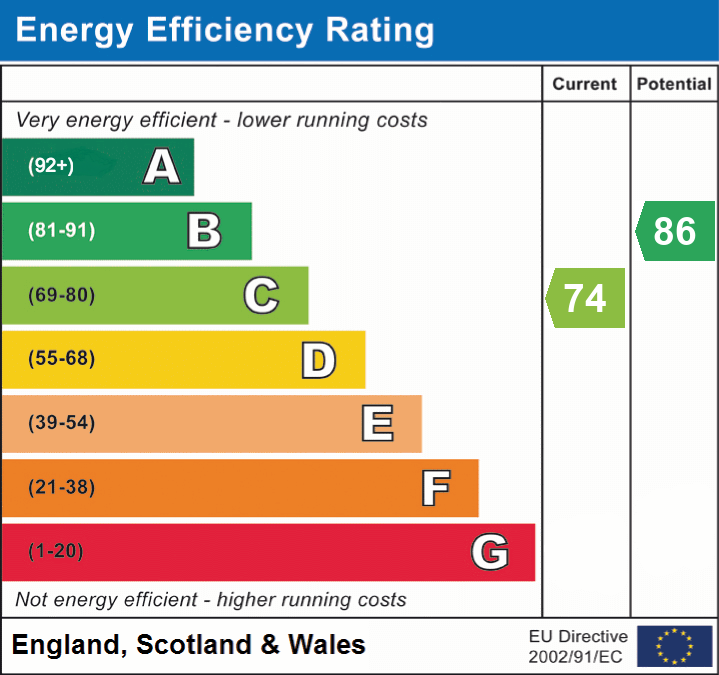
- Energy efficiency (current)
- C (74)
- Energy efficiency (potential)
- B (86)
- Is in a conservation area
- No
- Is a listed property
- No
- Construction materials
- Not specified


Near the property
Rooms and dimensions
Entrance Hall
Obscured UPVC double glazed window and front door. Stairs rising to the first floor with storage beneath. Internal doors leading to:
Living Room
19' 0" x 12' 8" (5.78m x 3.87m)
UPVC double glazed window to the side. TV point. Open walkway through to:
Dining/Family Room
18' 3" x 9' 1" (5.56m x 2.78m)
UPVC double glazed window and French doors opening to the rear garden. Wall lighting.
Kitchen
11' 11" x 8' 11" (3.64m x 2.71m)
UPVC double glazed window to the front. Fitted with a wide range of wall and base units with rolled‑edge worktops and tiled splashbacks. Stainless steel 1½ bowl sink with mixer tap. Built‑in stainless steel double oven, four‑burner gas hob and extractor hood. Plumbing for washing machine and dishwasher. Breakfast bar. Space for fridge/freezer. Inset ceiling spotlights. Worcester boiler housed in cupboard. Obscured UPVC double glazed door to the side.
Bedroom 1
12' 11" x 9' 10" (3.94m x 2.99m)
UPVC double glazed window to the rear. Inset ceiling spotlights.
Bedroom 2
12' 11" x 9' 0" (3.94m x 2.74m)
UPVC double glazed window to the rear. Built‑in cupboard.
Bedroom 3
12' 6" x 7' 1" (3.81m x 2.17m)
UPVC double glazed window to the front. High‑level built‑in cupboard.
Bathroom
Obscured UPVC double glazed window to the front. Contemporary four‑piece suite comprising freestanding bath with mixer tap, large shower enclosure with mains rainfall shower, wall‑mounted wash basin and concealed‑cistern WC. Tiled surrounds and flooring. Built‑in shelving. Extractor fan. Inset ceiling spotlights.