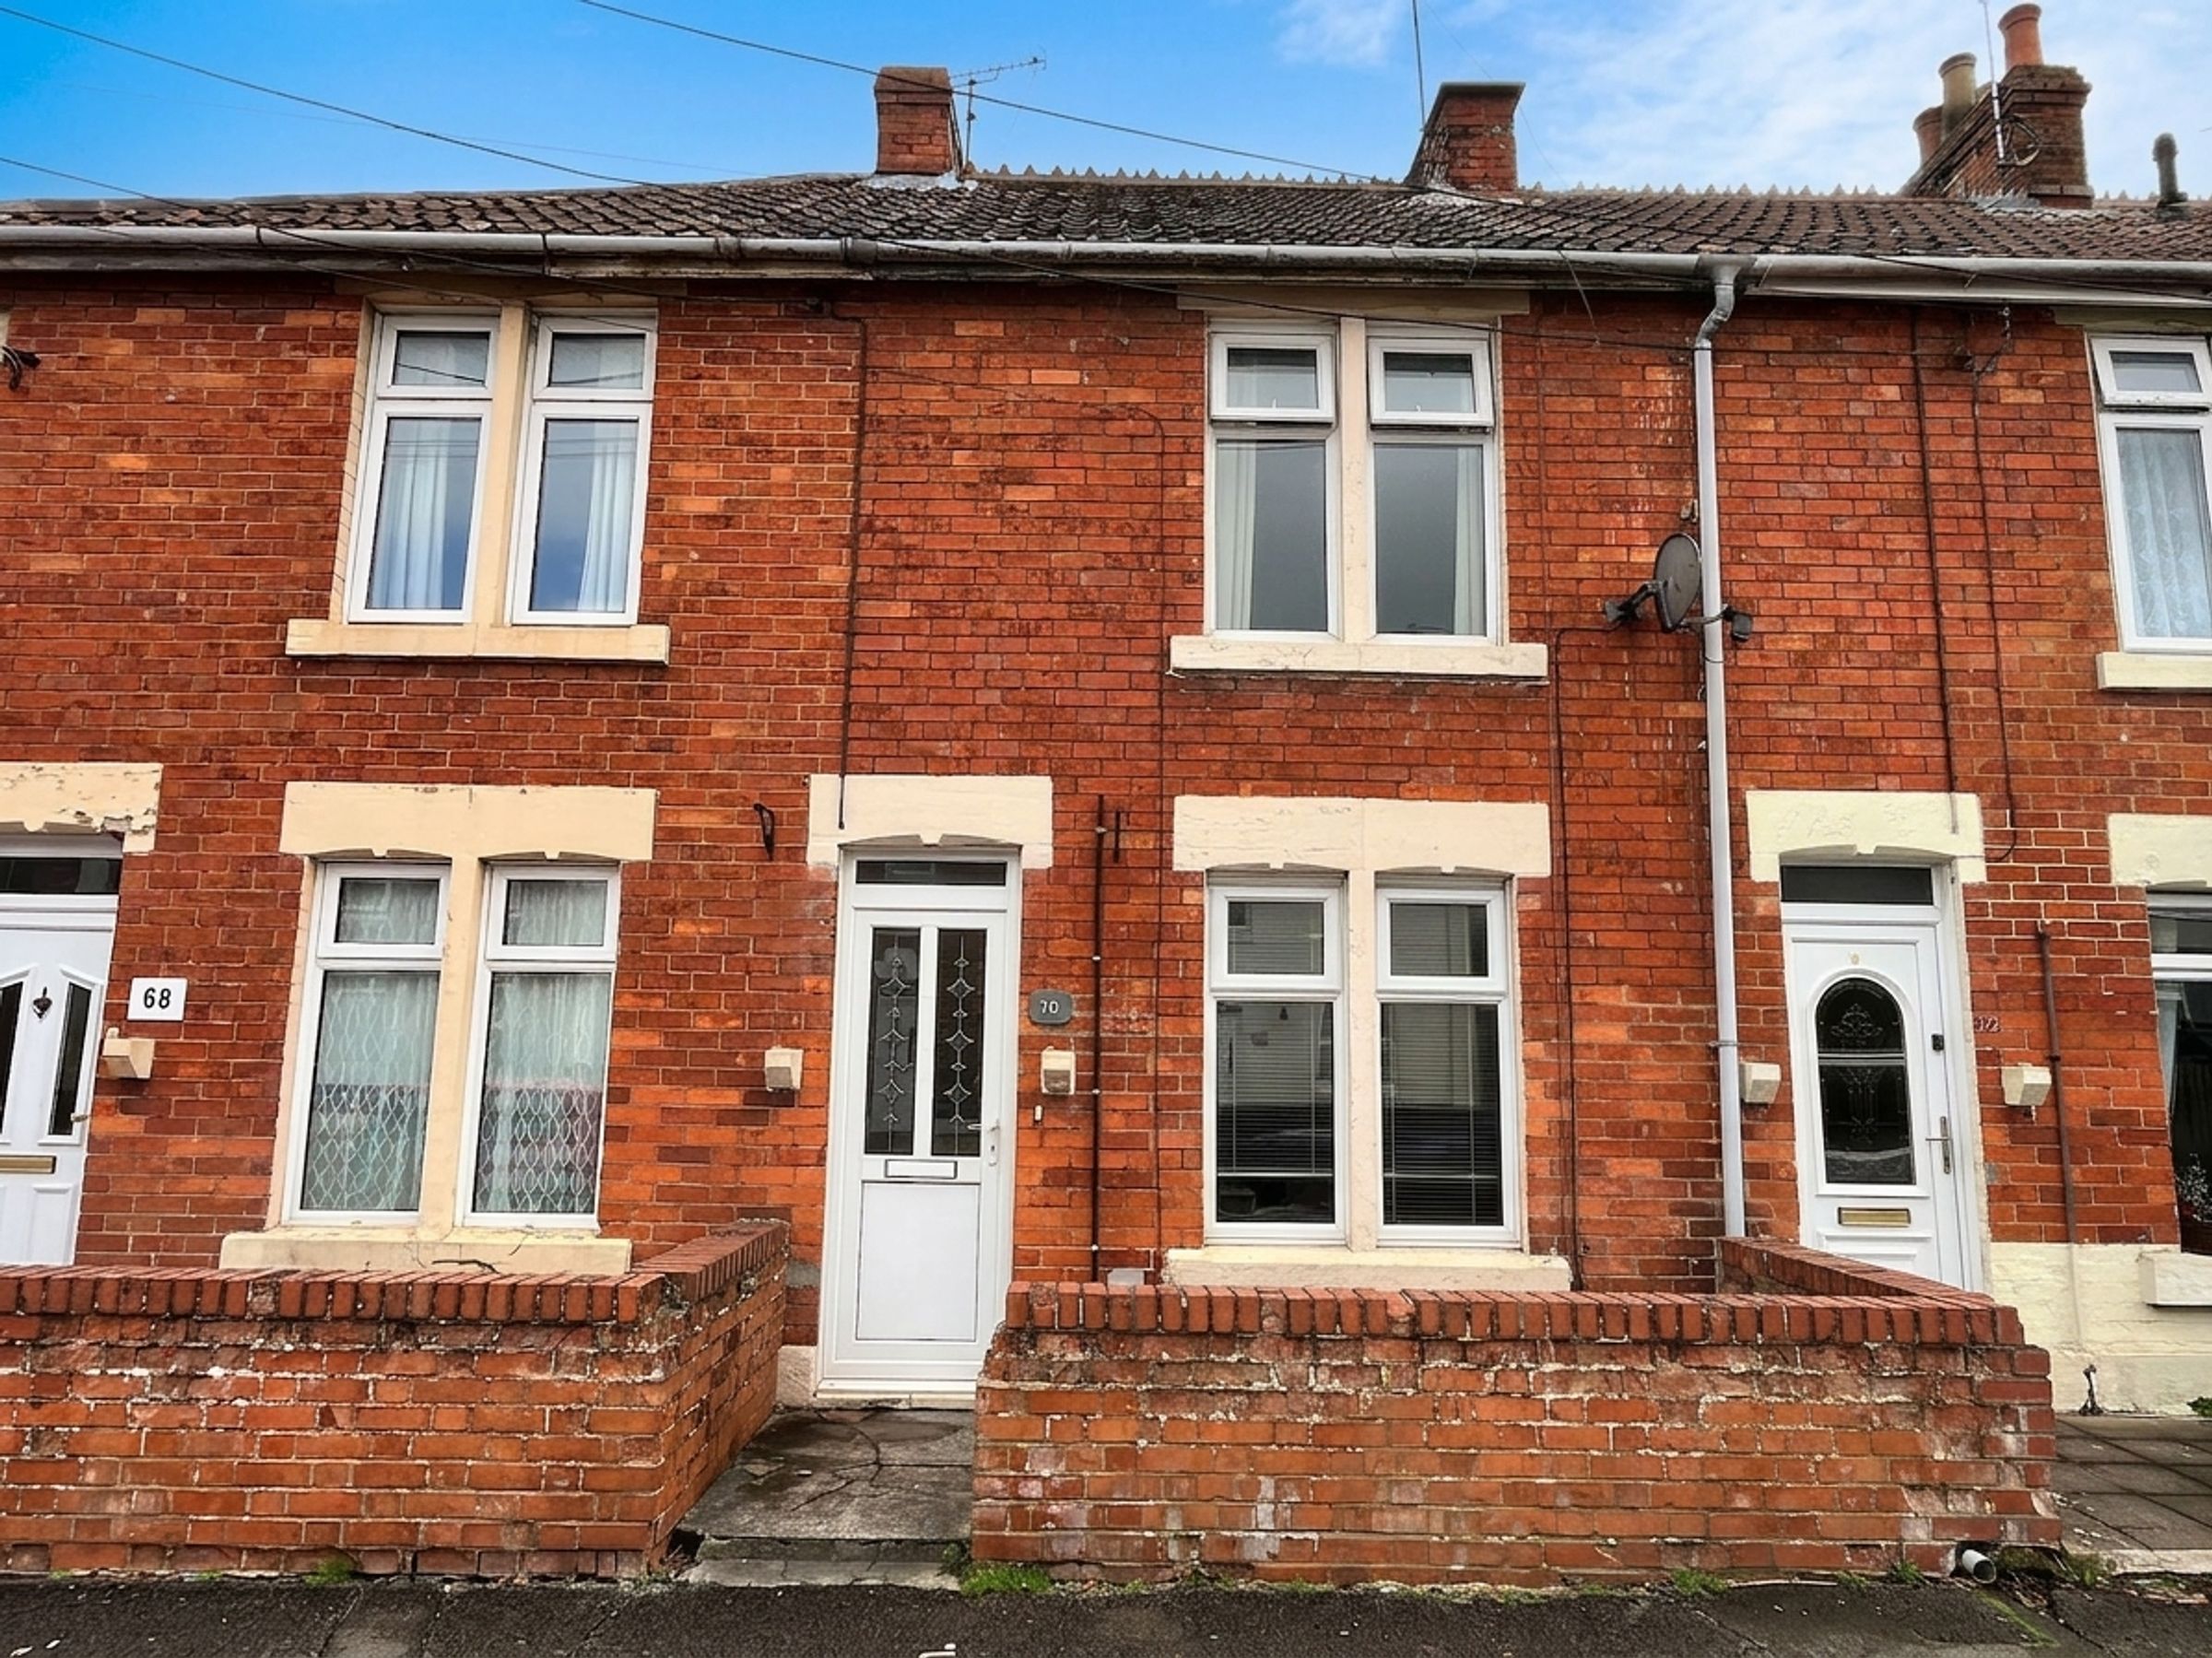
Like the look of this property?
We would love to hear from you and arrange a viewing of this property. Get in touch now!
Property features
2 Bedroom
Garage and Parking
Open Plan Living Space
No Chain
About this property
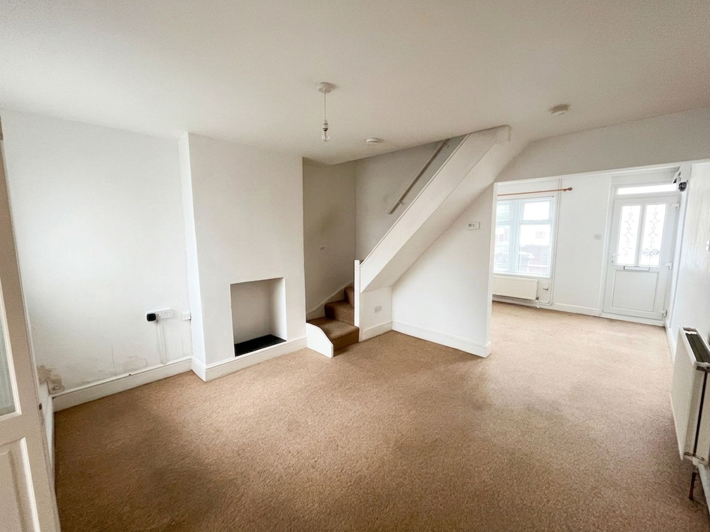
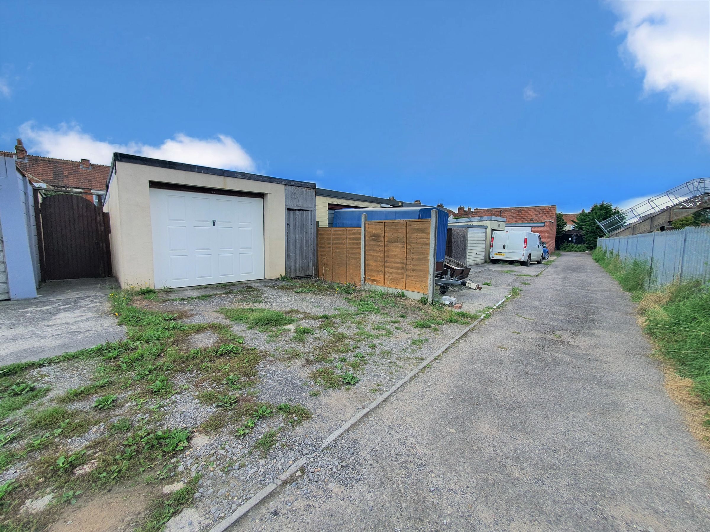
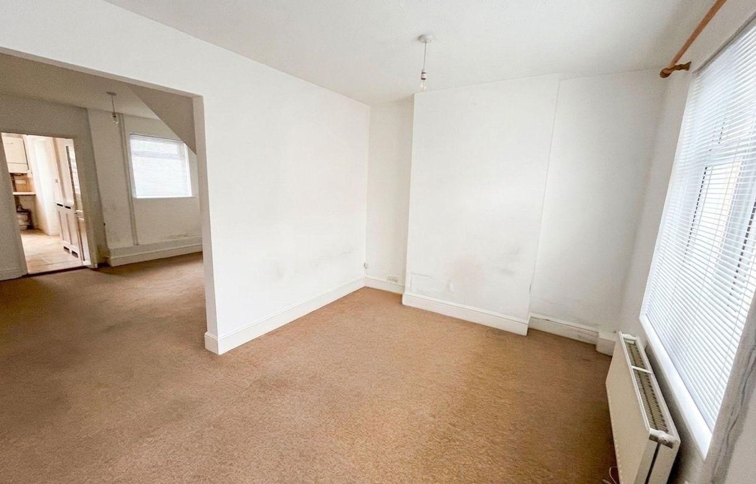
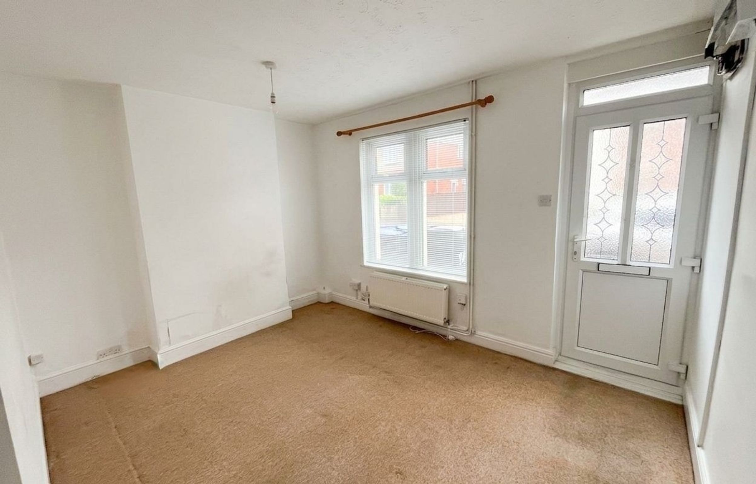
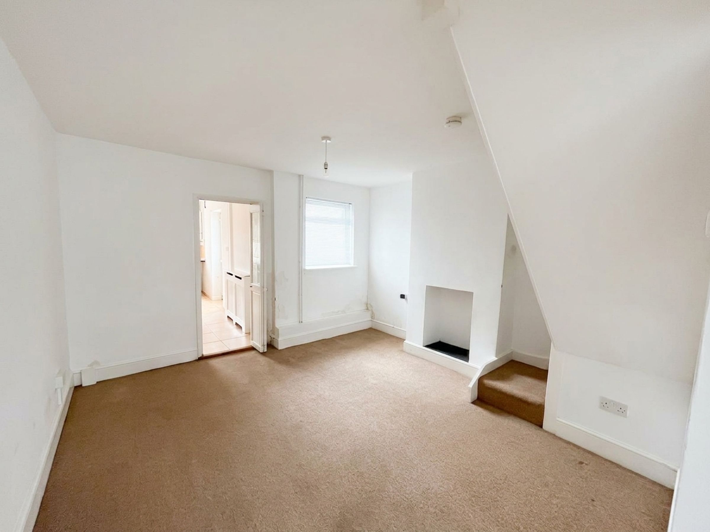
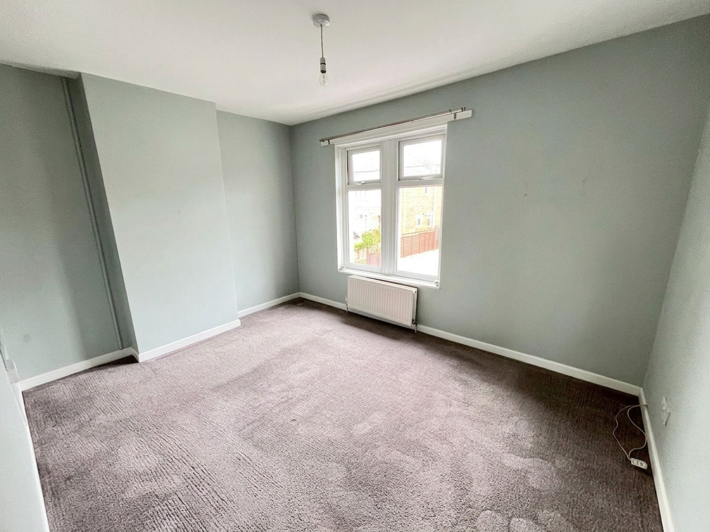
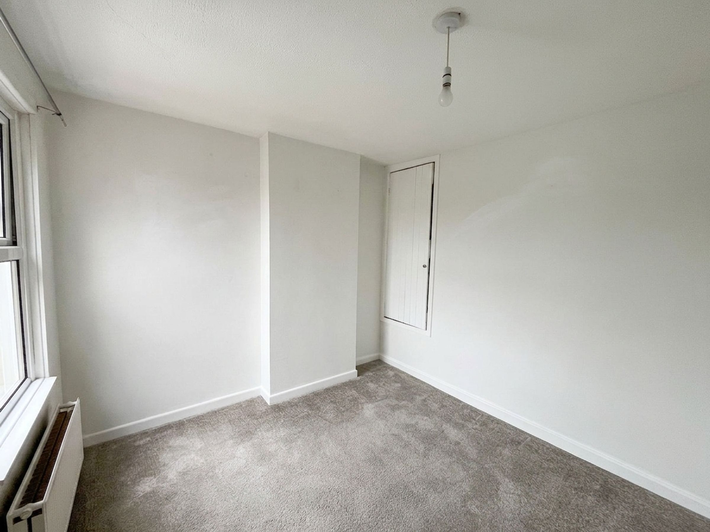
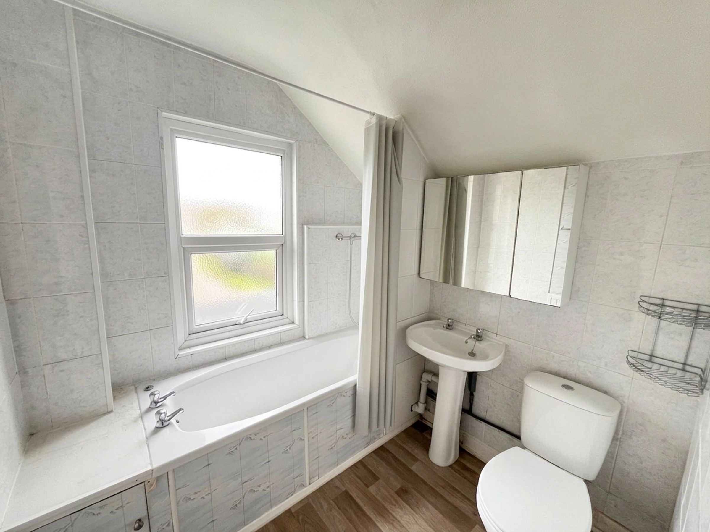
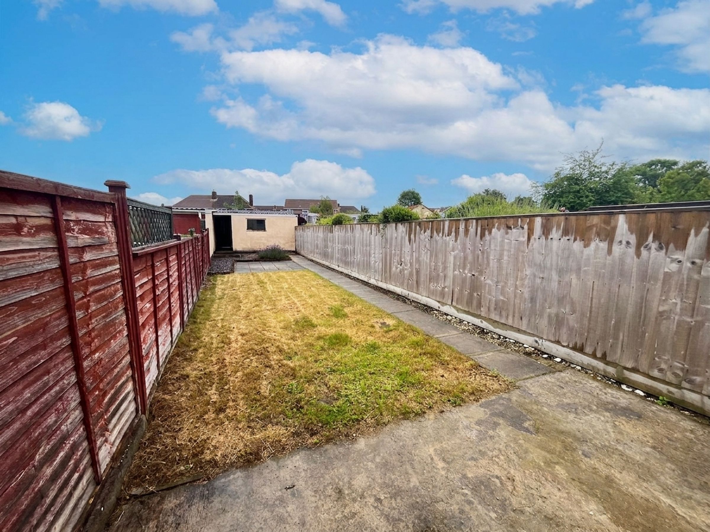
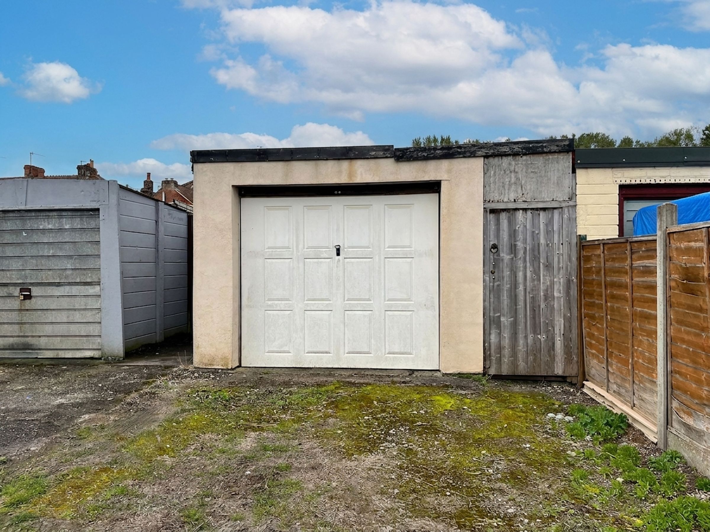
The accommodation comprises living room with double glazed window to front, opens into dining area with double glazed window to rear, stairs to first floor and folding door to kitchen. Kitchen has double glazed window to rear and door to the Garden. The two bedrooms are both a good size. The bathroom has bath, low level WC and wash hand basin with obscured double glazed window to rear. Garden is laid to lawn, small patio area and has rear access to the garage and parking area. Garage has up and over door, parking is in front of the garage.
Key details
Broadband: up to 1800mbps
Parking: Garage
710ft2 floor area
Freehold
Additional information
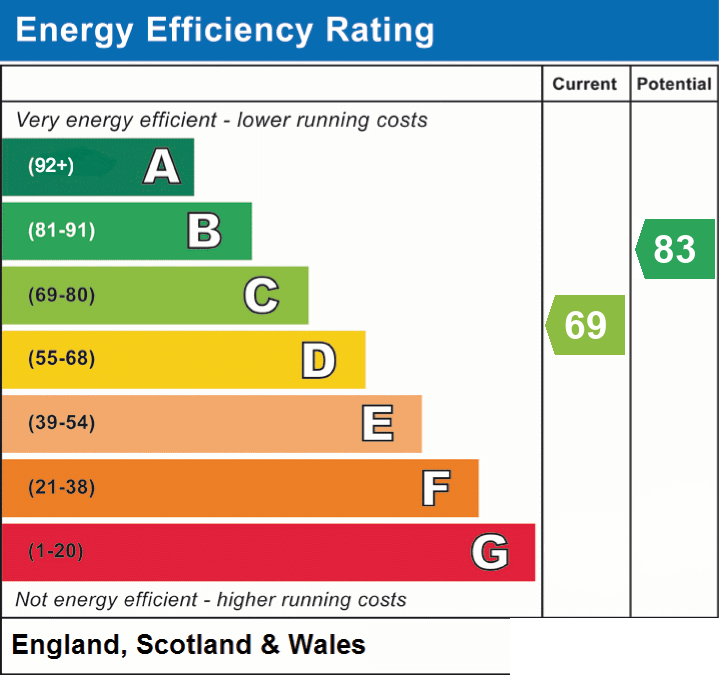
- Energy efficiency (current)
- C (69)
- Energy efficiency (potential)
- B (83)
- Is in a conservation area
- No
- Is a listed property
- No
- Construction materials
- Not specified
- Known-issues checklist
- Damp


Near the property
Rooms and dimensions
Living Room
12' 5" x 9' 3" (3.78m x 2.82m)
Double glazed window to front, open to dining area
Bathroom
Double glazed window to rear aspect. Suite comprising bath with wall mounted shower over, wash hand basin and low level wc.
Dining Room
12' 10" x 12' 5" (3.91m x 3.78m)
Double glazed window to rear, stairs to first floor and door to kitchen
Kitchen
Double glazed window to rear overlooking garden. Comprising a range of wall and base units with work surfaces and part tiled walls. Inset stainless steel sink unit. Built in oven and gas hob with cooker hood over. Space for washing machine. Space for fridge freezer. Double glazed door to Garden. Tiled floor. Radiator.
Bedroom 2
10' 0" x 9' 2" (3.05m x 2.79m)
Double glazed window to rear aspect. Fitted over stairs cupboard.
Bedroom 1
12' 4" x 9' 4" (3.76m x 2.84m)
Double glazed windows to front aspect. Fitted overstairs cupboard.