Like the look of this property?
We would love to hear from you and arrange a viewing of this property. Get in touch now!
Property features
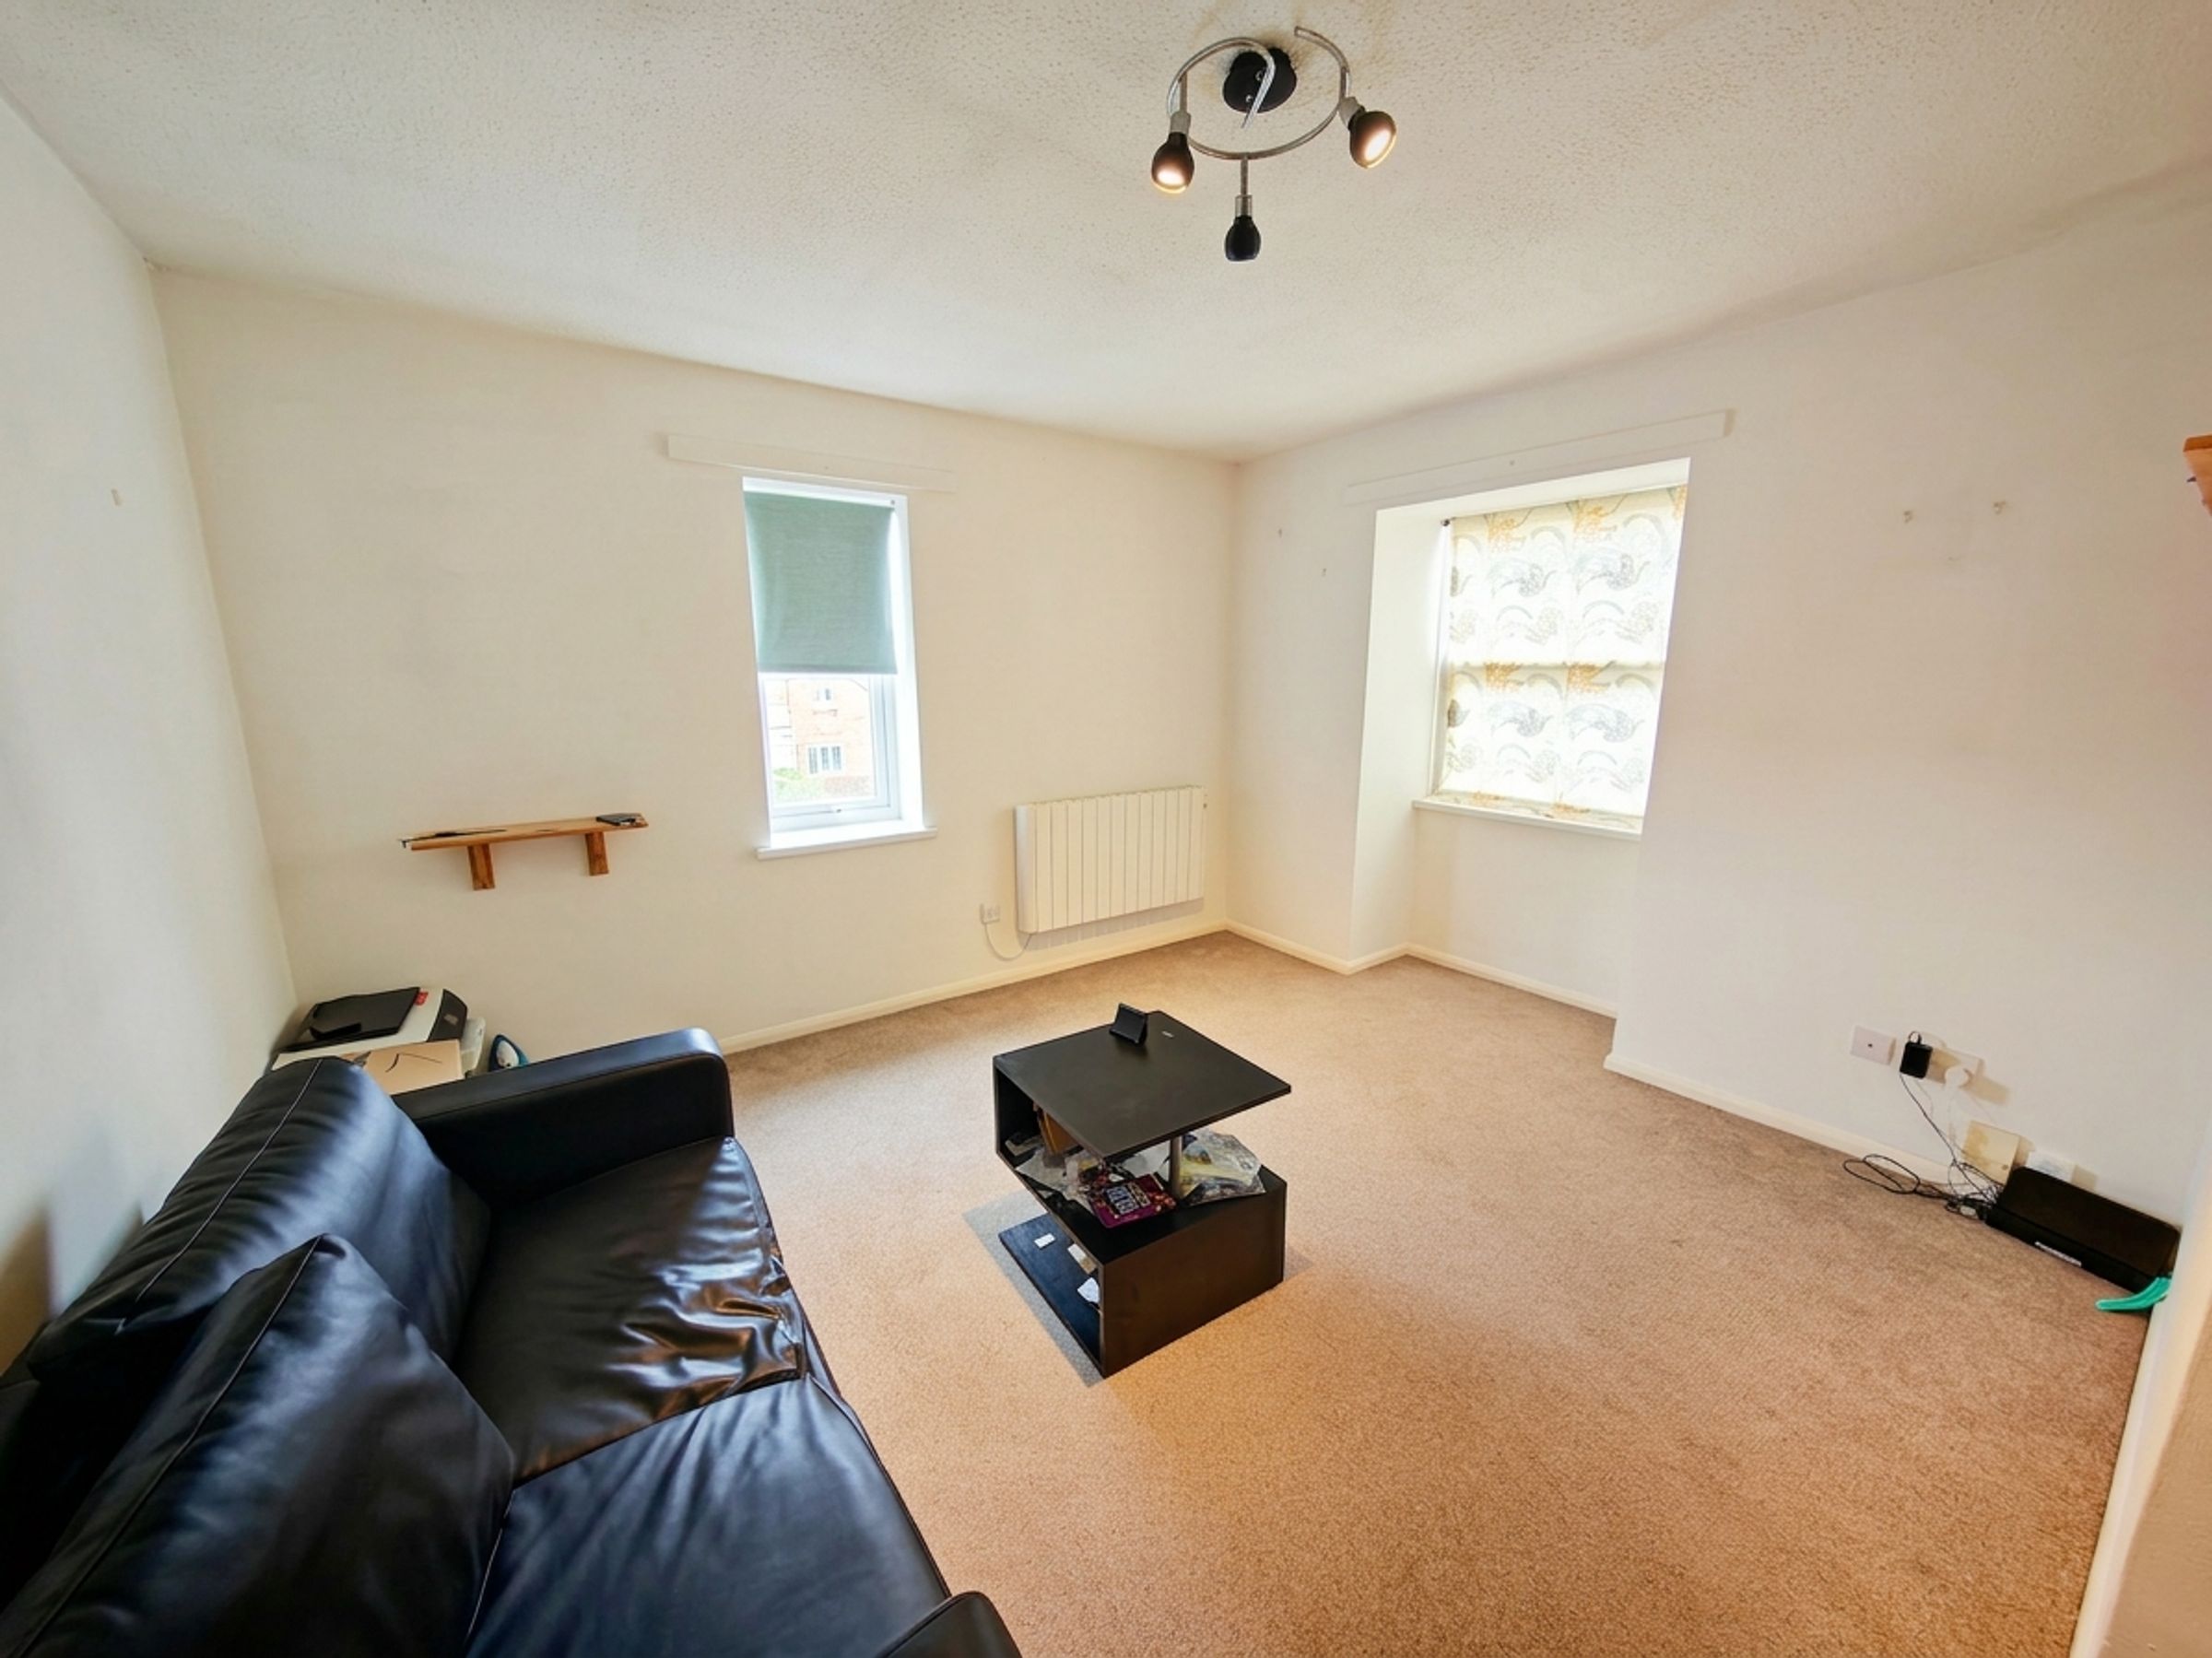
Bright open‑plan living space with excellent natural light
No Chain or Tenant in Situ
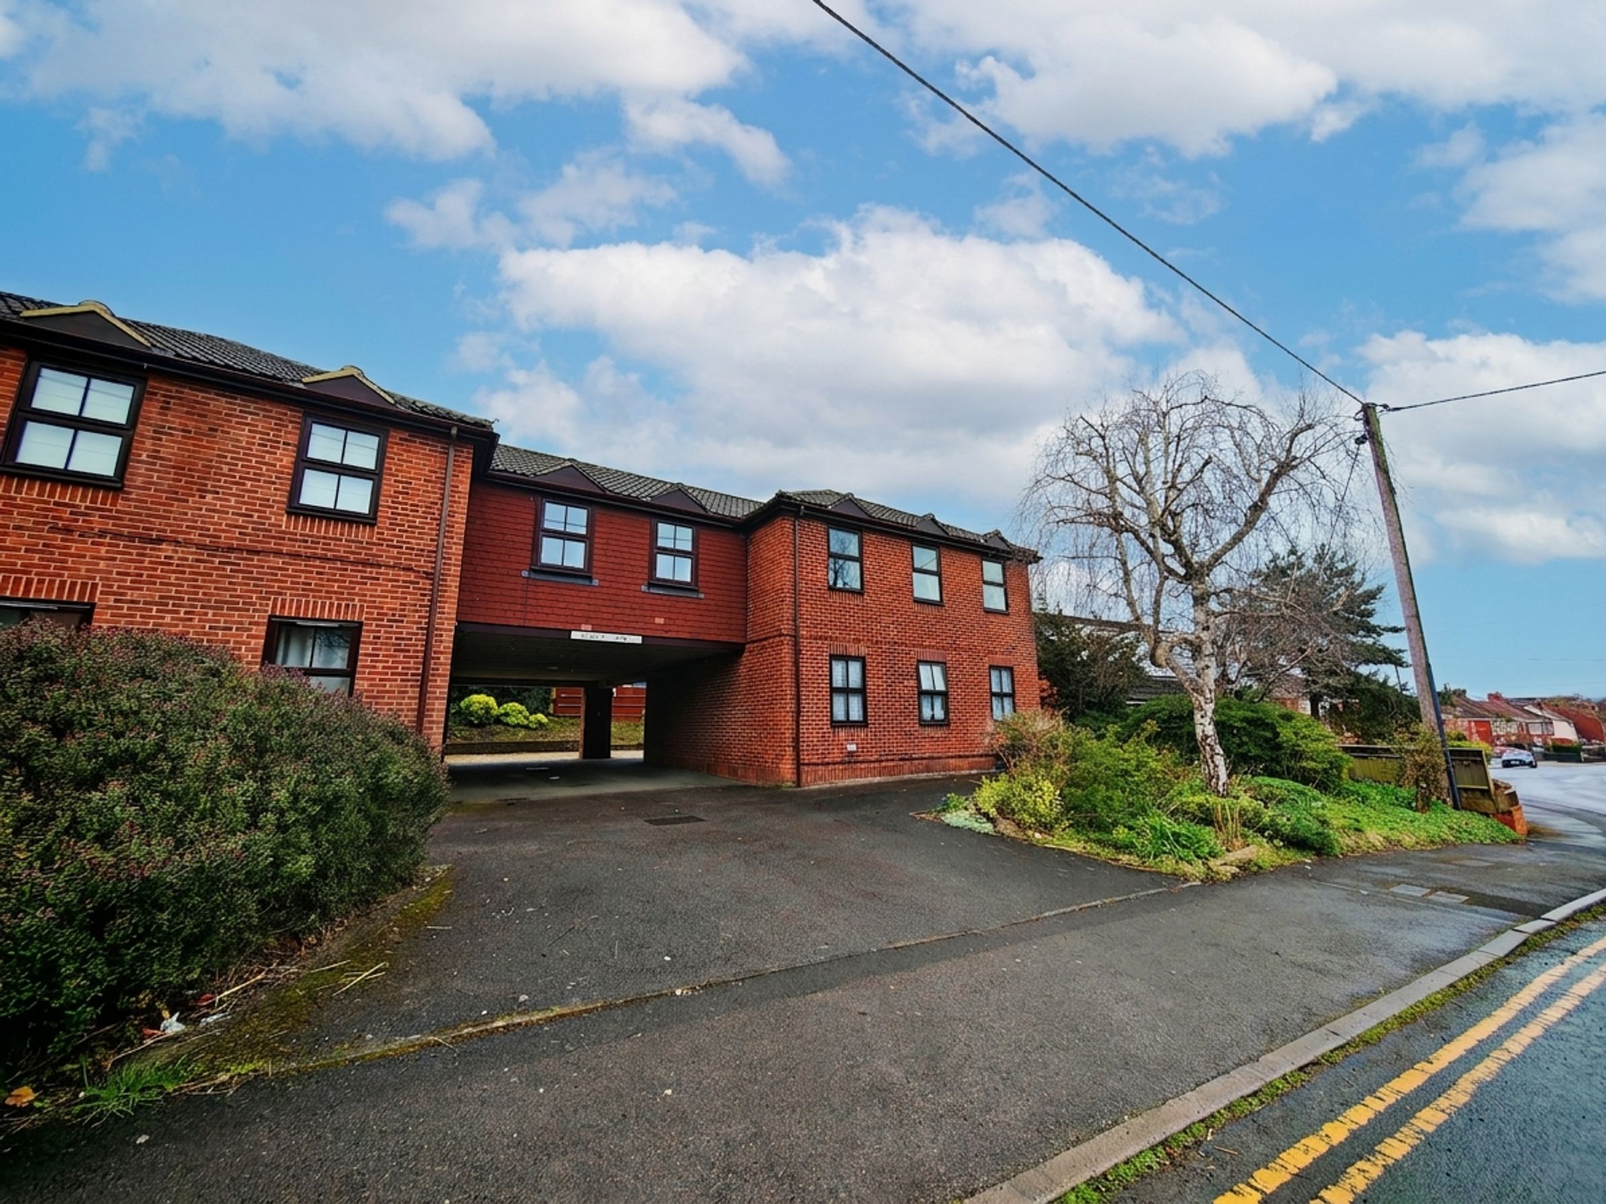
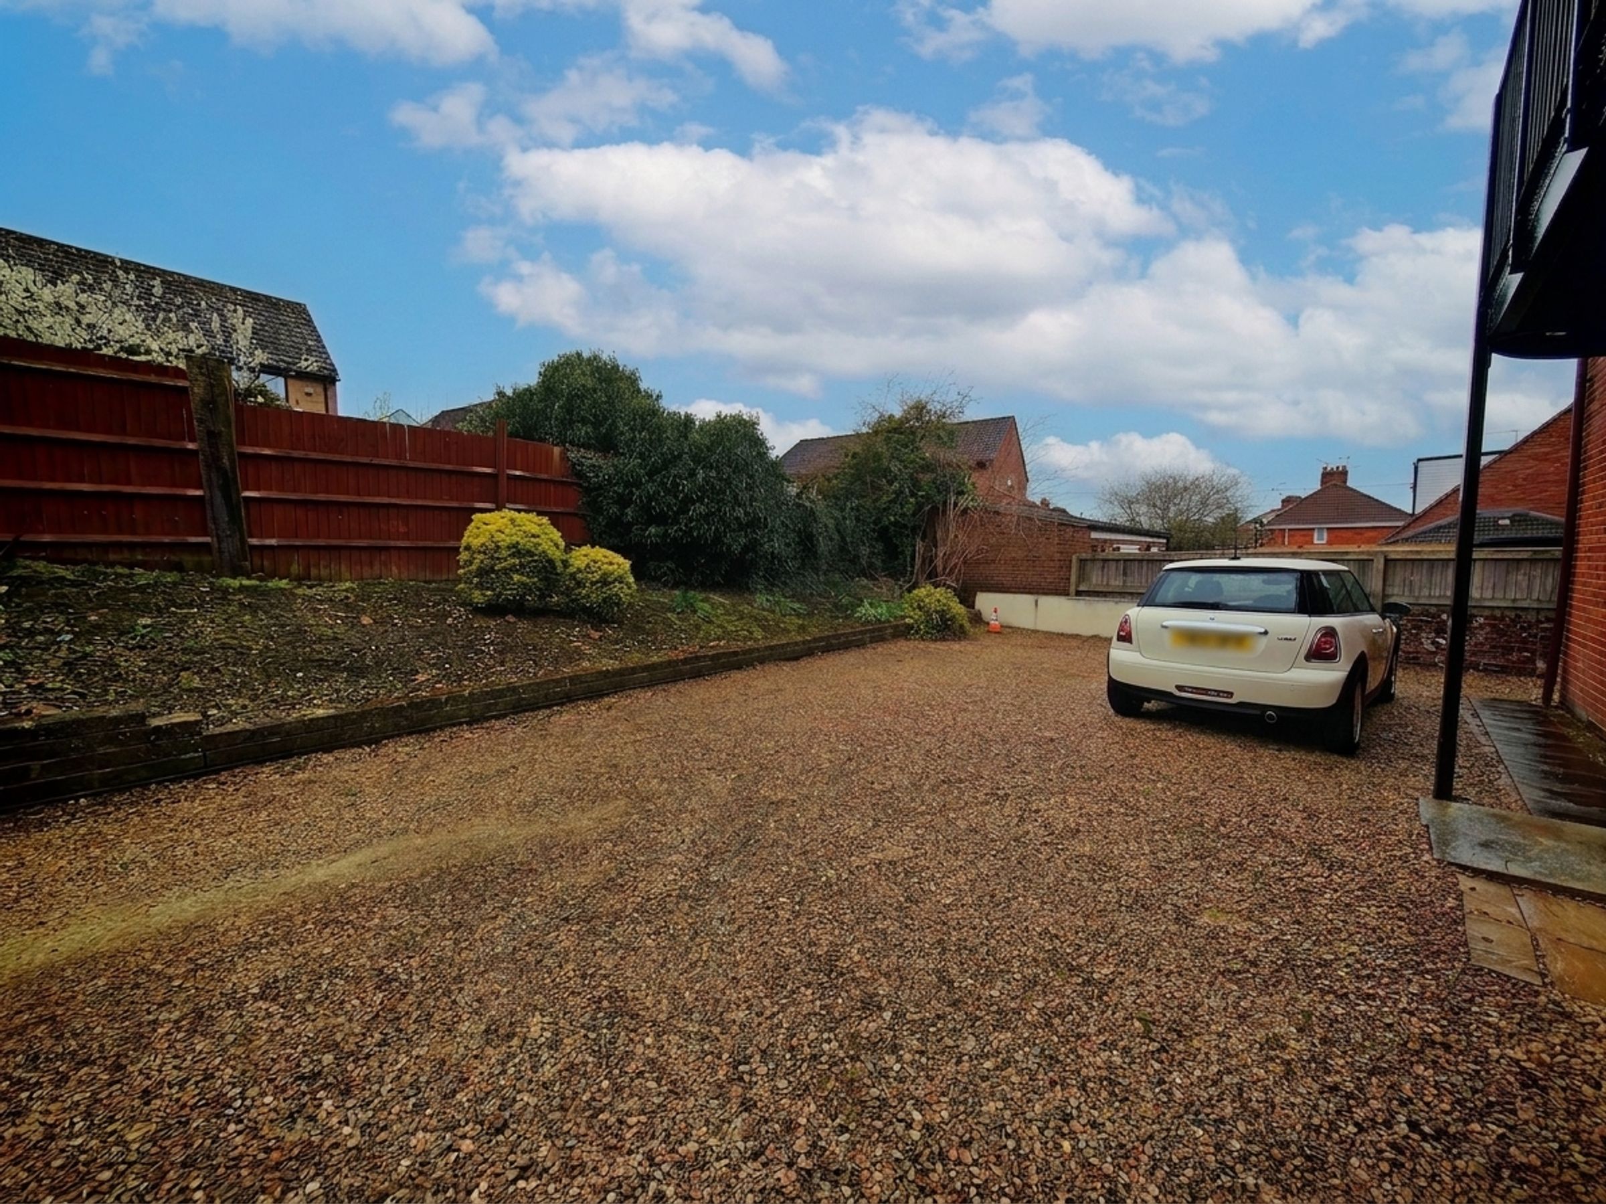
Allocated parking
Ideal first‑time buy or investment opportunity
No Pets in Lease
About this property
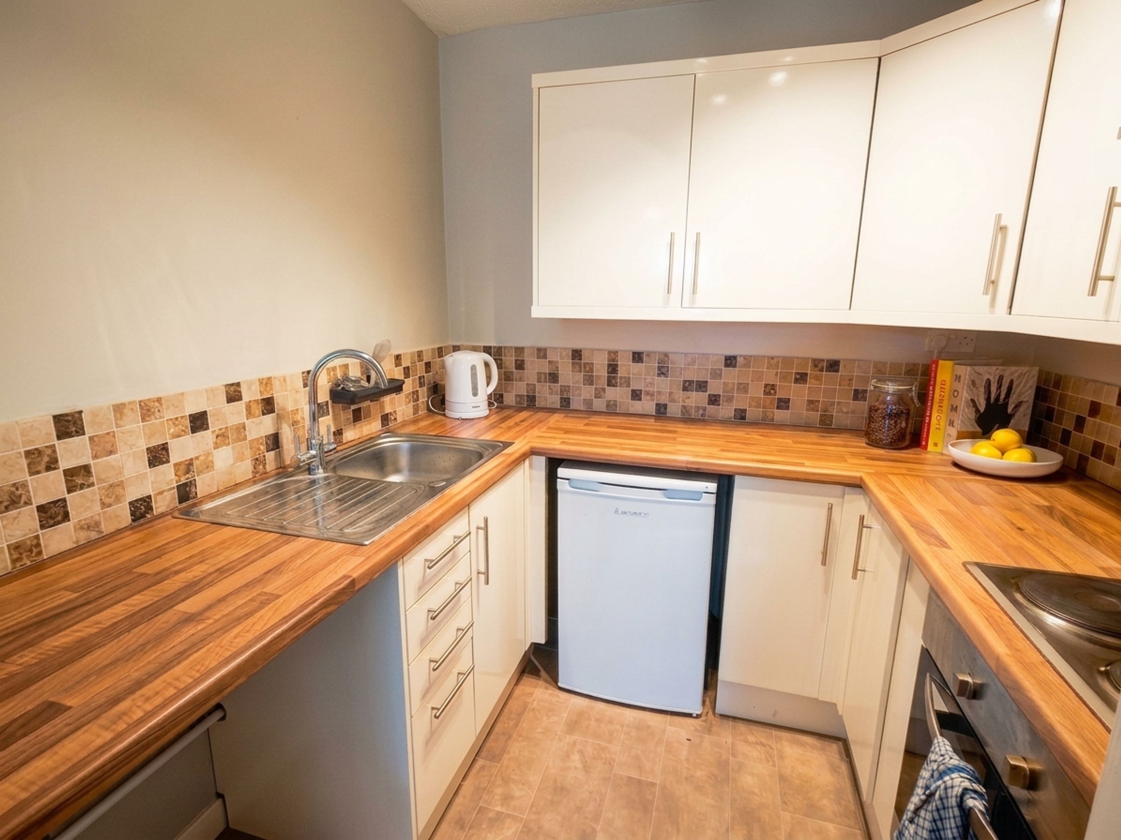
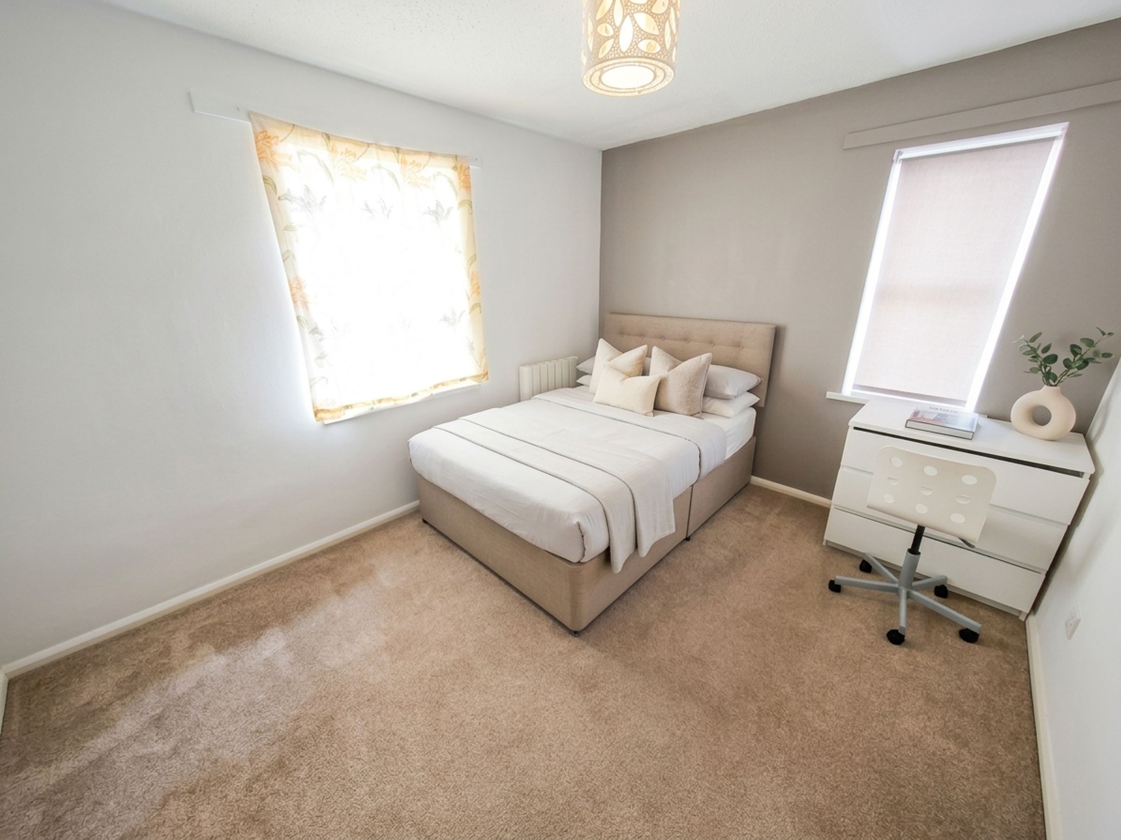
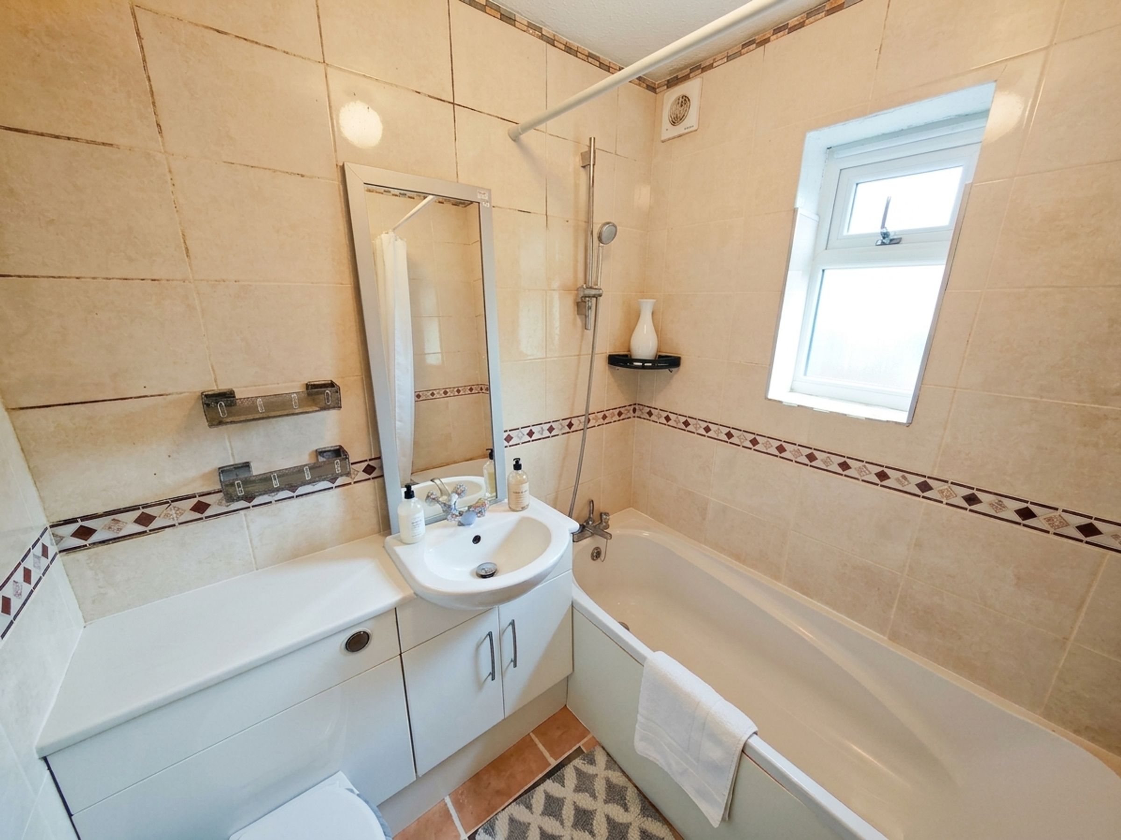
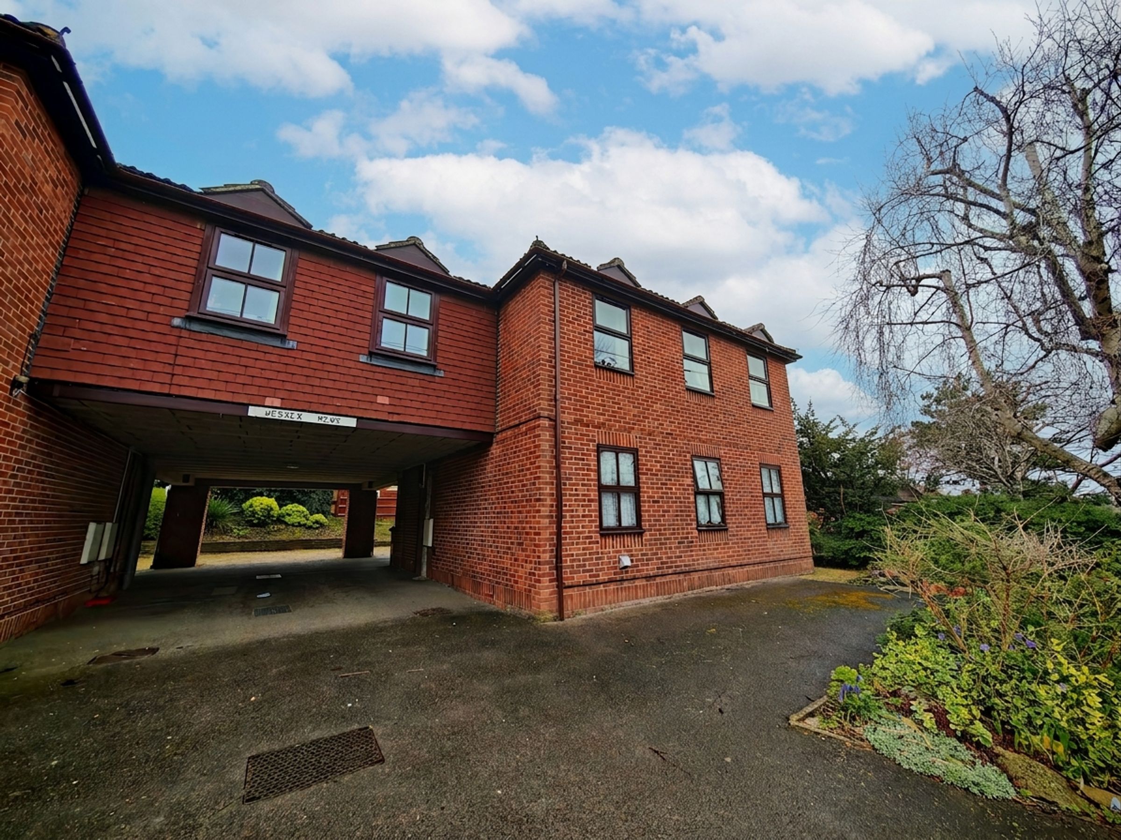
Step inside this fantastic one bedroom flat and discover a wonderfully bright open-plan living space that immediately feels inviting, thanks to its excellent natural light and airy atmosphere. The layout has been thoughtfully designed to maximise both comfort and practicality, with a spacious lounge area that flows seamlessly into a modern fitted kitchen, perfect for relaxing evenings or entertaining friends. The bedroom offers a great size retreat, easily accommodating a double bed and additional furniture, while the contemporary bathroom is finished to a high standard, providing a sleek and stylish space to unwind. This property comes with the added benefit of no chain and no tenant in situ, meaning you can move straight in or let it out without delay. Whether you are looking for your very first home or a smart investment opportunity, this flat ticks all the boxes. With allocated parking included, you’ll never have to worry about finding a space after a long day. The location is ideal for those seeking convenience, with local amenities, transport links, and leisure facilities all within easy reach. If you’ve been searching for a property that combines modern living with low maintenance and immediate availability, this could be it. Don’t miss your chance to secure a spot in this well-maintained development – arrange your viewing today and see for yourself why this fabulous flat is such a rare find.
Key details
Broadband: up to 1800mbps
Parking: Allocated parking
431ft2 floor area
2713ft2 plot size
Leasehold
Lease end: 23 June 2988
Council tax band C
Additional information
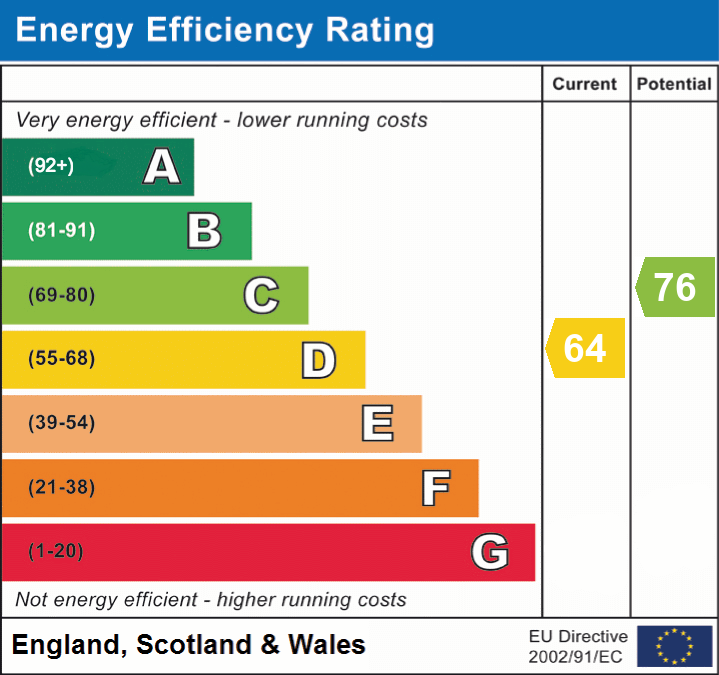
- Energy efficiency (current)
- D (64)
- Energy efficiency (potential)
- C (76)
- Is in a conservation area
- No
- Is a listed property
- No
Has flood defences
No
Has there been any flooding within the last five years?
No
- Construction materials
- Brick and block
Electric supply
National Grid
Water supply
Direct mains water
Sewerage
Standard UK domestic
Heating supply
Central heating (electric)
Broadband
FTTC (fibre to the cabinet)
Fastest broadband speed available
Ultrafast
1800mbps
Mobile coverage

EE
Coverage
Average

O2
Coverage
Average

Three
Coverage
Average

Vodafone
Coverage
Average
Near the property
Schools
Transport
Rooms and dimensions
Kitchen Area
Range of wall and base units, space for white goods, sink unit and electric hob and oven
Living Area
13' 9" x 21' 8" (4.20m x 6.60m)
Max measurements into kitchen. Double glazed window to front and side
Bedroom
8' 6" x 12' 7" (2.59m x 3.84m)
Double glazed window to rear and side
Bathroom
Double glazed window to rear, panel bat, low level wc and wash handbasin