Like the look of this property?
We would love to hear from you and arrange a viewing of this property. Get in touch now!
Property features
Newly Renovated
Central Location
1 Bedroom Flat
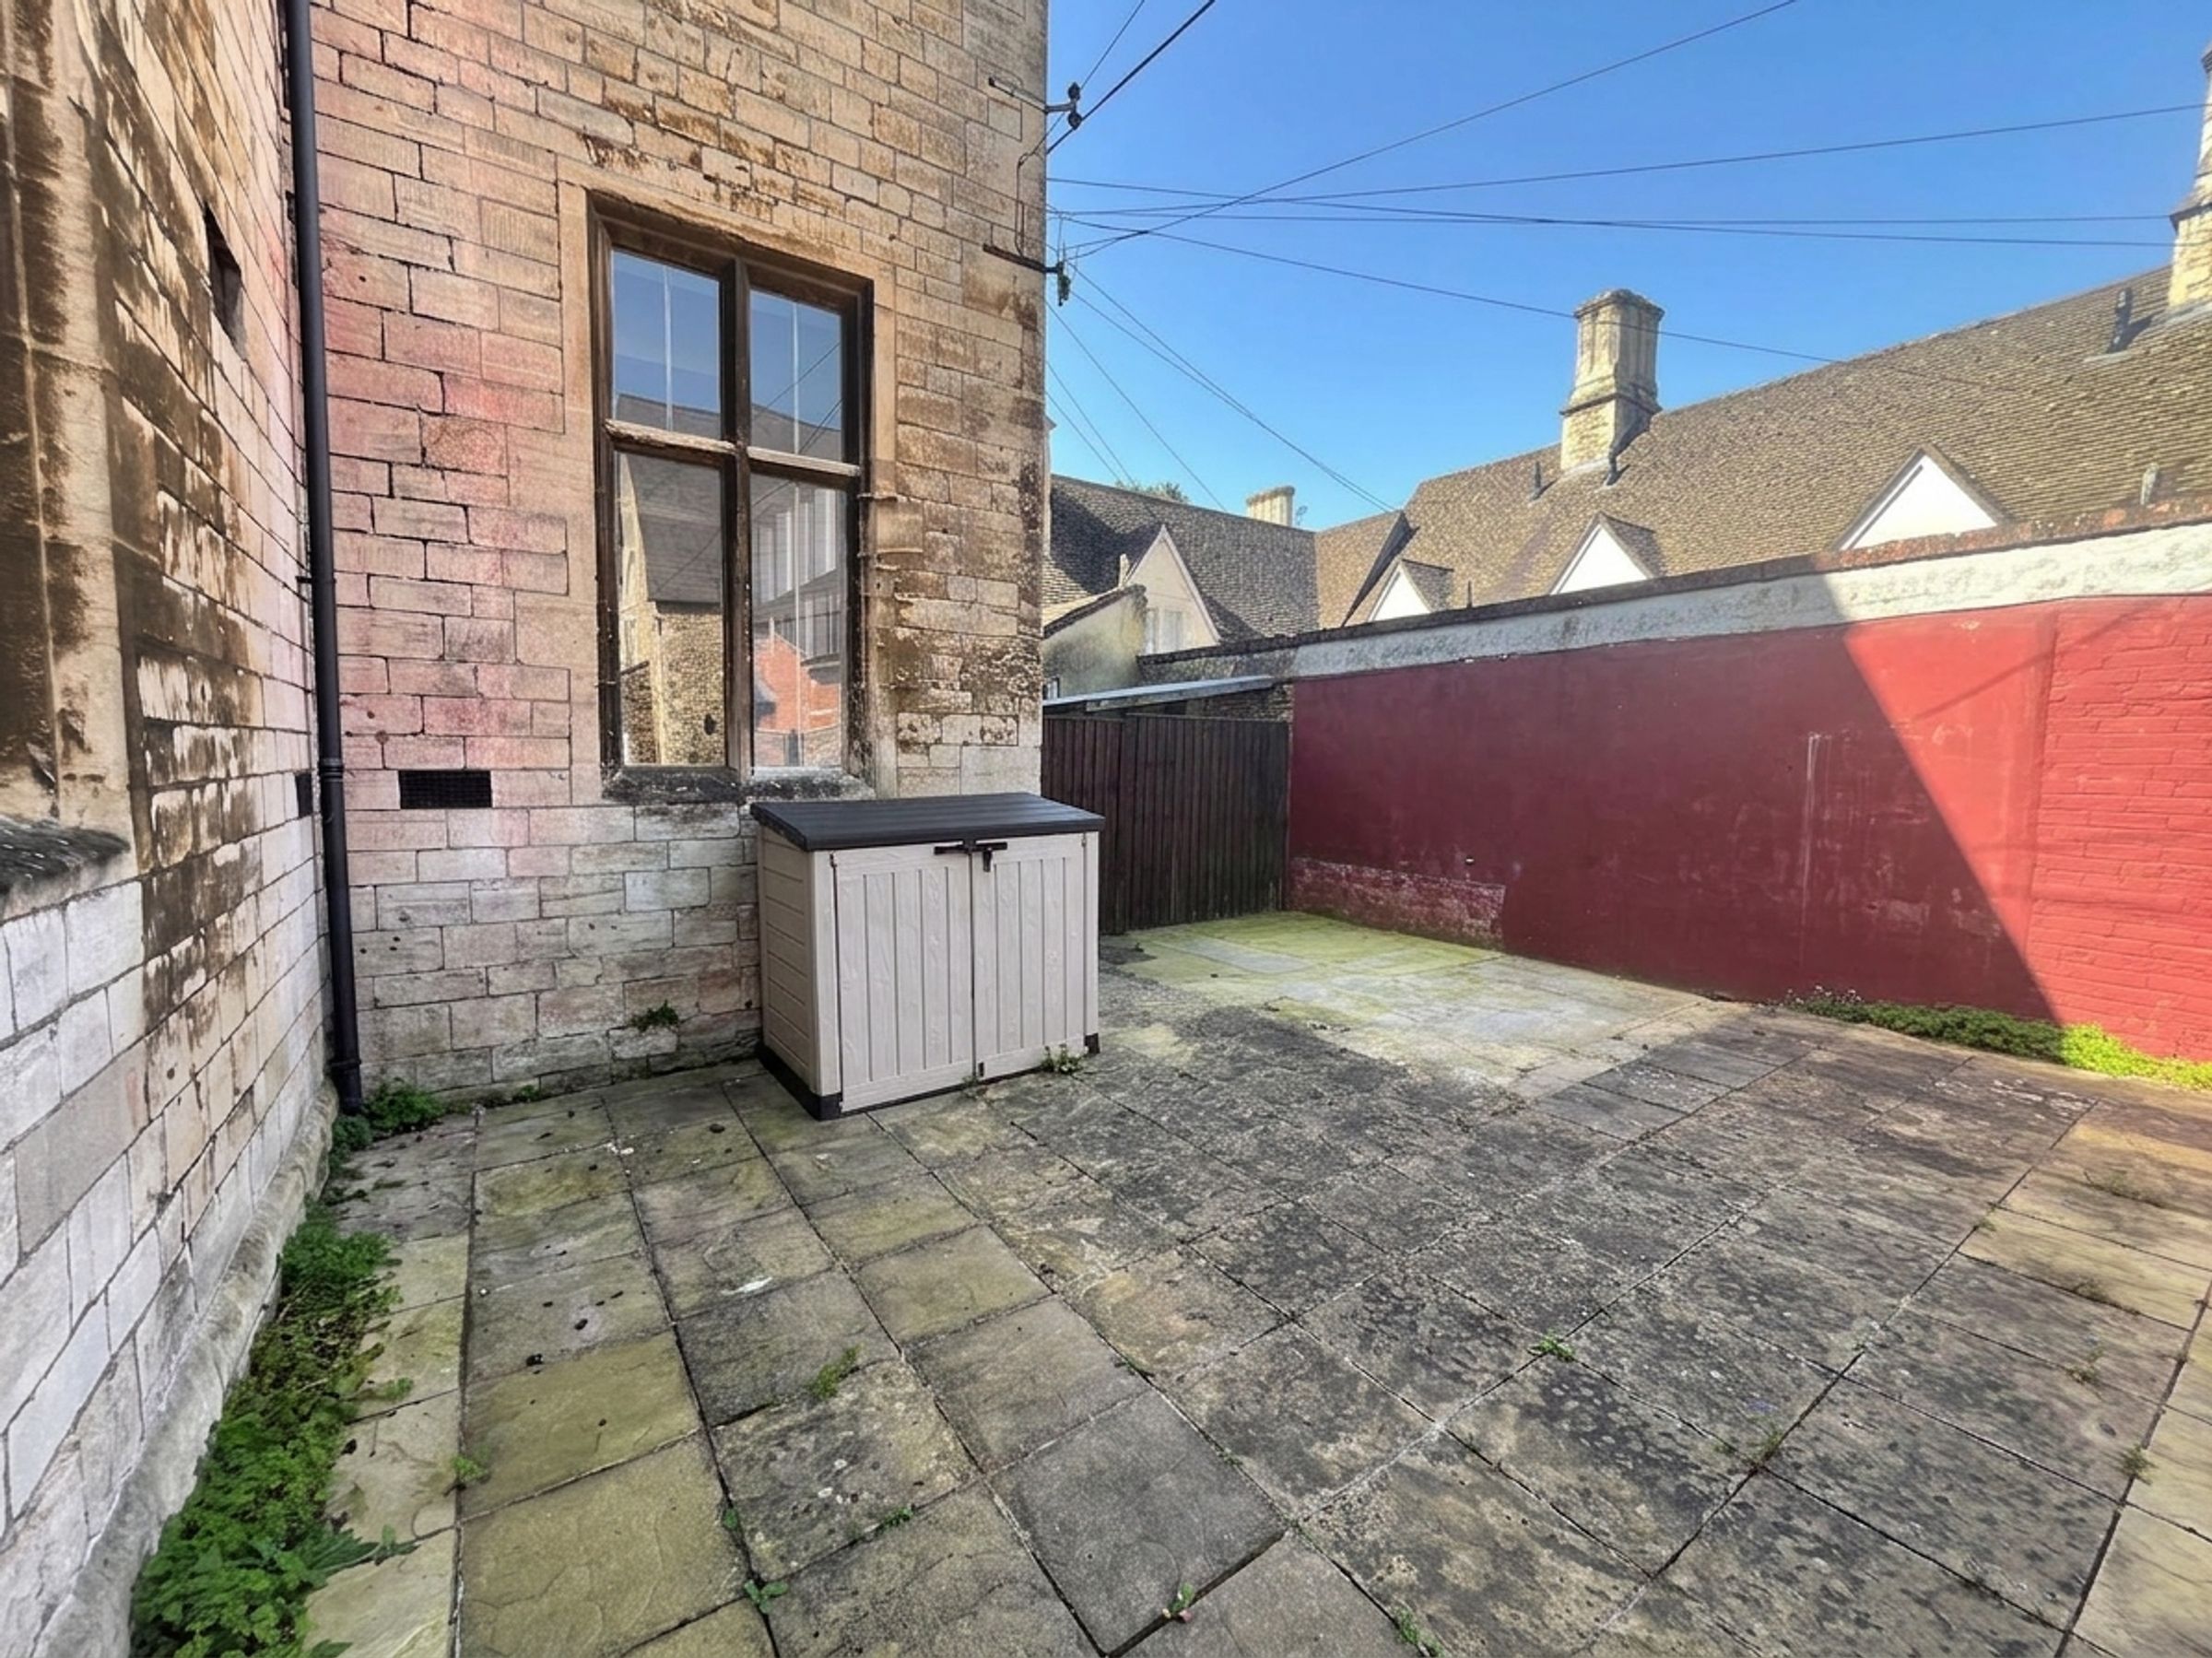
Private Outside Space
About this property
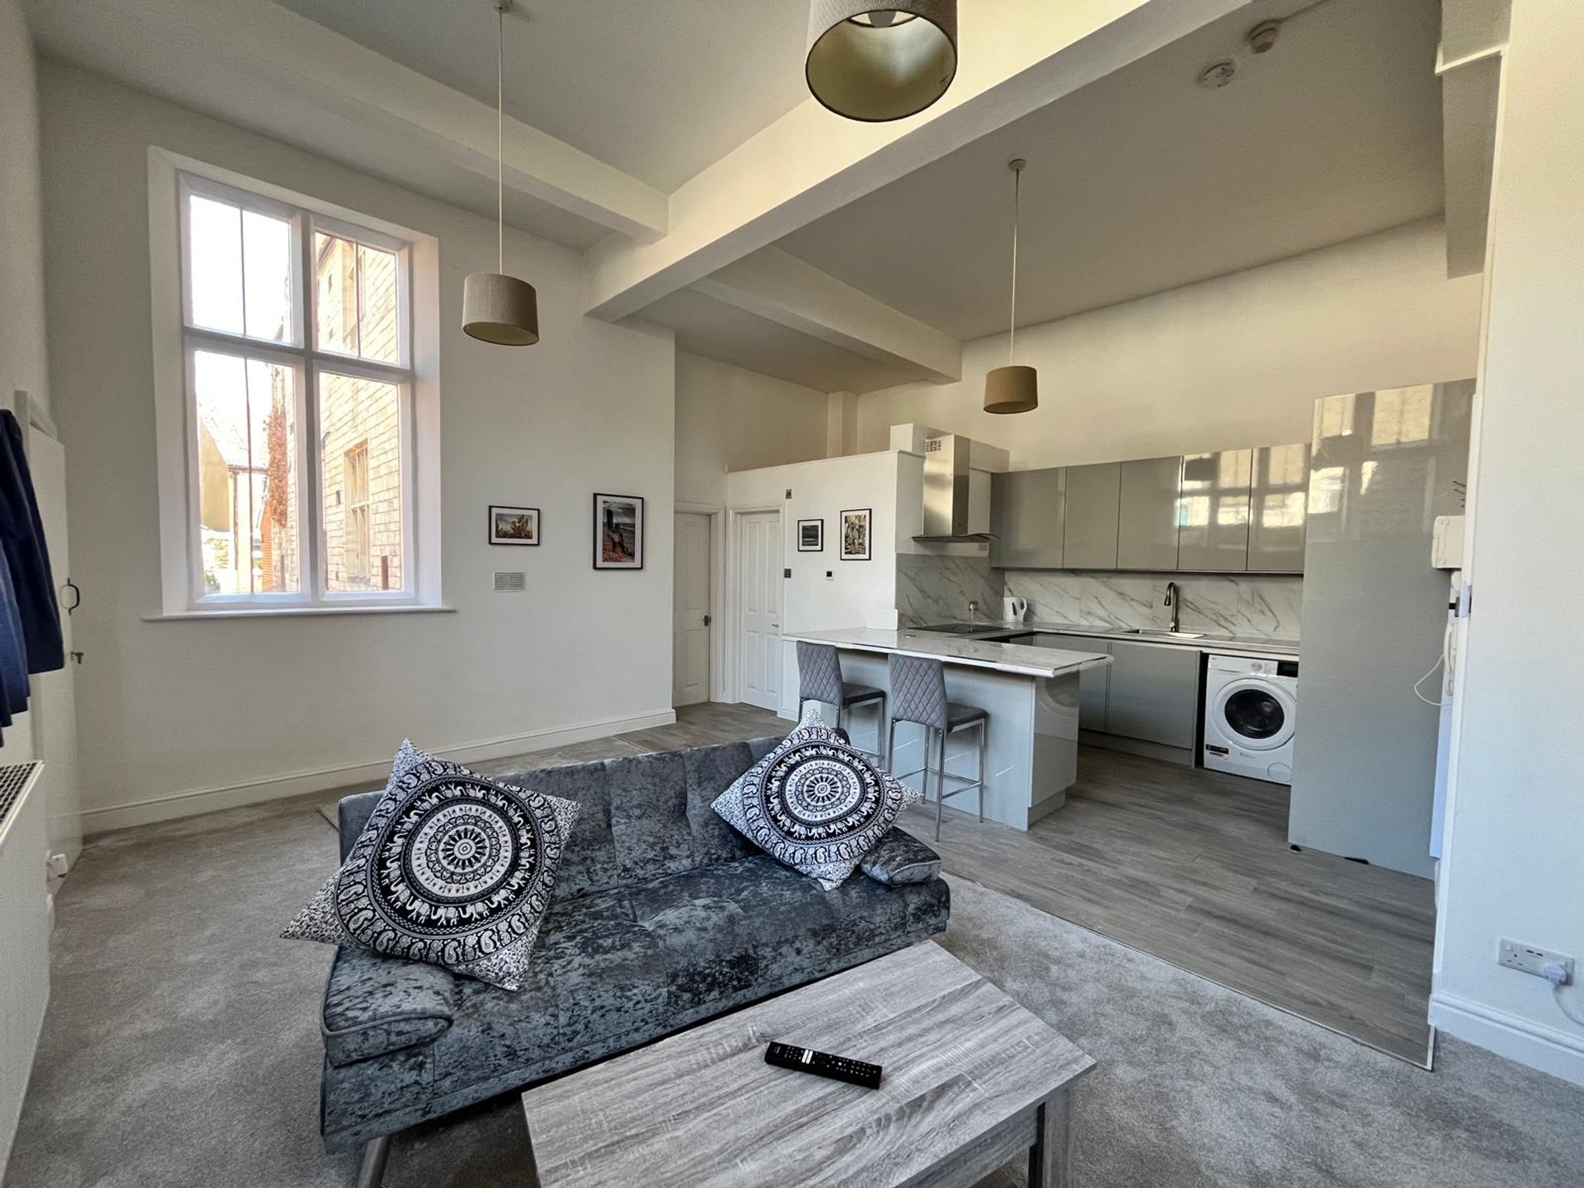
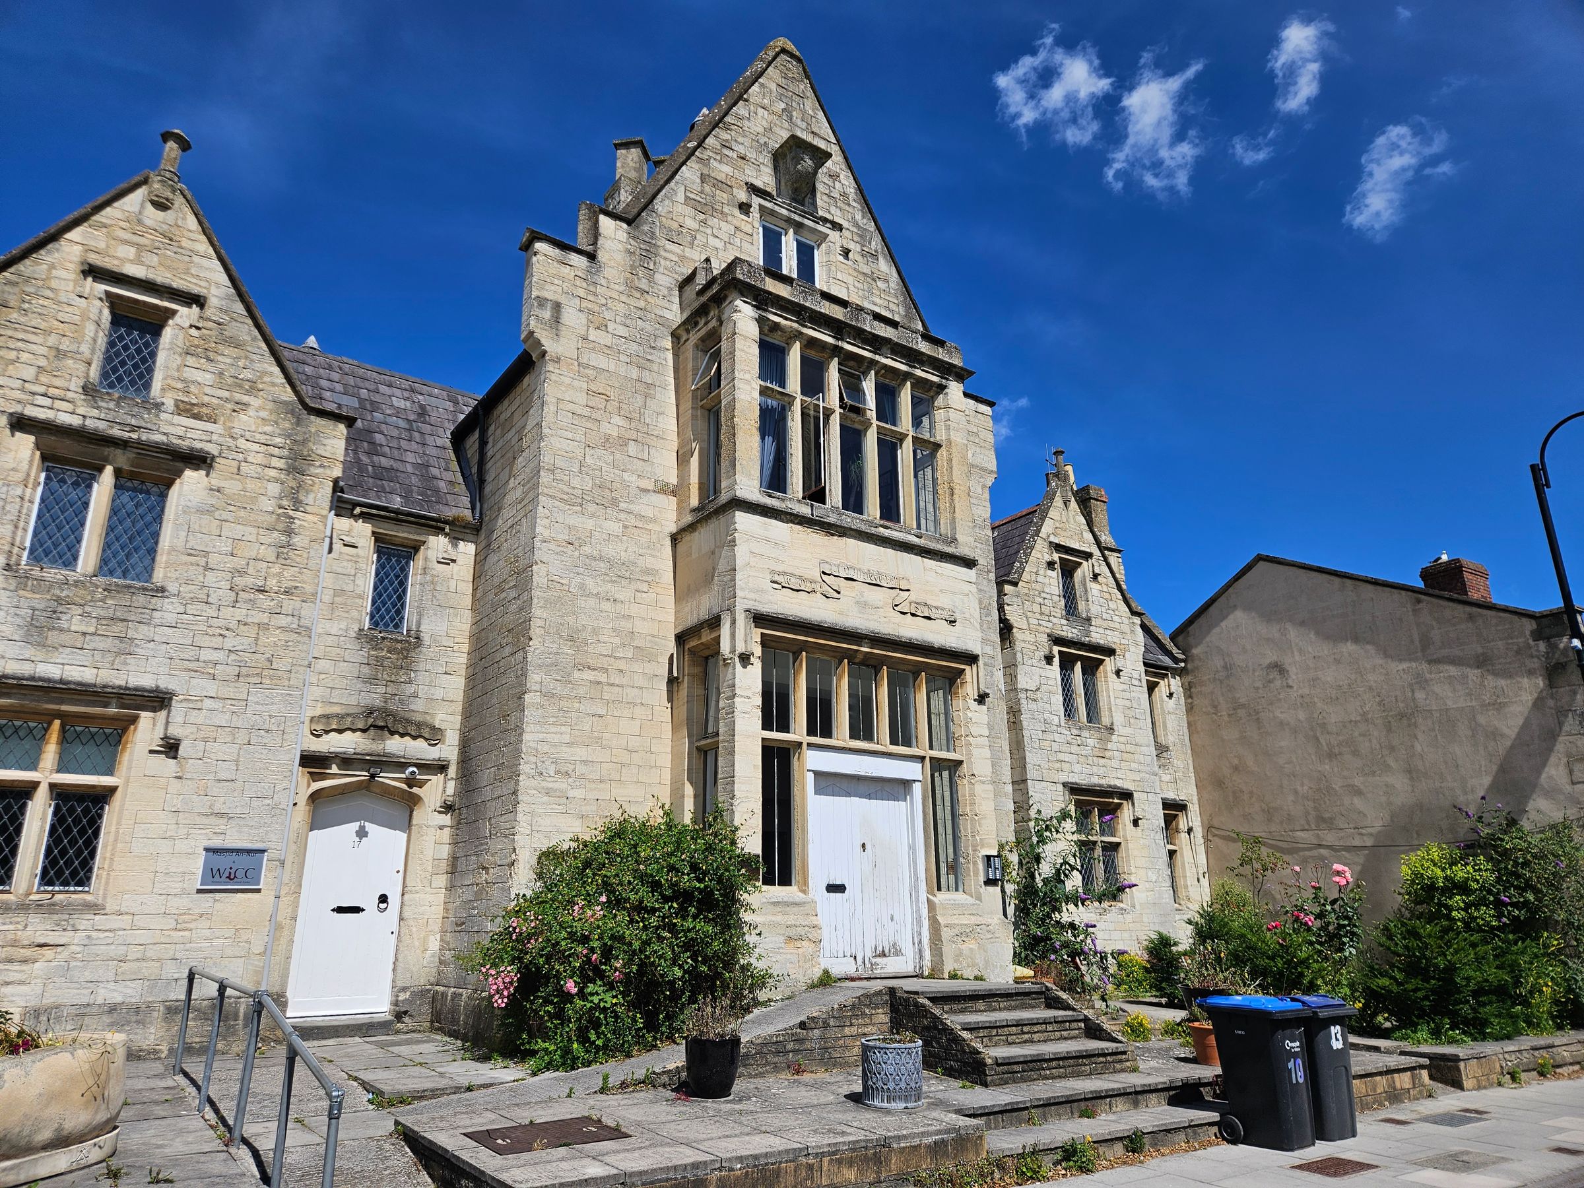
This charming one‑bedroom garden apartment forms part of a stunning Grade II listed former school, ideally positioned in the centre of Trowbridge. Recently renovated, the property blends period character with modern finishes, offering stylish and comfortable living throughout.
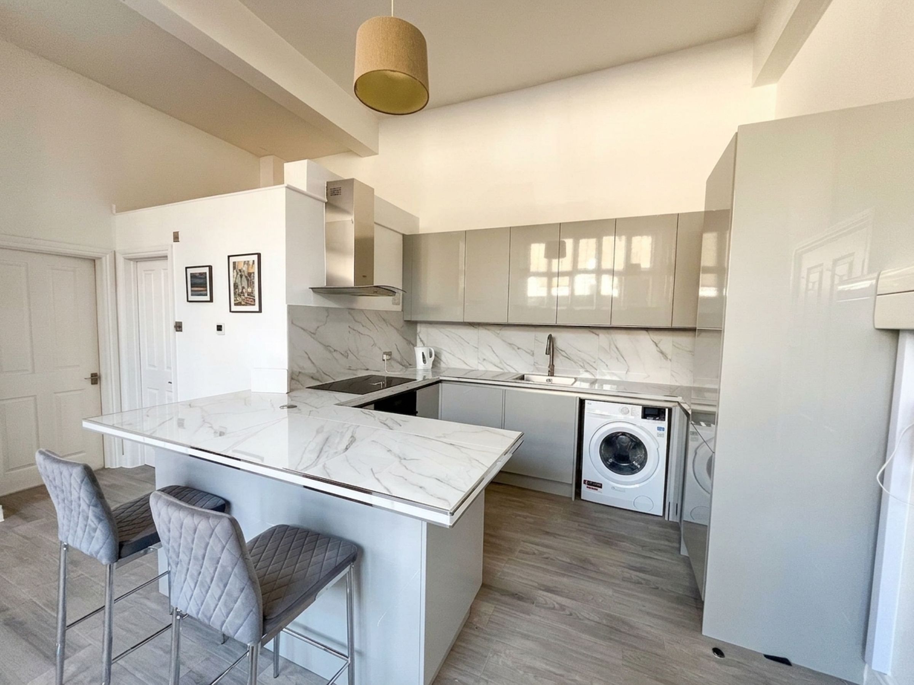
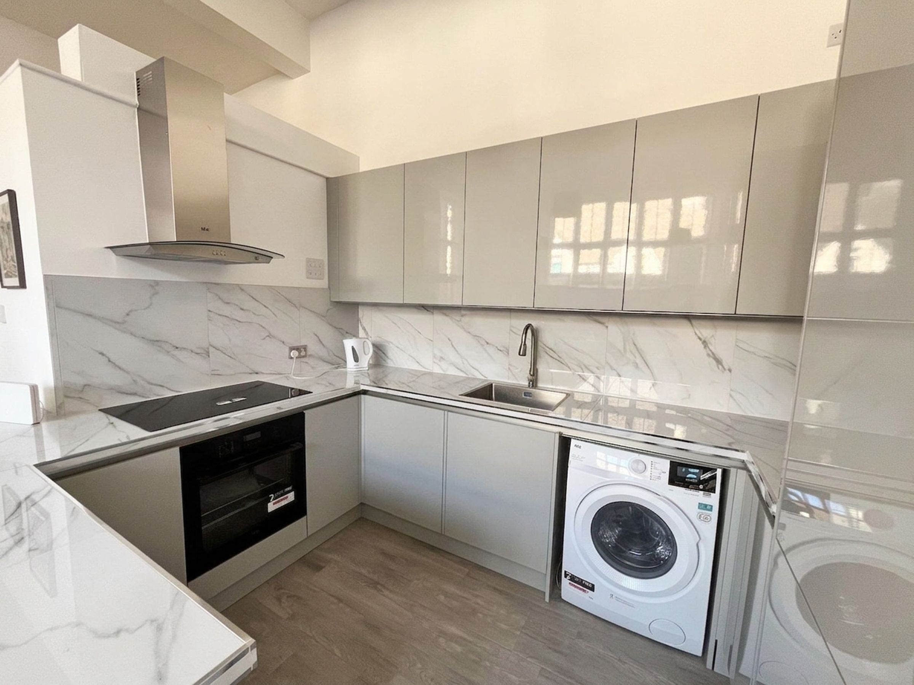
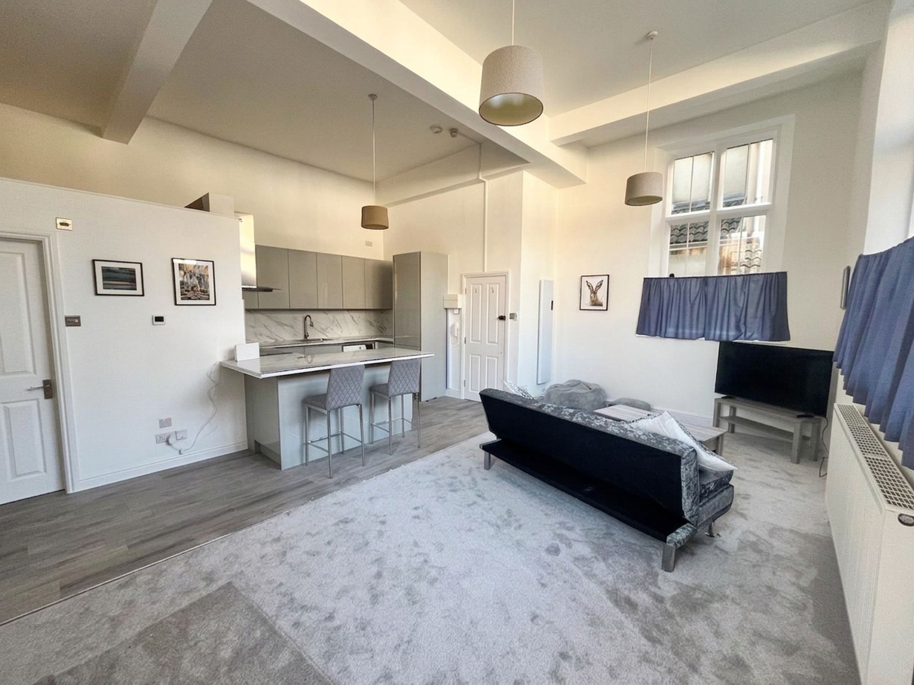
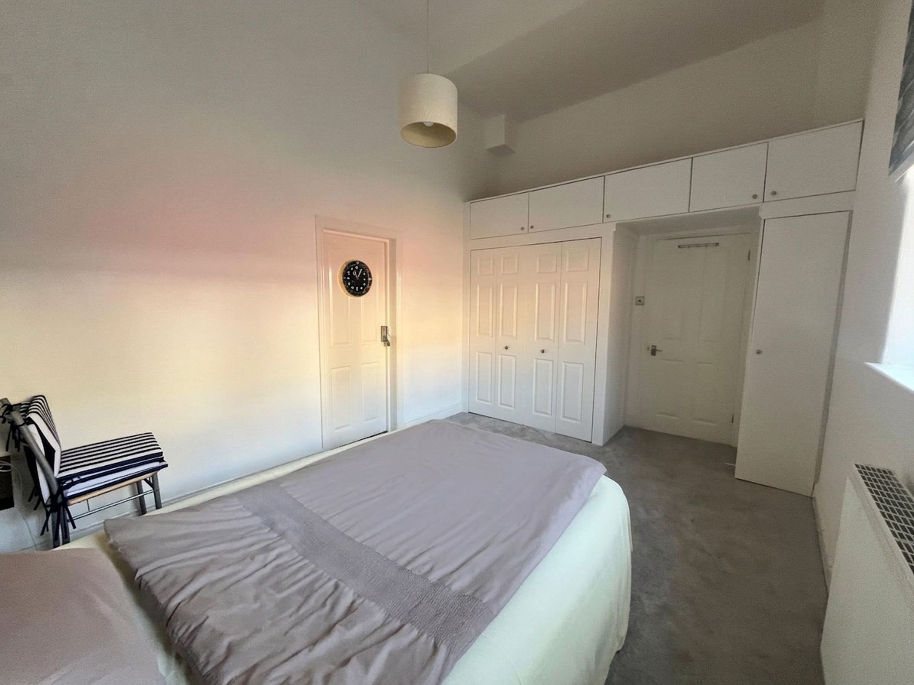
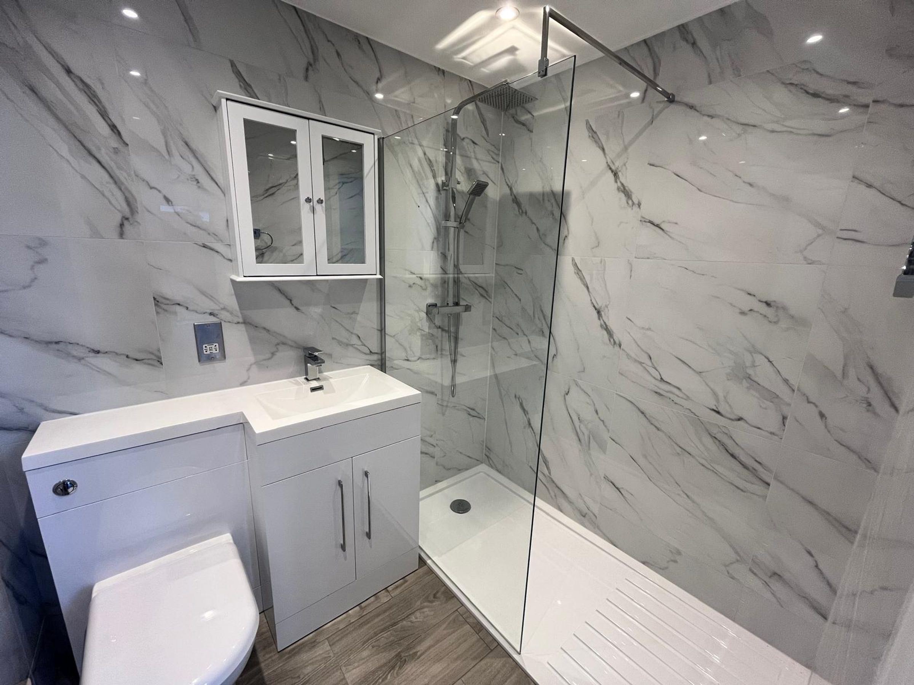
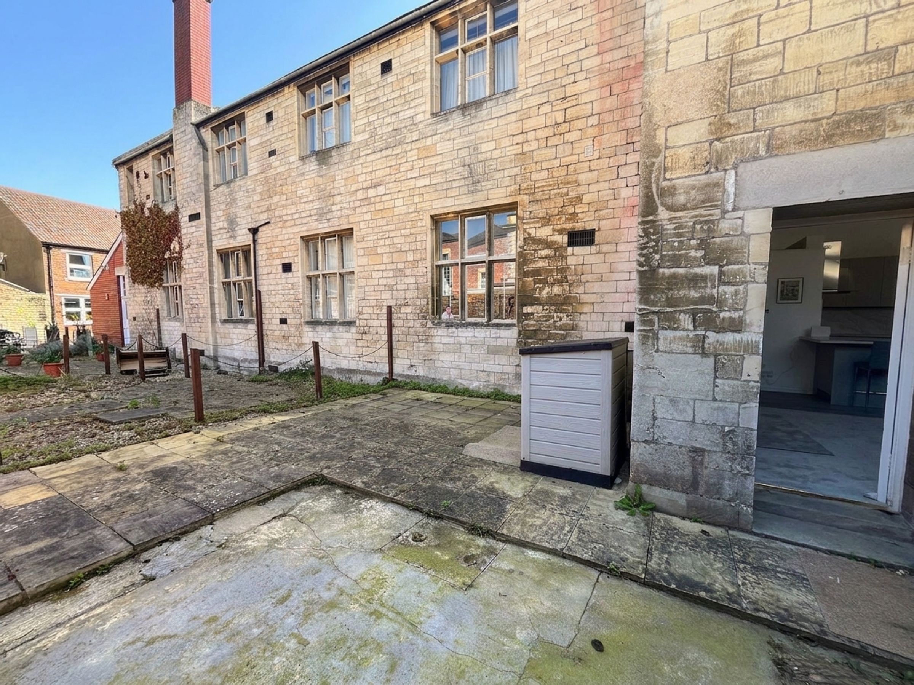
The open‑plan kitchen and living area provides a bright and sociable space, complete with high‑quality integrated appliances; dishwasher, washer / dryer and induction hob, AEG oven with extractor over. There is also under counter lighting, a pop up power socket and porcelain worktops. There is direct access to the private courtyard garden. The double bedroom includes a large built‑in wardrobe, while the contemporary shower room is finished to an excellent standard with a walk‑in rainfall shower and modern fittings.
Additional benefits include under floor heating alongside gas central heating and a smart radiator and a spacious, low‑maintenance courtyard garden perfect for outdoor seating or dining. Offered for sale with no onward chain, this home is ideal for first‑time buyers, downsizers, or investors seeking a unique and well‑located property.
Key details
Broadband: up to 1000mbps
484ft2 floor area
4402ft2 plot size
Leasehold
Council tax band A
Local authority: Wiltshire Council
Additional information
- Energy efficiency (current)
- E (48)
- Energy efficiency (potential)
- C (71)
- Environmental impact (current)
- E (40)
- Environmental impact (potential)
- C (69)
- Is in a conservation area
- No
- Is a listed property
- No
- Construction materials
- Not specified


Near the property
Rooms and dimensions
Kitchen/Dining Area
9' 7" x 10' 3" (2.93m x 3.13m)
A stylish kitchen/dining space finished with tiled flooring and under‑floor heating. Fitted with a modern range of eye‑level and base units, porcelain worktops, breakfast bar, and under‑counter lighting. Includes integrated electric oven, large induction hob with extractor, fridge/freezer, dishwasher, and an inset sink. A freestanding washer/dryer is also provided. Open plan into the living area.
Living Area
10' 8" x 19' 8" (3.24m x 5.99m)
A bright and spacious living area featuring wood‑framed windows to three aspects and a door leading directly to the private courtyard garden. Finished with a radiator and offering generous space for both seating and dining zones.
Bedroom
10' 5" x 12' 6" (3.17m x 3.80m)
A well‑proportioned double bedroom with built‑in wardrobes, radiator, wood‑framed window, and a fire‑exit door providing additional access.
Shower Room
Contemporary shower room fitted with tiled flooring, a large walk‑in rainfall shower, vanity unit with hand basin, W.C, marble‑effect wall tiles, inset ceiling spotlights, and extractor fan.