Like the look of this property?
We would love to hear from you and arrange a viewing of this property. Get in touch now!
Property features
Three-bedroom semi-detached house
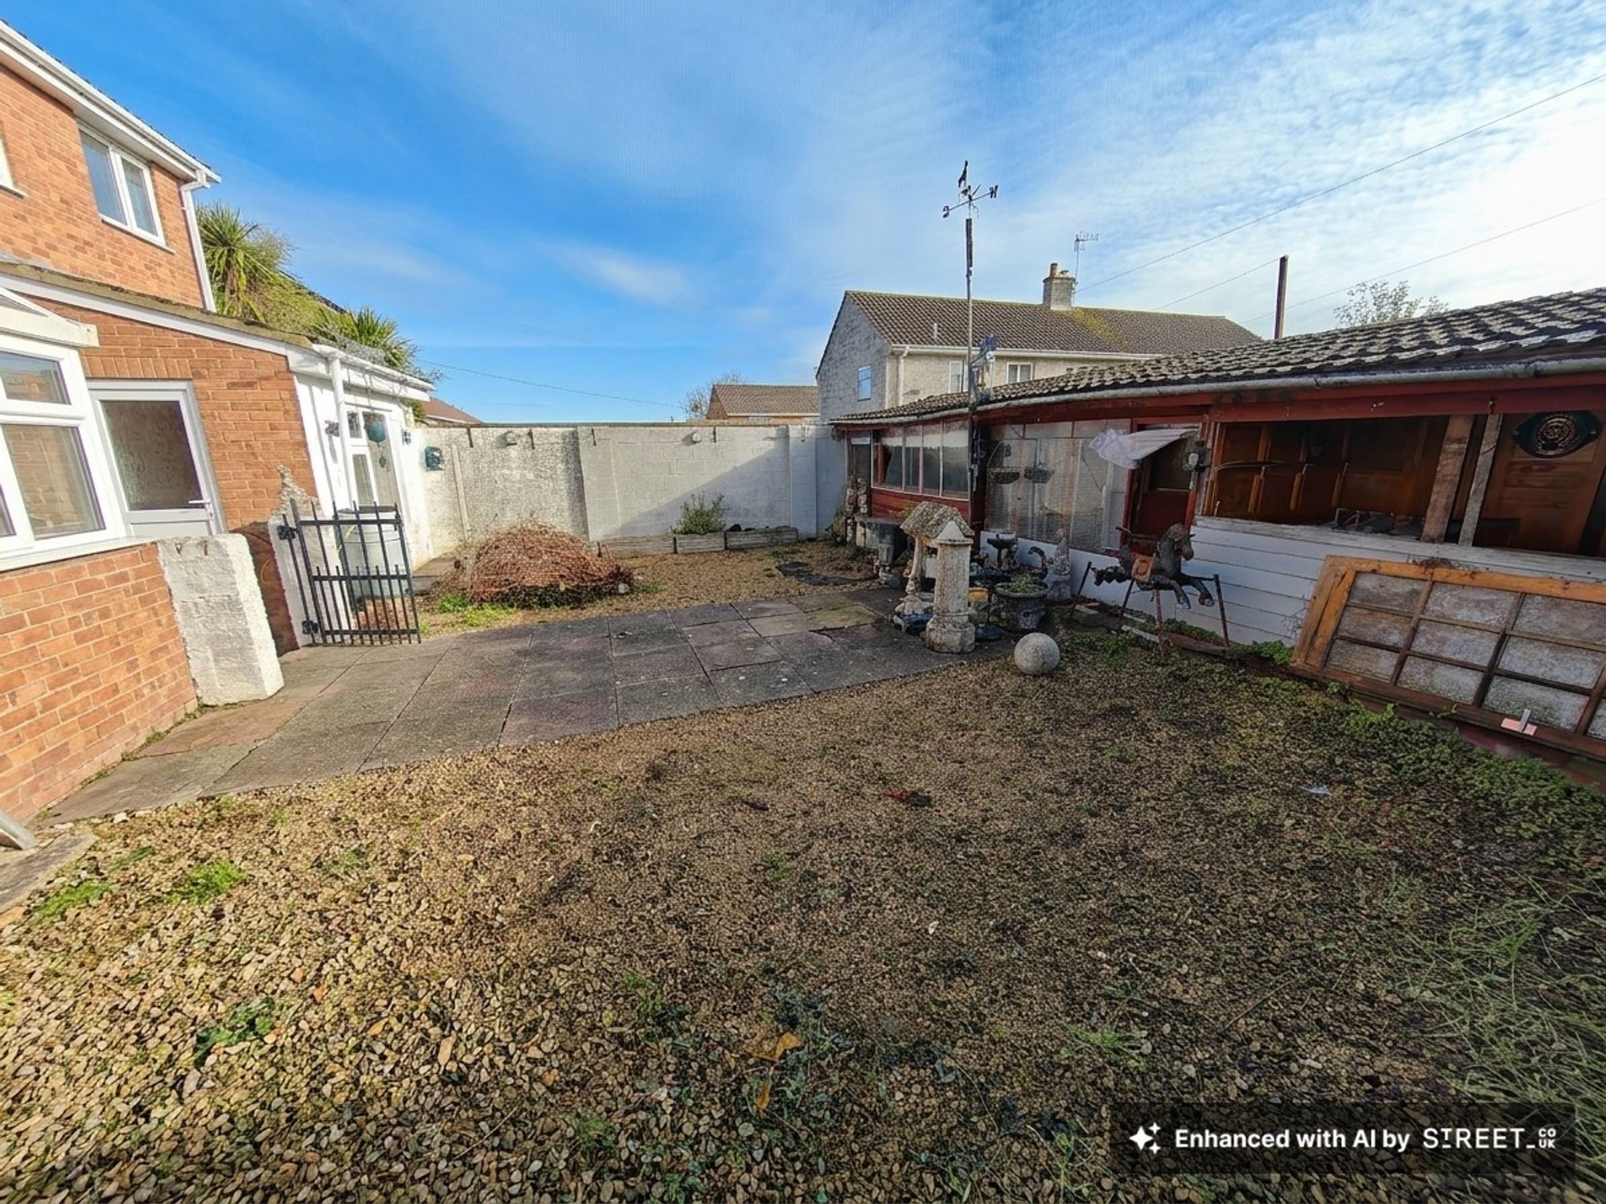
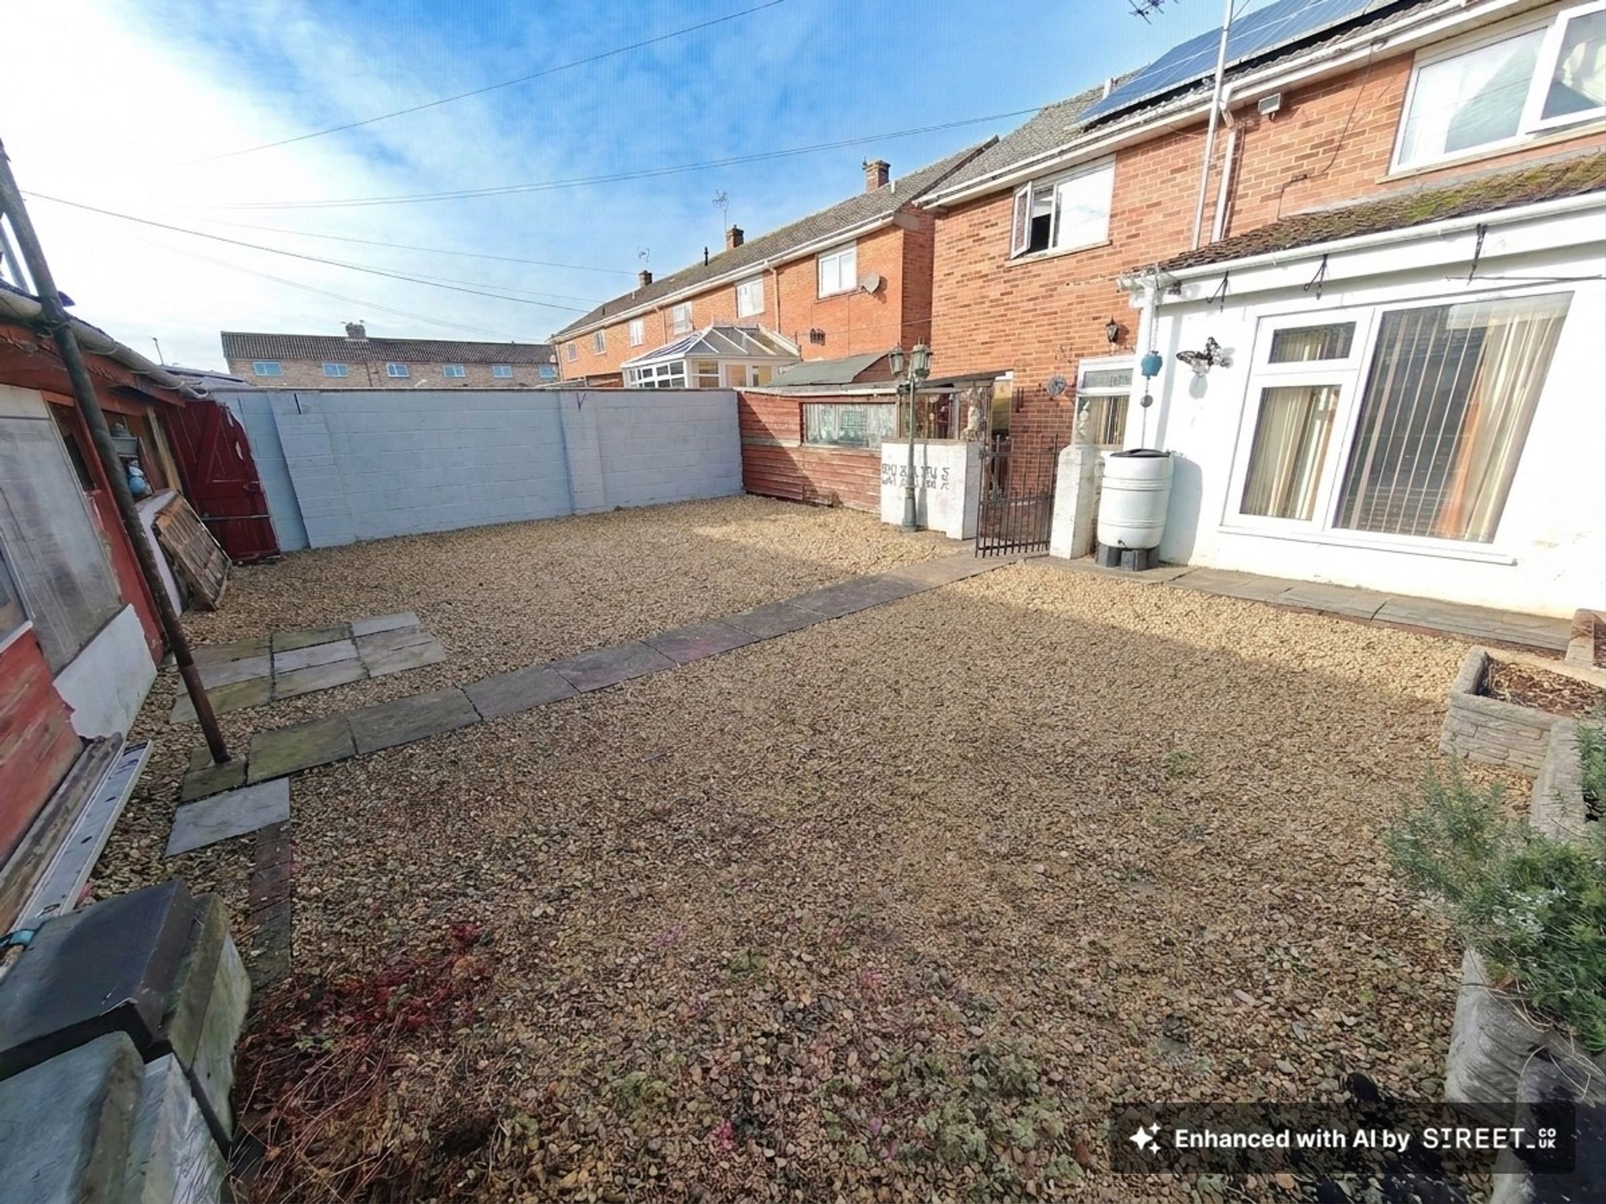
Generous enclosed rear garden
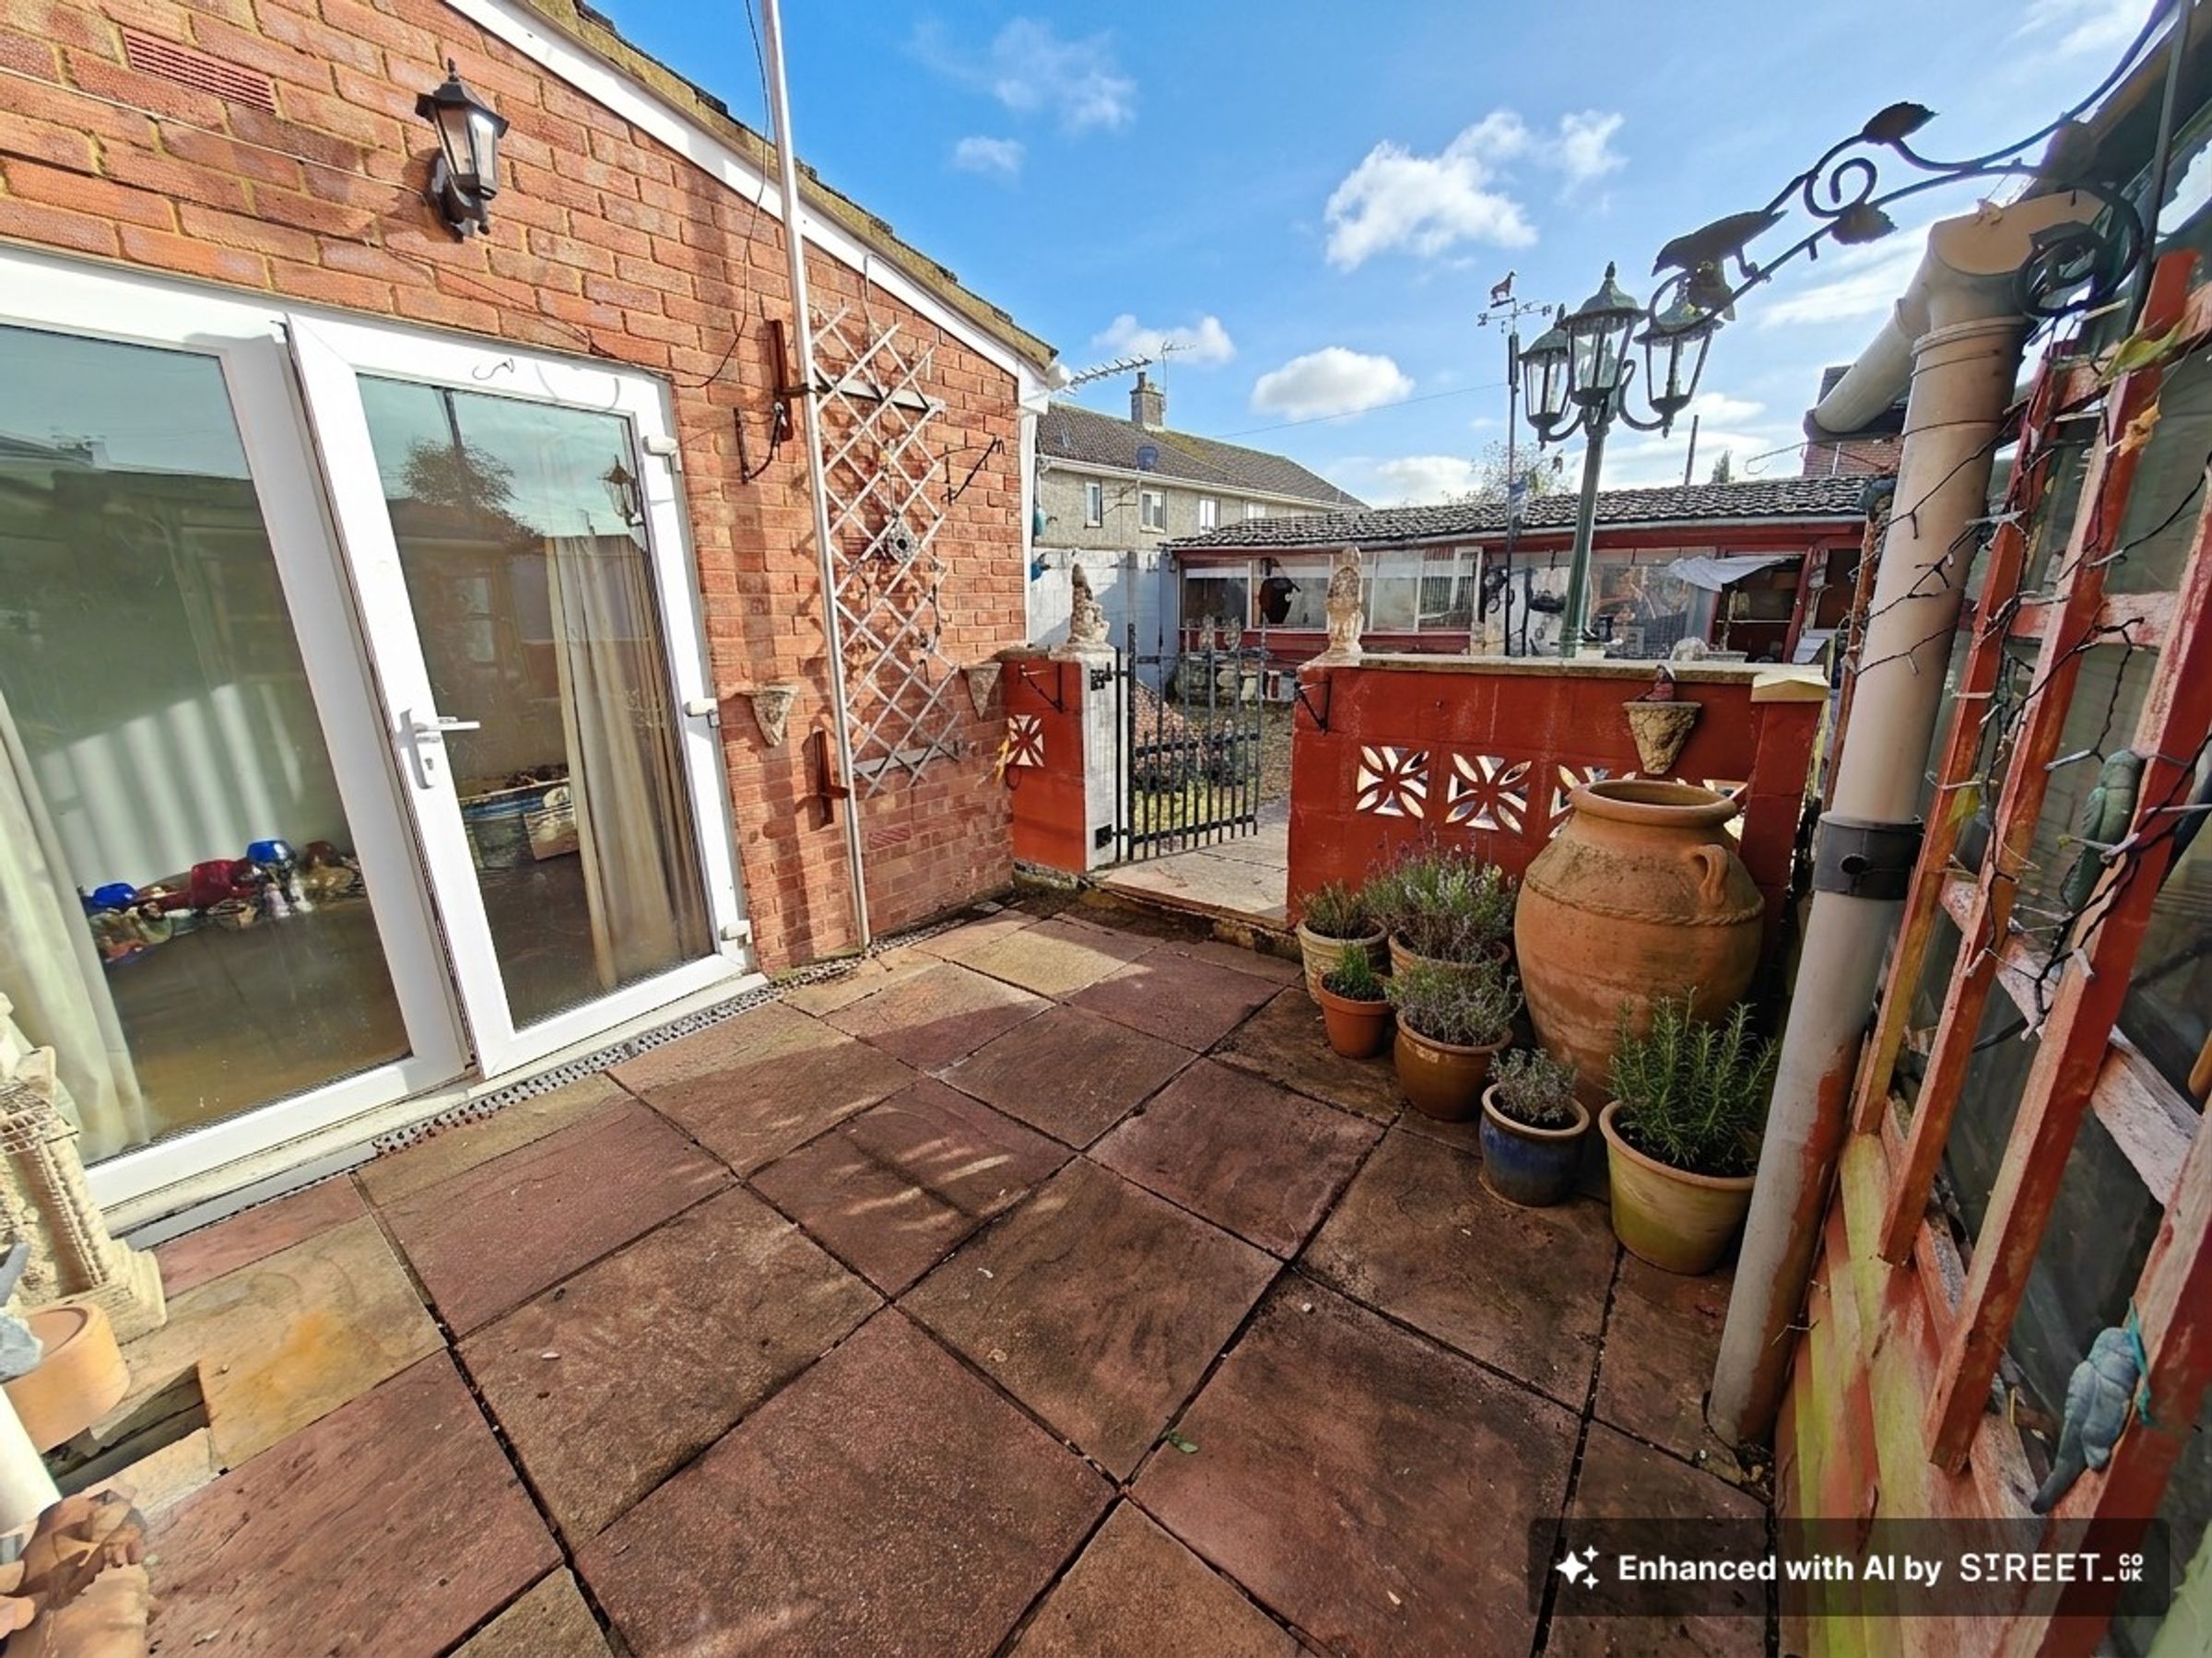
Paved patio with direct access from the house
Garden outbuilding
Two reception rooms
Needs Updating and Renovation
About this property
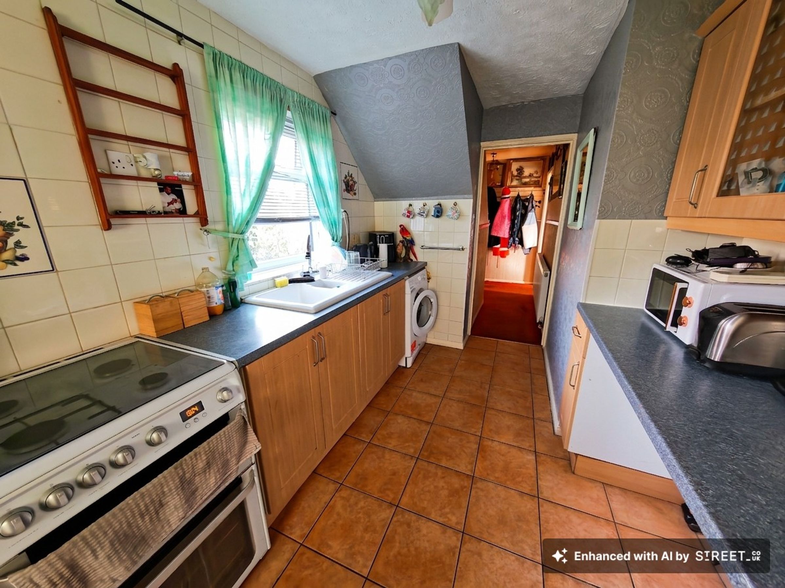
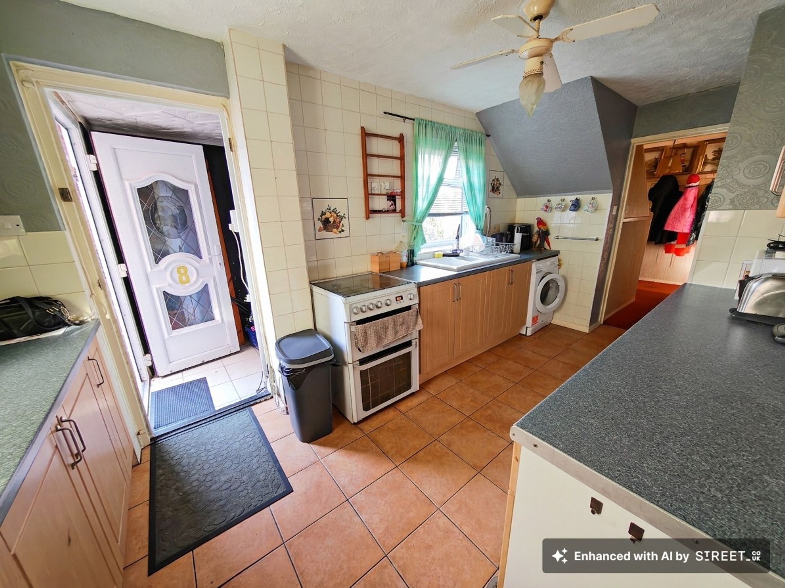
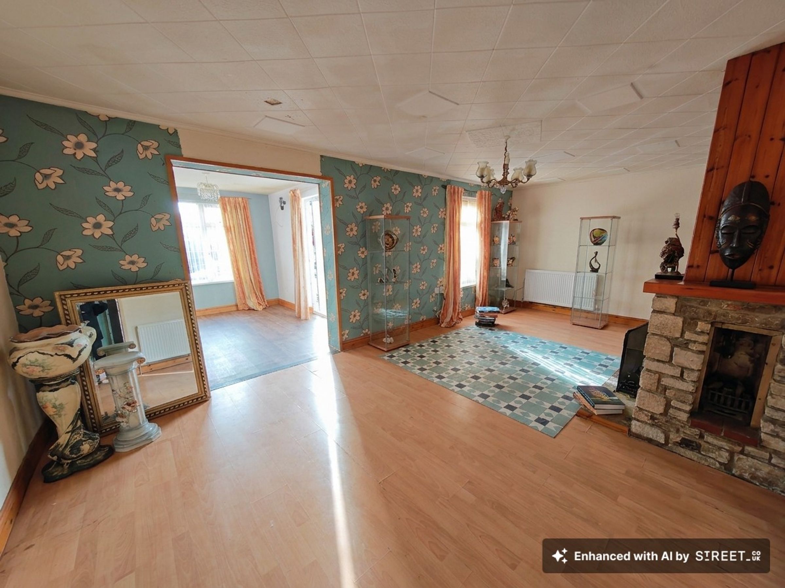
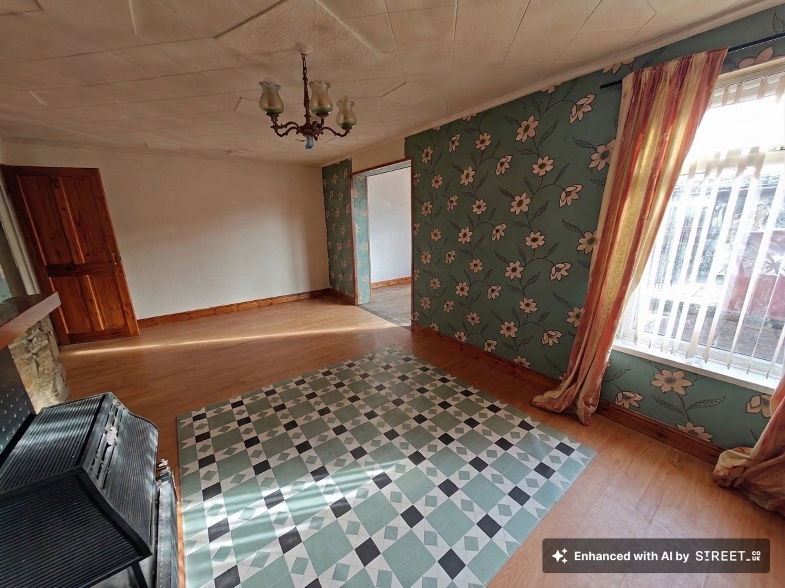
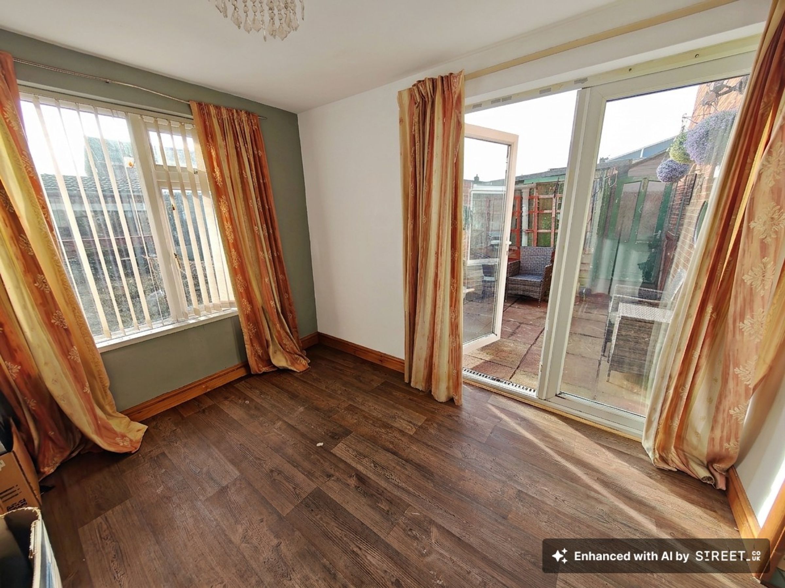
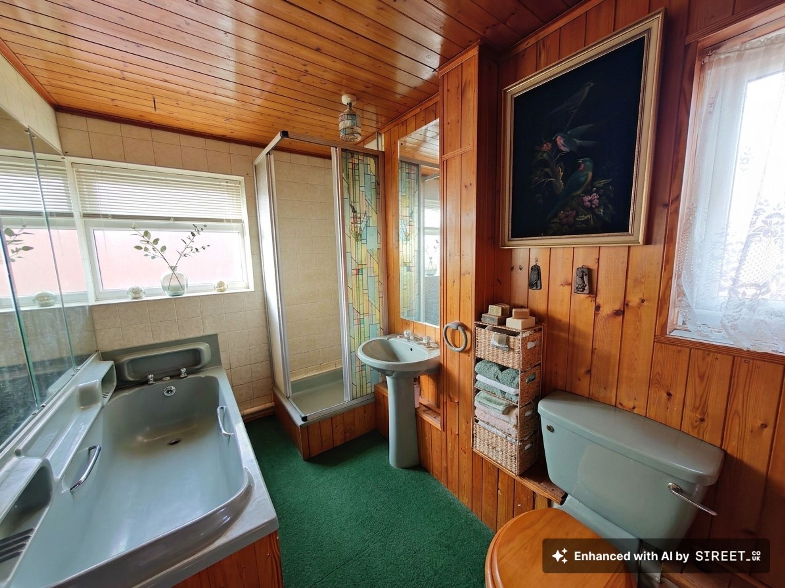
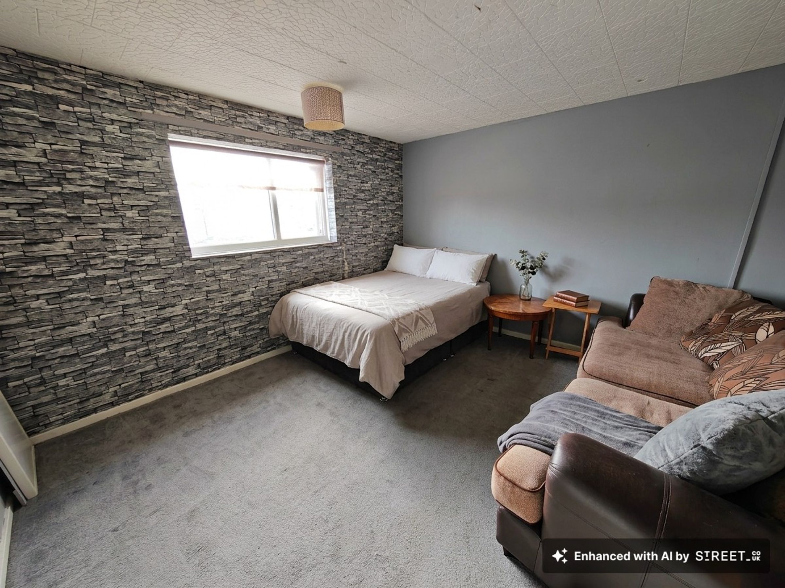
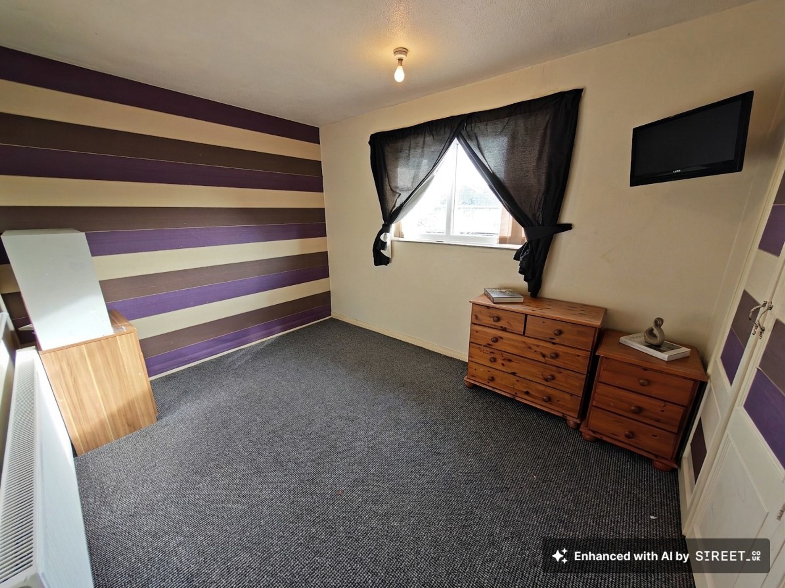
This three bedroom semi-detached house offers two reception rooms, a kitchen and a characterful bathroom, with generous spaces and plenty of scope to make it your own. The reception room has a large window and a wide opening to the adjoining room, creating a connected layout suited to relaxing and entertaining. The adjoining space is wonderfully light, with a large window and a glazed door opening directly onto the paved patio. The galley-style kitchen offers worktops on both sides, wood-effect cupboards and a window above the sink. Tiled flooring and splashbacks provide a practical finish, and there is space for a freestanding cooker and washing machine. The kitchen also has access to an entrance porch. The three bedrooms offer flexibility for different furniture arrangements and personalisation. The bathroom includes a separate bath and shower enclosure, a pedestal basin and WC. Two windows bring in natural light, while timber-panelled walls and ceiling and a decorative coloured glass shower screen give the room a distinctive feel.
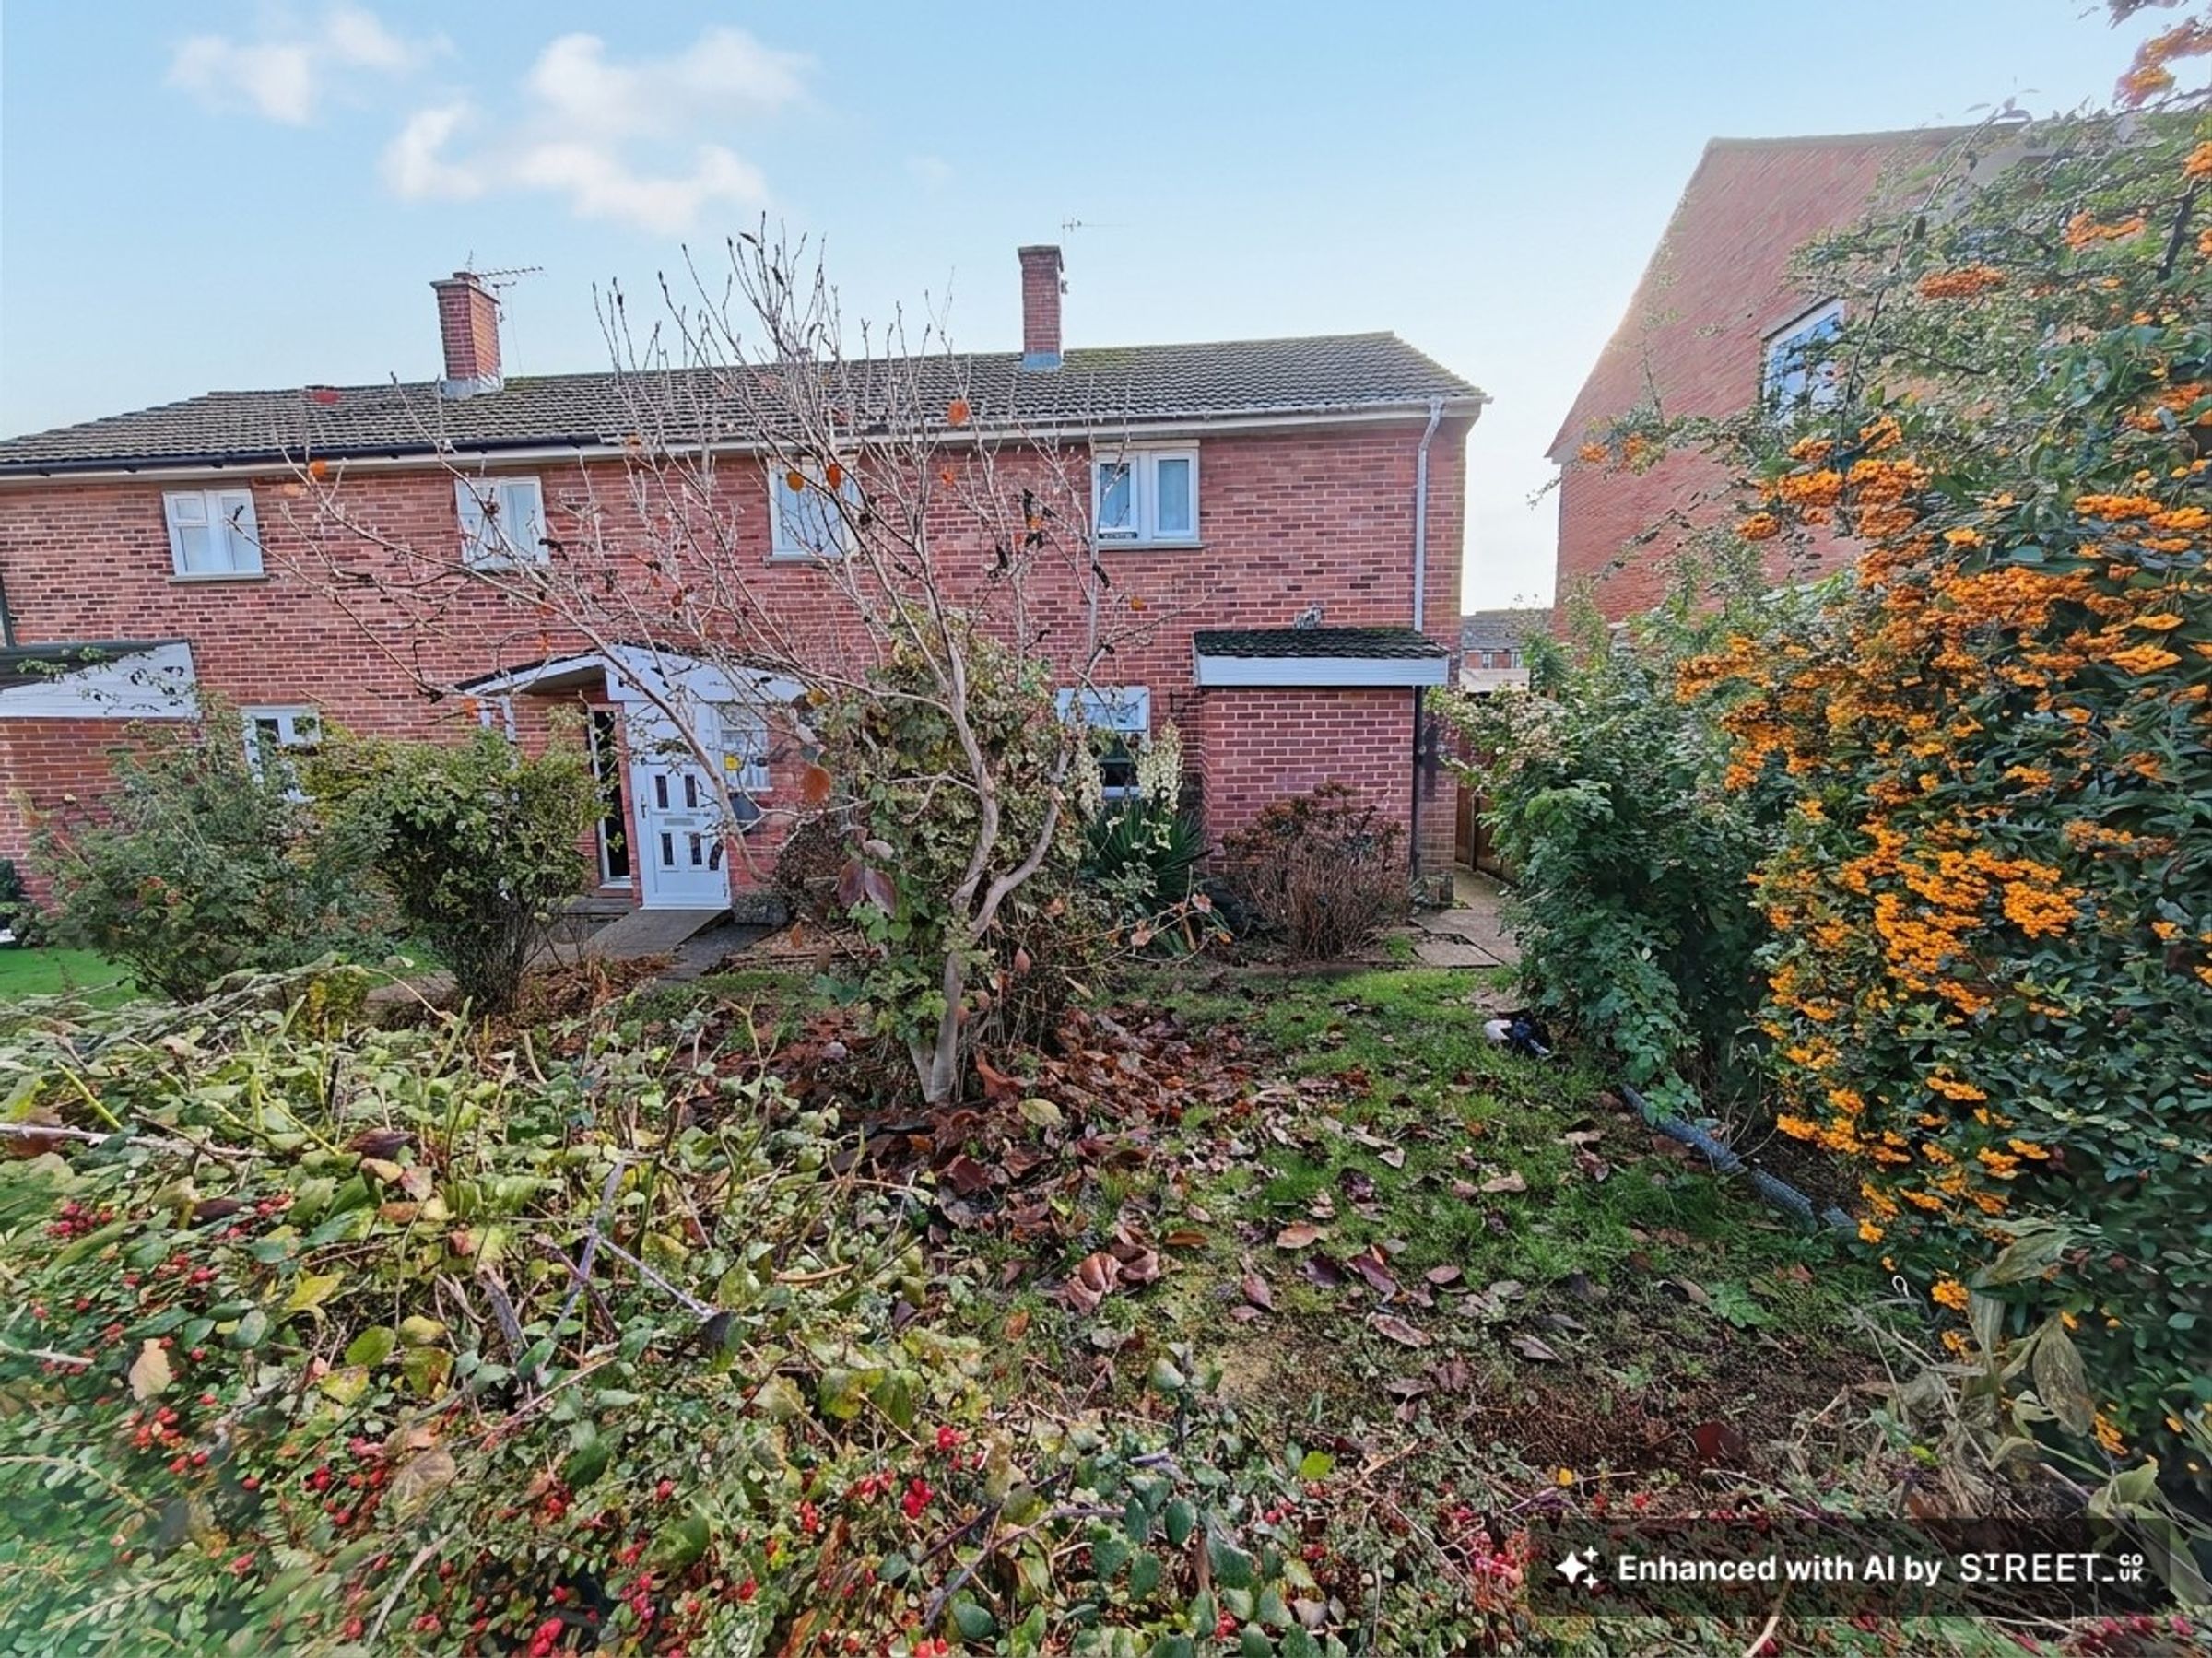
Outside, the generous enclosed rear garden offers a combination of paved patio and gravelled space, with plenty of opportunity to create an outdoor area to suit your tastes. The patio has room for seating and connects to the house through glazed doors, making it a spot to enjoy the outdoors. A decorative gate leads through to the further garden area, where there is scope for landscaping, planting or additional seating. Trellis and traditional-style outdoor lighting add character, while a covered garden outbuilding provides useful additional space. To the front, the red-brick exterior is set behind an established garden with mature shrubs, a tree and colourful berry-bearing planting. A paved path leads to the covered entrance, creating a welcoming approach. Roof-mounted solar panels are also visible. With its connected reception spaces, generously sized bedrooms and garden, this is a home with features to enjoy and opportunities to personalise. If you are looking to add your own touch please reach out.
Key details
Broadband: up to 1800mbps
Parking: On street
Freehold
Council tax band B
Additional information
An EPC is not currently available for this property. Please contact us here or call us on 01225 683684 for more information.
- Is in a conservation area
- No
- Is a listed property
- No
Has flood defences
No
Has there been any flooding within the last five years?
No
- Construction materials
- Brick and block
Electric supply
National Grid, Solar PV (Photovoltaic) panels
Water supply
Direct mains water
Sewerage
Standard UK domestic
Heating supply
Central heating (gas), Solar panels and related technology
Fastest broadband speed available
Ultrafast
1800mbps
Mobile coverage

EE
Coverage
Good

O2
Coverage
Average

Three
Coverage
Average

Vodafone
Coverage
Average
Near the property
Schools
Transport
Rooms and dimensions
Kitchen
Kitchen with a range of wall cupboards, stainless steel sink with open outlook to front, space for oven and washing machine. UPVC double glazed windows, gas c/h
Living room
Large lounge space open plan to Dining room. Feature fireplace and UPVC double glazed window to rear. Gas c/h.
Dining room
Dining room to rear with large UPVC double glazed window to rear and double patio doors opening out to the rear garden.
Bedroom 1
Bedroom one to rear of property. UPVC double glazed window and gas c/h.
Bedroom 2
Bedroom to rear of property. UPVC double glazed window, gas c/h.
Bedroom 3
Bedroom to front of property. UPVC double glazed window and gas c/h.
Bathroom
Bathroom comprising, WC, handwash basin, bath and separate shower cubicle. Obscured UPVC double glazed window to front.
View dimensions