Like the look of this property?
We would love to hear from you and arrange a viewing of this property. Get in touch now!
Property features
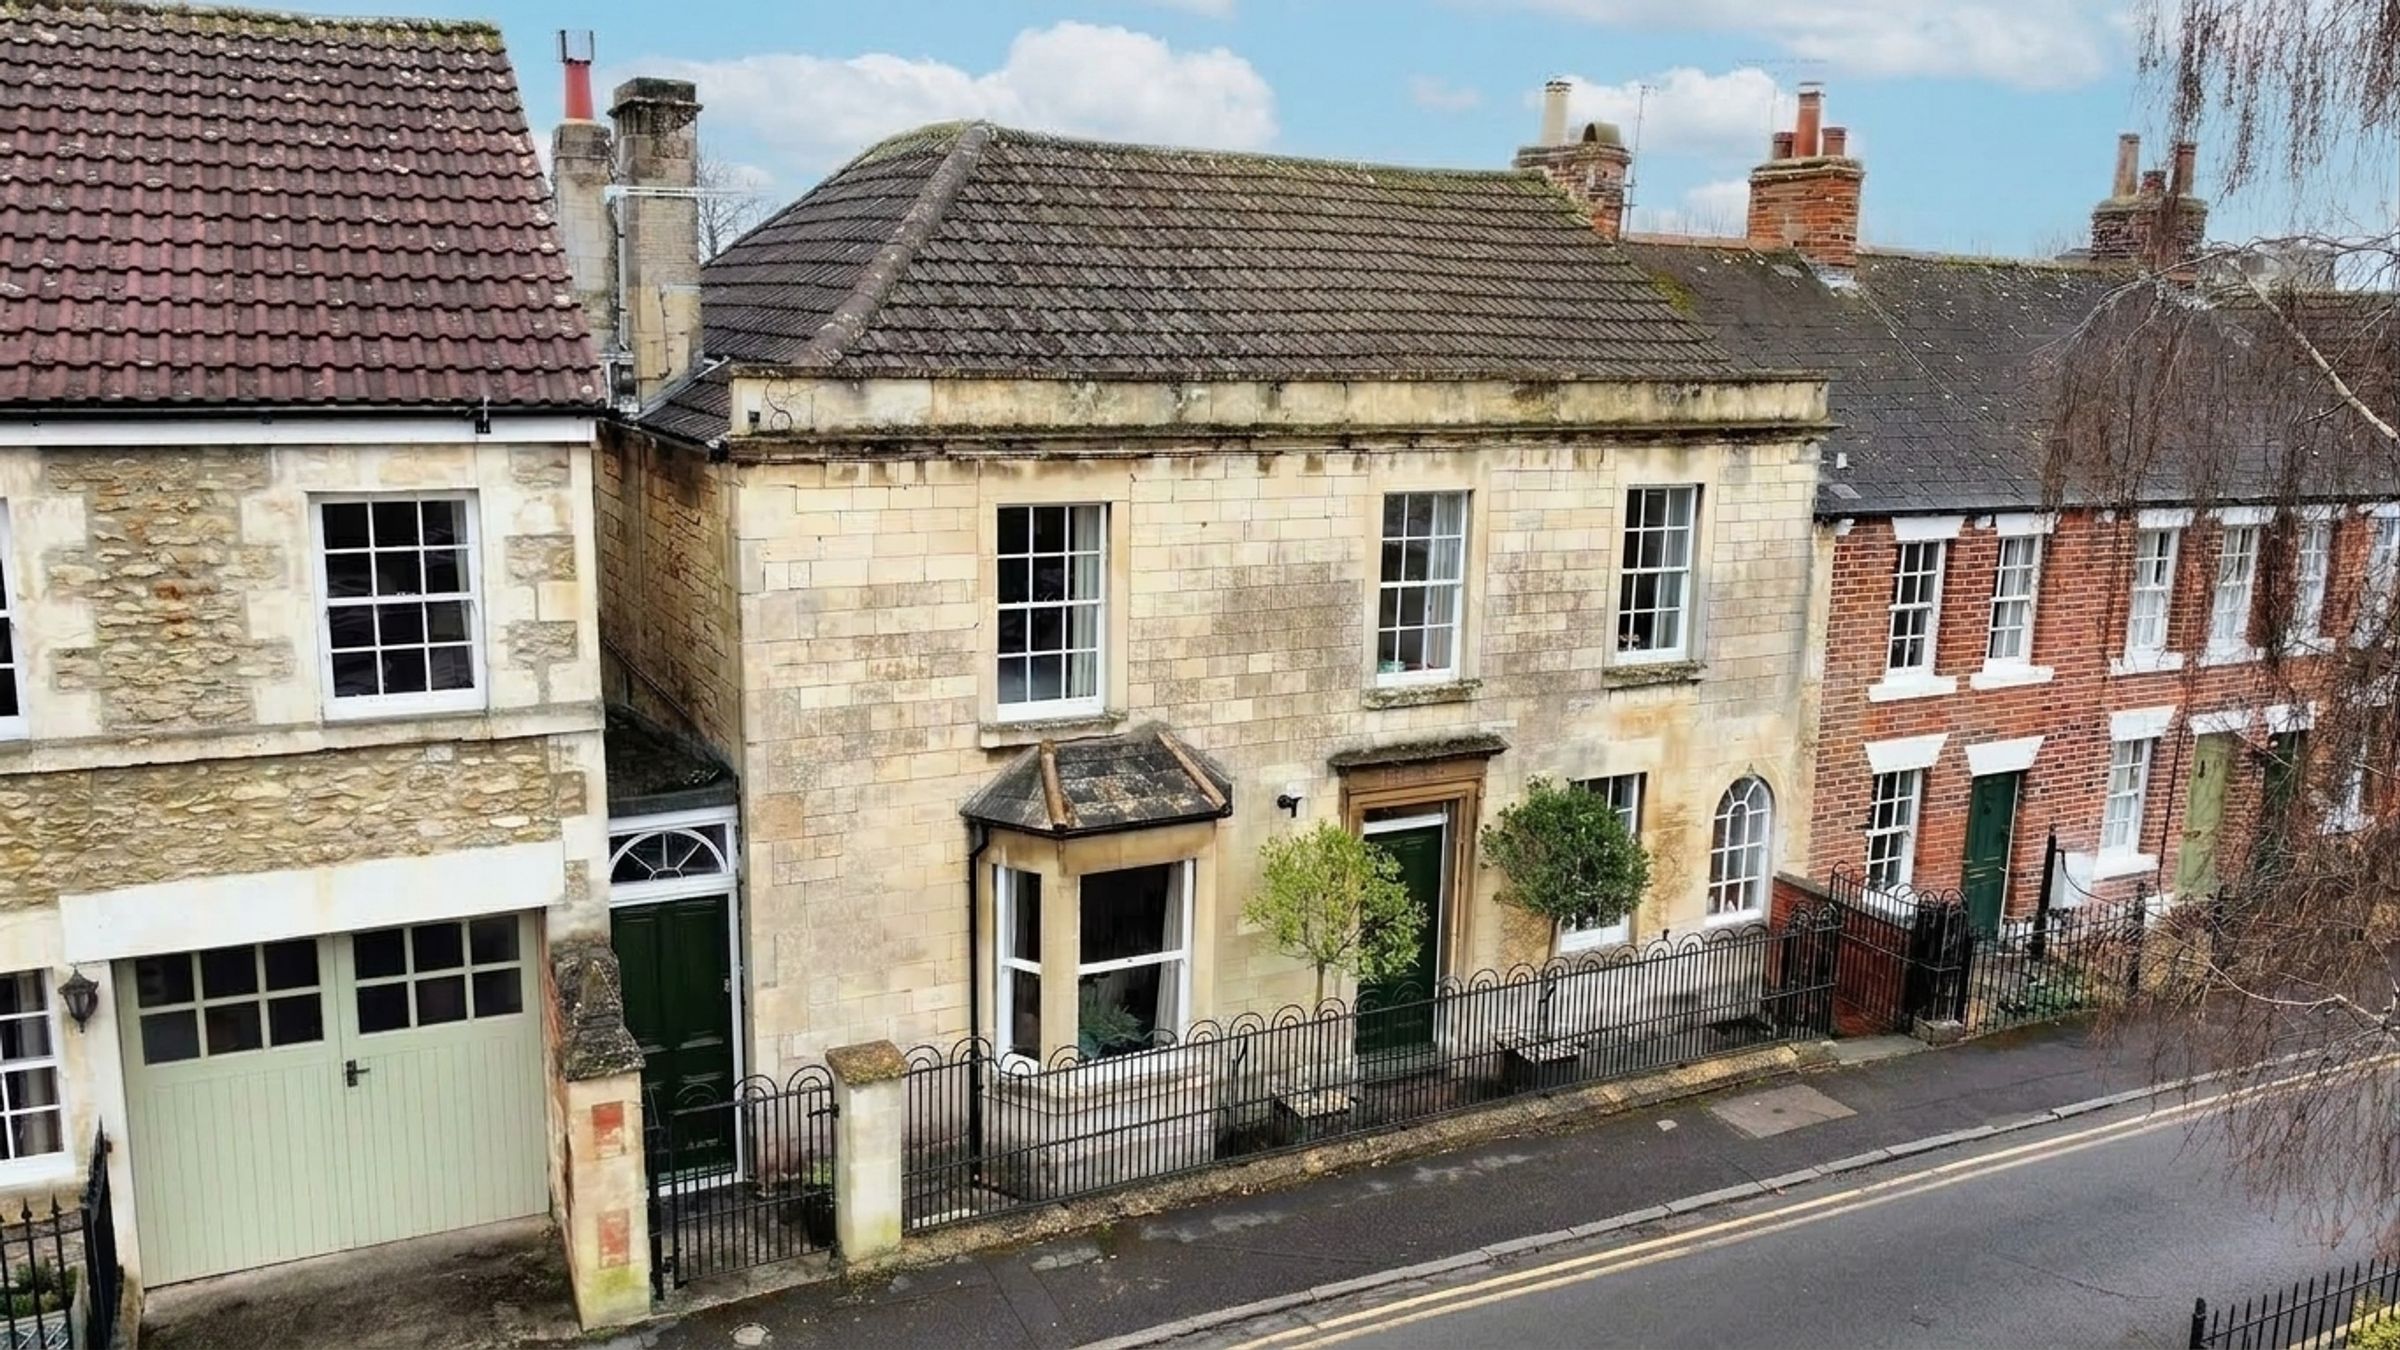
4 Bedroom Period Home
Requires Updating
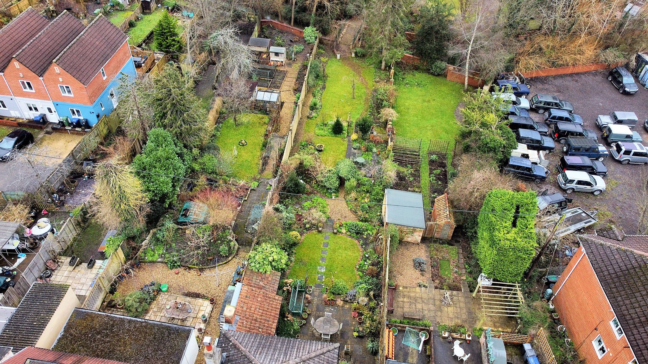
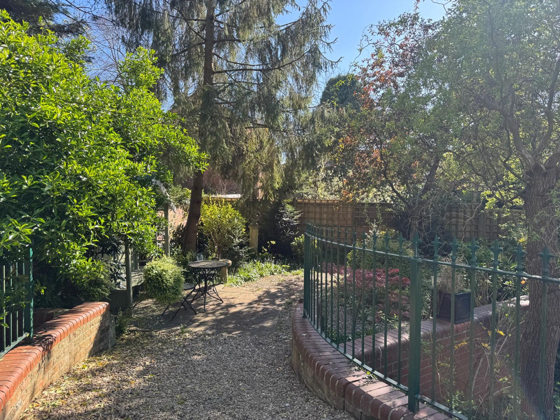
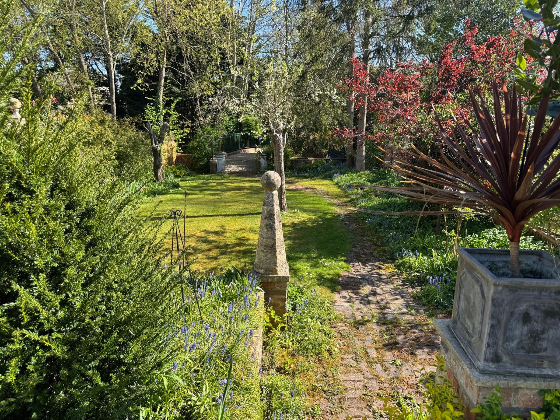
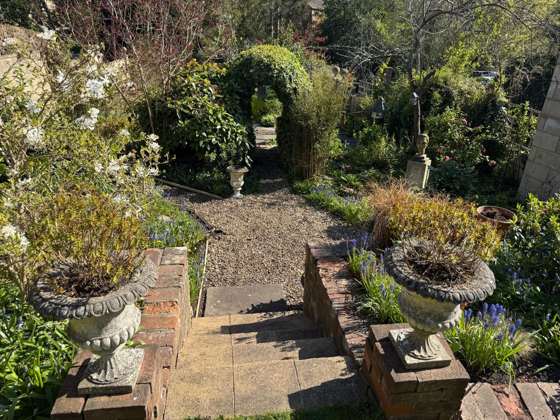
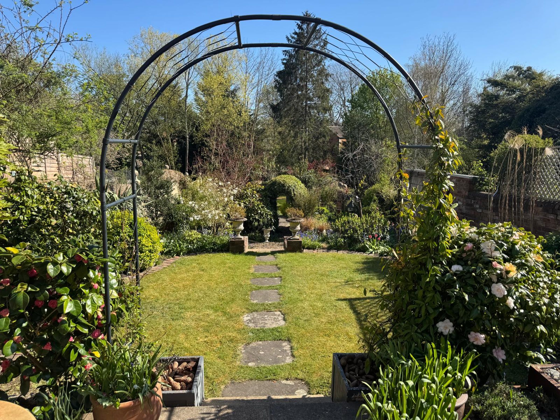
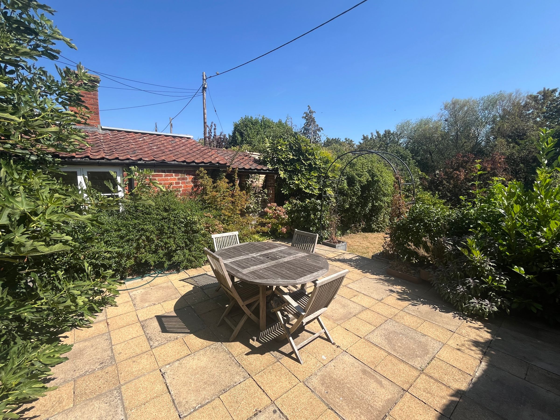
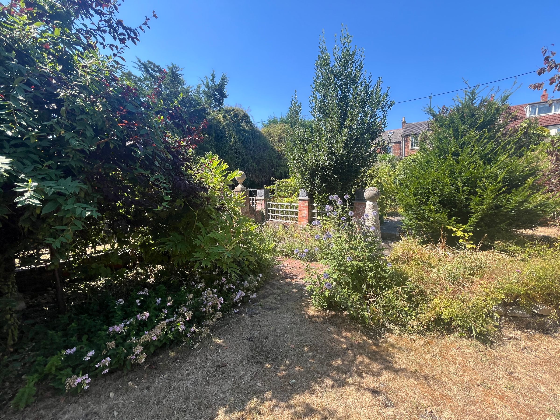
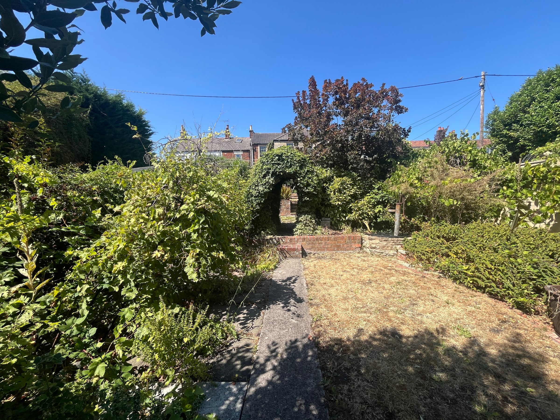
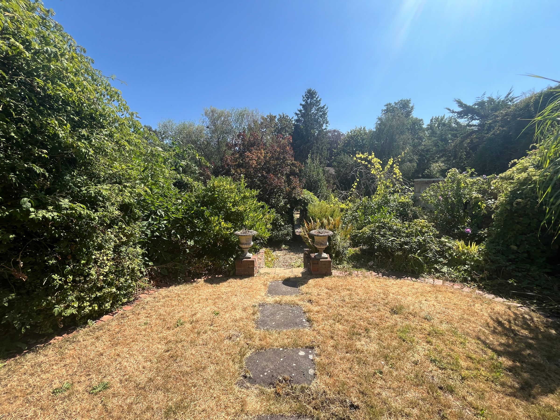
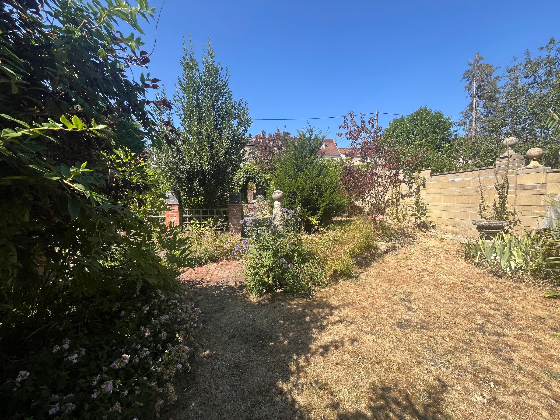
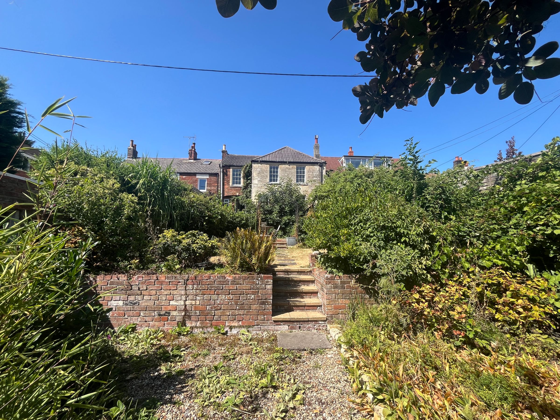
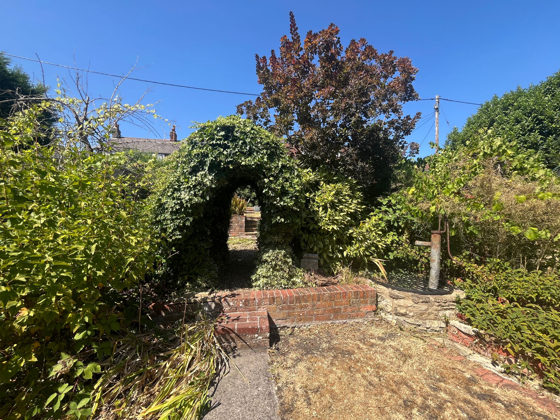
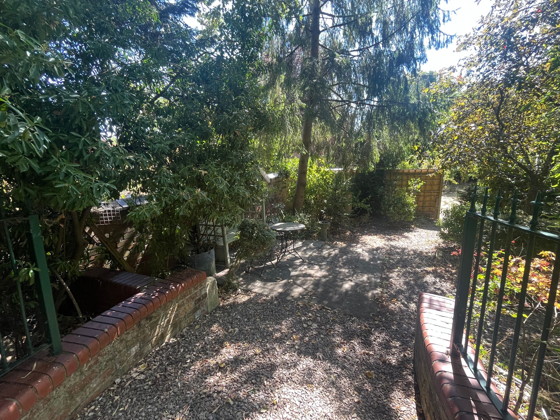
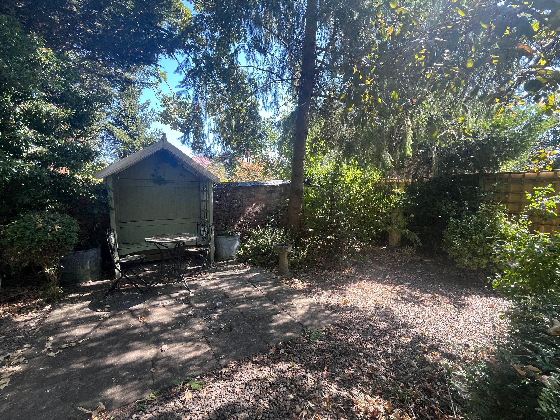
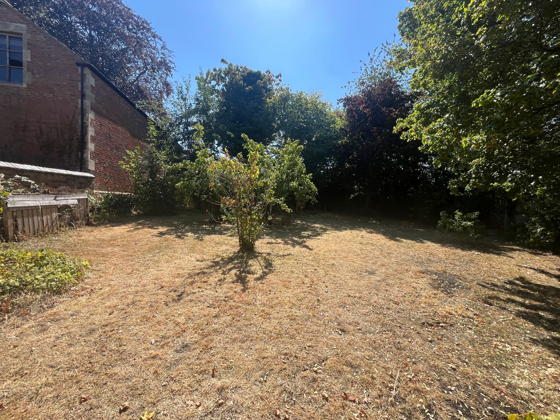
Fantastic Rear Gardens
Secluded Popular Location
Book to view at Gflo.co.uk / listings
About this property
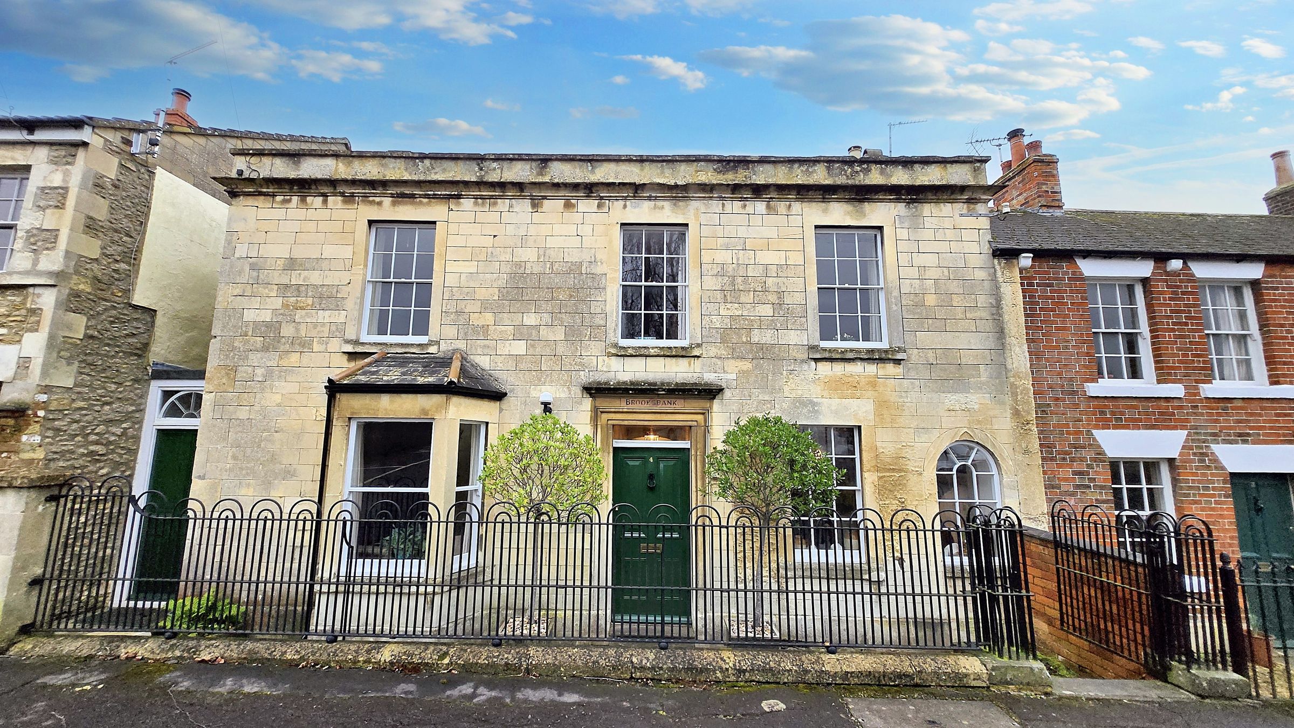
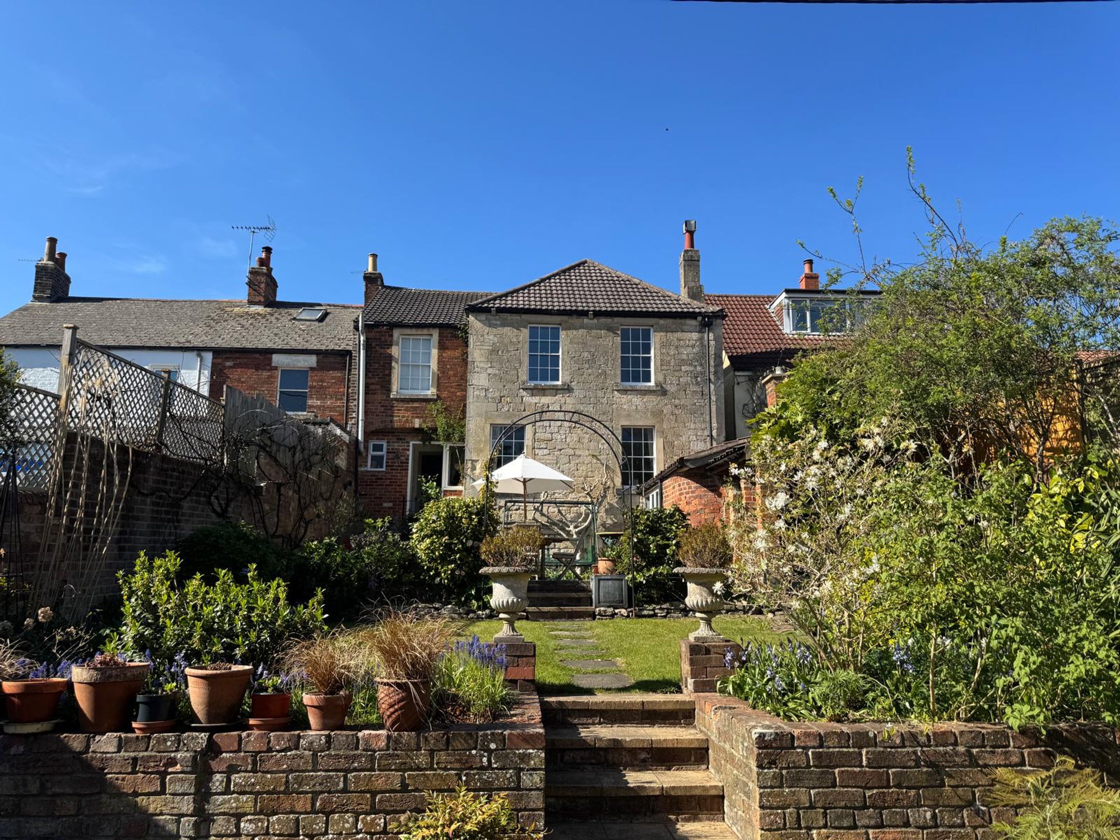
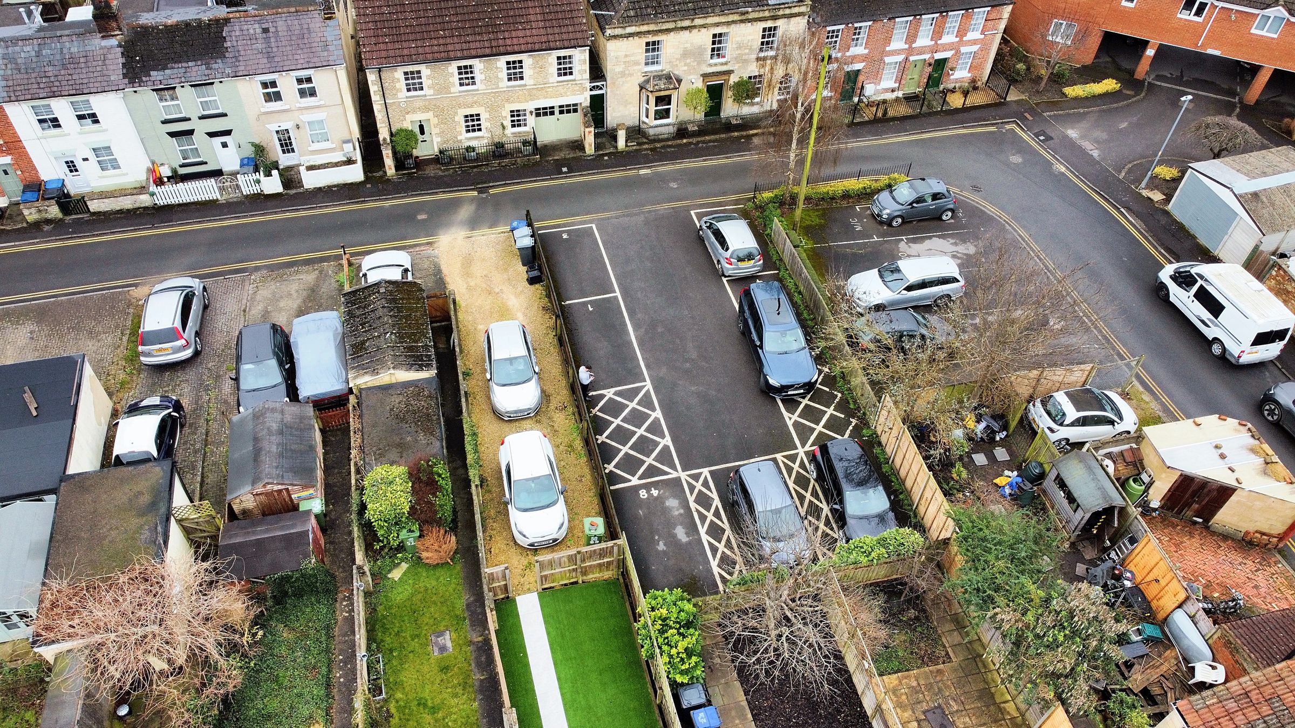
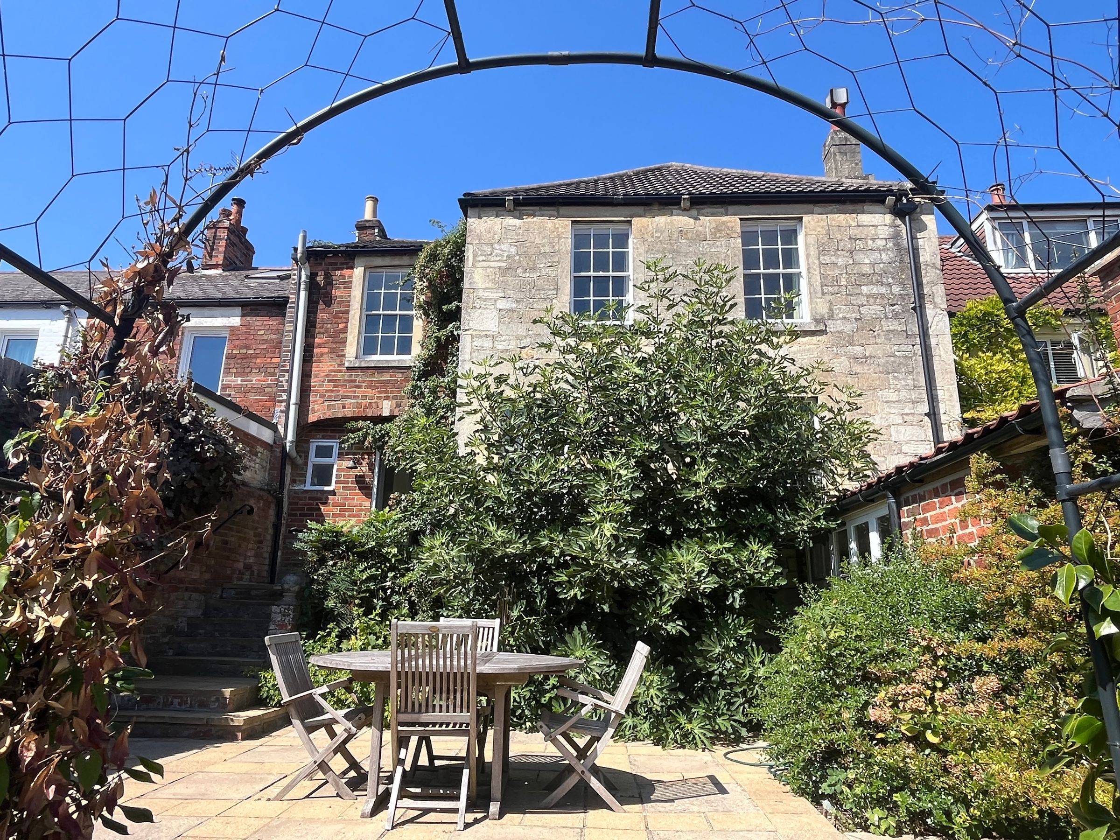
Presenting a rare opportunity to purchase a charming four-bedroom period home, tucked away in a quiet and sought-after neighbourhood close to the town centre, with allocated driveway parking for three cars. Having not been on the market for almost a century, this is a property with genuine character, a fascinating history and plenty of scope to make it your own.
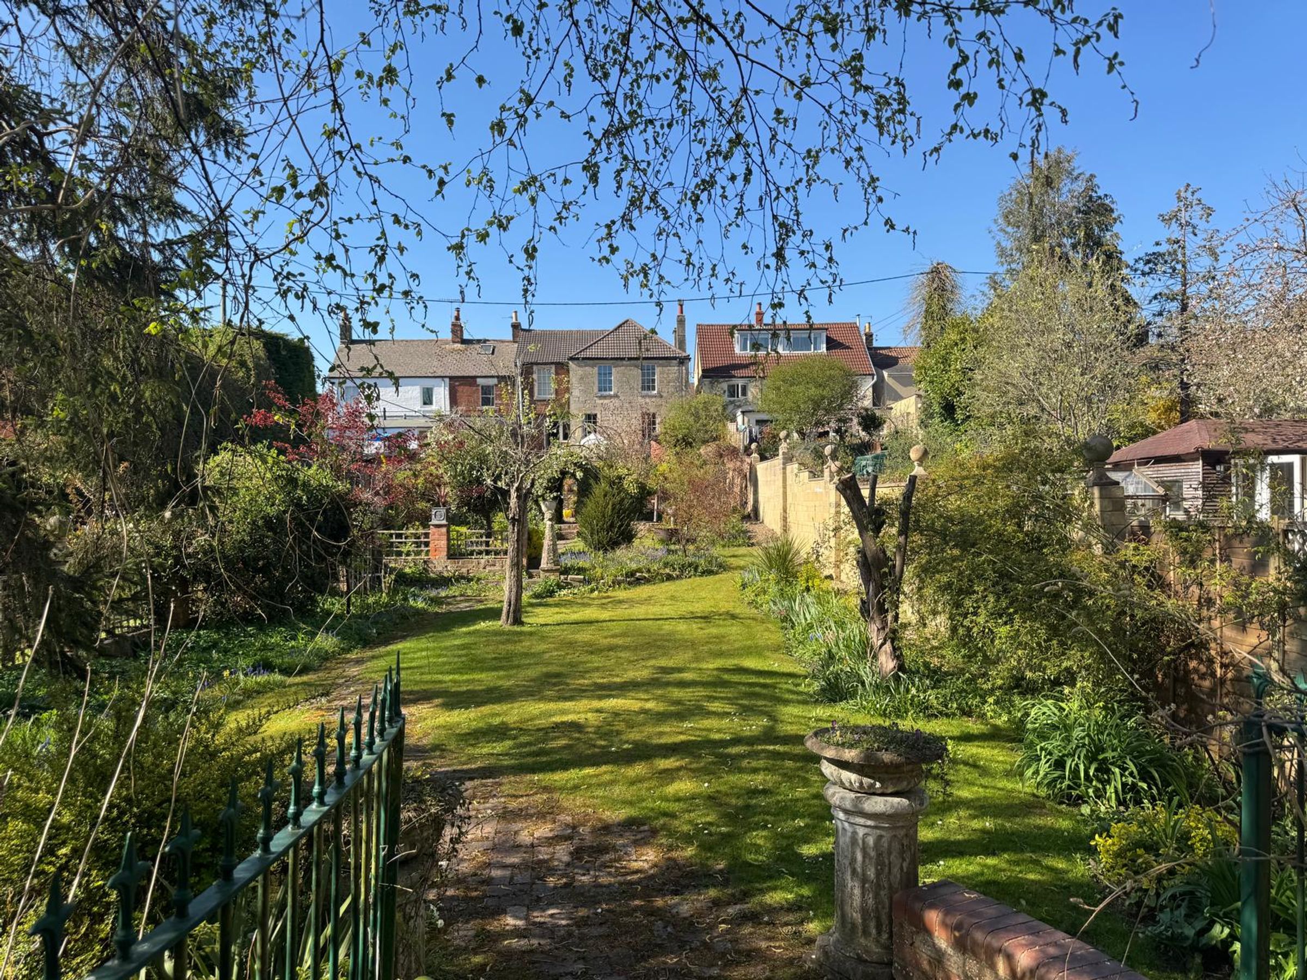
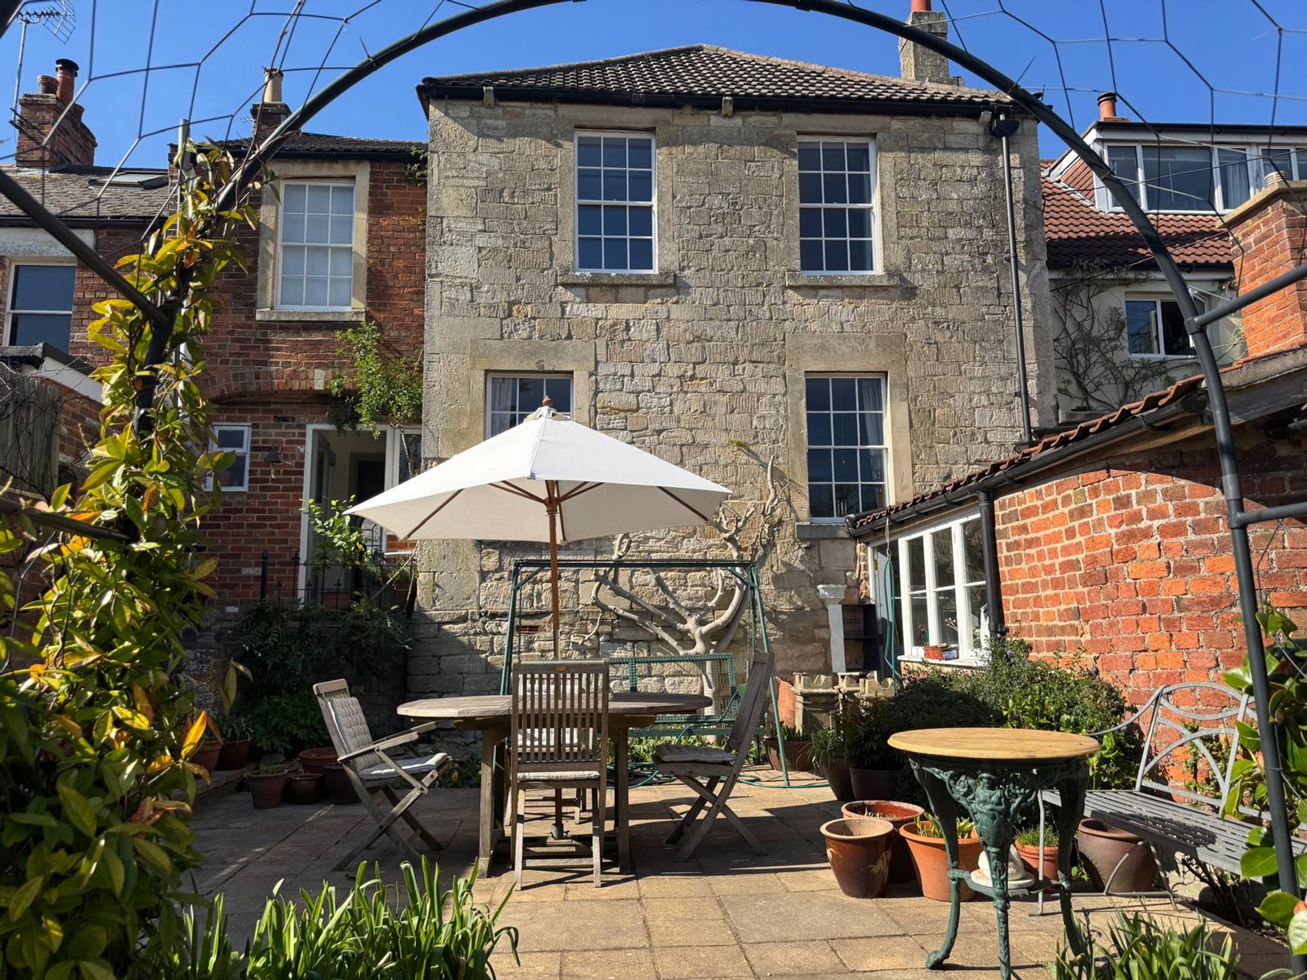
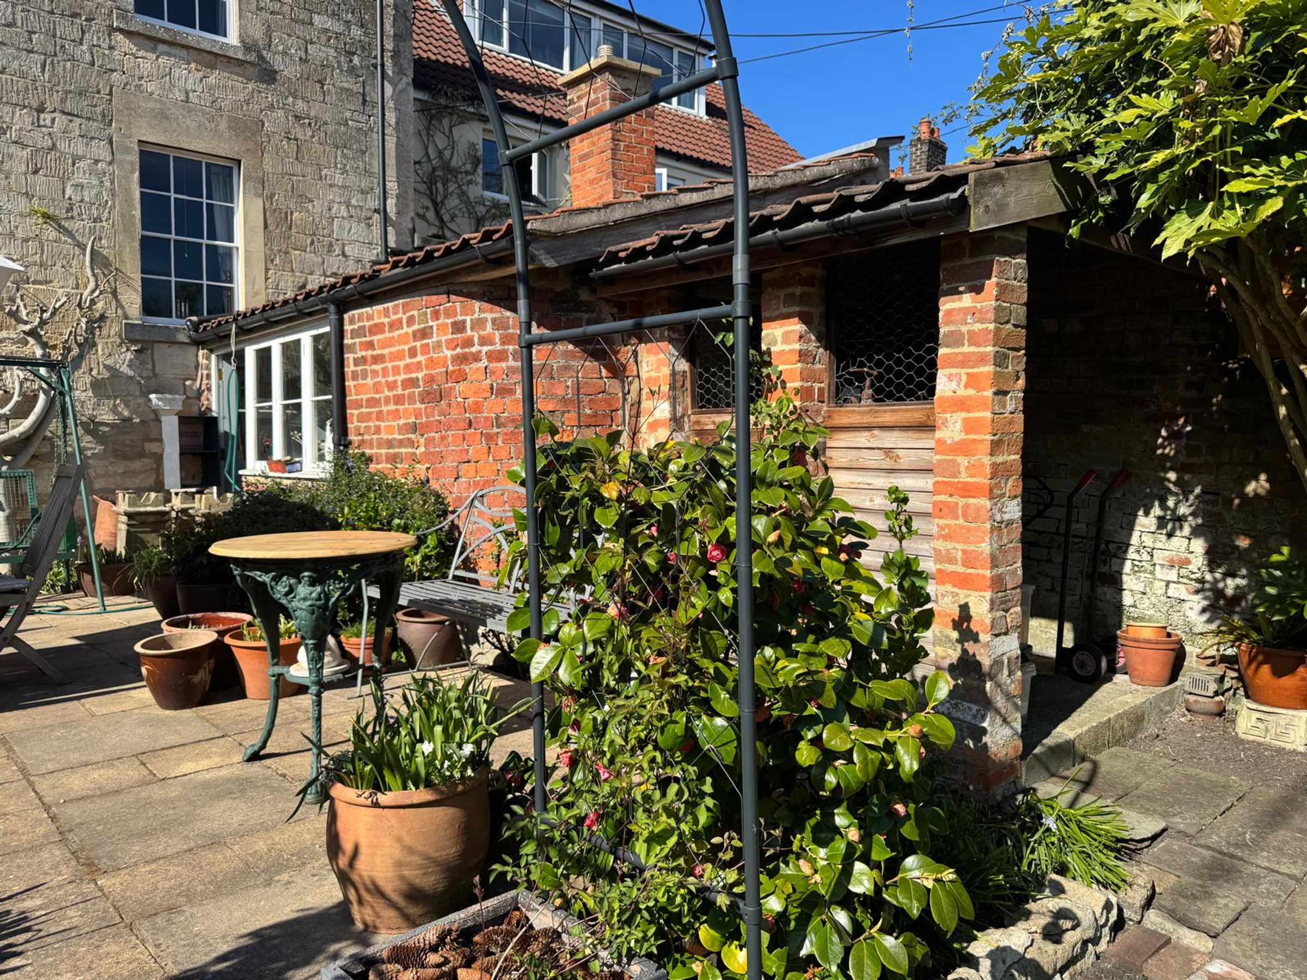
The house retains a wealth of original period features and offers generous accommodation, while outside is where this property really comes into its own. The fantastic rear garden is a wonderfully secluded space, arranged over several levels and filled with mature shrubs, established borders, a variety of plants and plenty of peaceful little corners to enjoy. A small stream runs through the bottom of the garden, while the adjoining orchard provides an additional and particularly unusual feature.
Although the property would benefit from some updating, it offers an exciting opportunity for a new owner to enhance what is already a characterful and highly individual home, while creating a space that suits their own style and requirements.
With its combination of period character, substantial garden, orchard, parking for three cars, proximity to the town centre and no onward chain, this is a property that really needs to be seen to appreciate what it has to offer.
Book your viewing at gflo.co.uk/listings.
Key details
Broadband: up to 10000mbps
Parking: Driveway
1722ft2 floor area
Freehold
Council tax band B
Additional information
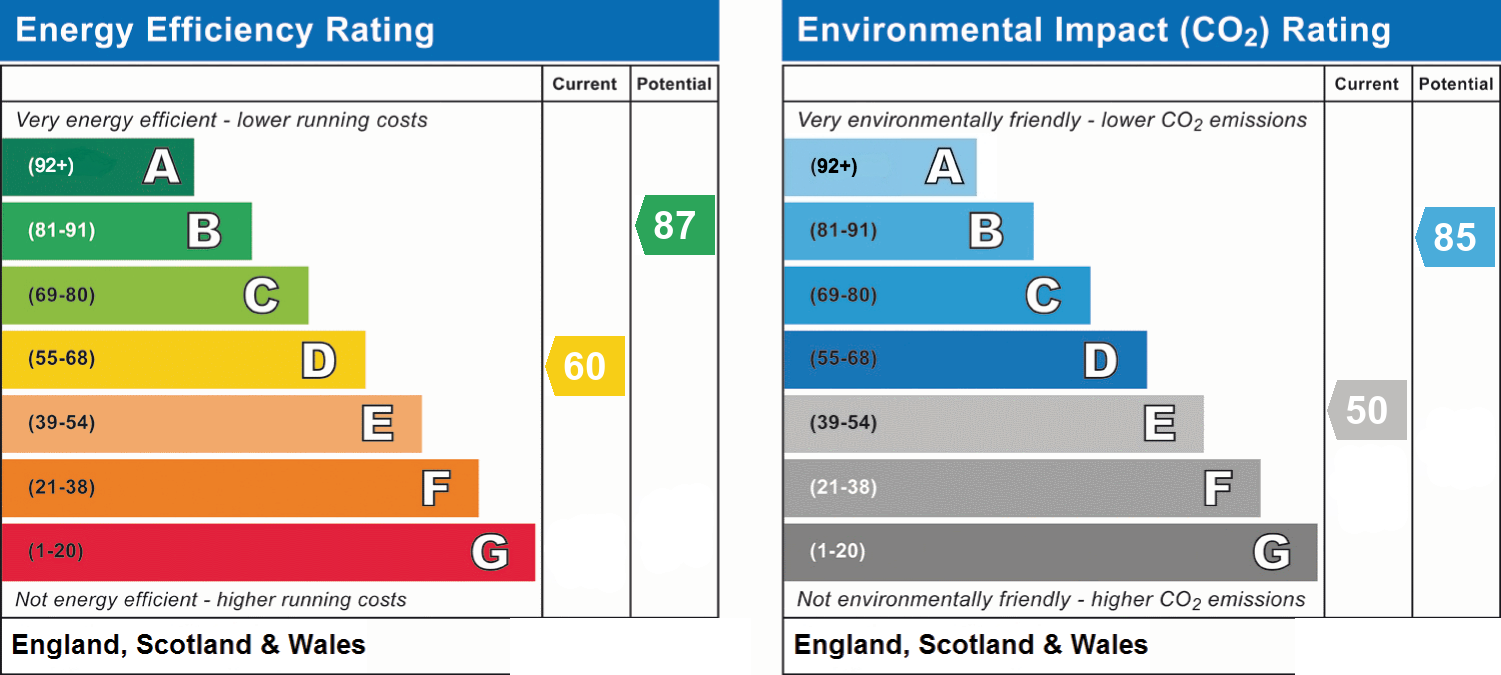
- Energy efficiency (current)
- D (60)
- Energy efficiency (potential)
- B (87)
- Environmental impact (current)
- E (50)
- Environmental impact (potential)
- B (85)
- Is in a conservation area
- No
- Is a listed property
- No
- Construction materials
- Not specified


Near the property
Rooms and dimensions
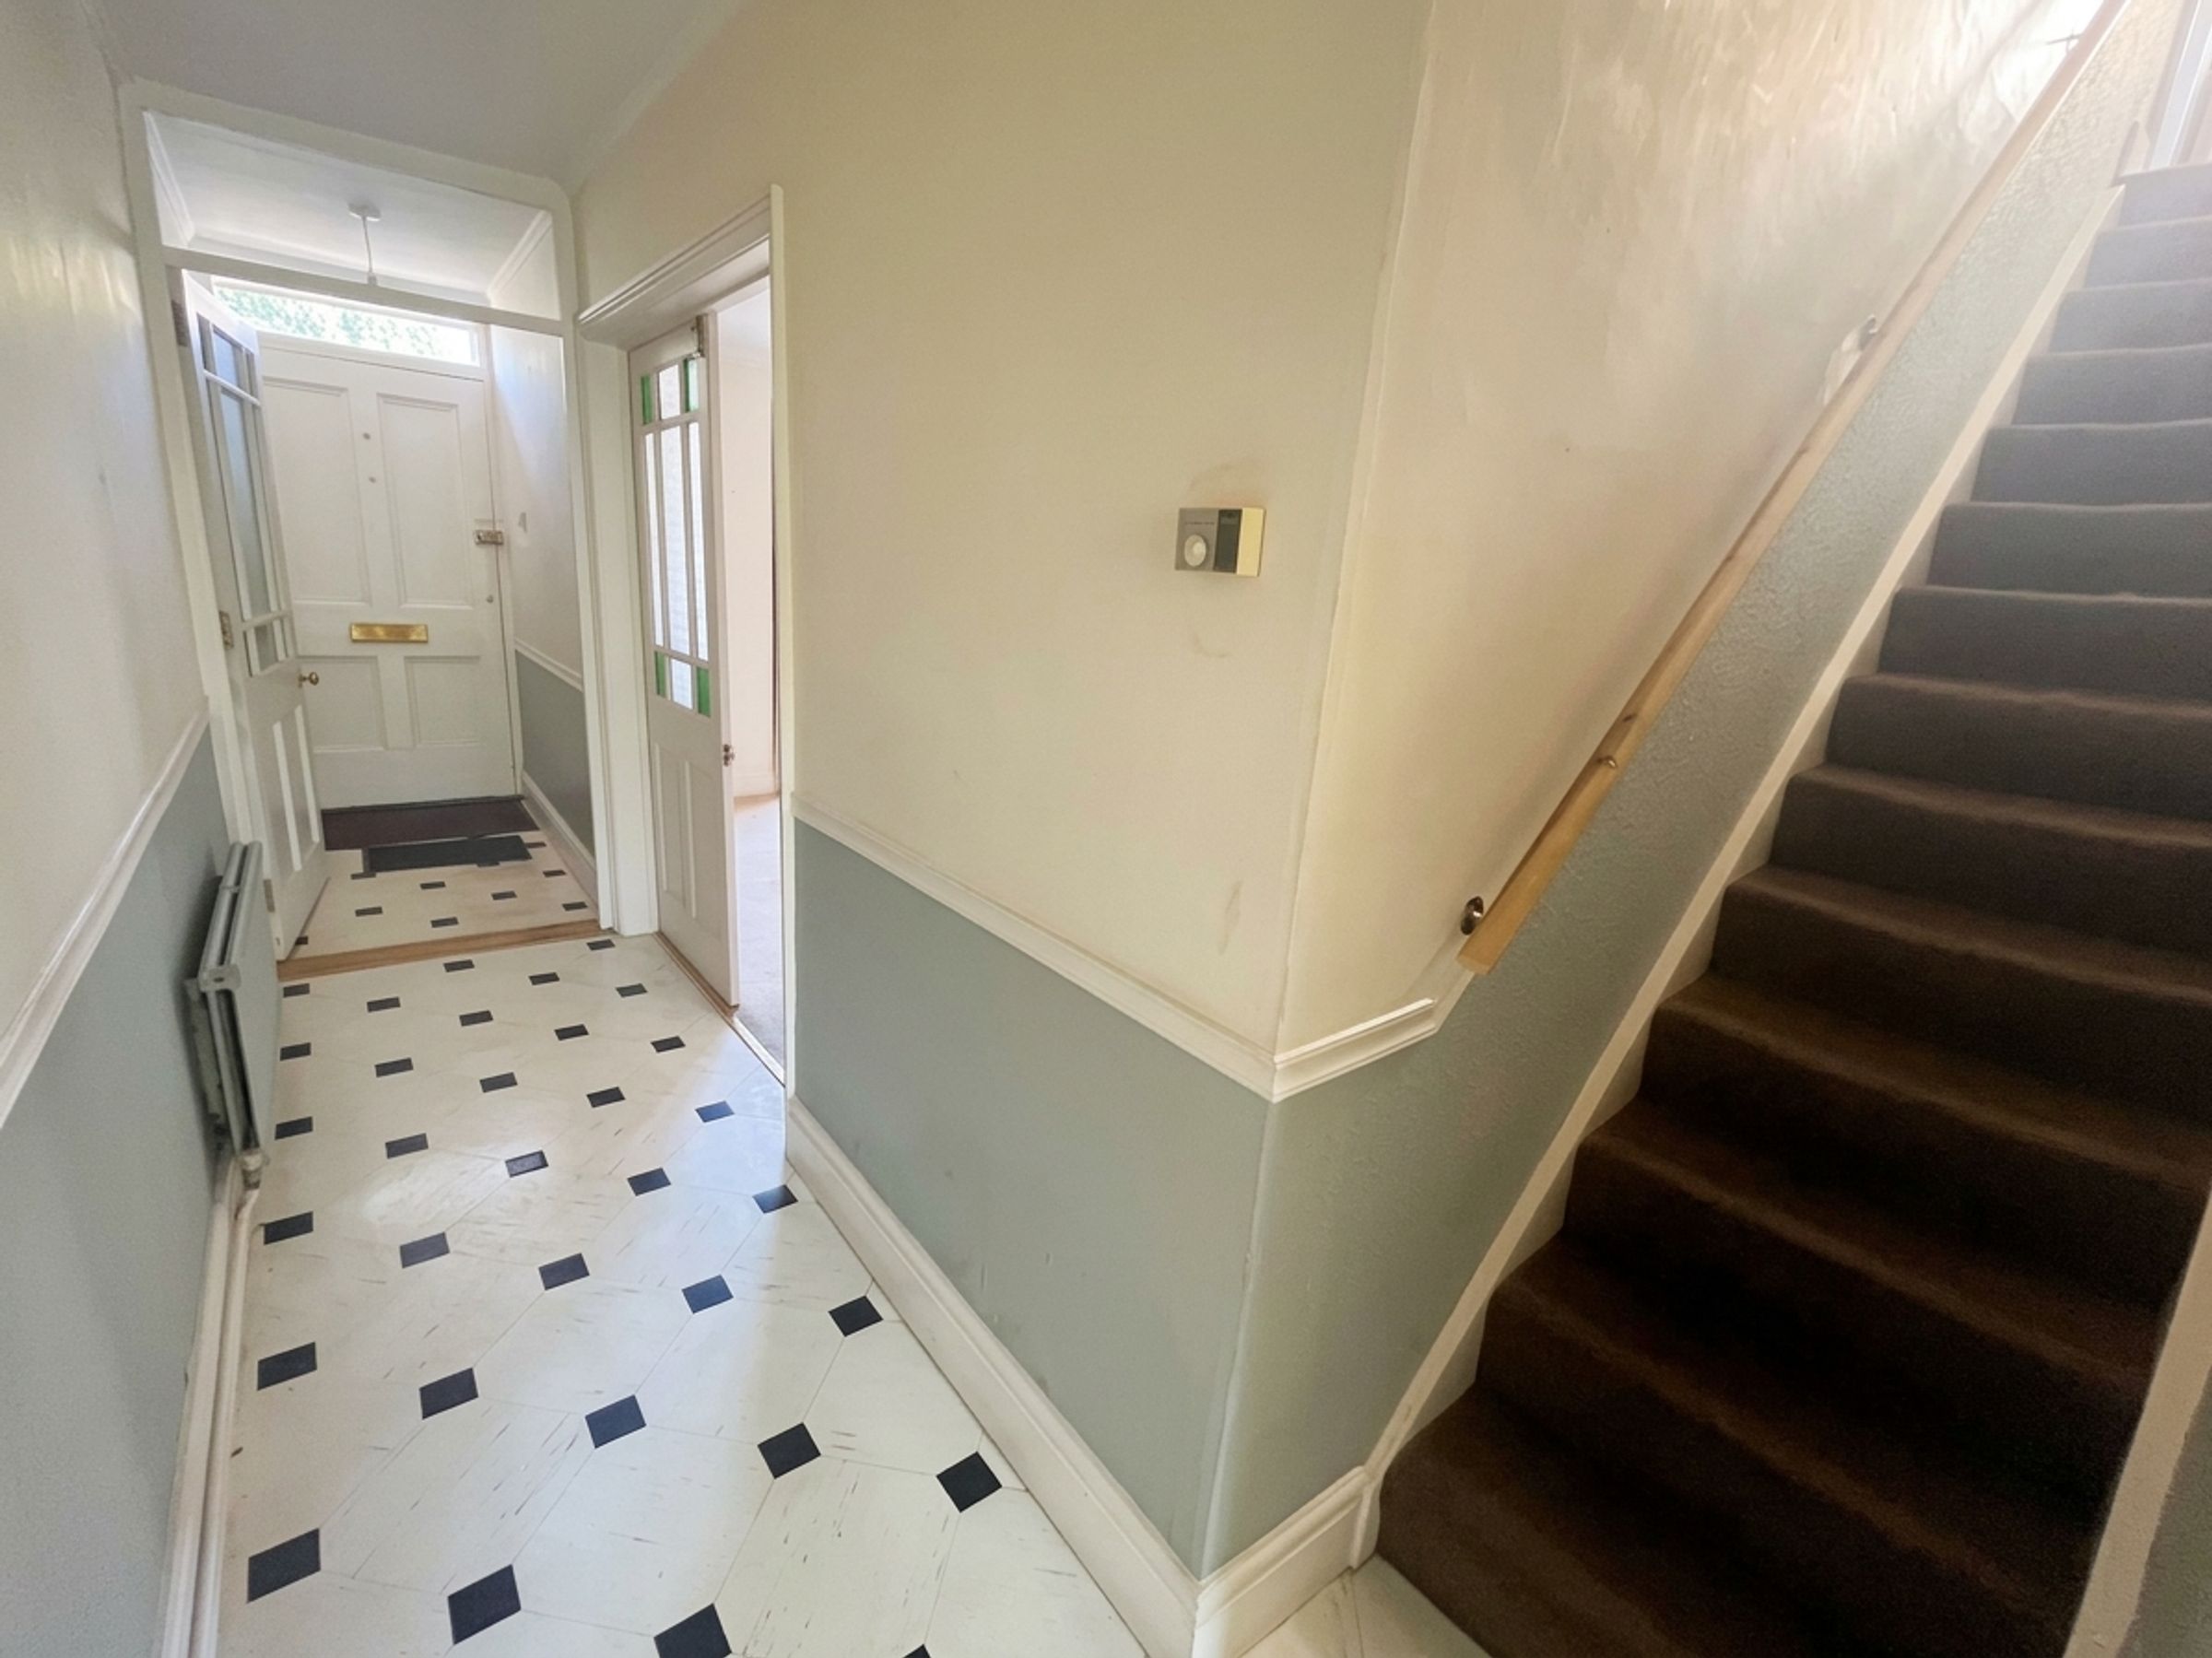
Hallway
Stairs to first floor and doors to rooms
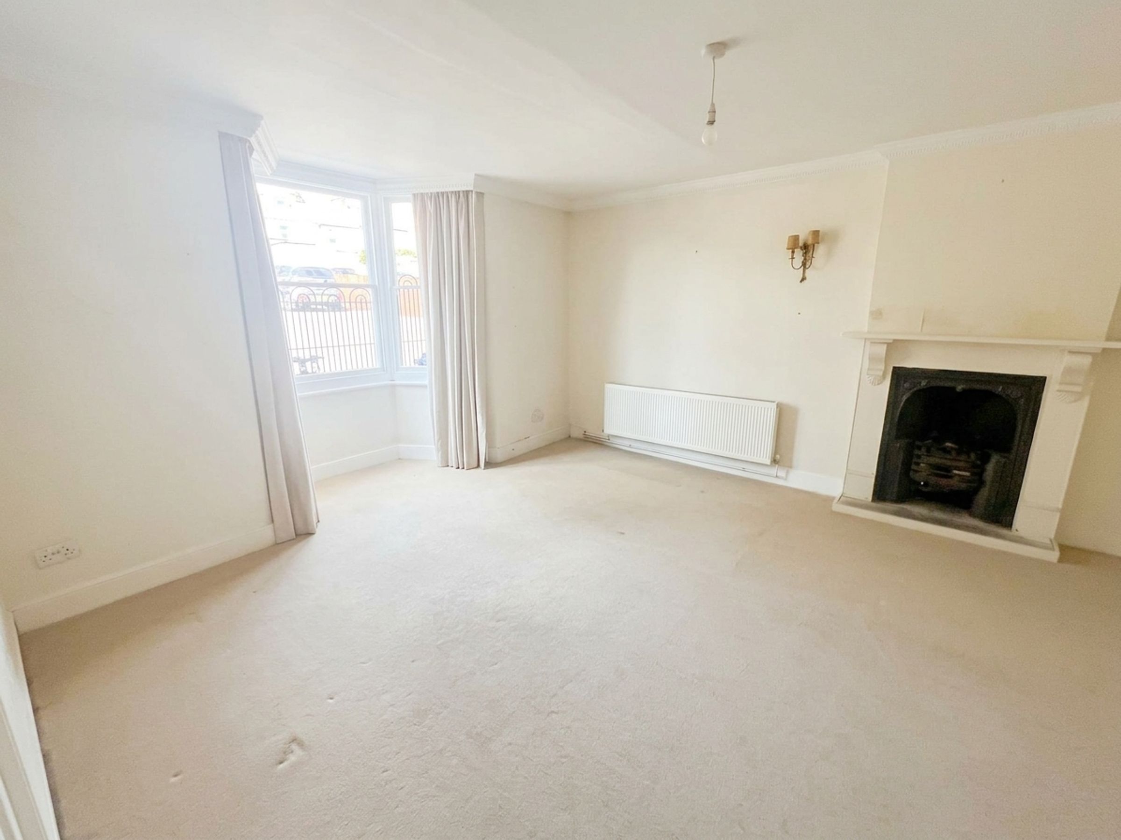
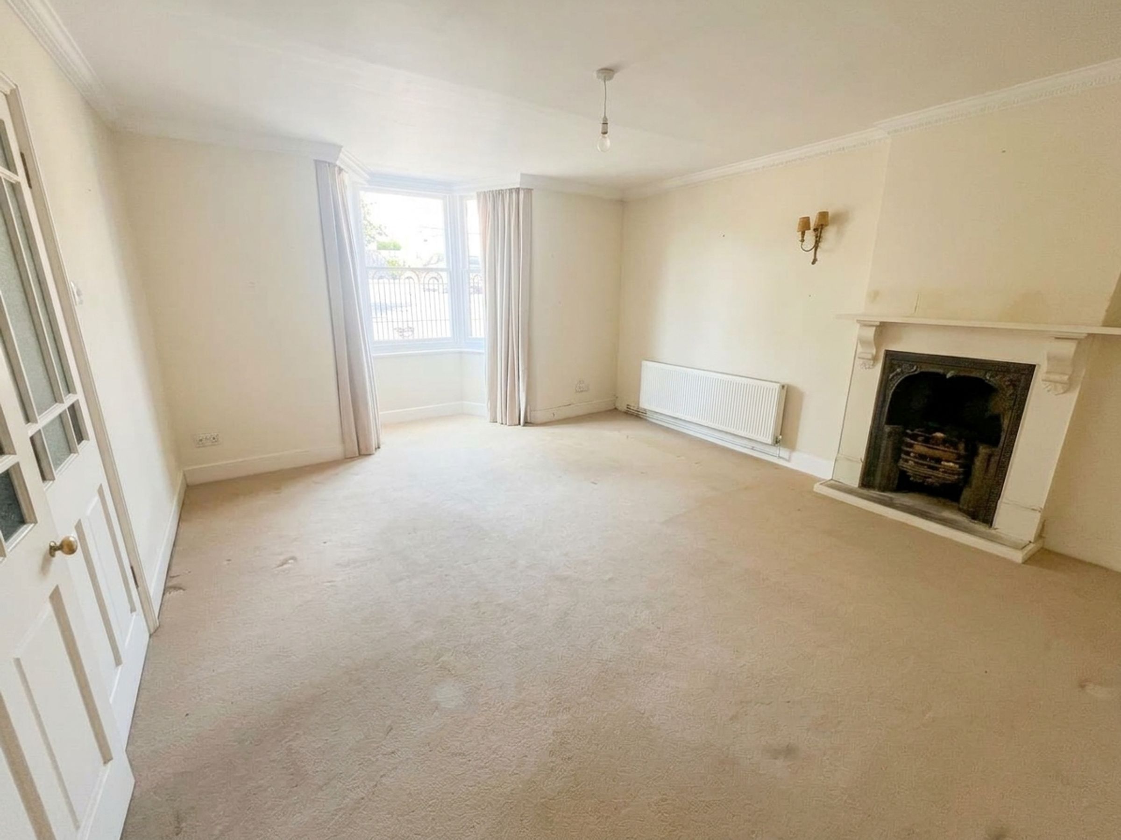
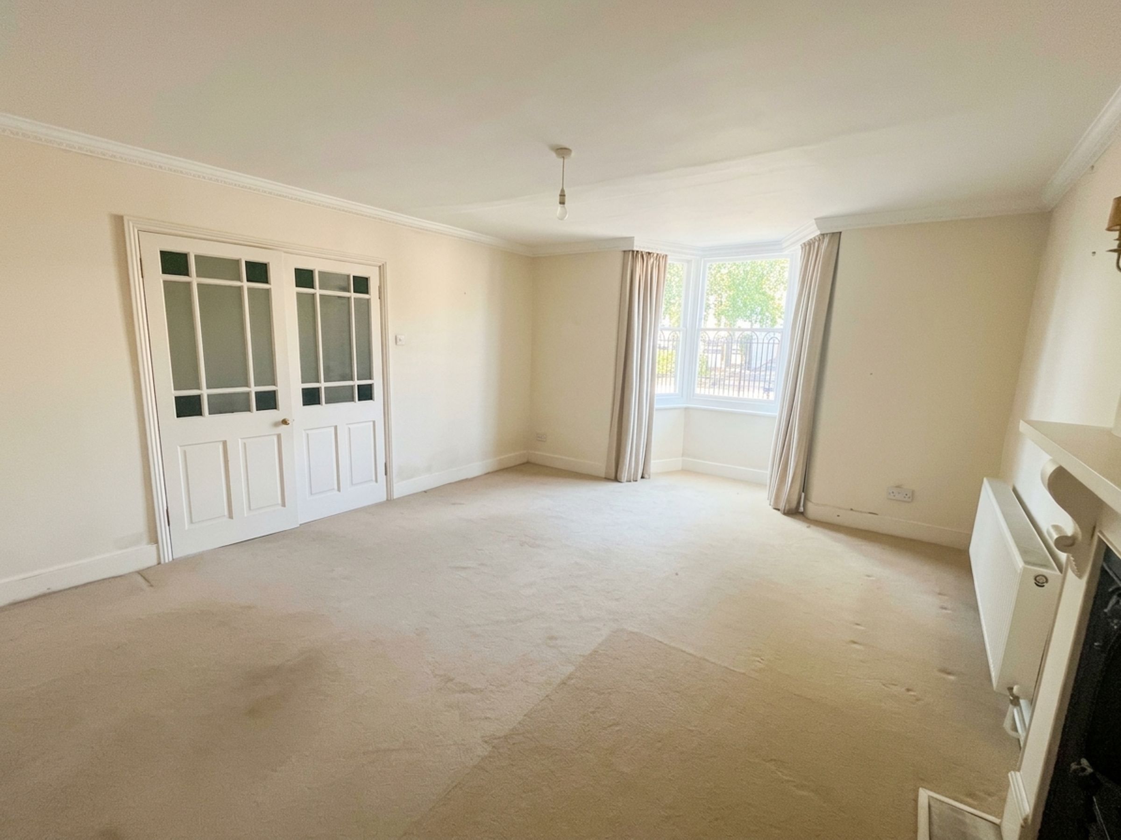
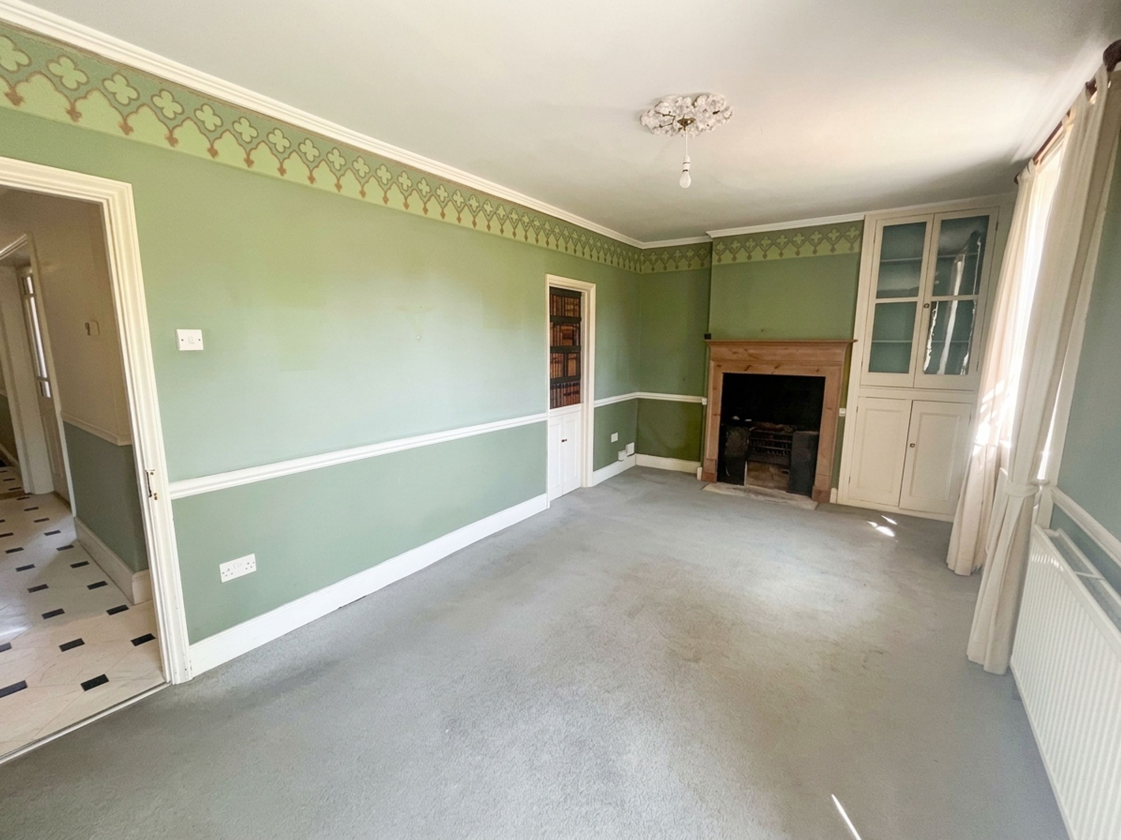
Lounge
Double glazed bay window to front, fireplace, double doors into hallway
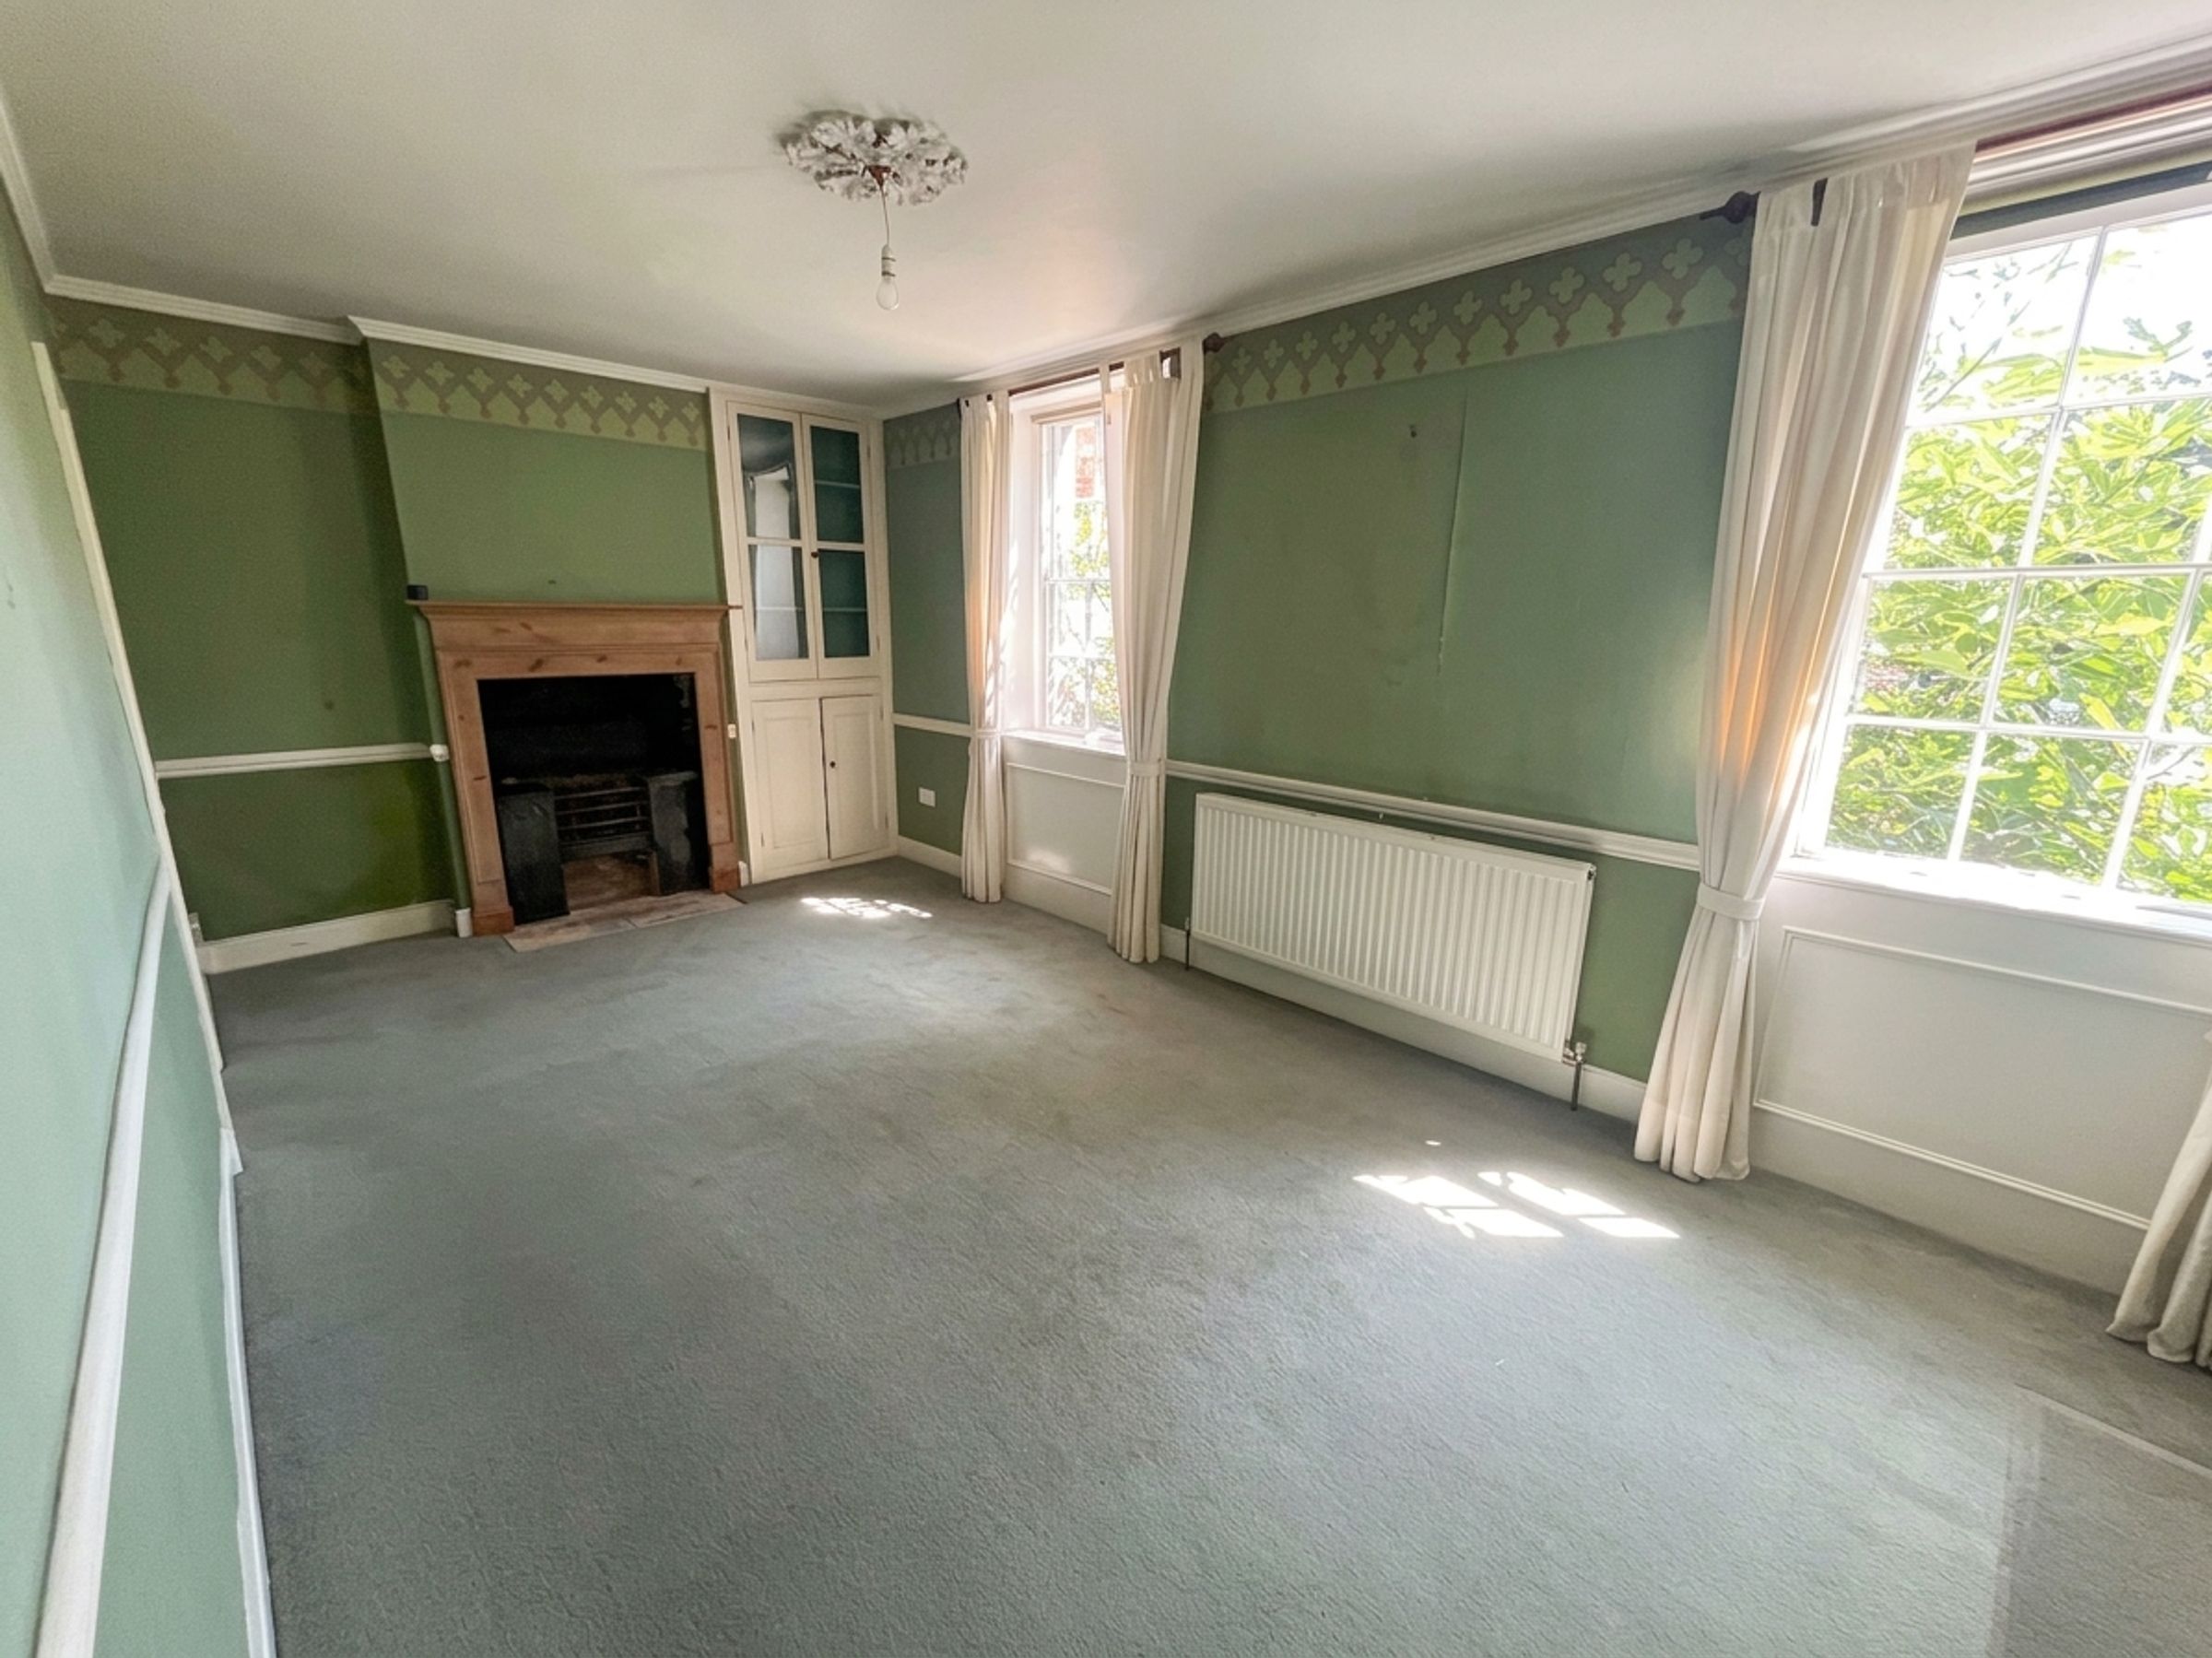
Dining Room
9' 9" x 17' 2" (2.97m x 5.22m)
Windows to rear overlooking the garden, fireplace, door to utility area
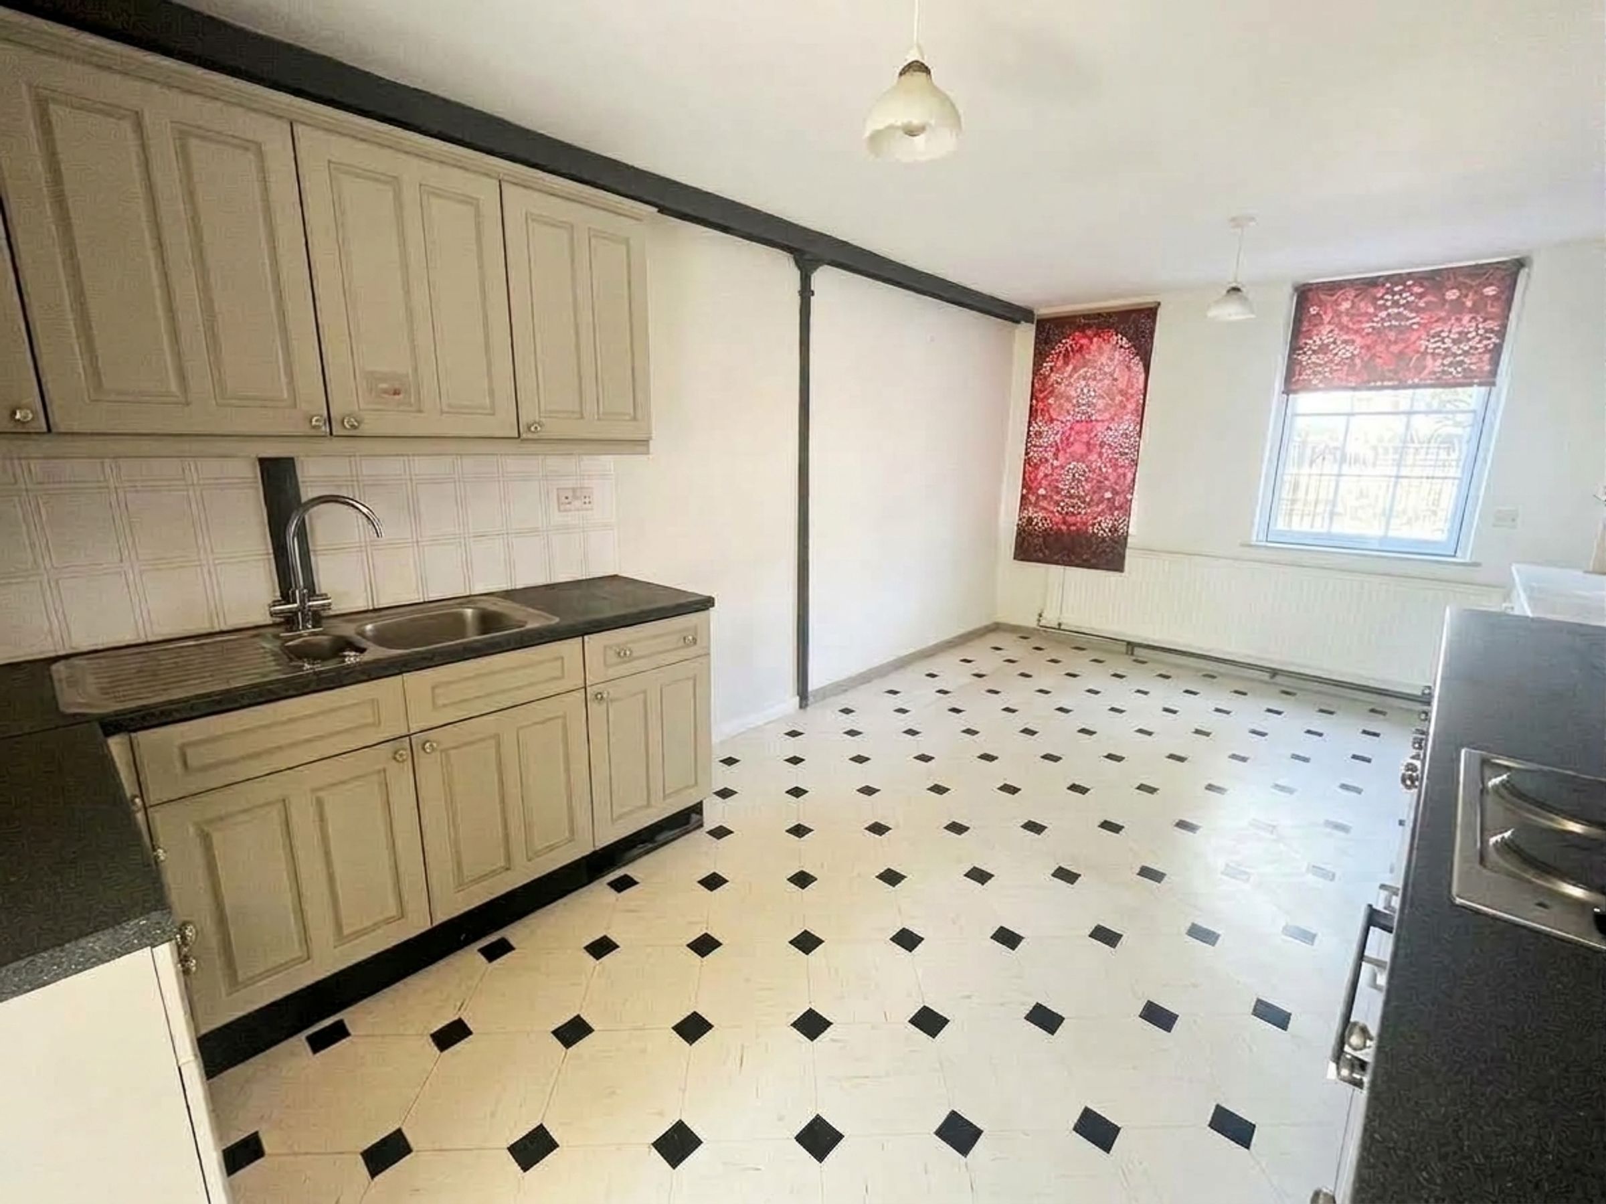
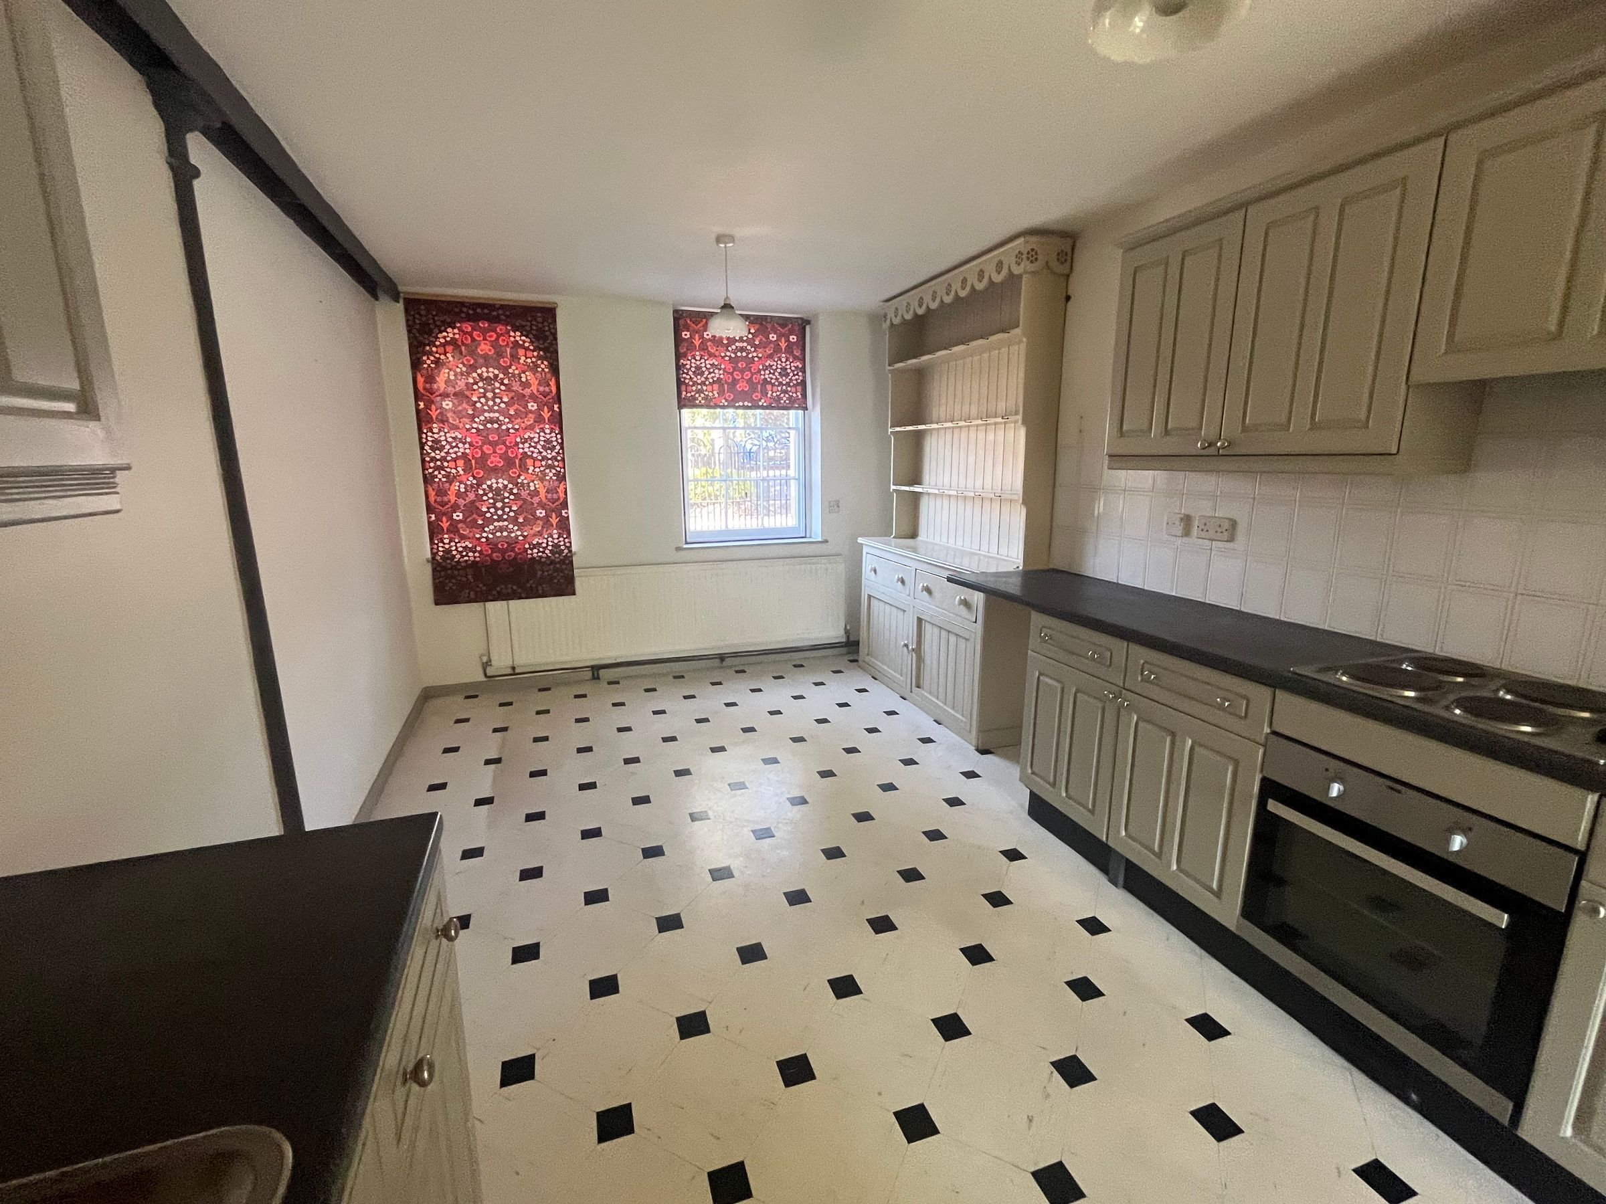
Kitchen
18' 7" x 10' 2" (5.67m x 3.09m)
Windows to the front, door to rear porch. Range of wall and base unit with worksurface, space for white goods.
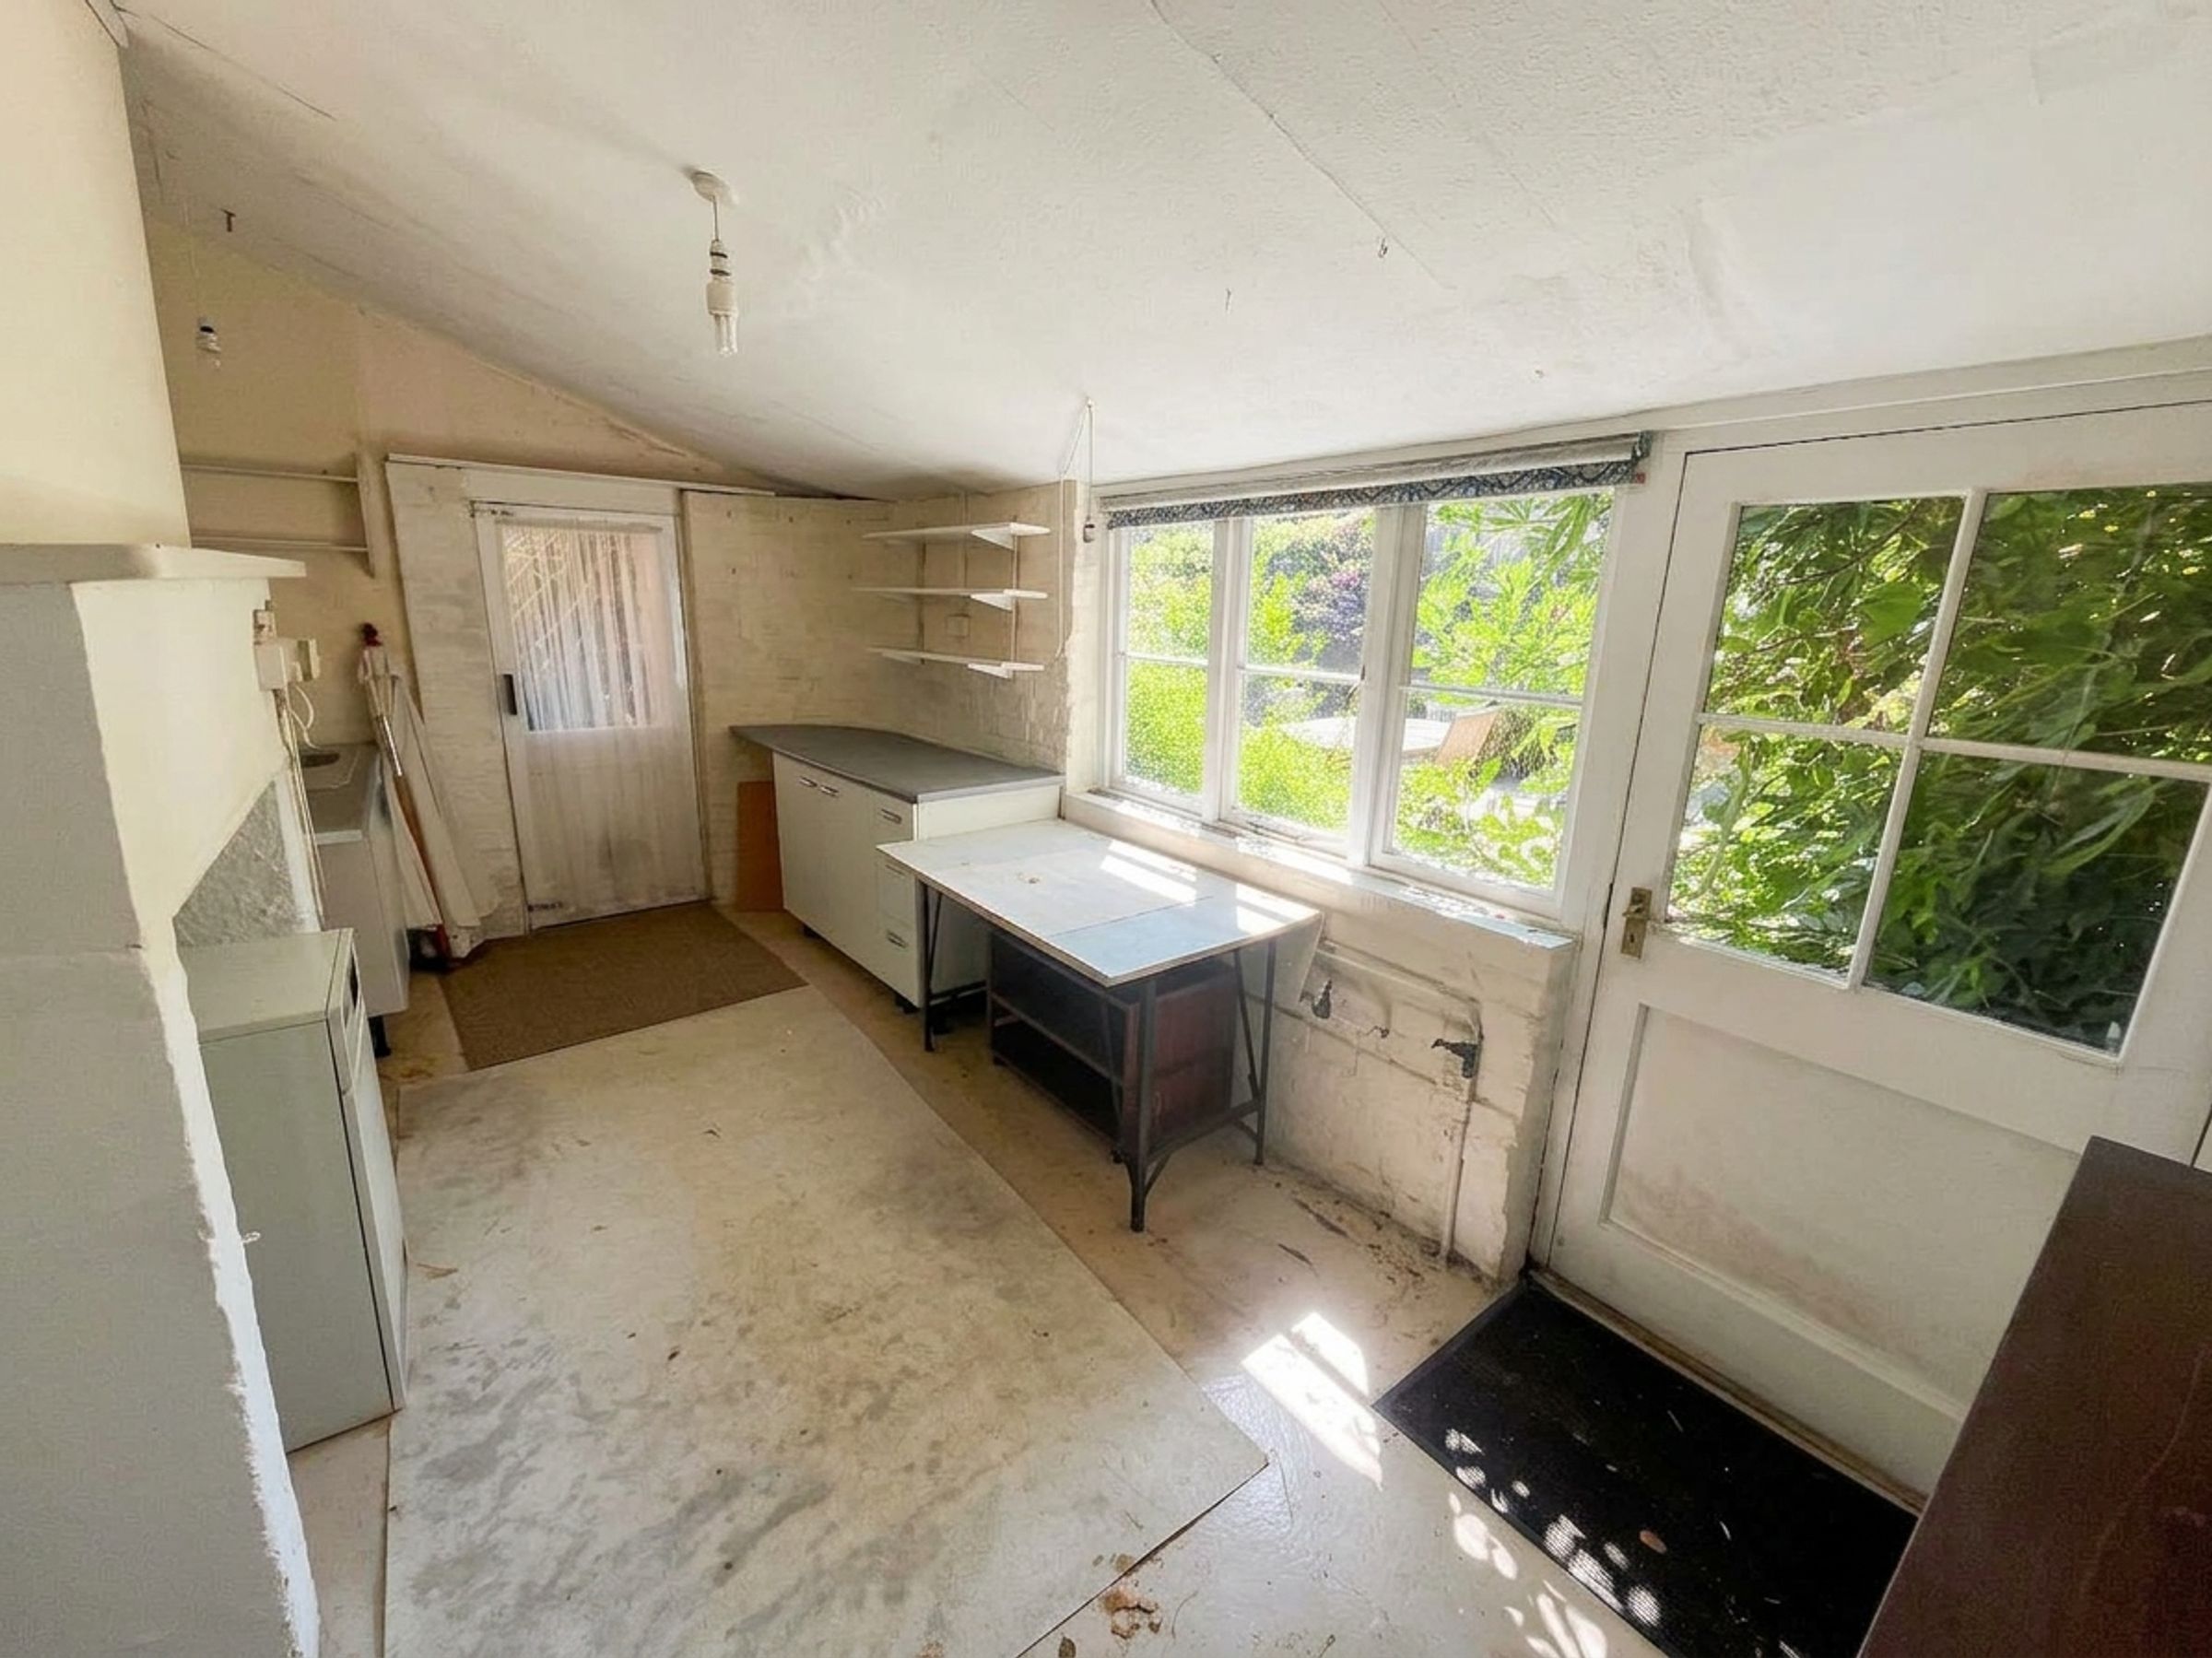
Utility Space
Door to rear garden and door to WC
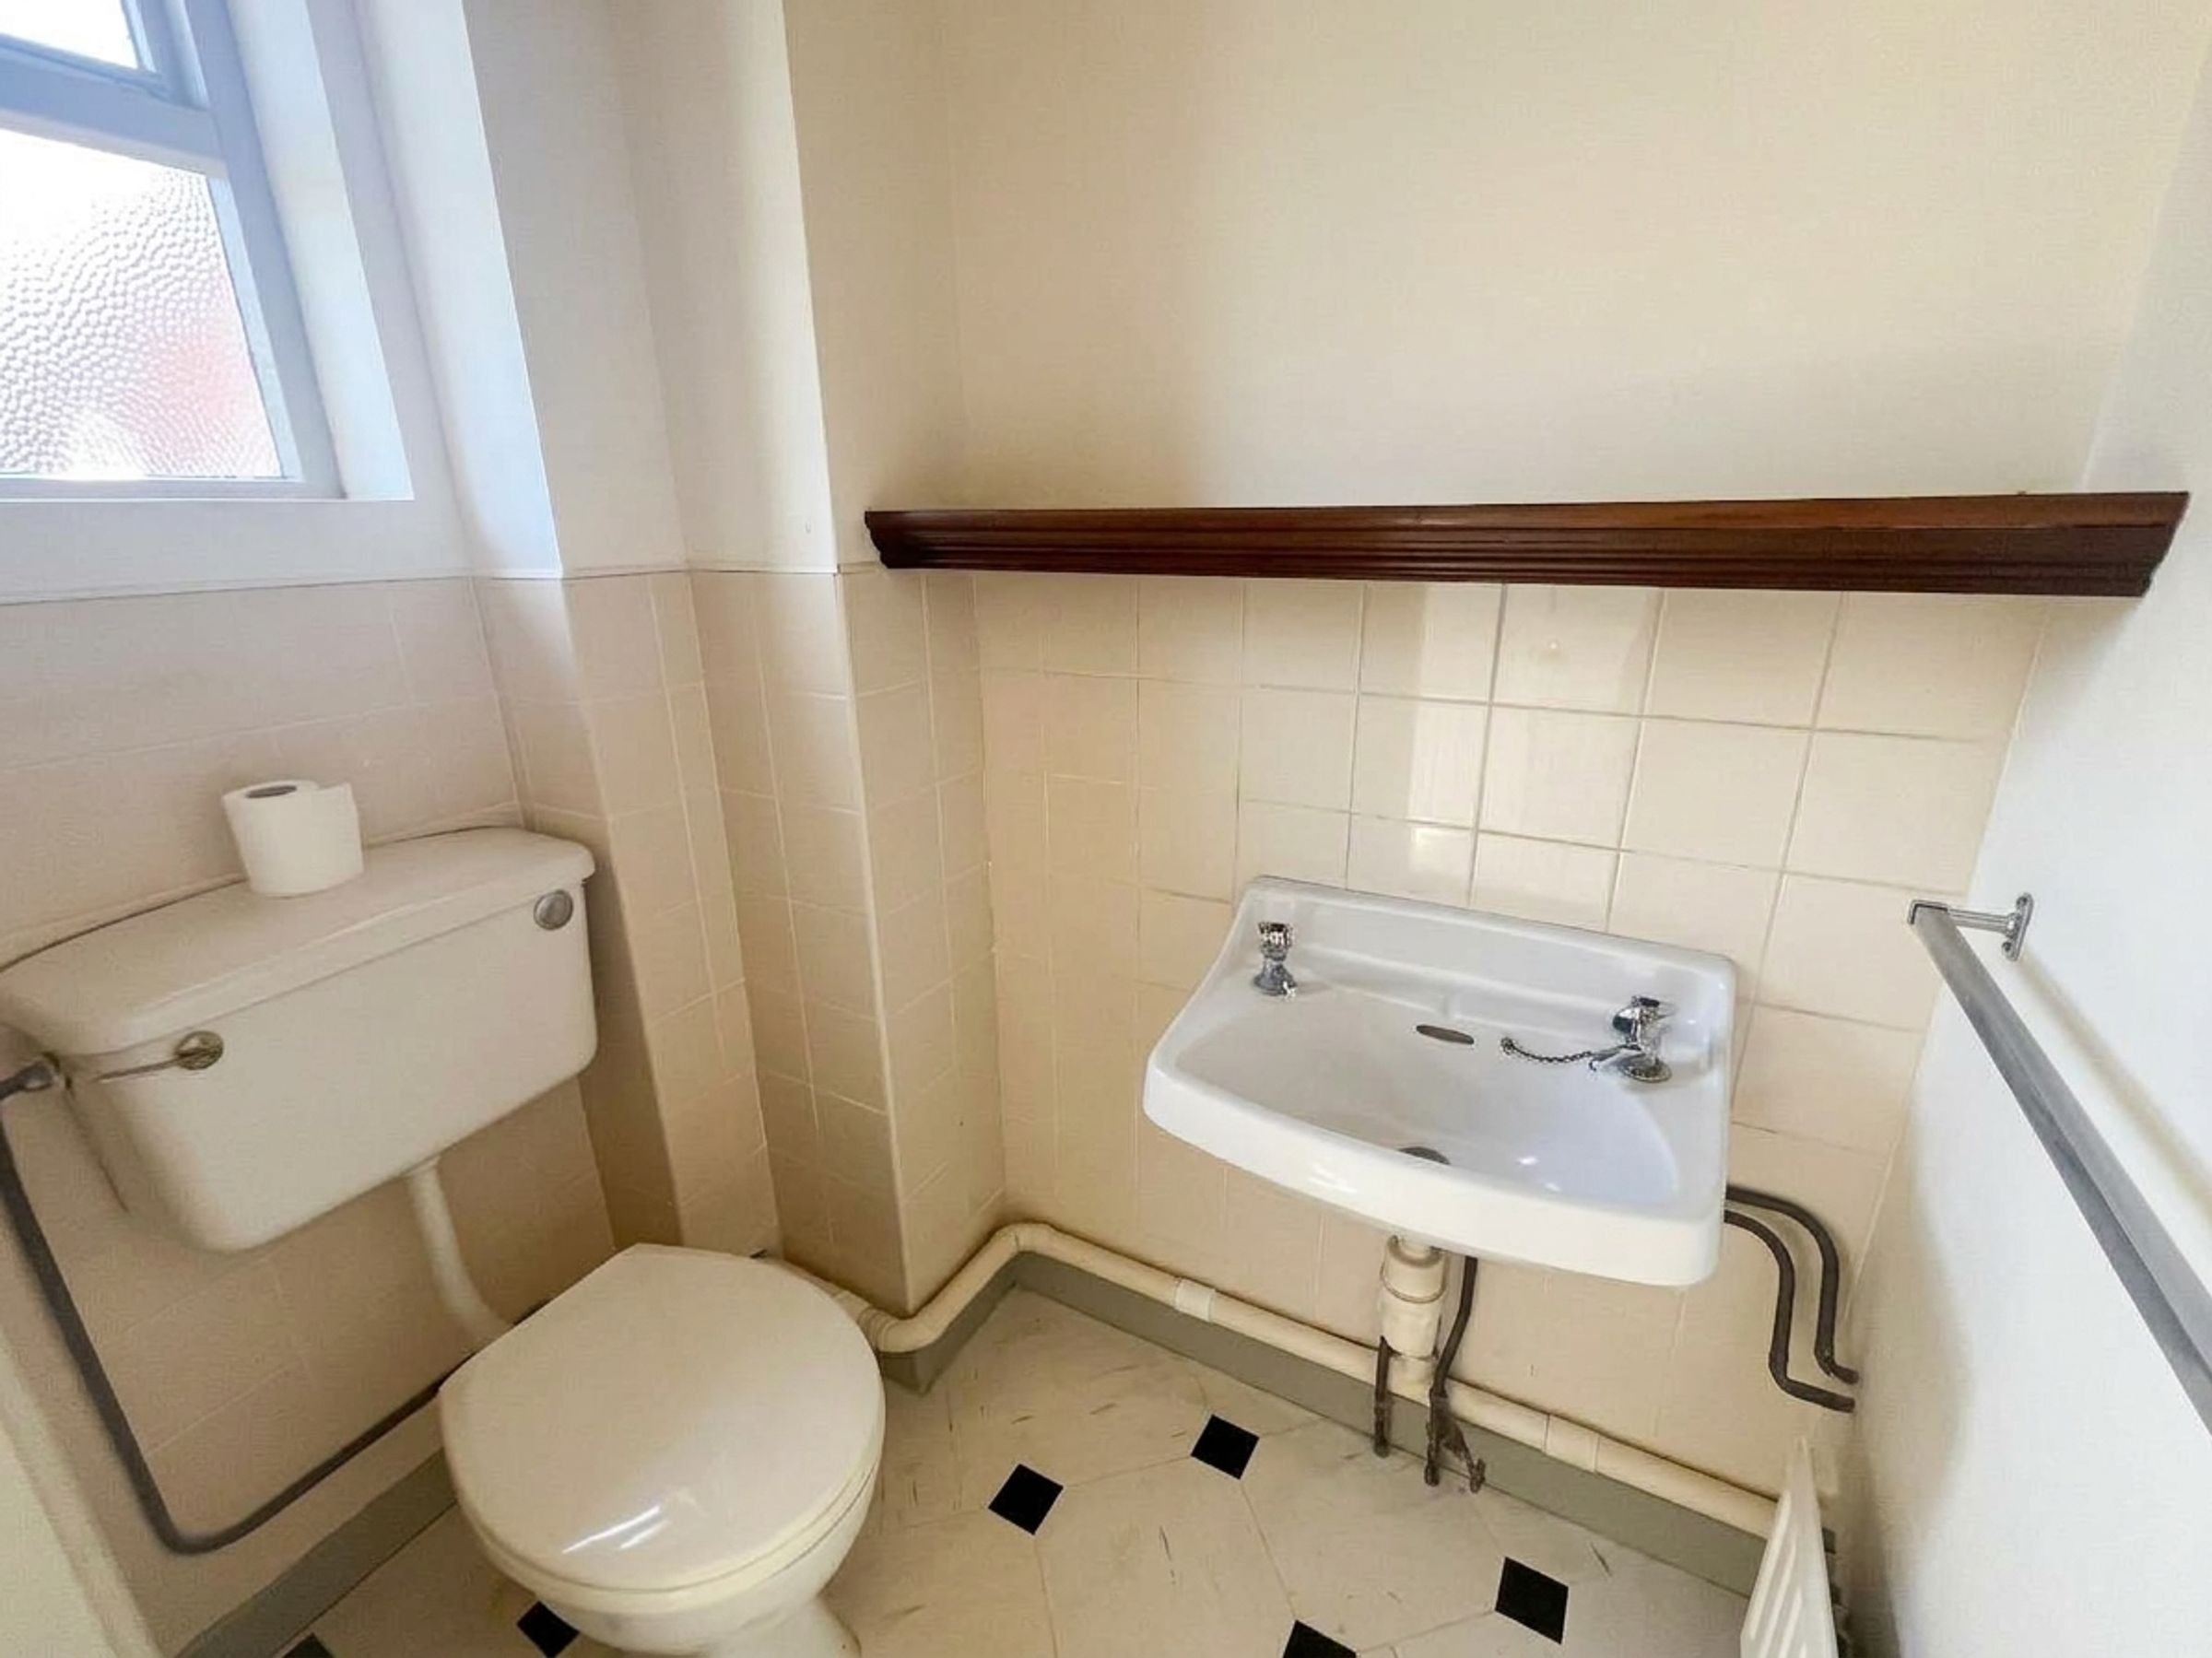
WC
Low level WC and wash hand basin and window to rear
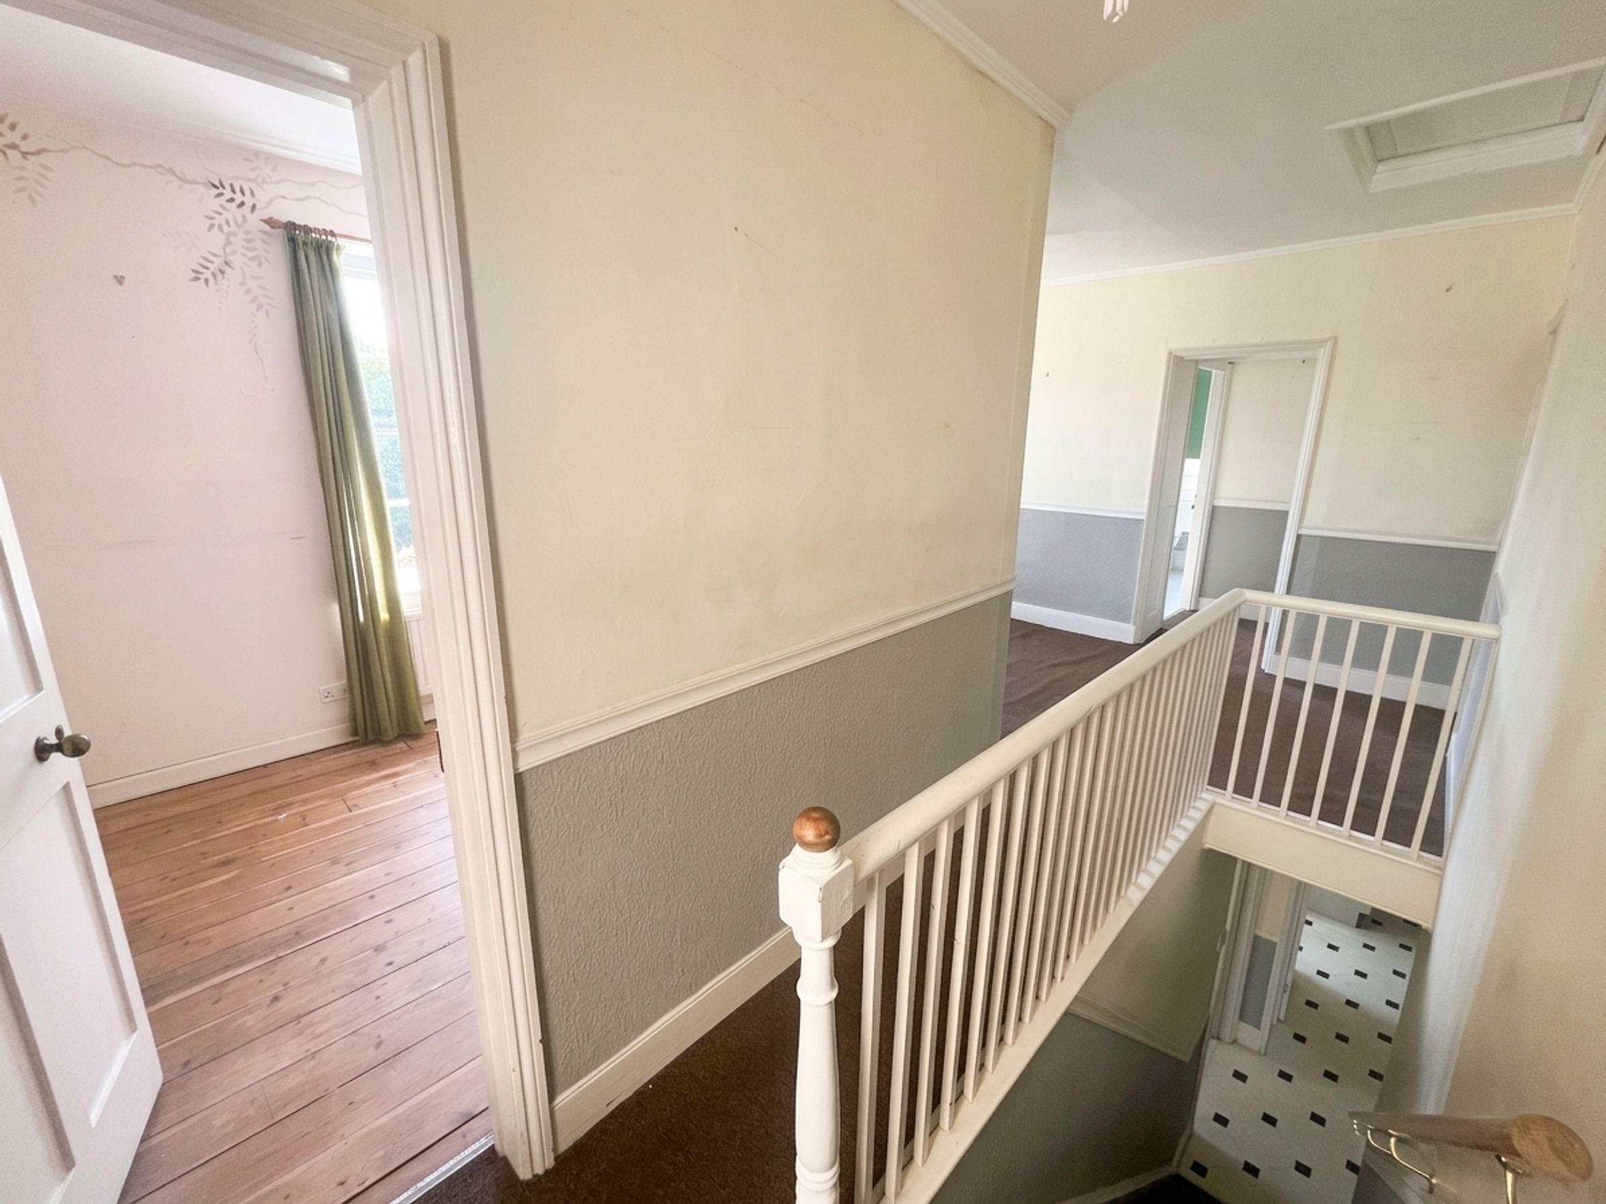
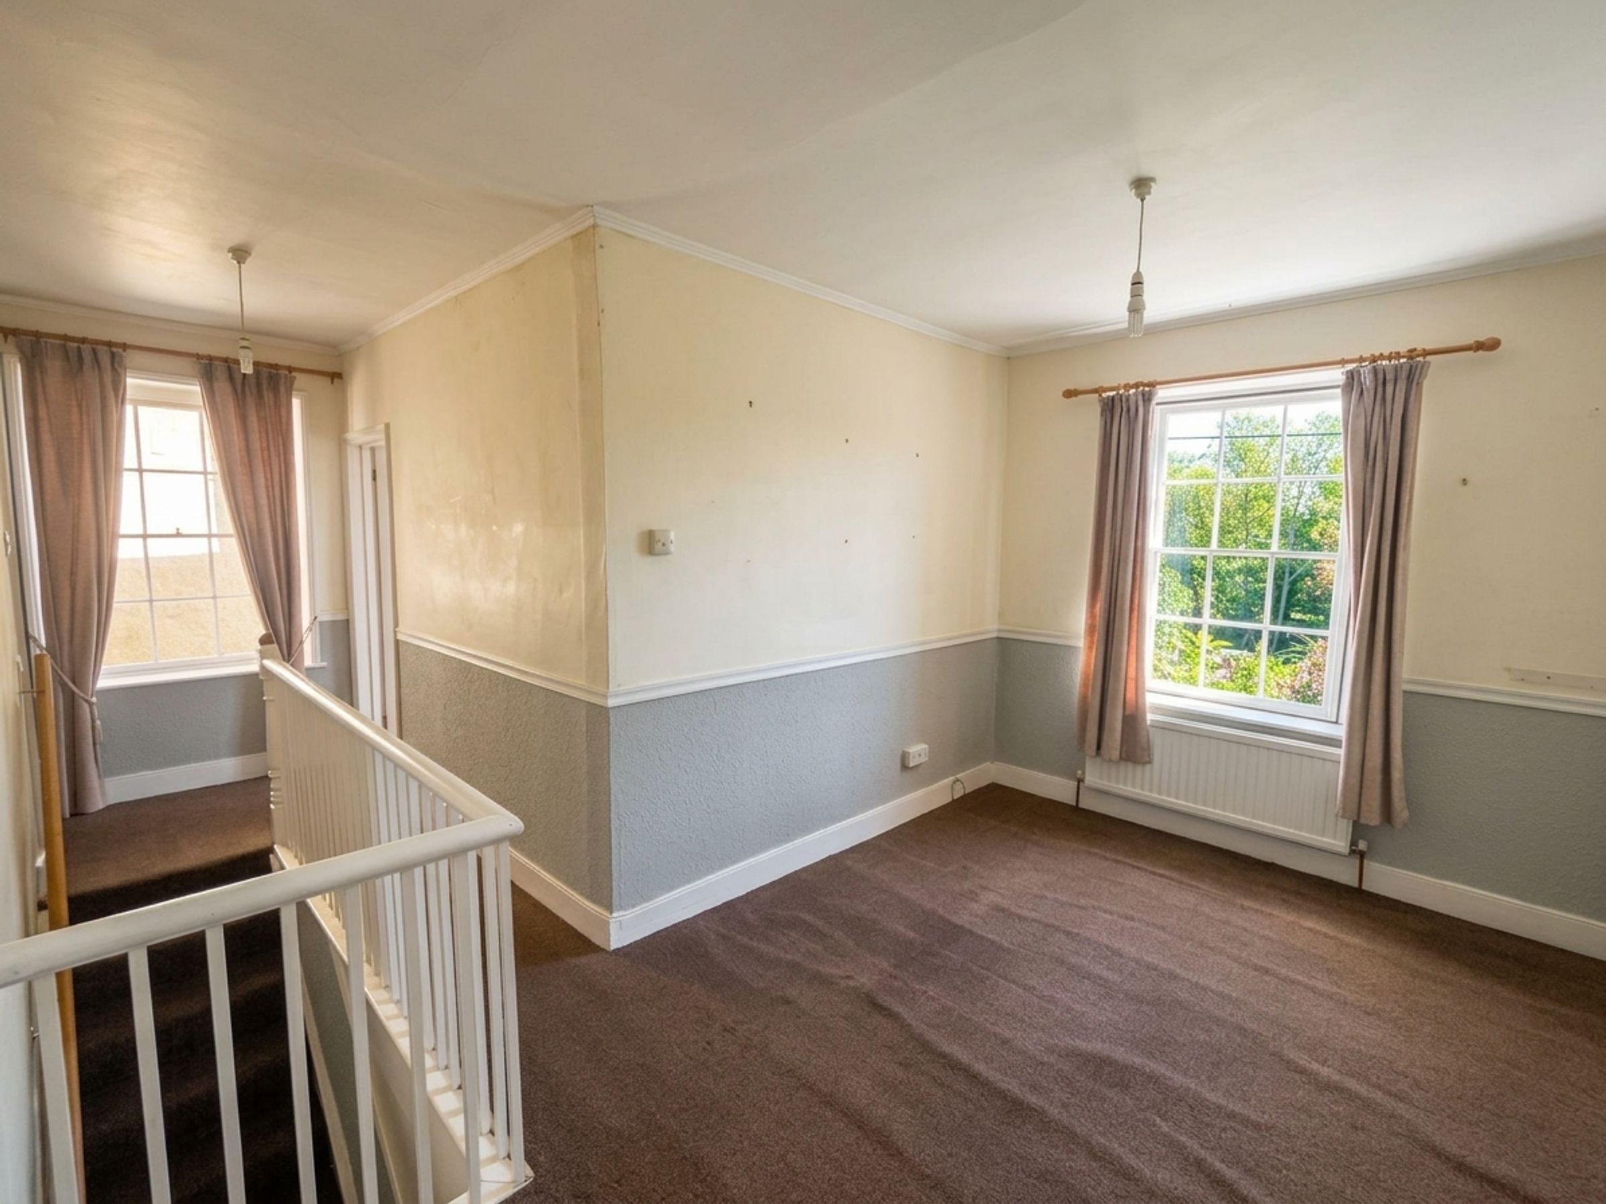
Landing
Doors to bedrooms, and window to side and rear. Ample space on the landing for desk or seating area
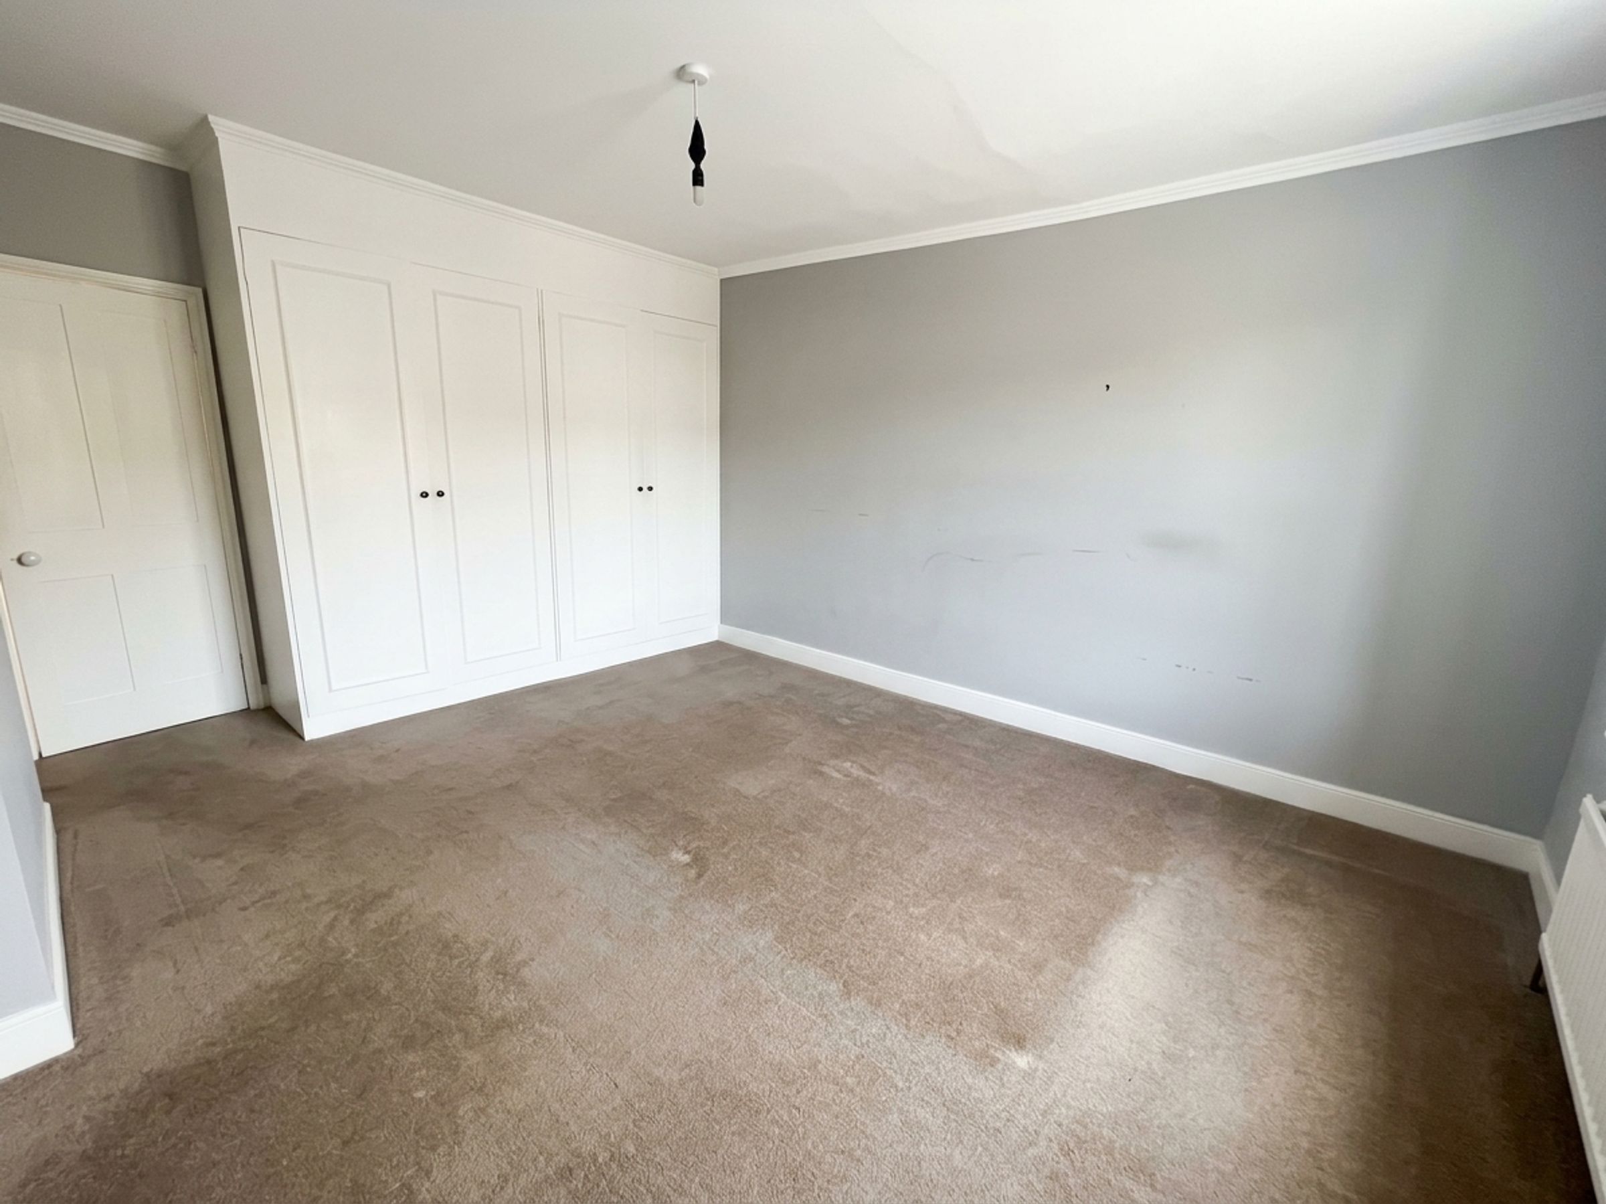
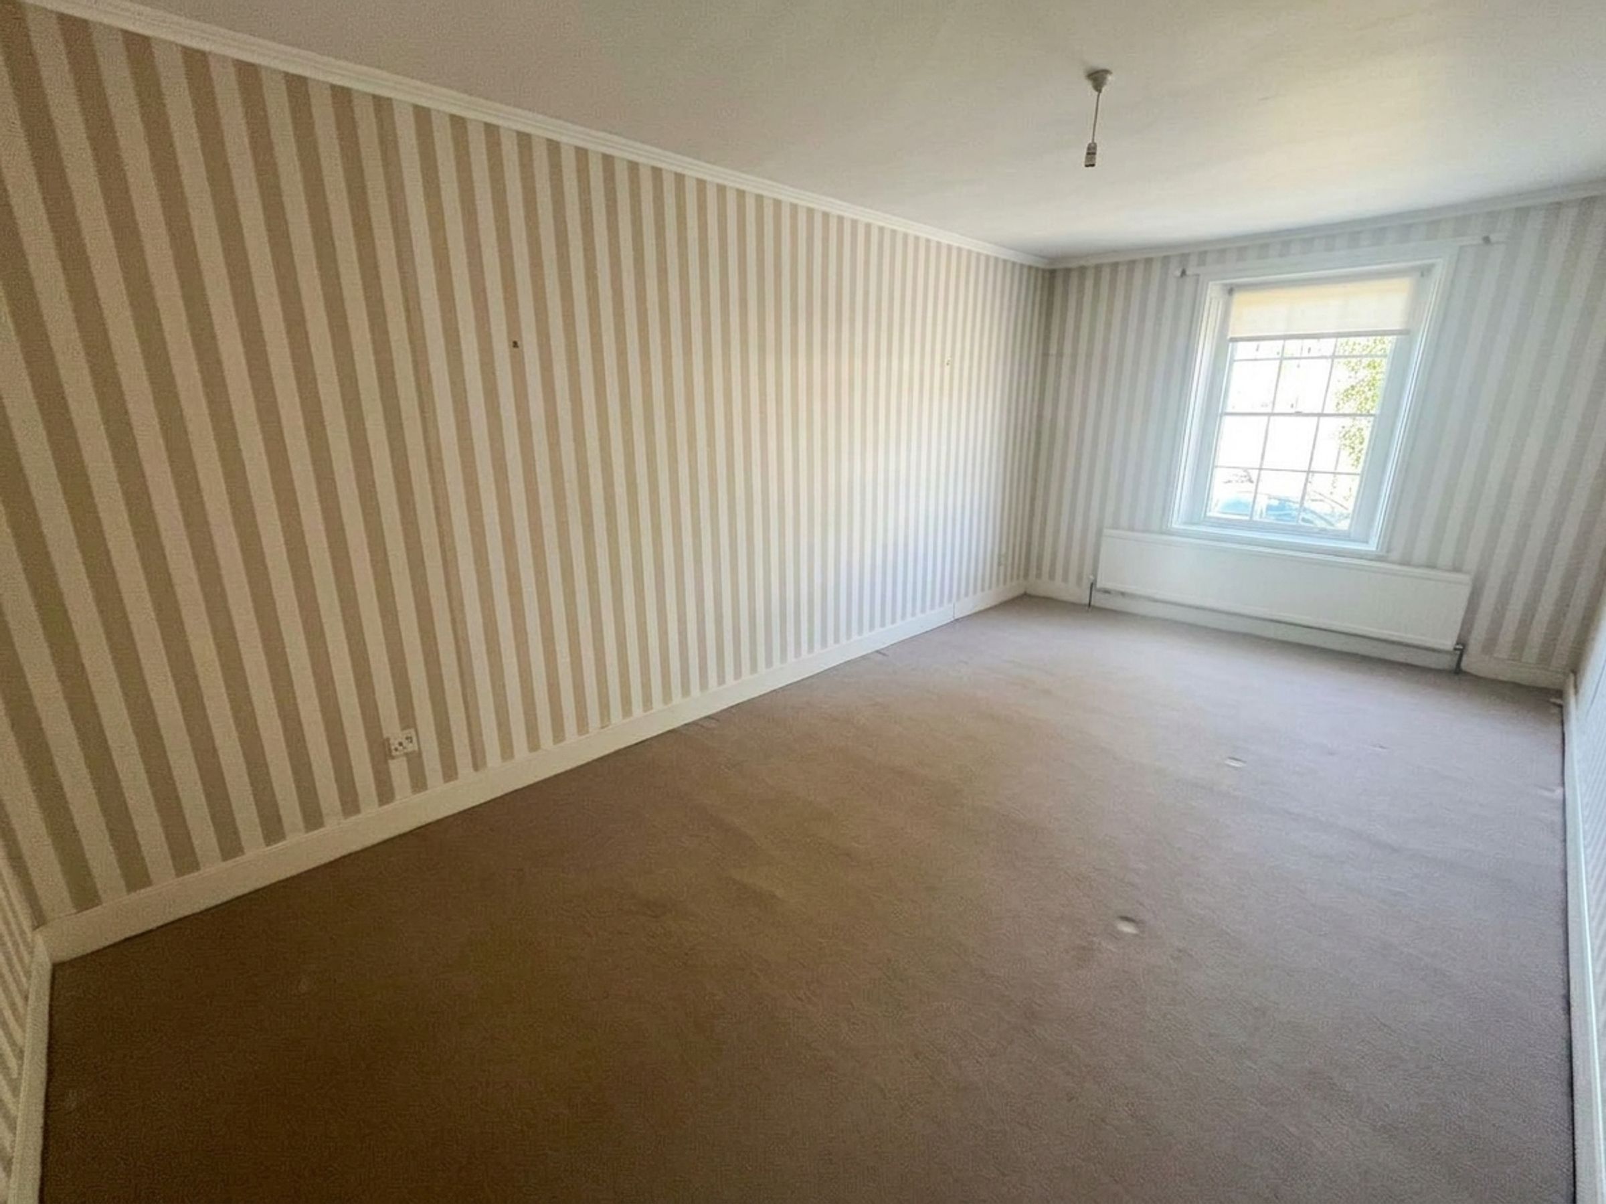
Bedroom 1
18' 2" x 9' 9" (5.54m x 2.97m)
Window to front
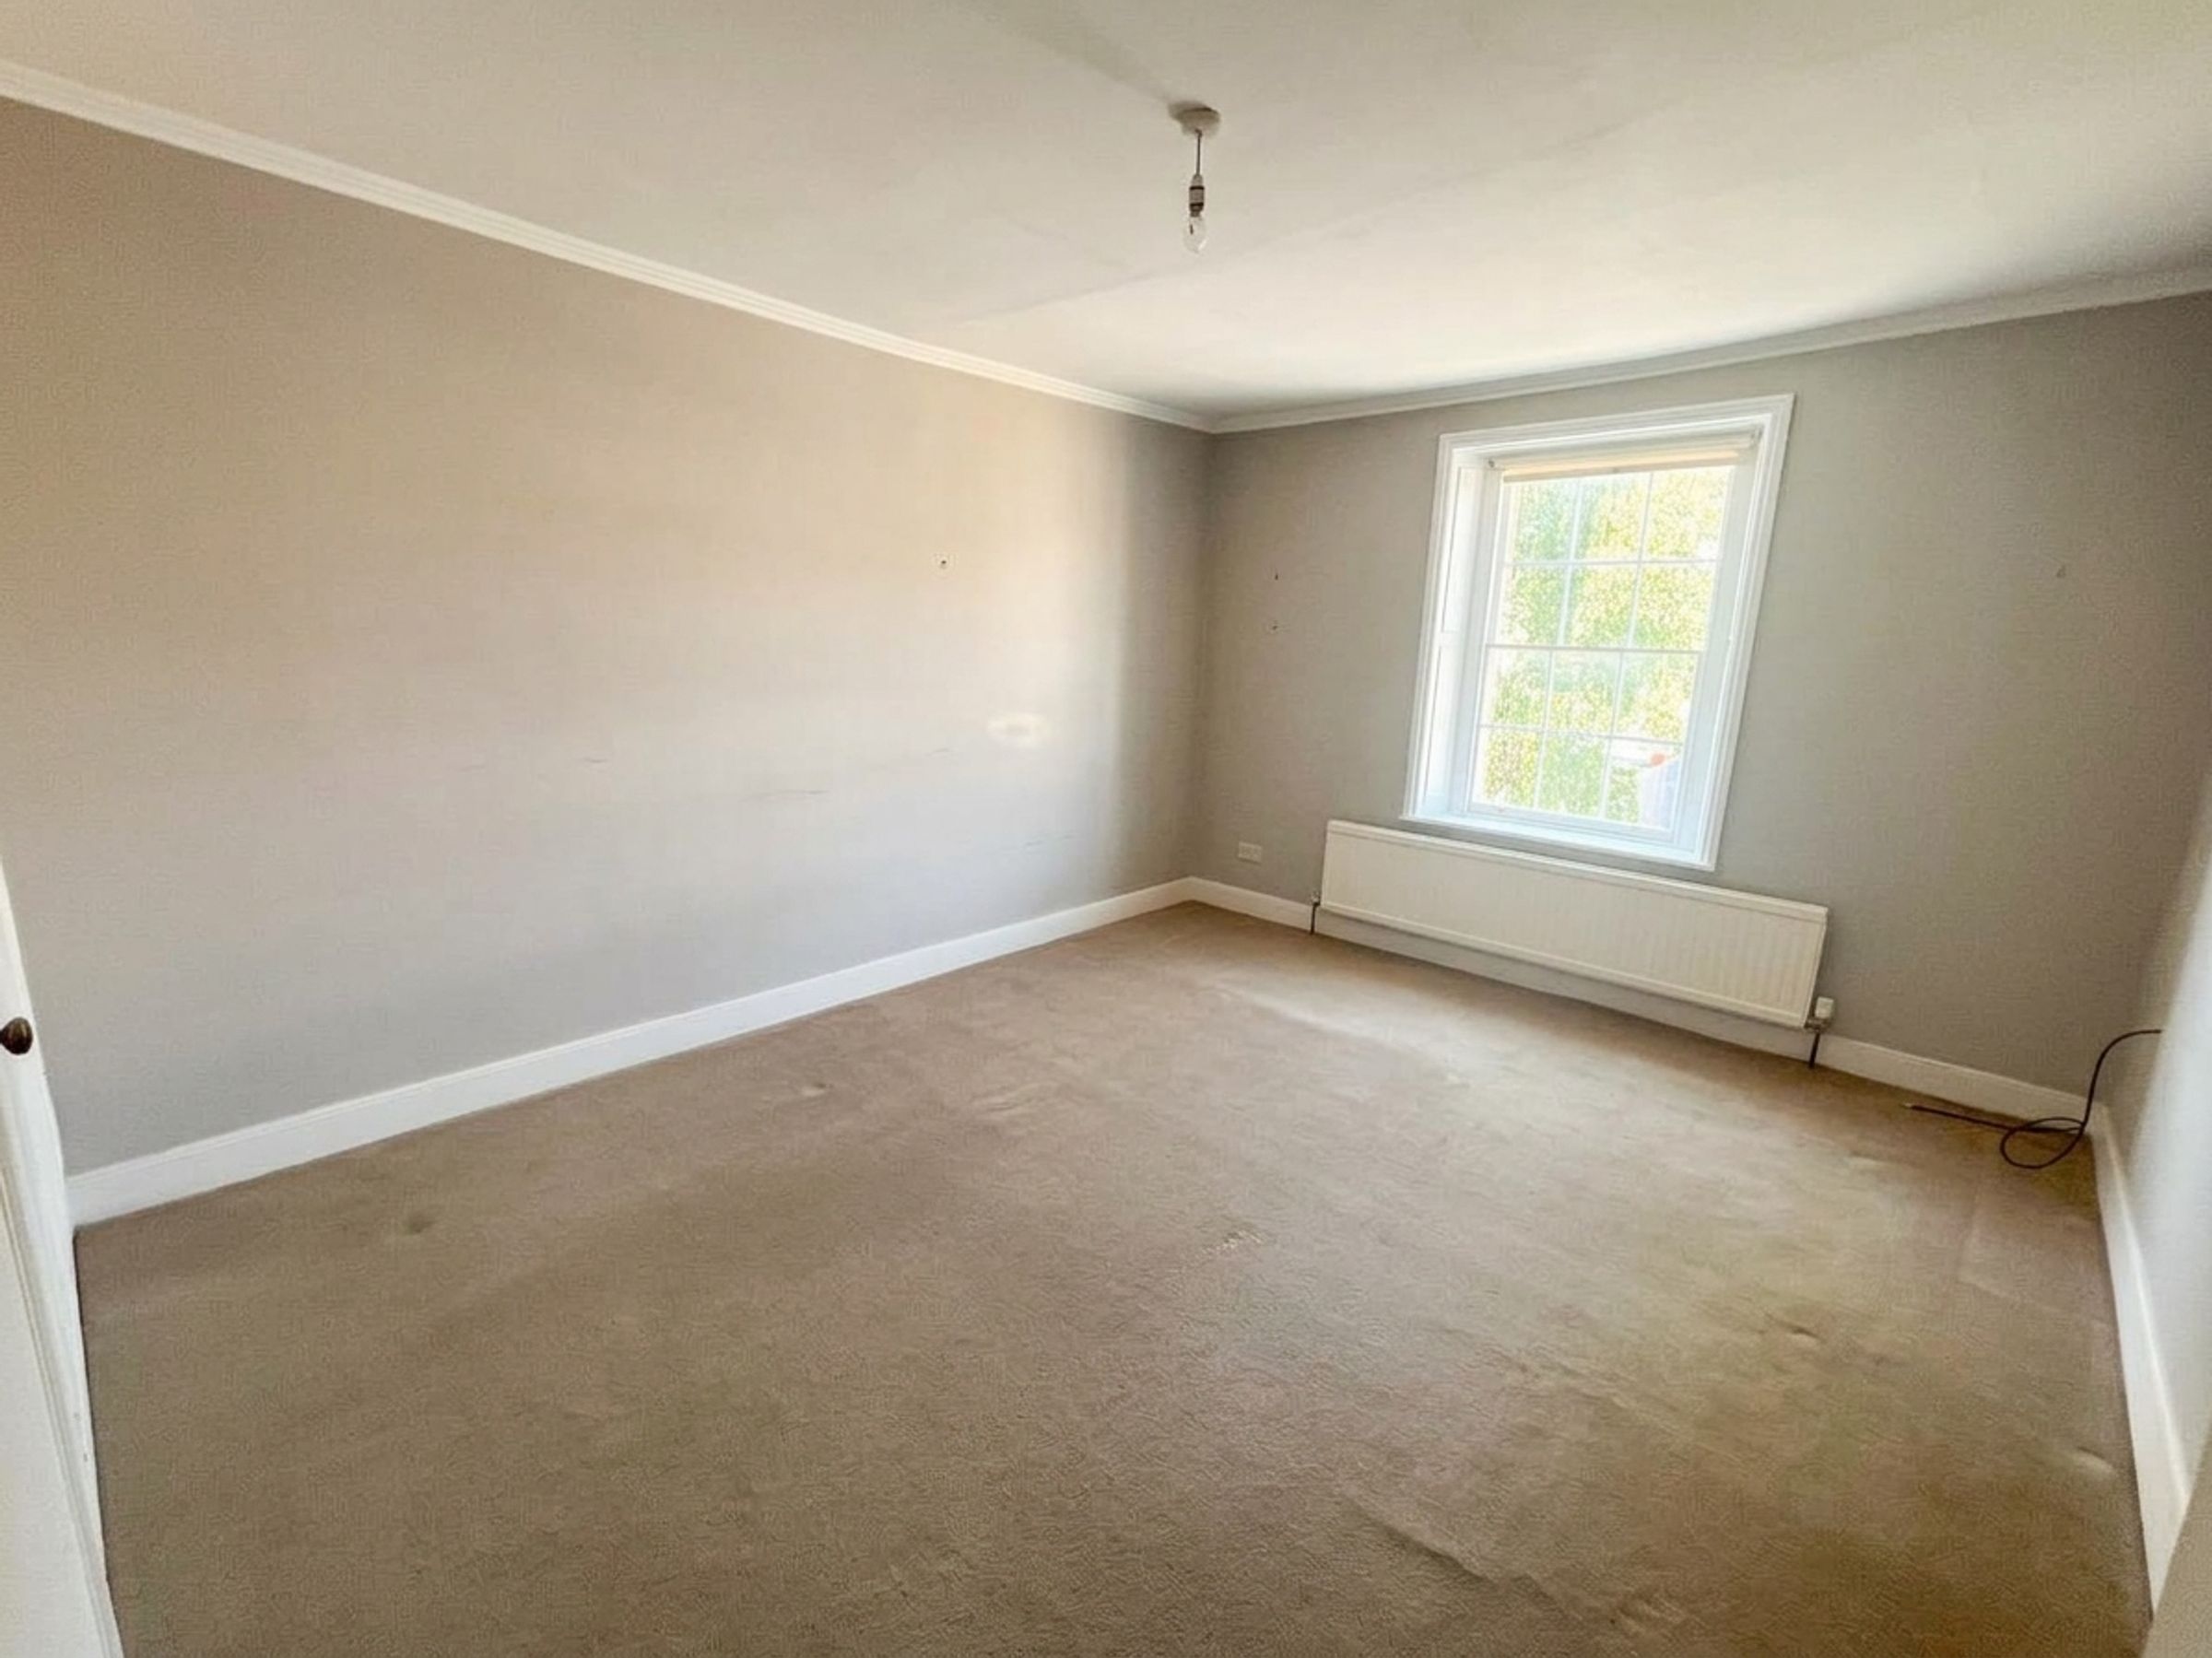
Bedroom 2
13' 9" x 11' 4" (4.19m x 3.46m)
Window to front
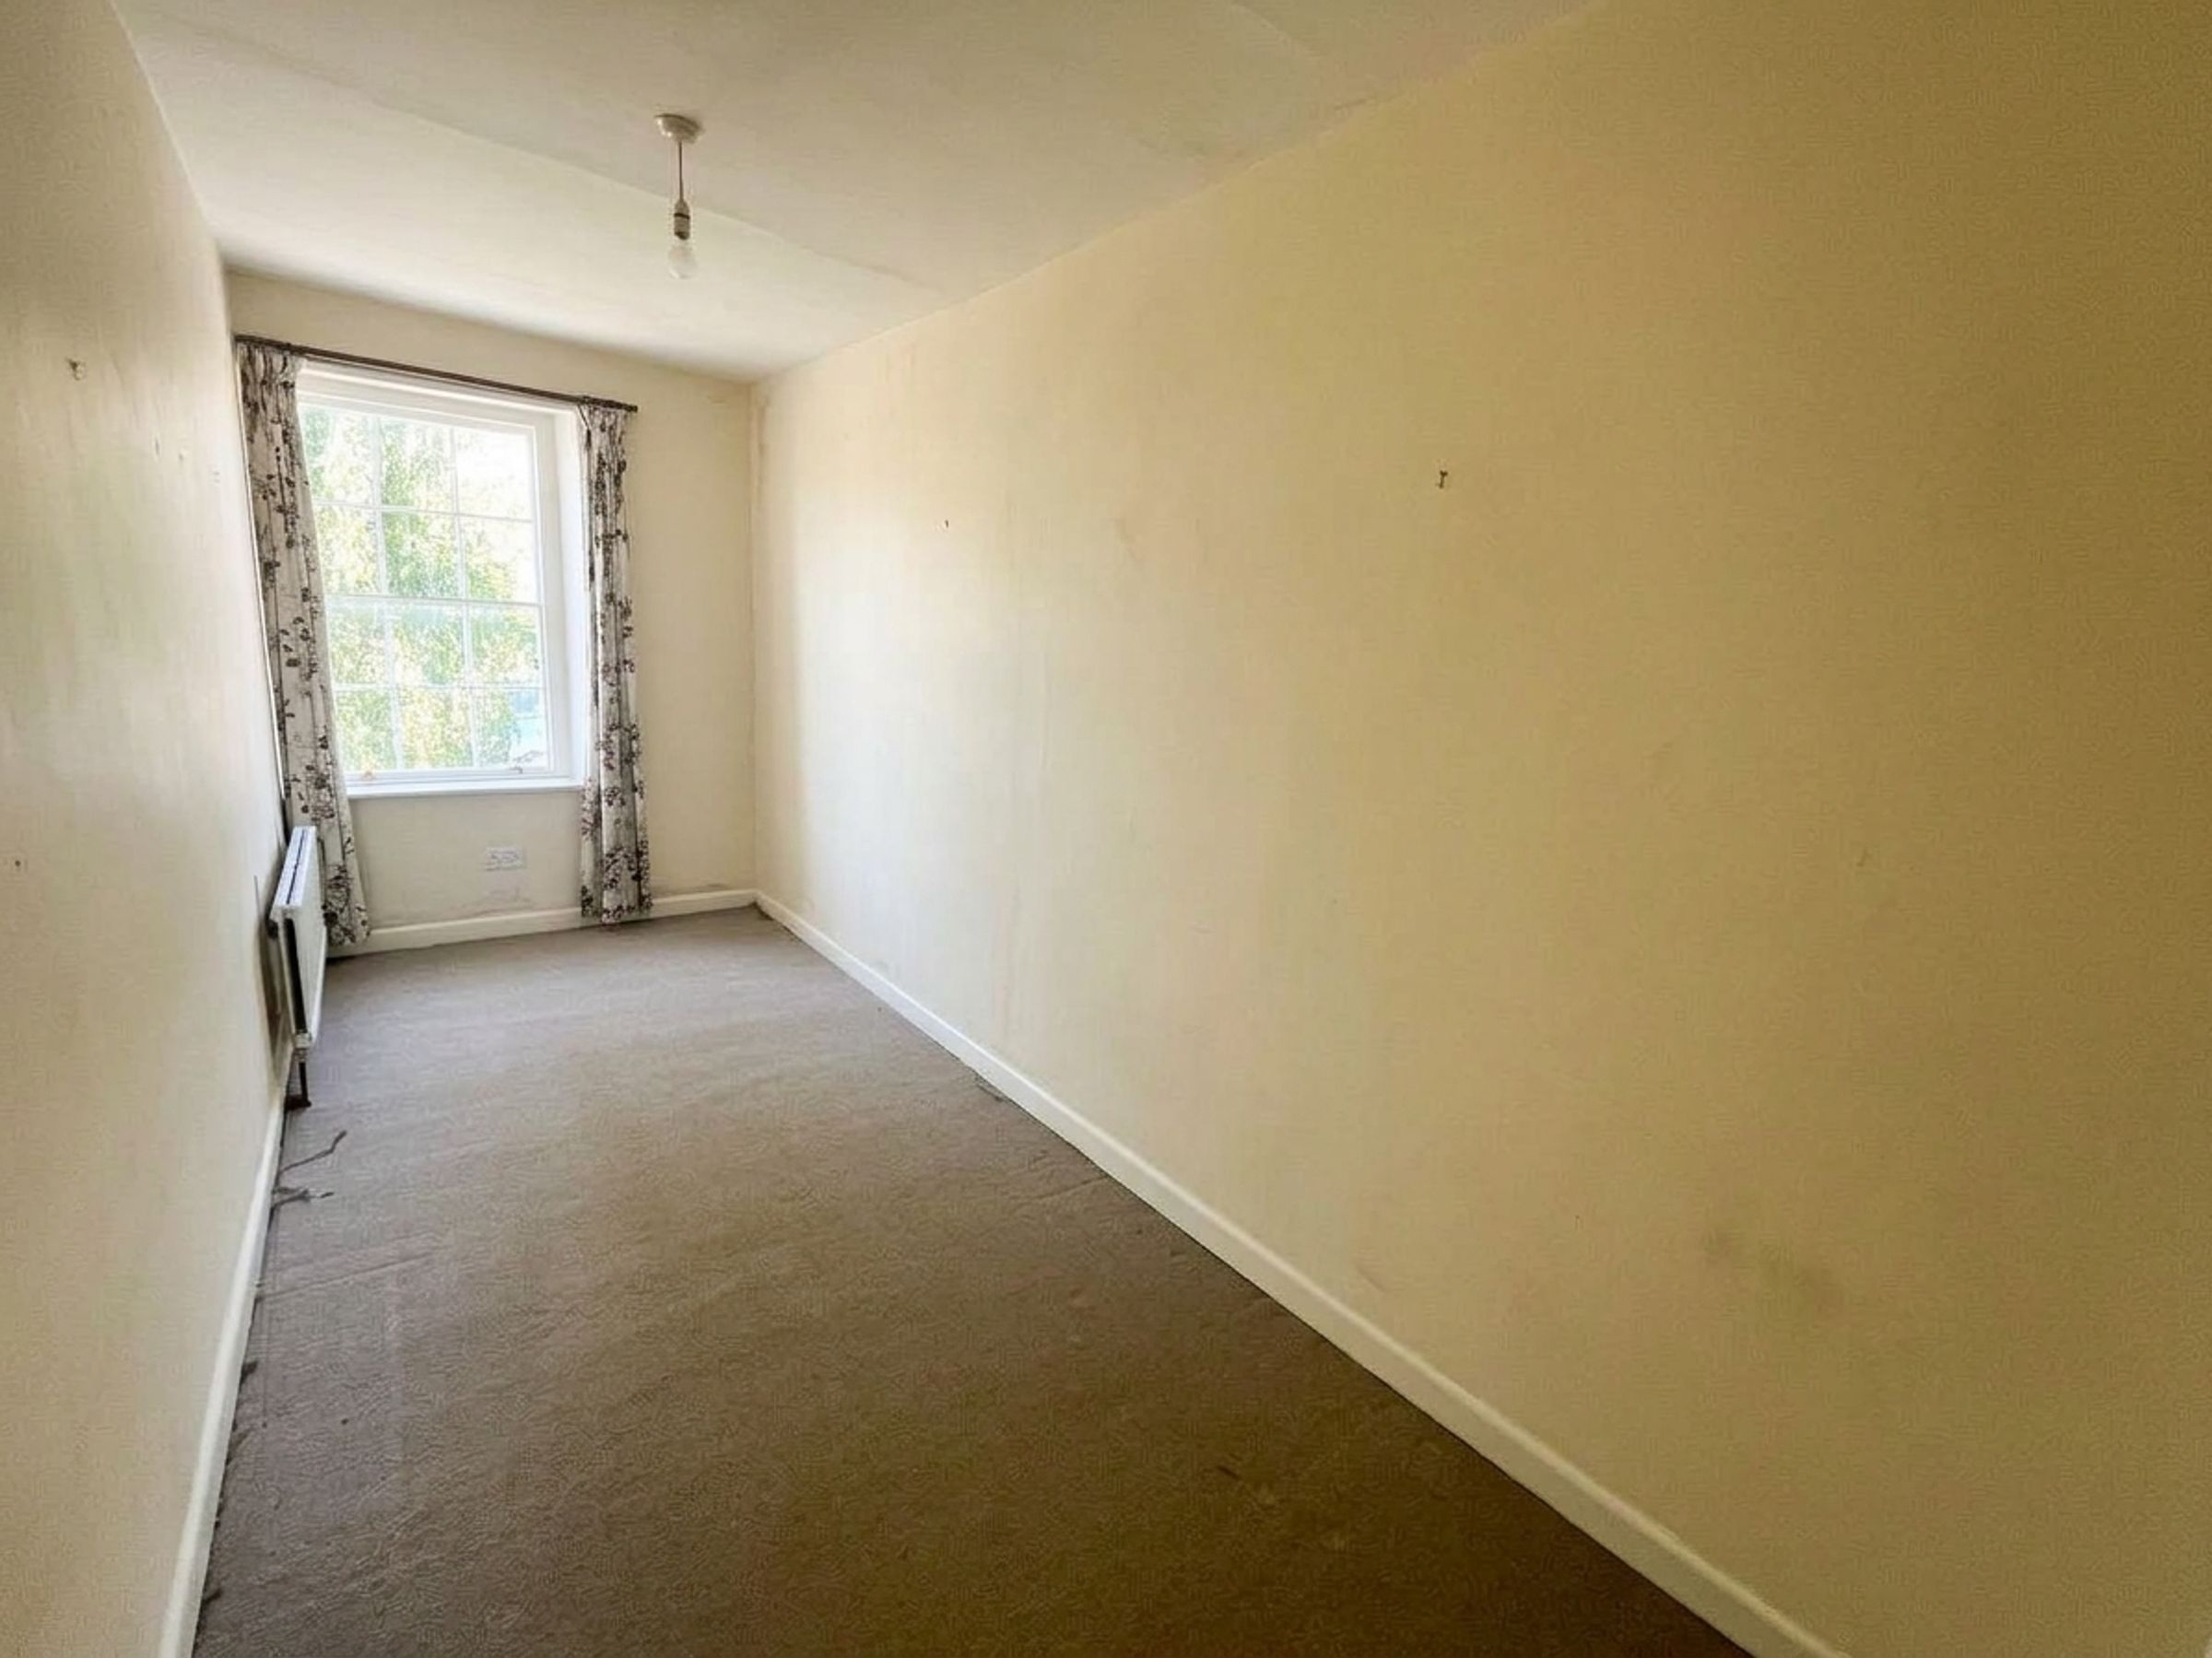
Bedroom 3
15' 5" x 5' 11" (4.70m x 1.80m)
Window to front
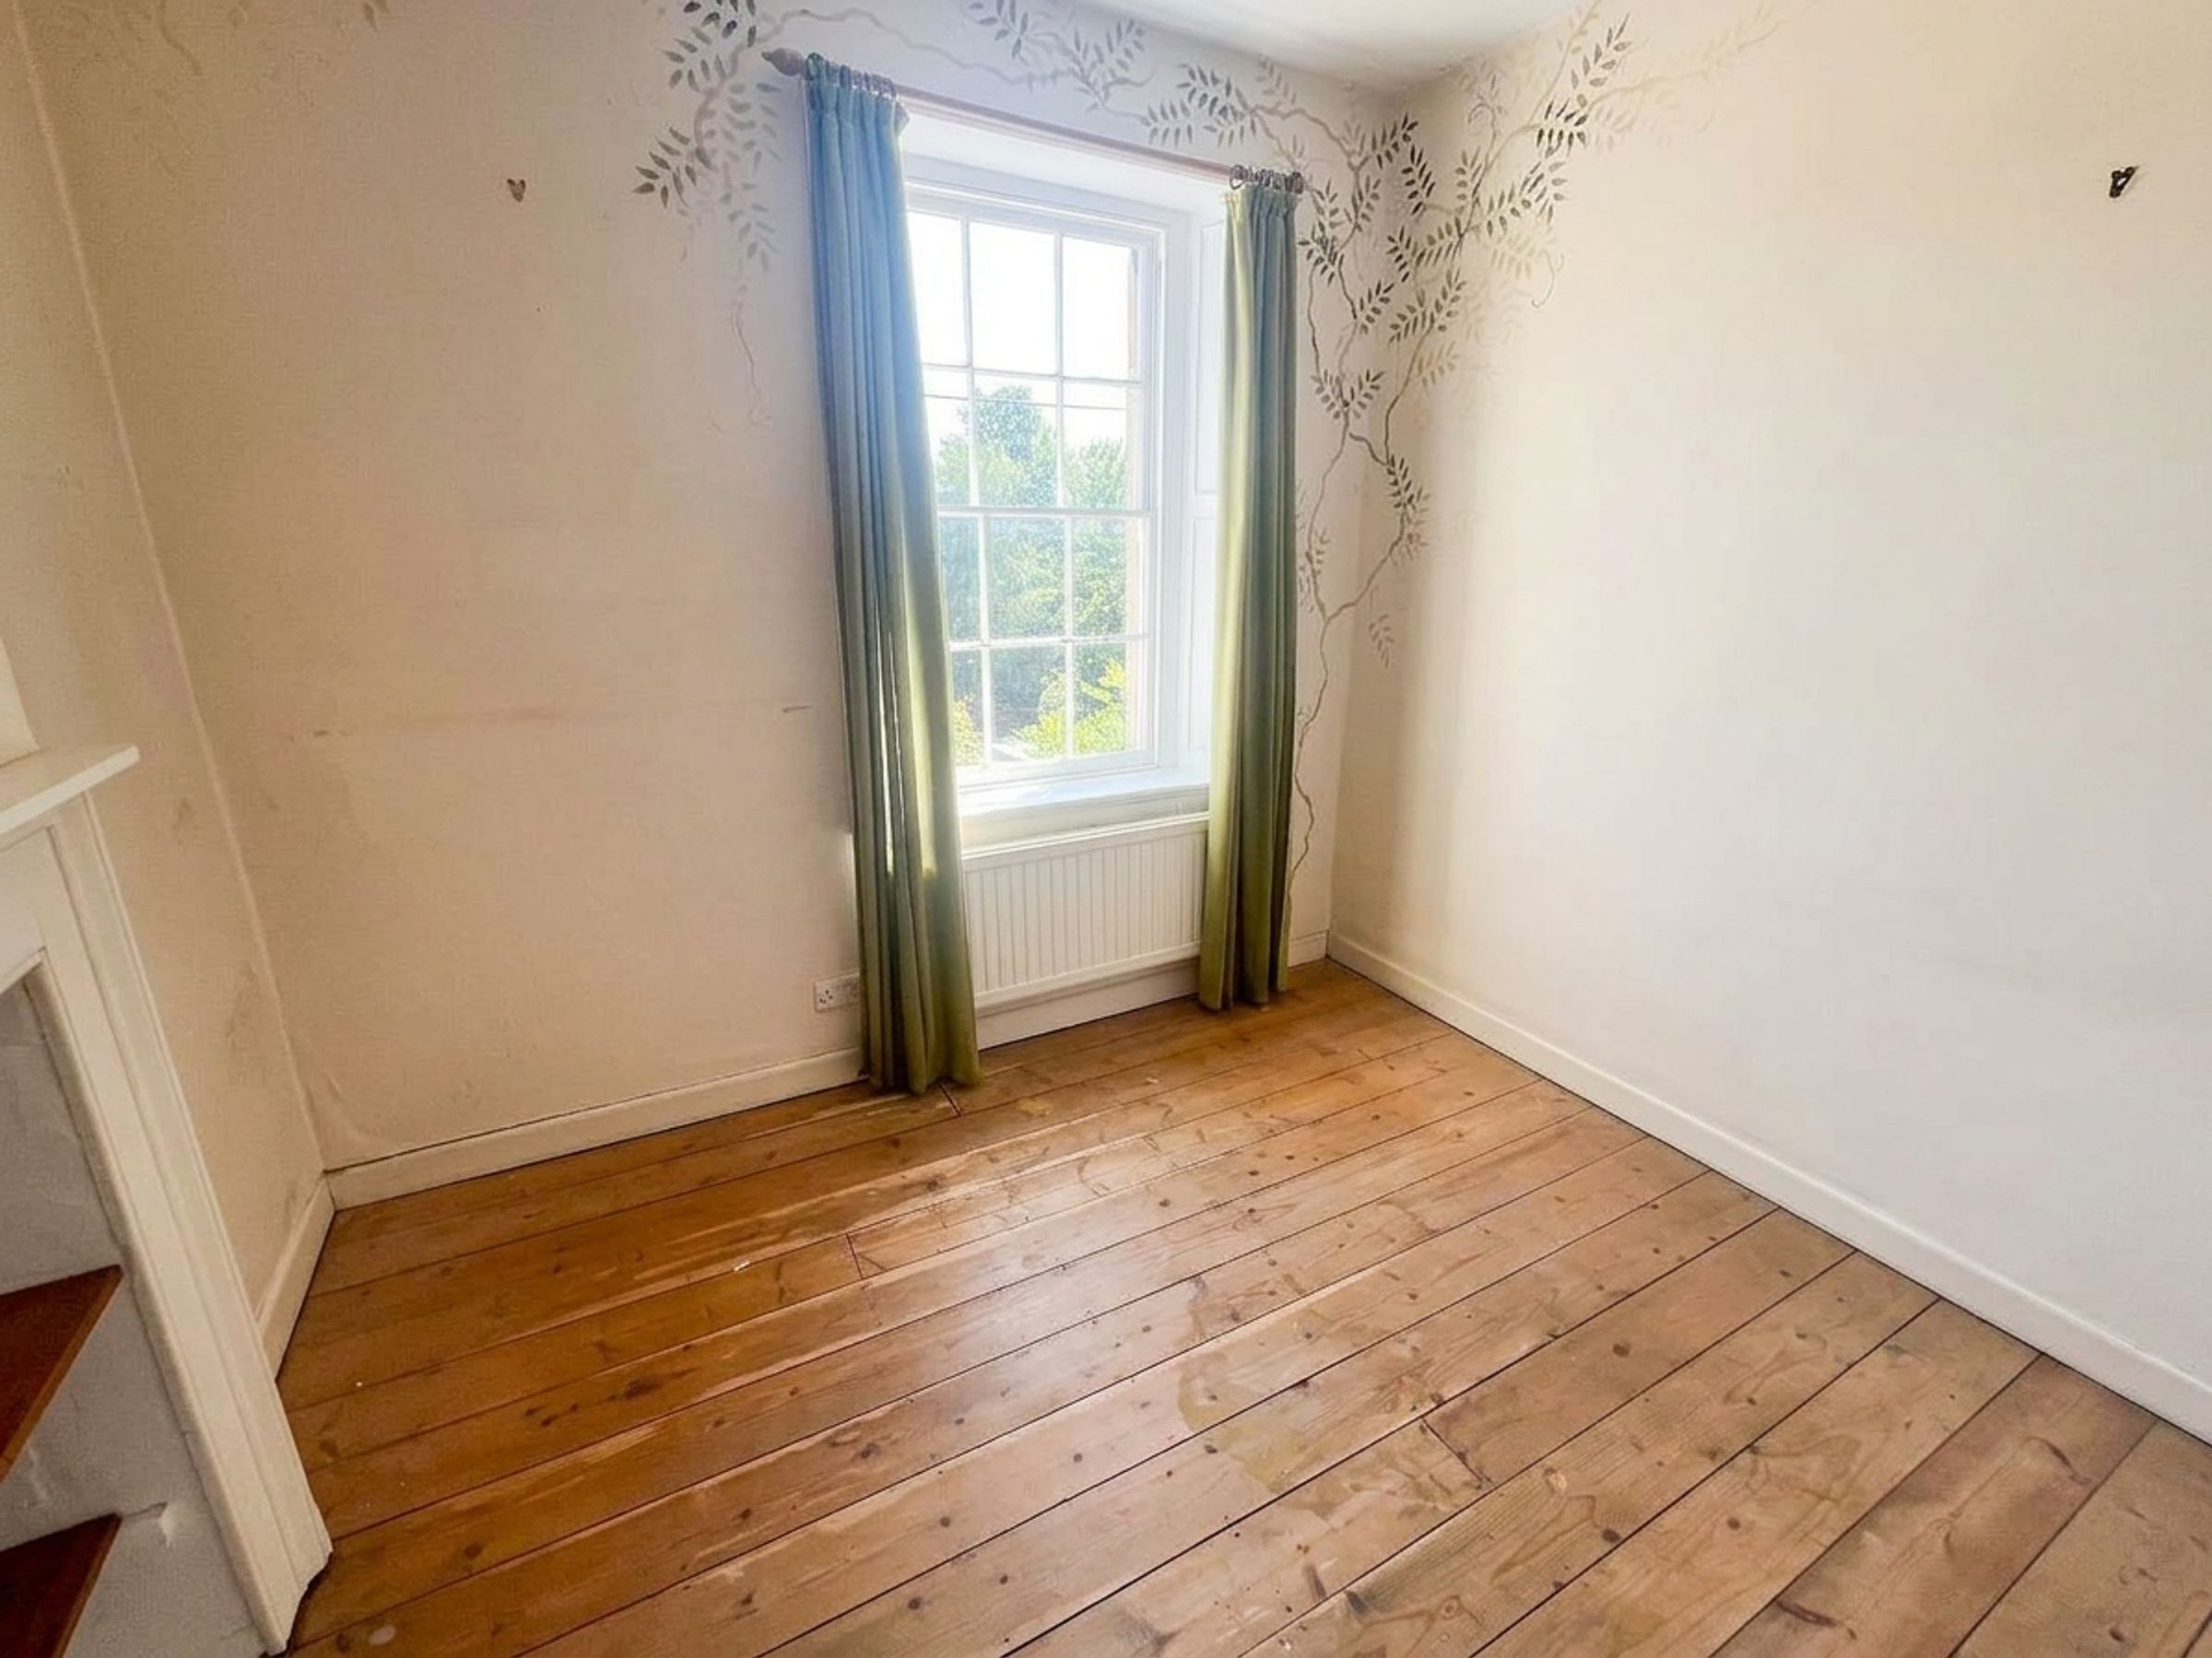
Bedroom 4
7' 10" x 8' 9" (2.40m x 2.67m)
Window to front
Utility
15' 9" x 9' 2" (4.81m x 2.80m)
Windows to rear and side, door to garden and doors to main house and front.
Landing
12' 8" x 8' 5" (3.85m x 2.57m)
Windows to rear, space for desk
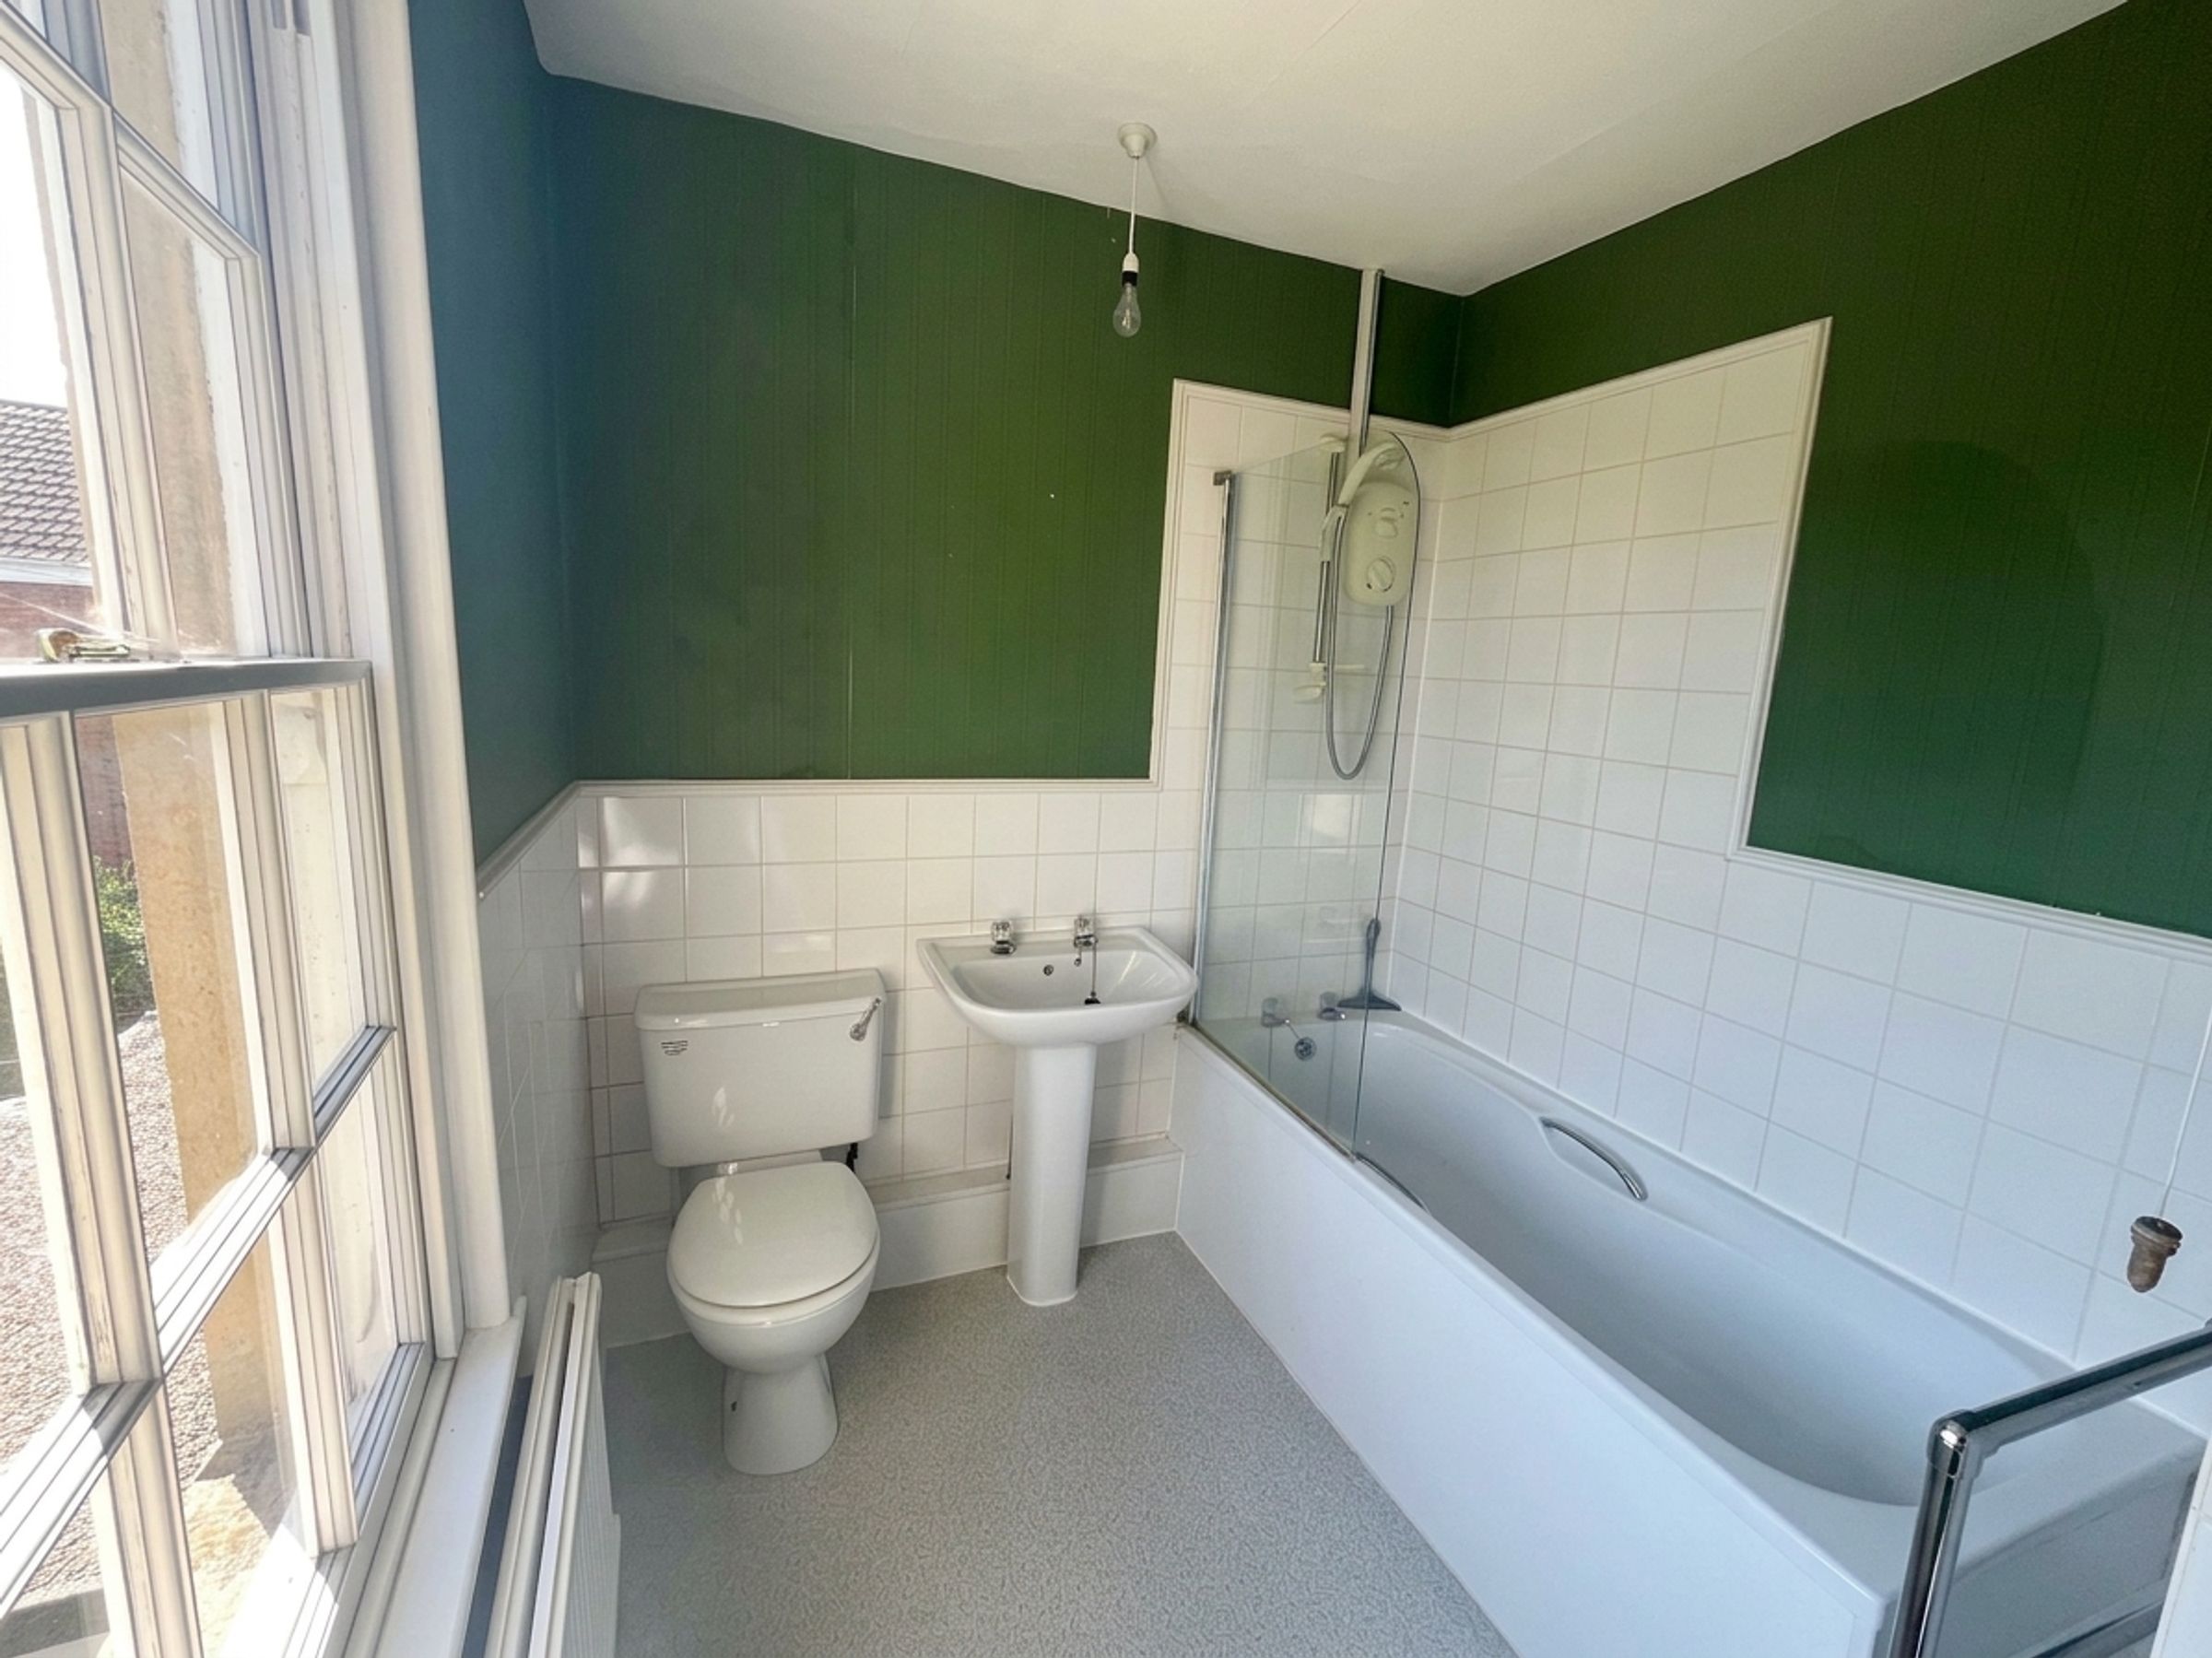
Bathroom
Window to rear, panel bath with shower over, low level wc and wash hand basin