Like the look of this property?
We would love to hear from you and arrange a viewing of this property. Get in touch now!
Property features
4 Bedroom Period Home
Requires Updating
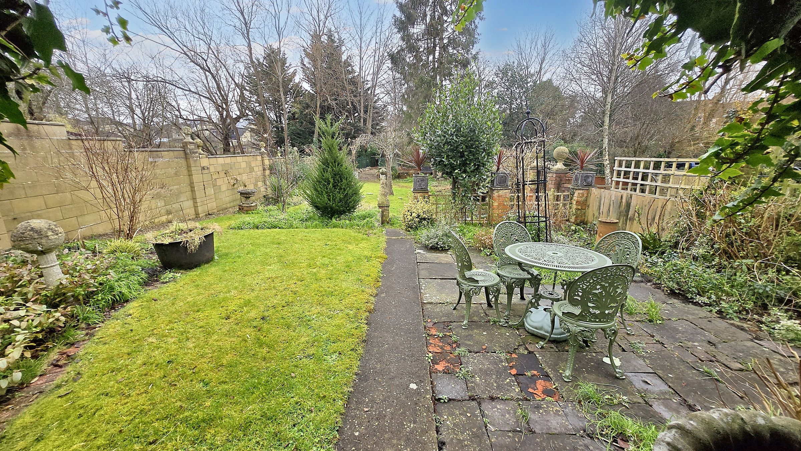
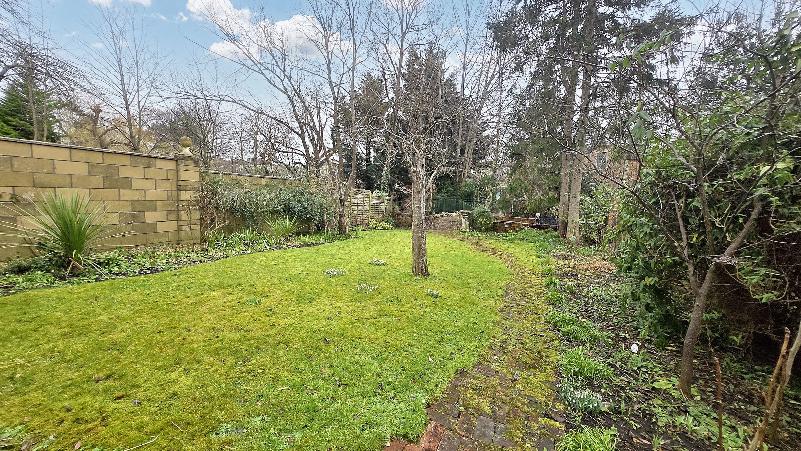
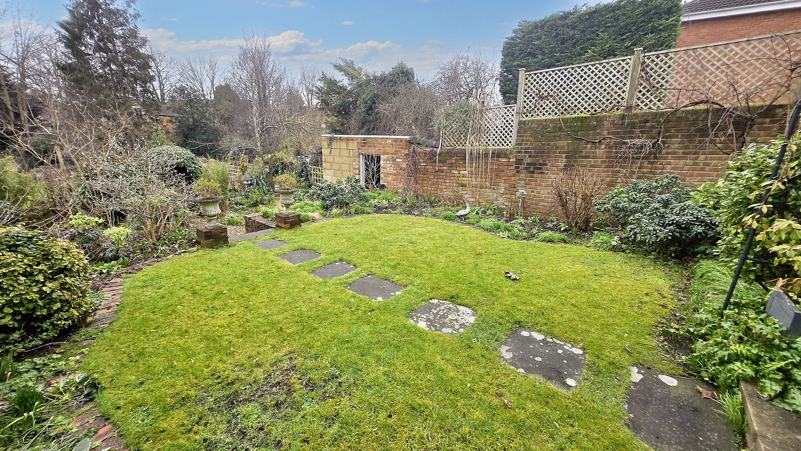
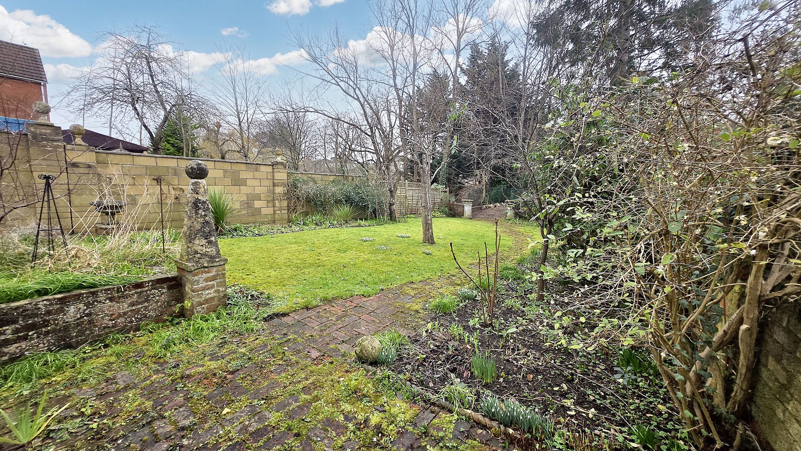
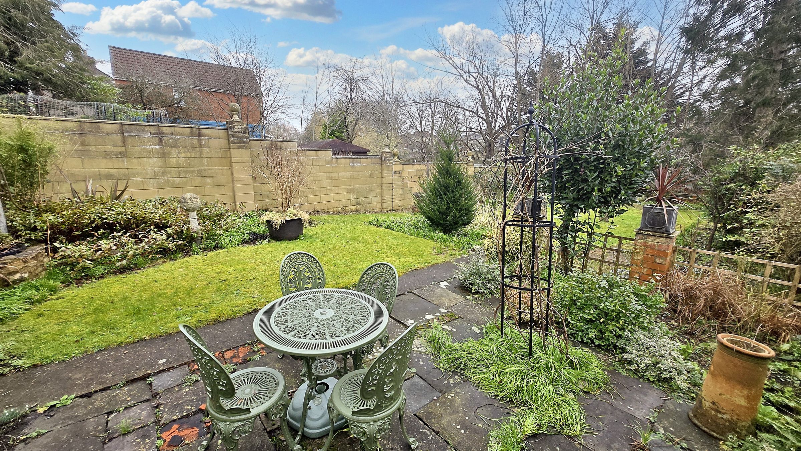
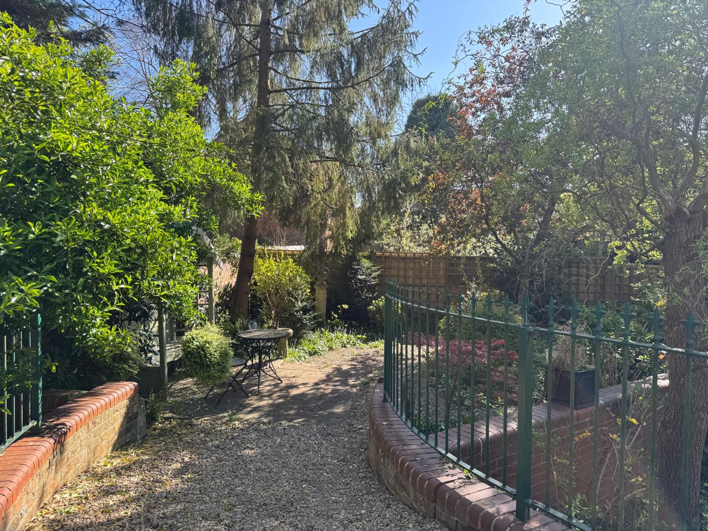
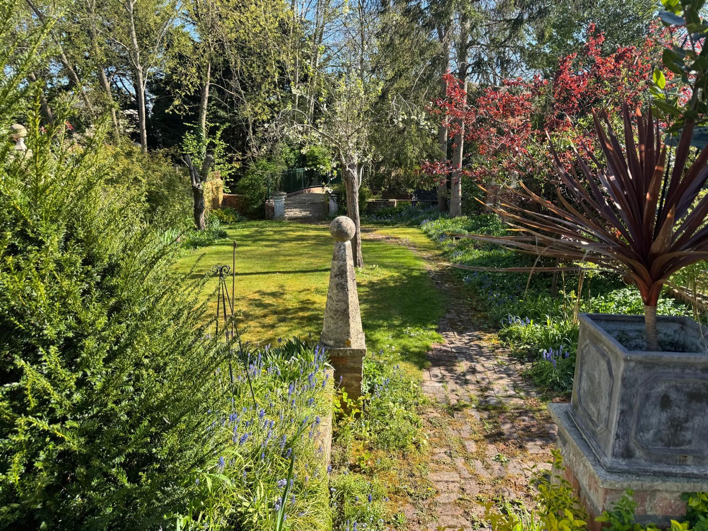
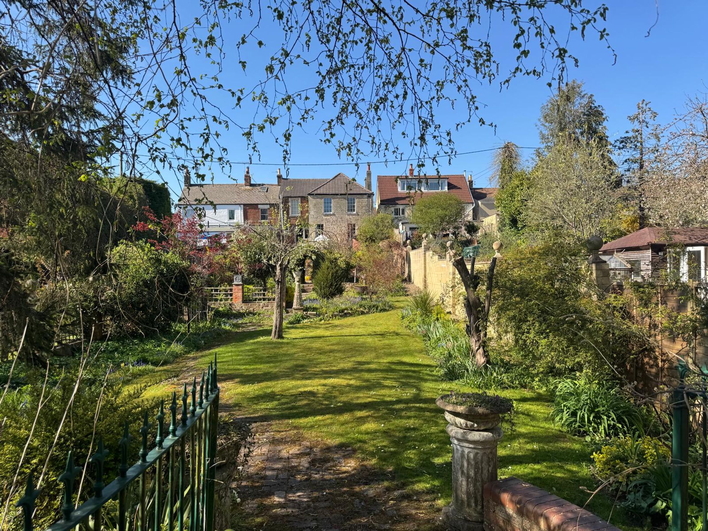
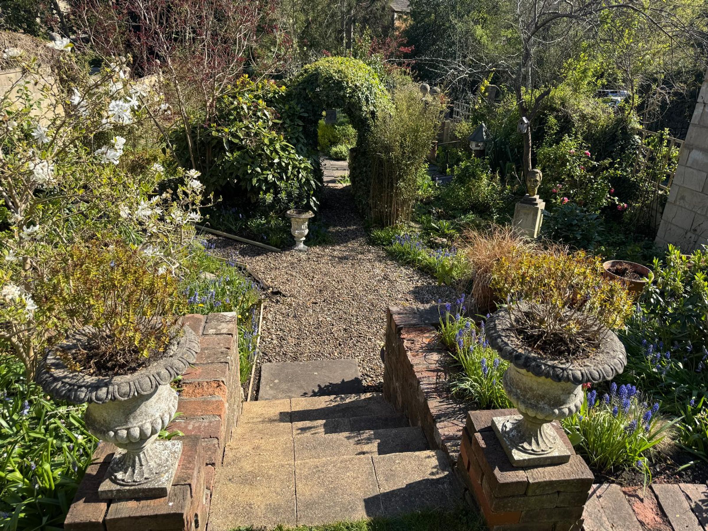
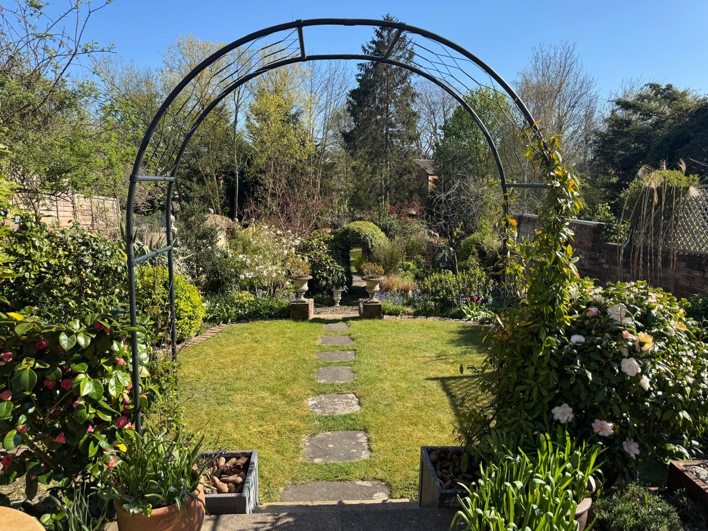
Fantastic Rear Gardens
Secluded Popular Location
Book to view at Gflo.co.uk / listings
About this property
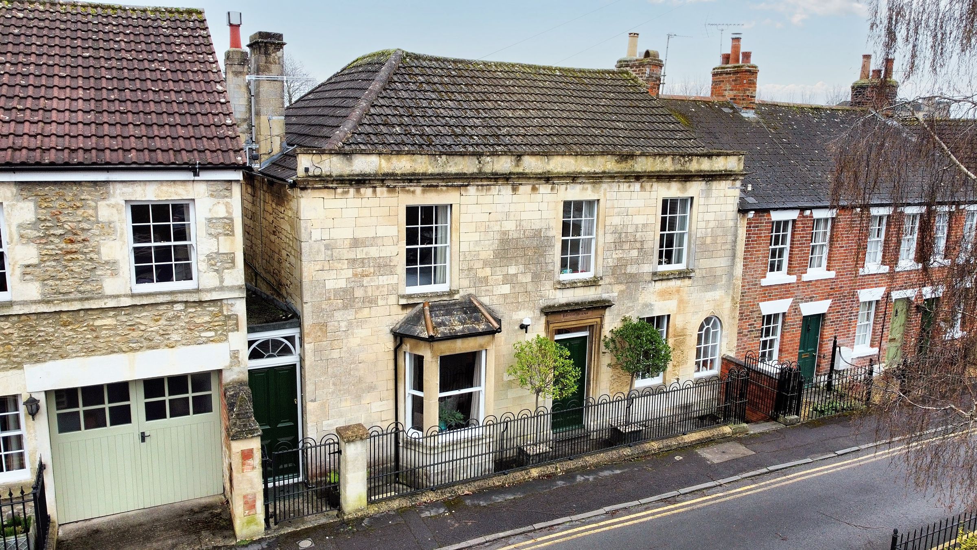
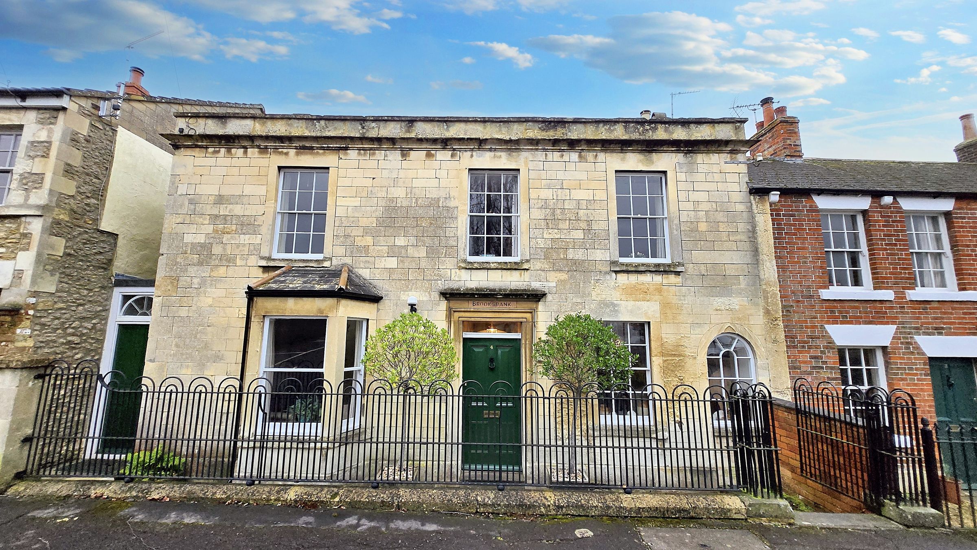
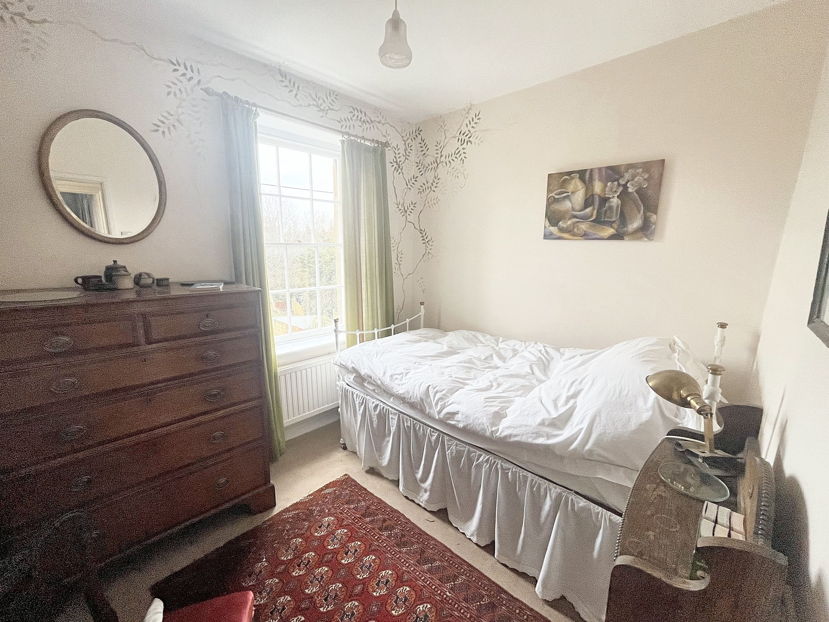
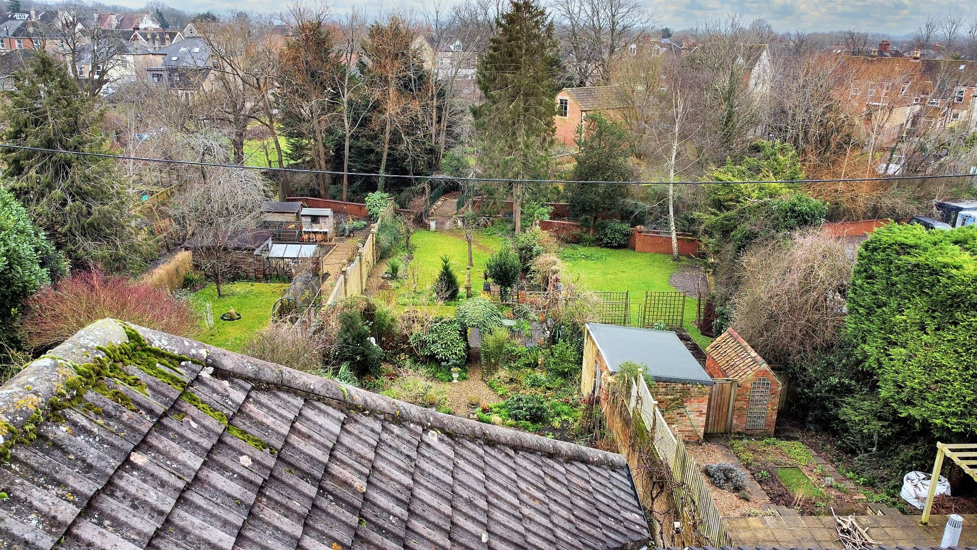
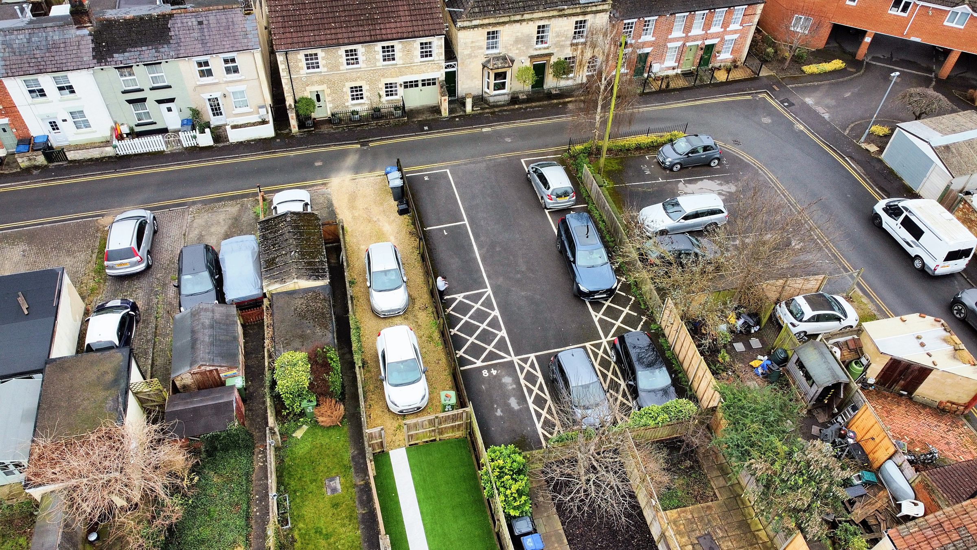
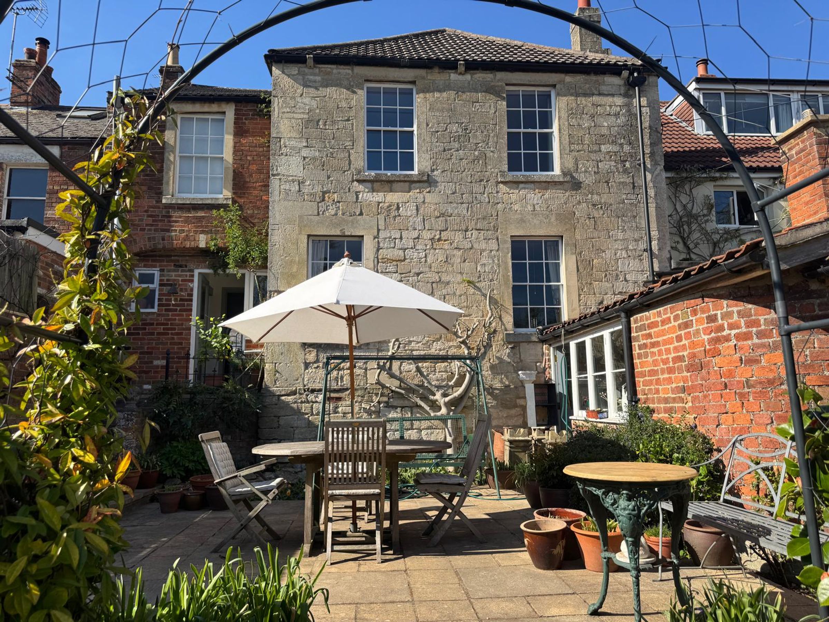
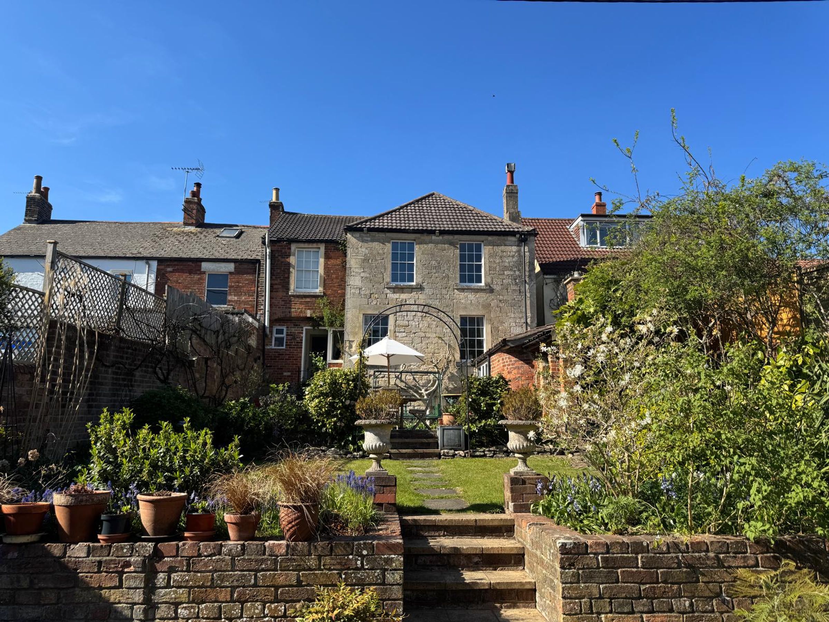
Presenting a rare gem in a quiet sought-after neighbourhood that has not been on the market for almost a century. This 4 Bedroom Period Home is close to the town centre and has a fantastic rear garden offering a tranquil retreat. The house has a wealth of original period features and showcases the potential to create a stunning oasis in a secluded yet popular location. Boasting ample parking, this property, which requires some updating, presents an opportunity to craft a bespoke living space that perfectly suits your style. Don't miss out - book your viewing at Gflo.co.uk / listings to explore this property with no onward chain.
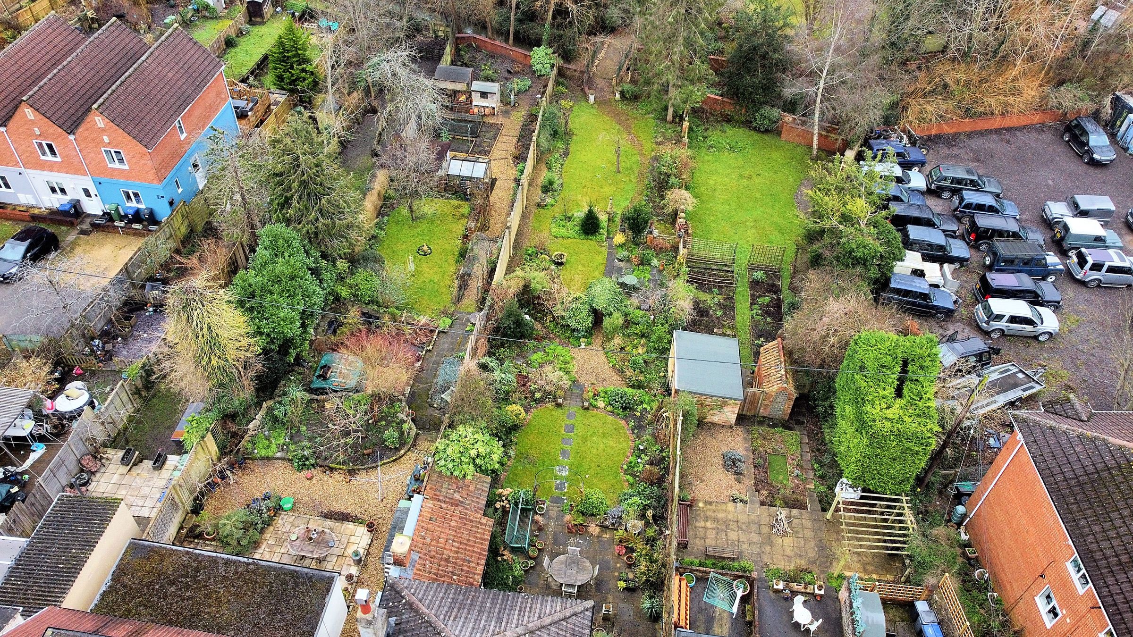
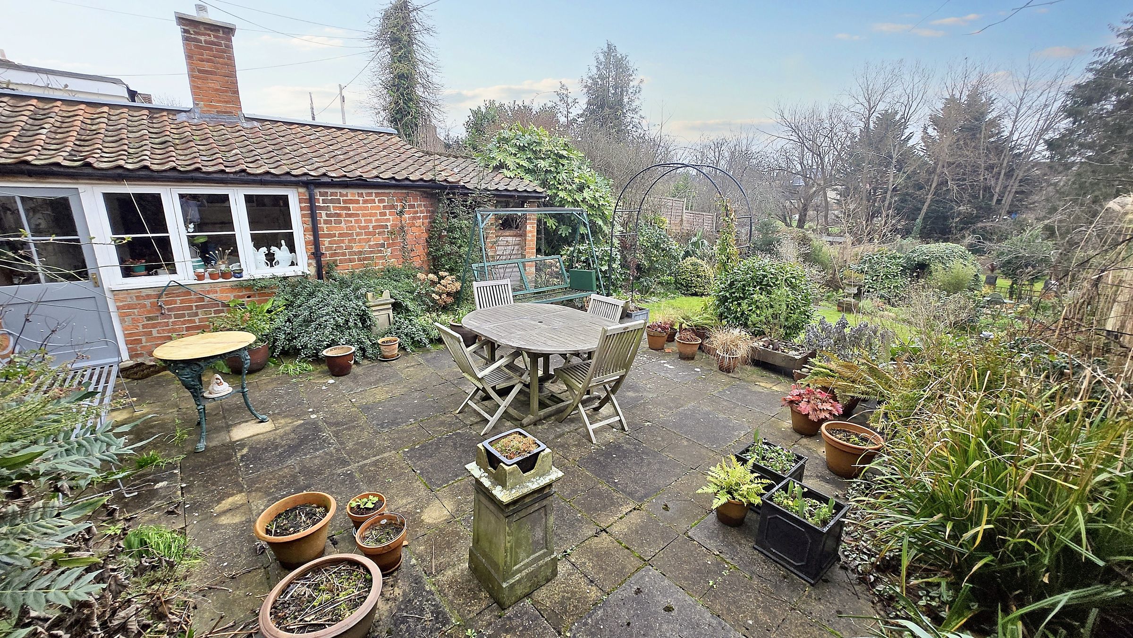
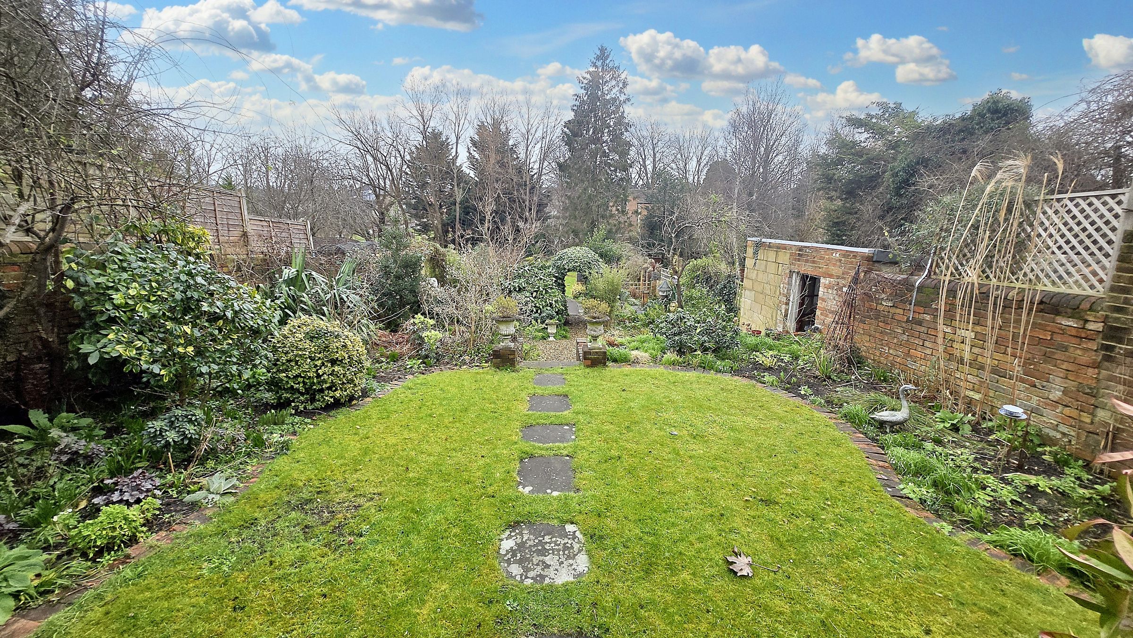
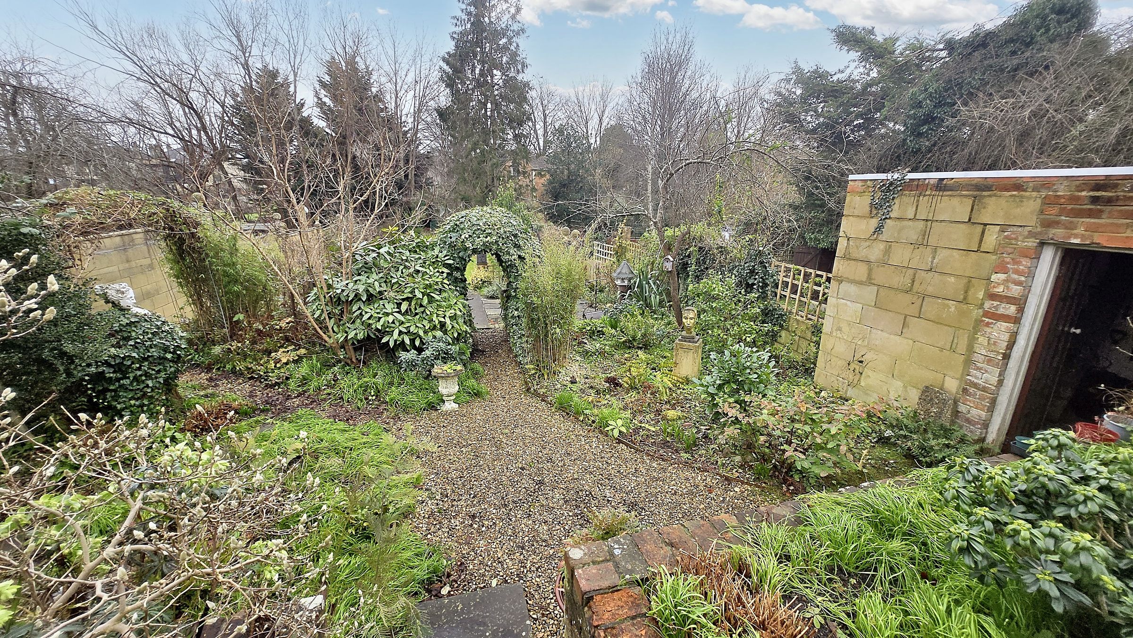
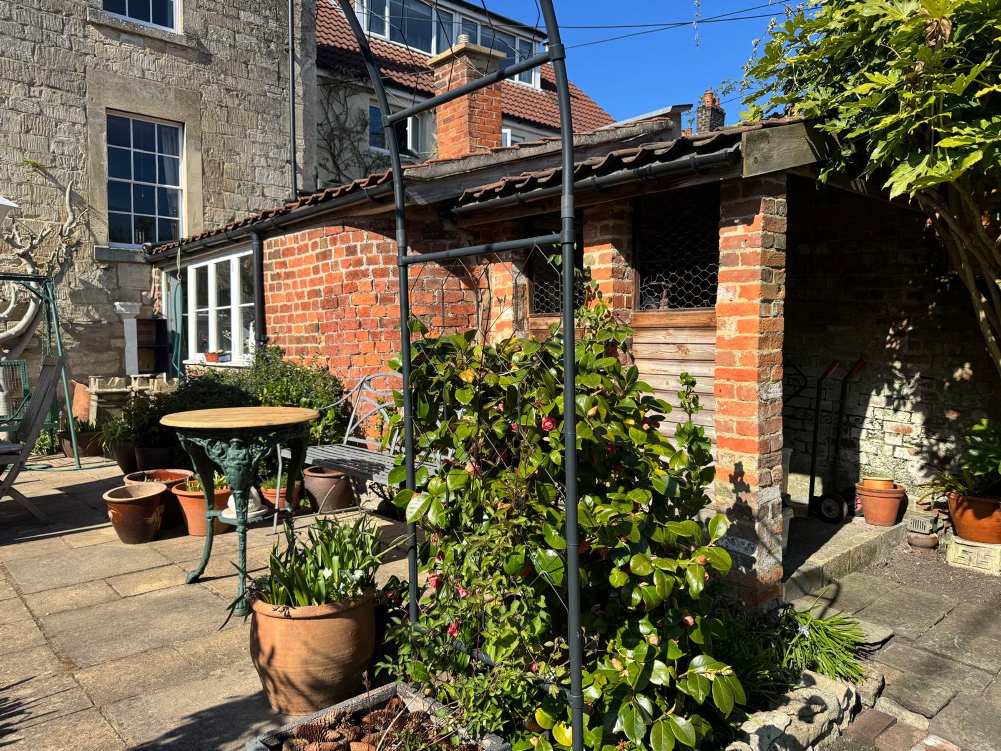
Step into the fabulous rear garden of this house and discover a space that truly impresses with its charm and potential. Spread across several levels, this garden features mature shrubs, well-maintained borders, and a delightful array of plants and even a babbling brook that runs through the bottom of the garden, creating a serene environment perfect for relaxation. From enjoying the peaceful surroundings to hosting gatherings, this garden offers plenty of little nooks and spaces to unwind. Additionally, allocated driveway parking for three cars ensures convenience and practicality for residents, making this property a must-see for those seeking a balance of comfort and nature.
Key details
Broadband: up to 10000mbps
Parking: Driveway
1722ft2 floor area
Freehold
Council tax band B
Additional information
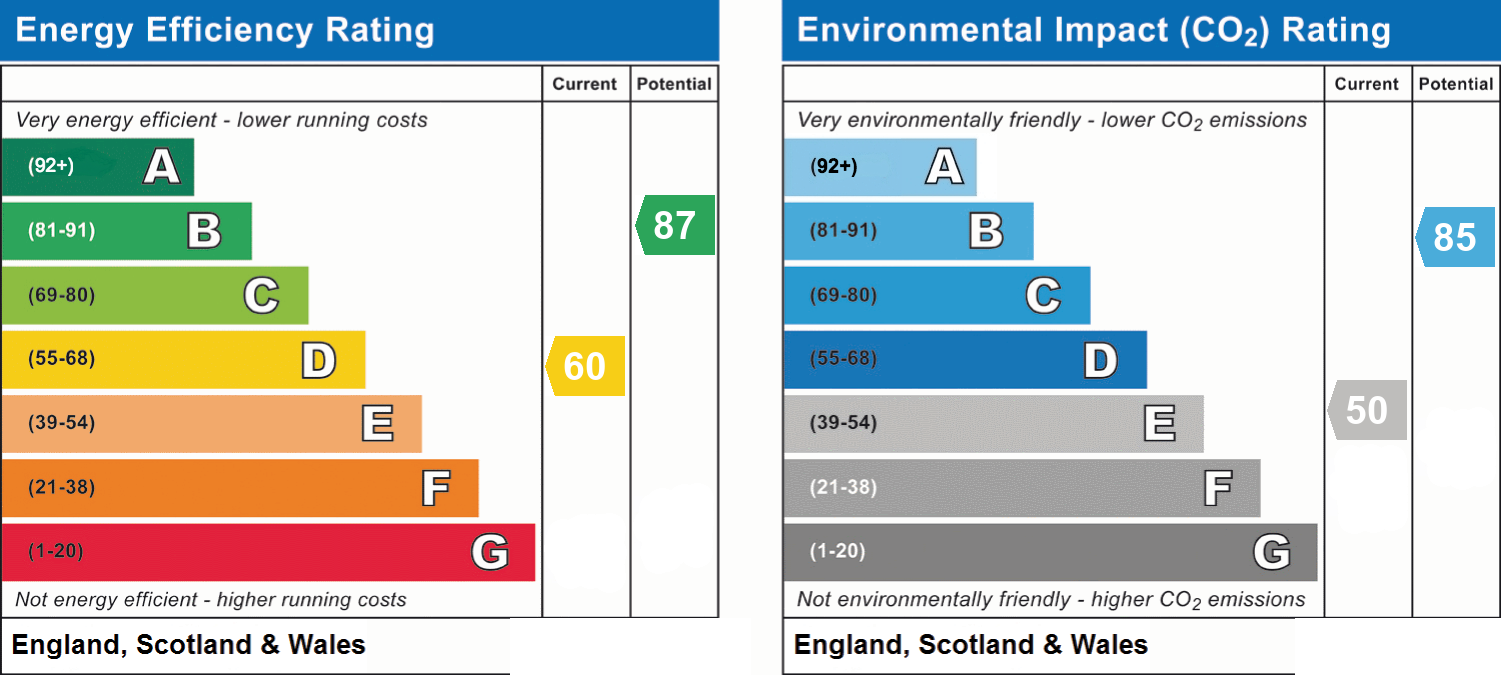
- Energy efficiency (current)
- D (60)
- Energy efficiency (potential)
- B (87)
- Environmental impact (current)
- E (50)
- Environmental impact (potential)
- B (85)
- Is in a conservation area
- No
- Is a listed property
- No


Near the property
Rooms and dimensions
Hallway
Stairs to first floor and doors to rooms
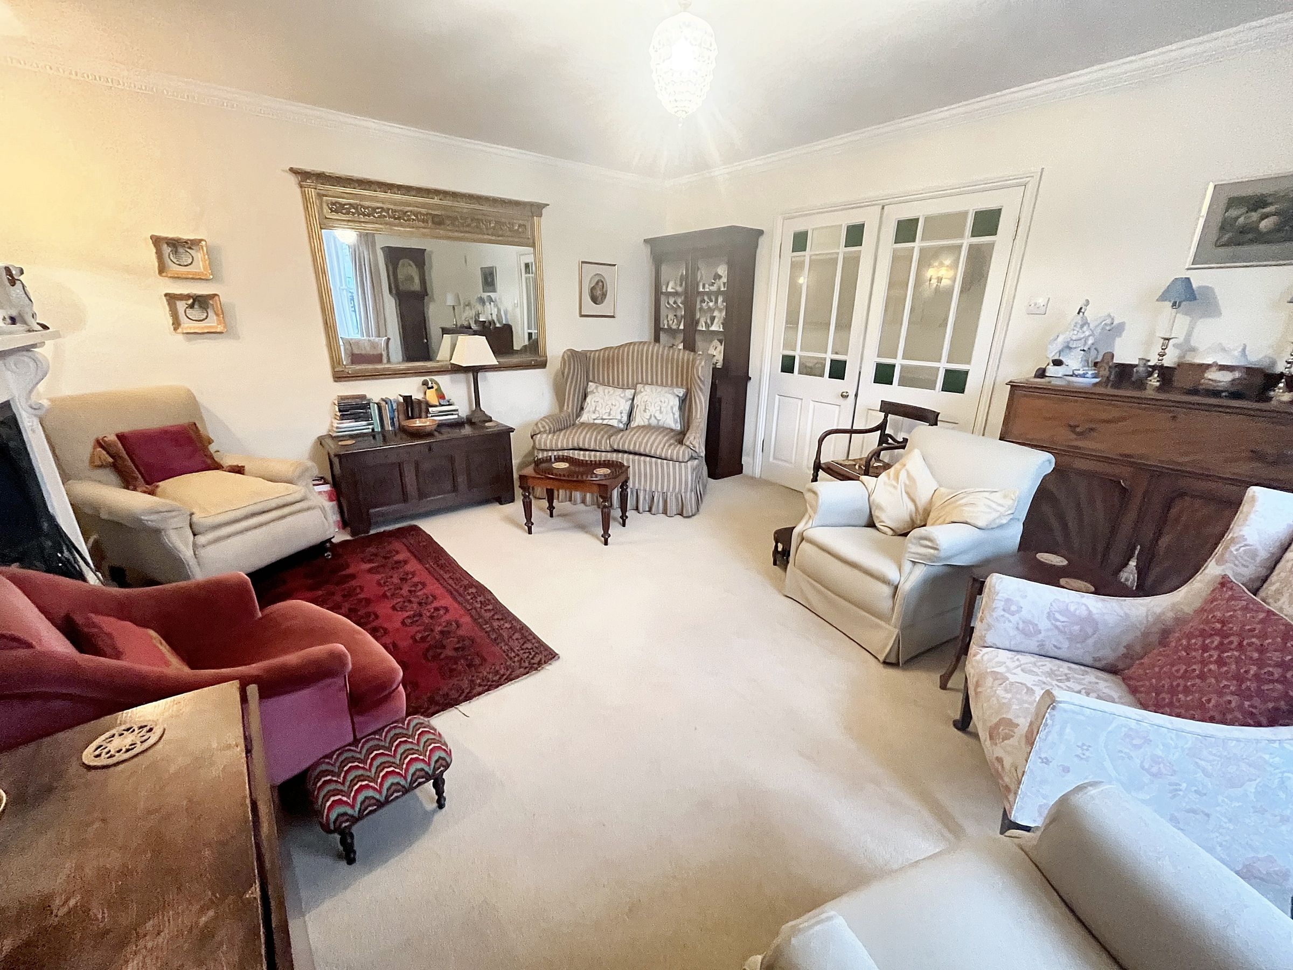
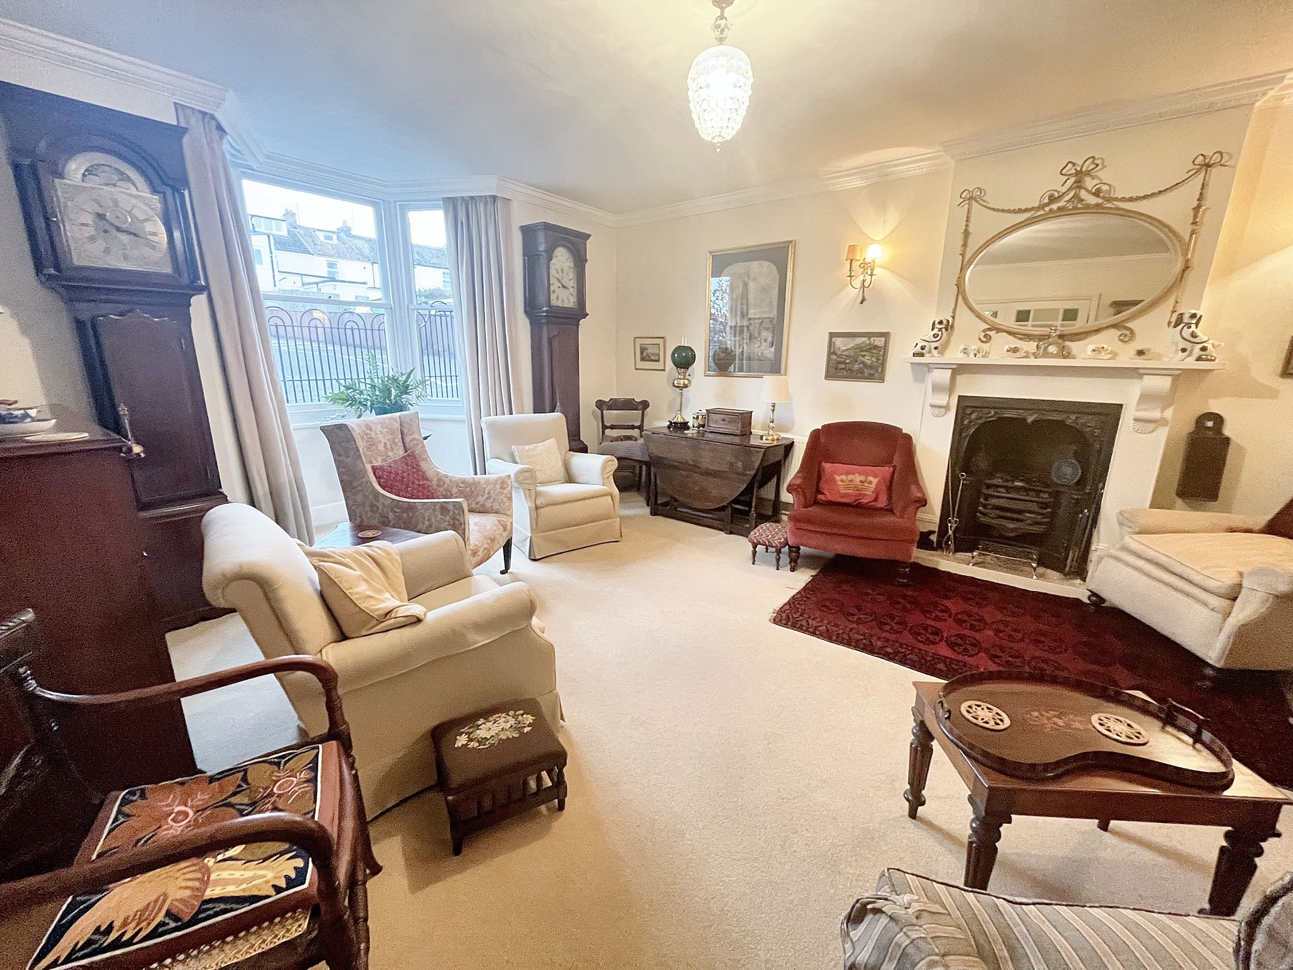
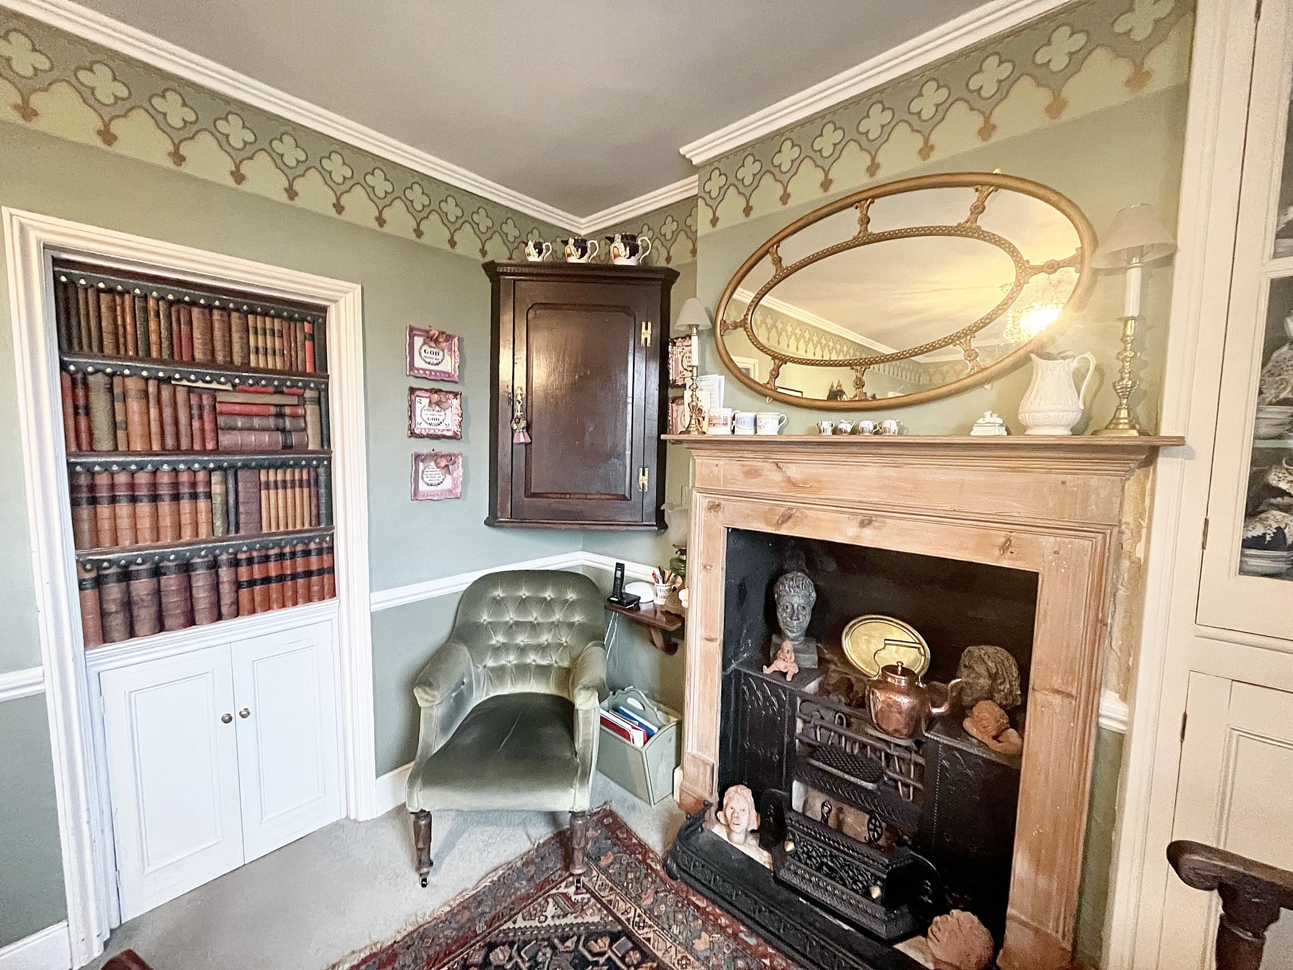
Lounge
Double glazed bay window to front, fireplace, double doors into hallway
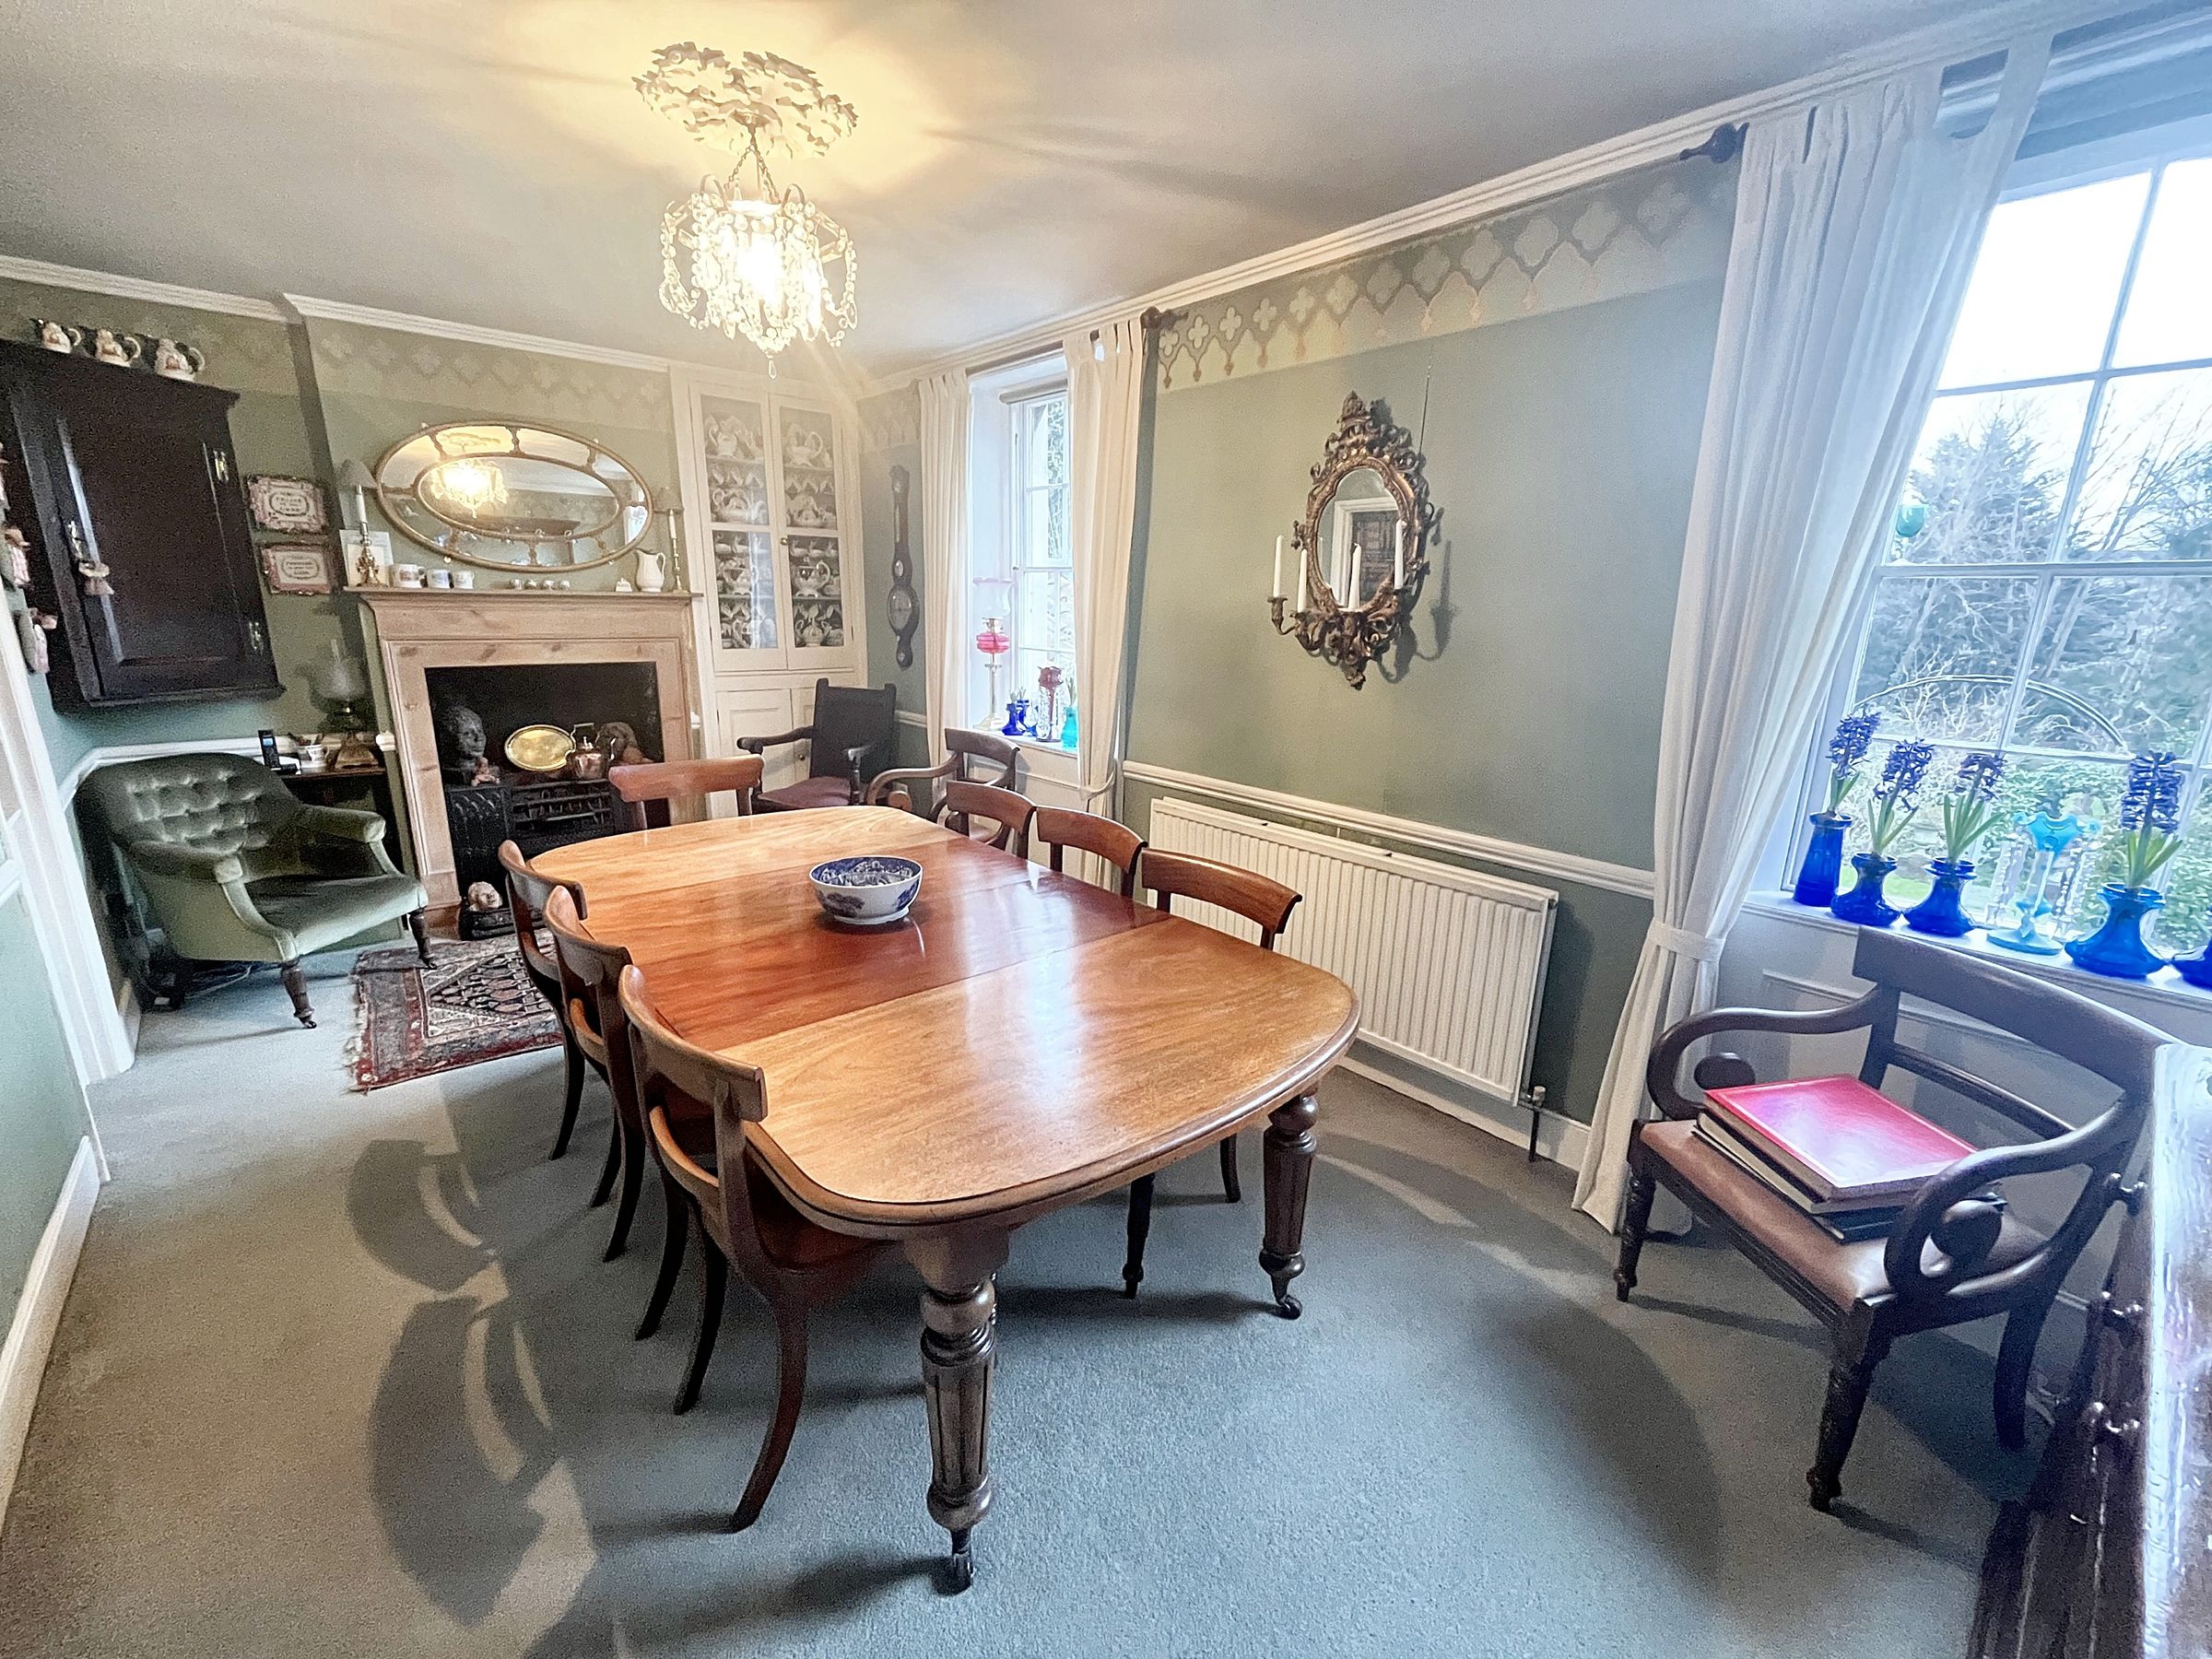
Dining Room
9' 9" x 17' 2" (2.97m x 5.22m)
Windows to rear overlooking the garden, fireplace, door to utility area
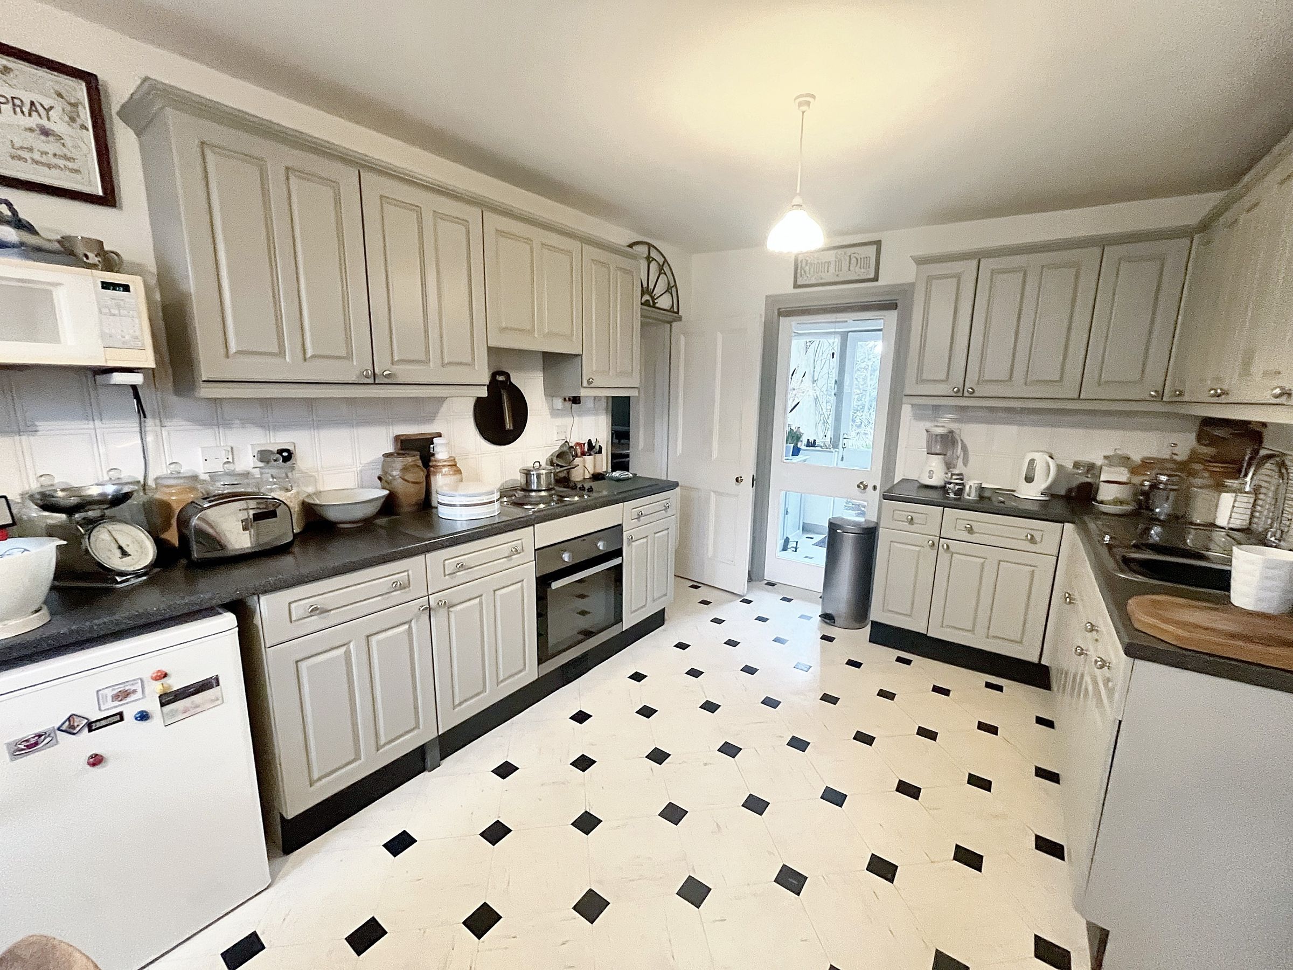
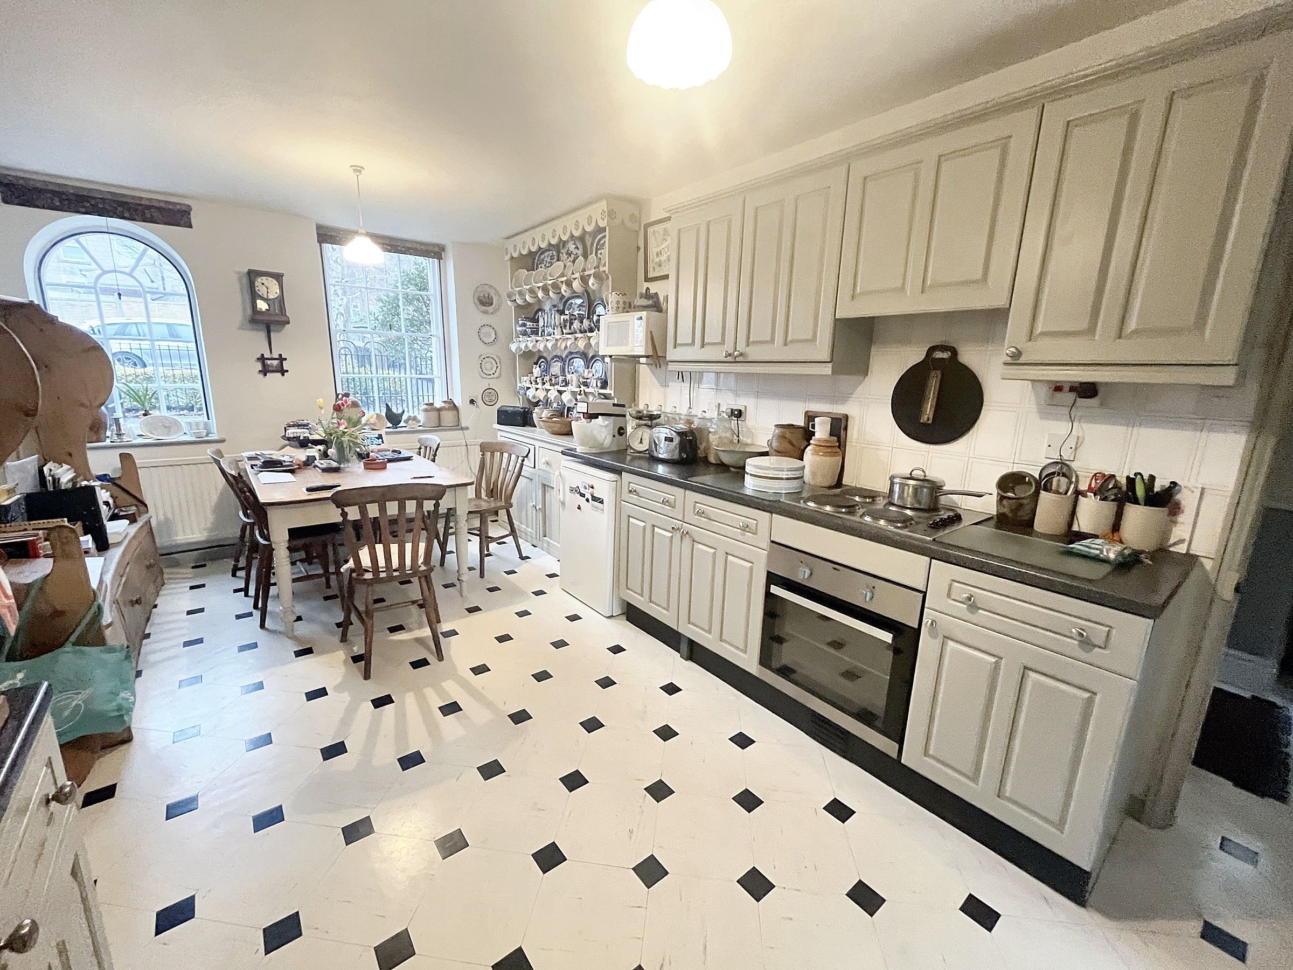
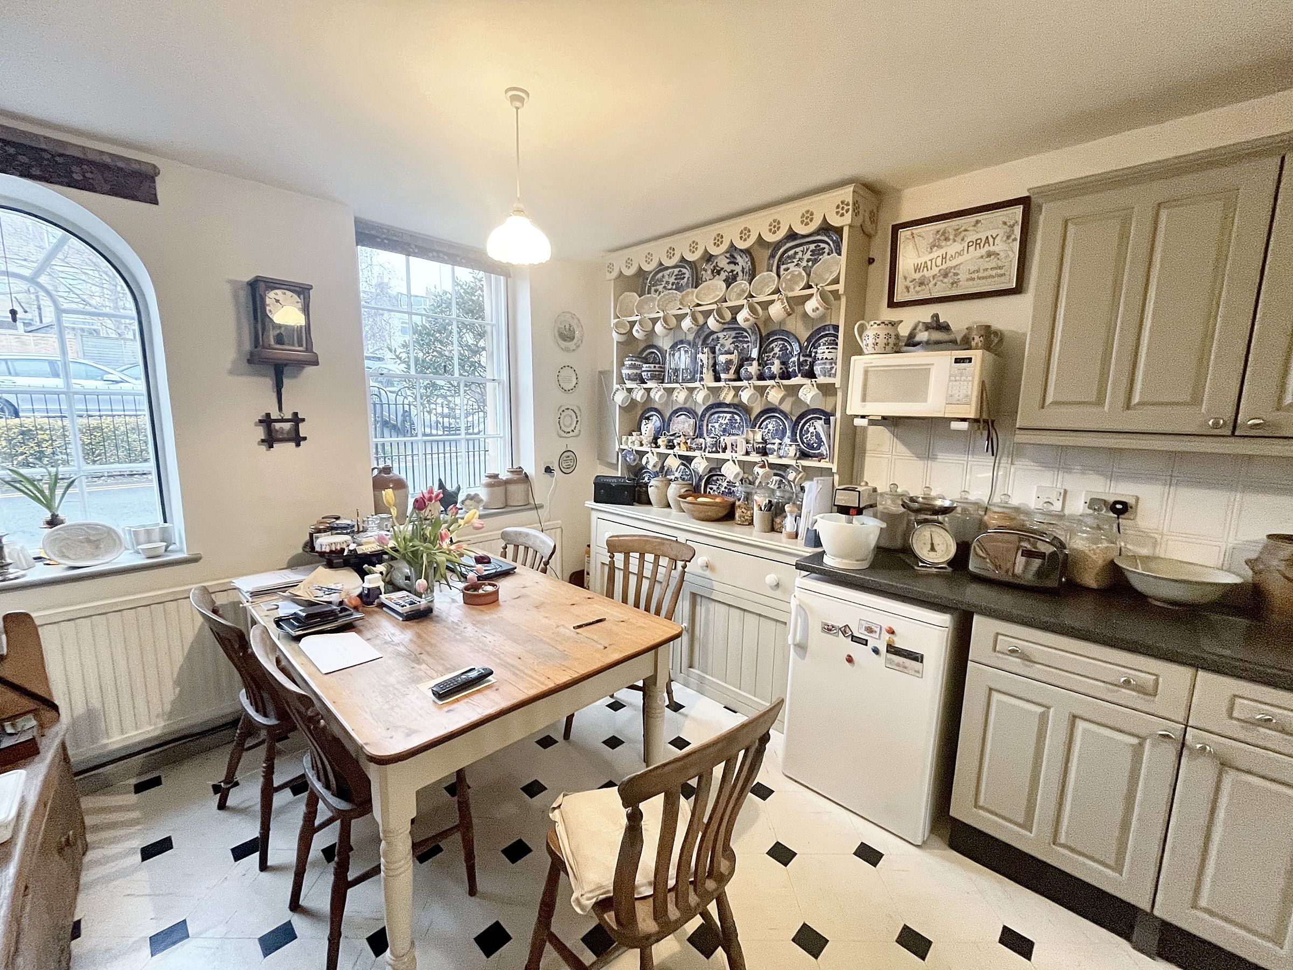
Kitchen
18' 7" x 10' 2" (5.67m x 3.09m)
Windows to the front, door to rear porch. Range of wall and base unit with worksurface, space for white goods.
Utility Space
Door to rear garden and door to WC
WC
Low level WC and wash hand basin and window to rear
Landing
Doors to bedrooms, and window to side and rear. Ample space on the landing for desk or seating area
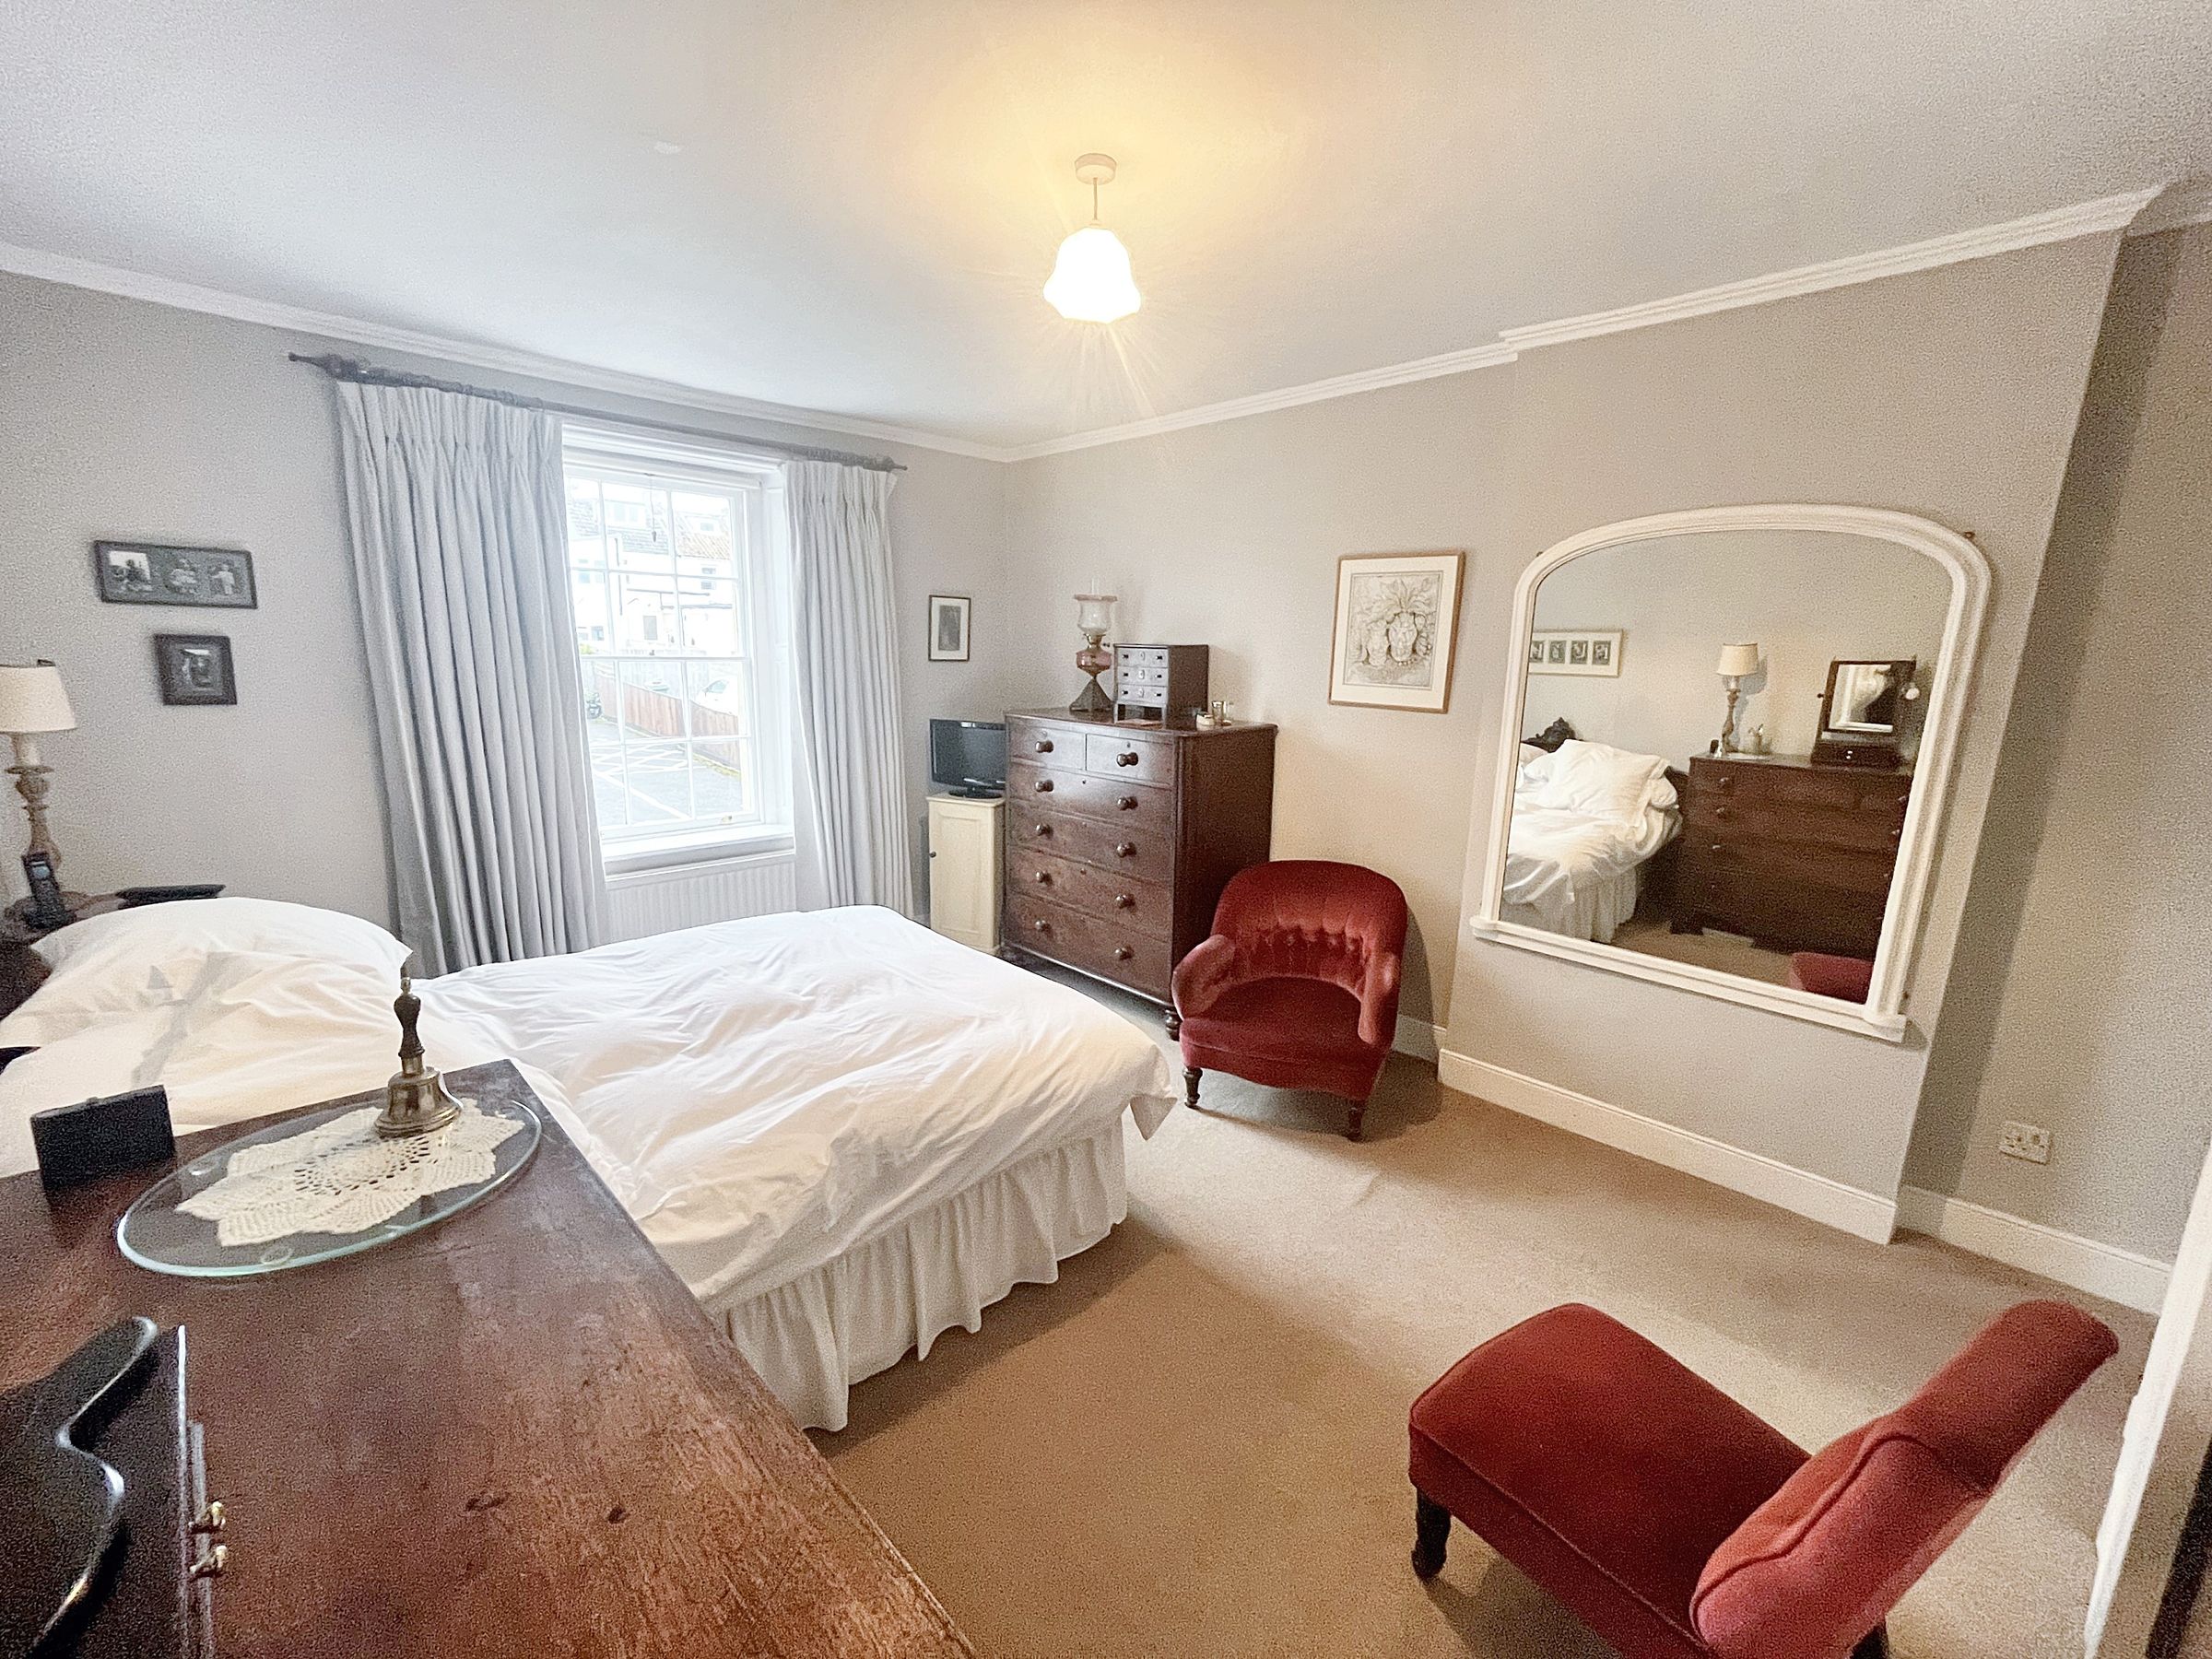
Bedroom 1
18' 2" x 9' 9" (5.54m x 2.97m)
Window to front
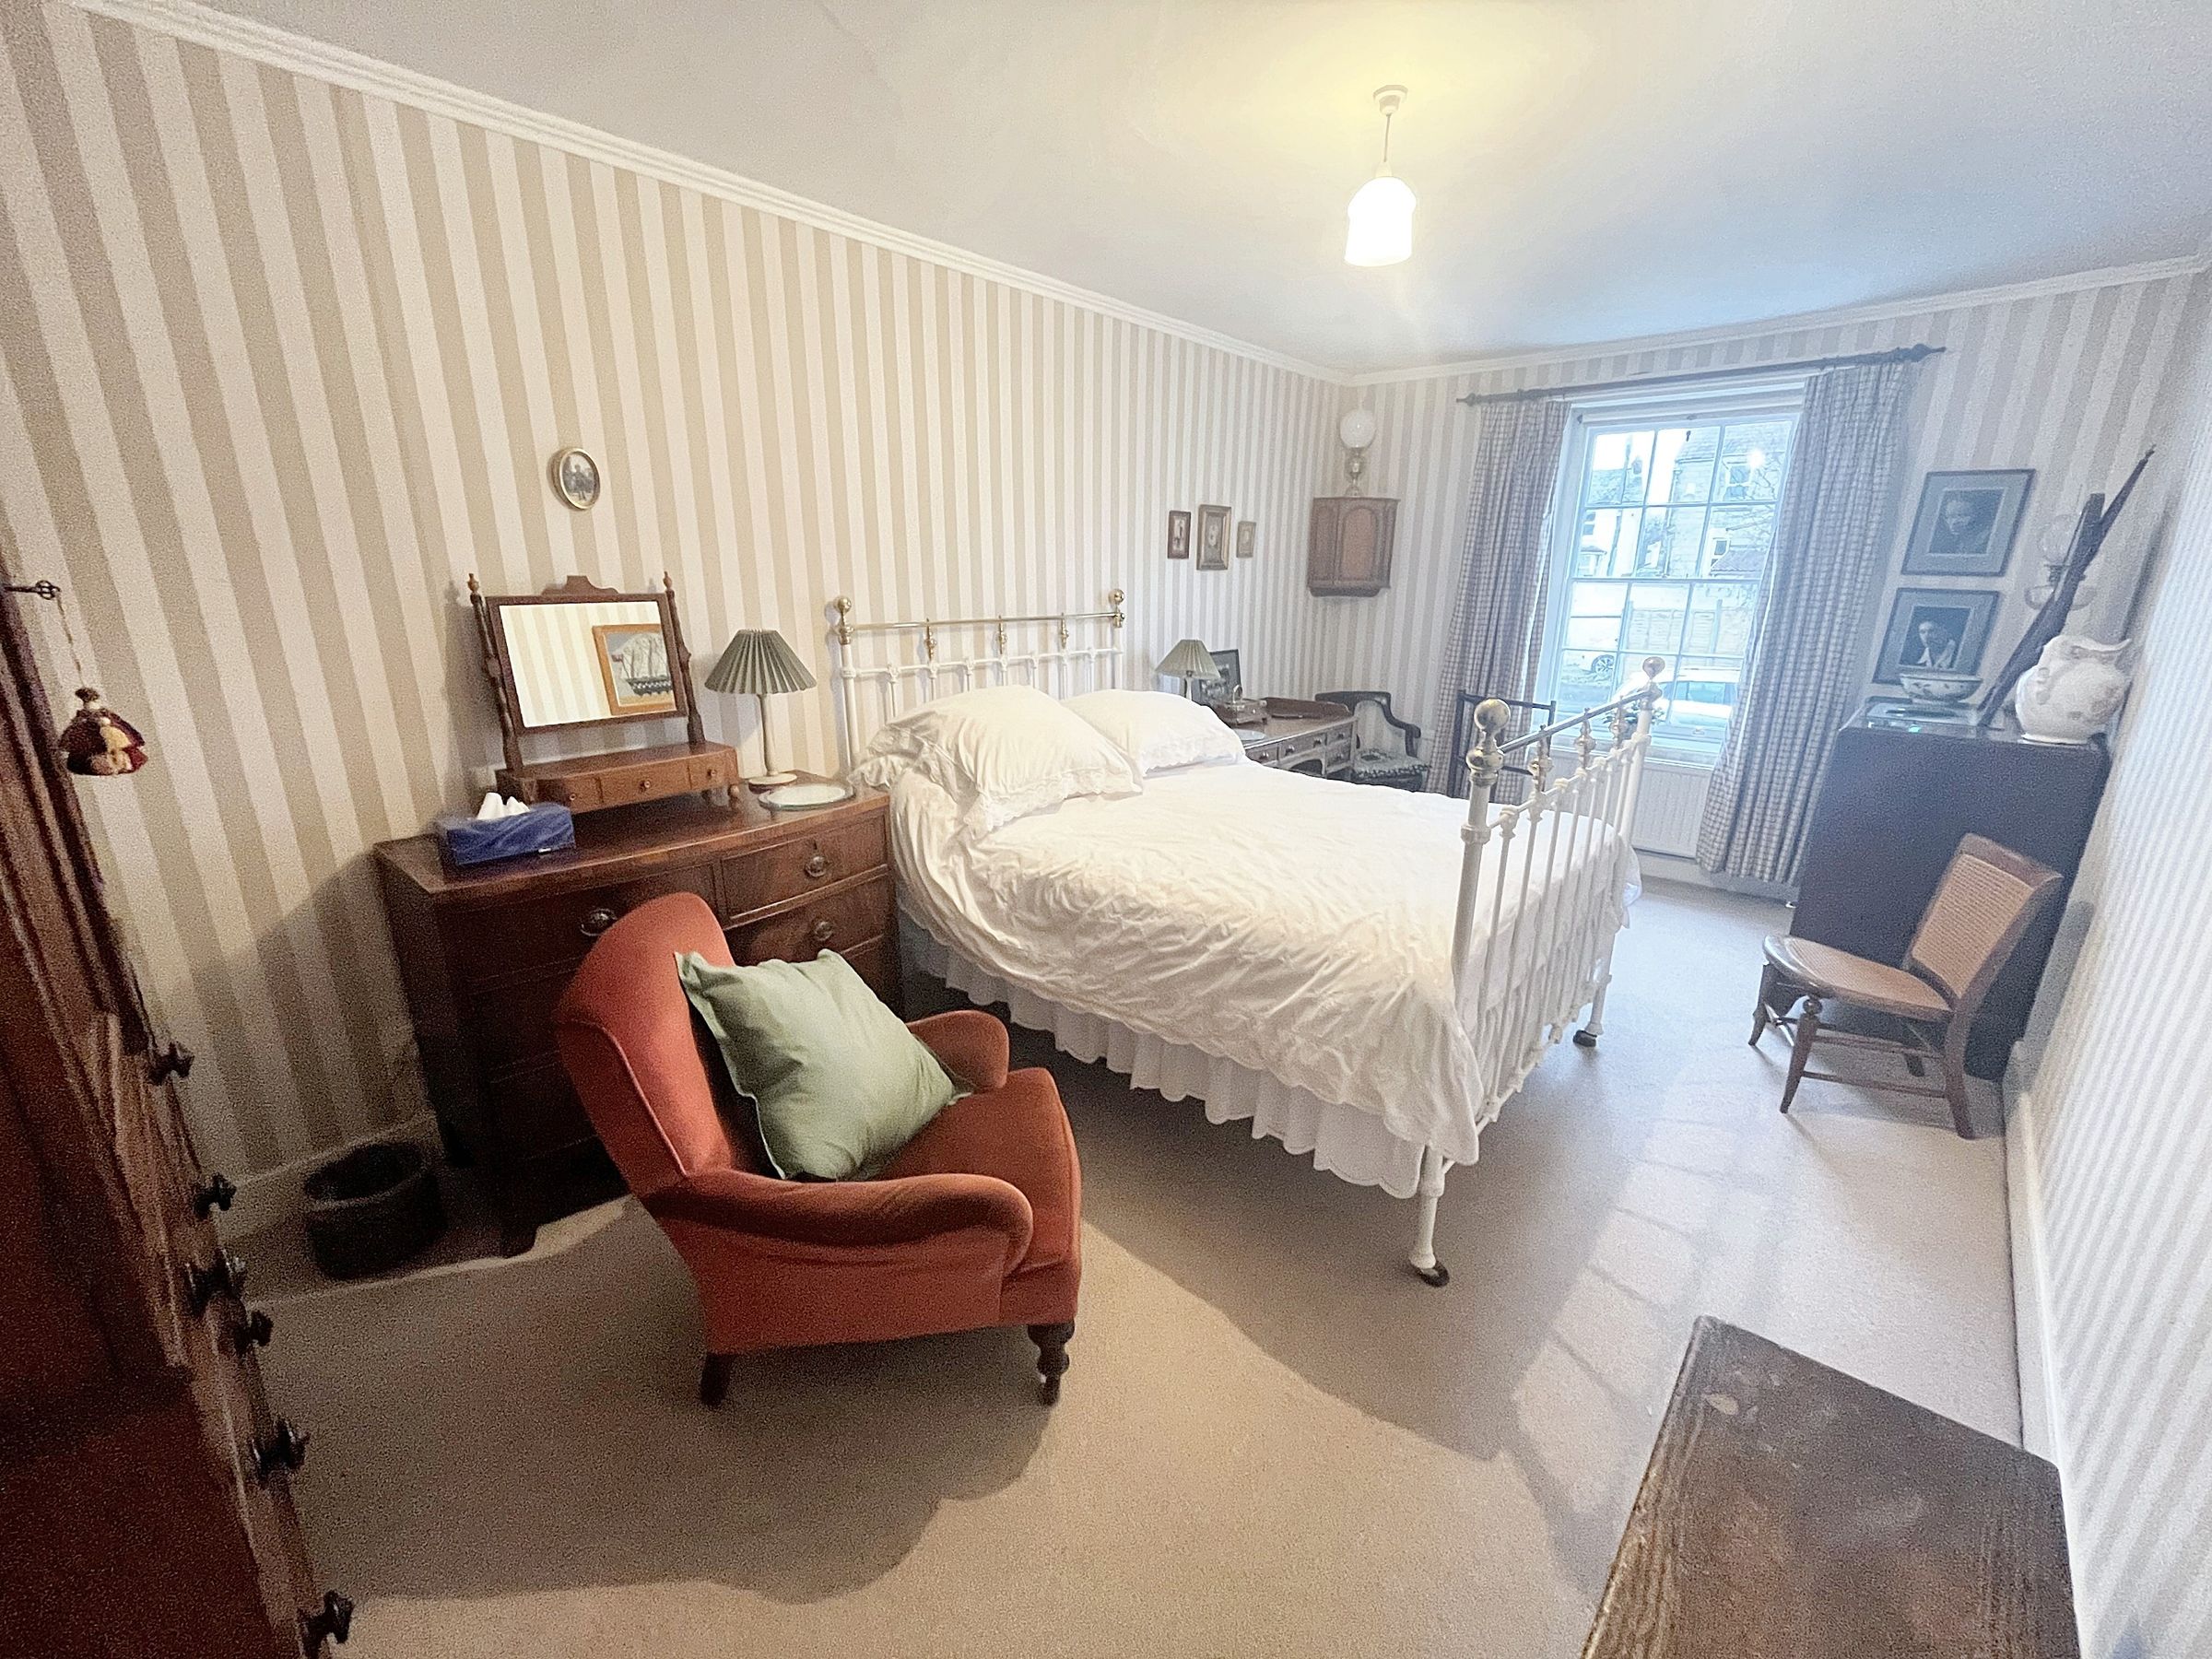
Bedroom 2
13' 9" x 11' 4" (4.19m x 3.46m)
Window to front
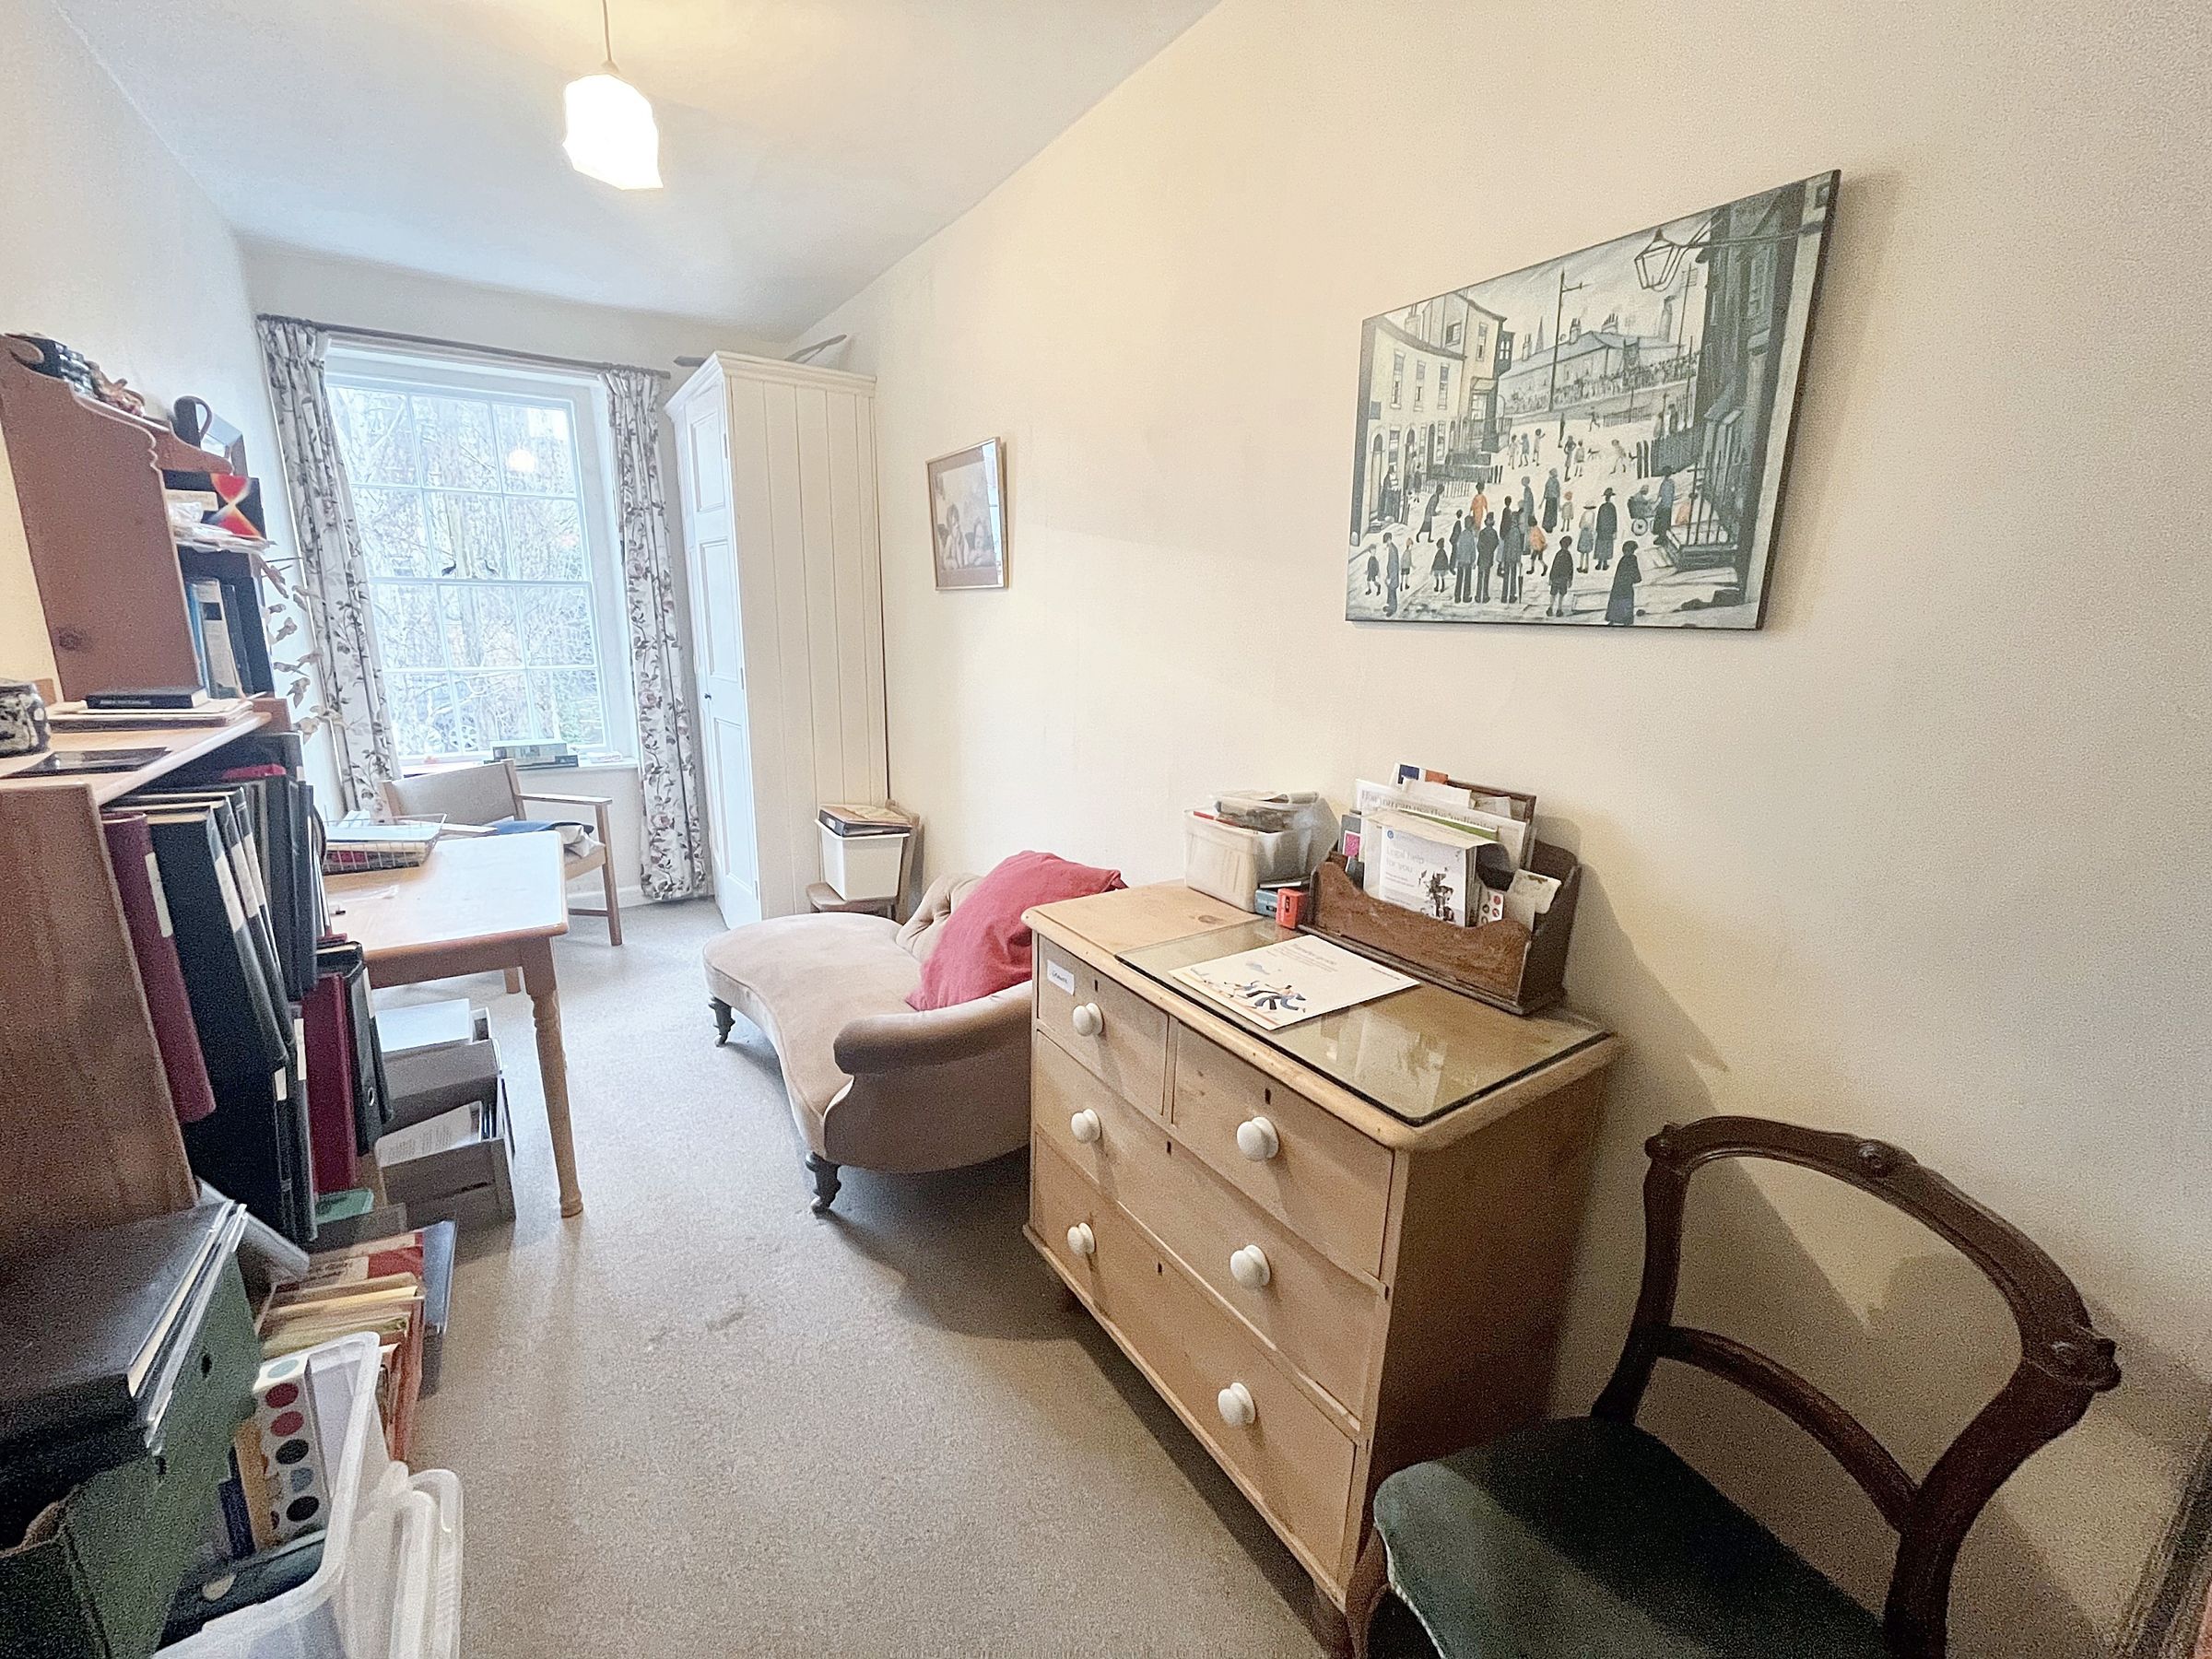
Bedroom 3
15' 5" x 5' 11" (4.70m x 1.80m)
Window to front
Bedroom 4
7' 10" x 8' 9" (2.40m x 2.67m)
Window to front
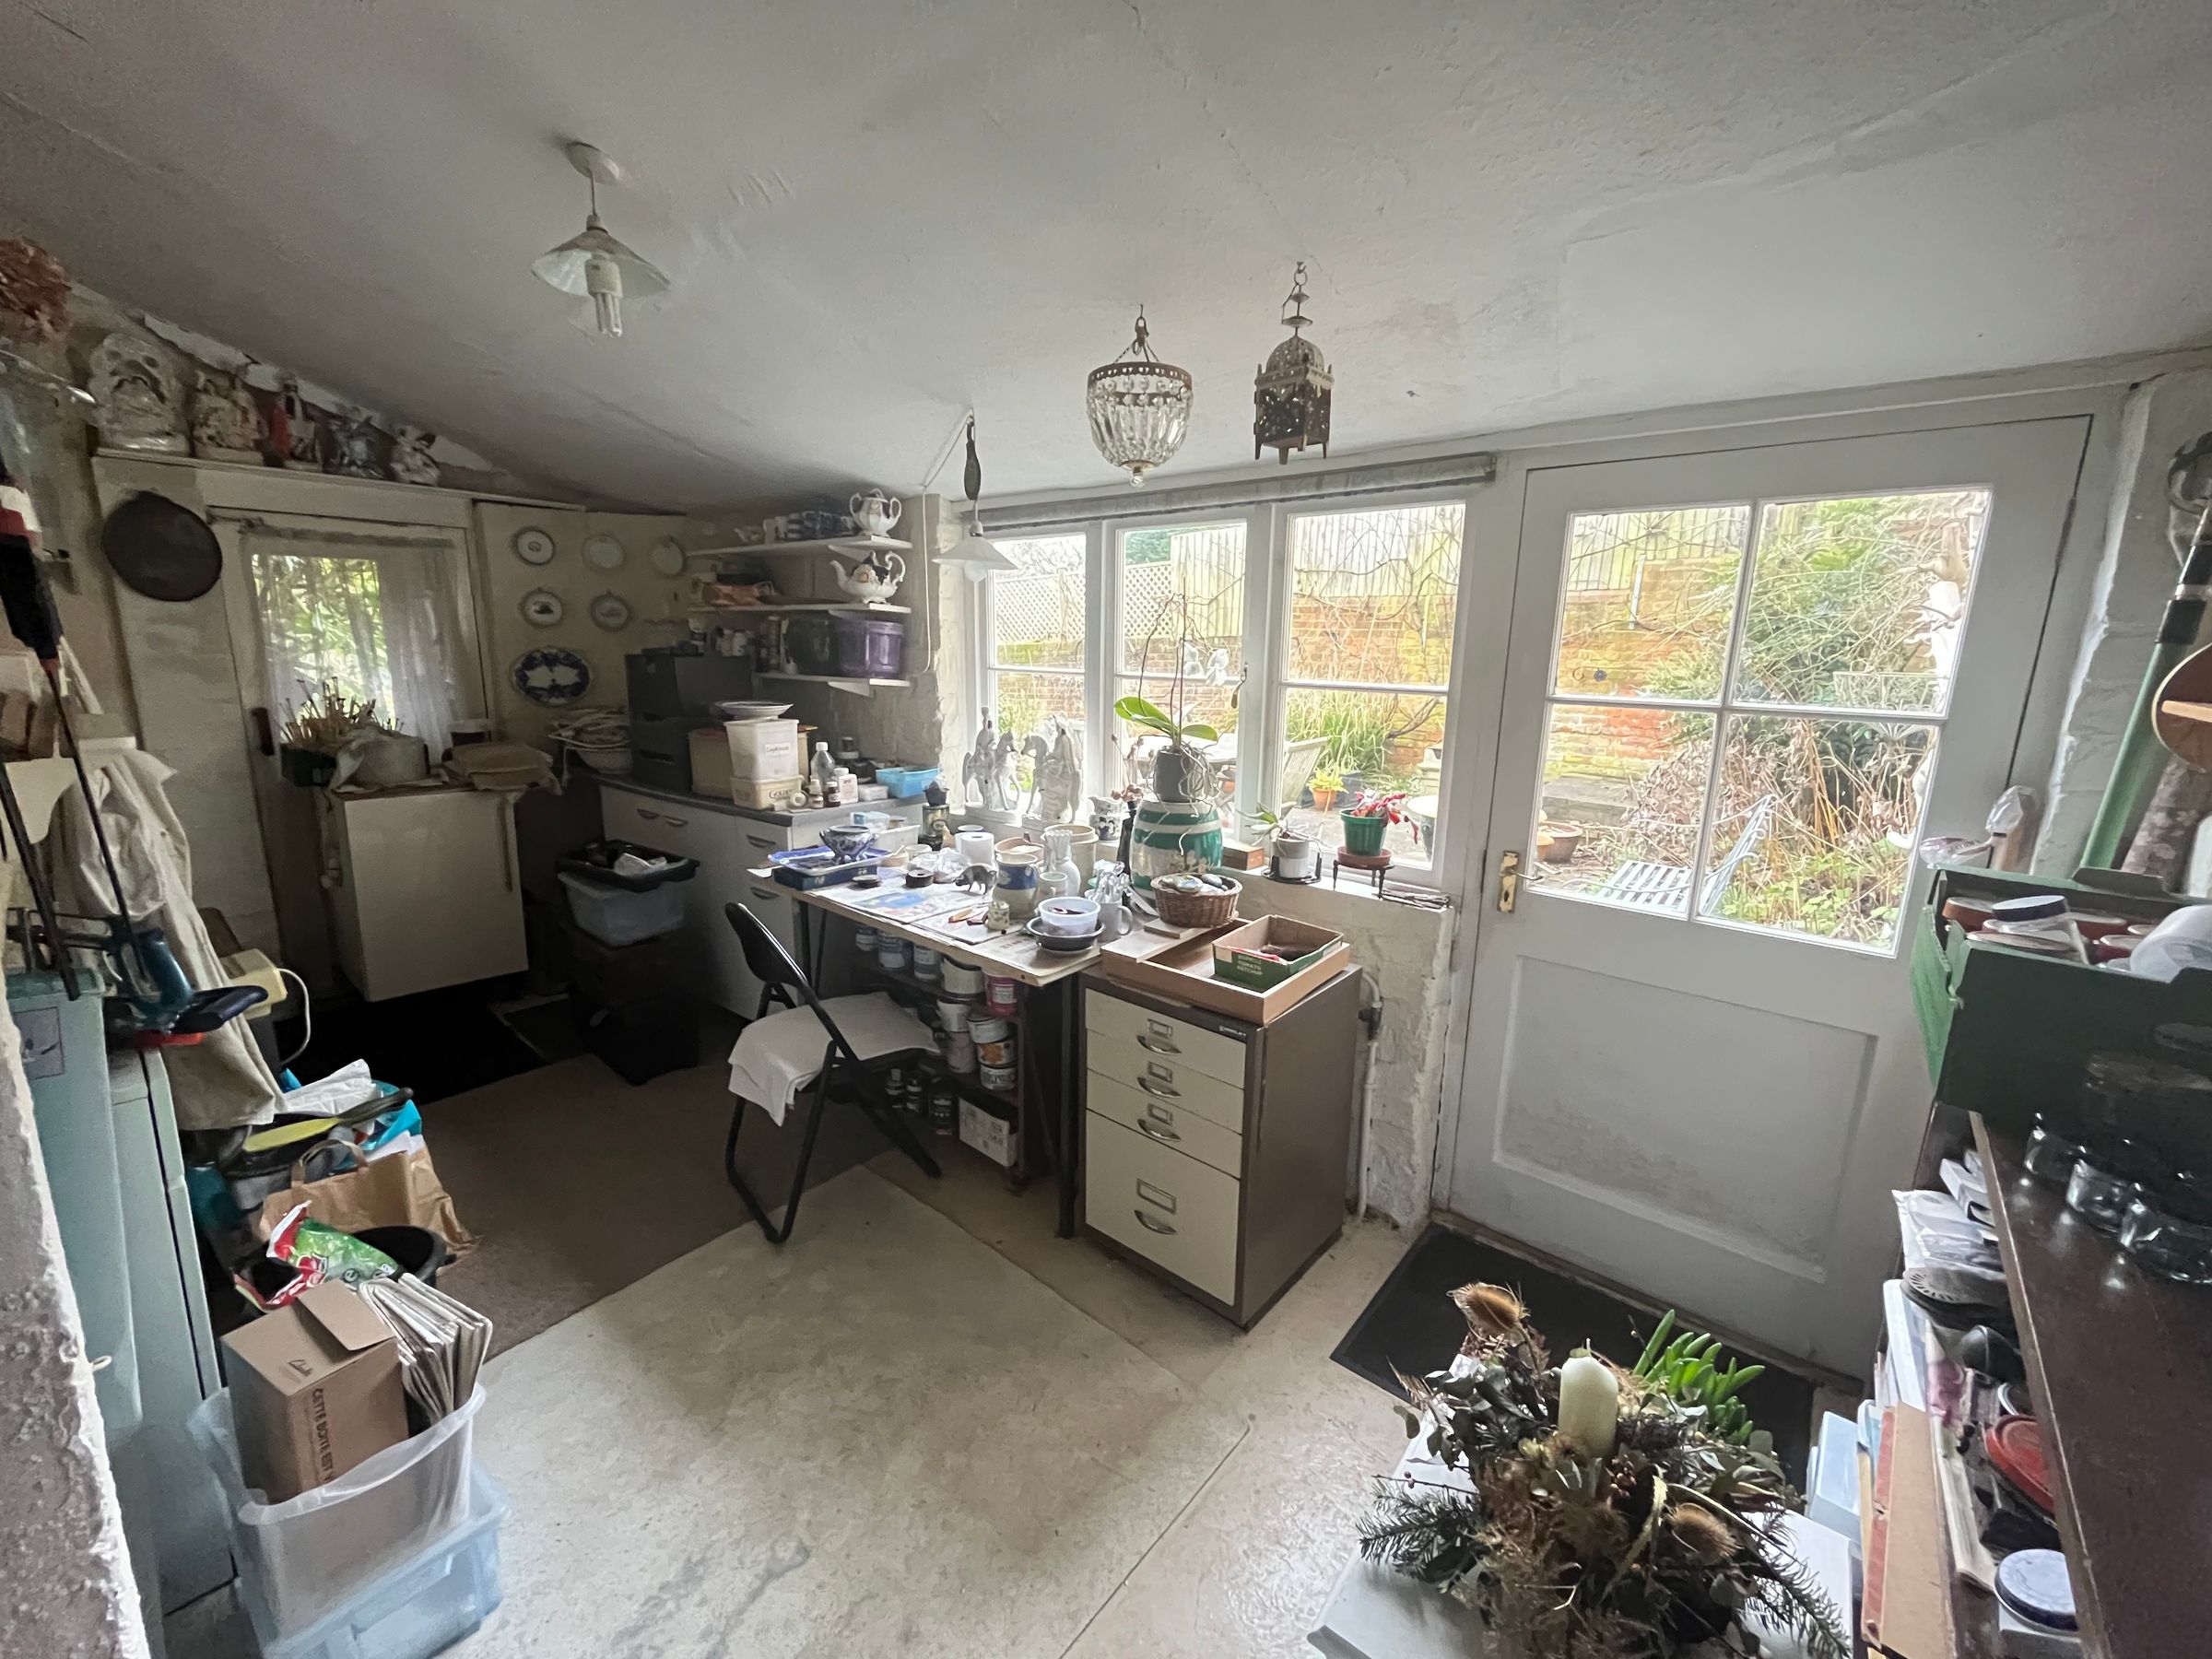
Utility
15' 9" x 9' 2" (4.81m x 2.80m)
Windows to rear and side, door to garden and doors to main house and front.
Landing
12' 8" x 8' 5" (3.85m x 2.57m)
Windows to rear, space for desk
Bathroom
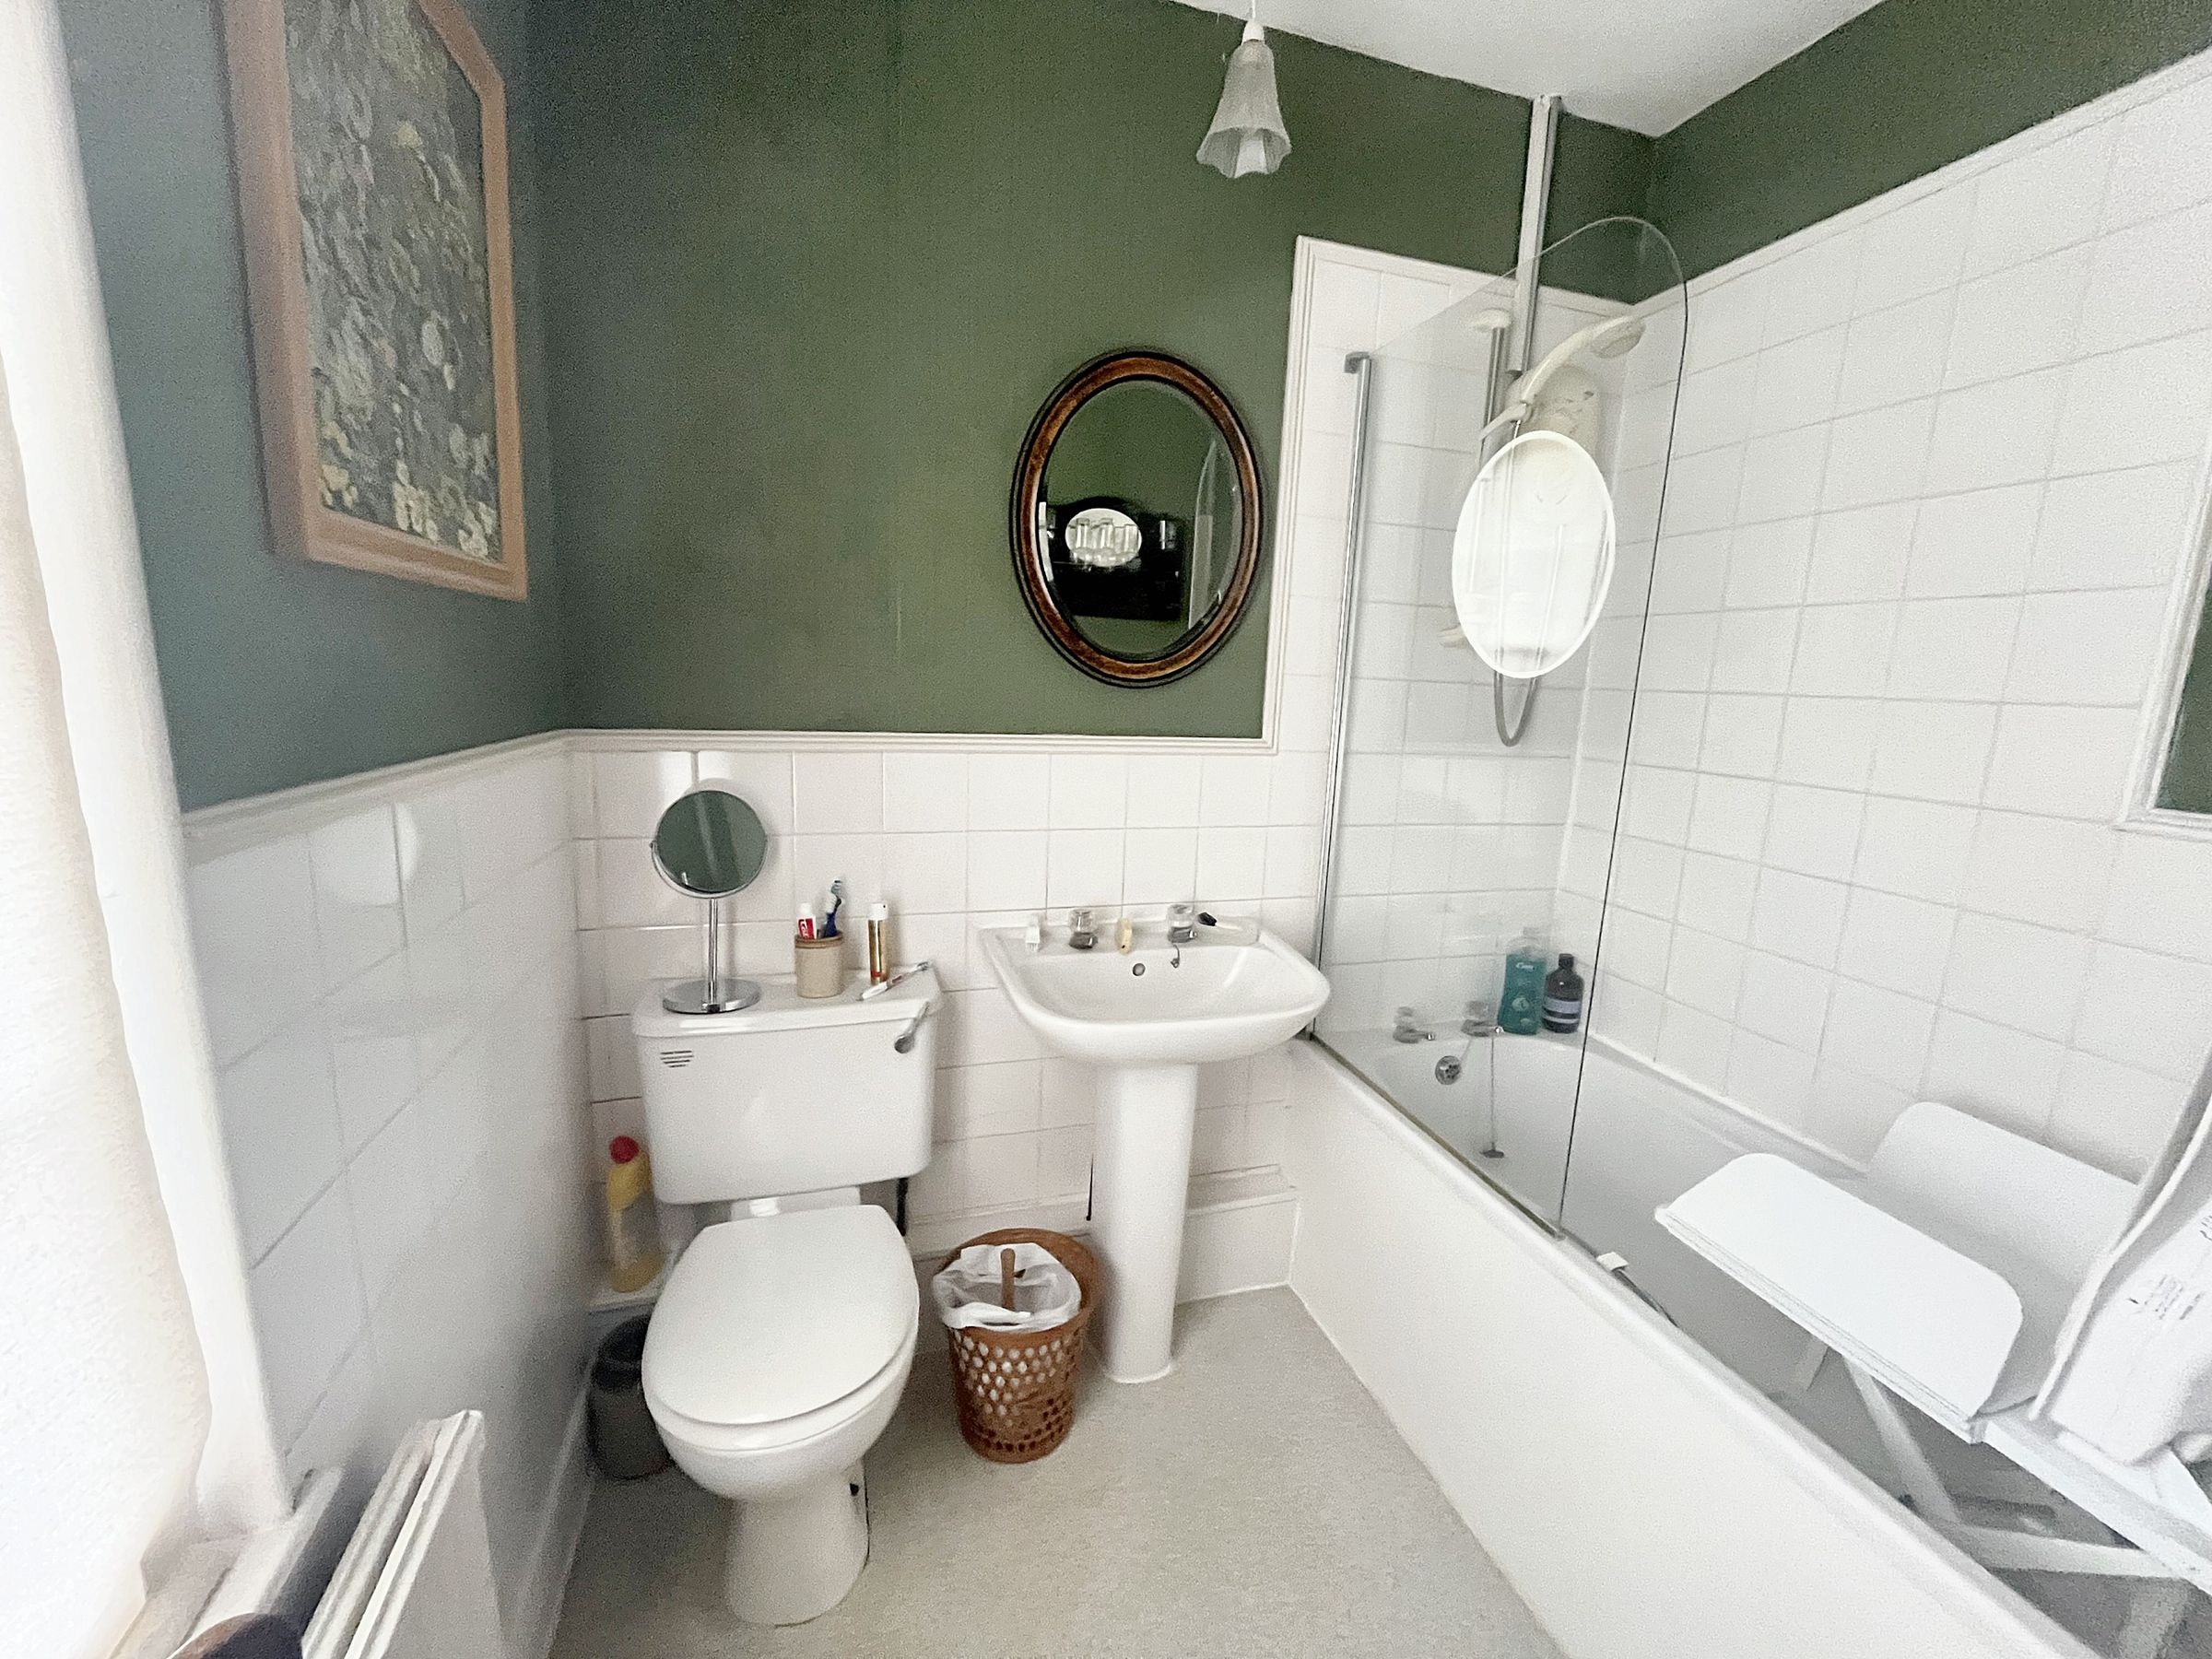
Window to rear, panel bath with shower over, low level wc and wash hand basin